
95 Shannon Boulevard
South Huron (Stephen), ON N0M 1T0
- 2Bedrooms
- 2Bathrooms
- 0Garage
- 700–1100Sq Ft
- $403Tax
- —Lot Size
 Estimated Value:$261,450See Free Estimate Report

Sale & Price History for 95 Shannon Boulevard, South Huron, Stephen
| Start Date | End Date | Price | Event | MLS# |
|---|---|---|---|---|
| No listing history available | ||||
Real estate boards require you to or to see the full details of this property.
*Sold prices and complete sale & price history are regulated data. Under the Trust in Real Estate Services Act, 2002 (TRESA) and the rules of the Real Estate Council of Ontario (RECO), and pursuant to the Multiple Listing Service® rules of the Canadian Real Estate Association (CREA) and the Toronto Regional Real Estate Board (TRREB), this information may be shown only to registered users who have agreed to the applicable terms of use (a Virtual Office Website, or "VOW," arrangement). HOMEH Inc., Brokerage therefore provides it to signed-in members only. Creating an account is free and takes under a minute.
About 95 Shannon Boulevard, South Huron, Stephen
Summarized Description
- Spacious 2 bedroom bungalow in Grand Cove community.
- Open concept design with laminate flooring throughout.
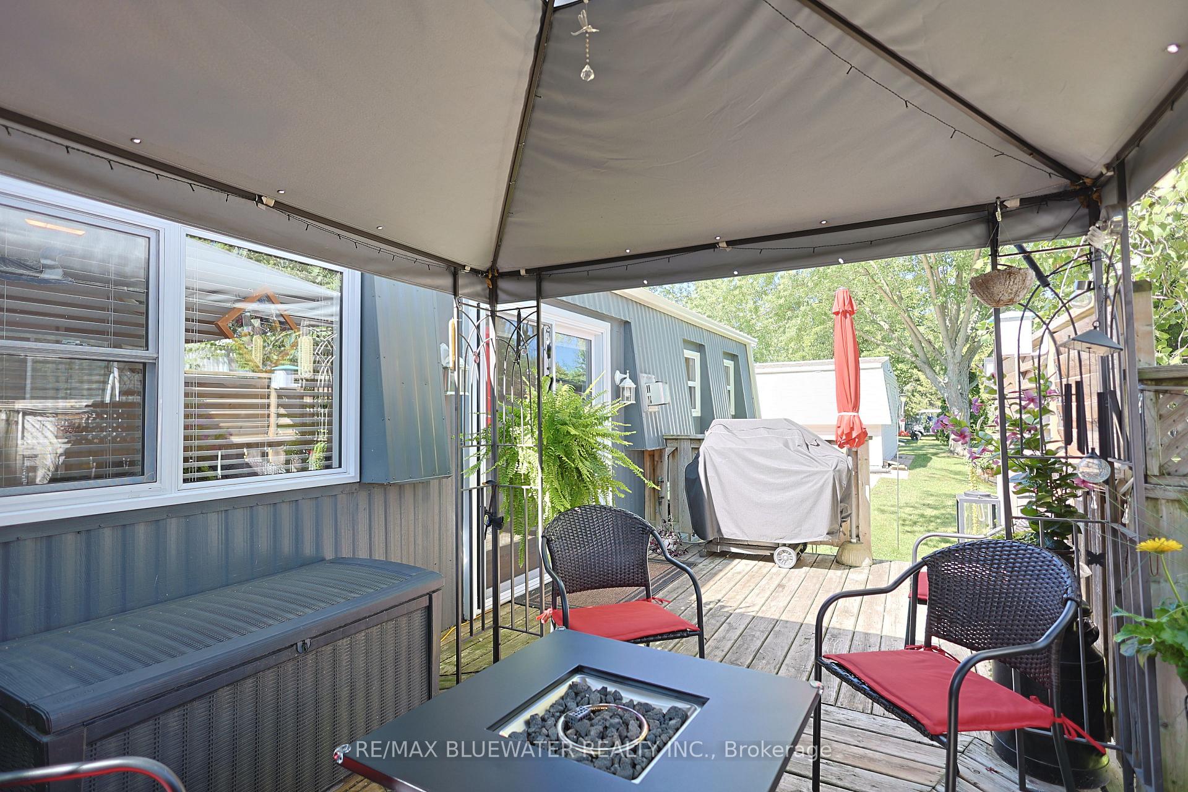
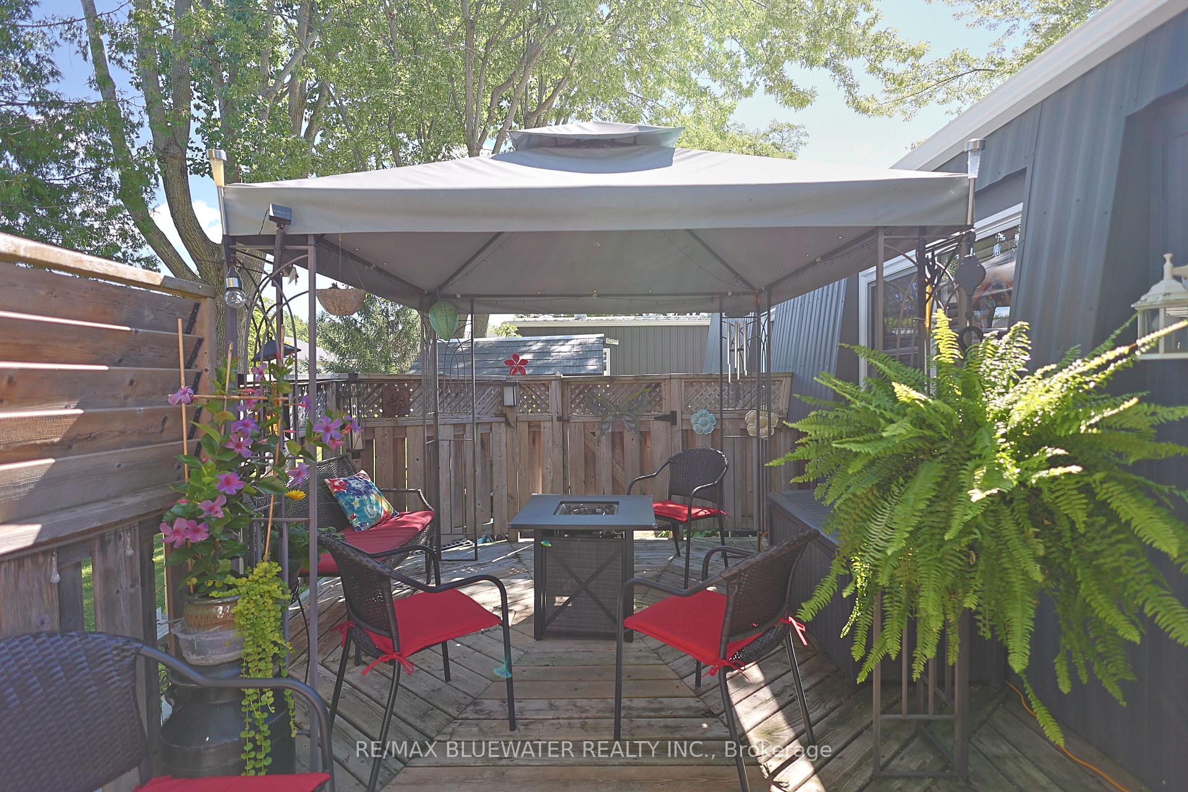
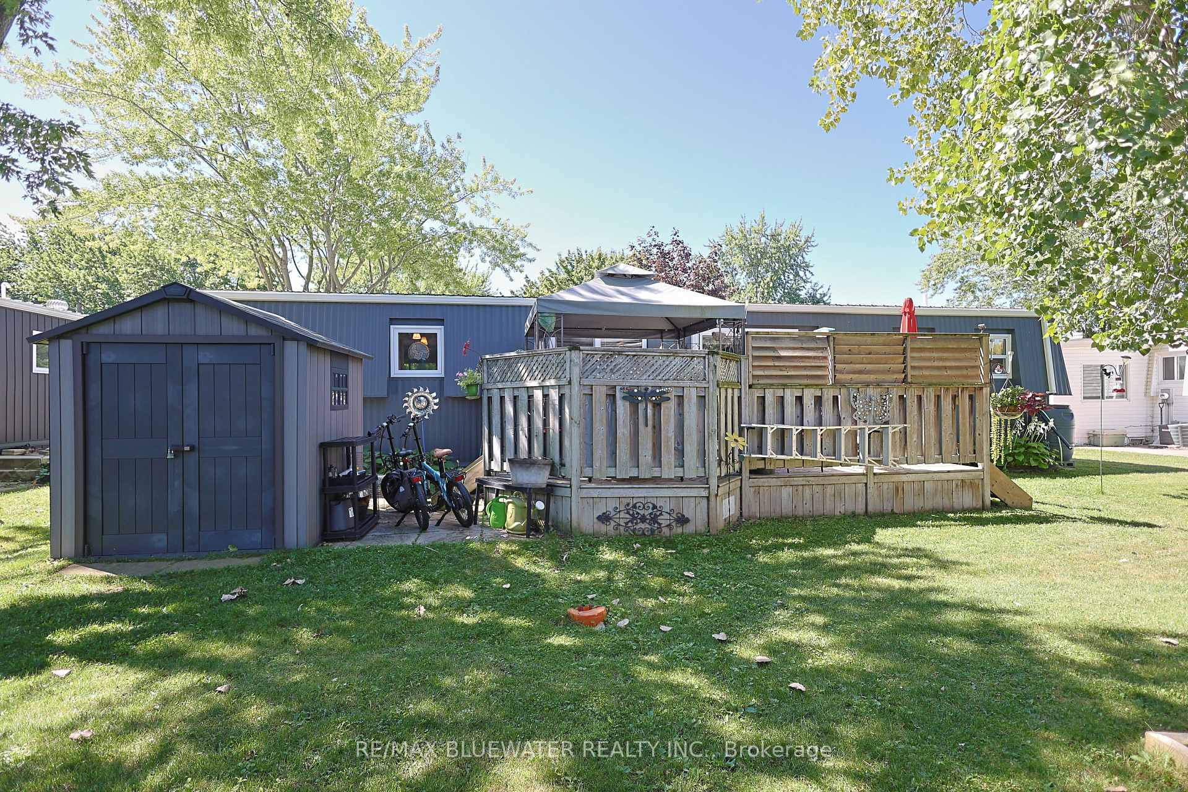
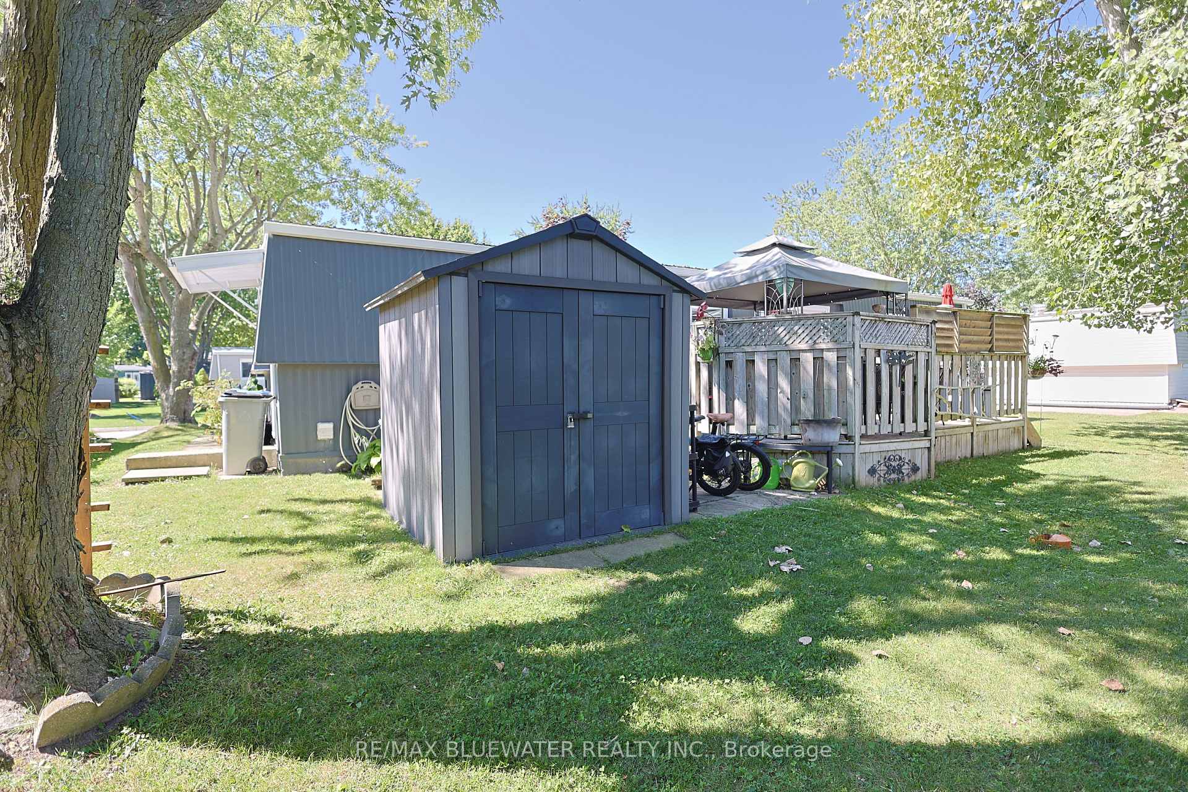
- Private back deck with shaded gazebo area.
- Main floor primary bedroom with ensuite.
- Short walk to downtown Grand Bend and beaches.
- Gas fireplace in family room for cozy ambiance.
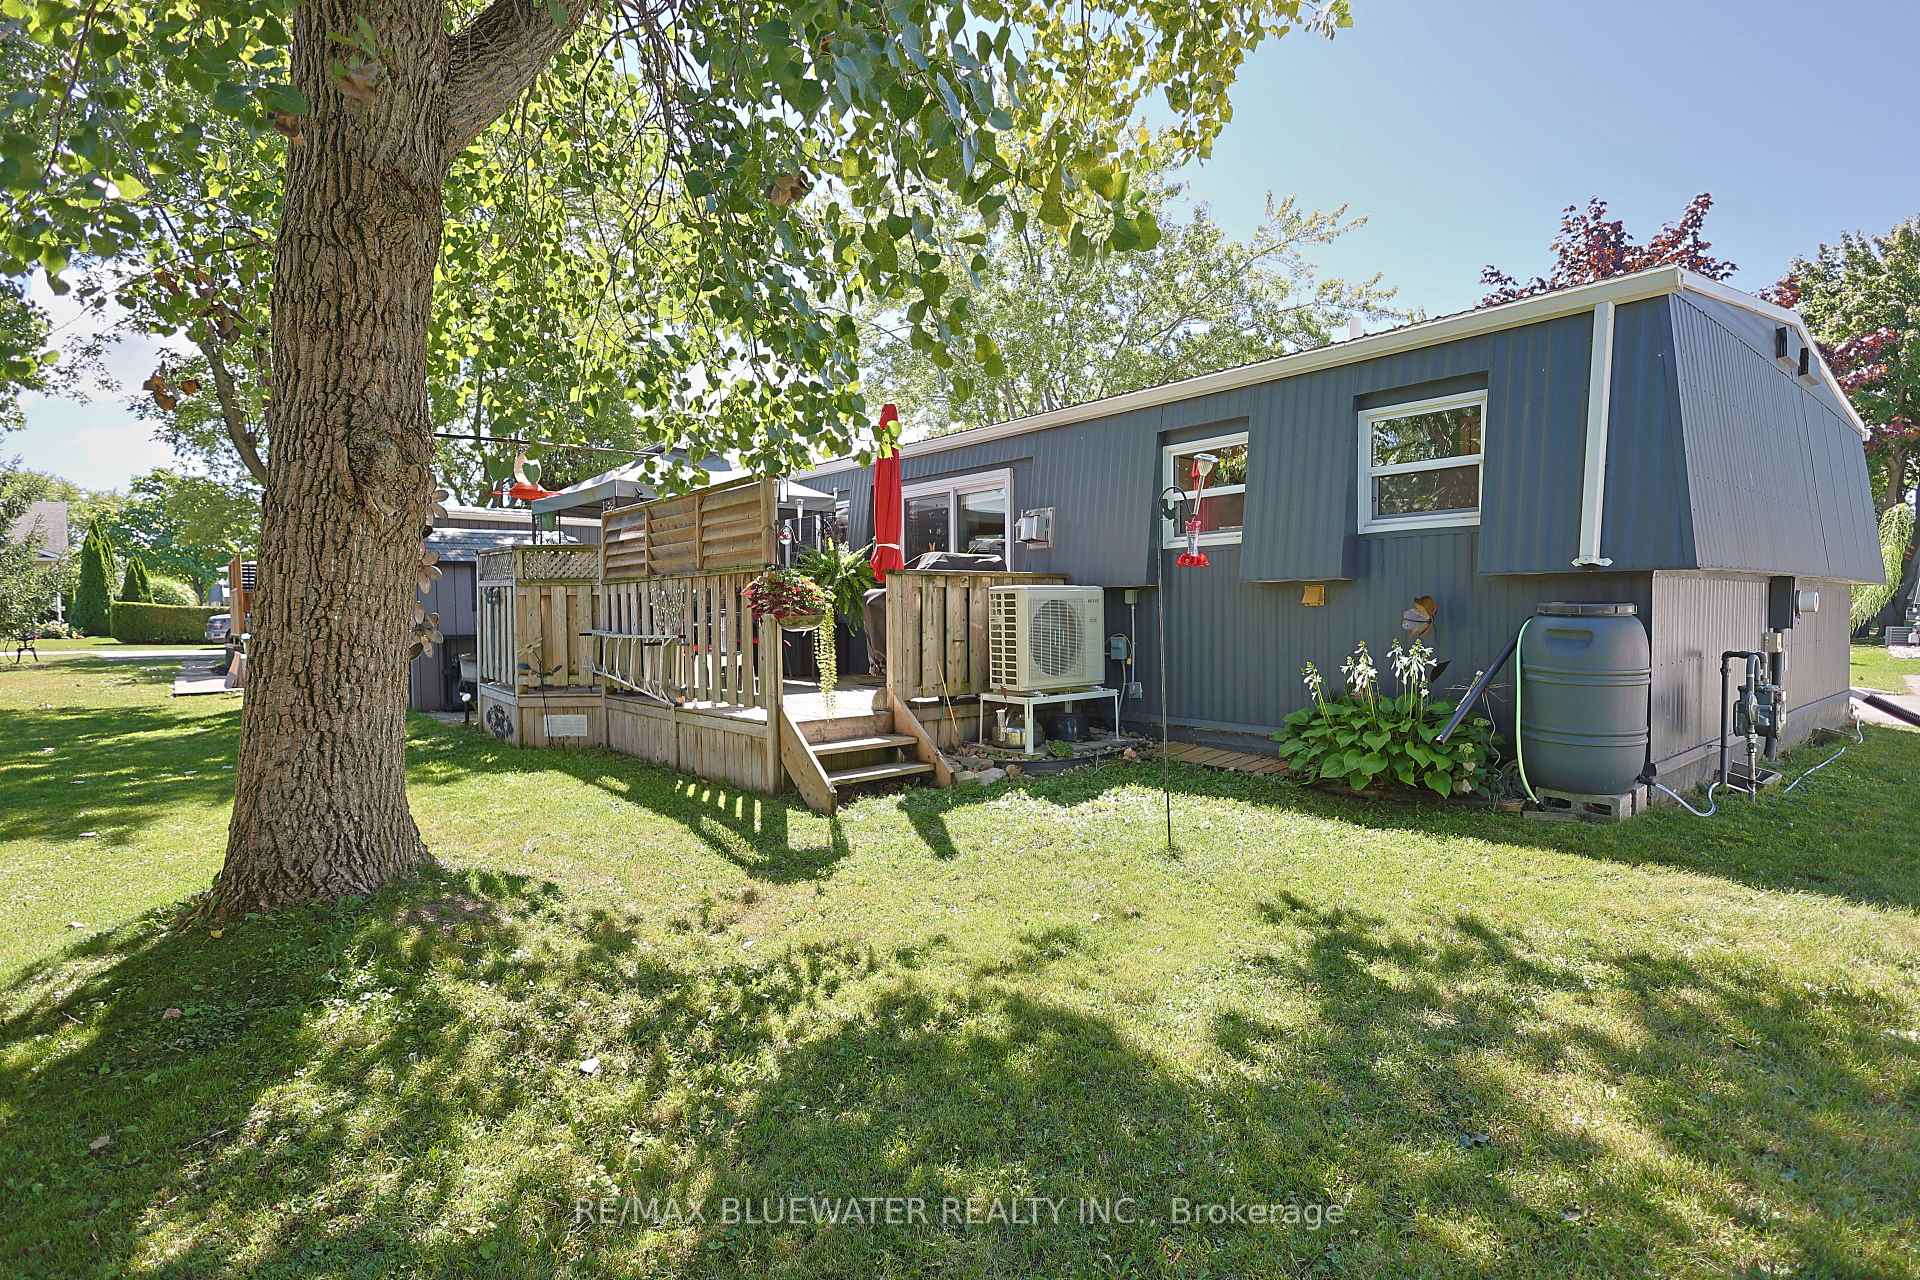
- Well-maintained curb appeal with attractive landscaping.
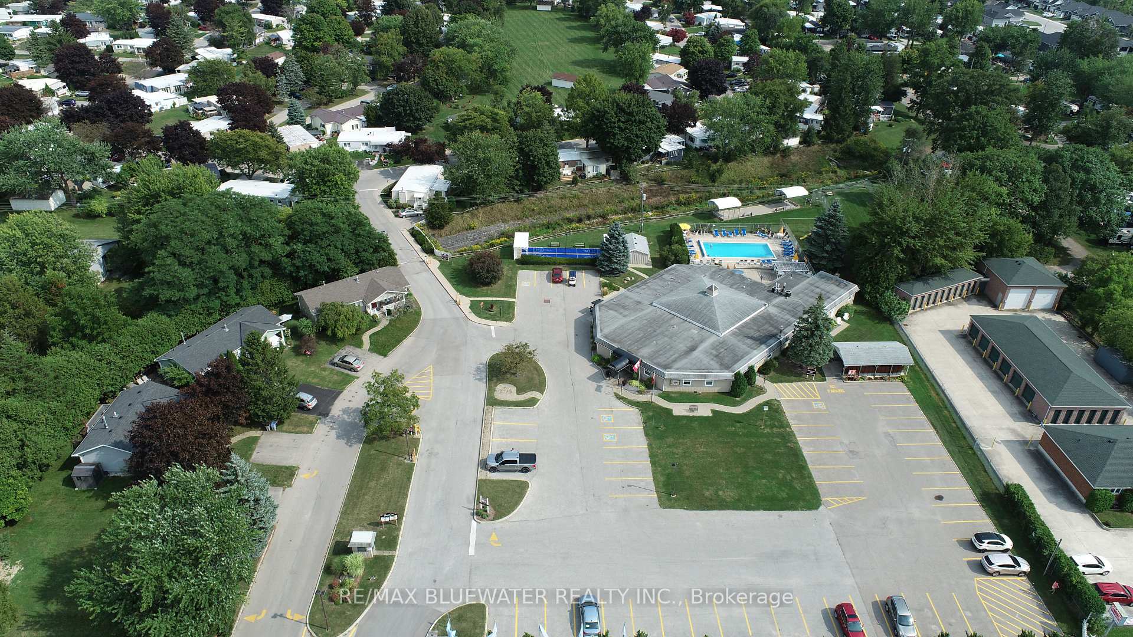
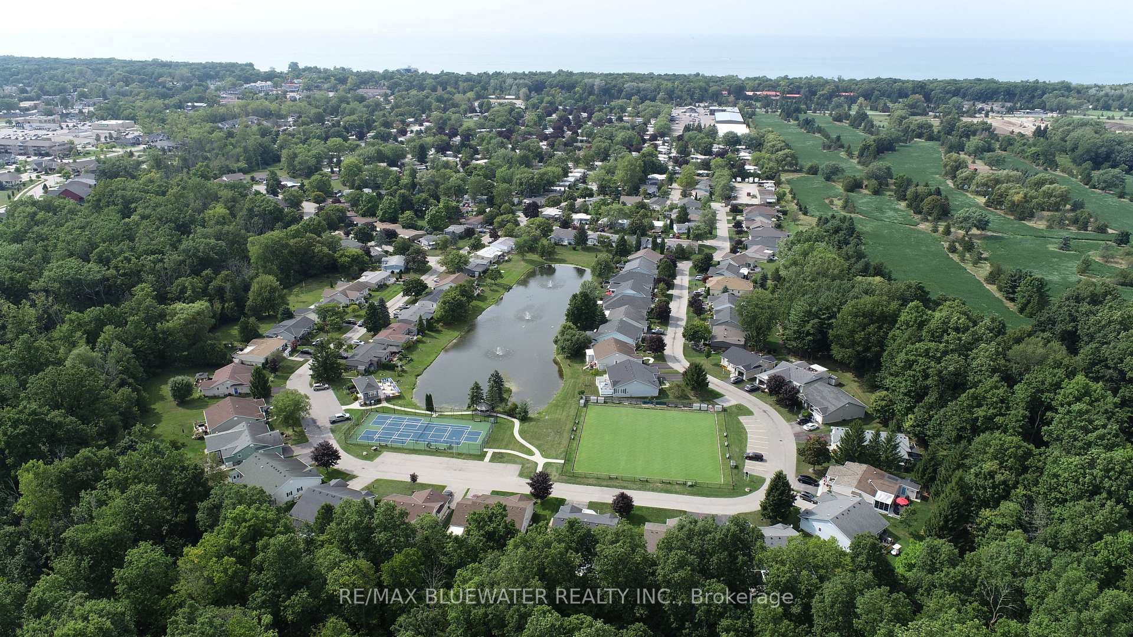
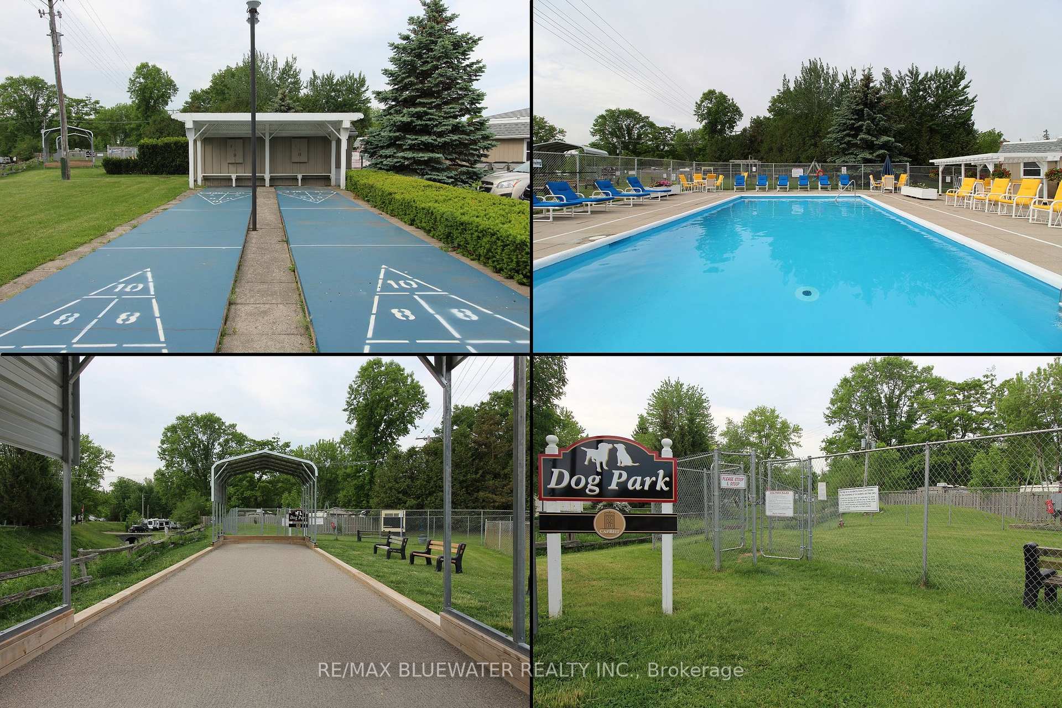
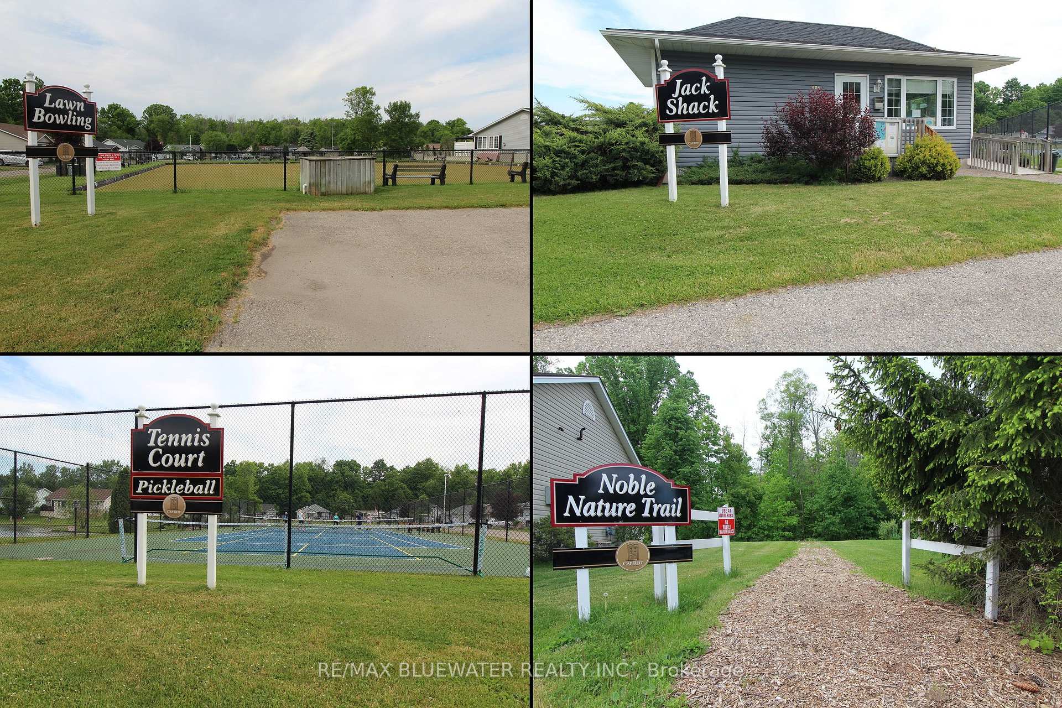
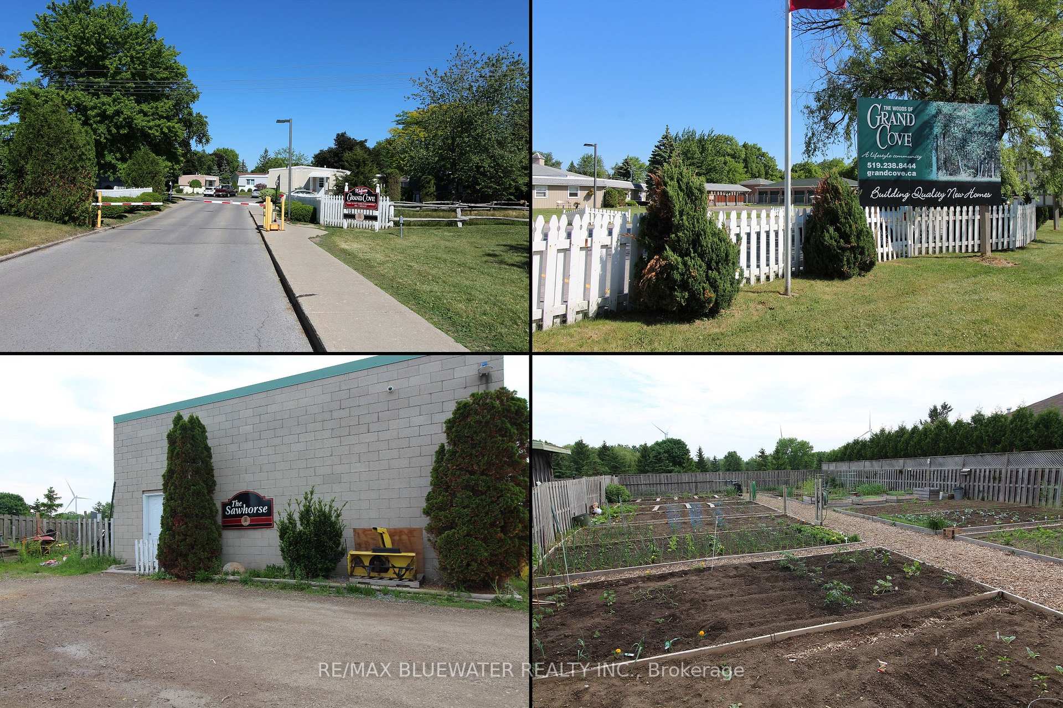
- Community offers various recreational activities.
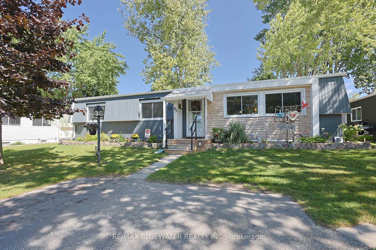
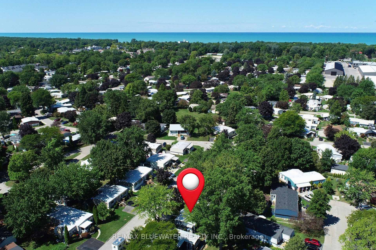
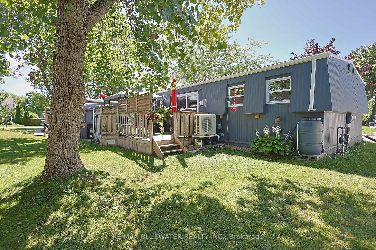
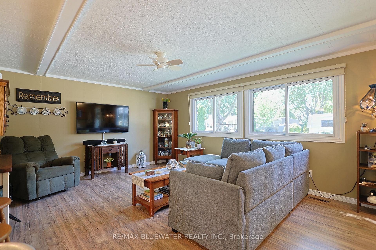
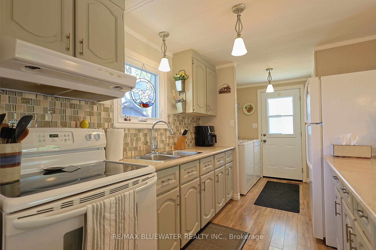
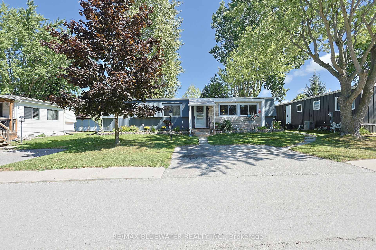
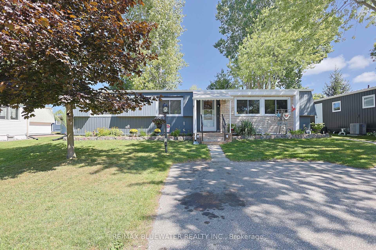
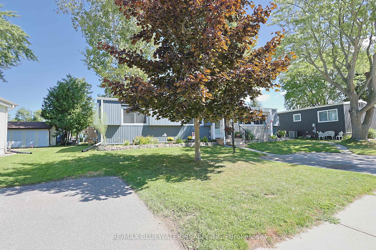
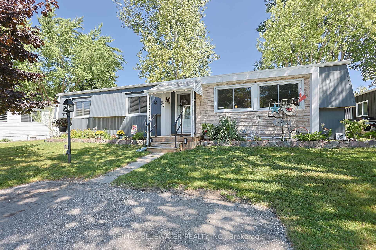
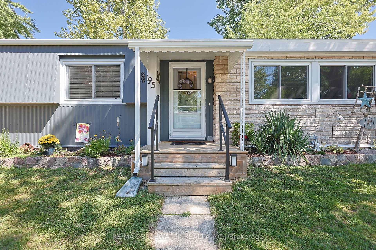
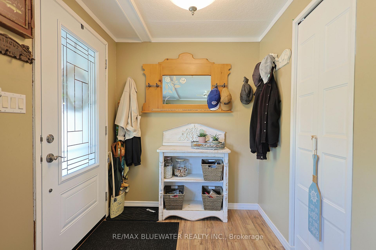
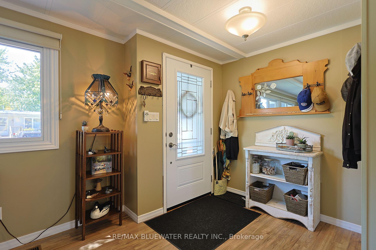
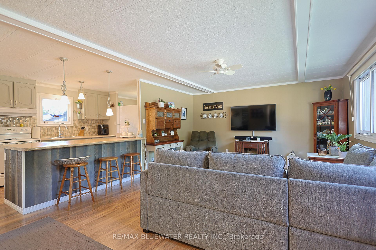
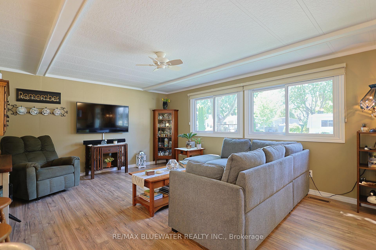
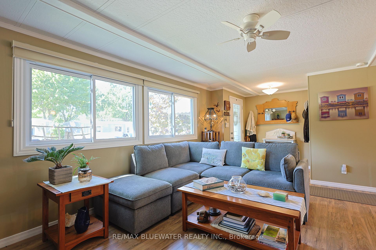
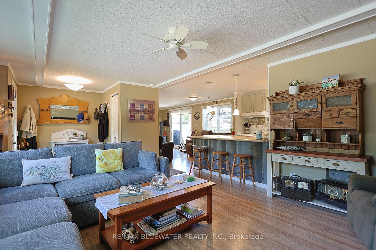
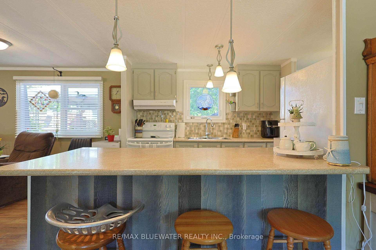
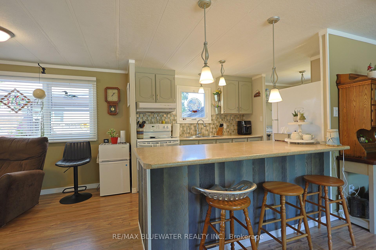
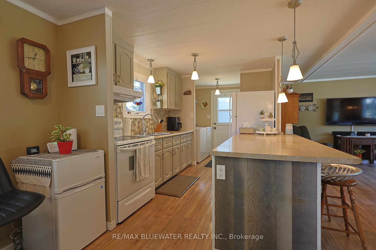
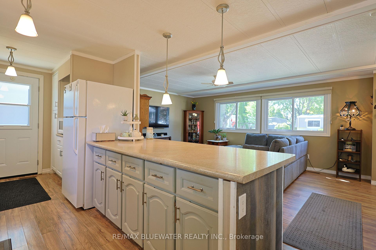
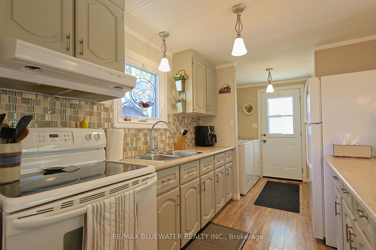
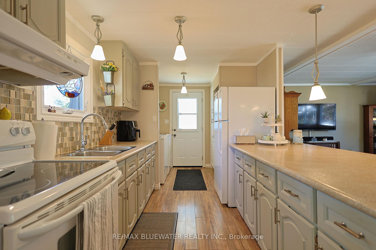
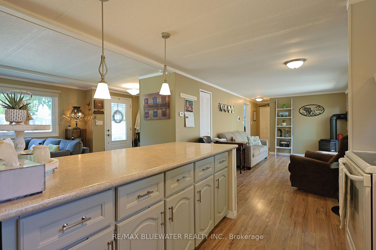
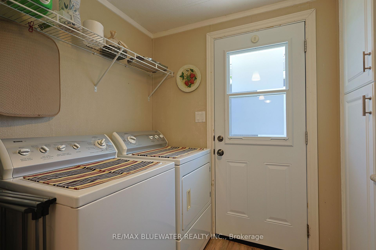
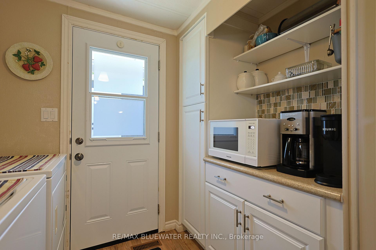
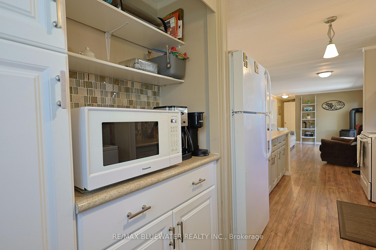
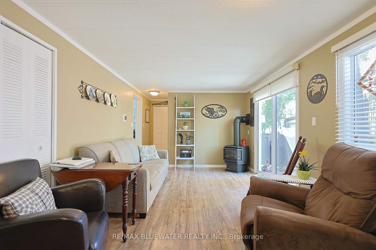
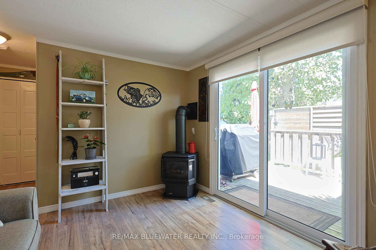
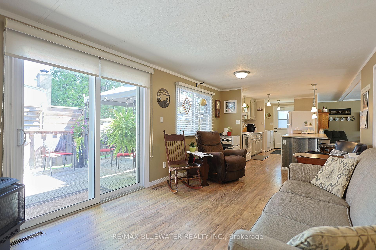
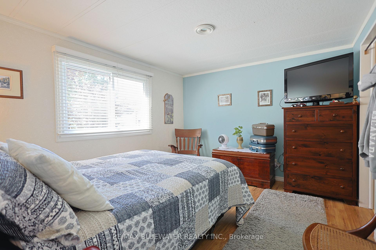
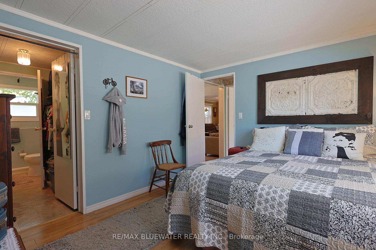
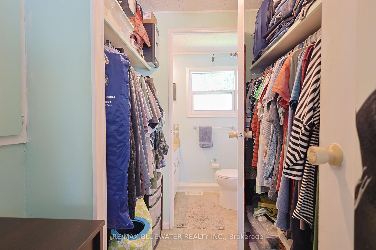
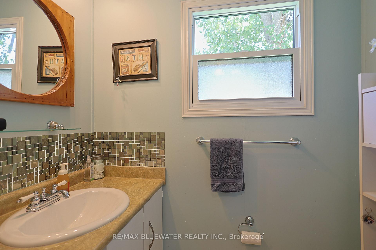
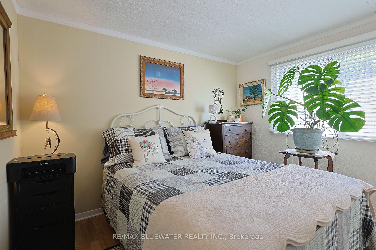
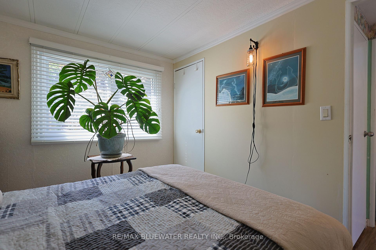
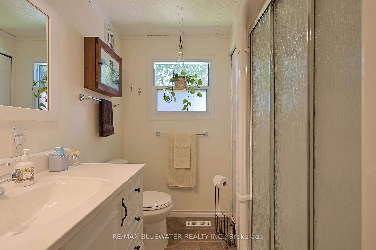
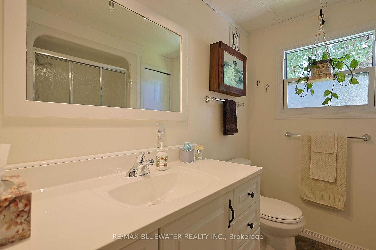
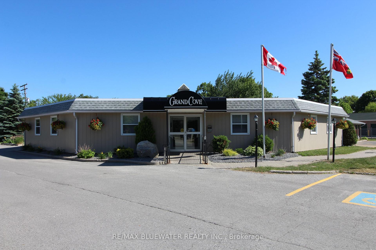
Spacious 2 bedroom bungalow style modular home in the gated land lease community of Grand Cove. Welcome to 95 Shannon Boulevard offering well maintained curb appeal with a welcoming, manicured lawn, mature trees, and attractive landscaping that beautifully complements the home's light gray exterior and stone accents. The inviting front entry and stone edge garden beds create a warm, charming first impression. Inside offers one floor living with an open concept design perfect for those looking to downsize with laminate flooring throughout. Spacious living room at the front of the floor plan with large windows filling the home with natural light. Galley style kitchen provides a functional design and optimal cabinet space, complete with eat up counter peninsula and glass tile backsplash. The cabinetry from the kitchen extends into the adjacent laundry area for extra storage, pantry and coffee bar. Family room or dining area off the kitchen with gas fireplace and patio doors leading to your back yard space. Main floor primary bedroom with walk through closet and ensuite. Guest room for family and friends and a full bath off the bedroom hall completes the floor plan. Enjoy the outdoors on your private back deck and relax in the shaded gazebo area. Other features outside include the large storage shed, gas bbq hook up and privacy fence around the deck. Grand Cove Estates is a land lease community located in the heart of Grand Bend. Grand Cove has activities for everybody from the heated salt water pool, tennis courts, wood working shop, garden plots, lawn bowling, nature trails and so much more. All this and your only a short walk to downtown Grand Bend and the sandy beaches of Lake Huron with the world famous sunsets. Come view this home today and enjoy life in Grand Bend!
Key Facts & Features
Property Costs
- Annual Property Tax Amount
- $403
- Land Transfer Tax Fee
- $2,215
Rental Items
- Under Contract
- Hot Water Heater
- Basement Type
- Crawl Space
Interior Features
- Laundry Level
- Main Level
- Interior Extras
- Primary Bedroom - Main Floor
- Fireplace/Stove
- Yes
- Fireplace Features
- Natural Gas
- Elevator
- No
Exterior Features
- Exterior Extras
- Patio, Deck, Privacy
- Pool
- Community
- Other Structures
- Garden Shed
Building
- Building Type
- Detached
- Building Style
- Bungalow
- Approx Age
- 51-99
Construction
- Exterior Finish
- Aluminum Siding
- Roof
- Metal
- Foundation Details
- Piers
- Special Designation
- Landlease
Inclusions
- Inclusions
- washer, dryer, fridge, stove, window coverings, back deck gazebo, BBQ
Exclusions
- Exclusions
- Plate hangers in living space
Parking & Garages
- Garage Type
- None
- Garage Spaces
- 0
- Parking Spaces
- 2
- Total Garage And Parking Spaces
- 2
Heating & Cooling
- Heat Source
- Electric
- Heat Type
- Heat Pump
- Air Conditioning
- Central Air
- Water
- Municipal
- Sewers
- Sewer
- Natural Gas
- Yes
- Hydro
- Yes
- Cable
- Yes
- Telephone
- Yes
- Bedrooms
- 2
- Washrooms
- 2
- Kitchens
- 1
- Family / bonus room
- Yes
Room sizes
- Primary Bedroom—Main level, Laminate, Walk-In Closet(s), Ensuite Bath
- Foyer—Main level, Laminate
- Kitchen—Main level, Laminate, Combined w/Laundry, W/O To Patio
- Dining Room—Main level, Laminate, W/O To Patio, Gas Fireplace
- Living Room—Main level, Laminate, Large Window, Overlooks Frontyard
- Bedroom—Main level, Laminate
- Bathroom—Main level, Vinyl Floor
- Bathroom—Main level, 3 Pc Bath, Vinyl Floor
Washrooms
- 2-piece, Main
- 3-piece, Main
- Municipality
- South Huron
- Neighbourhood
- Stephen
- Main cross streets
- Shannon Blvd and Pebble Beach Parkway
- Zoning
- R5
- Directions
- From Highway 21 Enter the Park and through the gates. Turn Left on Pebble Beach Parkway. Turn left on Shannon Blvd. Property on Left.
- MLS® number
- X13738104
- Data source
- Toronto Regional Real Estate Board
- Listed on
- 2026-09-01
- Updated on
- 2026-09-02
- Days on market
- 44 days
- Possession type
- 60-89 days
- Co-op commission
- 2% - See Remarks
- Seller
- Listed by
- RE/MAX BLUEWATER REALTY INC.
Home Market Value
Current home valuation for 95 Shannon Boulevard, South Huron, Stephen, South Huron, ON. Listed for $249,000
HOMEH Estimate
$261,450
Estimated Sales Range
$206,546 - $316,355
HOMEH Estimate for 95 Shannon Boulevard, South Huron, Stephen
Calculated with a real agent's CMA method — 45+ years of experience, codified. Not an AI guess.
Mortgage Payment Calculator
Compare up to 4 down payment scenarios
5% of purchase price for homes $500K or less
$12,450
| Scenario 1 | Scenario 2 | Scenario 3 | Scenario 4 | |
|---|---|---|---|---|
−Down payment | % $ | % $ | % $ | % $ |
+CMHC insurance | $9,462 | $6,947 | $5,926 | $0 |
=Total mortgage | $246,012 | $231,047 | $217,576 | $199,200 |
Amortization | ||||
Mortgage rate | % | % | % | % |
| Payment frequency | ||||
=Mortgage payment | $1,201monthly | $1,128monthly | $1,062monthly | $973monthly |
Land Transfer Tax
$2,215
$2,215
Around this home
Data provided by OpenStreetMap & Fraser Institute School Rankings
Ask HOMEH
New!Hi there!
👋Text or call (416) 301-9001
Recommended for you
Based on homes you've looked at.
No recommended properties found.
Nearby similar homes
No nearby properties found.
More real estate resources
Other homes nearby
Explore this area
Nearby neighbourhoods
No nearby listings available.