

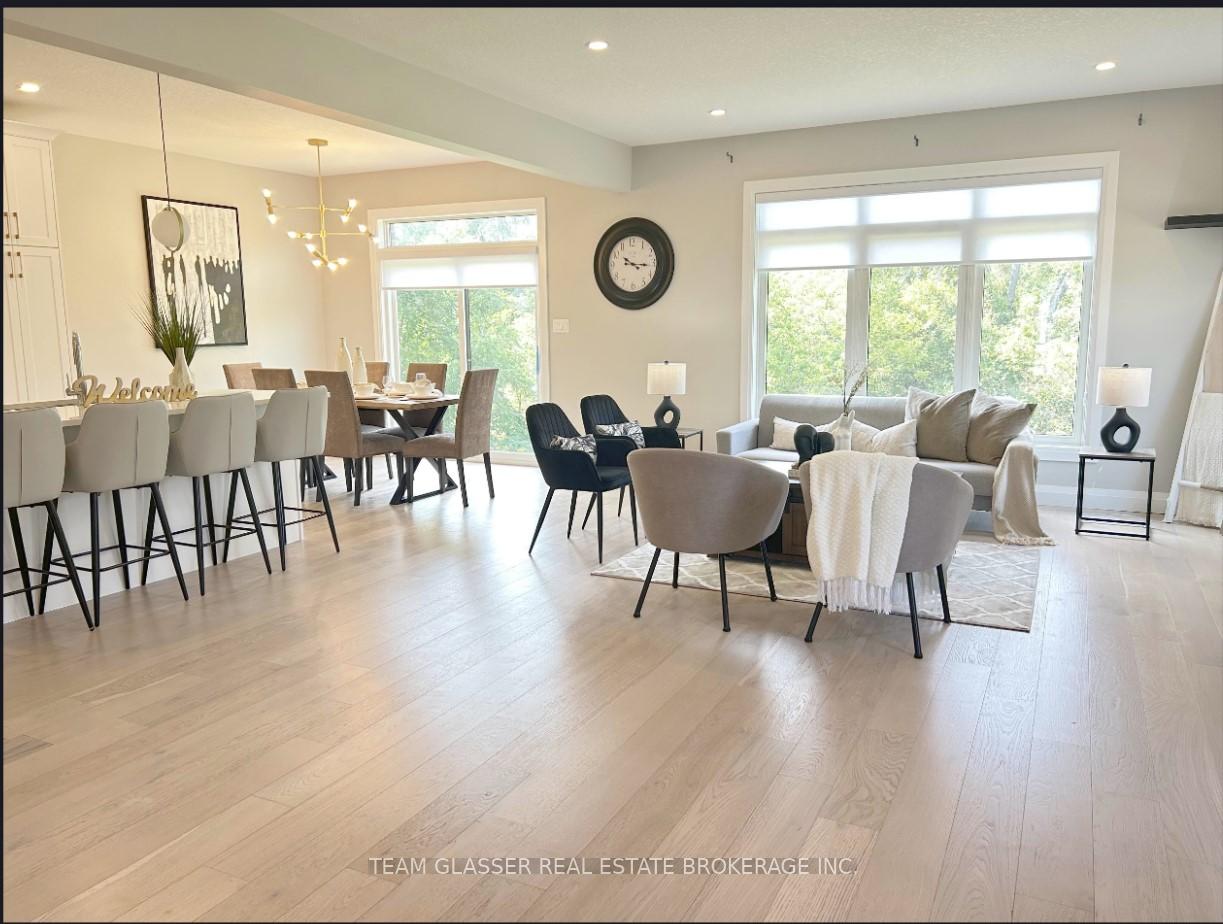
Unit BLK 2IN, HWY #21 Dearing Drive
South Huron (Stephen Twp), ON N0M 1T0
- 2Bedrooms
- 2Bathrooms
- 2Garage
- —Sq Ft
- $3,000Tax
- 30 ftLot frontage
 Estimated Value:$651,000See Free Estimate Report

Property not available for sale or for rent.
HOMEH One: full-service selling for a 1% listing fee. The buyer's agent commission is separate.
Free Home EvaluationHow Much Is My Home Worth?Homes for Sale NearbySale & Price History for Unit BLK 2IN, HWY #21 Dearing Drive, South Huron, Stephen Twp
| Start Date | End Date | Price | Event | MLS# |
|---|---|---|---|---|
| 2024-10-26 | 2025-02-22 | Login to See Prices | Expired | x9512961 |
Real estate boards require you to or to see the full details of this property.
*Sold prices and complete sale & price history are regulated data. Under the Trust in Real Estate Services Act, 2002 (TRESA) and the rules of the Real Estate Council of Ontario (RECO), and pursuant to the Multiple Listing Service® rules of the Canadian Real Estate Association (CREA) and the Toronto Regional Real Estate Board (TRREB), this information may be shown only to registered users who have agreed to the applicable terms of use (a Virtual Office Website, or "VOW," arrangement). HOMEH Inc., Brokerage therefore provides it to signed-in members only. Creating an account is free and takes under a minute.
About Unit BLK 2IN, HWY #21 Dearing Drive, South Huron, Stephen Twp
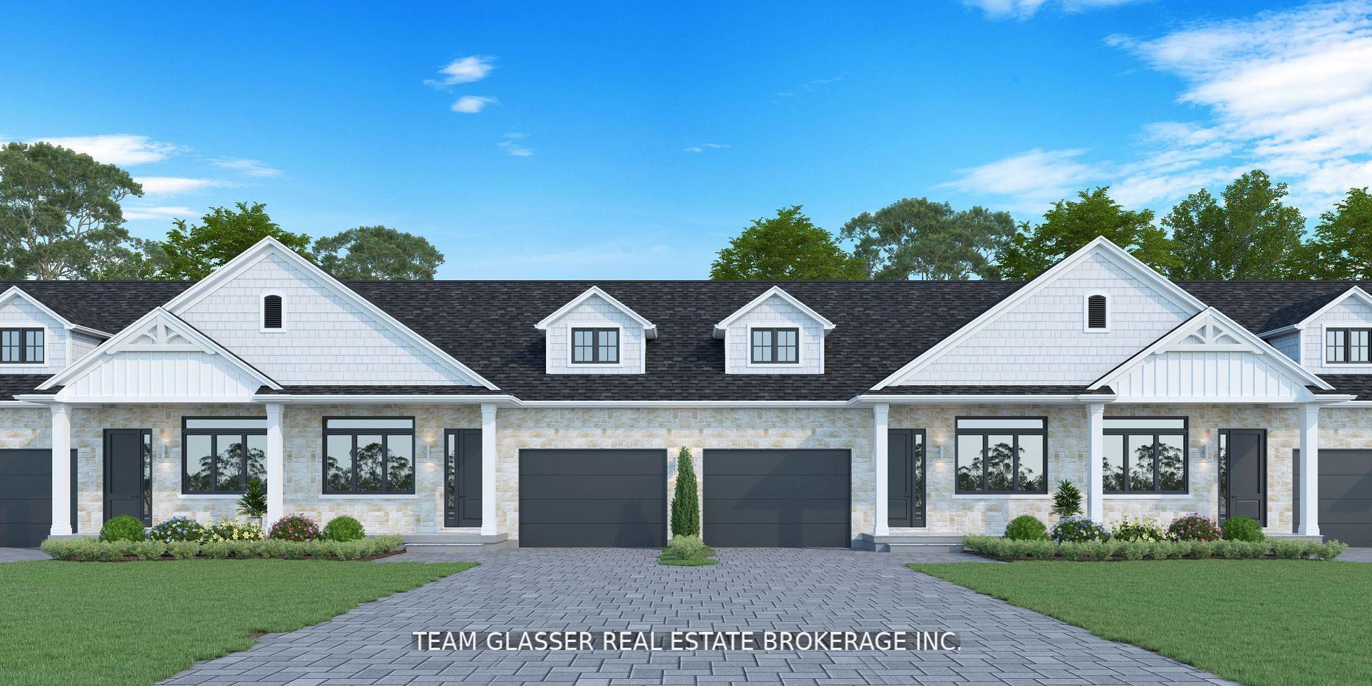
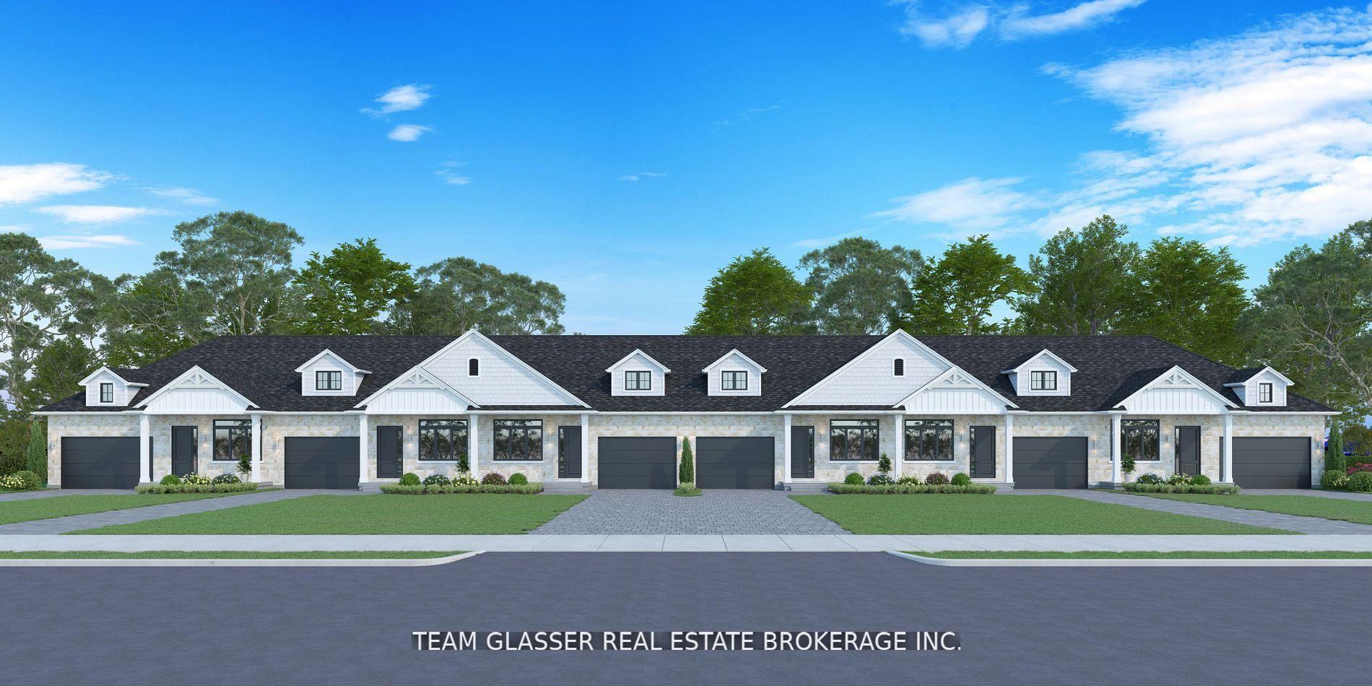
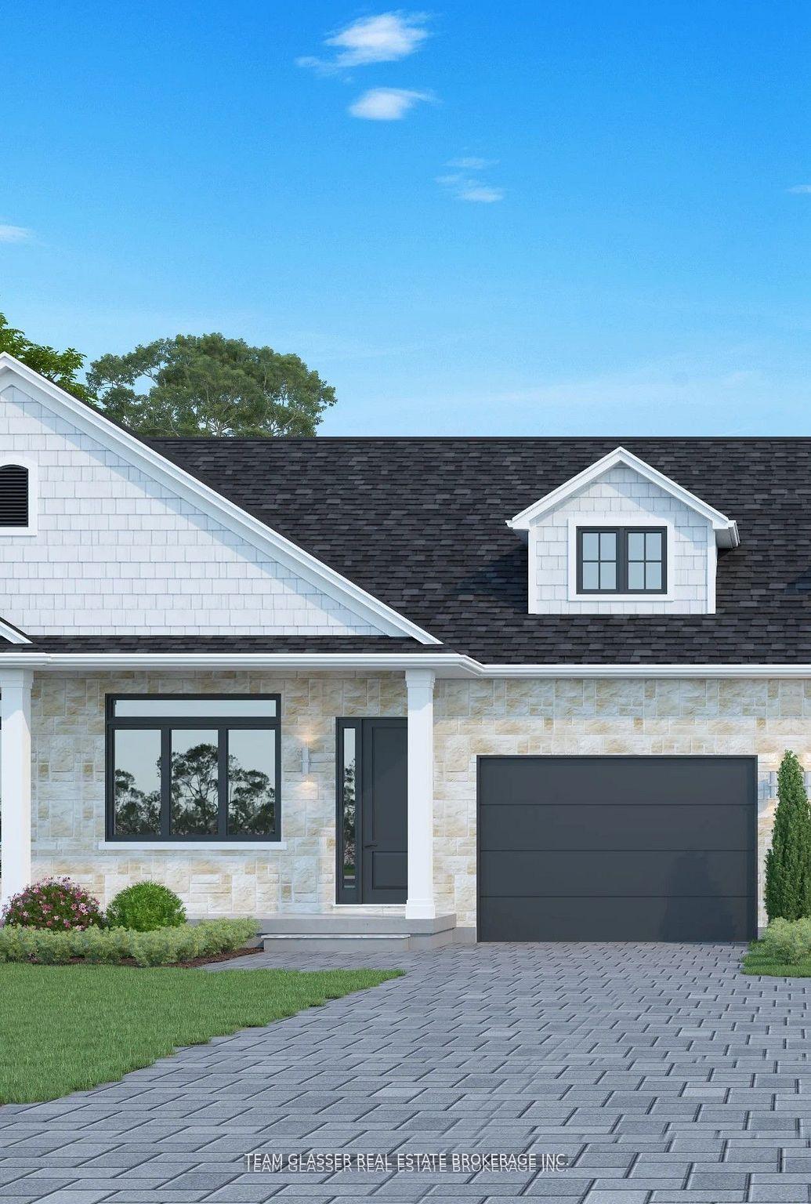
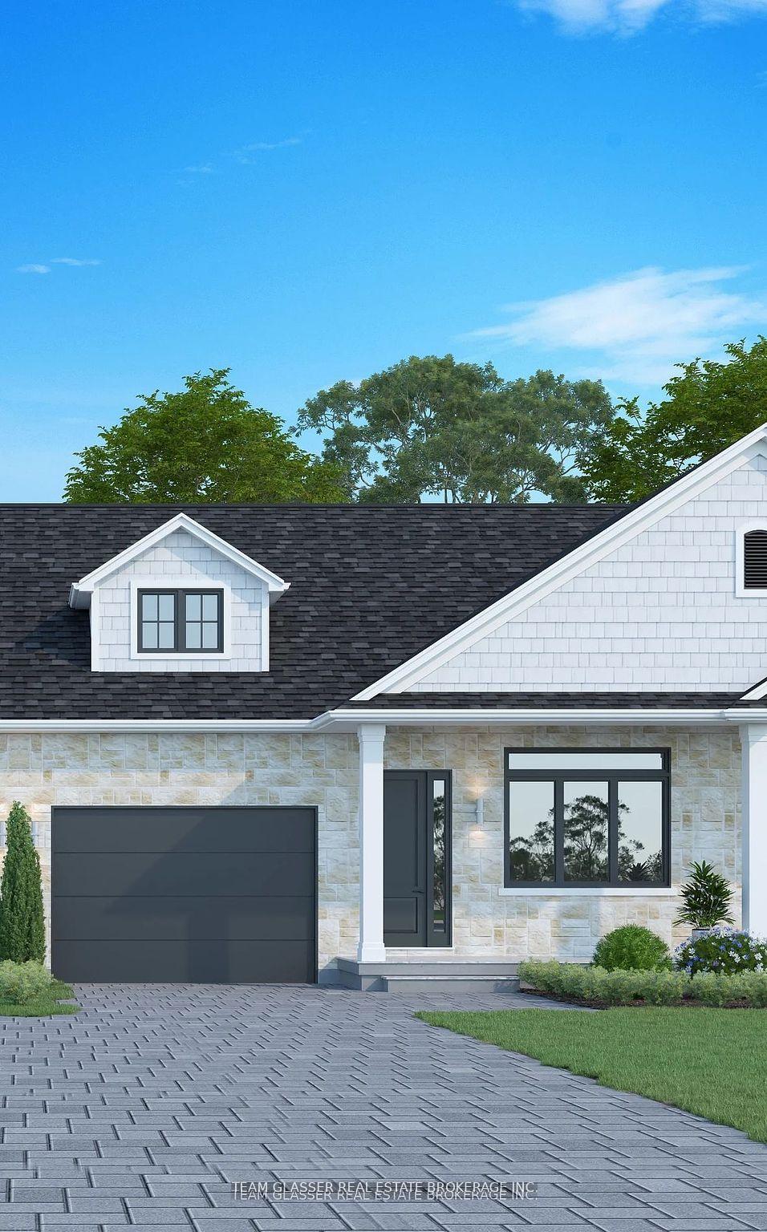
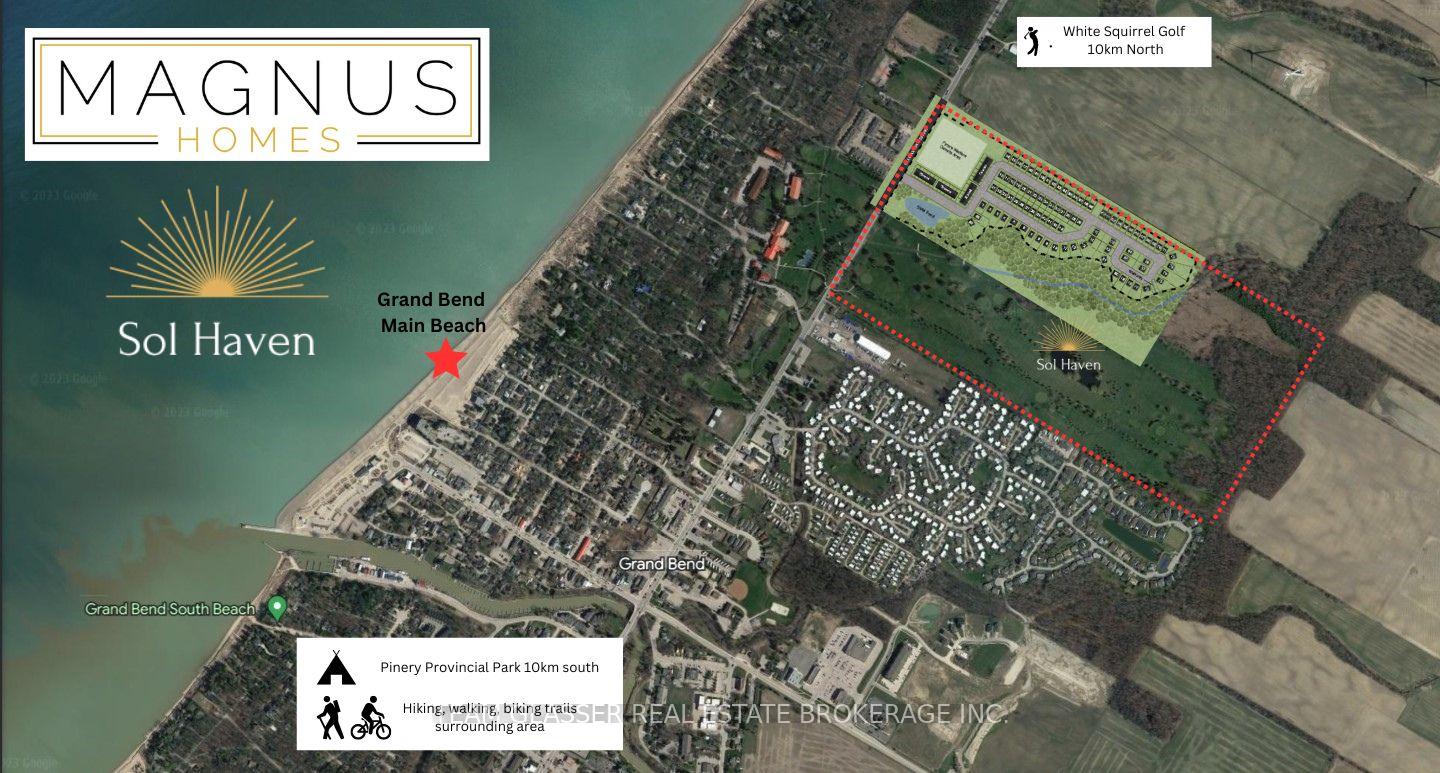
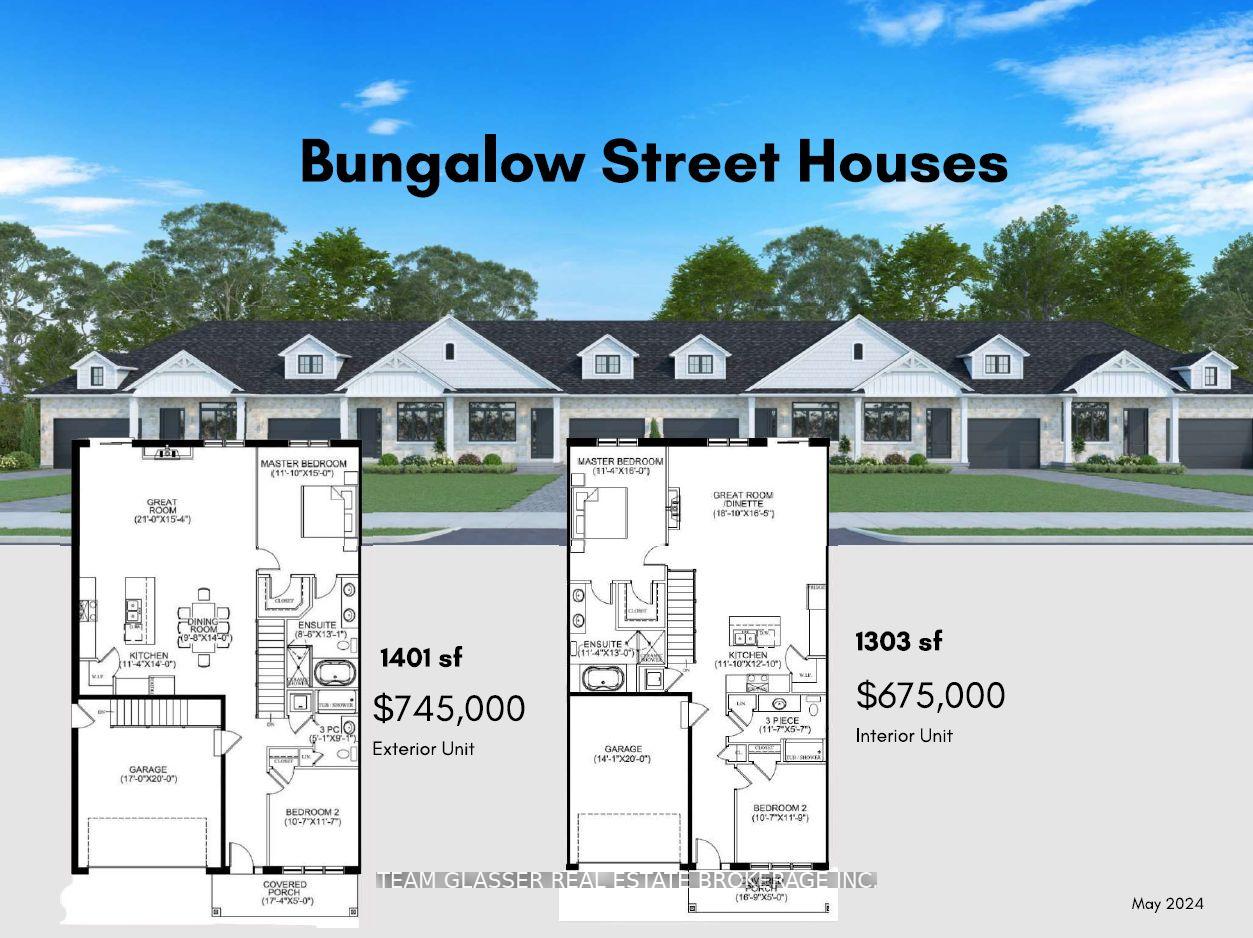
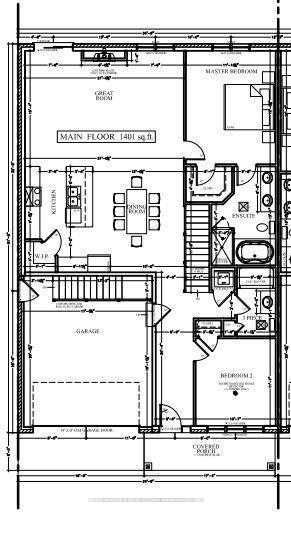
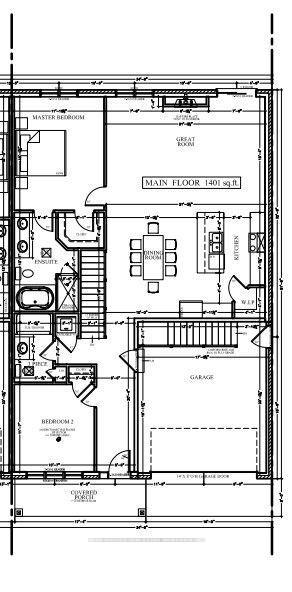
TO BE BUILT -Welcome to the One Floor Interior Unit Townhomes at Sol Haven in sought after Grand BEND! *PHOTOs other Magnus builds* These 1303 sq ft FREEHOLD bungalows are perfect for an active lifestyle-10 minutes walk to golf, restaurants, cafe's or beach! Tastefully decorated in neutral tones, with quality finishings by Magnus Homes. Open concept great room with lots of windows, higher ceilings(plus high ceilings in the basement with stairs going into the side door perfect for an in-law suite.), gas fireplace, engineered Hardwood floors, and patio doors to the garden. Sit around quartz top island for entertaining or food prep with open dining area. Primary bedroom is good-sized with walk-in closet and double sink ensuite with Tub & tiled and glass shower. The 2nd bedroom could also be a den or office at the front with a 3 piece close-by. End units Stairs from the garage to the basement allows for multi-generational living or separate suite for your guests! Single car garage with drive off the road-YOU own the land - No Condo Fees!! The Lower-level is left for your finishing - or have Magnus Homes finish it to your needs. Both end units are bigger with larger garages and separate door off the side to the lower level. Builder hopes to start construction soon for 2025 closings! Plan your retirement or part-time beach community lifestyle! Book your Townhome today. 10% required to hold one for you. This is the first of 4 blocks available. Closings for ALL these townhomes in 2025. The Beauty of Lake Huron and it's best Beach - Experience the Vacation feeling everyday!
Key Facts & Features
Property Costs
- Annual Property Tax Amount
- $3,000
- Land Transfer Tax Fee
- $9,975
Rental Items
- Rental Equipment
- On Demand Water Heater
- Basement Type
- Full, Unfinished
Interior Features
- Interior Extras
- Auto Garage Door Remote, In-Law Capability, On Demand Water Heater
- Fireplace/Stove
- Yes
- Elevator
- No
Exterior Features
- Exterior Extras
- Lighting
- Pool
- None
Building
- Building Type
- Freehold Townhouse
- Building Style
- Bungalow
Construction
- Exterior Finish
- Vinyl Siding, Stone
- Roof
- Asphalt Shingle
- Foundation Details
- Poured Concrete
- Special Designation
- Unknown
Lot
- Lot Front
- 30.00 ft
- Lot Depth
- 0.00 ft
Inclusions
- Inclusions
- Carbon Monoxide Detector, Garage Door Opener, Smoke Detector
Parking & Garages
- Garage Type
- Attached
- Garage Spaces
- 2
- Parking Spaces
- 1
- Total Garage And Parking Spaces
- 3
Heating & Cooling
- Heat Source
- Gas
- Heat Type
- Forced Air
- Air Conditioning
- Central Air
- Water
- Municipal
- Sewers
- Other
- Bedrooms
- 2
- Washrooms
- 2
- Kitchens
- 1
- Family / bonus room
- Yes
Room sizes
- Great Room—Main level, Carpet Free, Open Concept, Sliding Doors
- Kitchen—Main level, Combined w/Dining, Pantry
- Foyer—Main level
- Primary Bedroom—Main level, Walk-In Closet(s)
- Bedroom—Main level
- Bathroom—Main level, 3 Pc Bath
- Bathroom—Main level, 5 Pc Bath, Ensuite Bath, Tile Floor
- Recreation—Basement level
- Bedroom—Basement level
Washrooms
- 3-piece, Main
- 4-piece, Main
- Municipality
- South Huron
- Neighbourhood
- Stephen Twp
- Main cross streets
- Head to Grand Bend-Turn North on Hwy #21 (Bluewater Hwy),Just past Oakwood on right (east) side of the road (next to the golf course-New Subdivision (no Entry) Flags at road. The townhomes will be immediately on the left as you drive in.
- MLS® number
- X9512961
- Data source
- Toronto Regional Real Estate Board
- Status change
- 2025-02-22
- Listed on
- 2024-10-26
- Days on market
- 119 days
- Possession type
- 200 days
- Co-op commission
- 2% net HST
- Seller
- Listed by
- TEAM GLASSER REAL ESTATE BROKERAGE INC.
Home Market Value
Current home valuation for Unit BLK 2IN, HWY #21 Dearing Drive, South Huron, Stephen Twp, South Huron, ON. Listed for $675,000
HOMEH Estimate
$651,000
Estimated Sales Range
$514,290 - $787,710
HOMEH Estimate for Unit BLK 2IN, HWY #21 Dearing Drive, South Huron, Stephen Twp
Calculated with a real agent's CMA method — 45+ years of experience, codified. Not an AI guess.
For the owner
Is this your home? Track its value.
Get this home's HOMEH Estimate by email once a month, with how many homes are for sale around you.
Mortgage Payment Calculator
Compare up to 4 down payment scenarios
5% on first $500K + 10% on $175,000 over $500K
$42,500
| Scenario 1 | Scenario 2 | Scenario 3 | Scenario 4 | |
|---|---|---|---|---|
−Down payment | % $ | % $ | % $ | % $ |
+CMHC insurance | $25,299 | $18,833 | $16,065 | $0 |
=Total mortgage | $657,774 | $626,333 | $589,815 | $540,000 |
Amortization | ||||
Mortgage rate | % | % | % | % |
| Payment frequency | ||||
=Mortgage payment | $3,212monthly | $3,058monthly | $2,880monthly | $2,637monthly |
Land Transfer Tax
$9,975
$9,975
Around this home
Data provided by OpenStreetMap & Fraser Institute School Rankings
Ask HOMEH
New!Hi there!
👋Text or call (416) 301-9001
Recommended for you
Based on homes you've looked at.
No recommended properties found.
Nearby similar homes
No nearby properties found.
More real estate resources
Other homes nearby
Explore this area
Nearby neighbourhoods
No nearby listings available.