
16950 County Rd 18
South Stormont (South Stormont, Cornwall Twp), ON K0C 2A0
- 3Bedrooms
- 3Bathrooms
- 1Garage
- 2K~2.5KSq.Ft.
- $3,098Tax
- 131×404 ftLot Size
Sale & price history
- Login to See Prices
Terminated2026-01-12 – 2026-02-18
MLS® x12688514
Real estate boards require you to or to see the full details of this property.
*Sold prices and complete sale & price history are regulated data. Under the Trust in Real Estate Services Act, 2002 (TRESA) and the rules of the Real Estate Council of Ontario (RECO), and pursuant to the Multiple Listing Service® rules of the Canadian Real Estate Association (CREA) and the Toronto Regional Real Estate Board (TRREB), this information may be shown only to registered users who have agreed to the applicable terms of use (a Virtual Office Website, or "VOW," arrangement). HOMEH Inc., Brokerage therefore provides it to signed-in members only. Creating an account is free and takes under a minute.
16950 County Rd 18, South Stormont(opens Google Maps in a new tab)
Summarized Description
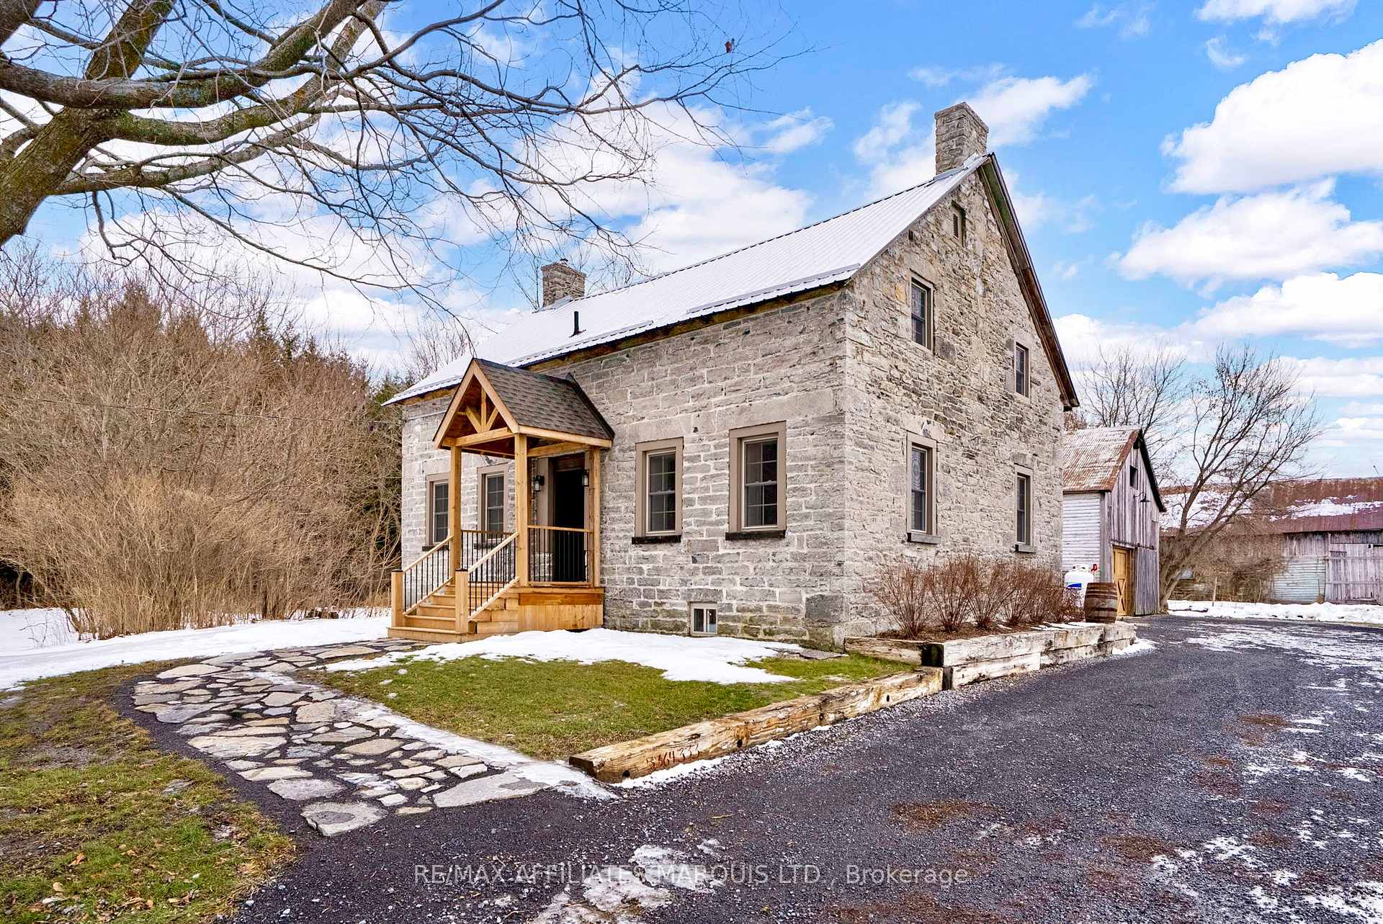
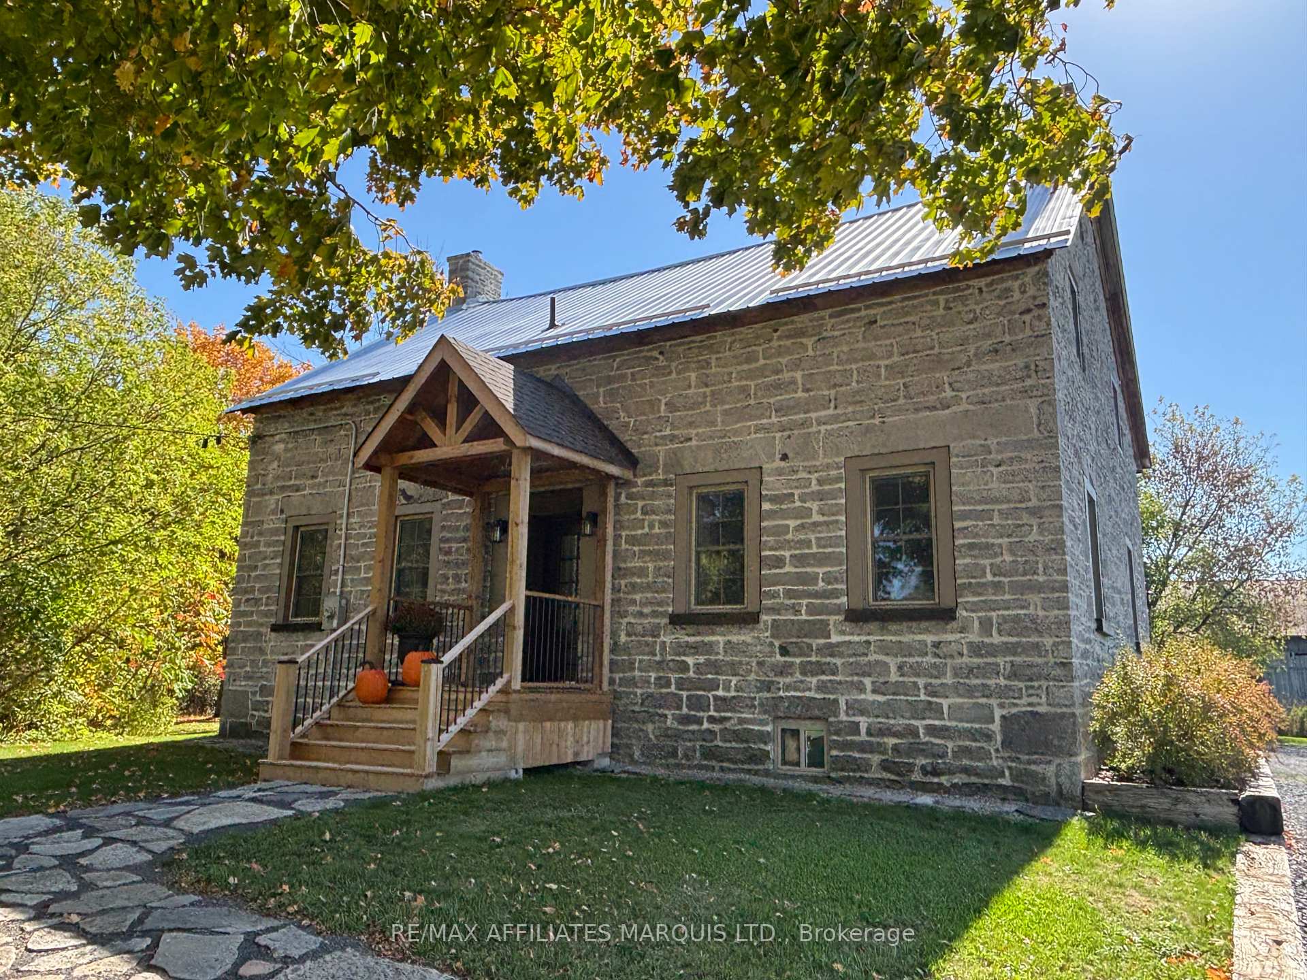
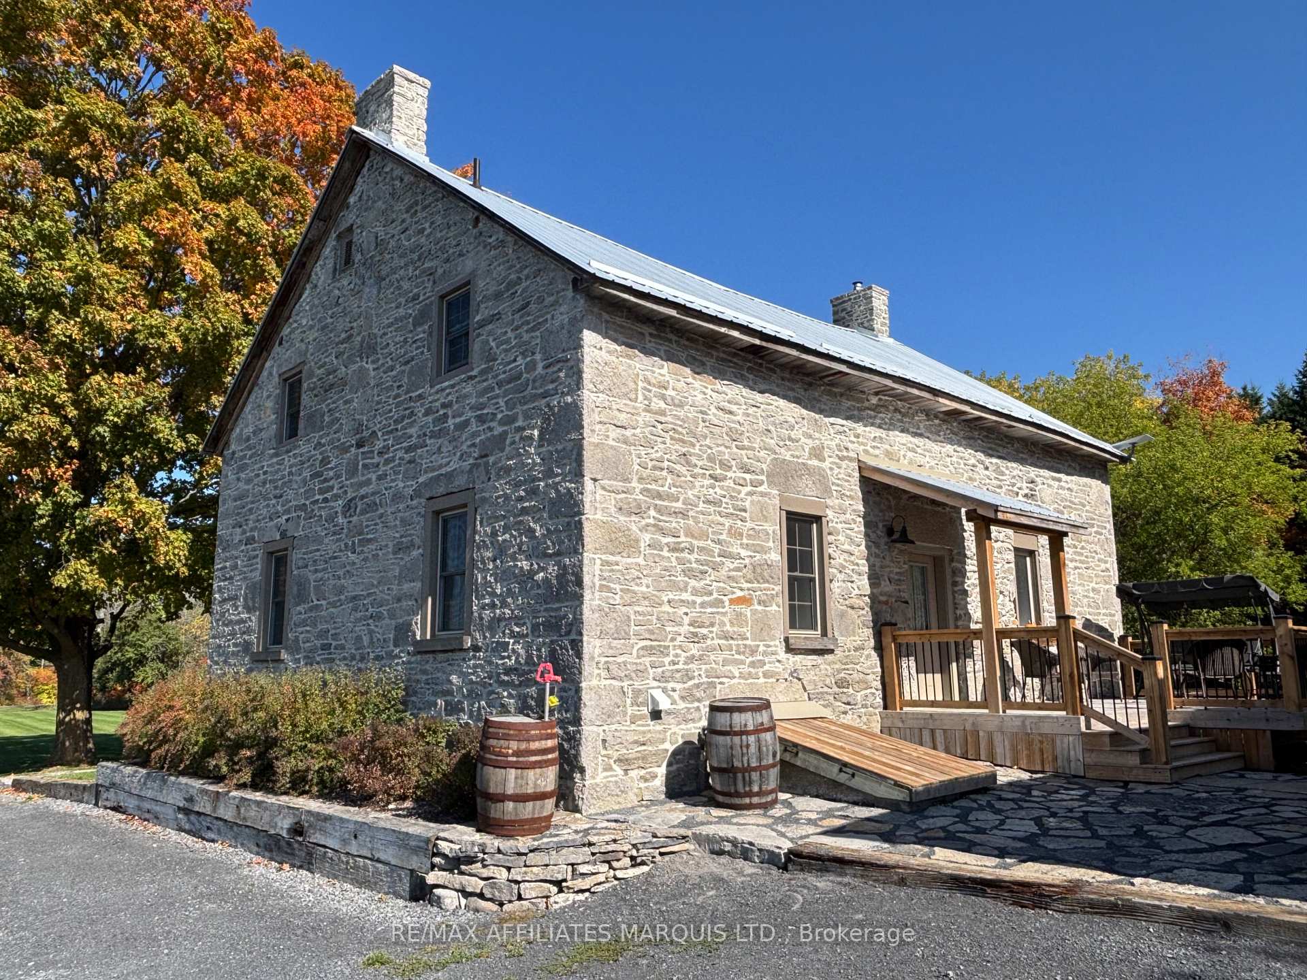
- Circa-1842 stone home with historic charm
- Meticulously restored with modern upgrades
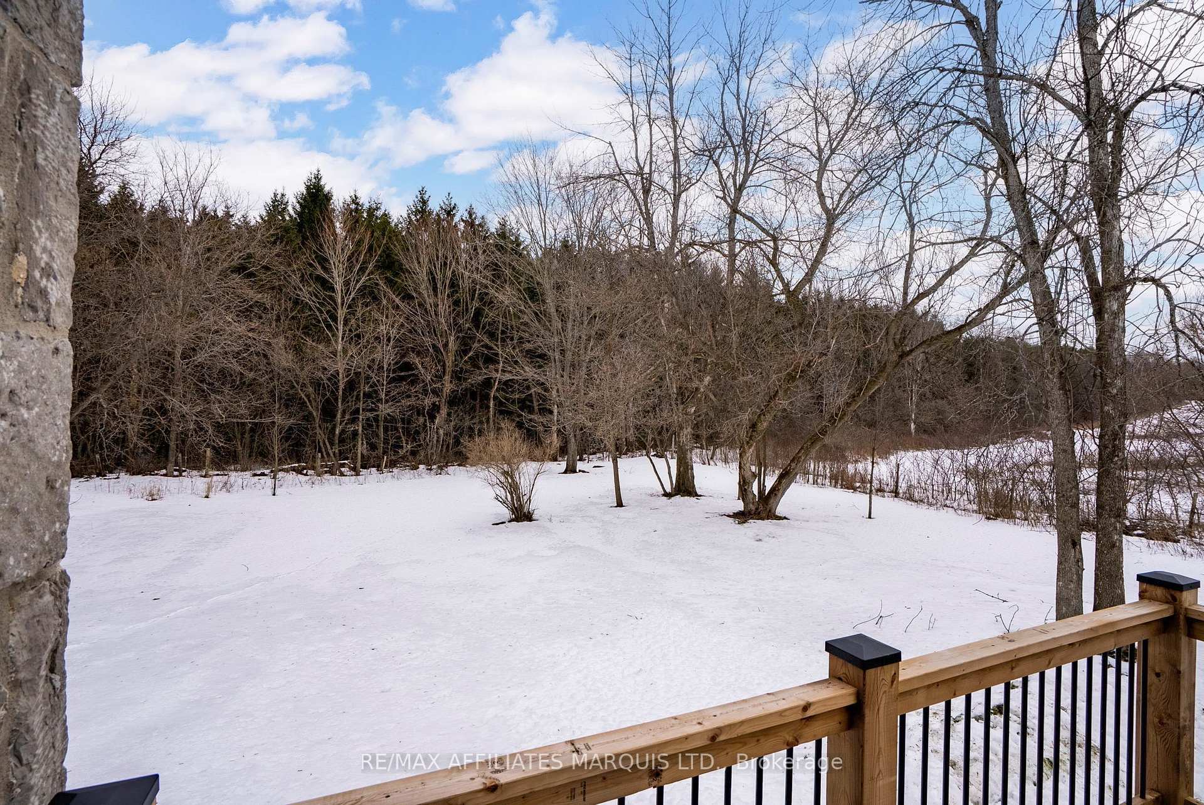
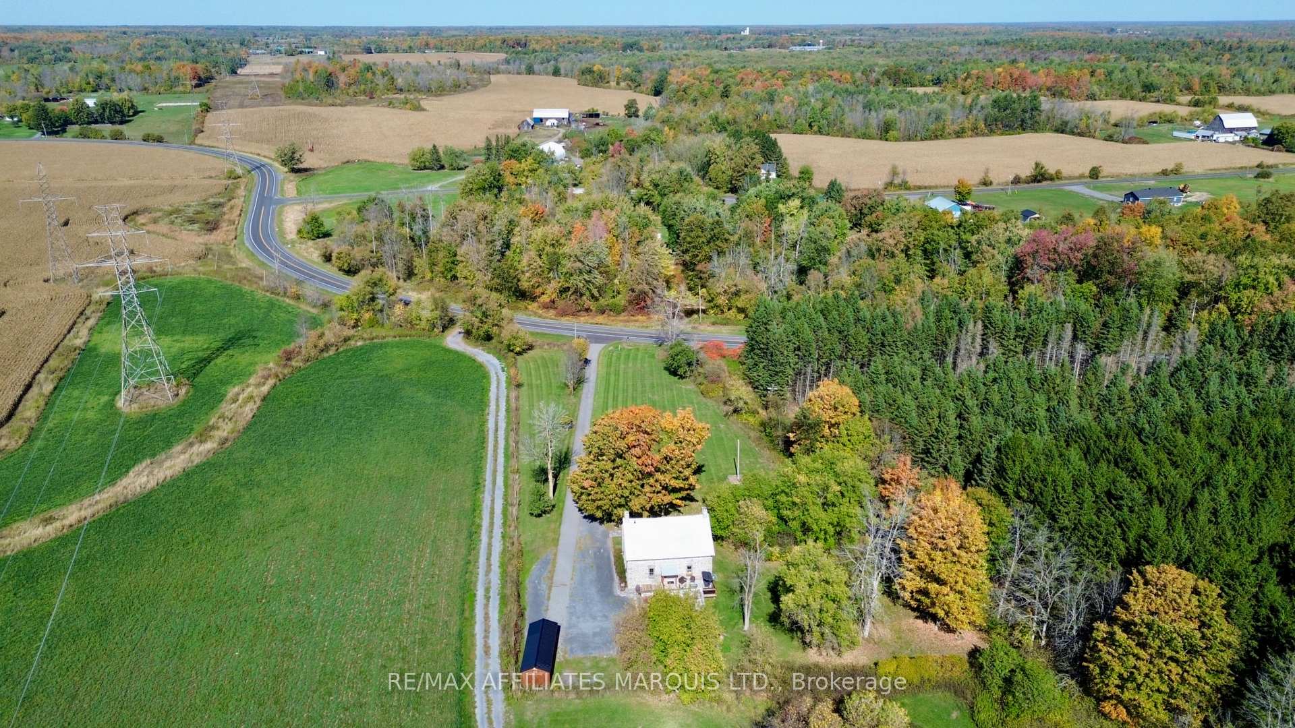
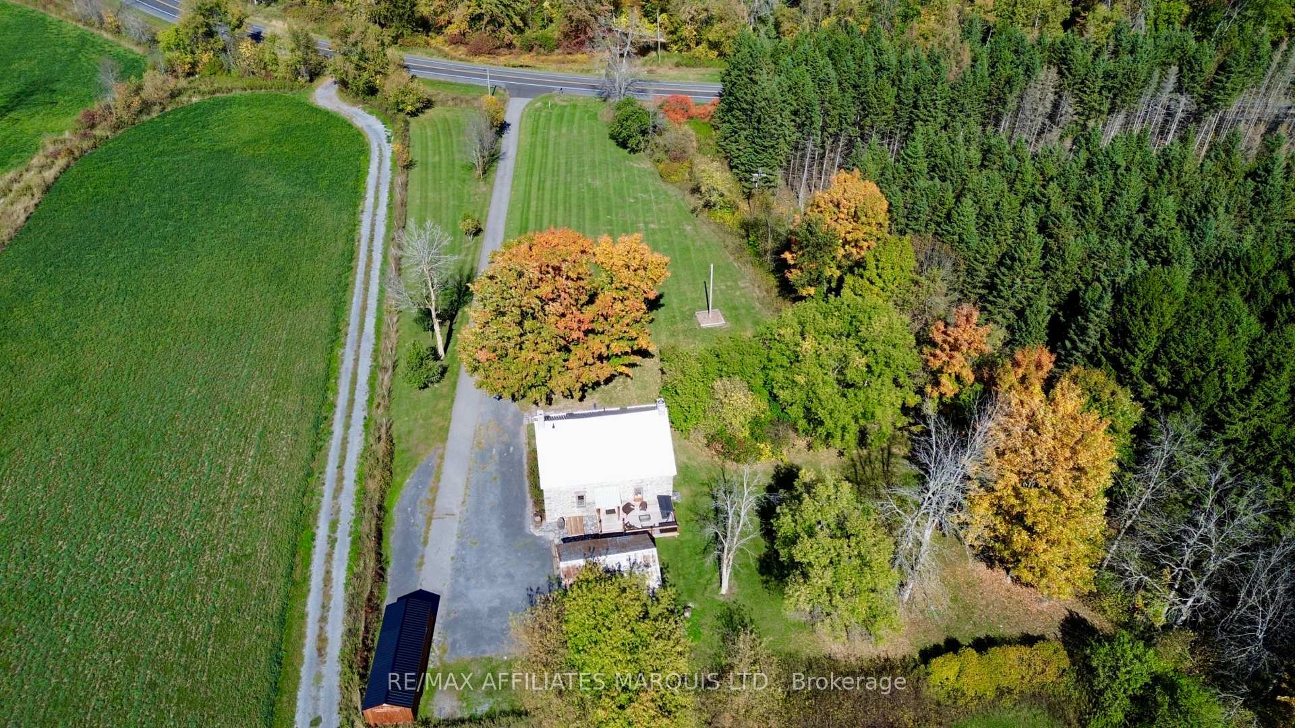
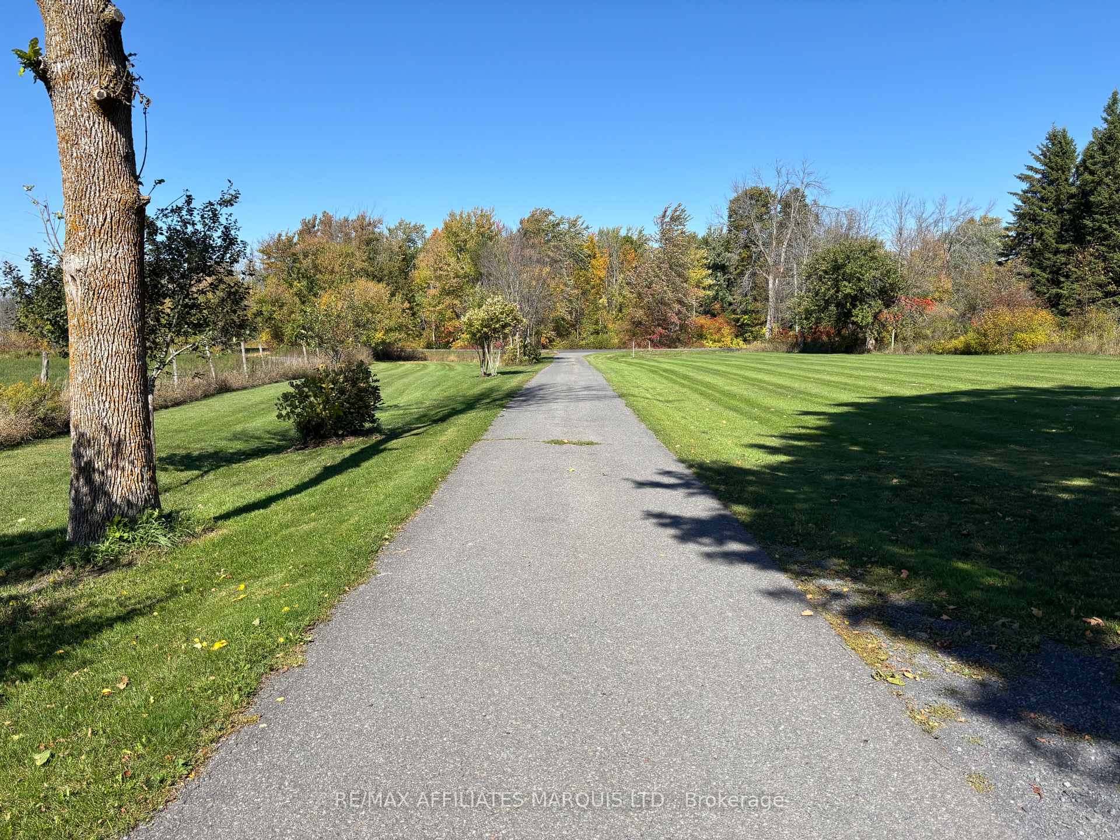
- Private 1.5-acre lot, set back from the road
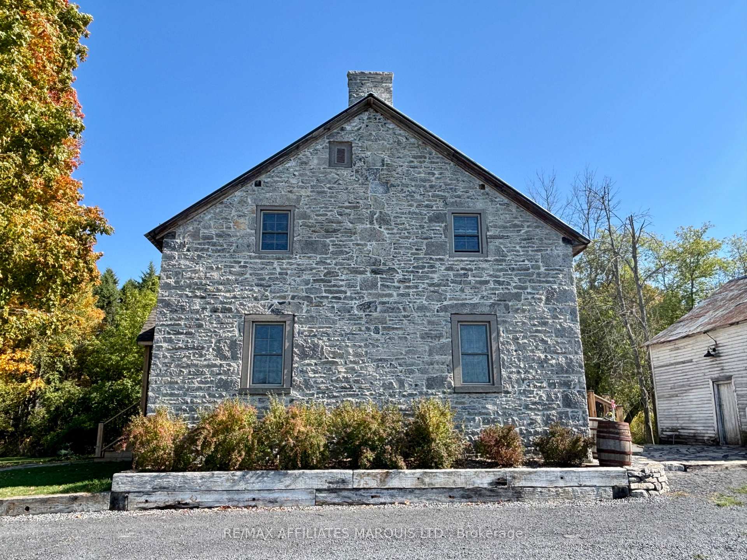
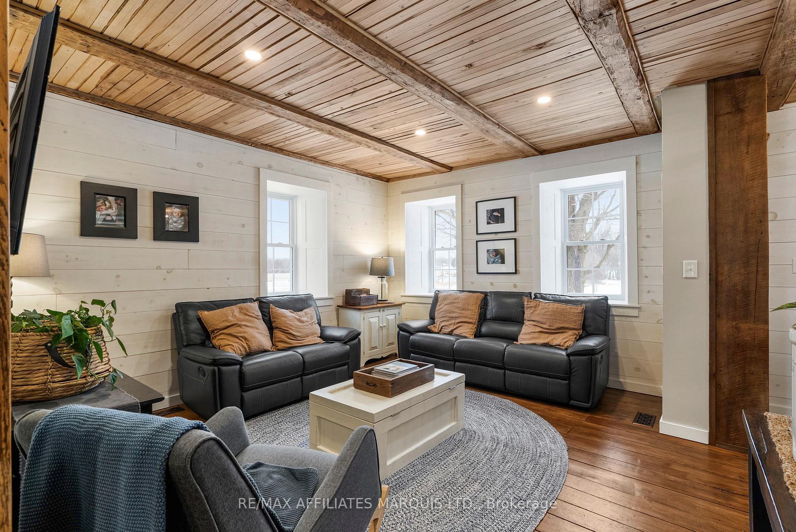
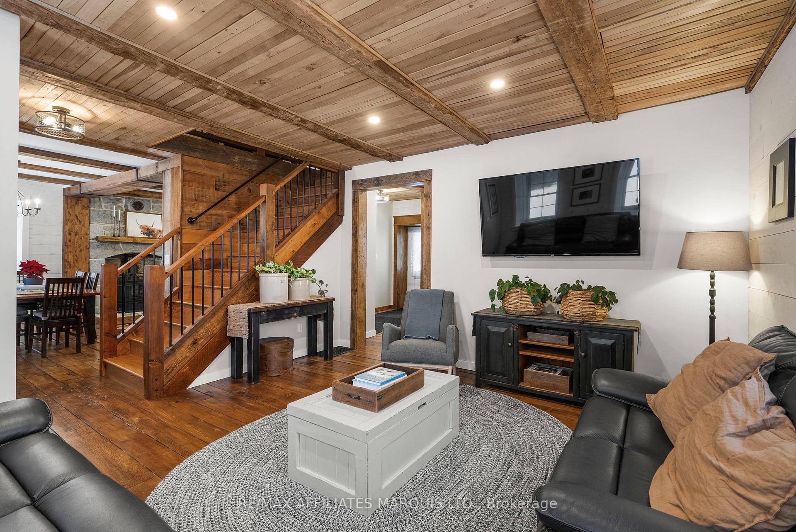
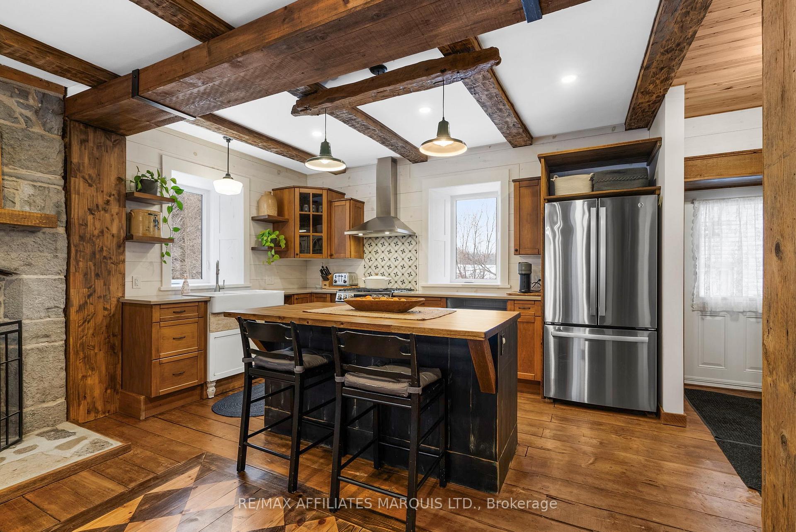
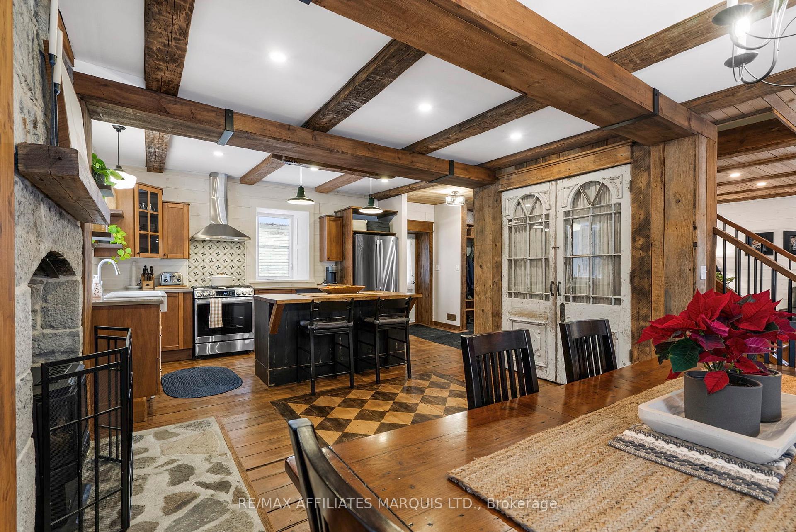
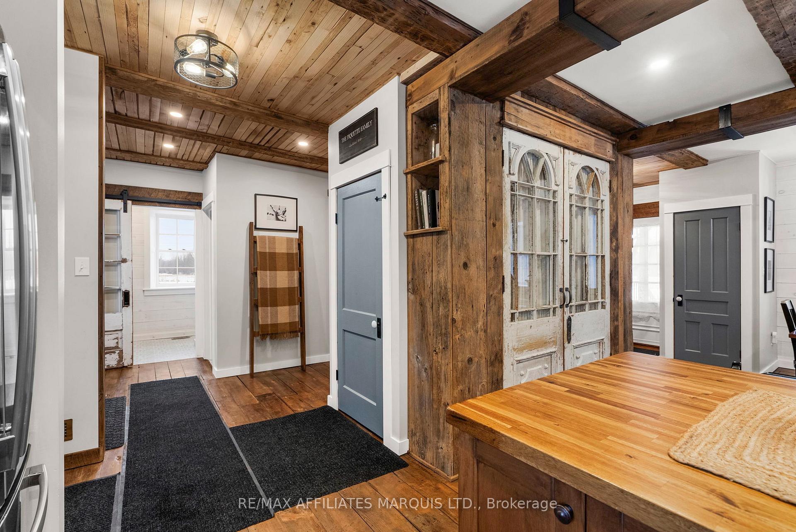
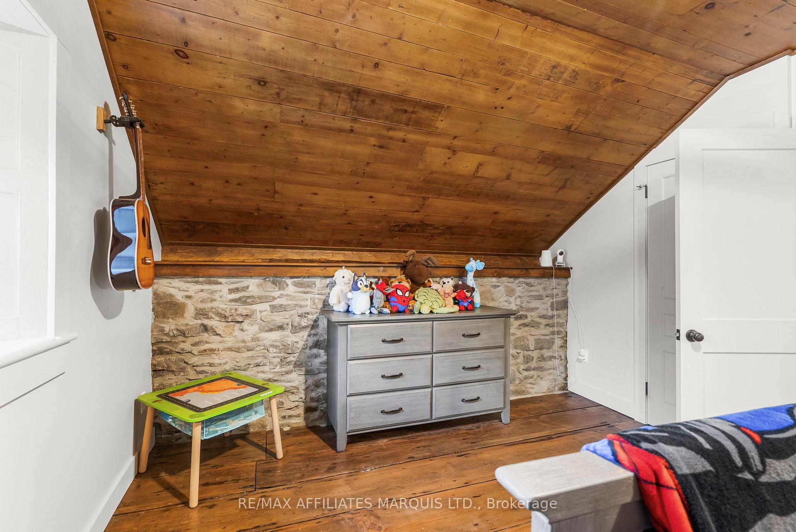
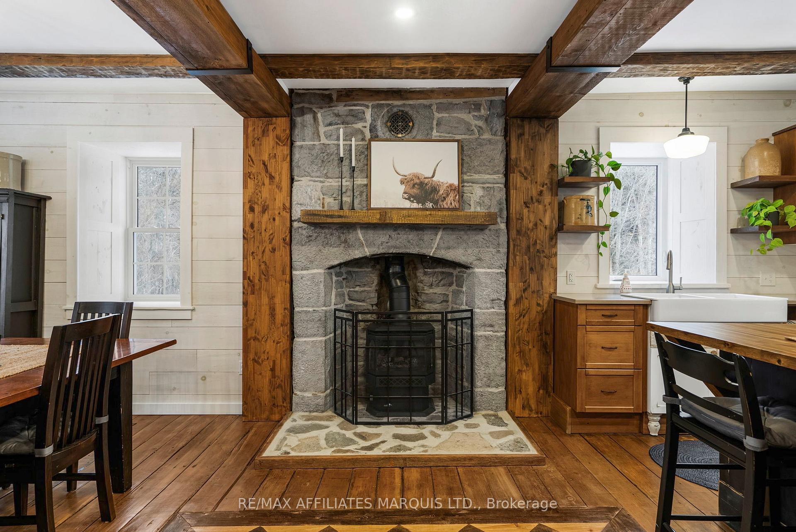
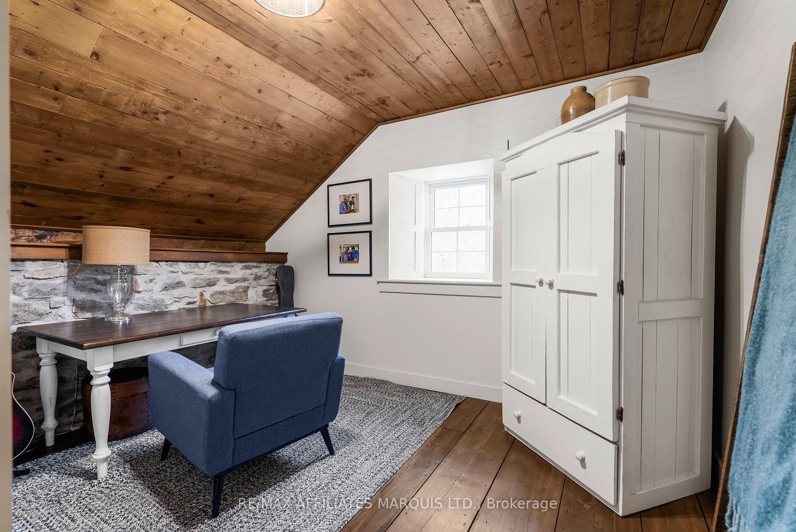
- Exposed wood beams and stone walls throughout
- Energy-efficient with new plumbing and electrical
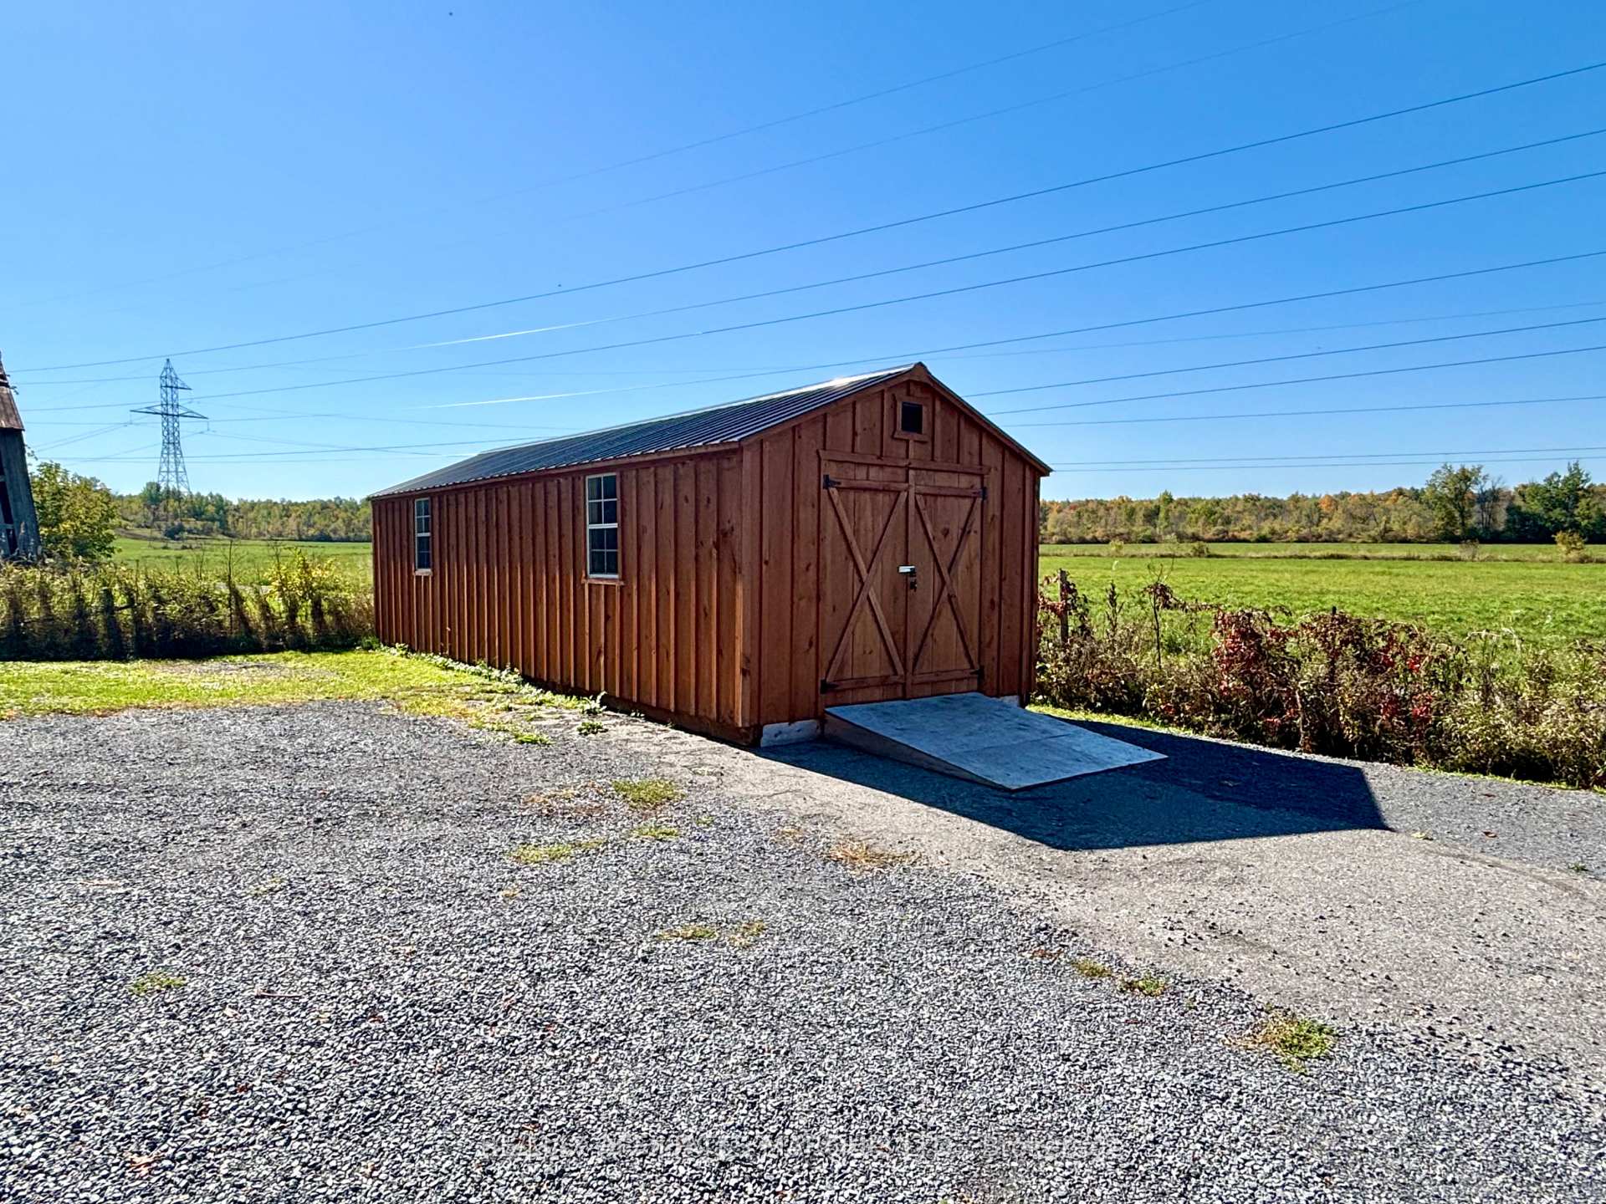
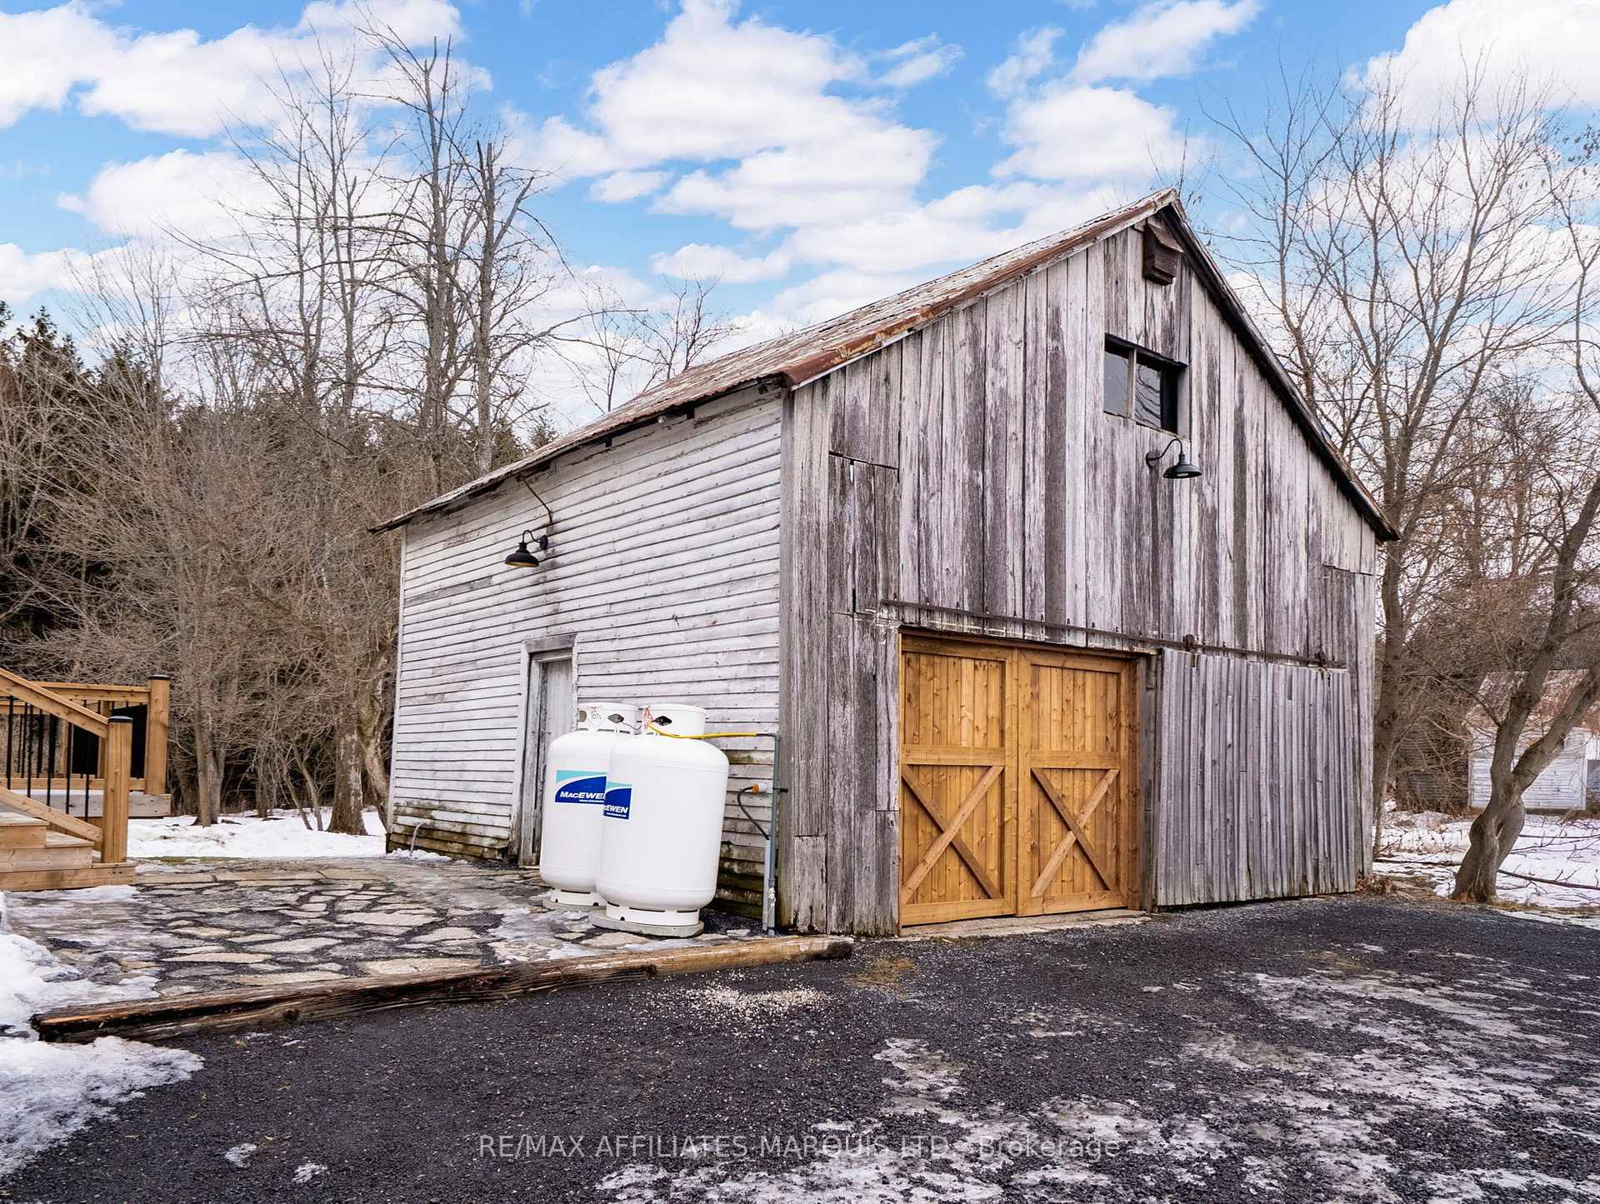
- Includes carriage shed and Amish shed
- Over 2,300 square feet of living space
- A true legacy property ready for its next chapter
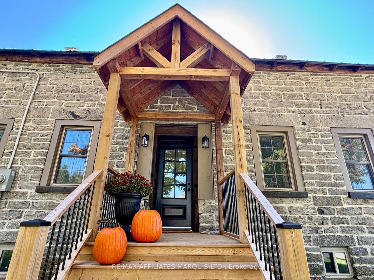
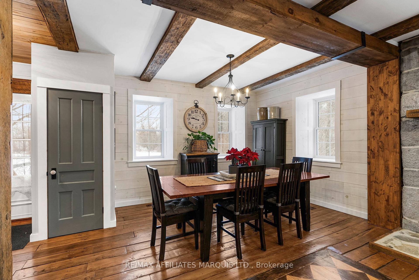
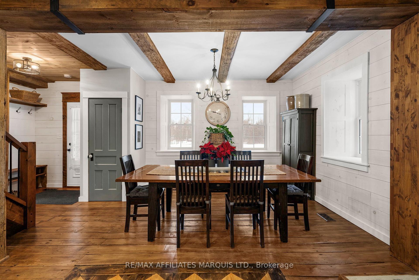
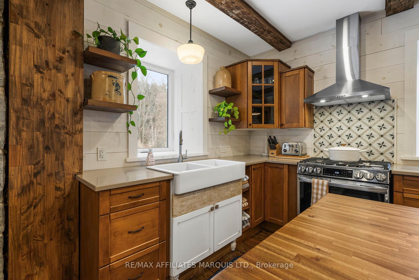
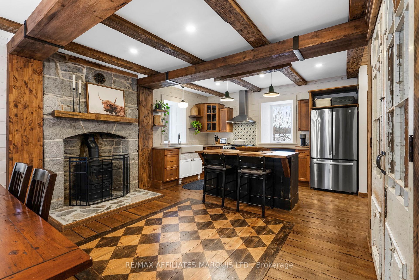
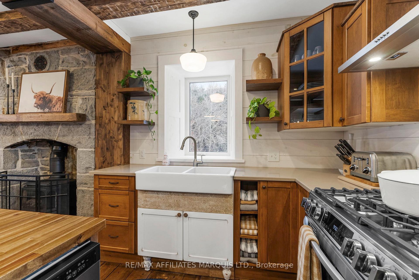
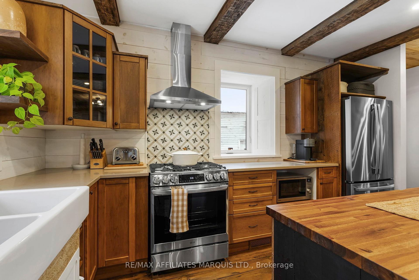
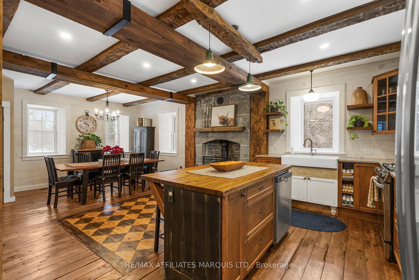
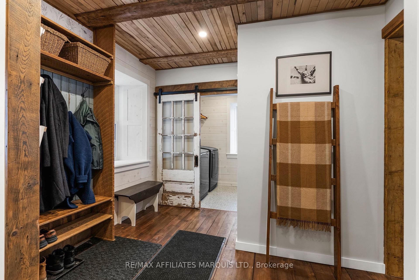
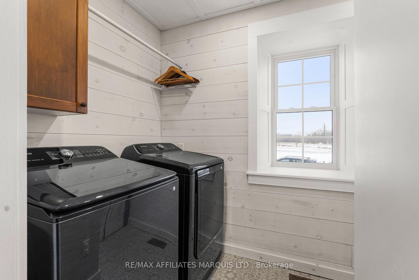
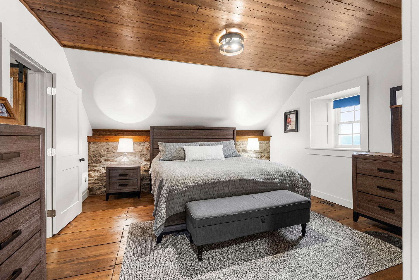
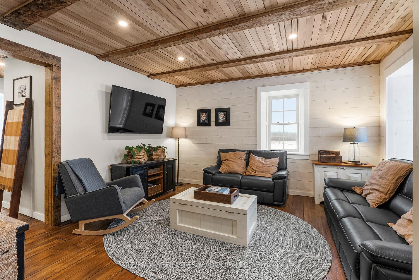
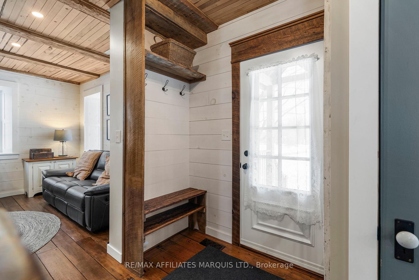
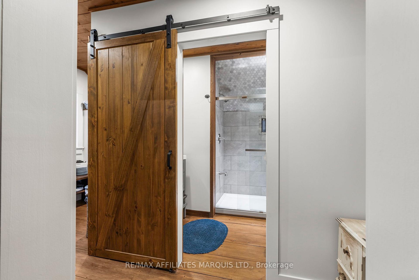
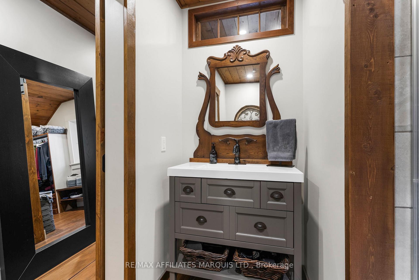
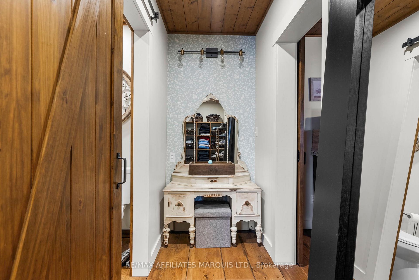
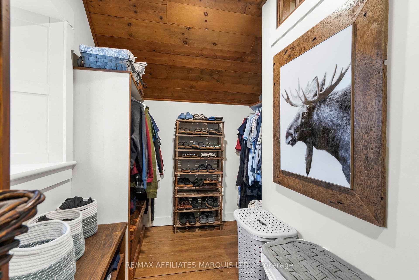
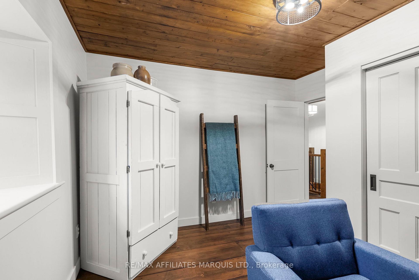
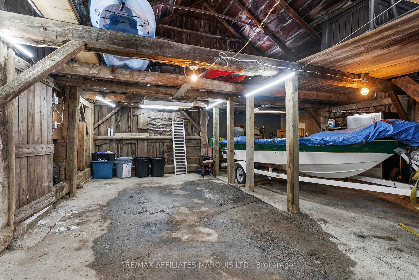
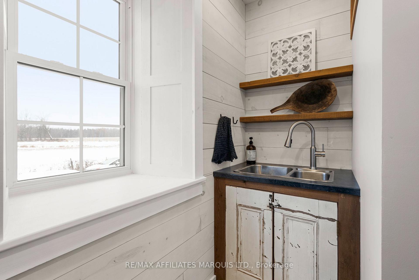
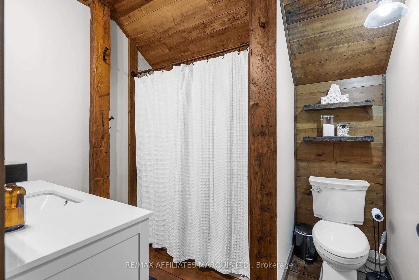
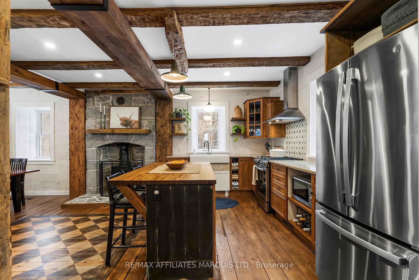
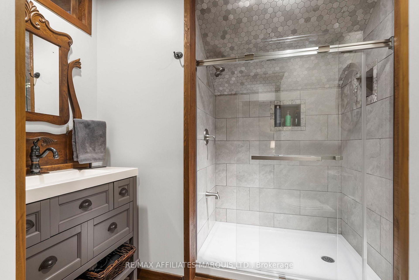
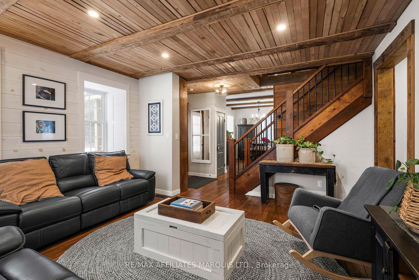
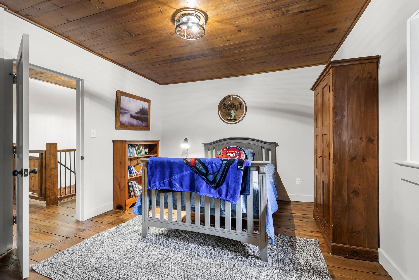
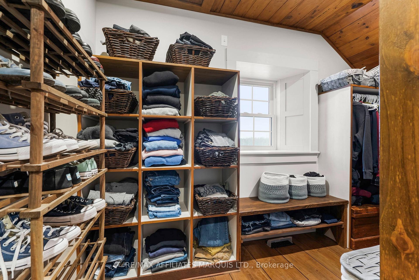
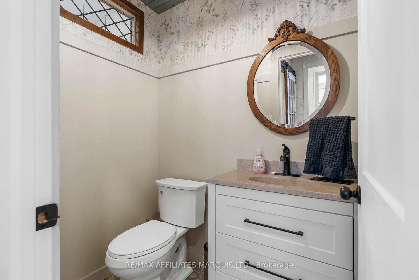
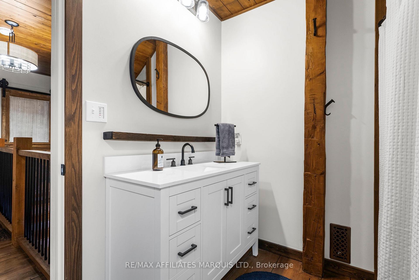
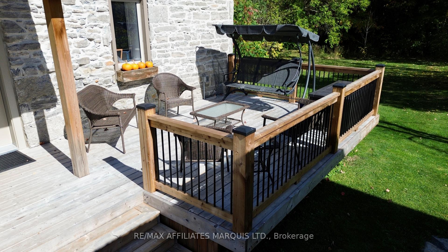
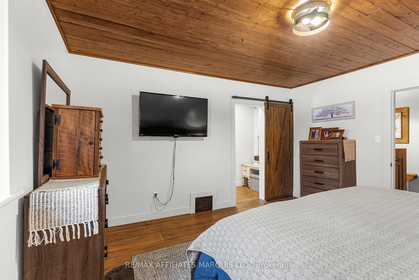
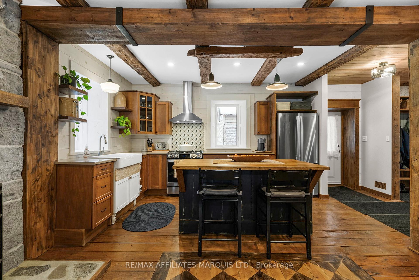
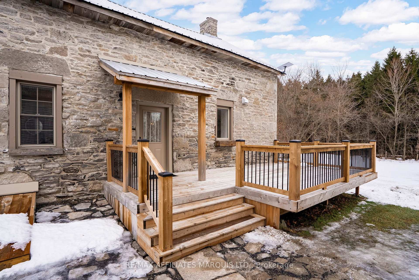
WOW! Affectionately known as "The Stone House on the 18," this extraordinary circa-1842 stone home is a rare offering in SDG-where heritage craftsmanship meets a meticulous, no-expense-spared modern restoration. Set back over 300 feet from the road on a picturesque 1.5-acre lot, this 184-year-old, 3 bedroom, 2.5 bathroom, South Stormont landmark offers privacy and timeless character. Completely gutted to the stone in 2022, the home underwent an extensive and professional two-year rehabilitation, and it shows in every detail. While preserving the soul of the original structure - including beautifully restored exposed wood beams and floors - the result is a ton of historic charm throughout the over 2,300 square feet of living space. The main level features an open kitchen/dining area, a bright and spacious living room, 2pc powder room and a convenient laundry room...all of which capture the historic details that honour the home's 19th-century origins. Upstairs, you'll find 3 bedrooms, each showcasing a striking exposed stone wall - another rare and stunning architectural feature that sets this home apart. The second floor also includes 2 beautiful and rustic bathrooms, one of which is an en-suite for the primary bedroom. Behind the scenes, no detail was overlooked. The home boasts all-new plumbing, electrical, ductwork, furnace, a/c, roof, windows, kitchen, bathrooms, water treatment system, along with spray foam insulation from the basement to the roof for exceptional sound proofing & energy efficiency. Outside, the exterior stone has been professionally repointed, and new front and back porches invite you to enjoy the peaceful country setting. The property also has a 24' x 24' carriage shed/barn/garage, a 30' x 12' Amish shed and a long, inviting, paved driveway. A true SDG treasure, this home is not just a residence - it is a legacy property, masterfully restored and ready for its next chapter.
- Water Heater Owned
- Water Softener
- Water Treatment
Key Facts & Features
Property Costs
- Annual Property Tax Amount
- $3,098
- Land Transfer Tax Fee
- $10,973
- Basement Type
- Unfinished
Interior Features
- Interior Extras
- Water Heater Owned, Water Softener, Water Treatment
- Fireplace/Stove
- Yes
- Fireplace Features
- Propane
- Elevator
- No
Exterior Features
- Pool
- None
Building
- Building Type
- Detached
- Building Style
- 2-Storey
Construction
- Exterior Finish
- Stone
- Roof
- Metal
- Foundation Details
- Stone
- Special Designation
- Unknown
Lot
- Lot Front
- 131.00 ft
- Lot Depth
- 403.65 ft
Inclusions
- Inclusions
- Dishwasher, Hood Fan, Water Treatment & UV System
Exclusions
- Exclusions
- Refrigerator, Stove, Washer, Dryer
Parking & Garages
- Garage Type
- Detached
- Garage Spaces
- 1
- Parking Spaces
- 20
- Total Garage And Parking Spaces
- 20
Heating & Cooling
- Heat Source
- Propane
- Heat Type
- Forced Air
- Air Conditioning
- Central Air
- Water
- Well
- Sewers
- Septic
- Municipality
- South Stormont
- Neighbourhood
- South Stormont (Cornwall) Twp
- Main cross streets
- County Road 18/County Road 36
- Zoning
- AGR10
- Directions
- South side of County Road 18, just east of Chisolm Rd and before Valade Road.
Ask about this home
A HOMEH agent will answer your questions about this home.

Around this home
No schools found nearby
Data provided by OpenStreetMap & Fraser Institute School Rankings
For the owner
Is this your home? Track its value.
Get this home's HOMEH Estimate by email once a month, with how many homes are for sale around you.
Monthly payment
$2,831/month
On $724,900
$144,980
Estimate only. Not a mortgage offer.
How much is your home worth?
Get a home value estimate from a local HOMEH agent, then sell with confidence.
- MLS® number
- X12688514
- Data source
- Toronto Regional Real Estate Board
- Status change
- 2026-02-18
- Listed on
- 2026-01-12
- Days on market
- 37 days
- Possession type
- 60-89 days
- Co-op commission
- 2
- Seller
- Listed by
- RE/MAX AFFILIATES MARQUIS LTD.
Recommended for you
Based on homes you've looked at.
No recommended properties found.
Nearby similar homes
No nearby properties found.
More real estate resources
Other homes nearby
Nearby neighbourhoods
No nearby listings available.
Ask HOMEH about this home
Price, neighbourhood, monthly cost. Ask anything.
HOMEH Intelligent Agent is an AI, not a licensed representative. Check anything important with your agent.