
17410 McPhail Road
South Stormont (South Stormont, Cornwall Twp), ON K0C 2A0
- 3+1Bedrooms
- 2Bathrooms
- 1Garage
- 1100–1500Sq Ft
- $3,610Tax
- 131×342 ftLot Size
 Estimated Value:$546,000See Free Estimate Report

This home has sold. It is no longer available.
Property not available for sale or for rent.
Sale & Price History for 17410 McPhail Road, South Stormont, South Stormont (Cornwall) Twp
Real estate boards require you to or to see the full details of this property.
*Sold prices and complete sale & price history are regulated data. Under the Trust in Real Estate Services Act, 2002 (TRESA) and the rules of the Real Estate Council of Ontario (RECO), and pursuant to the Multiple Listing Service® rules of the Canadian Real Estate Association (CREA) and the Toronto Regional Real Estate Board (TRREB), this information may be shown only to registered users who have agreed to the applicable terms of use (a Virtual Office Website, or "VOW," arrangement). HOMEH Inc., Brokerage therefore provides it to signed-in members only. Creating an account is free and takes under a minute.
About 17410 McPhail Road, South Stormont, South Stormont (Cornwall) Twp
Summarized Description
- Spacious 3+1 bedroom home on over an acre.
- Bright main level with open concept design.
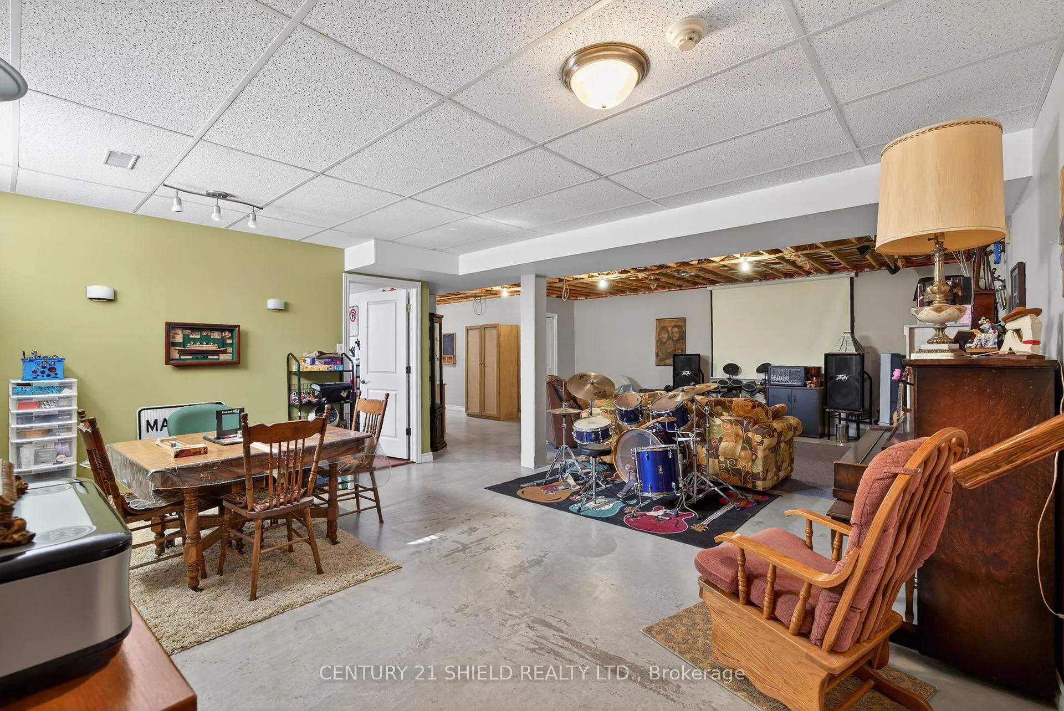
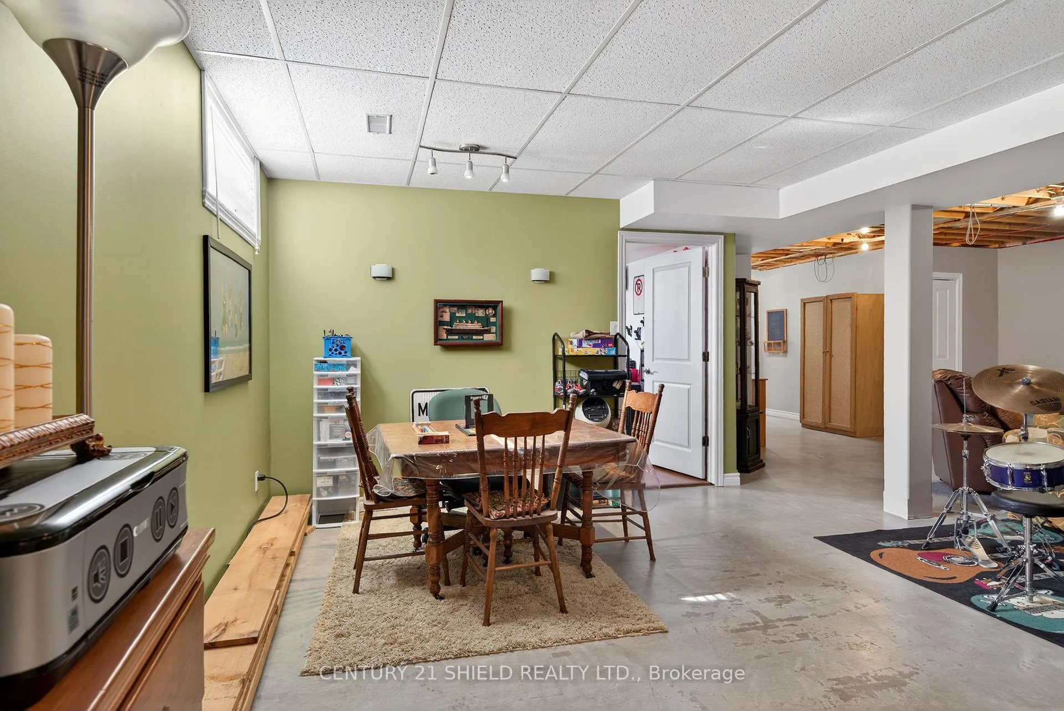
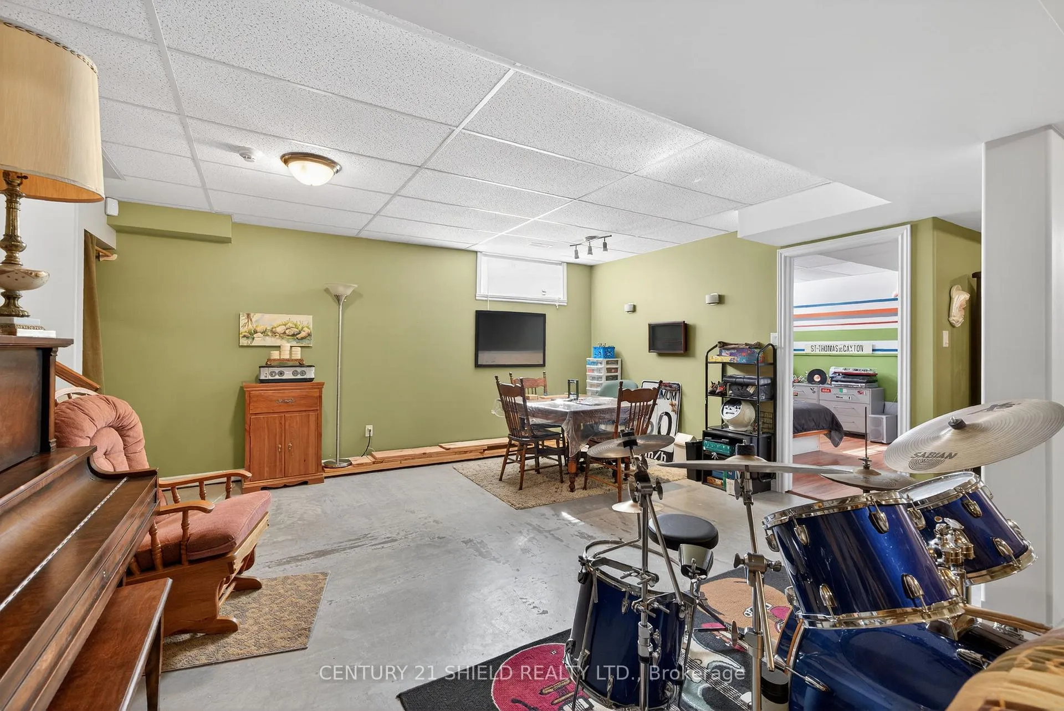
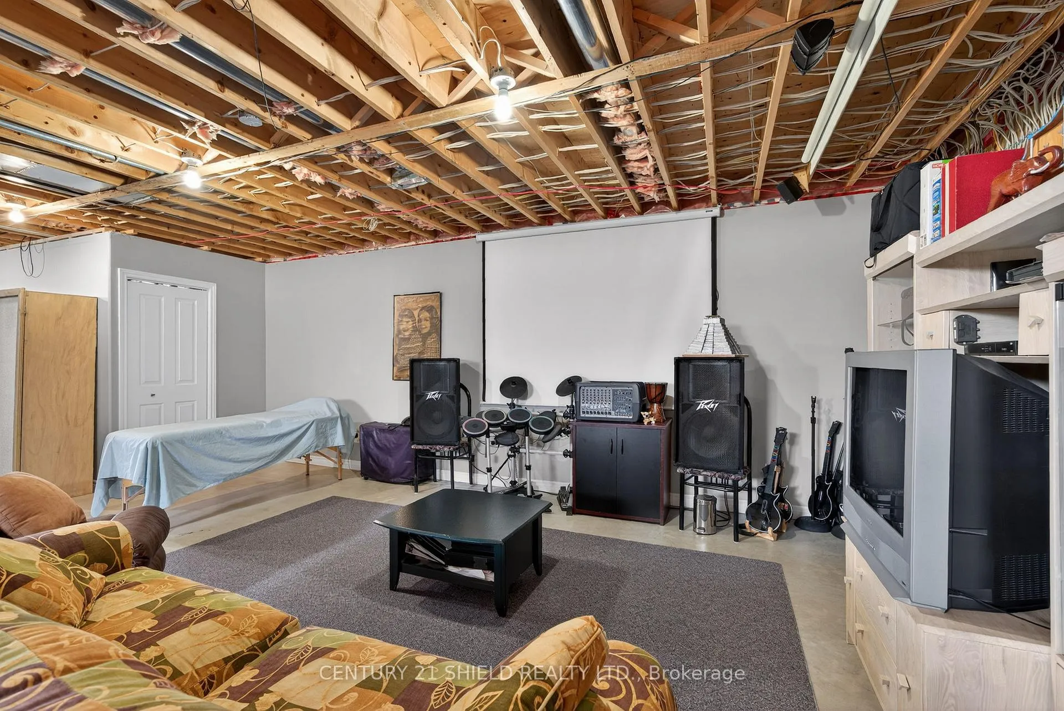
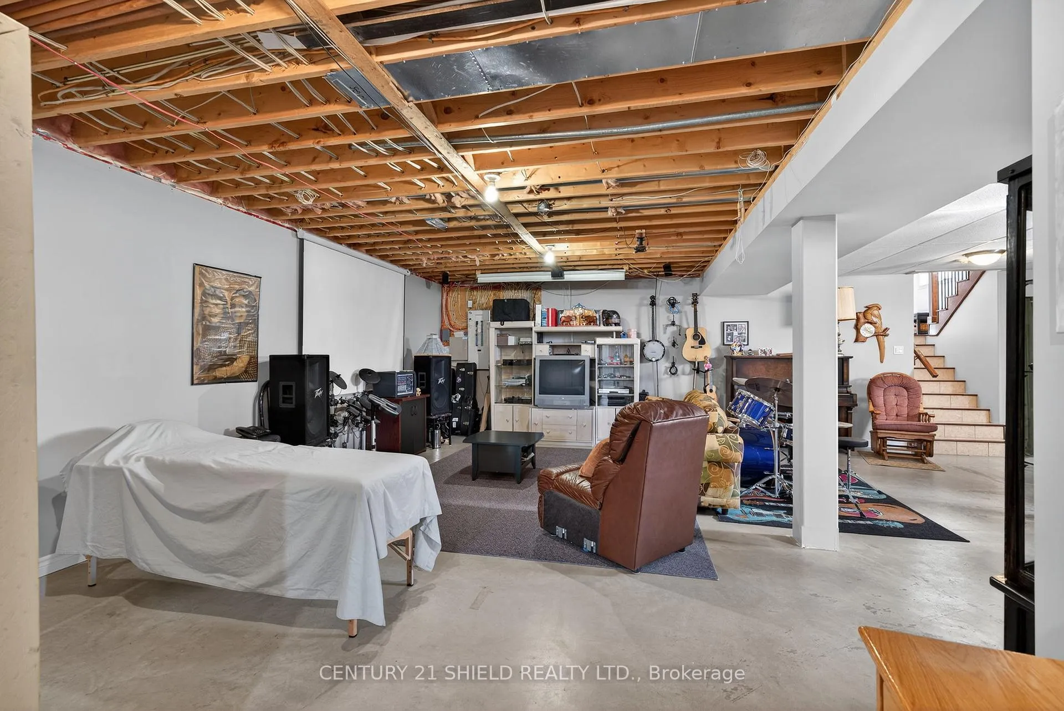
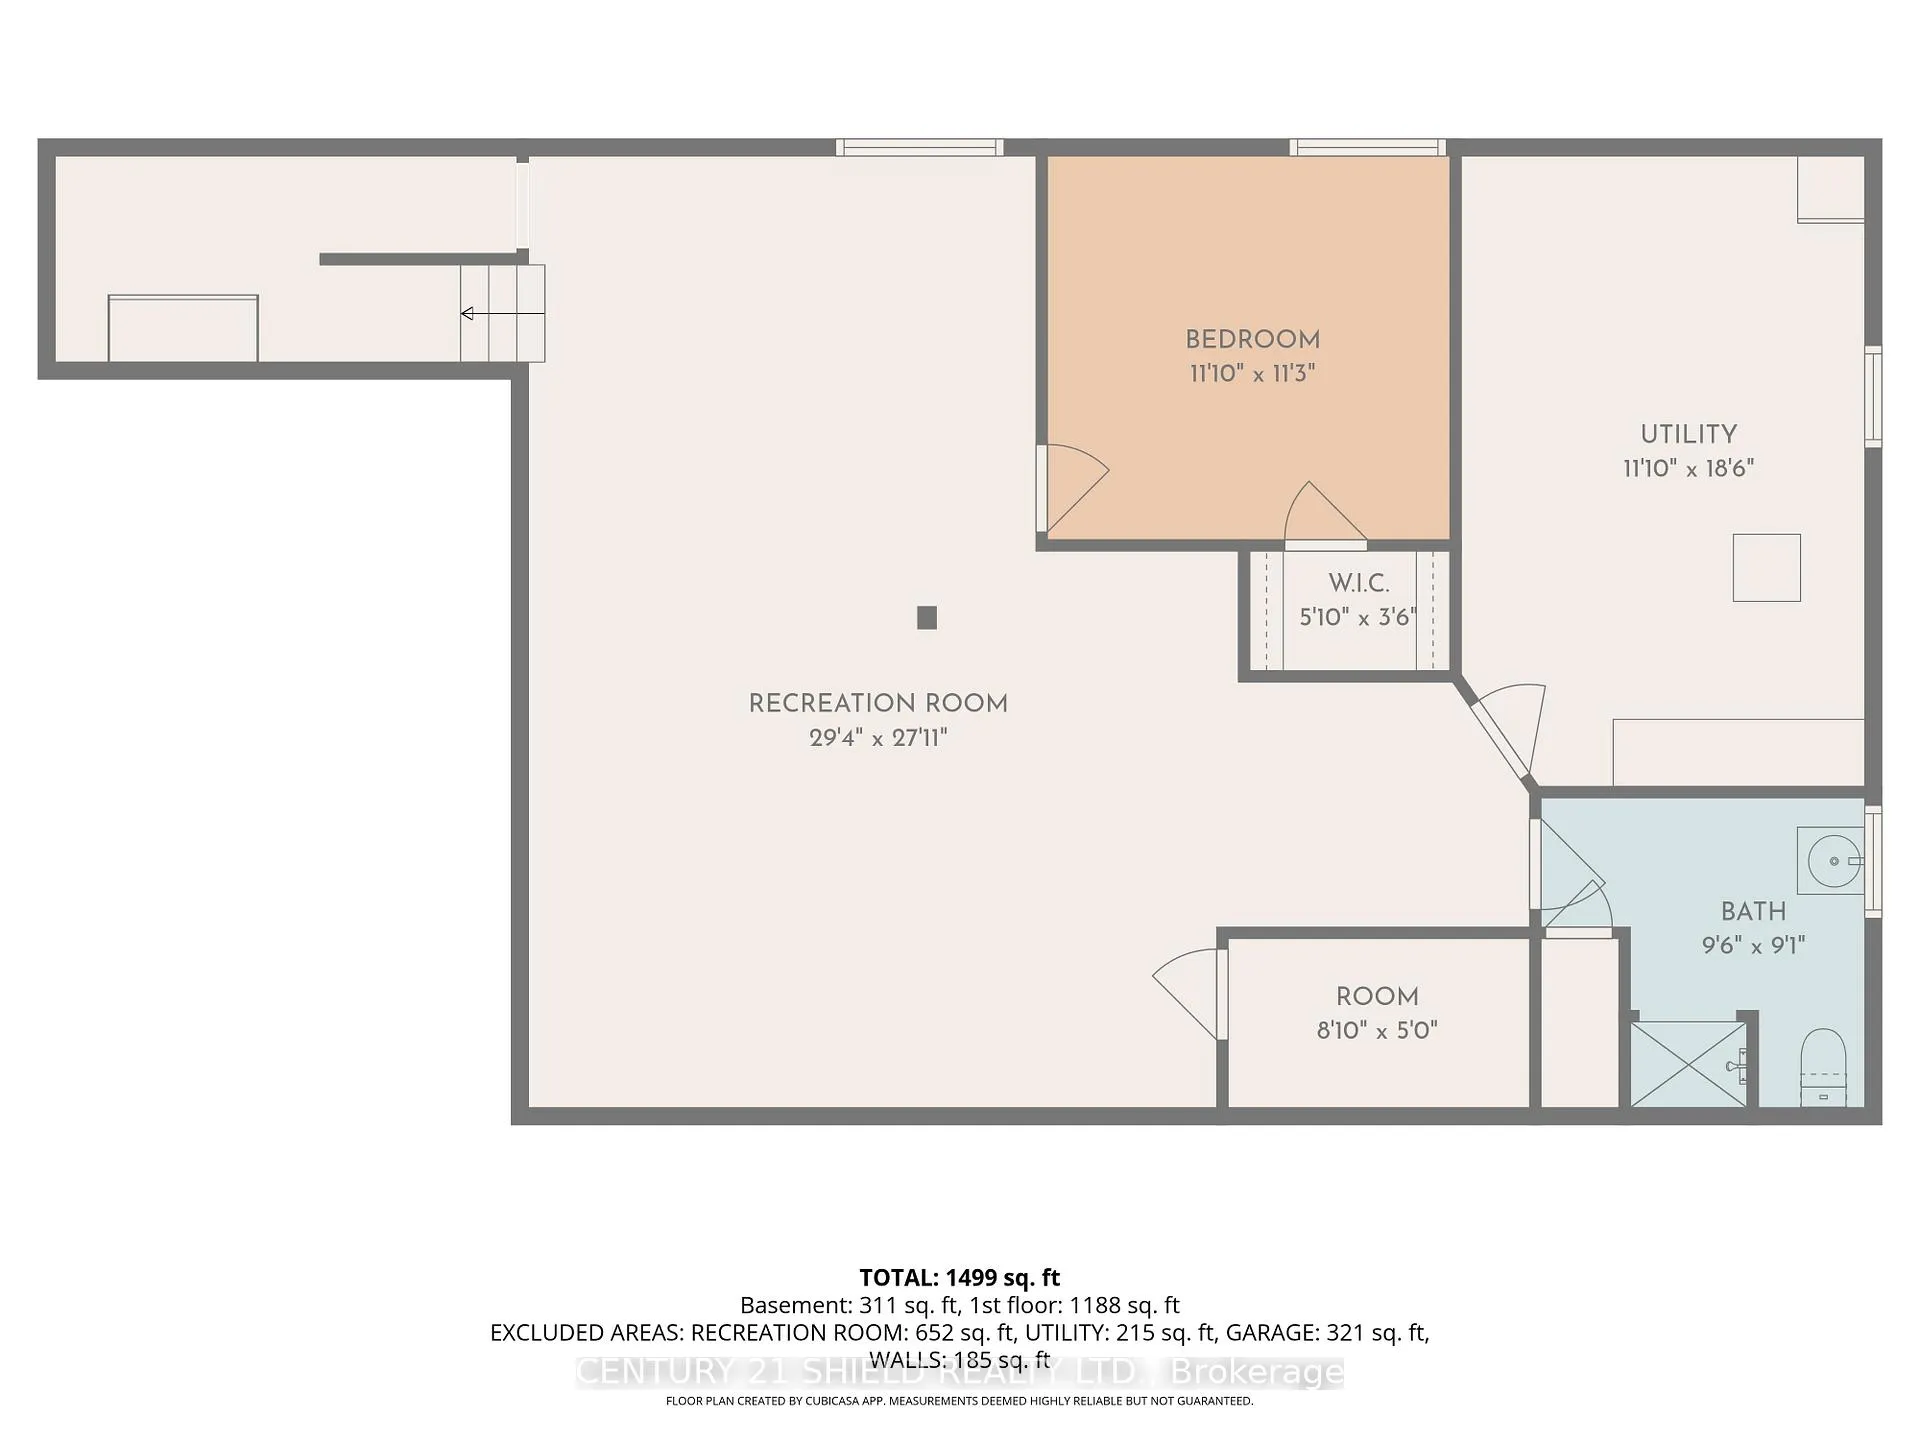
- Finished basement with additional bedroom and rec room.
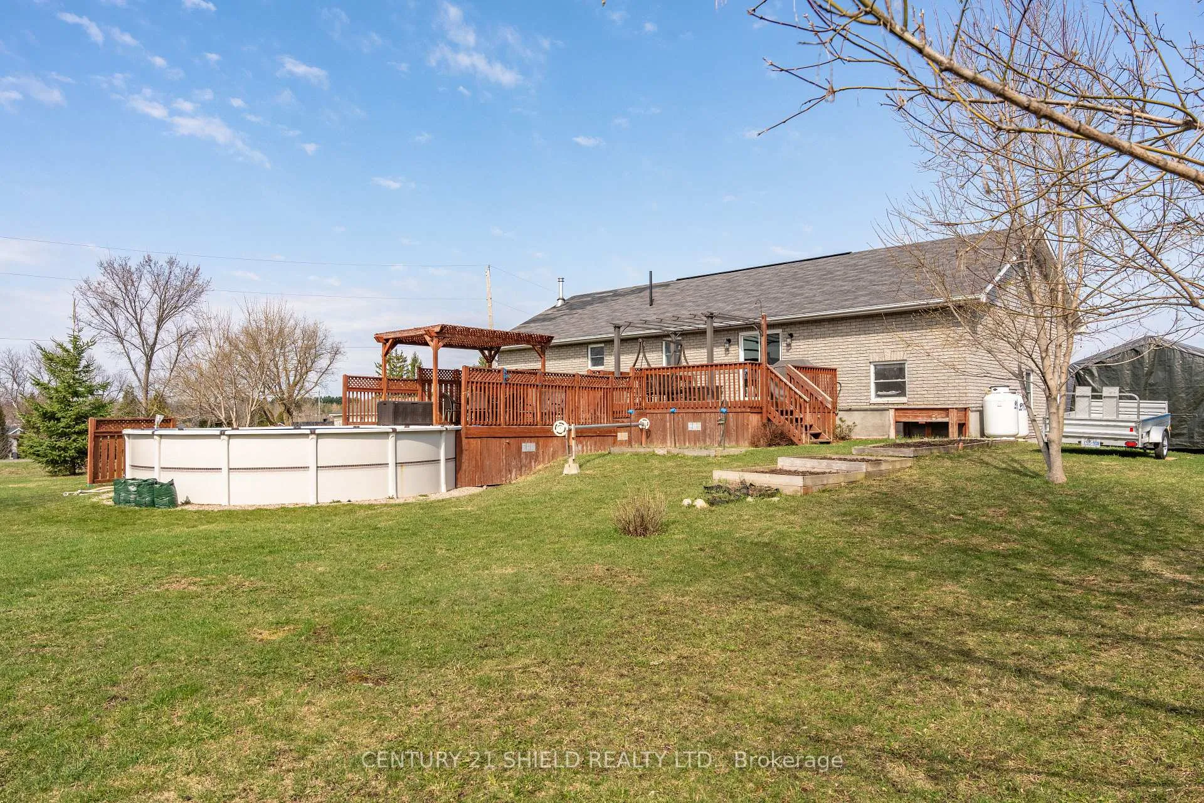
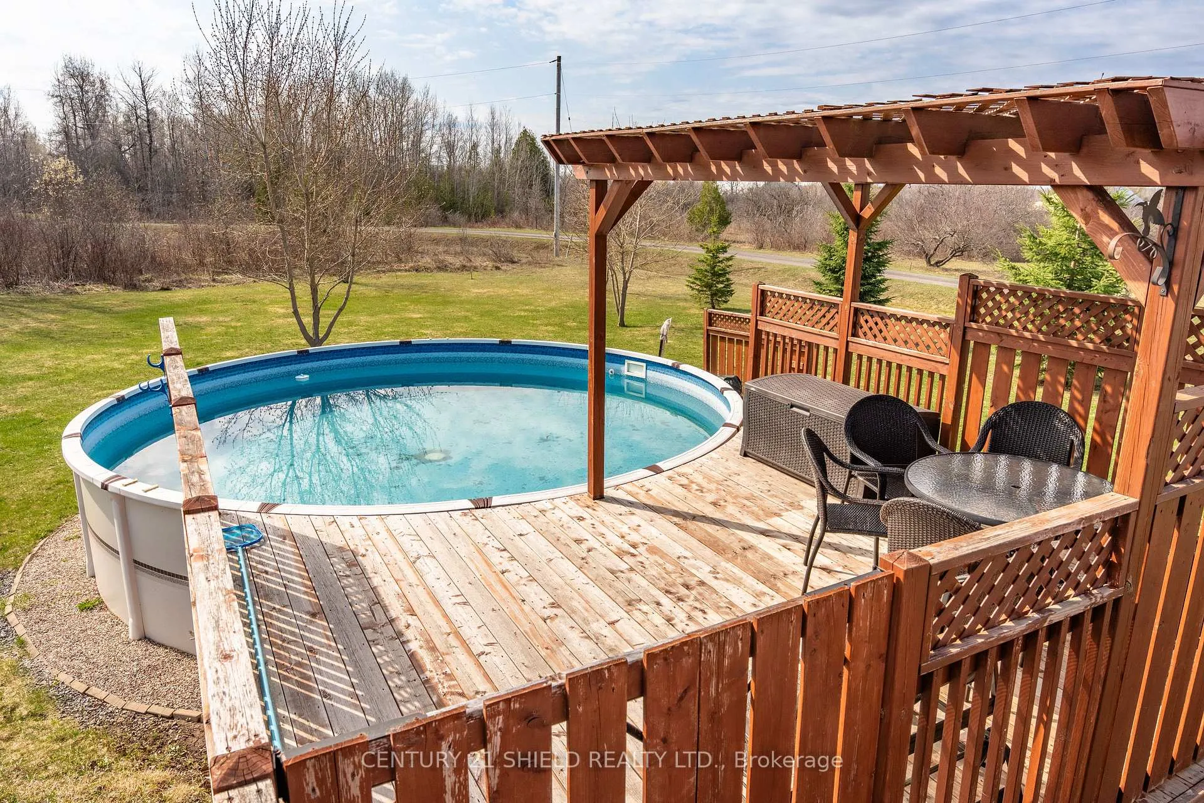
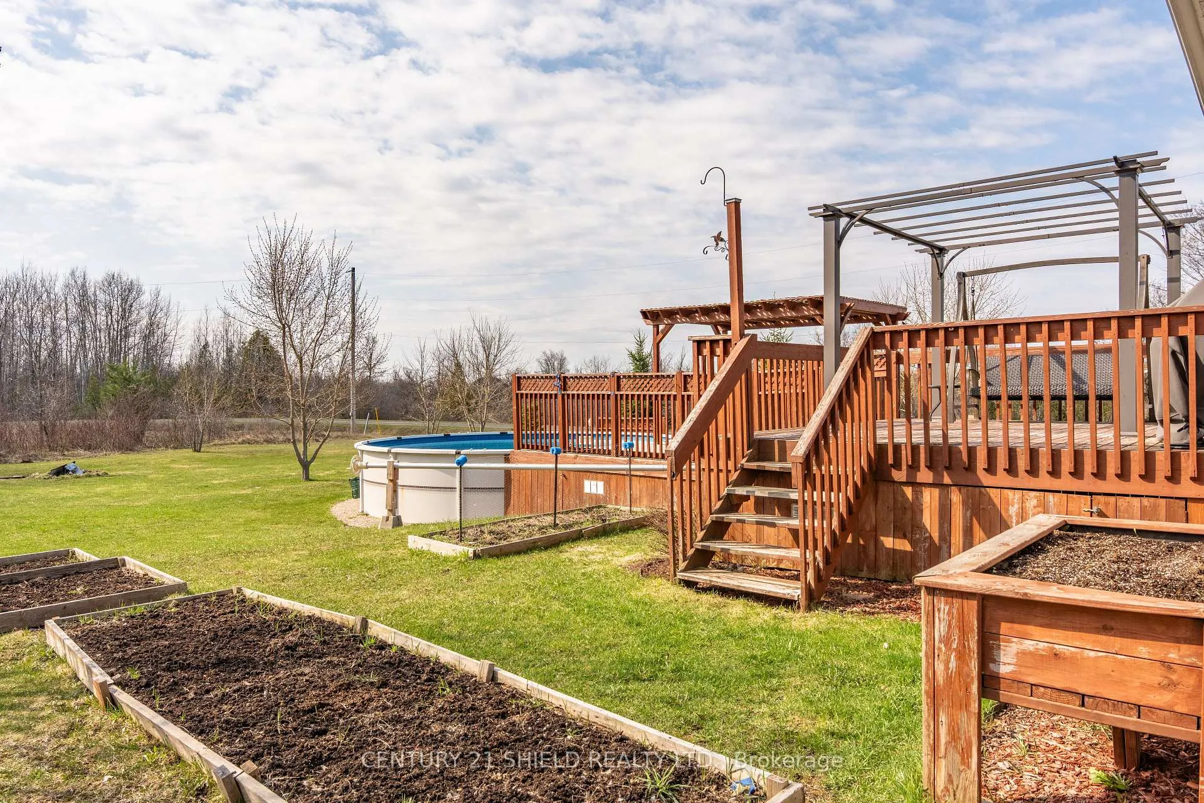
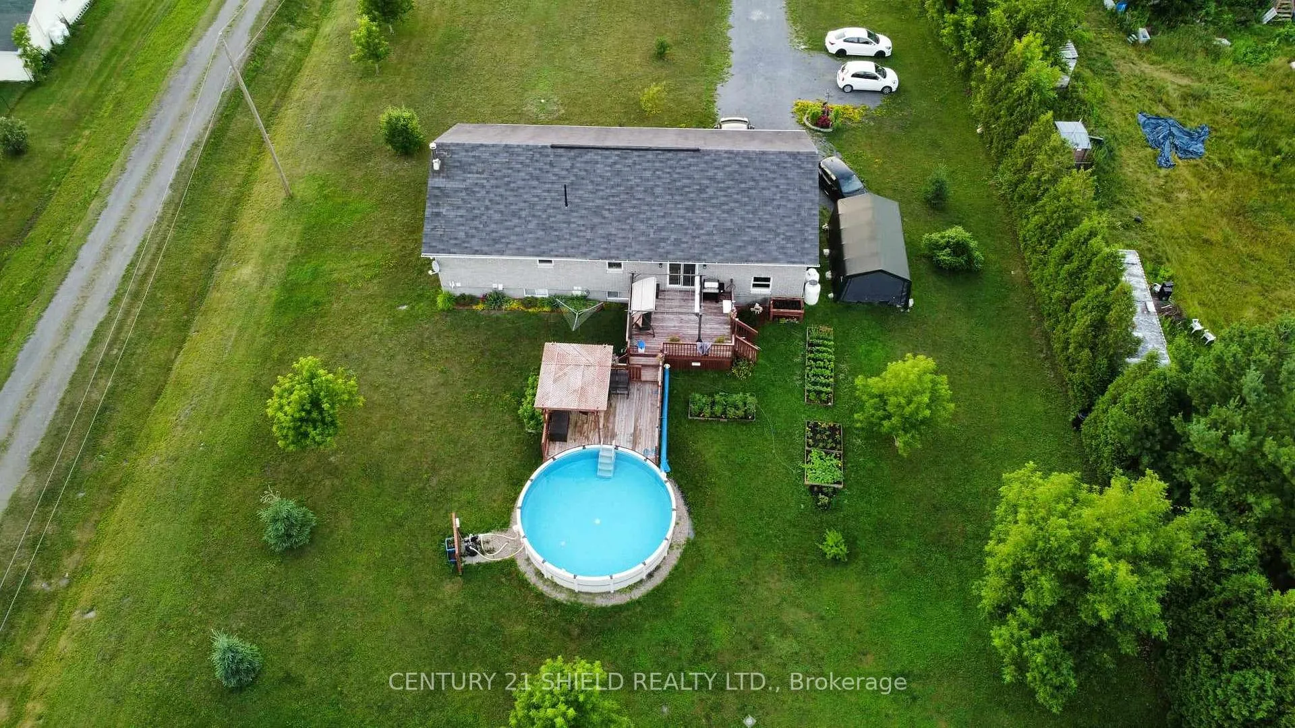
- Large back deck and above-ground pool for entertaining.
- Peaceful country setting with easy commuting access.
- Updated bathrooms and in-floor heating in basement.
- Attached garage with storage mezzanine.
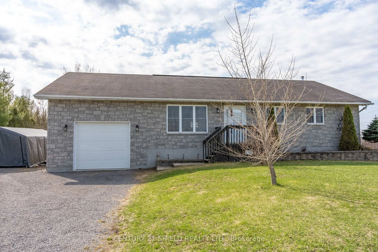
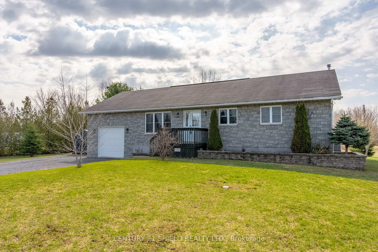
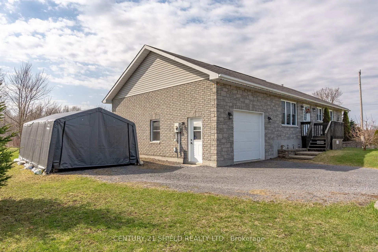
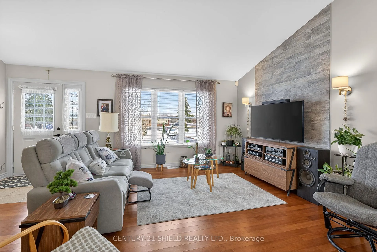
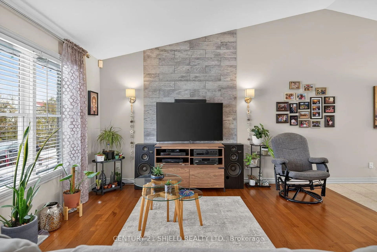
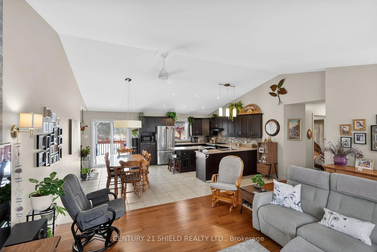
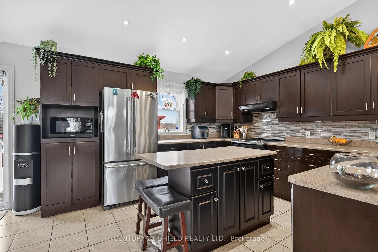
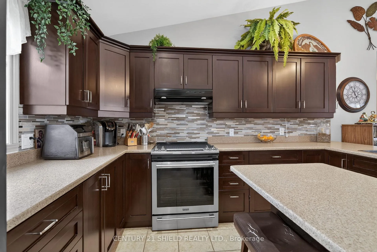
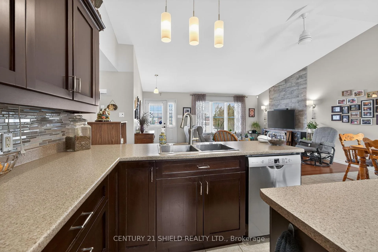
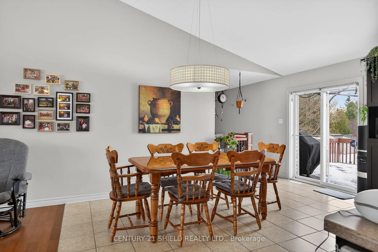
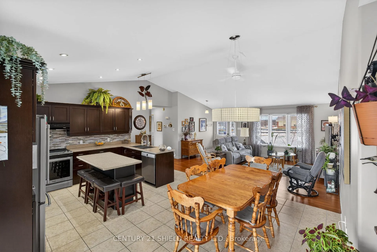
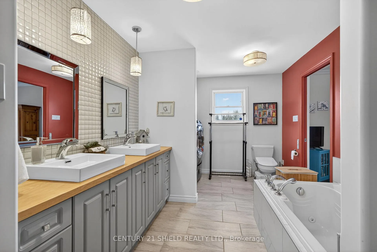
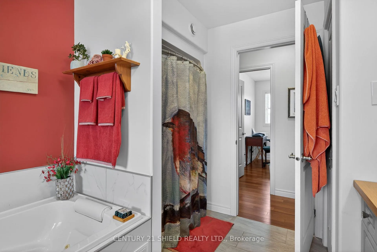
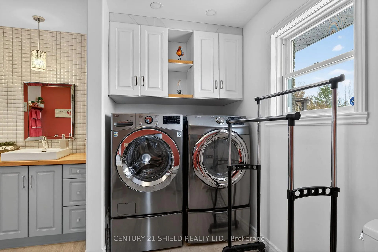
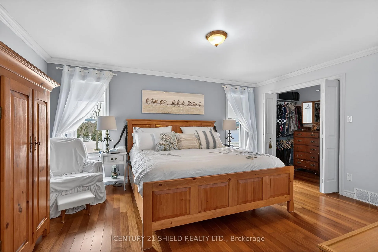
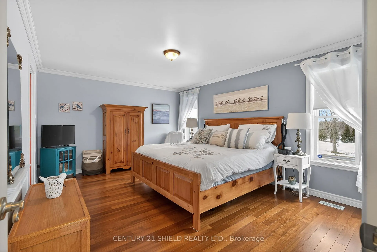
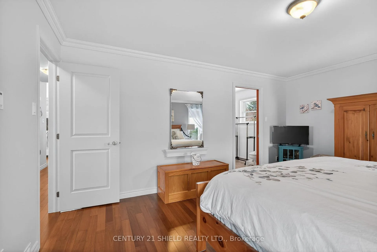
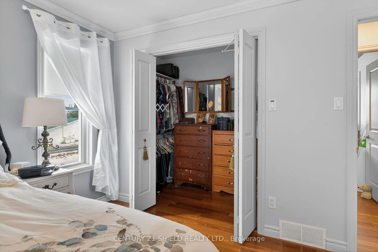
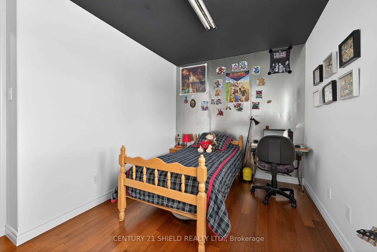
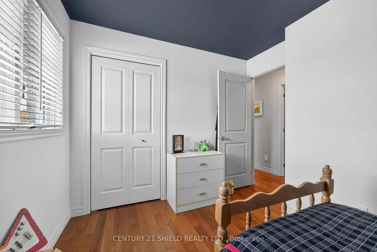
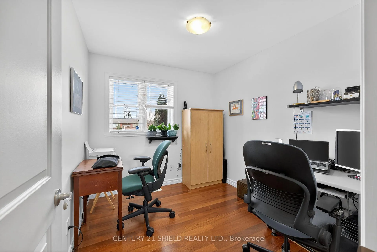
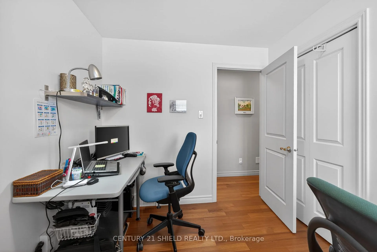
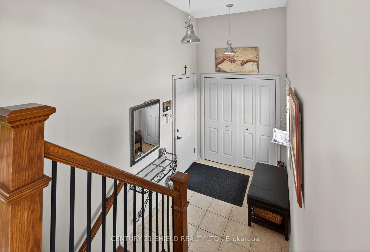
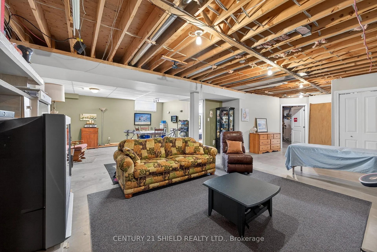
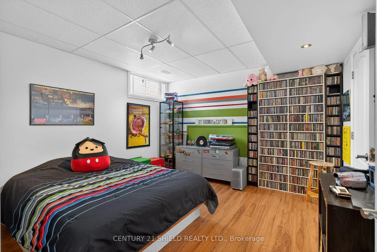
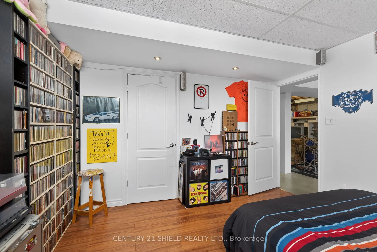
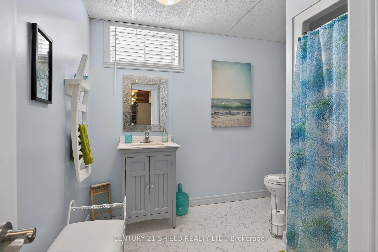
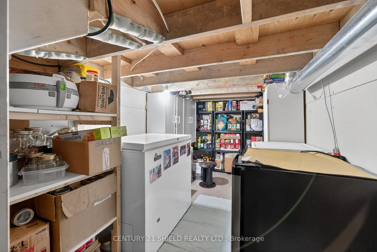
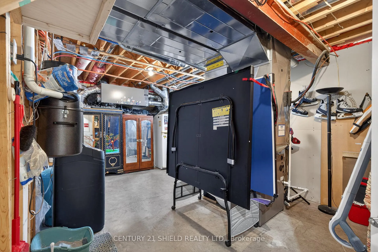
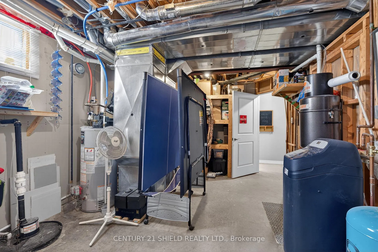
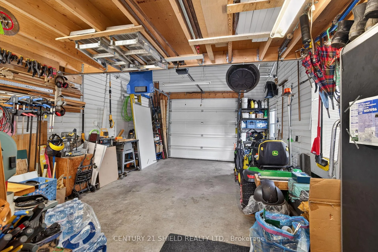
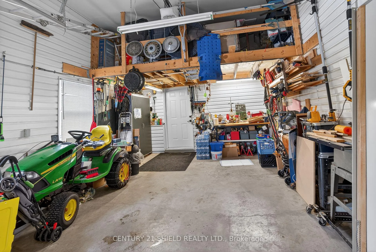
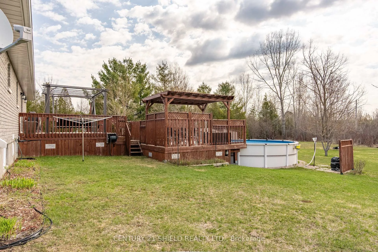
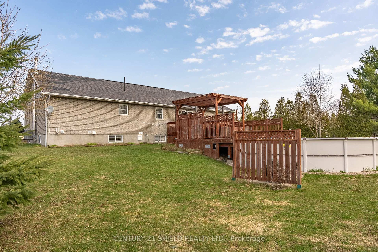
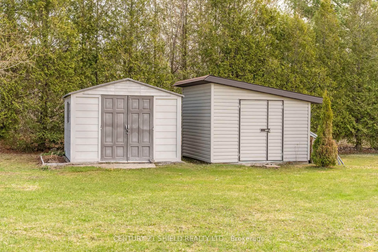
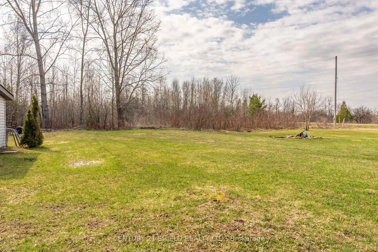
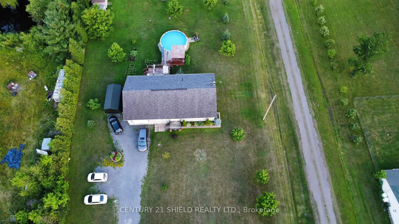
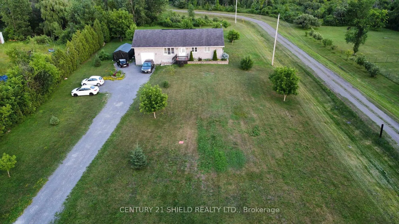
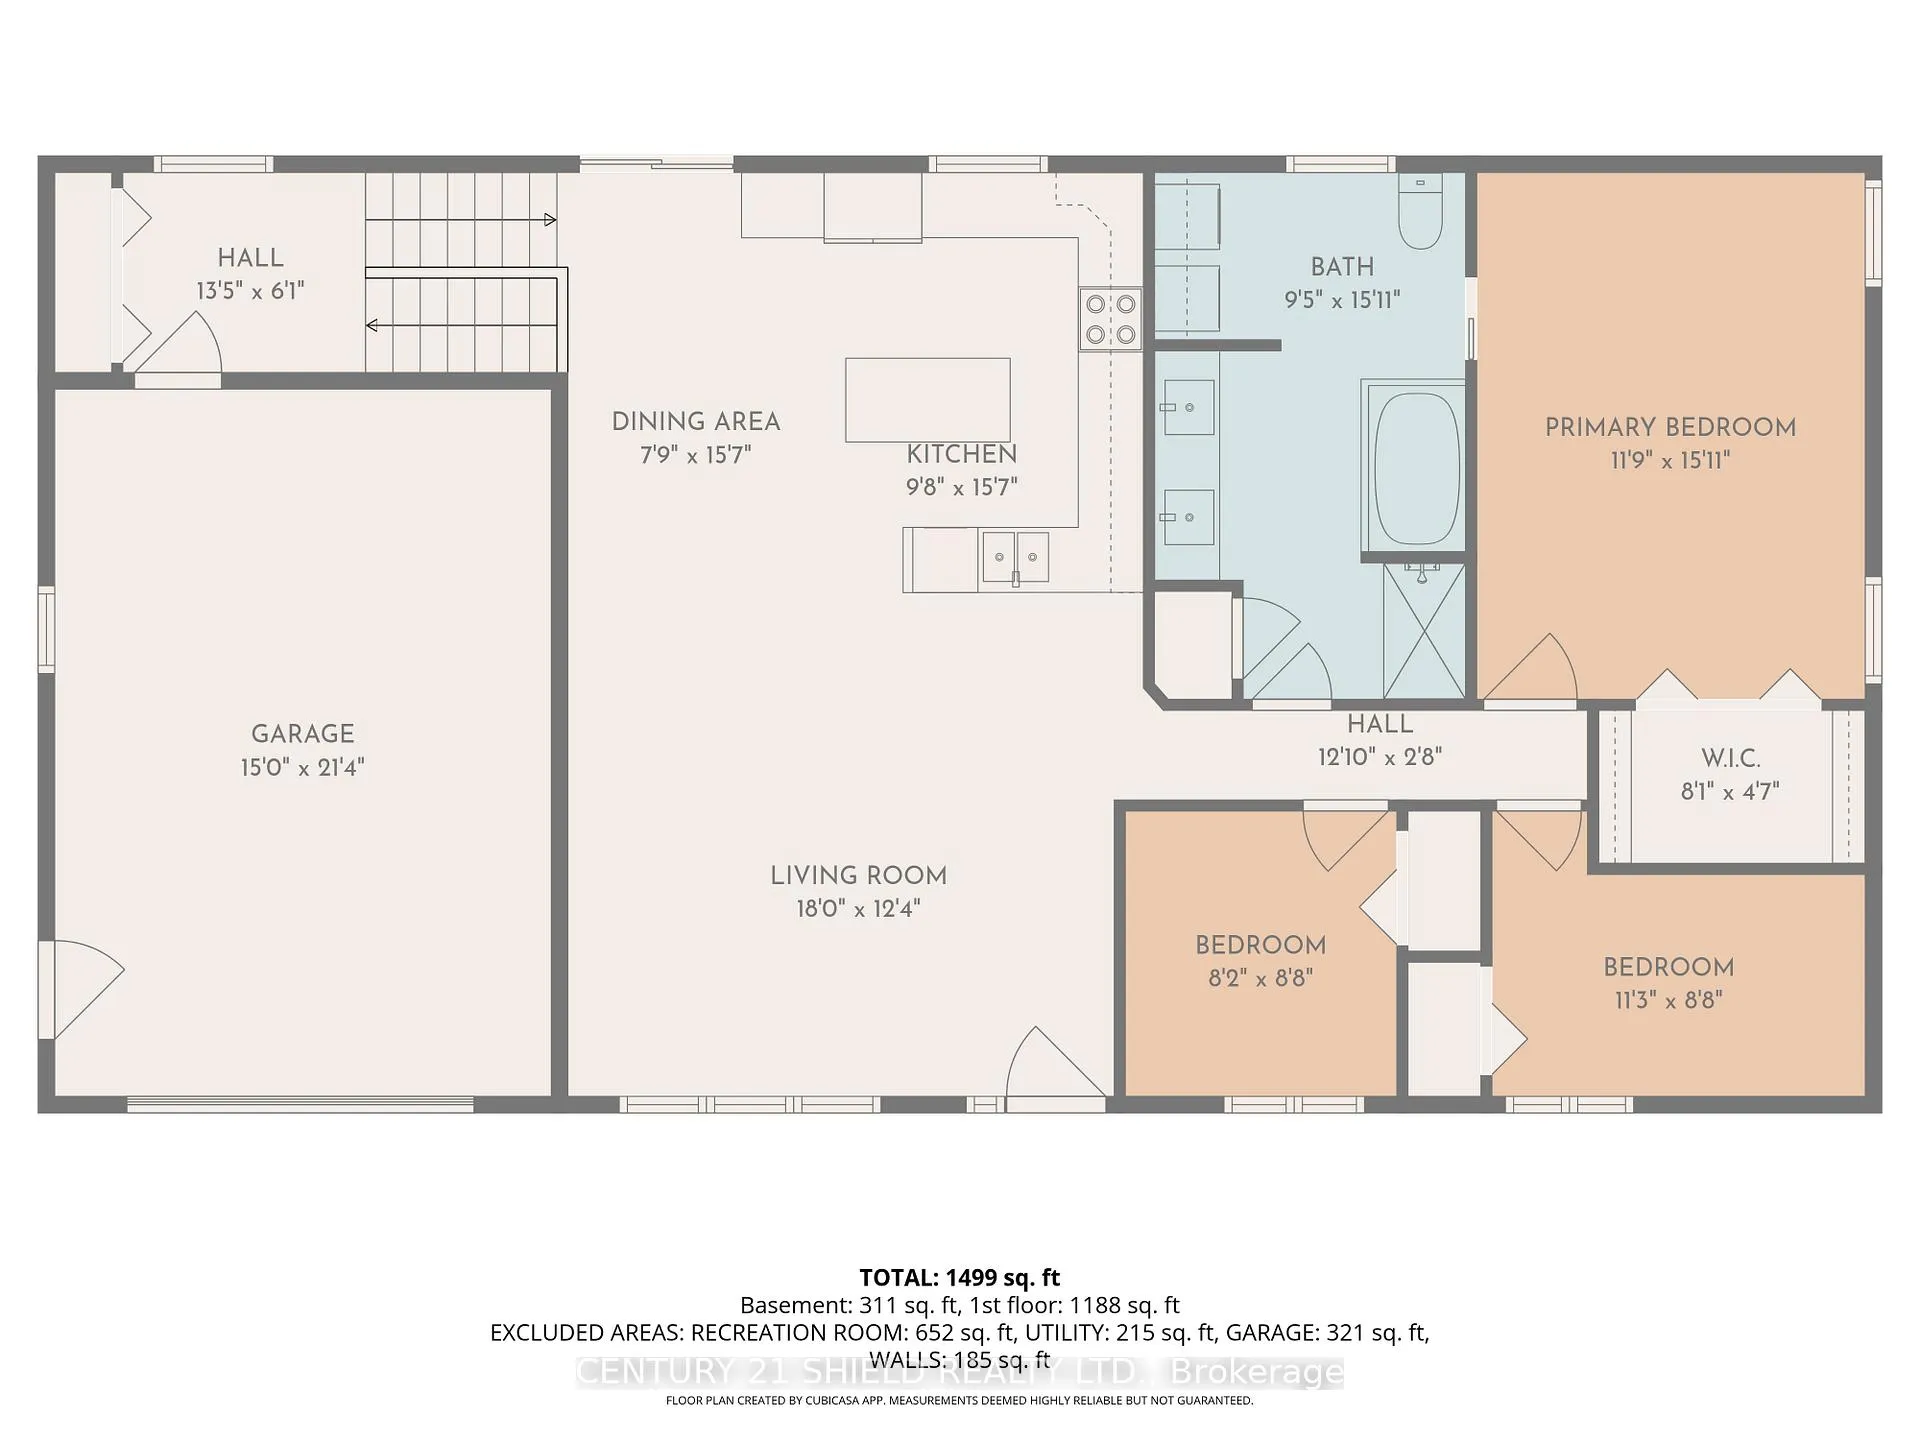
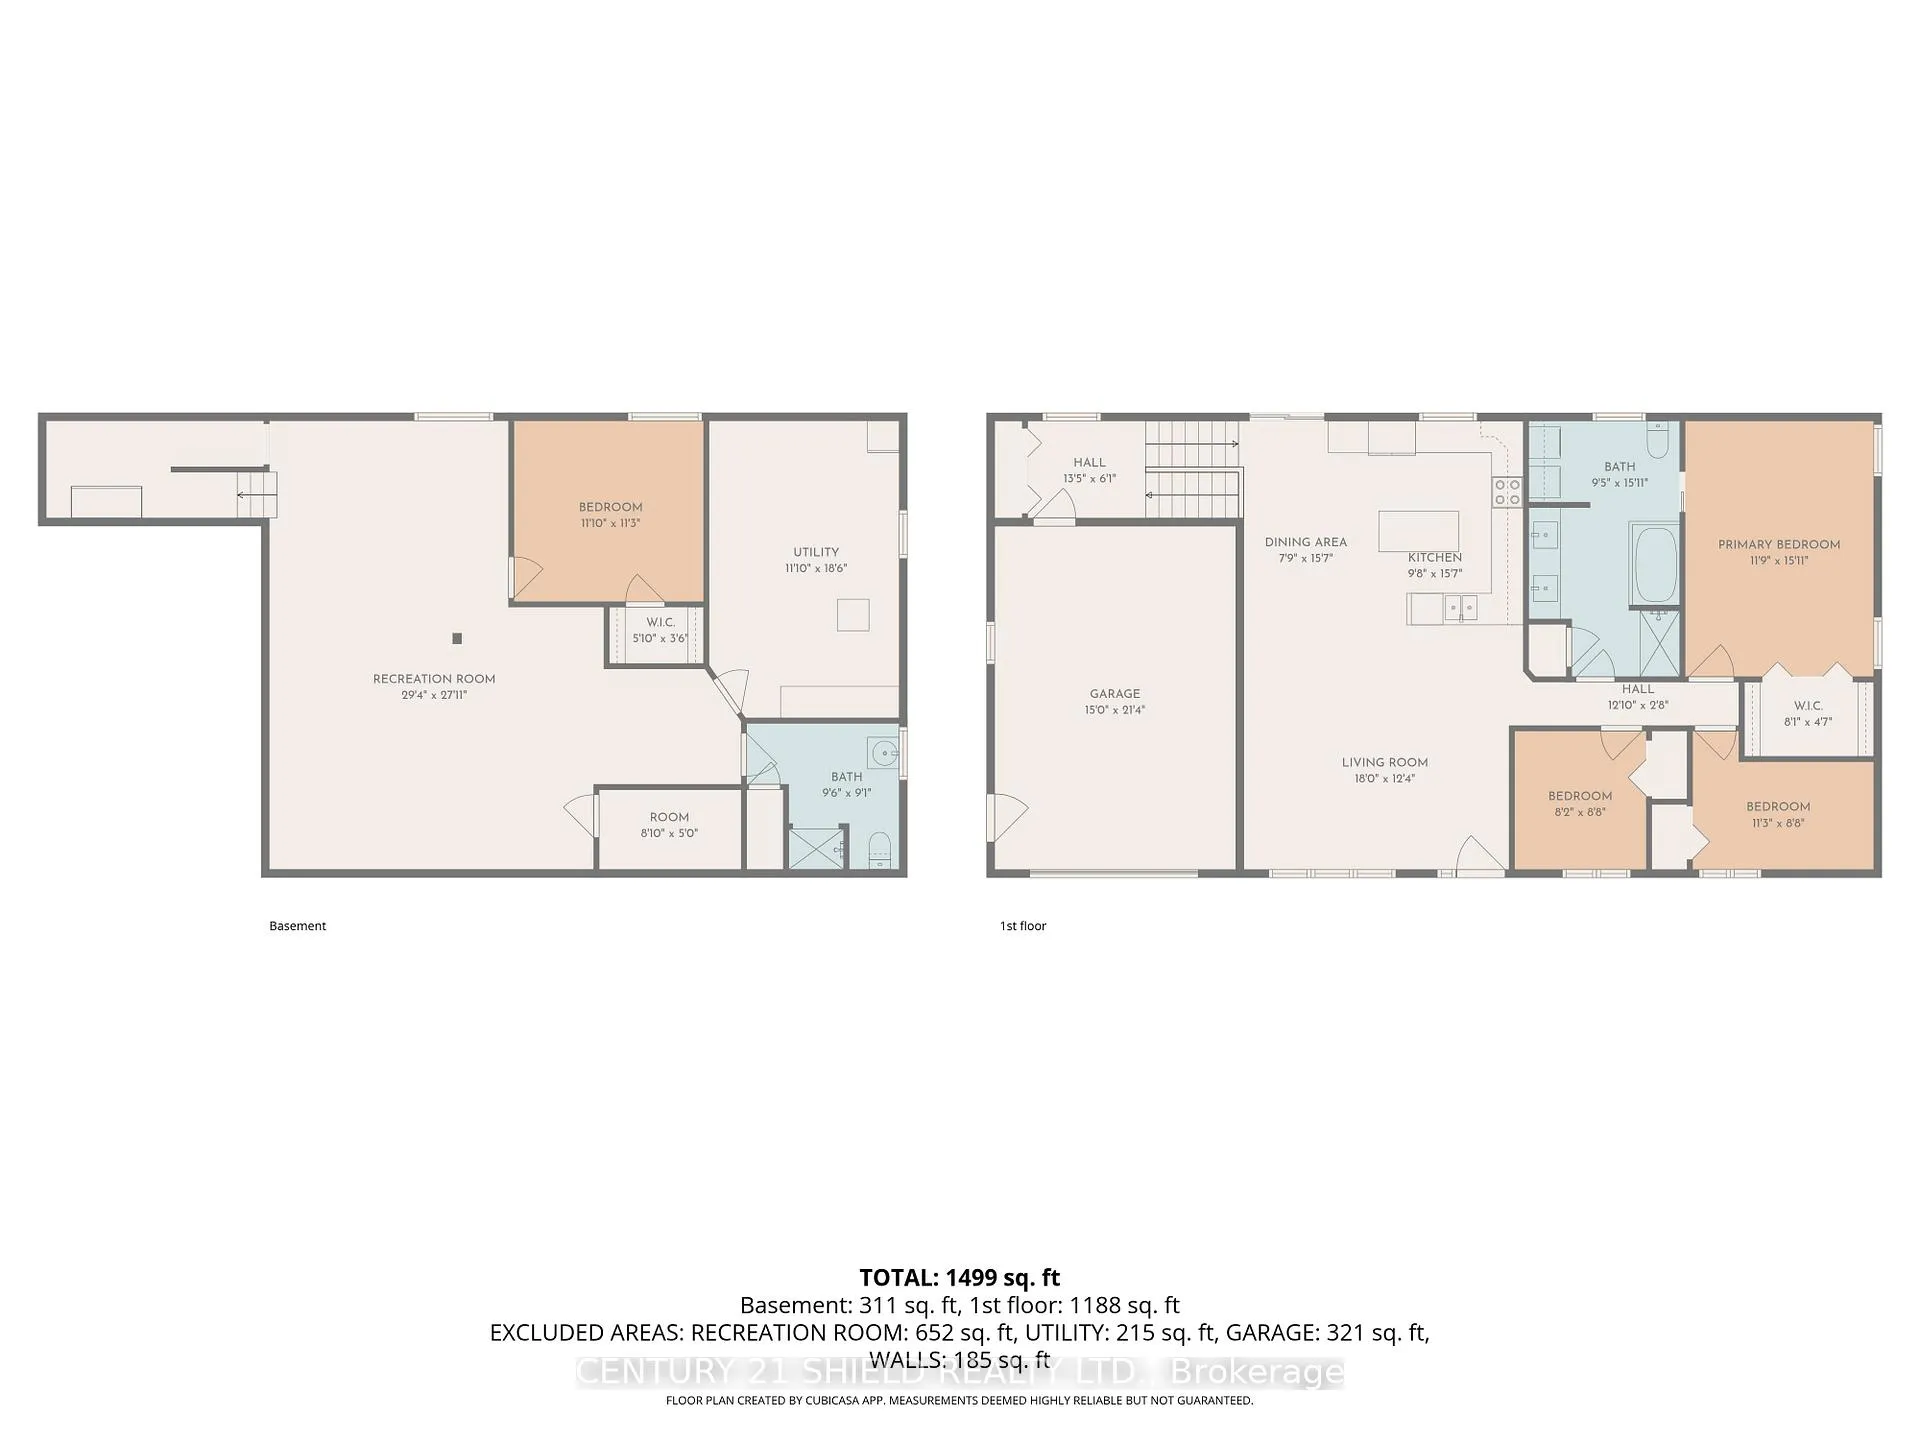
If you've been craving a bit more space, a bit more quiet and a functional layout, this home checks all the boxes. Set on just over an acre, ideally located off Hwy 138, only 10 minutes from Cornwall and an hour to Ottawa which makes commuting easy. This 3+1 bedroom, 2 bathroom home gives you that peaceful country setting without feeling like you've disappeared off the map. The main level is bright and open with vaulted ceilings. The living room, kitchen and dining area all connect seamlessly, making it easy to keep an eye on everything from homework at the table to what's cooking on the stove. Down the hall are three bedrooms and a 5-piece bathroom that also serves as a cheater ensuite complete with laundry. The basement is mostly finished and adds a ton of usable space with a fourth bedroom, a recently updated 3-piece bathroom with in-floor heating, lots of storage and a large rec room. The attached single-car garage includes an overhead mezzanine which is perfect for storing your overflow of stuff. Outside is where this property really leans into the country lifestyle. A large back deck, gardens, and plenty of open space give you room to relax or entertain. No more worries about running out of propane for the BBQ, enjoy the direct hookup to the house feed. The pool area is set up with a pergola that creates a great spot for lounging or hosting on warm summer days or even having breakfast outside to enjoy nature. The above-ground pool is in place and will require a new liner. The yard offers privacy and a peaceful setting and includes two 10x10 sheds for more storage and a temporary garage shelter used all year round. It's comfortable, functional, and just far enough out of town to feel like an escape without making your daily routine a hassle. Additional info: Above-ground pool 2013 (needs new liner), Main floor bathroom updated 2018, Water softener system 2020, Basement bathroom including sewage pump updated 2024, HRV fall 2025
Key Facts & Features
Property Costs
- Annual Property Tax Amount
- $3,610
- Land Transfer Tax Fee
- $8,273
Rental Items
- Rental Equipment
- propane tanks at $60 + HST per tank annually
- Basement Type
- Full, Partially Finished
Interior Features
- Laundry Level
- Main Level
- Interior Extras
- Central Vacuum, ERV/HRV, Primary Bedroom - Main Floor, Water Heater Owned
- Fireplace/Stove
- No
- Elevator
- No
Exterior Features
- Pool
- Above Ground
Building
- Building Type
- Detached
- Building Style
- Bungalow
- Approx Age
- 16-30
Construction
- Exterior Finish
- Brick, Stone
- Roof
- Asphalt Shingle
- Foundation Details
- Insulated Concrete Form
- Special Designation
- Unknown
Lot
- Lot Front
- 130.65 ft
- Lot Depth
- 341.94 ft
Inclusions
- Inclusions
- fridge, stove, dishwasher, hot water tank, all window blinds, curtains & rods, tempo shelter
Exclusions
- Exclusions
- washer, dryer, bidet, raised garden box
Parking & Garages
- Garage Type
- Attached
- Garage Spaces
- 1
- Parking Spaces
- 14
- Total Garage And Parking Spaces
- 15
Heating & Cooling
- Heat Source
- Propane
- Heat Type
- Forced Air
- Air Conditioning
- Central Air
- Water
- Well
- Sewers
- Septic
- Bedrooms
- 3 + 1
- Washrooms
- 2
- Kitchens
- 1
- Family / bonus room
- Yes
Room sizes
- Bedroom—Main level, Walk-In Closet(s)
- Living Room—Main level
- Kitchen—Main level
- Dining Room—Main level
- Bathroom—Main level, Combined w/Primary, Combined w/Laundry
- Bedroom 2—Main level
- Bedroom 3—Main level
- Recreation—Basement level
- Bedroom 4—Basement level
- Bathroom—Basement level, 3 Pc Bath
- Utility Room—Basement level
Washrooms
- 5-piece, Main
- 3-piece, Basement
- Municipality
- South Stormont
- Neighbourhood
- South Stormont (Cornwall) Twp
- Main cross streets
- Highway 138
- Directions
- From Highway 138, turn East onto McPhail Rd. Property will be on South side of the road across from the Lion's Club.
- MLS® number
- X13037752
- Data source
- Toronto Regional Real Estate Board
- Status change
- 2026-05-16
- Listed on
- 2026-04-23
- Days on market
- 23 days
- Possession date
- 2026-05-15
- Possession type
- Immediate
- Co-op commission
- 2%
- Seller
- Listed by
- CENTURY 21 SHIELD REALTY LTD.
Home Market Value
Current home valuation for 17410 McPhail Road, South Stormont, South Stormont (Cornwall) Twp, South Stormont, ON. Listed for $589,900
HOMEH Estimate
$546,000
Estimated Sales Range
$480,480 - $611,520
HOMEH Estimate for 17410 McPhail Road, South Stormont, South Stormont (Cornwall) Twp
Calculated with a real agent's CMA method — 45+ years of experience, codified. Not an AI guess.
For the owner
Is this your home? Track its value.
Get this home's HOMEH Estimate by email once a month, with how many homes are for sale around you.
Mortgage Payment Calculator
Compare up to 4 down payment scenarios
5% on first $500K + 10% on $89,900 over $500K
$33,990
| Scenario 1 | Scenario 2 | Scenario 3 | Scenario 4 | |
|---|---|---|---|---|
−Down payment | % $ | % $ | % $ | % $ |
+CMHC insurance | $22,227 | $16,458 | $14,040 | $0 |
=Total mortgage | $577,913 | $547,368 | $515,455 | $471,920 |
Amortization | ||||
Mortgage rate | % | % | % | % |
| Payment frequency | ||||
=Mortgage payment | $2,822monthly | $2,673monthly | $2,517monthly | $2,304monthly |
Land Transfer Tax
$8,273
$8,273
Around this home
No schools found nearby
Data provided by OpenStreetMap & Fraser Institute School Rankings
Ask HOMEH
New!Hi there!
👋Text or call (416) 301-9001
Recommended for you
Based on homes you've looked at.
No recommended properties found.
Nearby similar homes
No nearby properties found.
More real estate resources
Other homes nearby
Nearby neighbourhoods
No nearby listings available.