
19 Spruce Street
South Stormont (Ingleside), ON K0C 1M0
- 3+1Bedrooms
- 3Bathrooms
- 2Garage
- 1.1K~1.5KSq.Ft.
- $2,842Tax
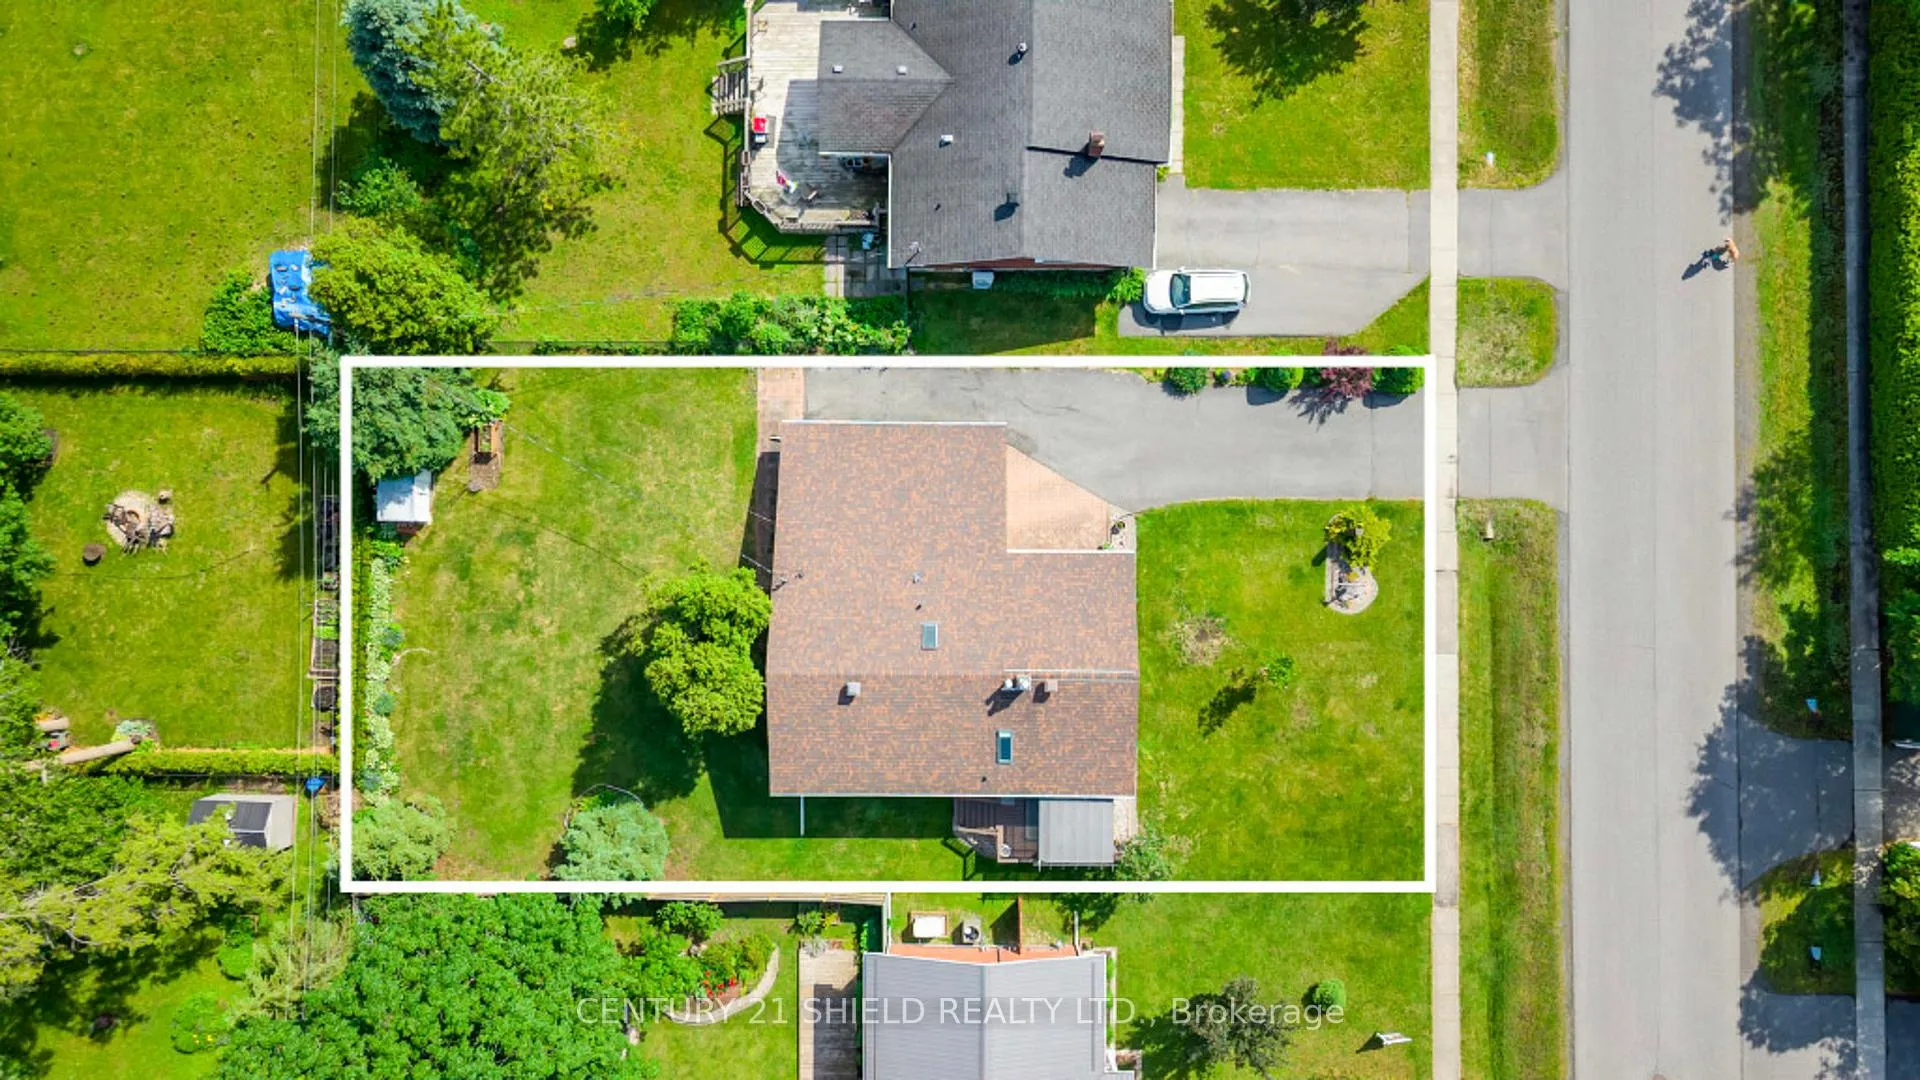
- 75×150 ftLot Size
Sale & price history
- Login to See Prices
Sold2026-06-10 – 2026-07-27
MLS® x13433524
Real estate boards require you to or to see the full details of this property.
*Sold prices and complete sale & price history are regulated data. Under the Trust in Real Estate Services Act, 2002 (TRESA) and the rules of the Real Estate Council of Ontario (RECO), and pursuant to the Multiple Listing Service® rules of the Canadian Real Estate Association (CREA) and the Toronto Regional Real Estate Board (TRREB), this information may be shown only to registered users who have agreed to the applicable terms of use (a Virtual Office Website, or "VOW," arrangement). HOMEH Inc., Brokerage therefore provides it to signed-in members only. Creating an account is free and takes under a minute.
19 Spruce Street, South Stormont(opens Google Maps in a new tab)
Summarized Description
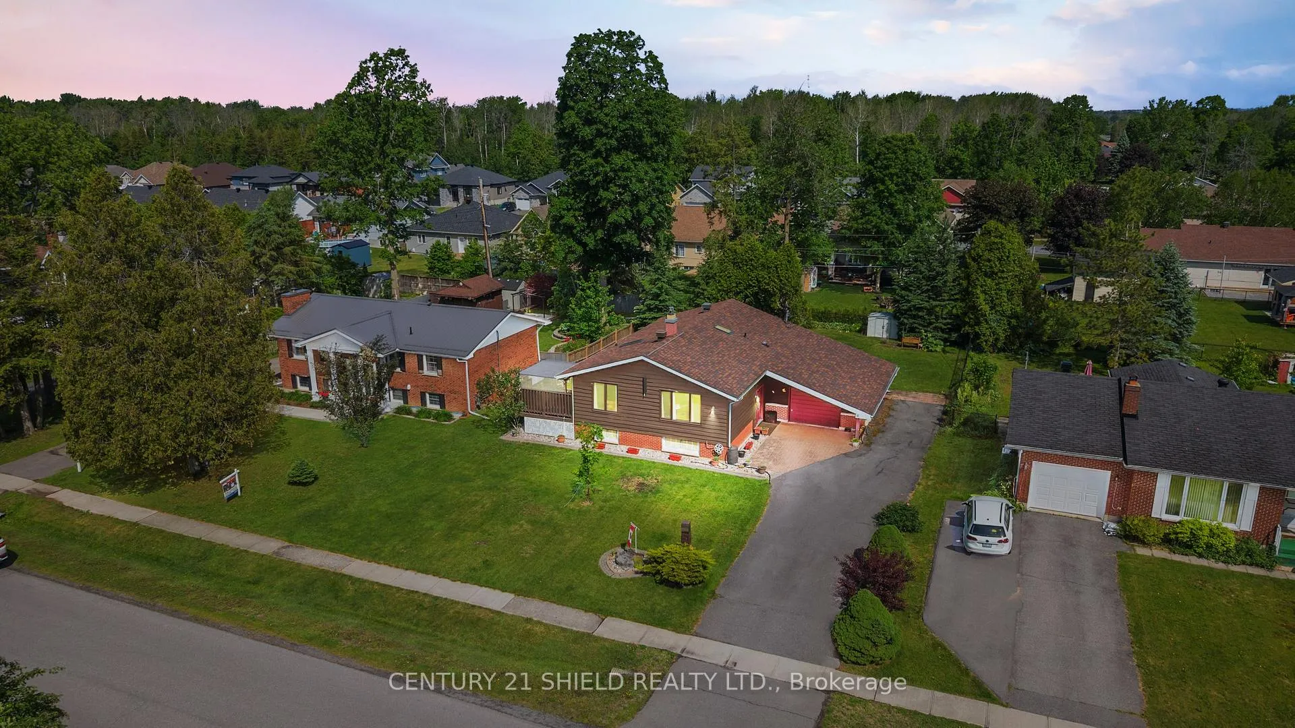
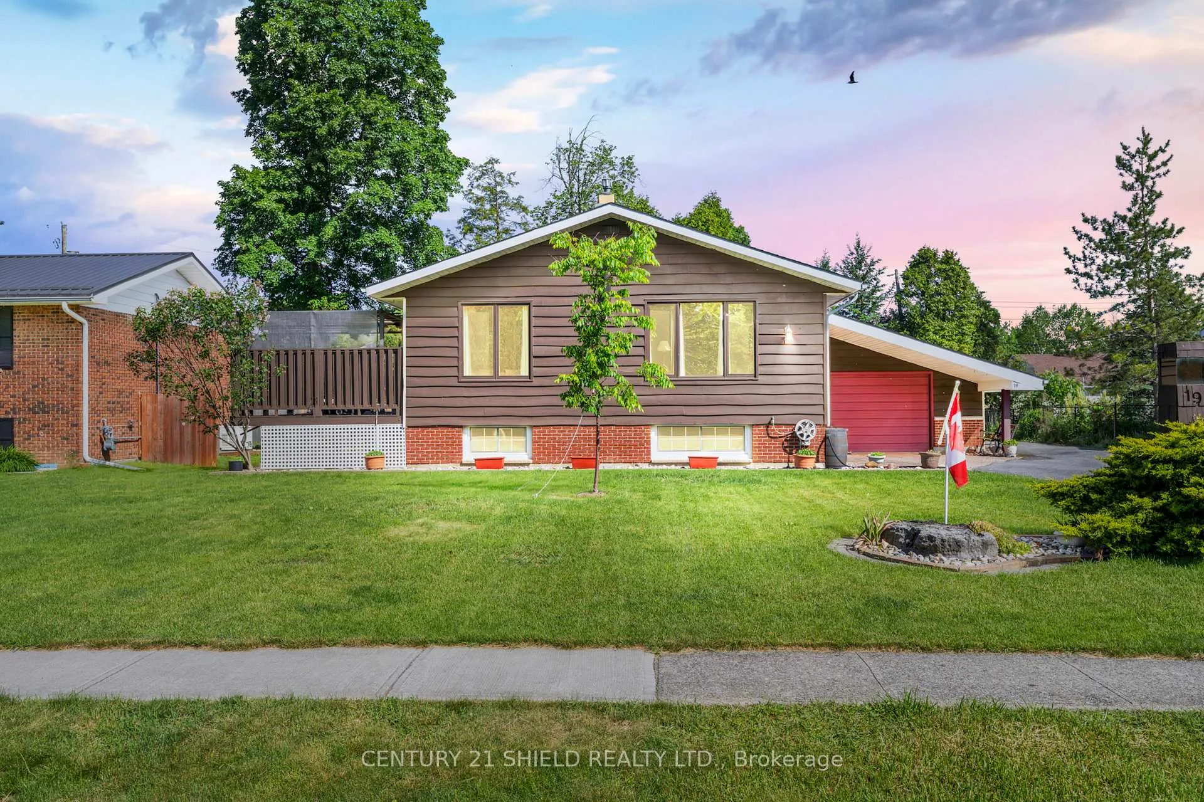
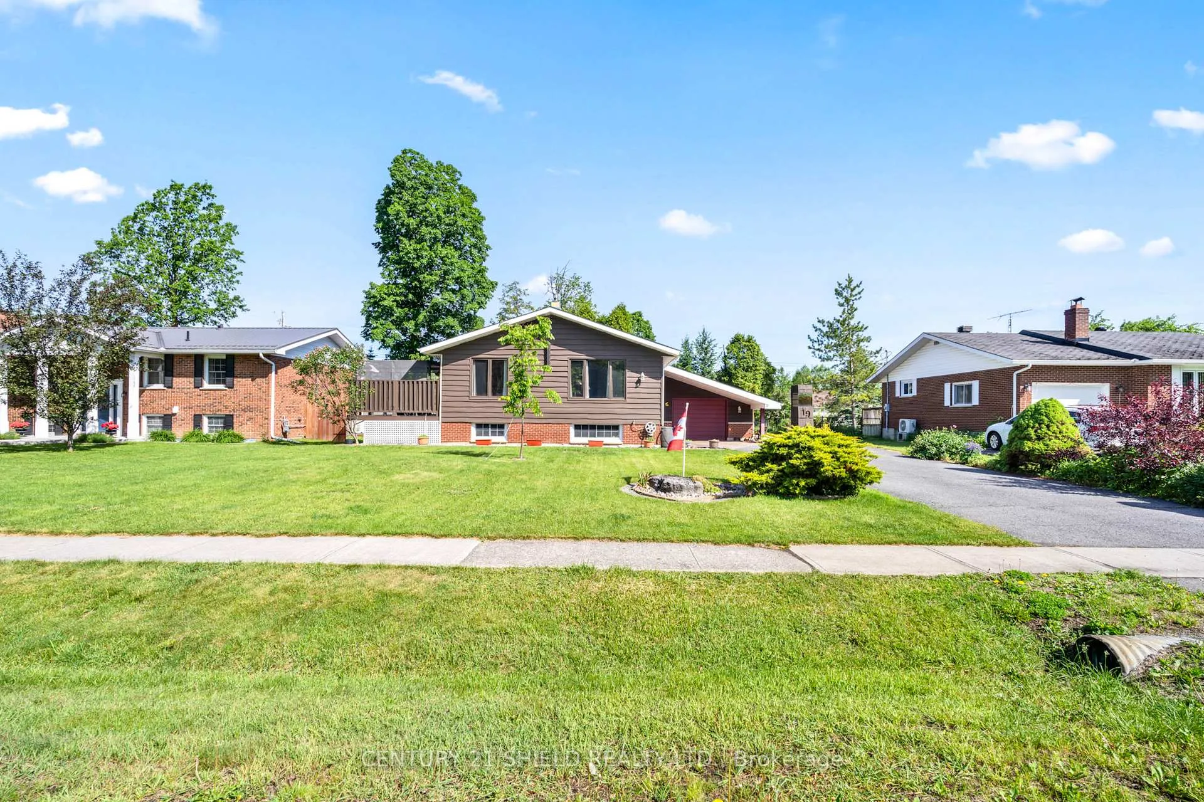
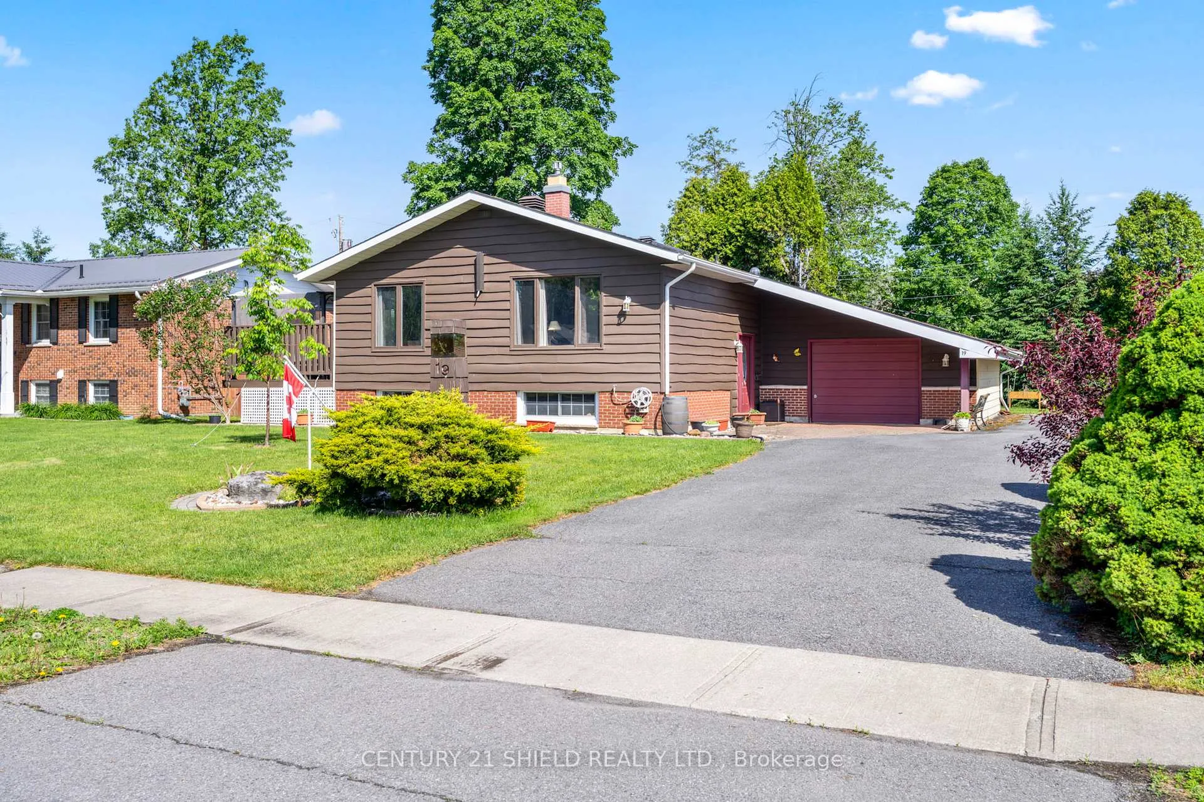
- Beautifully maintained side-split bungalow in Ingleside.
- Quality construction with timeless craftsmanship.
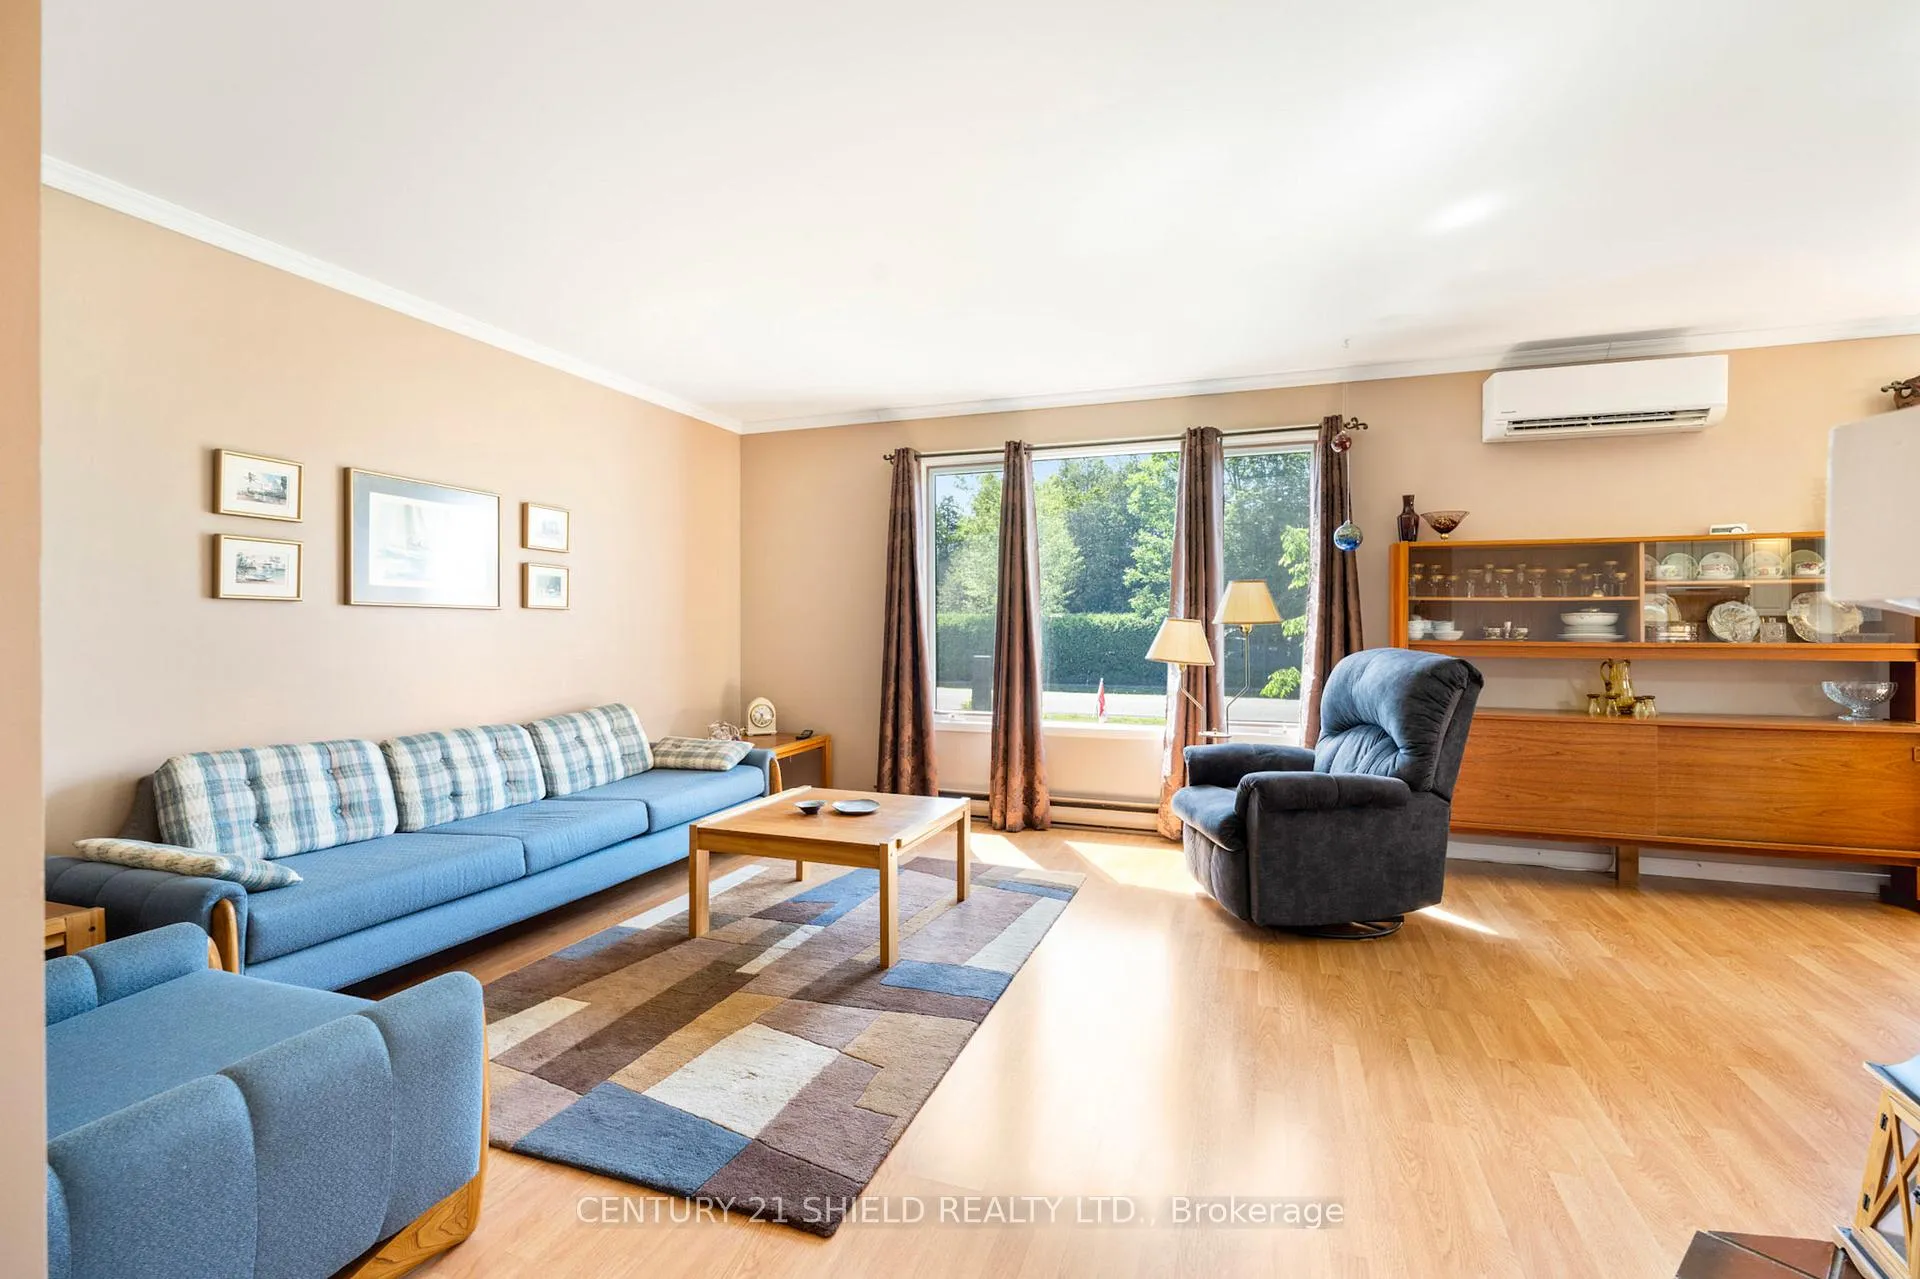
- Bright living spaces with abundant natural light.
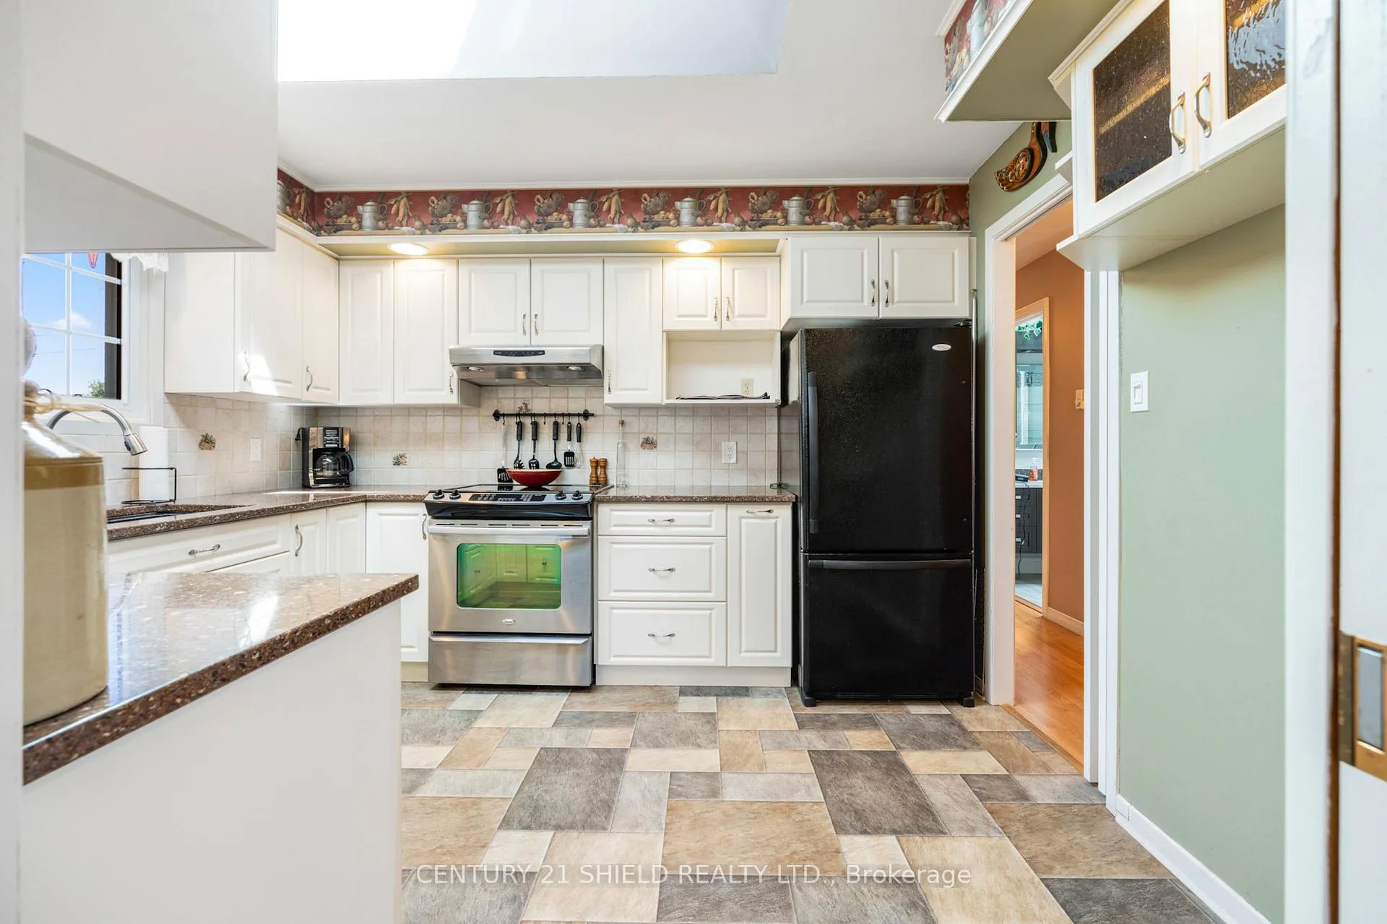
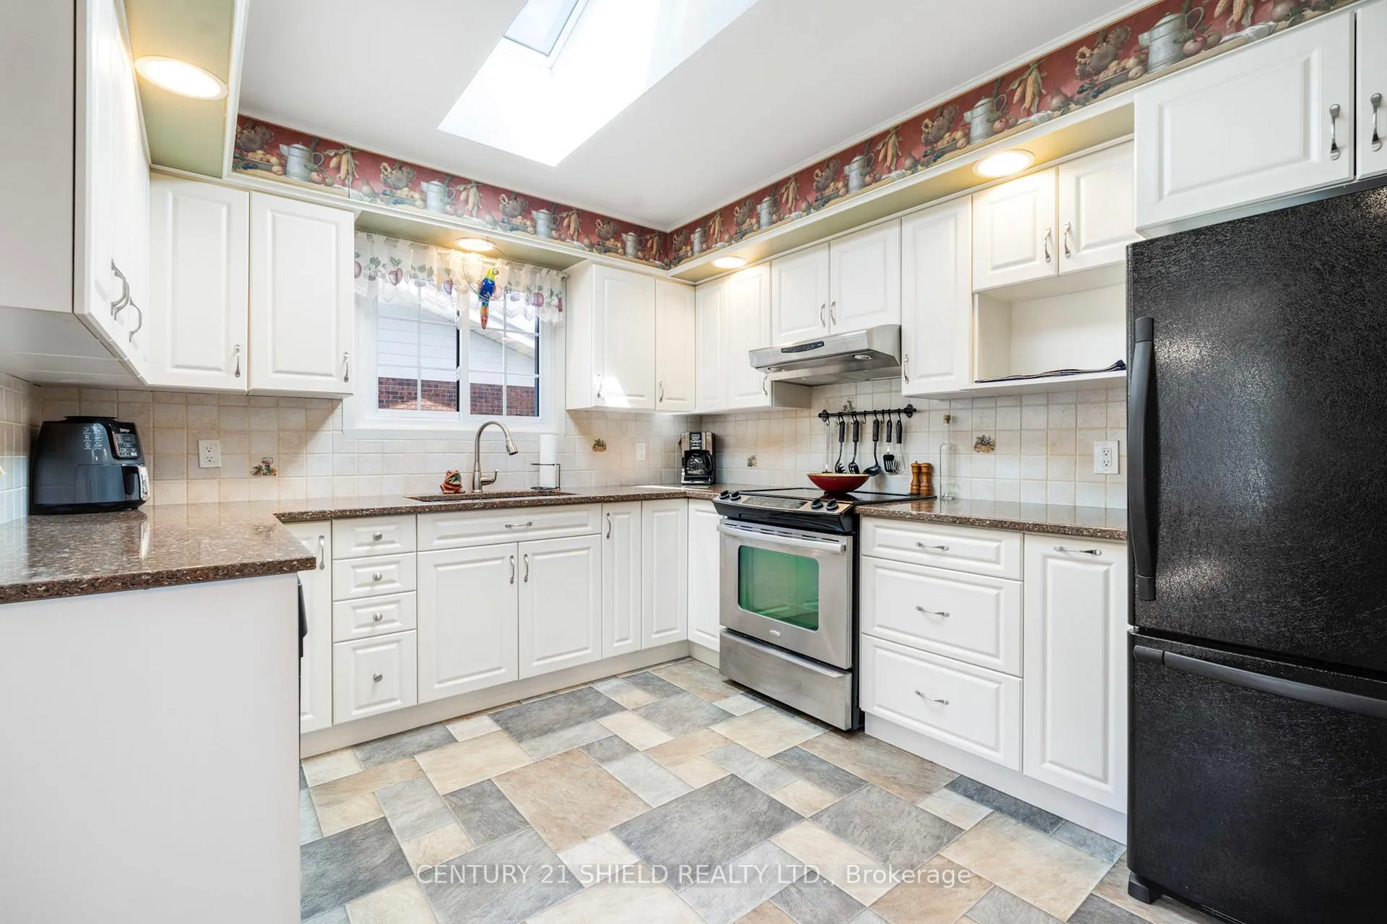
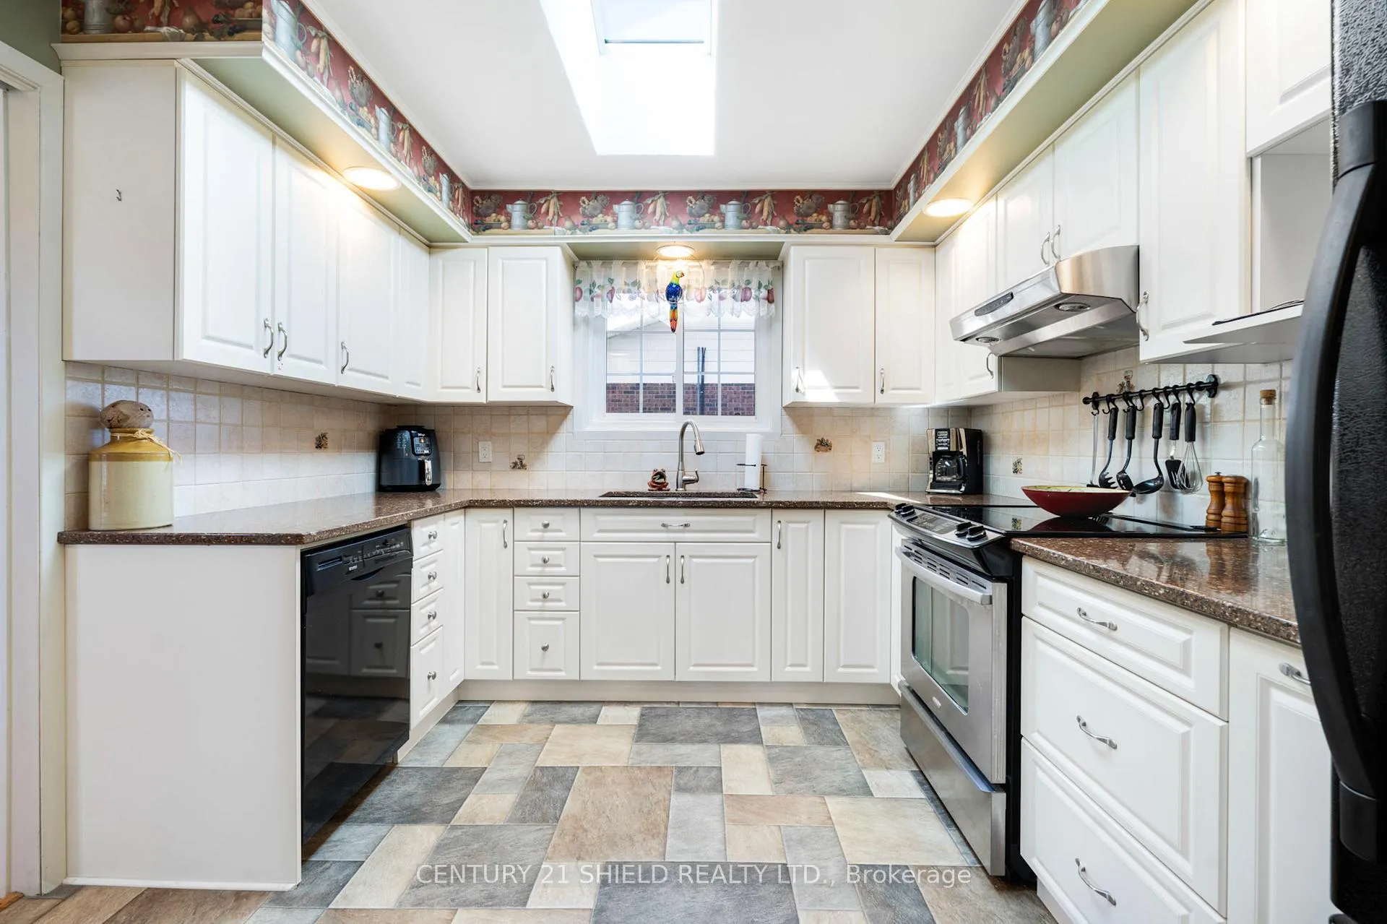
- Updated kitchen with skylight and modern features.
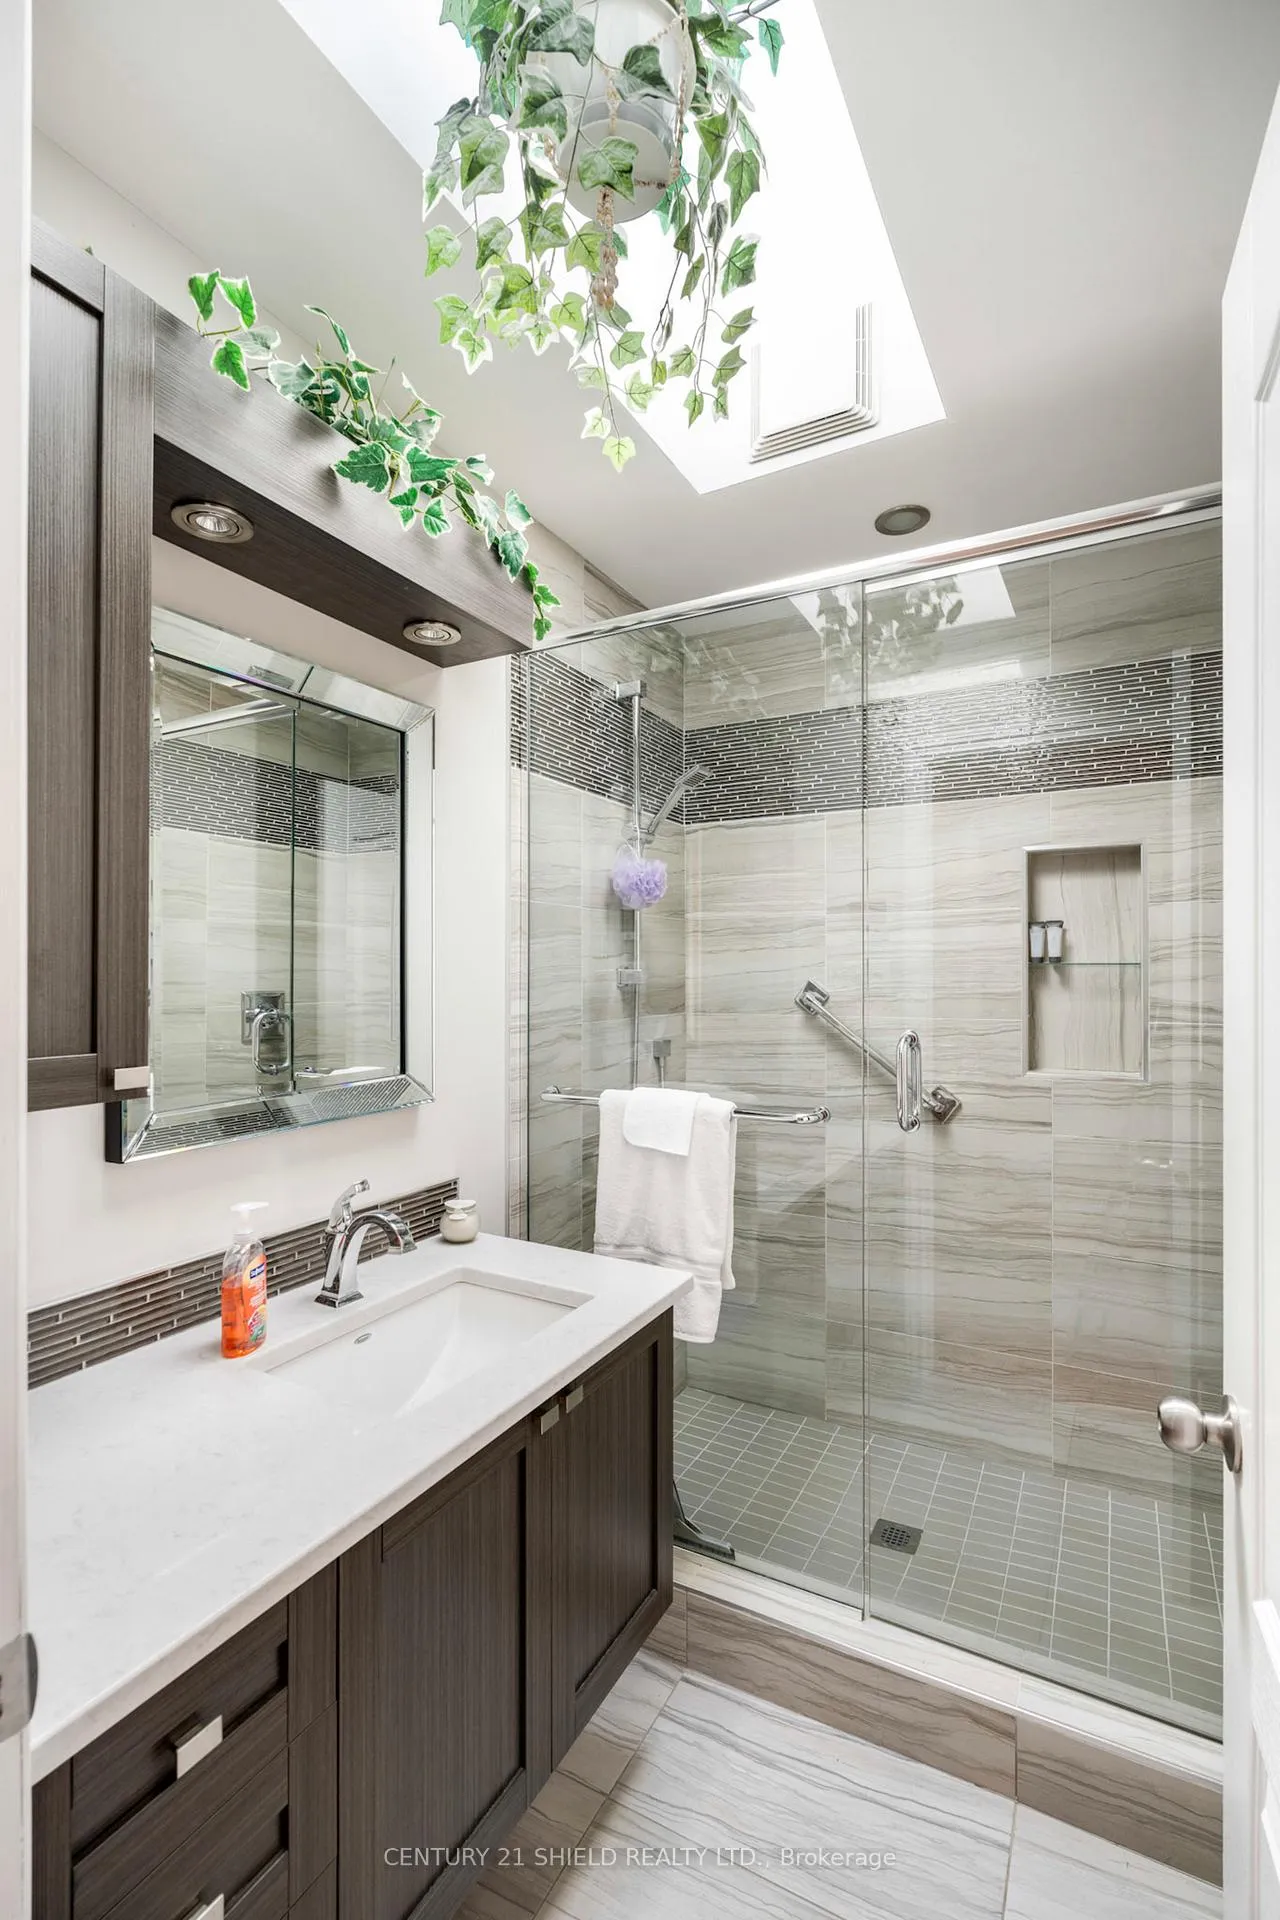
- Spacious primary bedroom with ensuite bathroom.
- Fully finished lower level with family room.
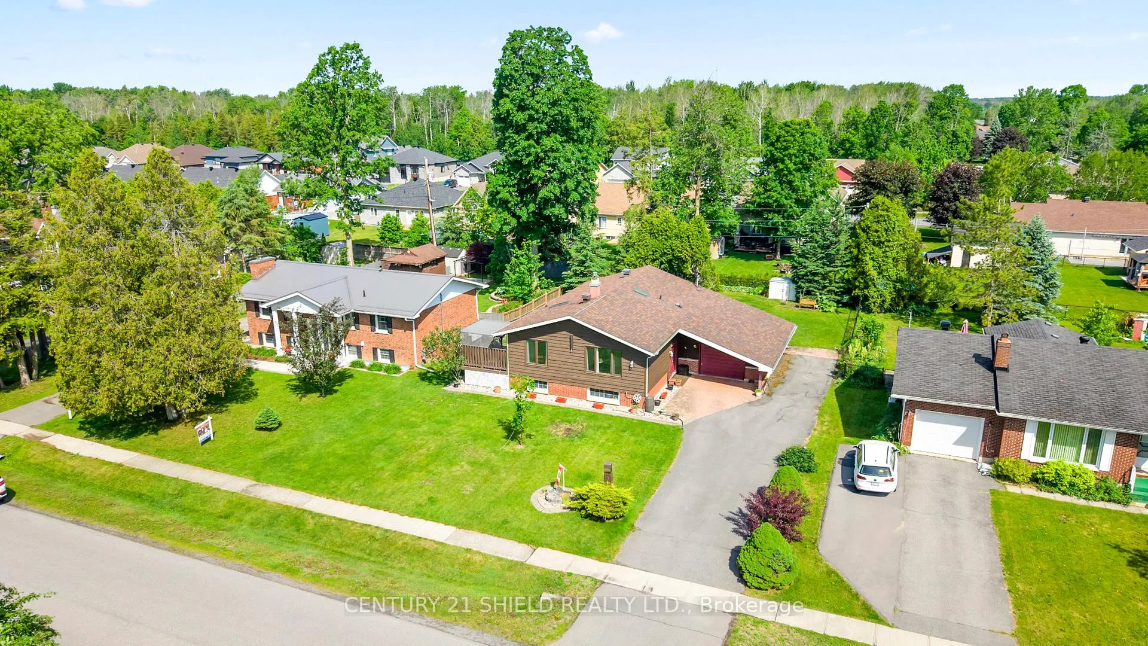
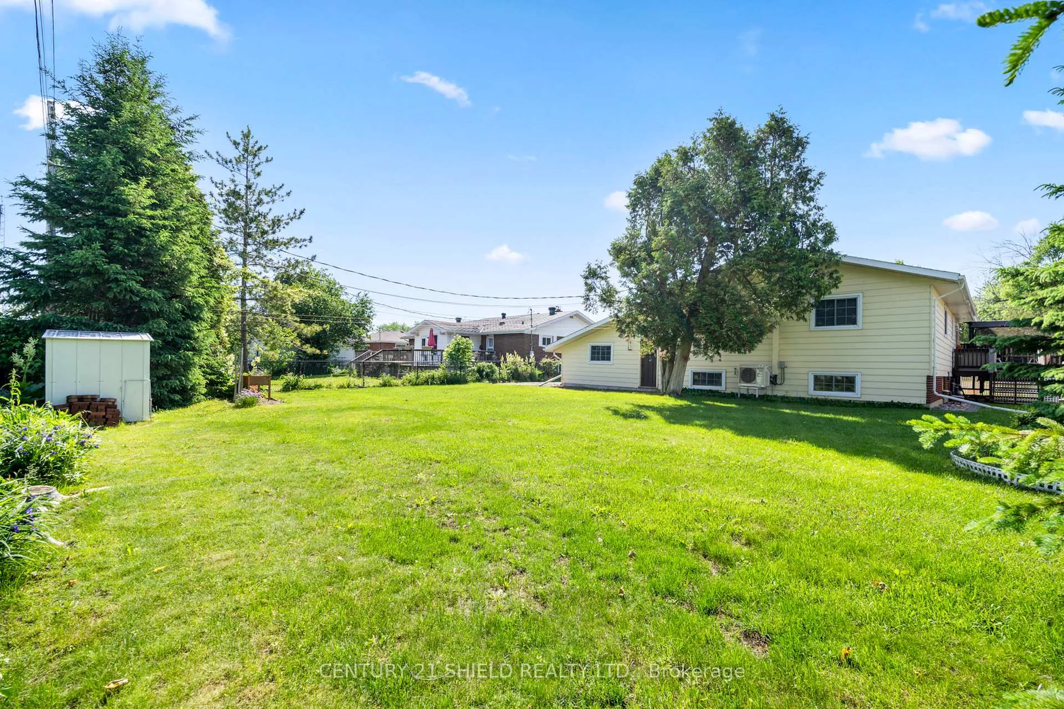
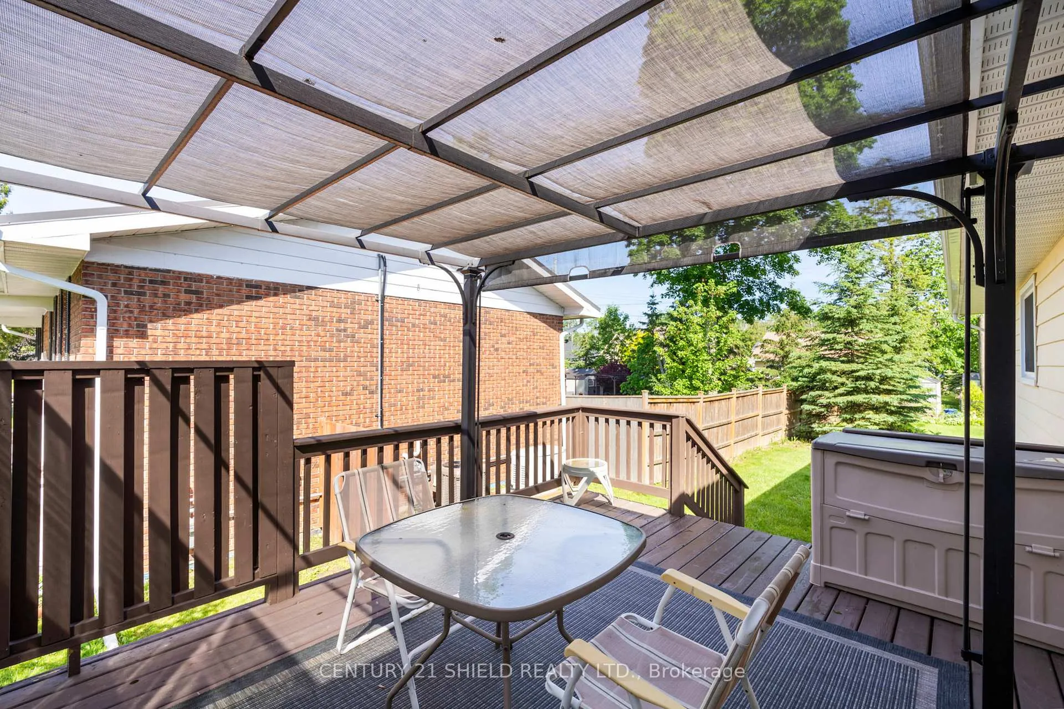
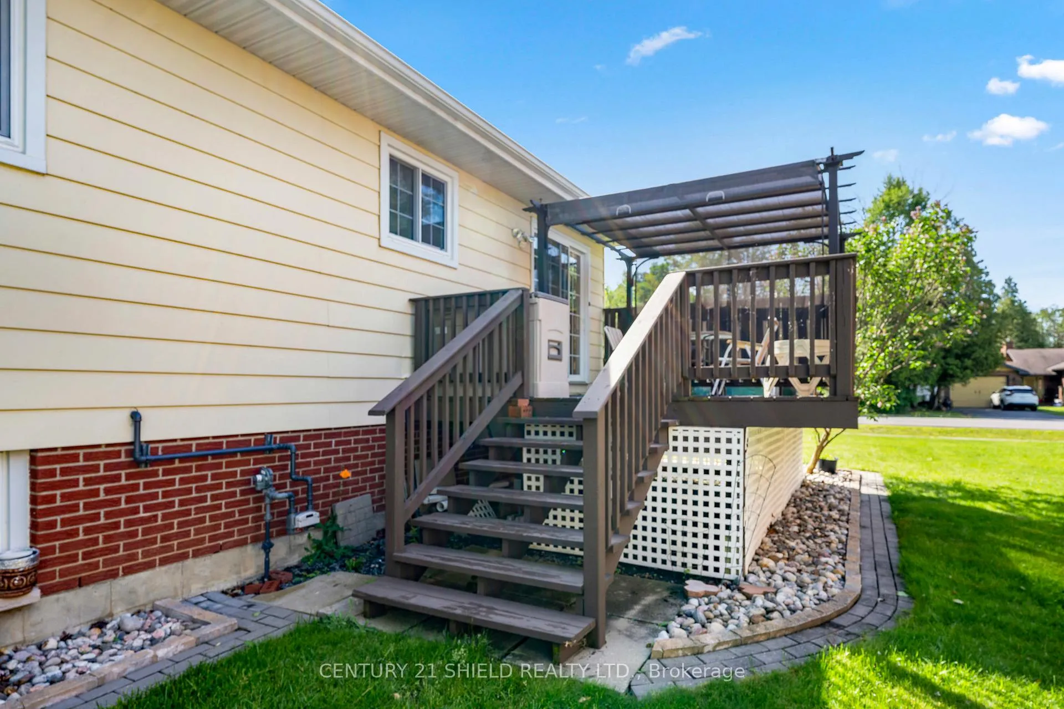
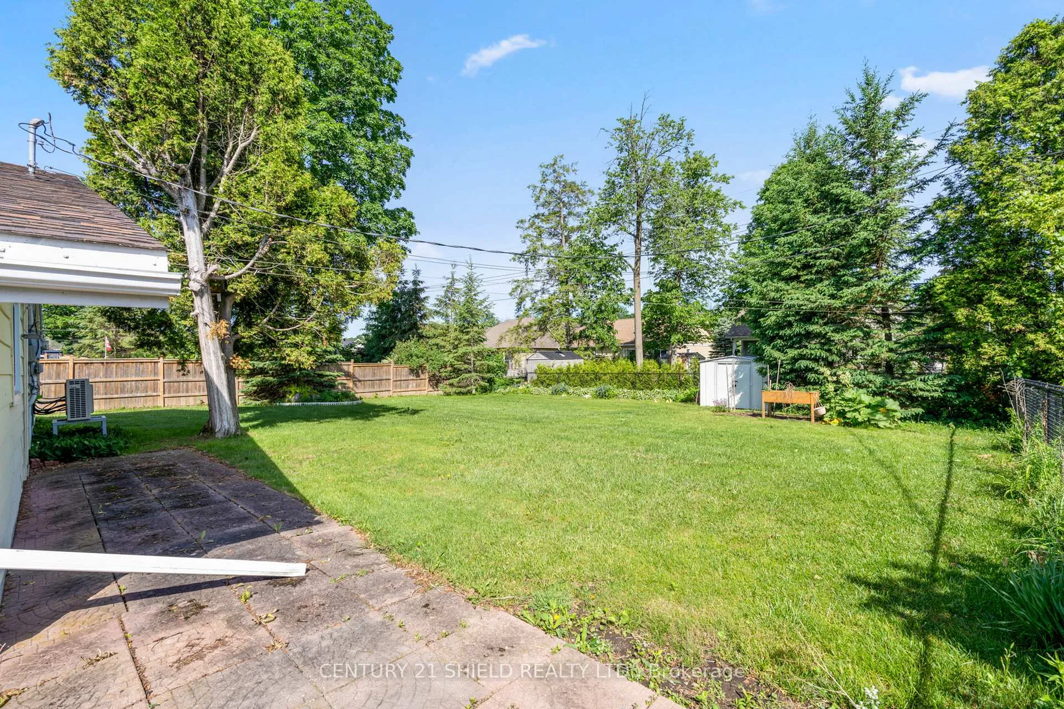
- Expansive backyard with shaded covered deck.
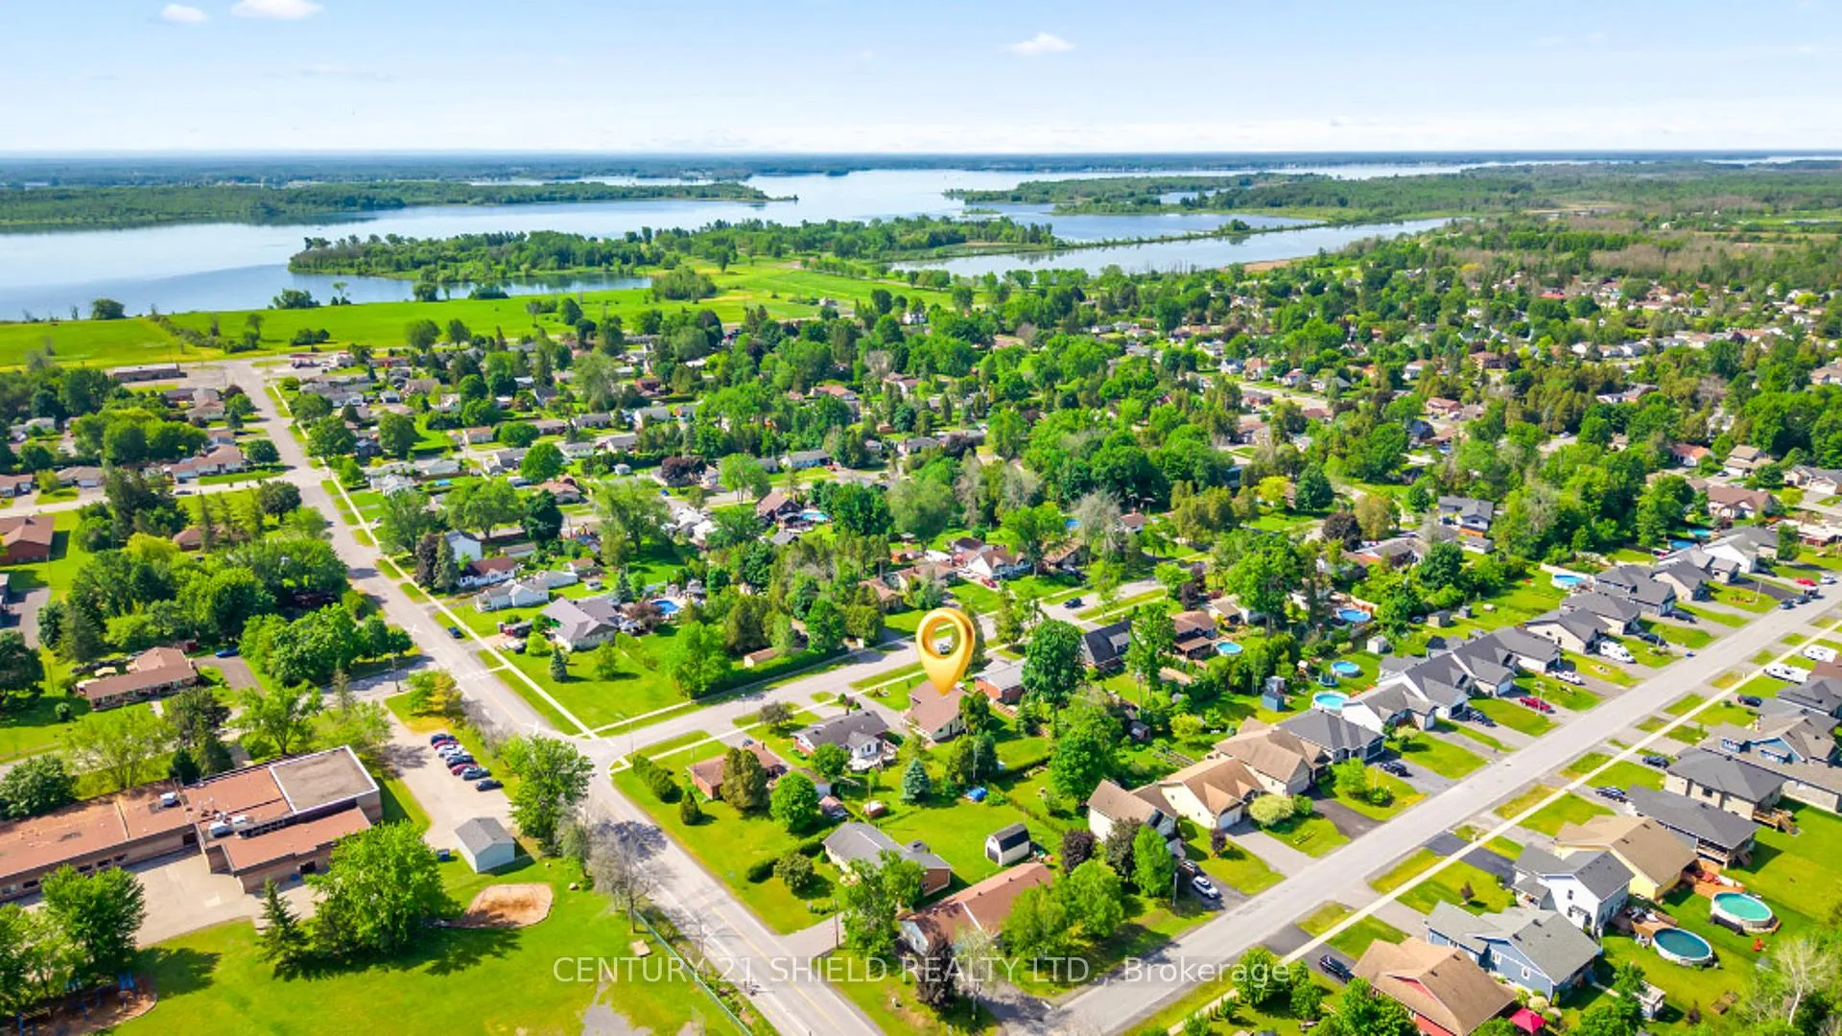
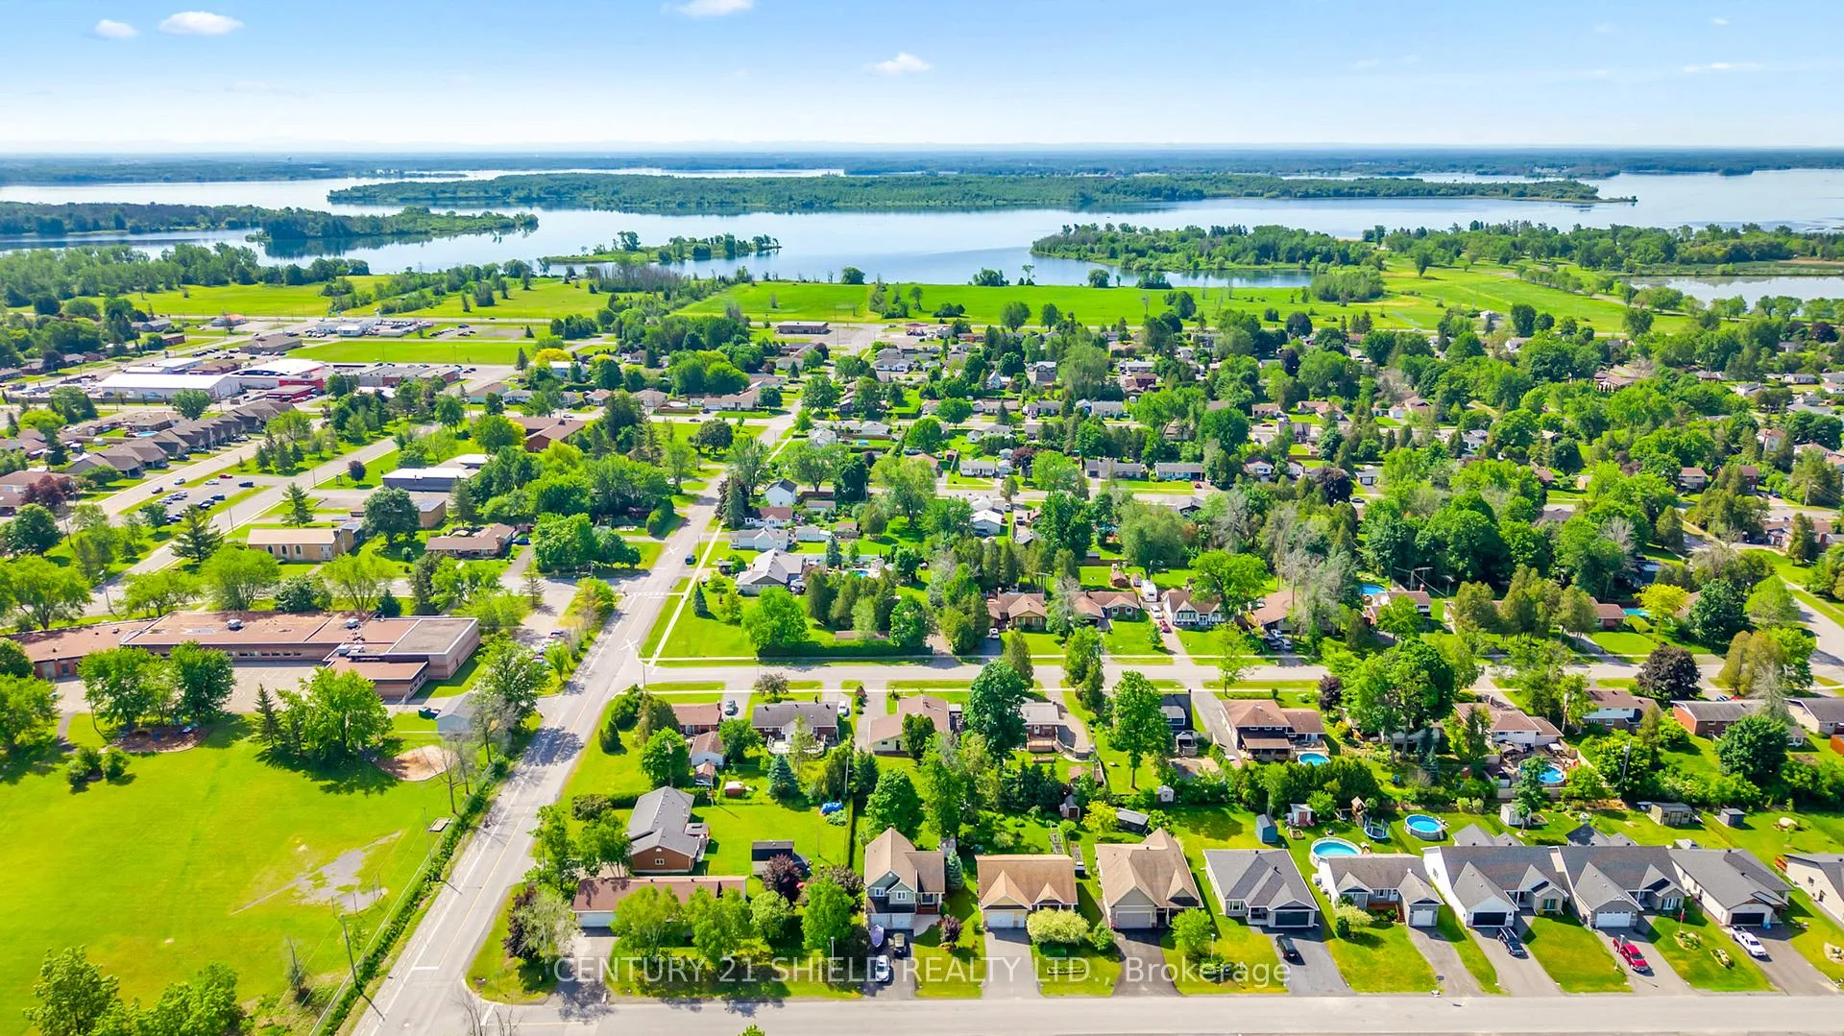
- Located in a family-friendly neighbourhood.
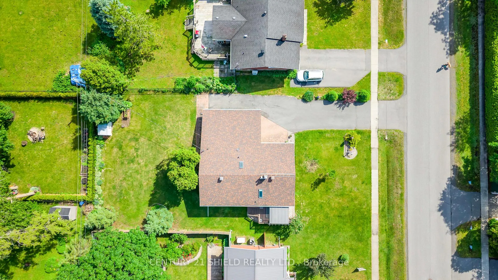
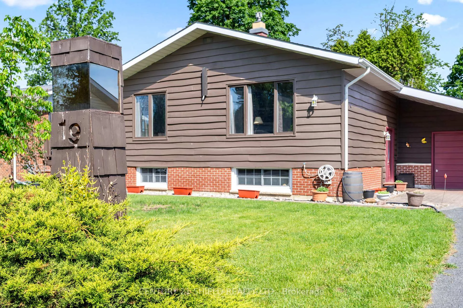
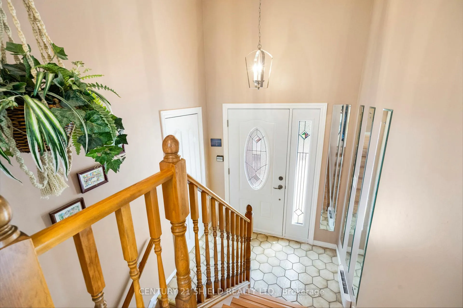
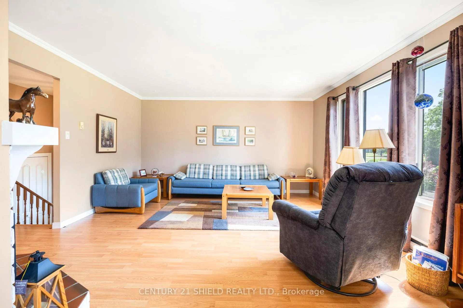
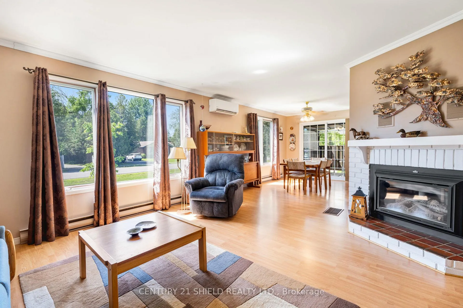
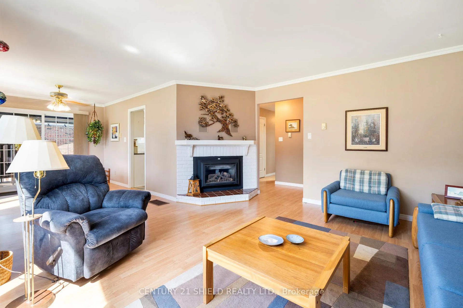
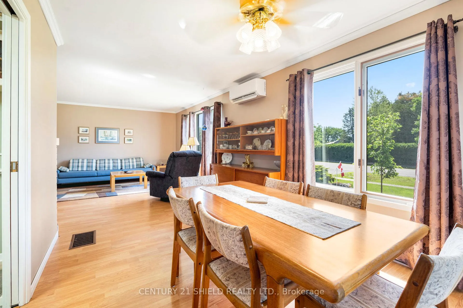
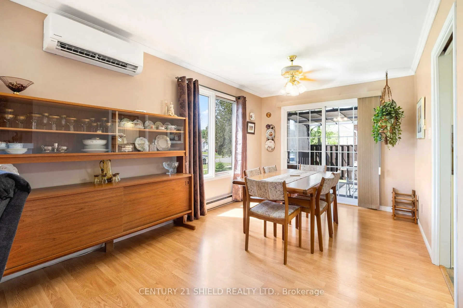
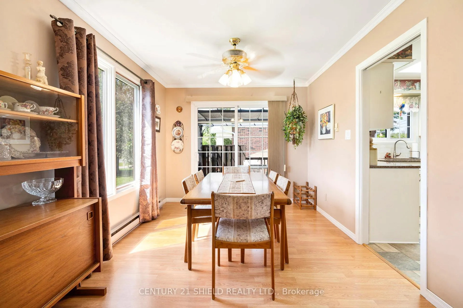
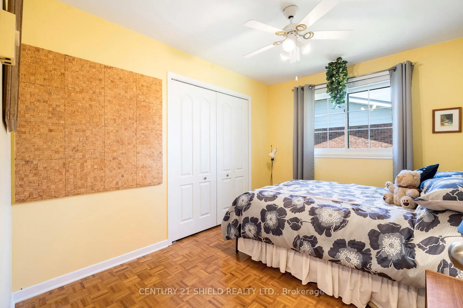
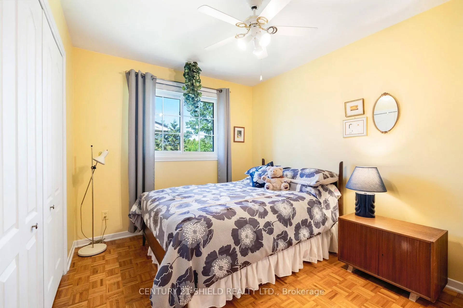
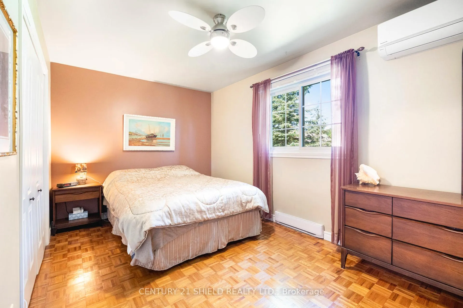
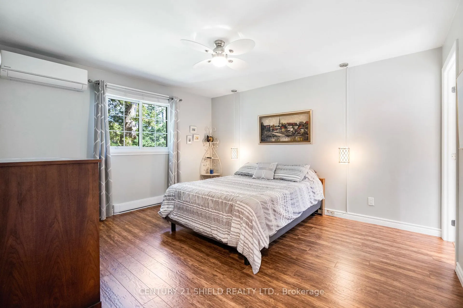
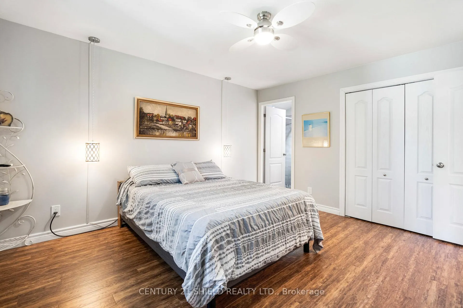
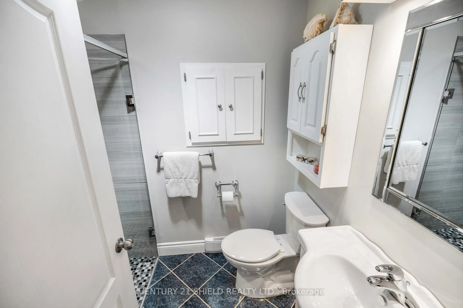
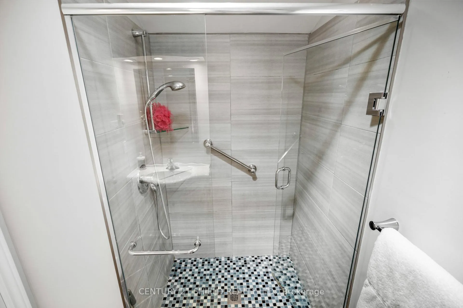
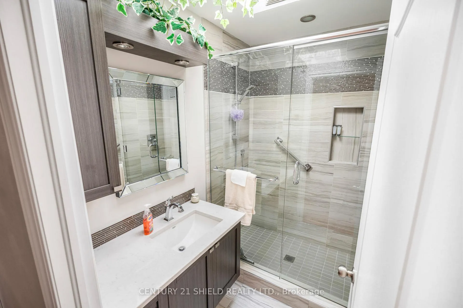
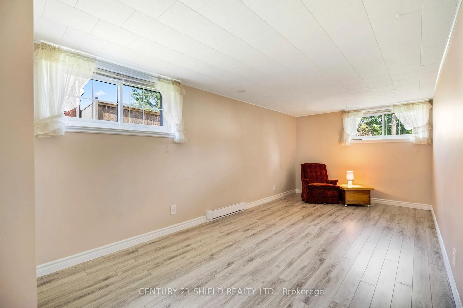
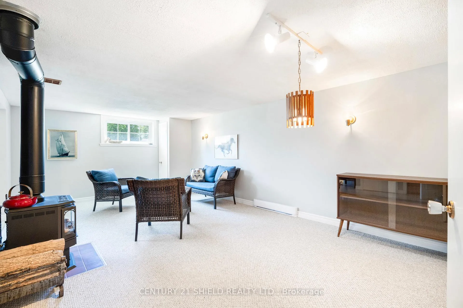
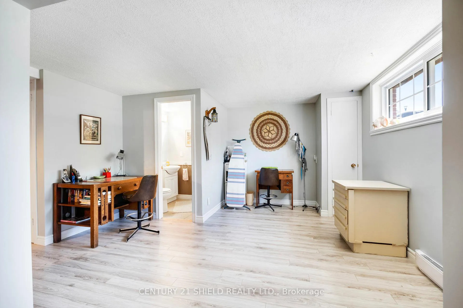
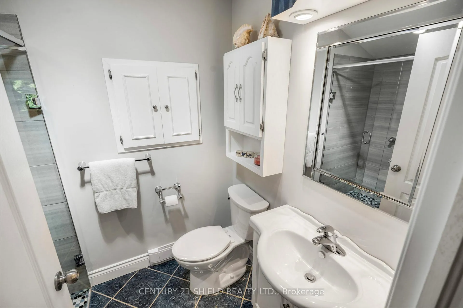
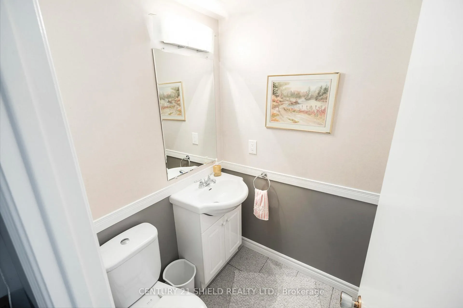
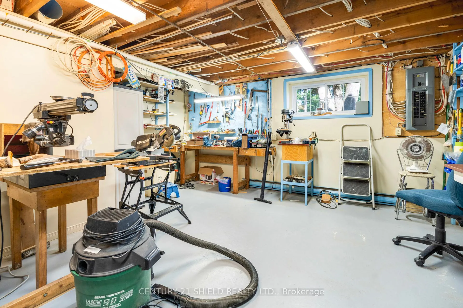
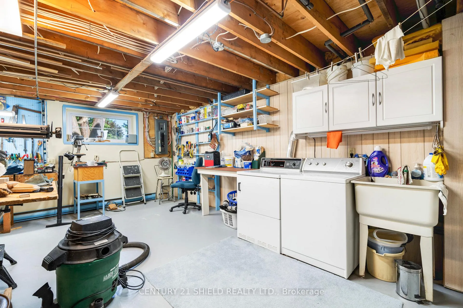
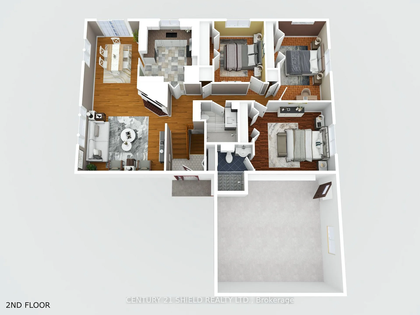
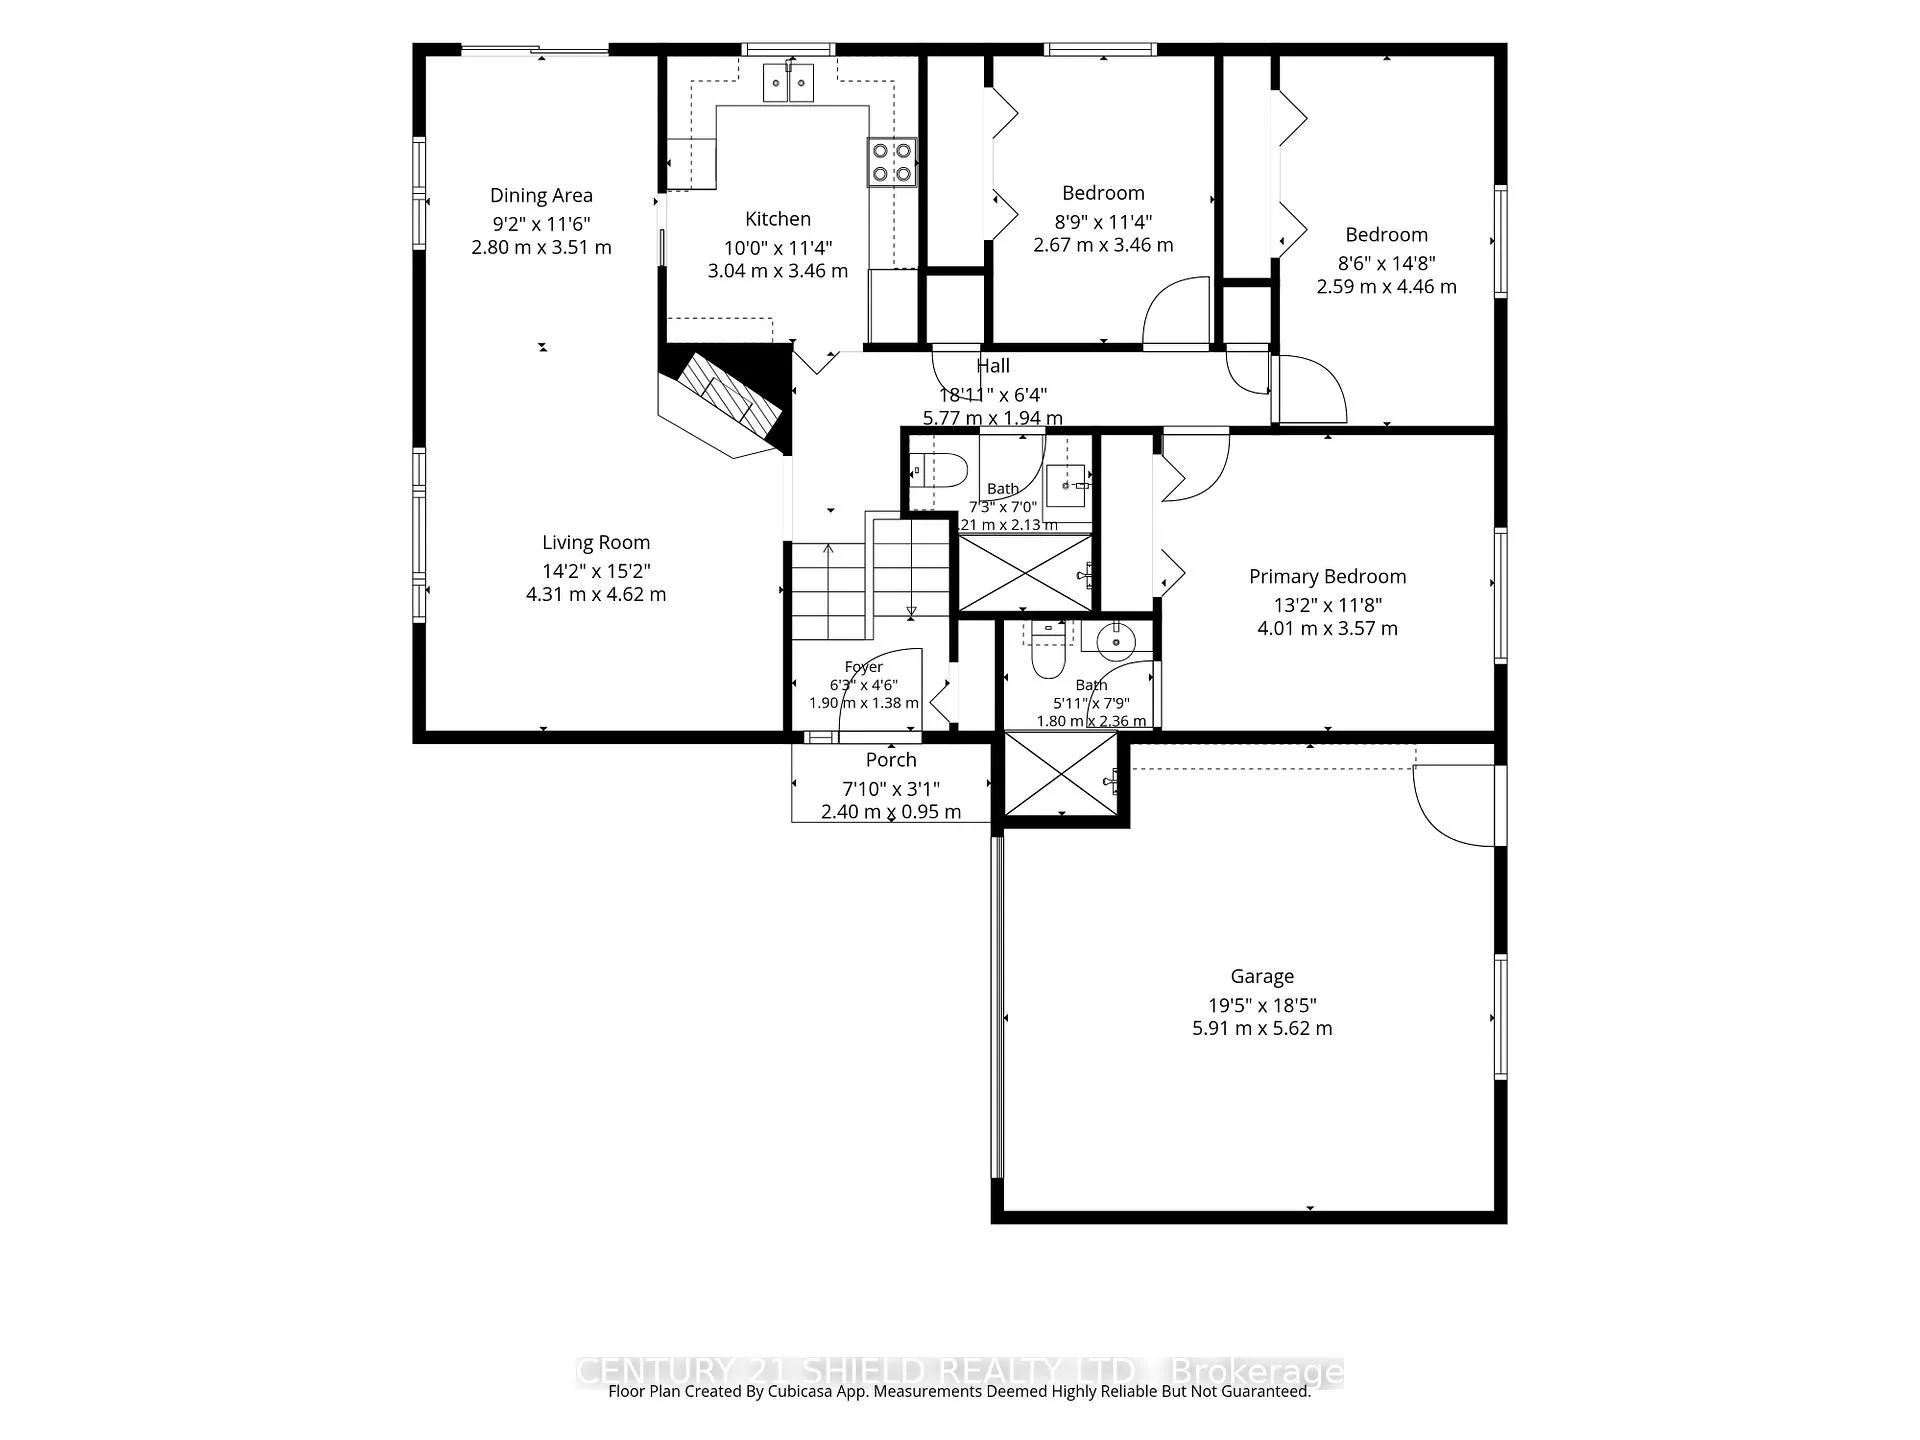
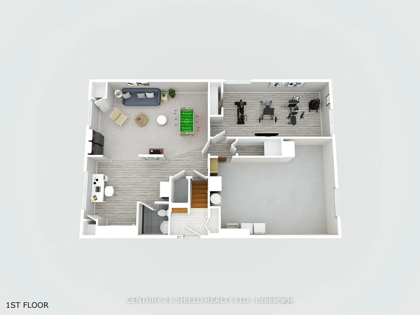
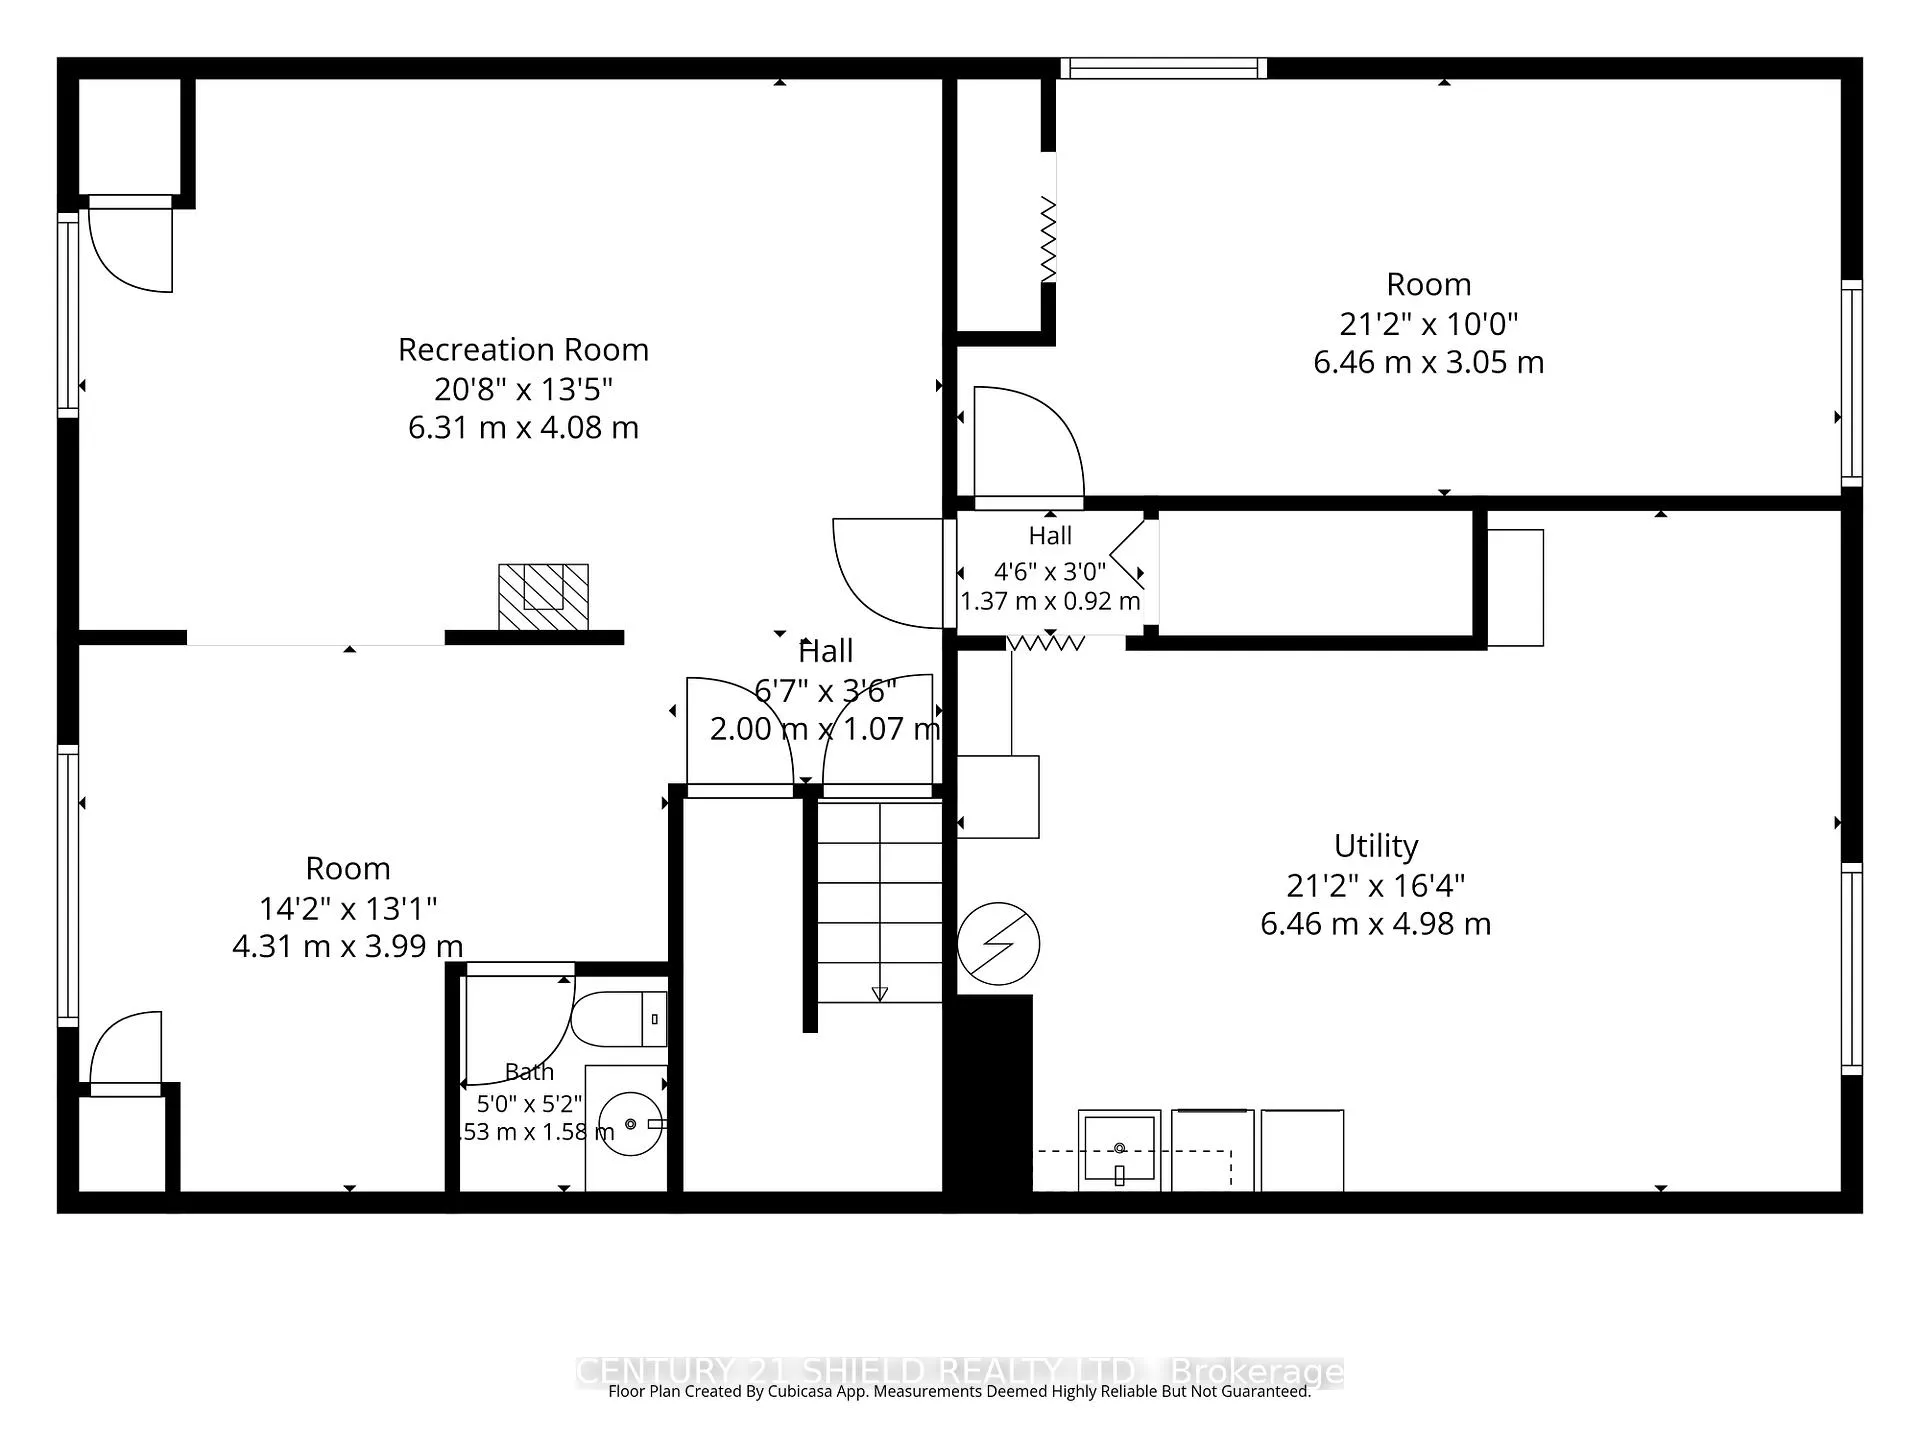
Welcome to this beautifully maintained side-split bungalow in the heart of beautiful Ingleside, where timeless craftsmanship meets bright & functional living. Built in 1977 by respected builder Grant Marion, this home reflects quality construction, tasteful renovations and thoughtful design throughout. Located in one of Ingleside's most family-friendly neighbourhoods, you'll enjoy close proximity to schools, shopping, churches, parks, and scenic waterfront trails. Set on a nice size lot of approx. 75 x 158 feet, this classic brick and cedar-sided home stands out with its charming curb appeal, oversized driveway & spacious 2-car garage. Step inside and you'll notice what makes this home so special: An abundance of natural light rarely found in homes of this era. You'll find a skylight in the kitchen, in the main bathroom, along with a unique sun-tunnel in the primary ensuite, creating unique sunlite spaces. The main floor effortlessly flows from room to room: The bright updated kitchen, the dining area, and living room are connected in a way that feels both open and practical for everyday living and entertaining. A cozy gas fireplace anchors the living-room, while patio doors lead to a shaded covered deck overlooking the expansive backyard. The main level features three comfortable bedrooms, including a spacious primary bedroom with its own updated ensuite bathroom. The additional bedrooms offer peaceful views and storage, making them ideal for family or a home office. Downstairs, the fully finished lower level feels bright and functional thanks to the raised bungalow design. Here you'll find a large family room with a cozy gas stove, a spacious fourth bedroom, a convenient two-piece bathroom, and a versatile flex space perfect for hobbies. This is a rare opportunity to own a solid built bungalow with modern updates, character, and a layout that feels relevant and comfortable. Please allow 24 business hrs irrevocable to all offers.
- Auto Garage Door Remote
- Primary Bedroom - Main Floor
- Garden
- Beach
- Campground
- Park
- River/Stream
- Marina
- School
Key Facts & Features
Property Costs
- Annual Property Tax Amount
- $2,842
- Land Transfer Tax Fee
- $6,173
- Basement Type
- Full, Finished
Interior Features
- Laundry Level
- Lower Level
- Interior Extras
- None, Auto Garage Door Remote, Primary Bedroom - Main Floor
- View
- Garden
- Fireplace/Stove
- Yes
- Fireplace Features
- Natural Gas, Rec Room, Living Room
- Elevator
- No
Exterior Features
- Pool
- None
- Property Features
- Beach, Campground, Park, River/Stream, Marina, School
- Other Structures
- Shed
Building
- Building Type
- Detached
- Building Style
- Bungalow
- Approx Age
- 31-50
Construction
- Exterior Finish
- Cedar, Brick
- Roof
- Asphalt Shingle
- Foundation Details
- Poured Concrete
- Special Designation
- Unknown
Lot
- Lot Front
- 75.00 ft
- Lot Depth
- 150.00 ft
- Lot Size
- 0.25
- Lot Shape
- Irregular
Inclusions
- Inclusions
- Washer dryer fridge Stove dishwasher pergola blinds
Parking & Garages
- Garage Type
- Attached
- Garage Spaces
- 2
- Parking Spaces
- 7
- Total Garage And Parking Spaces
- 9
Heating & Cooling
- Heat Source
- Electric
- Heat Type
- Baseboard
- Air Conditioning
- Wall Unit(s)
- Water
- Municipal
- Sewers
- Sewer
- Natural Gas
- Yes
- Hydro
- Yes
- Municipality
- South Stormont
- Neighbourhood
- Ingleside
- Main cross streets
- County 2 Rd and Farran Dr
- Zoning
- R1
- Directions
- Heading west on County 2 Rd to Farran Dr to Spruce St
- Waterfront
- WaterfrontCommunity
Ask about this home
A HOMEH agent will answer your questions about this home.

Around this home
Data provided by OpenStreetMap & Fraser Institute School Rankings
For the owner
Is this your home? Track its value.
Get this home's HOMEH Estimate by email once a month, with how many homes are for sale around you.
Monthly payment
$1,894/month
On $484,900
$96,980
Estimate only. Not a mortgage offer.
How much is your home worth?
Get a home value estimate from a local HOMEH agent, then sell with confidence.
- MLS® number
- X13433524
- Data source
- Toronto Regional Real Estate Board
- Status change
- 2026-07-27
- Listed on
- 2026-06-10
- Days on market
- 47 days
- Possession type
- Flexible
- Co-op commission
- 2%+HST
- Seller
- Listed by
- CENTURY 21 SHIELD REALTY LTD.
Recommended for you
Based on homes you've looked at.
No recommended properties found.
Nearby similar homes
No nearby properties found.
More real estate resources
Other homes nearby
Explore this area
Nearby neighbourhoods
No nearby listings available.
Ask HOMEH about this home
Price, neighbourhood, monthly cost. Ask anything.
HOMEH Intelligent Agent is an AI, not a licensed representative. Check anything important with your agent.