
111690 Grey Road 14
Southgate, ON N0G 1N0
- 3Bedrooms
- 2Bathrooms
- 2Garage
- 1500–2000Sq Ft
- $4,475Tax
- 330×1,340 ftLot Size
 Estimated Value:$838,800See Free Estimate Report

Sale & Price History for 111690 Grey Road 14, Southgate
| Start Date | End Date | Price | Event | MLS# |
|---|---|---|---|---|
| No listing history available | ||||
Real estate boards require you to or to see the full details of this property.
*Sold prices and complete sale & price history are regulated data. Under the Trust in Real Estate Services Act, 2002 (TRESA) and the rules of the Real Estate Council of Ontario (RECO), and pursuant to the Multiple Listing Service® rules of the Canadian Real Estate Association (CREA) and the Toronto Regional Real Estate Board (TRREB), this information may be shown only to registered users who have agreed to the applicable terms of use (a Virtual Office Website, or "VOW," arrangement). HOMEH Inc., Brokerage therefore provides it to signed-in members only. Creating an account is free and takes under a minute.
About 111690 Grey Road 14, Southgate
Summarized Description
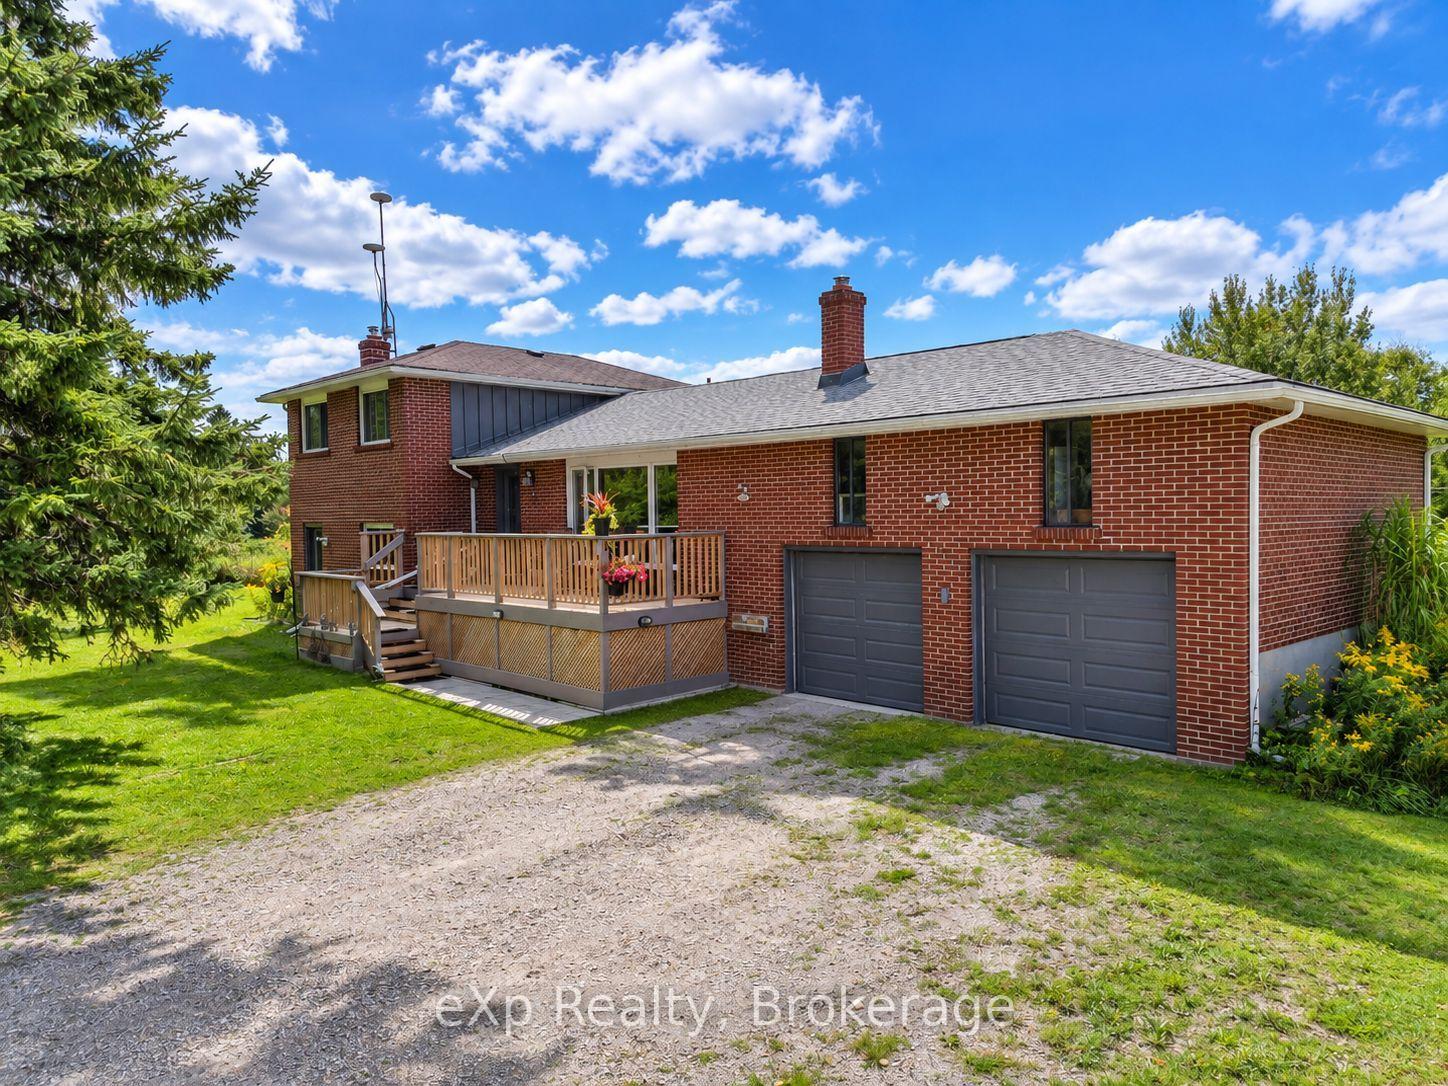
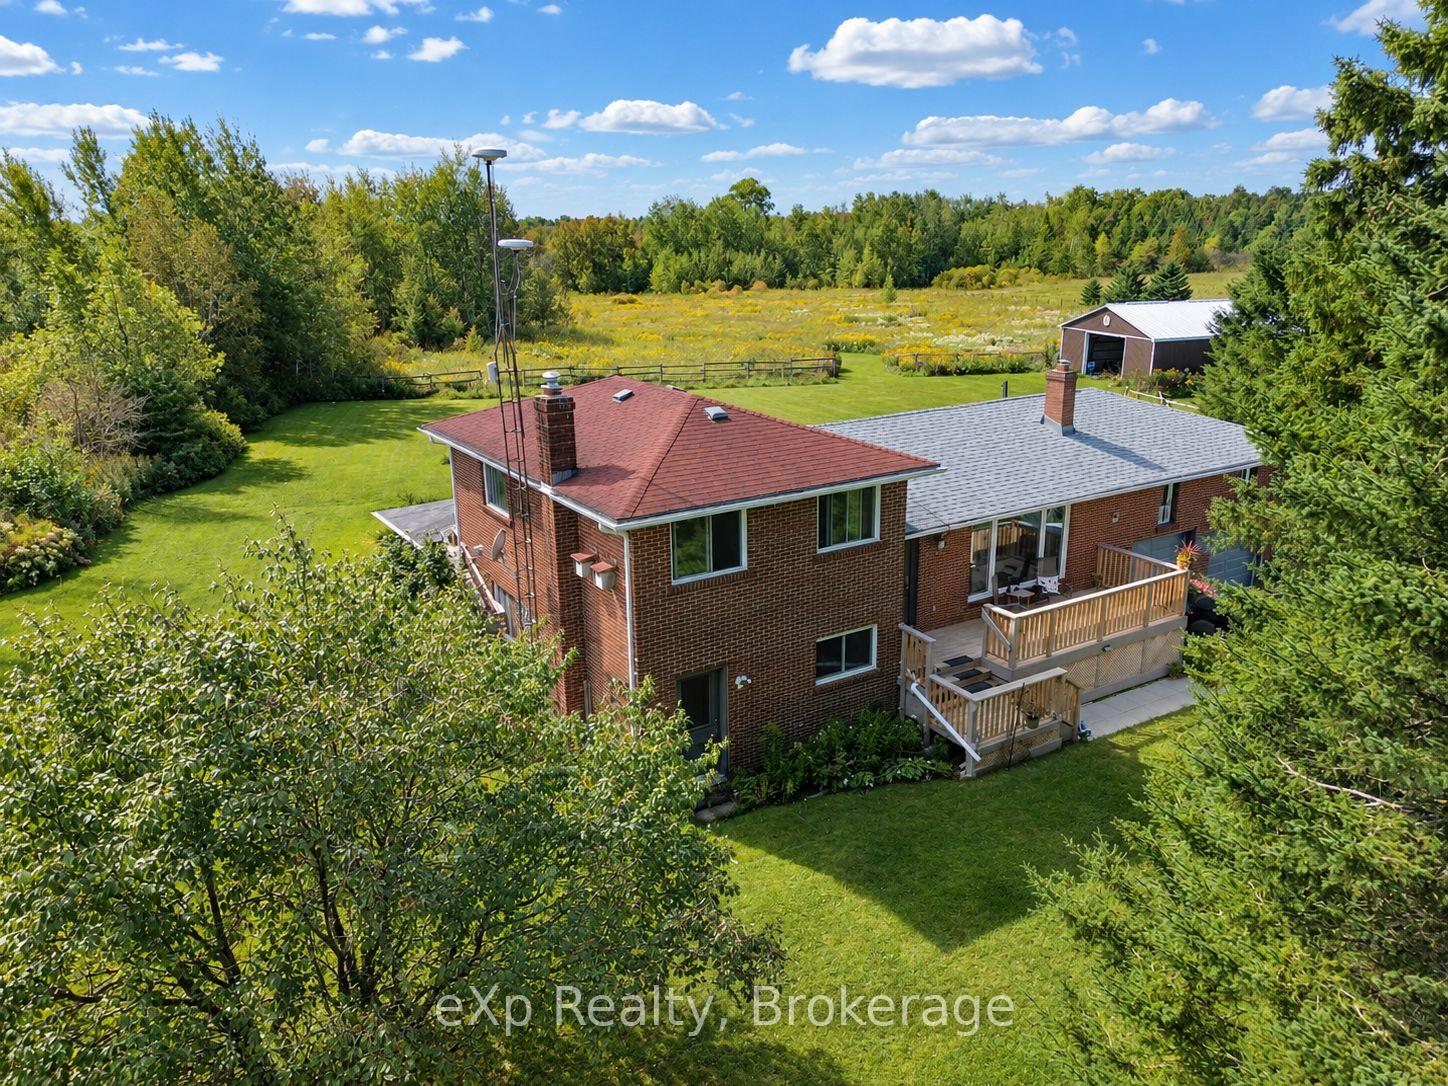
- Set on over 10 acres of conservation land
- Split-level design for spacious living
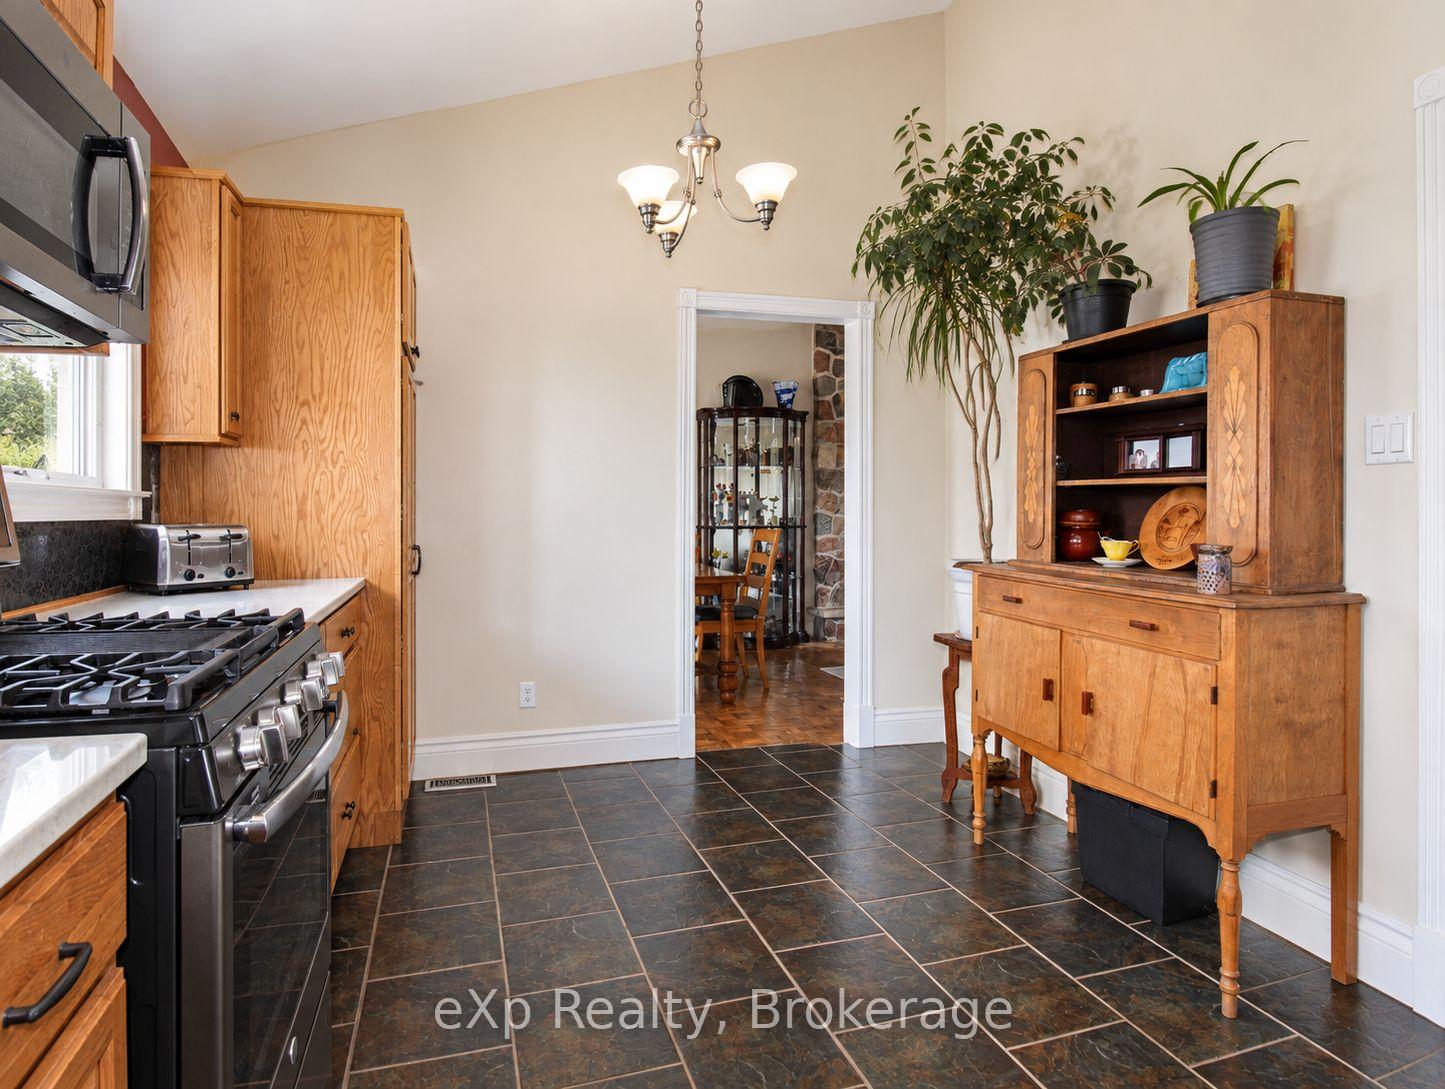
- Updated kitchen with abundant cabinetry
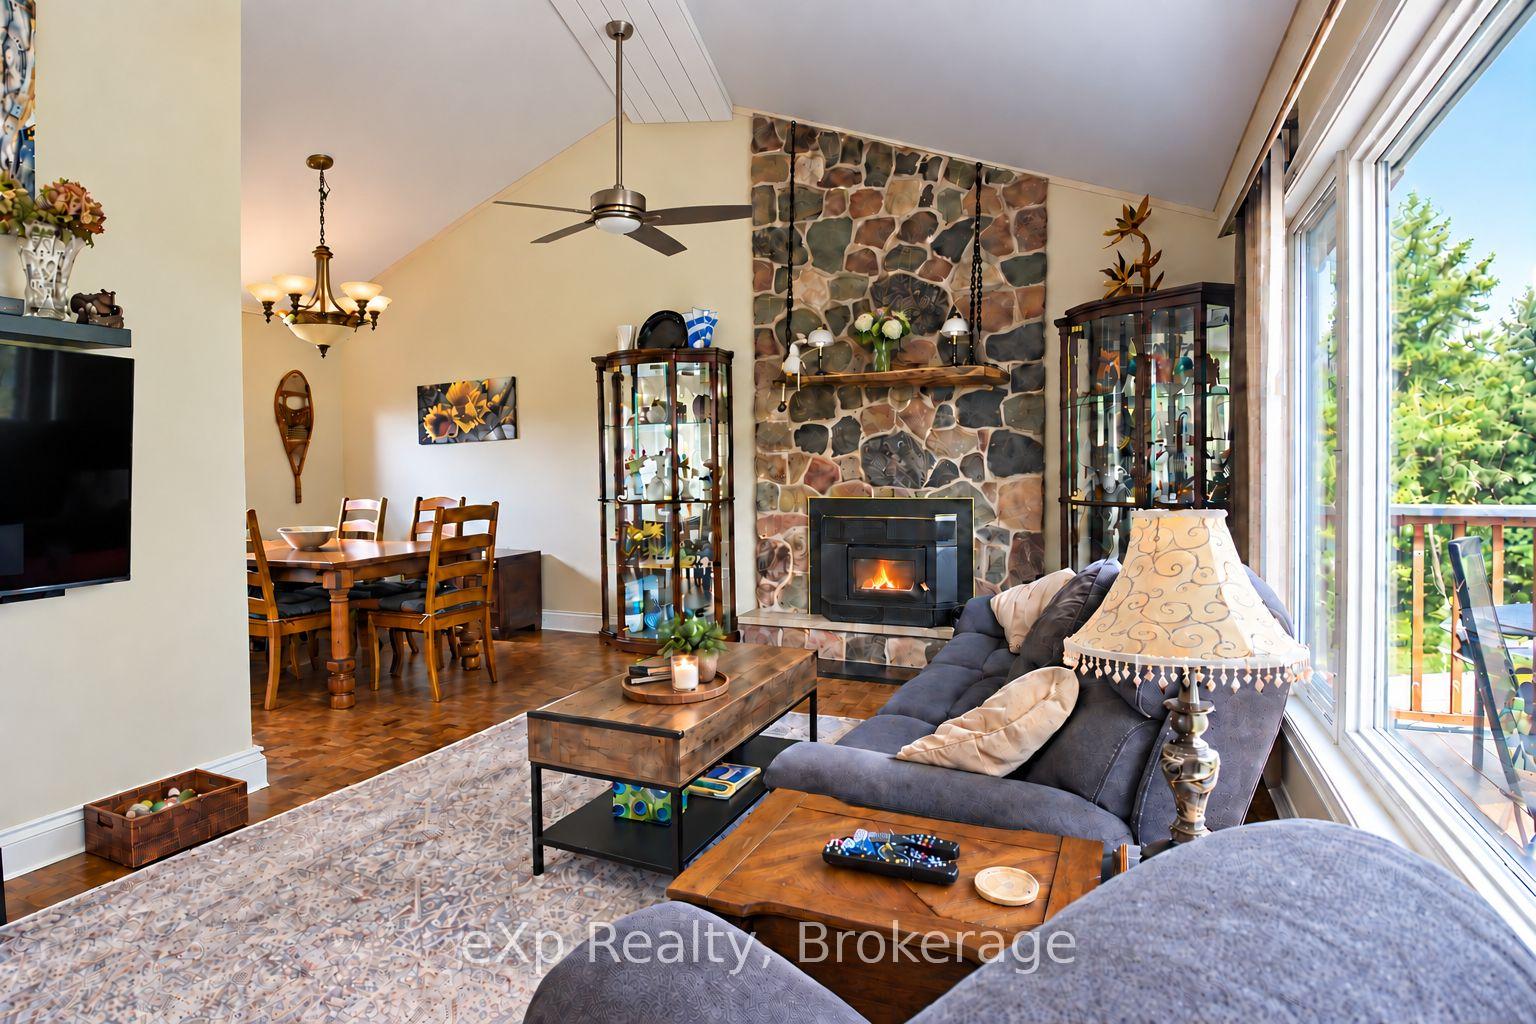
- Fieldstone fireplace enhances living room
- Potential for in-law suite in lower level
- Established gardens with 100+ daylilies
- Private pond and 3-season gazebo
- Attached double garage with loft space
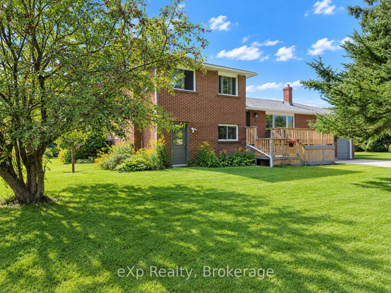
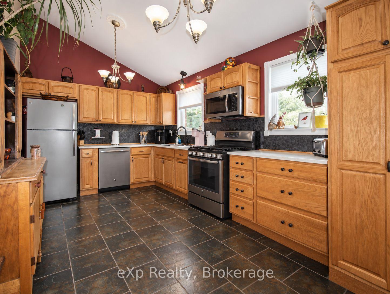
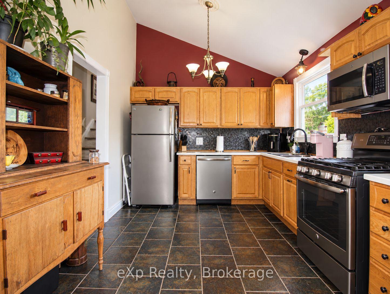
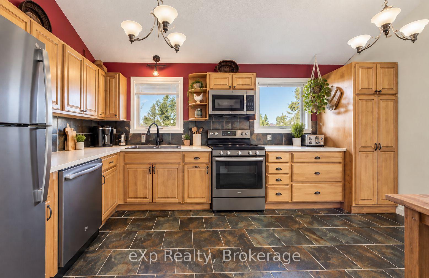
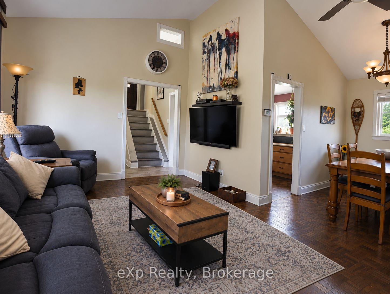
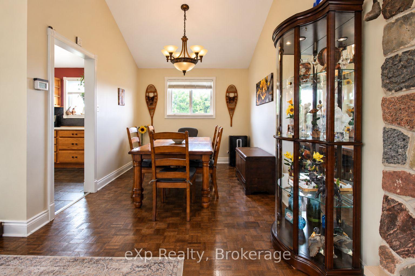
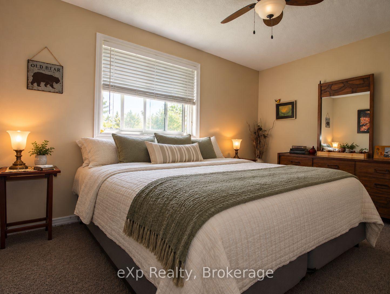
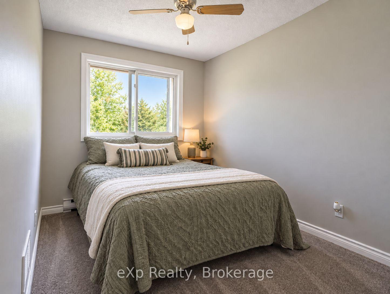
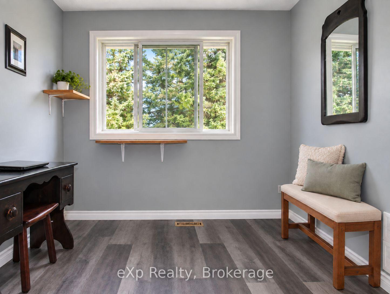
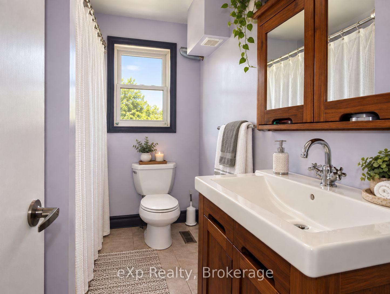
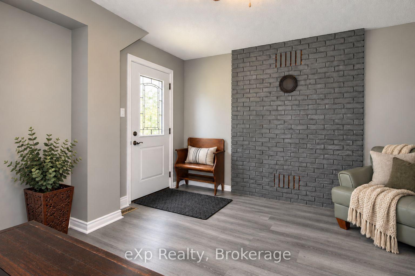
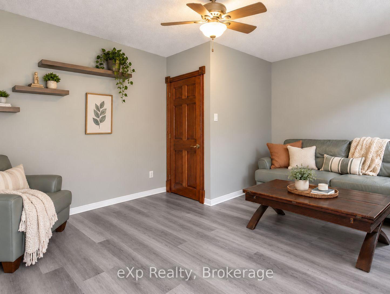
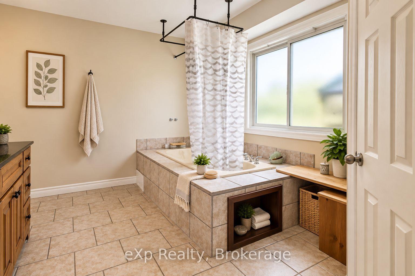
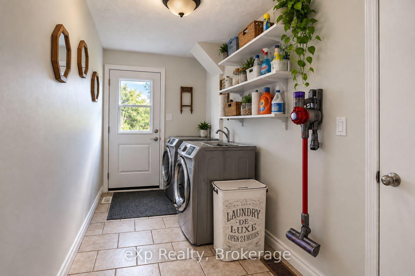
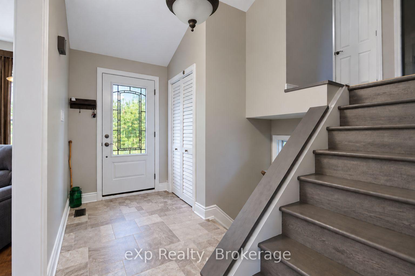
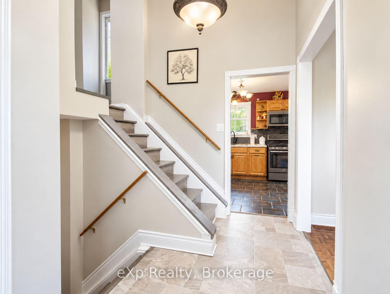
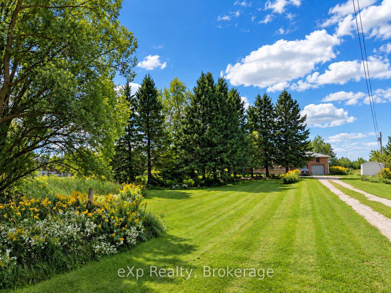
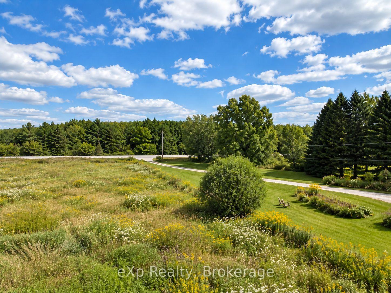
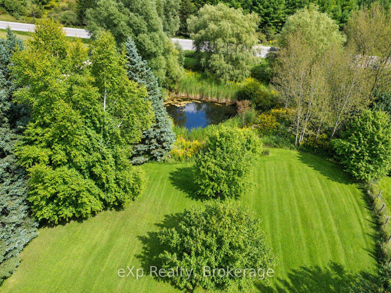
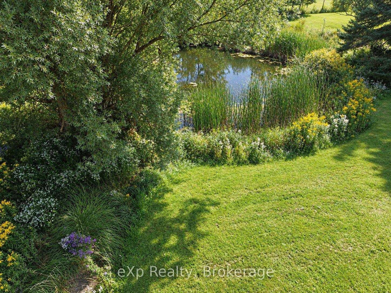
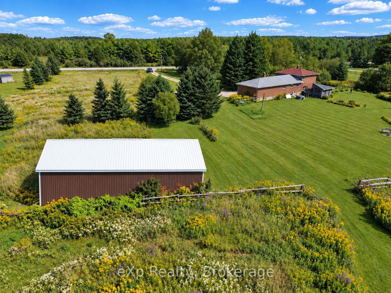
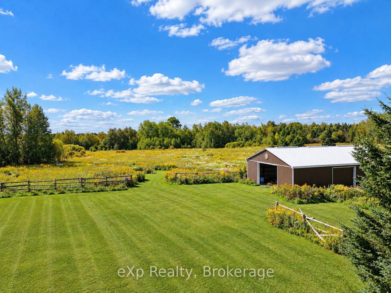
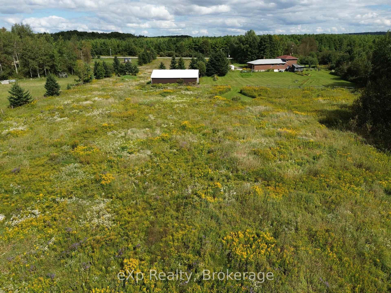
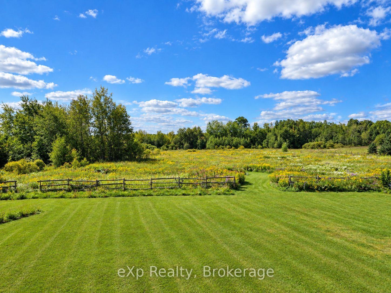
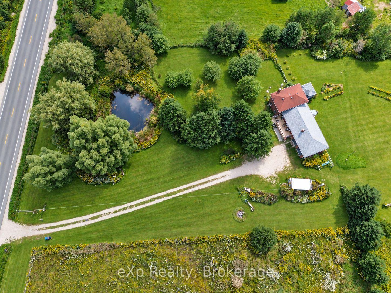
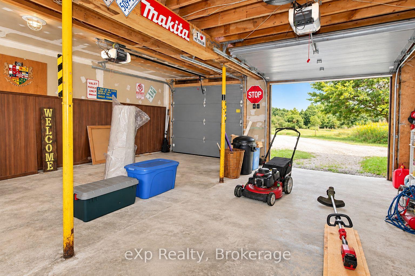
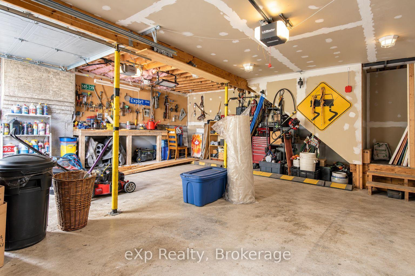
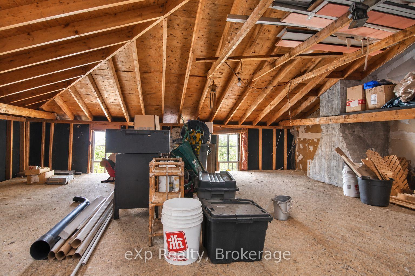
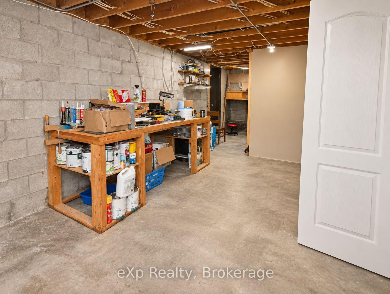
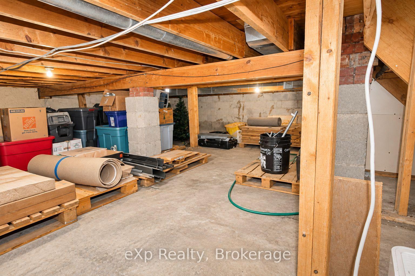
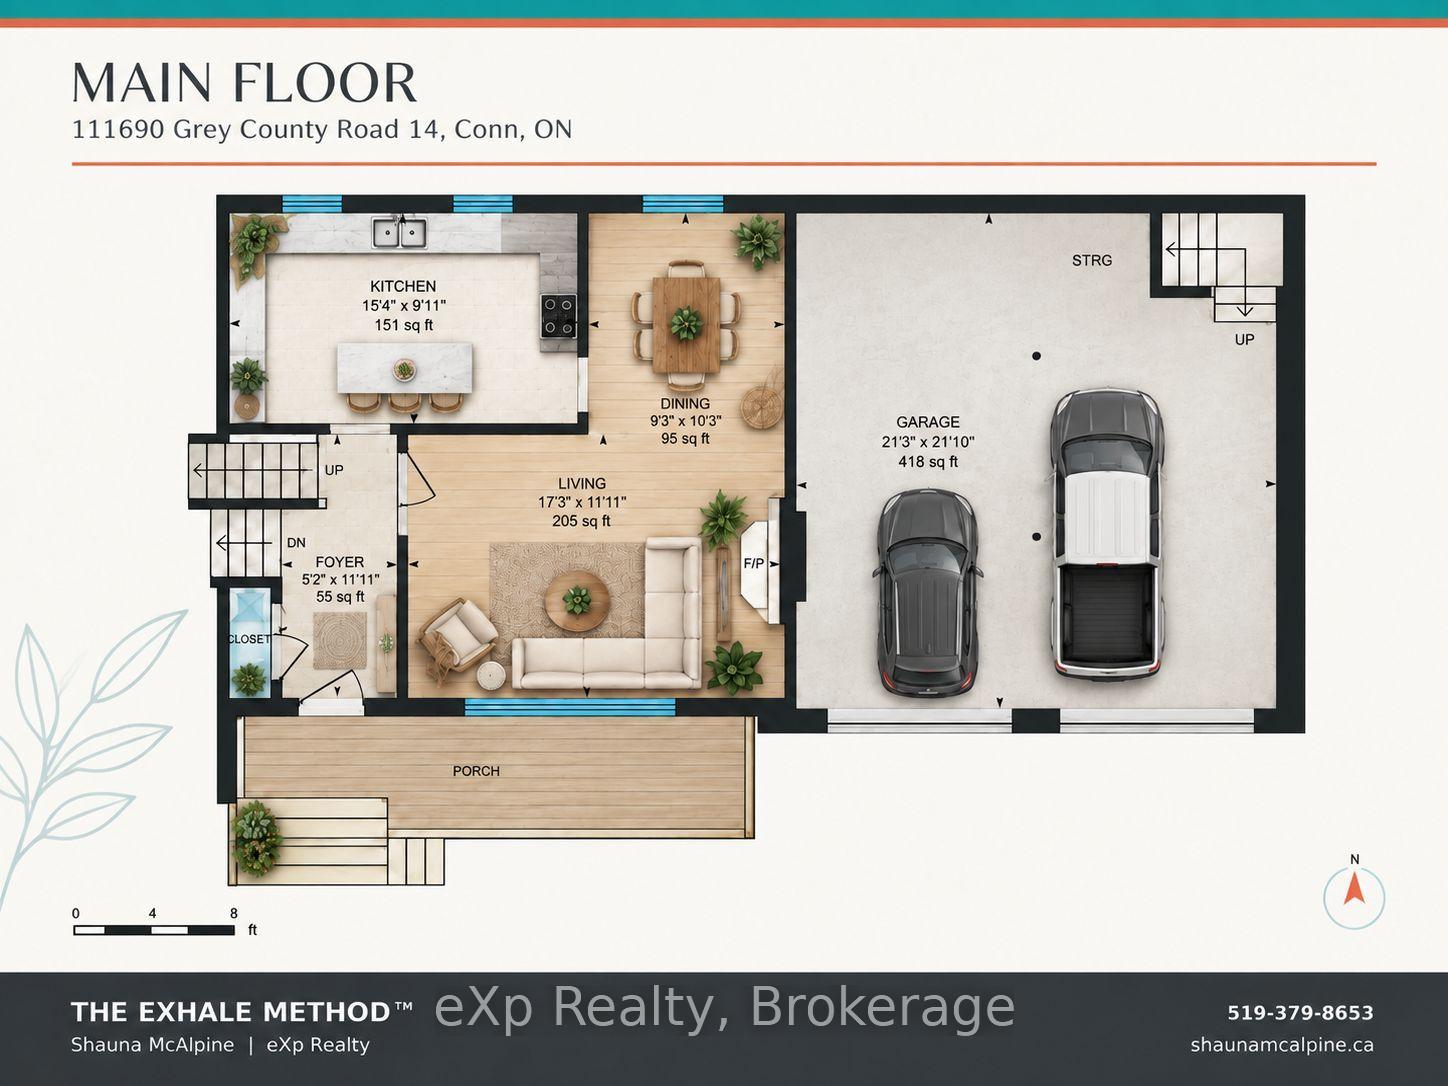
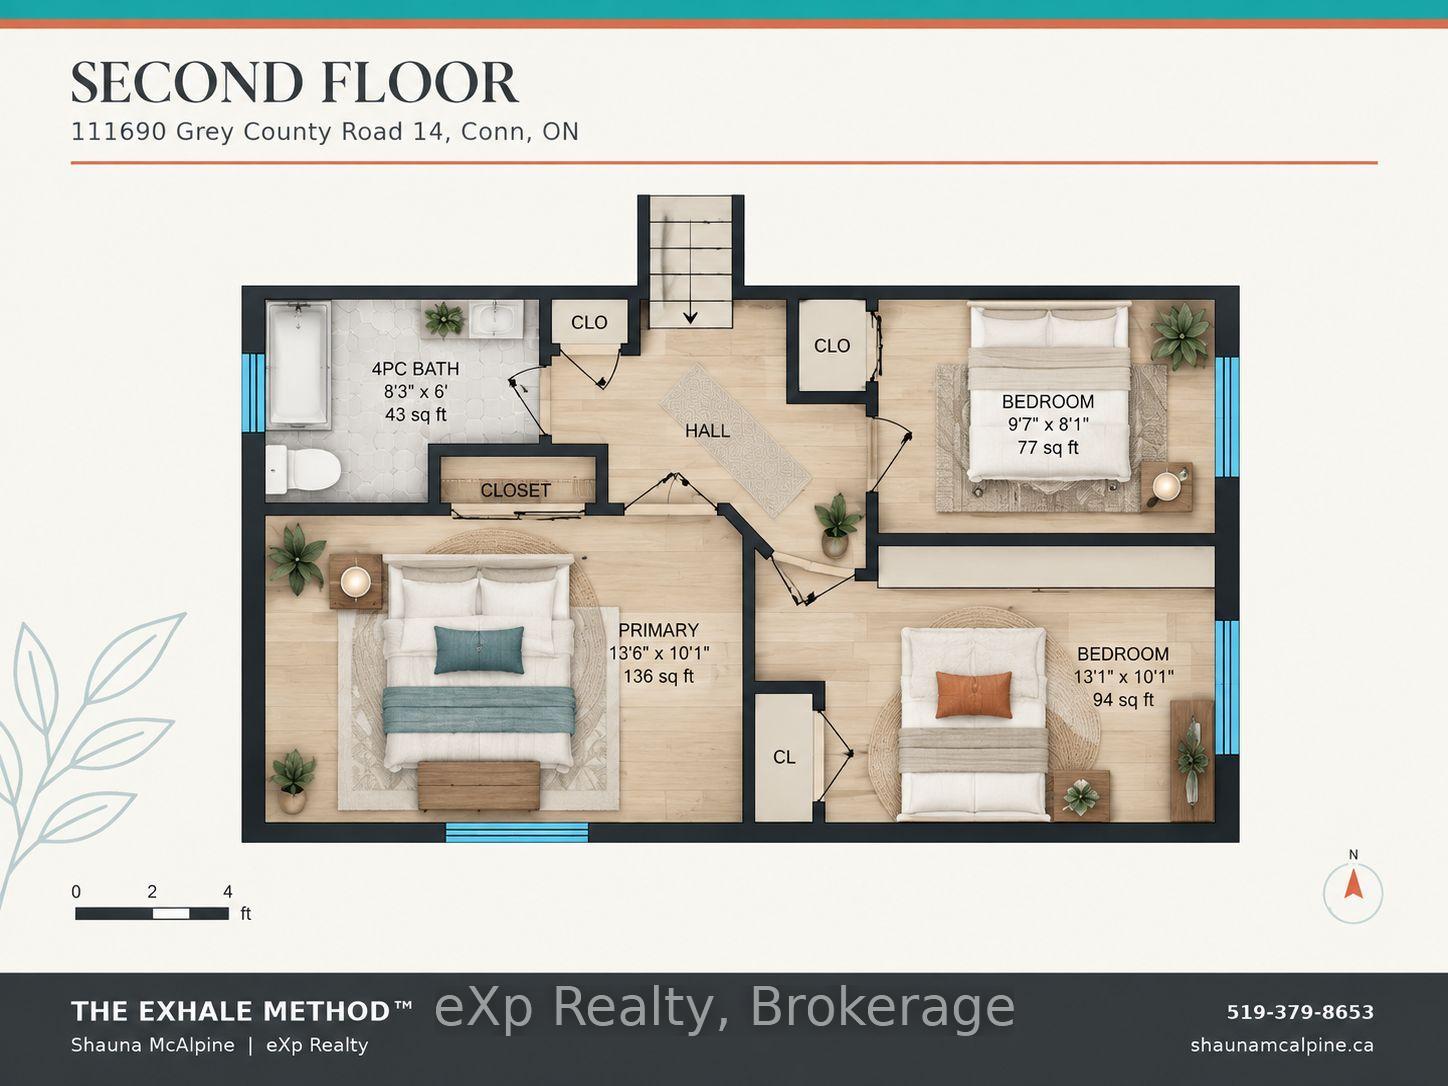
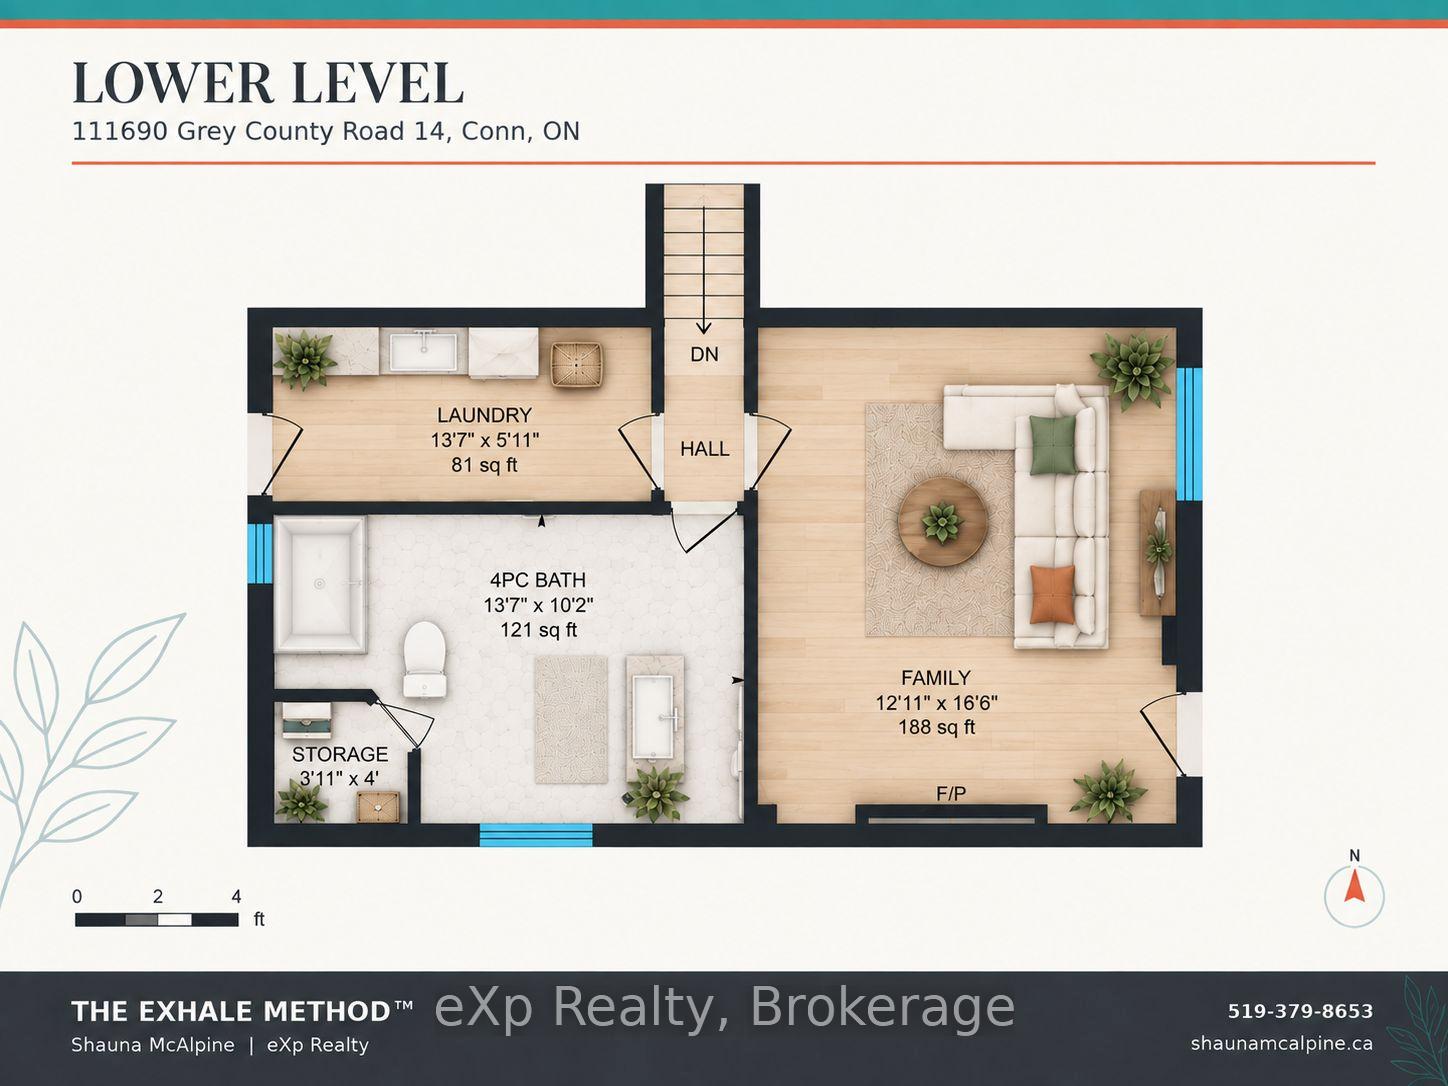
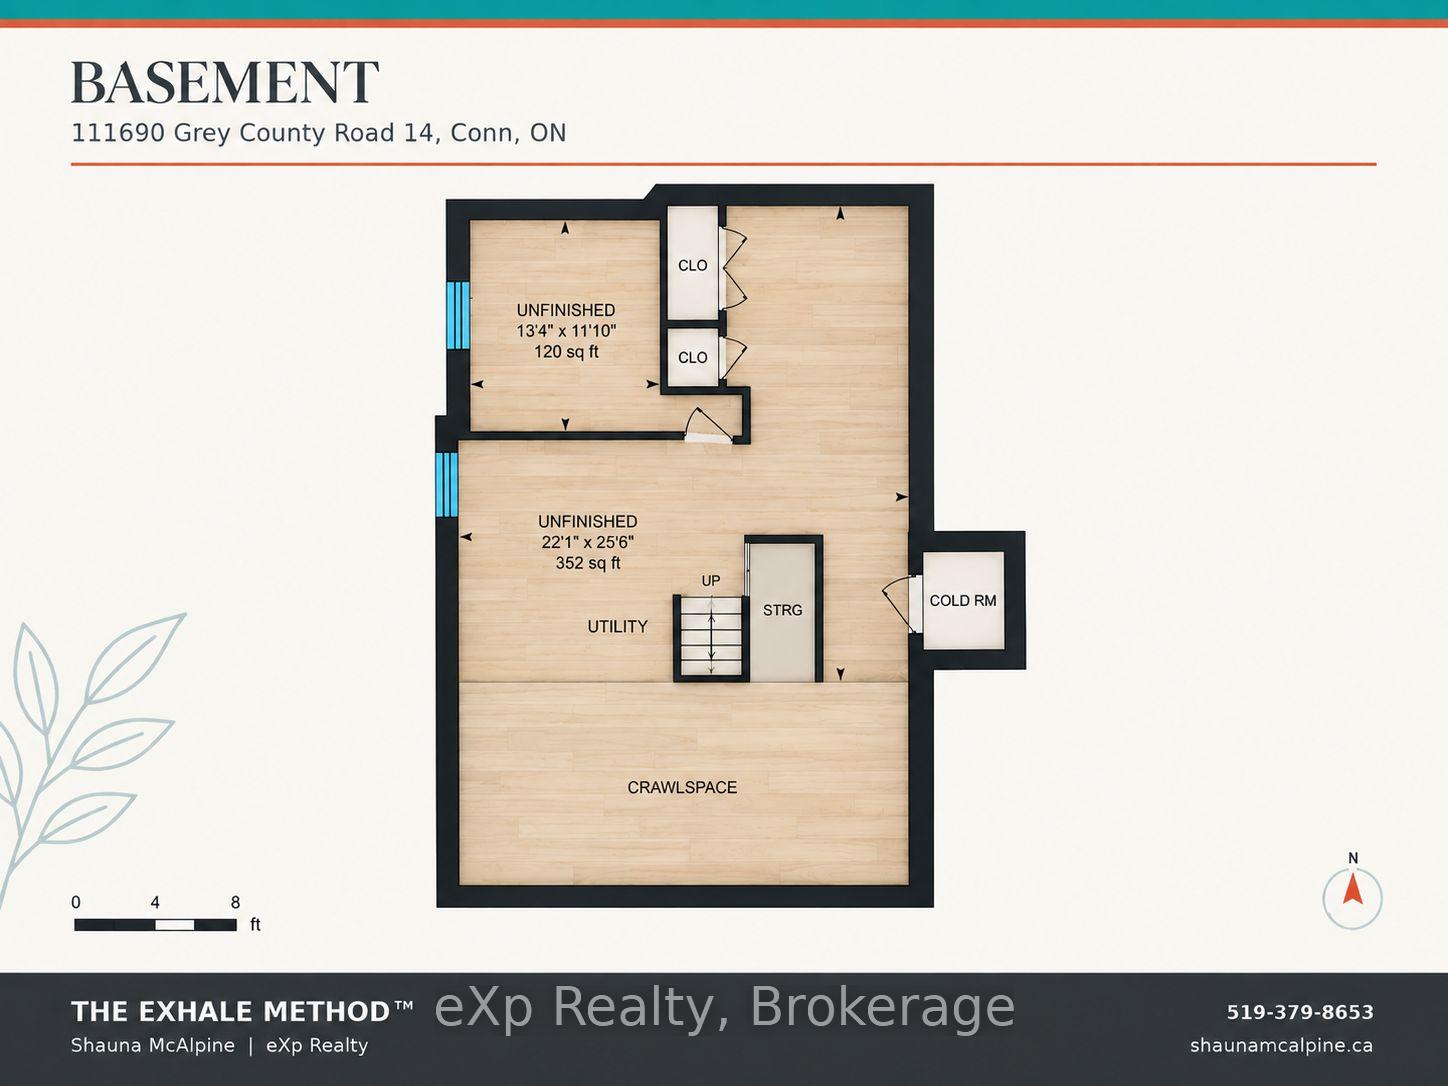
There's a lot to discover here, both inside and out. Set on just over 10 acres and backing onto conservation land, this country property offers space, privacy and plenty of possibilities. Inside, the split-level design creates room to spread out. An updated kitchen offers abundant cabinetry, while the dining area flows into a welcoming living room anchored by a fieldstone fireplace with wood-burning insert and beautiful hand-hewn wood mantle. Upstairs you'll find three bedrooms and a 4-piece bath. The above-grade lower level has its own entrance, laundry, a second 4-piece bath with soaker tub and a family room with a brick feature wall and existing chimney, offering the potential to add a cozy woodstove for those cold winter nights. Together, this level offers excellent potential for a future in-law suite. An unfinished basement provides additional storage and room to expand your living space. The attached double garage includes an unfinished loft, while the large drive shed offers space for equipment, hobbies, toys or a future workshop.Step outside and the property begins to tell a story of its own. Established gardens include more than 100 varieties of daylilies, while a cluster of apple trees adds to the front yard. Deer are known to pass through the meadow and hummingbirds are among the many feathered visitors. Wander through the open and wooded areas, create your own trails or find your favourite spot beside the private pond. The enclosed 3-season gazebo even has its own clever pass-through from the house for your feline friends. A small wetland area at the rear is currently enrolled in the Conservation Land Tax Incentive Program.
Key Facts & Features
Property Costs
- Annual Property Tax Amount
- $4,475
- Land Transfer Tax Fee
- $10,455
Rental Items
- Rental Equipment
- Propane Tank
- Under Contract
- Propane Tank
- Basement Type
- Unfinished
Interior Features
- Laundry Level
- Lower Level
- Interior Extras
- In-Law Capability, Sump Pump, Water Softener, Workbench, Auto Garage Door Remote
- View
- Meadow, Pasture, Trees/Woods
- Fireplace/Stove
- Yes
- Fireplace Features
- Fireplace Insert, Wood
- Elevator
- No
Exterior Features
- Exterior Extras
- Deck, Privacy, Private Pond
- Pool
- None
- Property Features
- Greenbelt/Conservation, Lake/Pond, School Bus Route, Wooded/Treed
- Other Structures
- Drive Shed, Storage
Building
- Building Type
- Detached
- Building Style
- Sidesplit
Construction
- Exterior Finish
- Brick
- Roof
- Asphalt Shingle
- Foundation Details
- Concrete Block
- Special Designation
- Unknown
Lot
- Lot Front
- 330.00 ft
- Lot Depth
- 1340.00 ft
- Lot Size
- 10.09
- Lot Shape
- Rectangular
Inclusions
- Inclusions
- Refrigerator, Propane Stove, Dishwasher, Washer, Dryer, Deep Freezer In Basement, All Window Coverings, All Shelving, De-Humidifier (Basement), Portable Air Conditioner (in dining room), New Shingles in White Shed, Roll of New Carpet, Vinyl Flooring, Dresser in Closet in Primary Bedroom, Two Step with Hand Rail for Lower Bathroom
Parking & Garages
- Garage Type
- Attached
- Garage Spaces
- 2
- Parking Spaces
- 10
- Total Garage And Parking Spaces
- 12
Heating & Cooling
- Heat Source
- Propane
- Heat Type
- Forced Air
- Air Conditioning
- Other
- Water
- Well
- Sewers
- Septic
- Bedrooms
- 3
- Washrooms
- 2
- Kitchens
- 1
- Family / bonus room
- Yes
Room sizes
- Kitchen—Main level
- Living Room—Main level
- Foyer—Main level
- Bathroom—Second level, 4 Pc Bath
- Dining Room—Main level
- Laundry—Lower level
- Bedroom 2—Second level
- Bedroom 3—Second level
- Bathroom—Lower level
- Family Room—Lower level, Roughed-In Fireplace
- Bedroom—Second level
Washrooms
- 4-piece
- 4-piece
- Municipality
- Southgate
- Neighbourhood
- Southgate
- Main cross streets
- Southgate 10 & 12
- Zoning
- R6, EP & W
- Directions
- South of Hopeville on Grey Road 14
- MLS® number
- X13817682
- Data source
- Toronto Regional Real Estate Board
- Listed on
- 2026-09-23
- Updated on
- 2026-10-15
- Days on market
- 23 days
- Possession type
- Flexible
- Co-op commission
- 2%
- Seller
- Listed by
- eXp Realty
Home Market Value
Current home valuation for 111690 Grey Road 14, Southgate, Southgate, ON. Listed for $699,000
HOMEH Estimate
$838,800
Estimated Sales Range
$503,280 - $1,174,320
HOMEH Estimate for 111690 Grey Road 14, Southgate
Calculated with a real agent's CMA method — 45+ years of experience, codified. Not an AI guess.
For the owner
Is this your home? Track its value.
Get this home's HOMEH Estimate by email once a month, with how many homes are for sale around you.
Mortgage Payment Calculator
Compare up to 4 down payment scenarios
5% on first $500K + 10% on $199,000 over $500K
$44,900
| Scenario 1 | Scenario 2 | Scenario 3 | Scenario 4 | |
|---|---|---|---|---|
−Down payment | % $ | % $ | % $ | % $ |
+CMHC insurance | $26,143 | $19,502 | $16,636 | $0 |
=Total mortgage | $679,708 | $648,602 | $610,786 | $559,200 |
Amortization | ||||
Mortgage rate | % | % | % | % |
| Payment frequency | ||||
=Mortgage payment | $3,319monthly | $3,167monthly | $2,982monthly | $2,730monthly |
Land Transfer Tax
$10,455
$10,455
Around this home
No schools found nearby
Data provided by OpenStreetMap & Fraser Institute School Rankings
Ask HOMEH
New!Hi there!
👋Text or call (416) 301-9001
Recommended for you
Based on homes you've looked at.
No recommended properties found.
Nearby similar homes
No nearby properties found.
More real estate resources
Other homes nearby
Explore this area
No nearby listings available.