
13 McDowell Street
Southgate, ON N0C 1B0
- 4Bedrooms
- 3Bathrooms
- 2Garage
- 1500–2000Sq Ft
- $3,608Tax
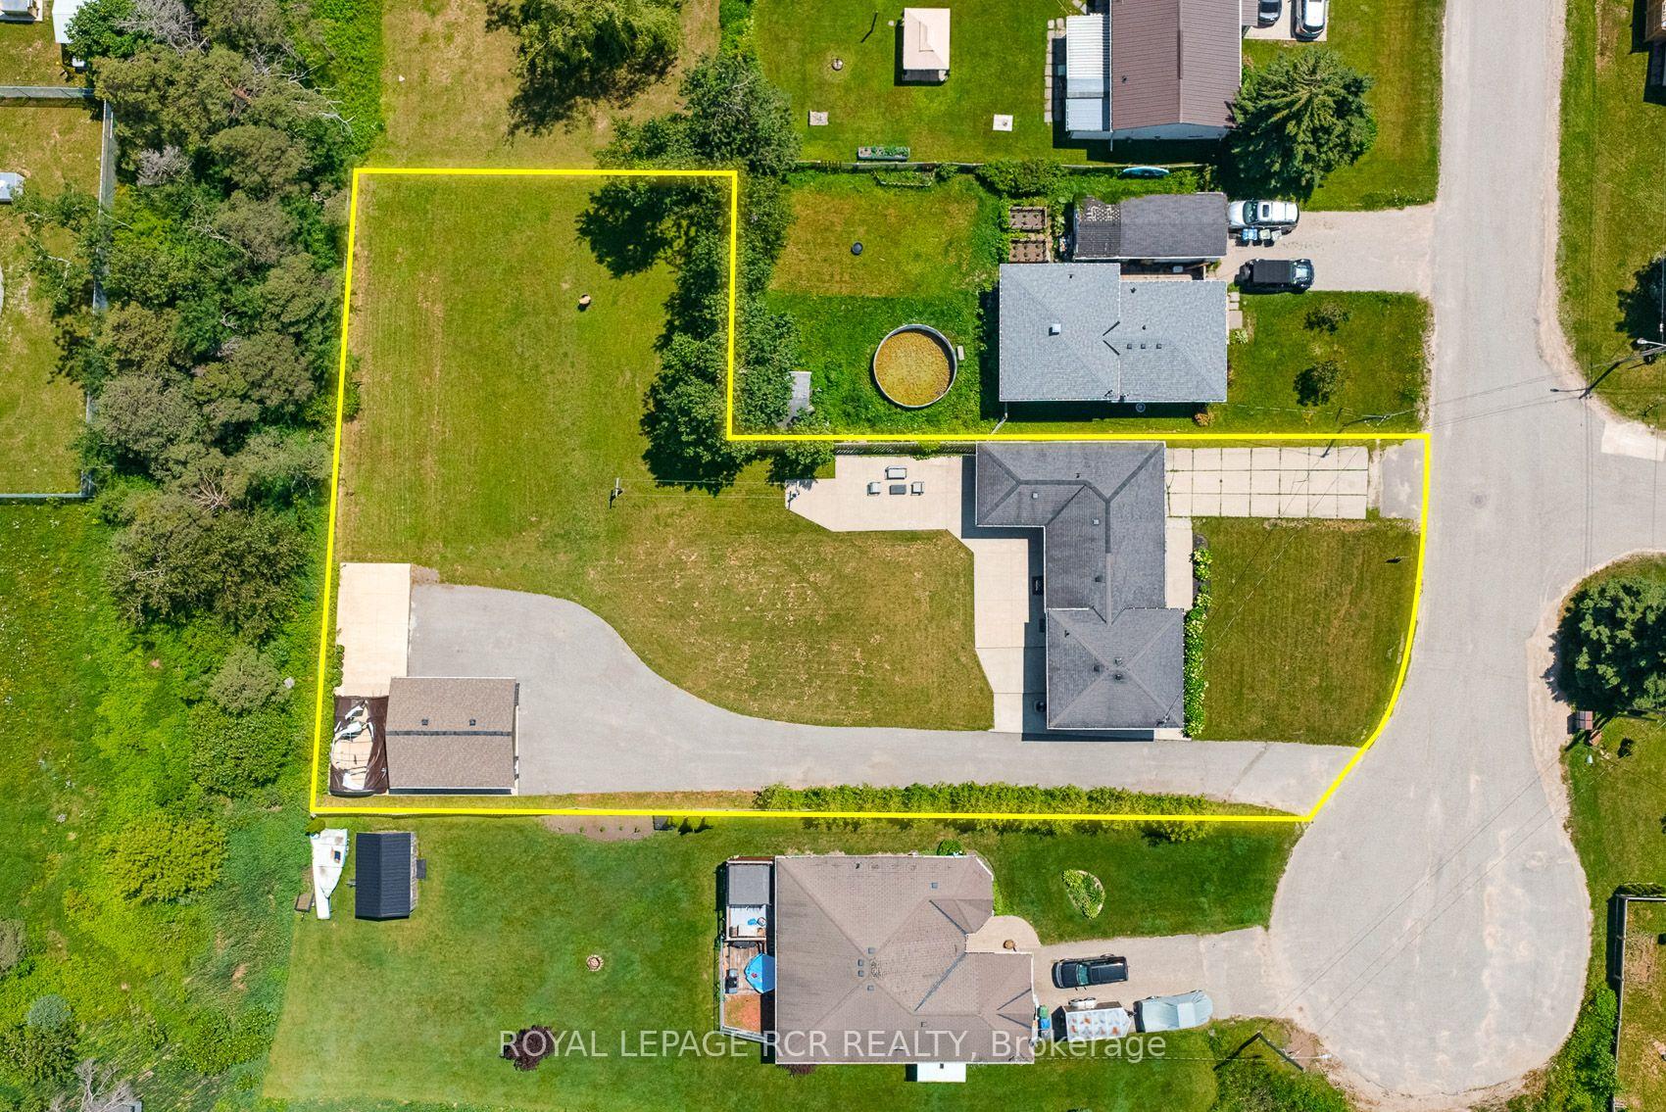
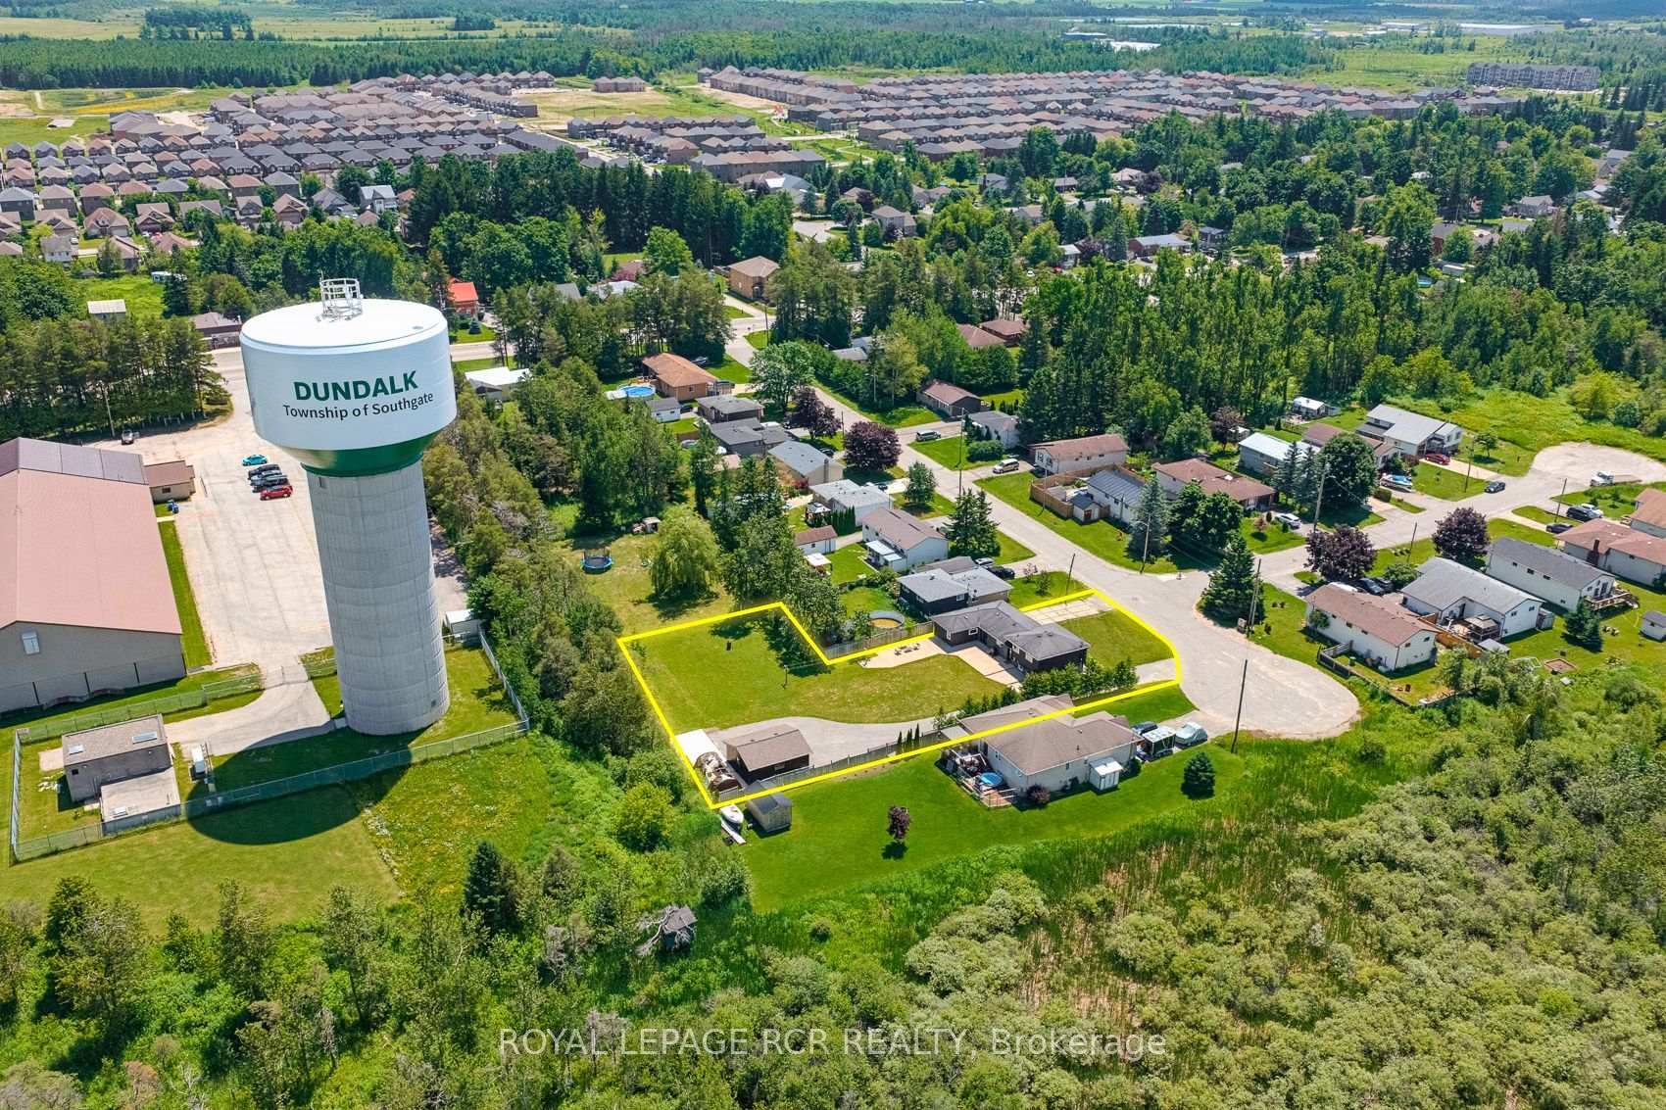
- 79×177 ftLot Size
 Estimated Value:$594,728See Free Estimate Report

Property not available for sale or for rent.
HOMEH One: full-service selling for a 1% listing fee. The buyer's agent commission is separate.
Free Home EvaluationHow Much Is My Home Worth?Homes for Sale NearbySale & Price History for 13 McDowell Street, Southgate
| Start Date | End Date | Price | Event | MLS# |
|---|---|---|---|---|
| 2026-07-10 | 2026-08-05 | Login to See Prices | Sold | x13547152 |
Real estate boards require you to or to see the full details of this property.
*Sold prices and complete sale & price history are regulated data. Under the Trust in Real Estate Services Act, 2002 (TRESA) and the rules of the Real Estate Council of Ontario (RECO), and pursuant to the Multiple Listing Service® rules of the Canadian Real Estate Association (CREA) and the Toronto Regional Real Estate Board (TRREB), this information may be shown only to registered users who have agreed to the applicable terms of use (a Virtual Office Website, or "VOW," arrangement). HOMEH Inc., Brokerage therefore provides it to signed-in members only. Creating an account is free and takes under a minute.
About 13 McDowell Street, Southgate
Summarized Description
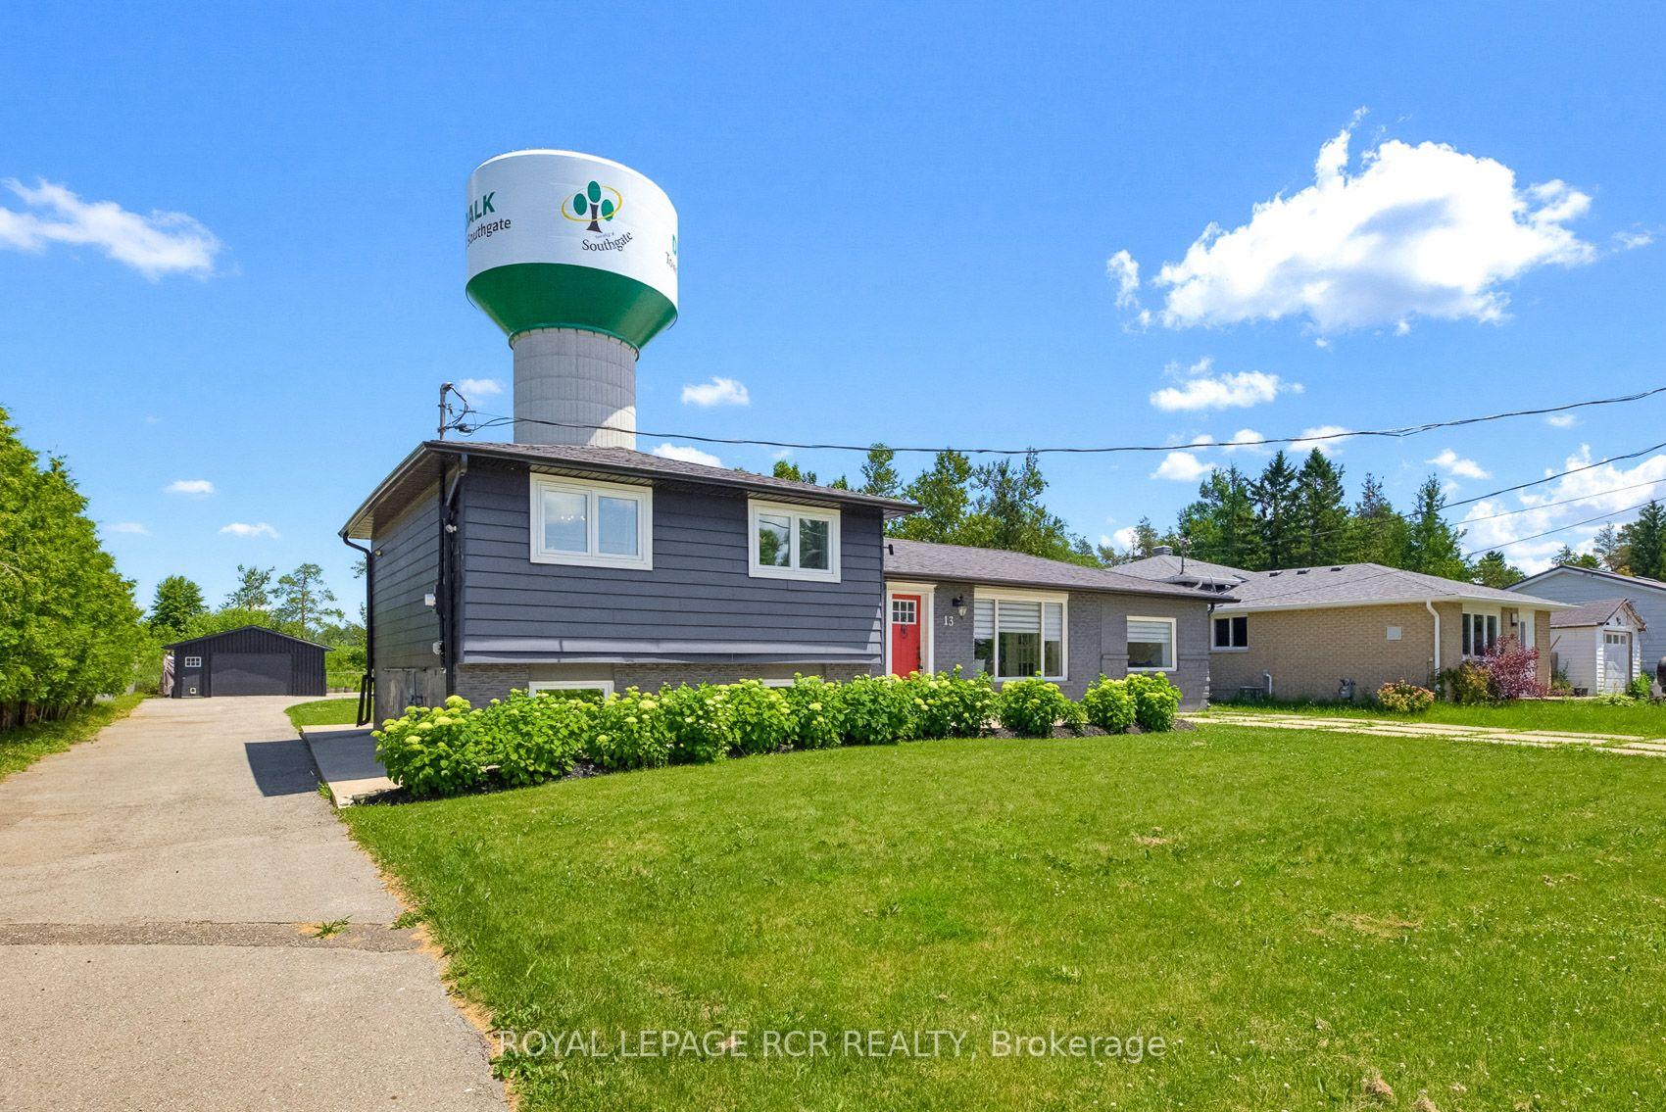
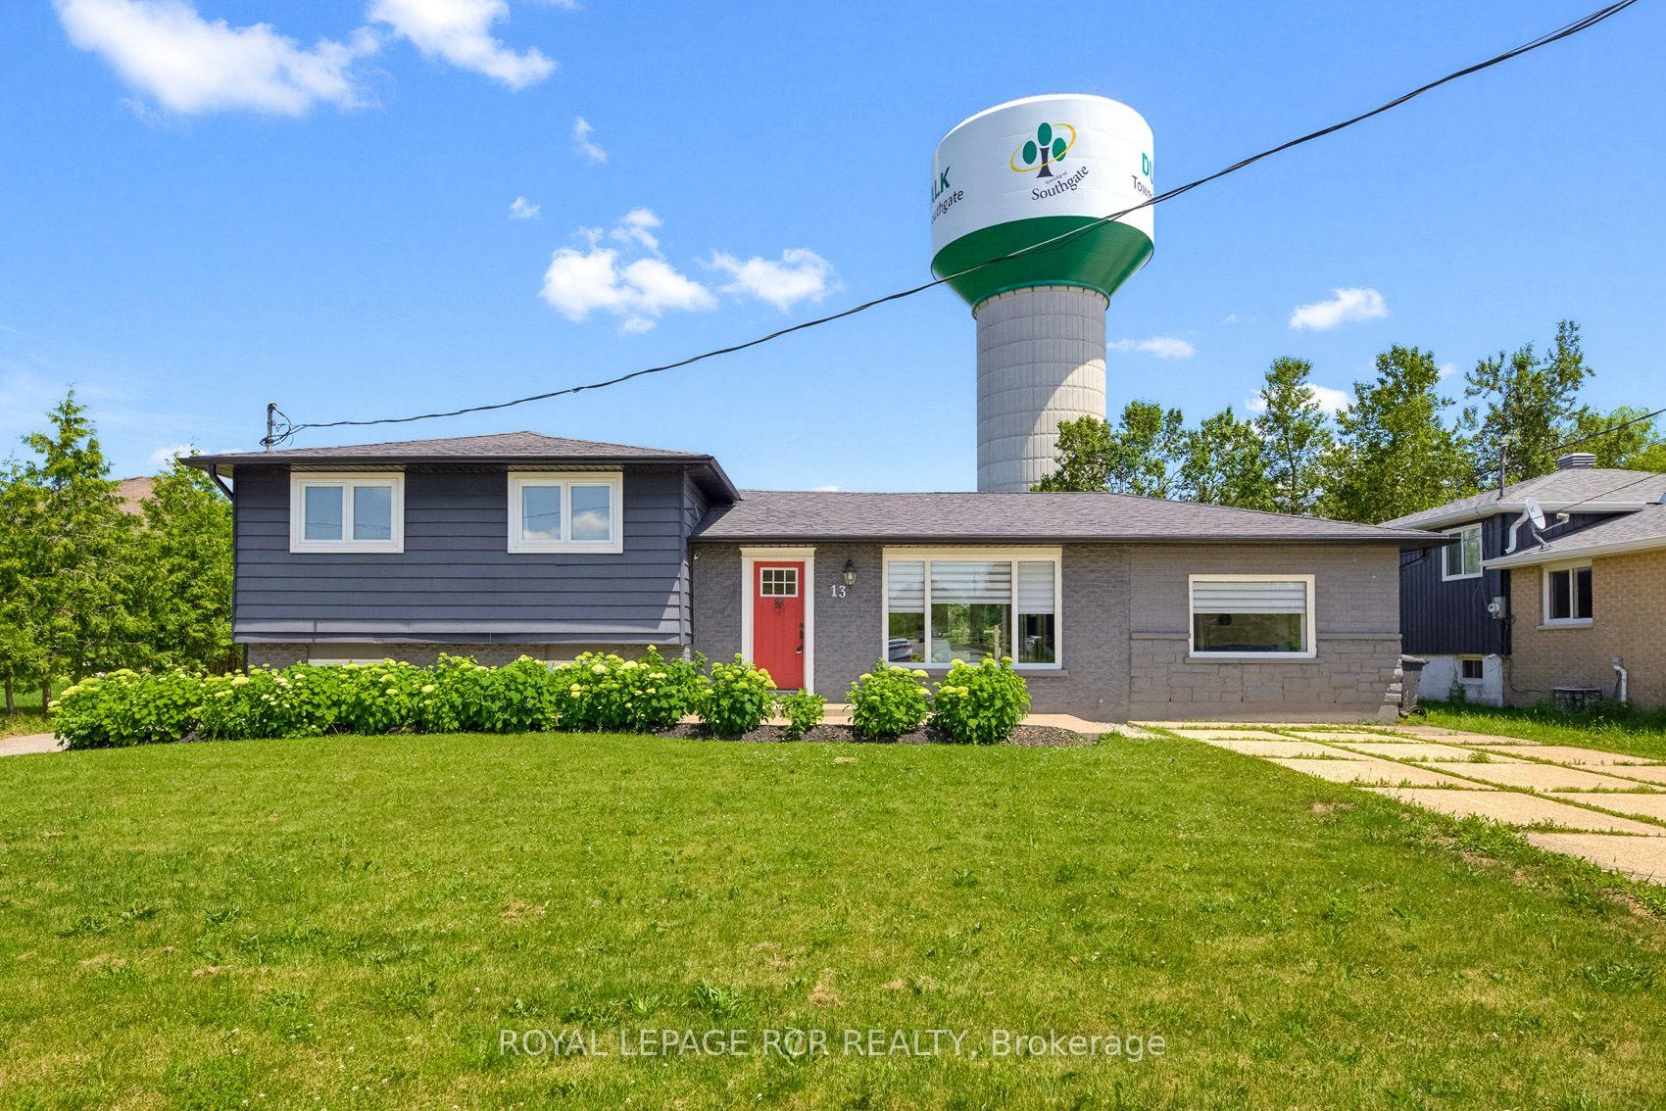
- Gorgeous renovated raised bungalow with four bedrooms.
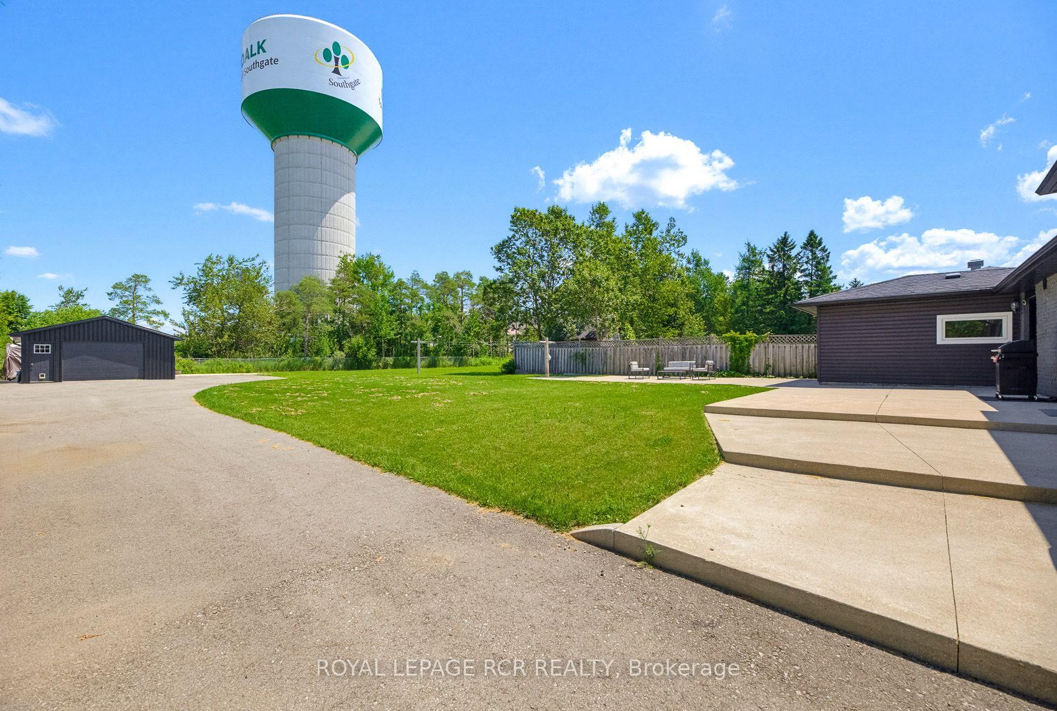
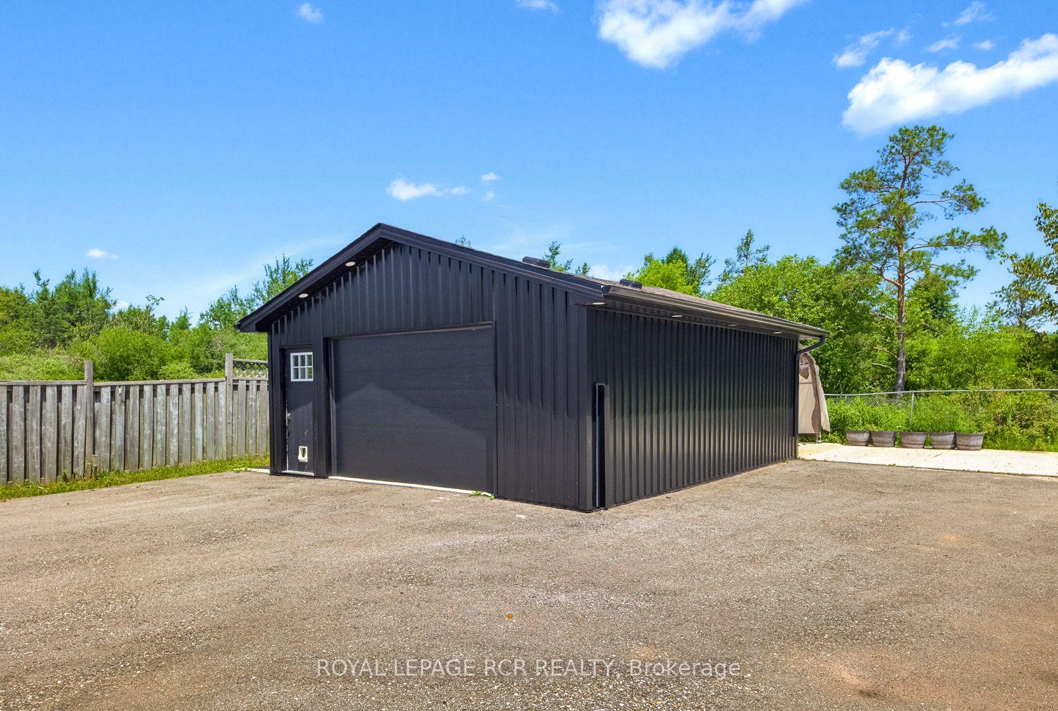
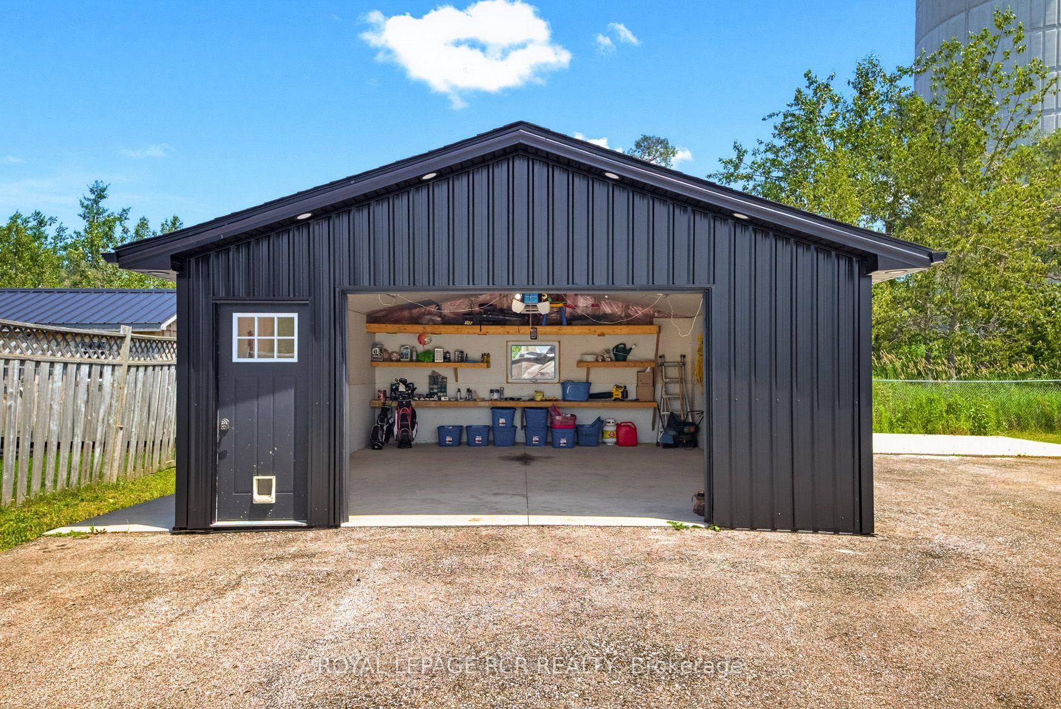
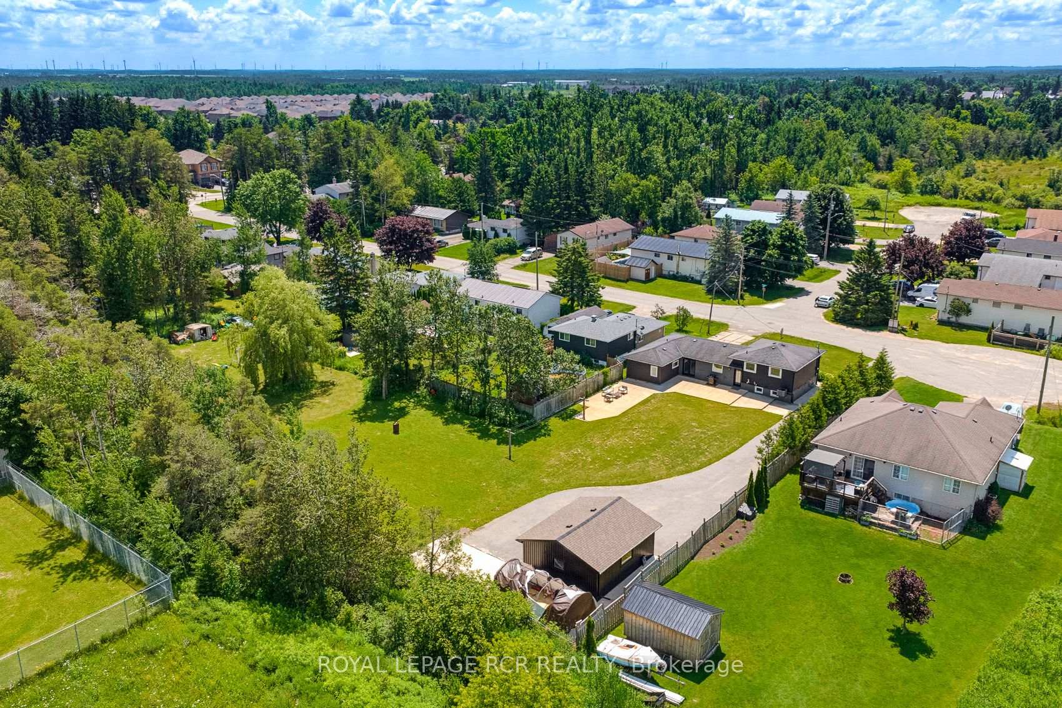
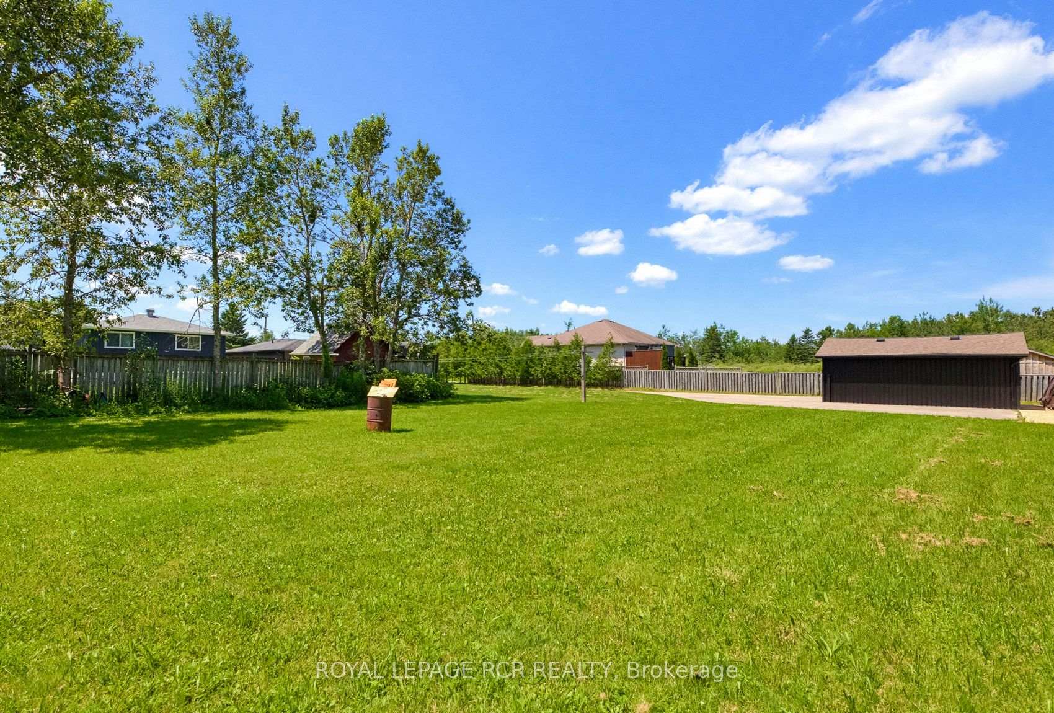
- Extra wide lot with two driveways and detached garage.
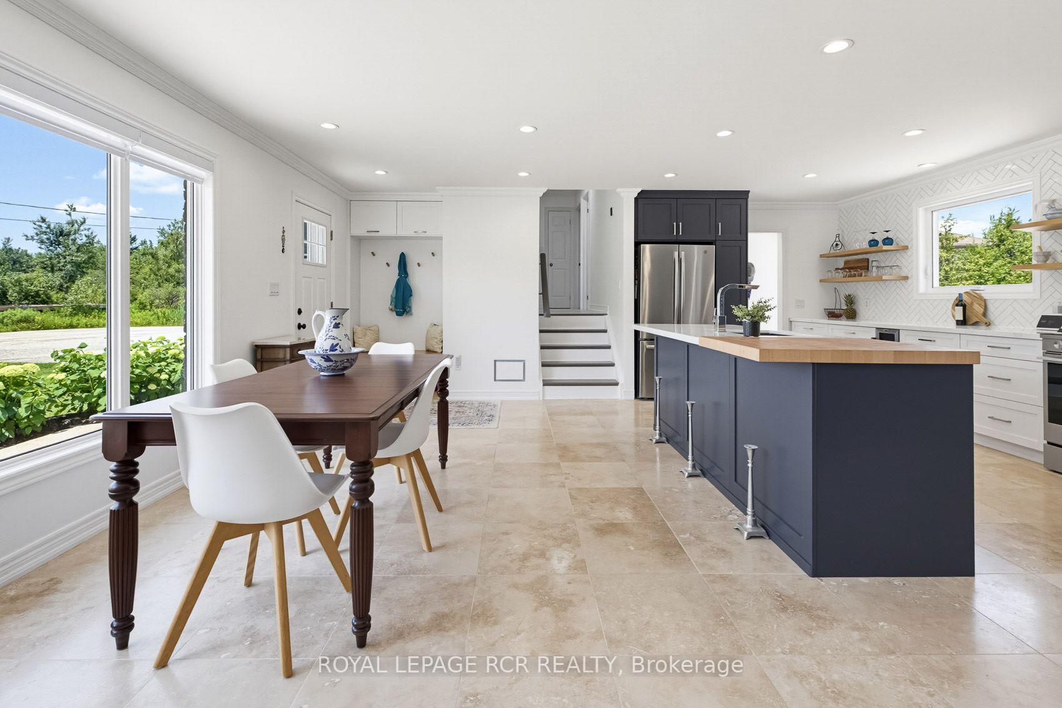
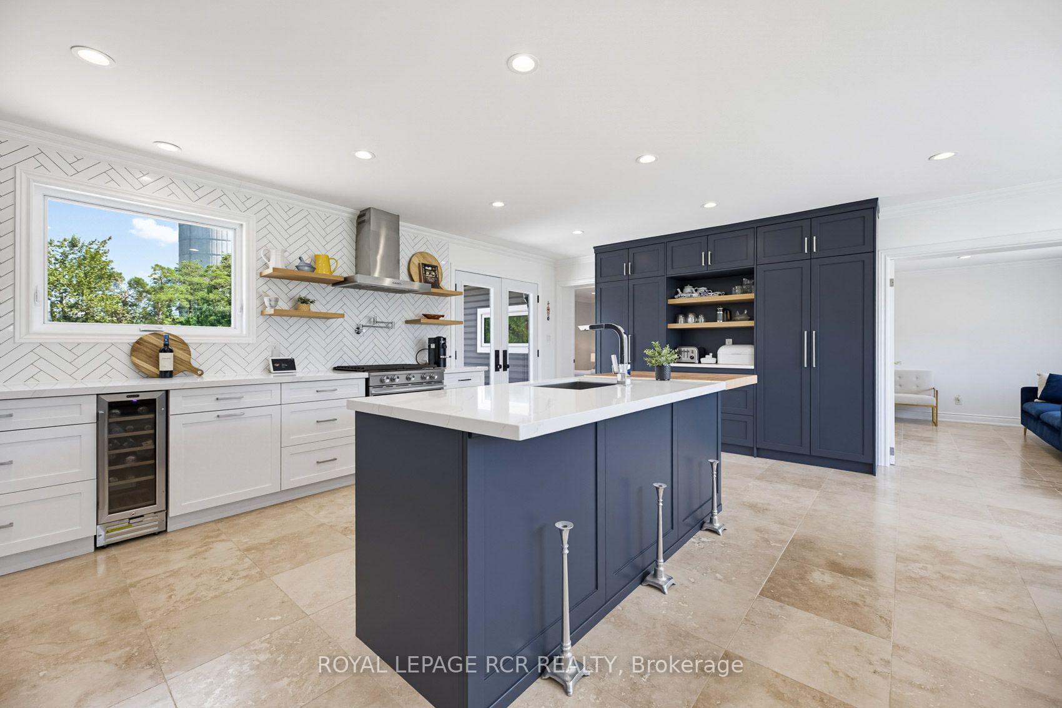
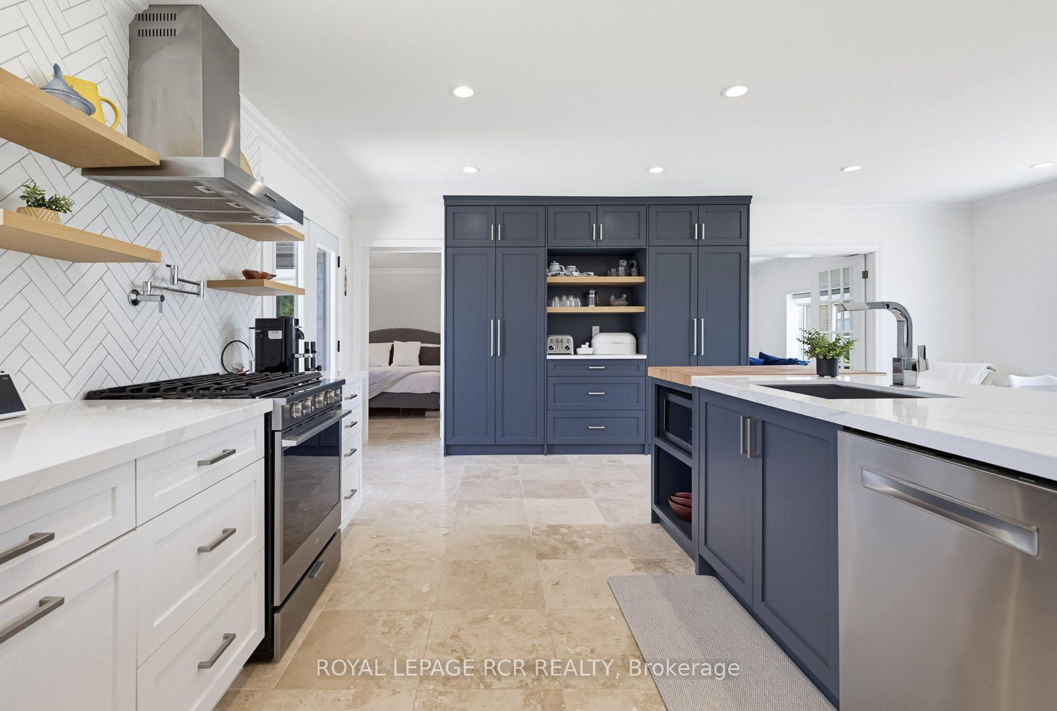
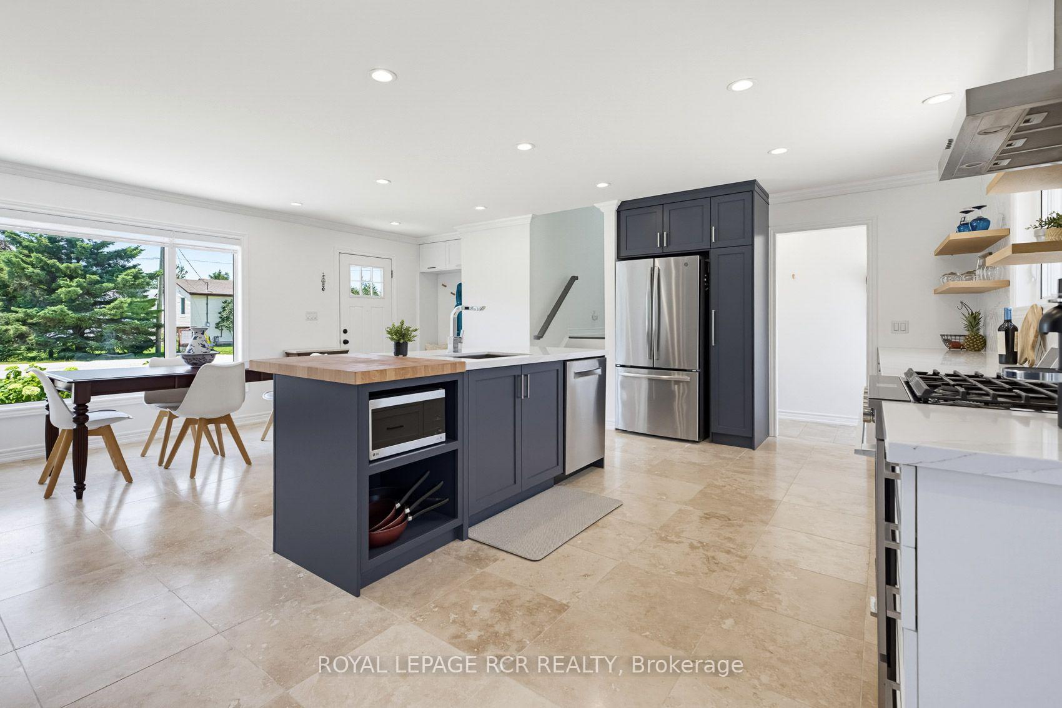
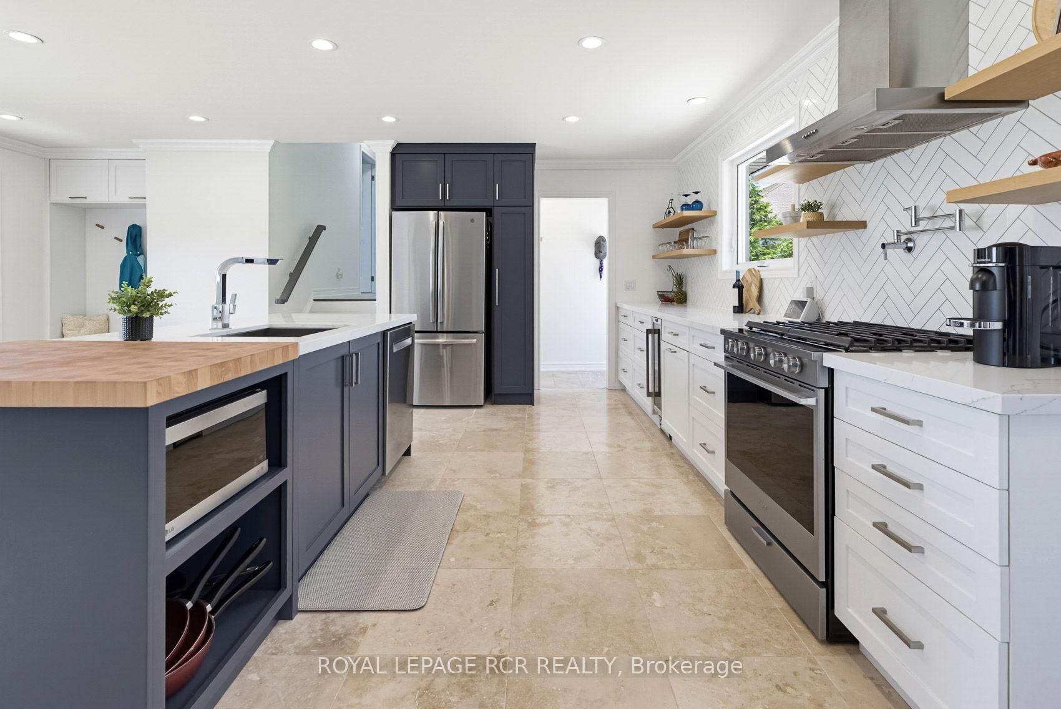
- Open concept kitchen with quartz countertops and wine fridge.
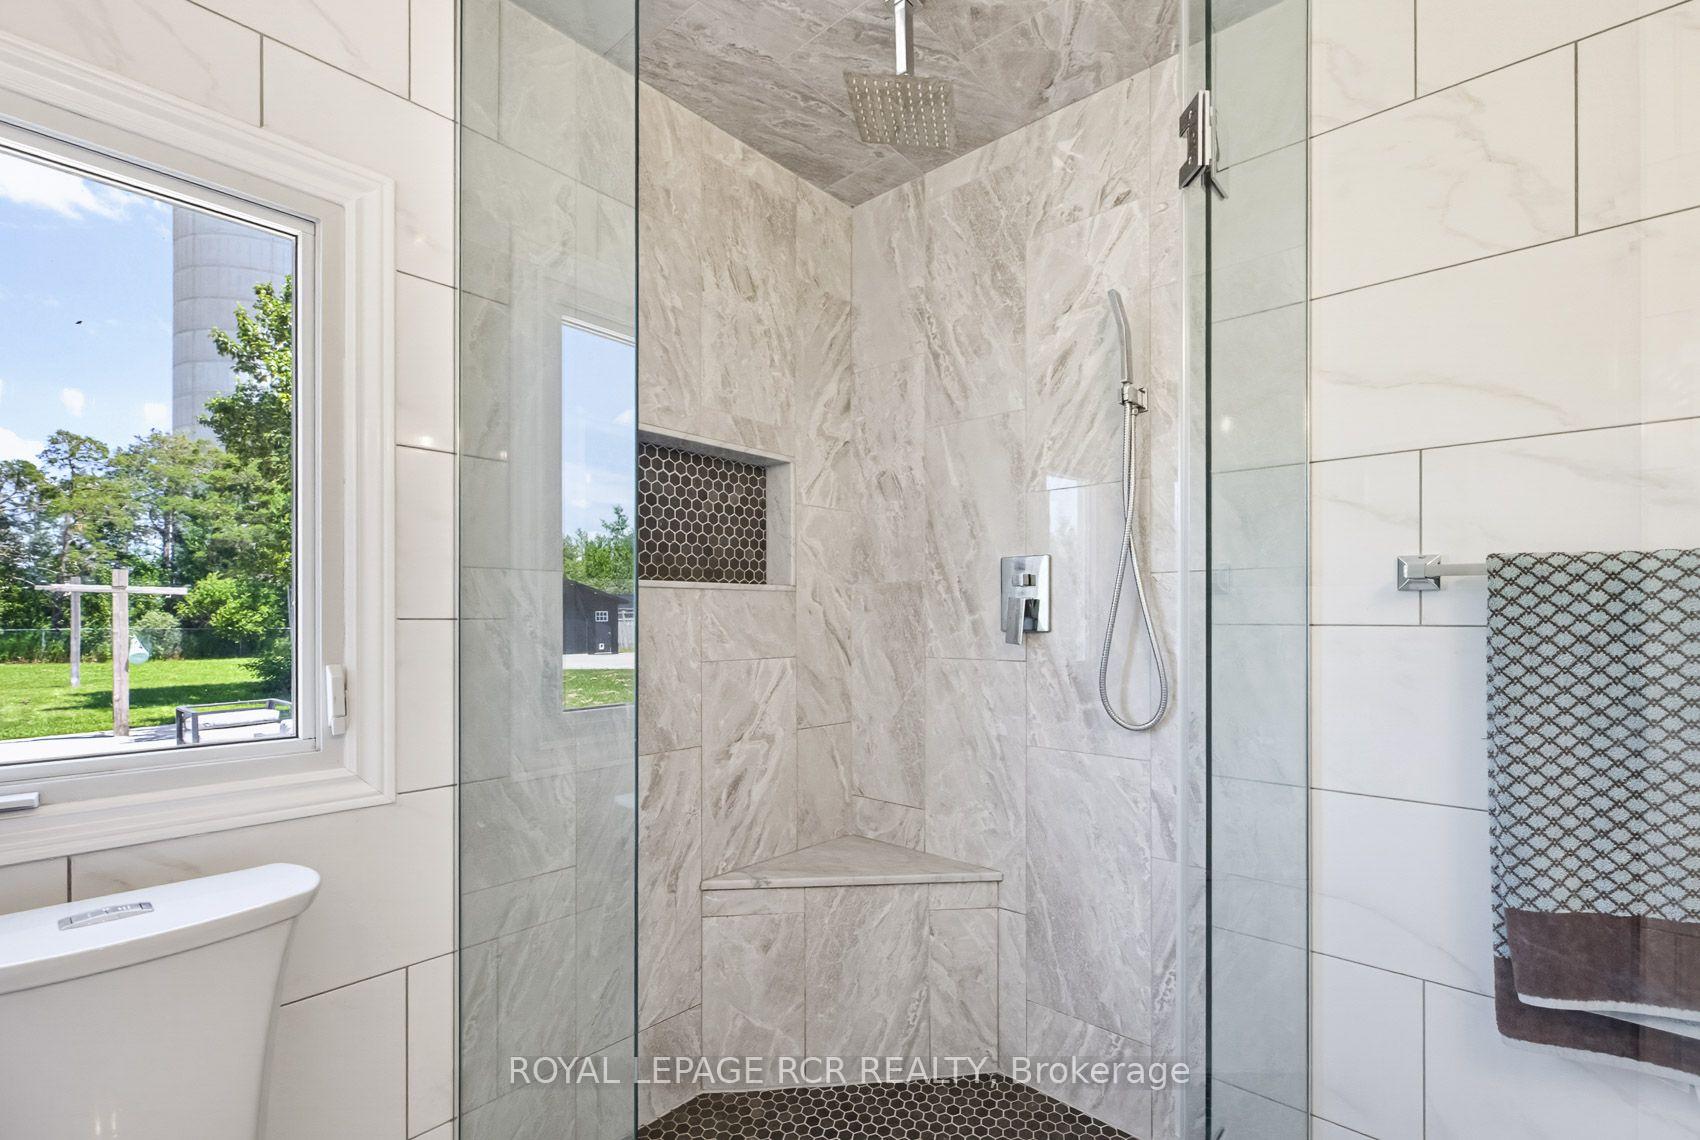
- Luxurious bathrooms with heated flooring and marble finishes.
- Separate entrance to lower level with additional living space.
- Prime location near Hwy 10 and local amenities.
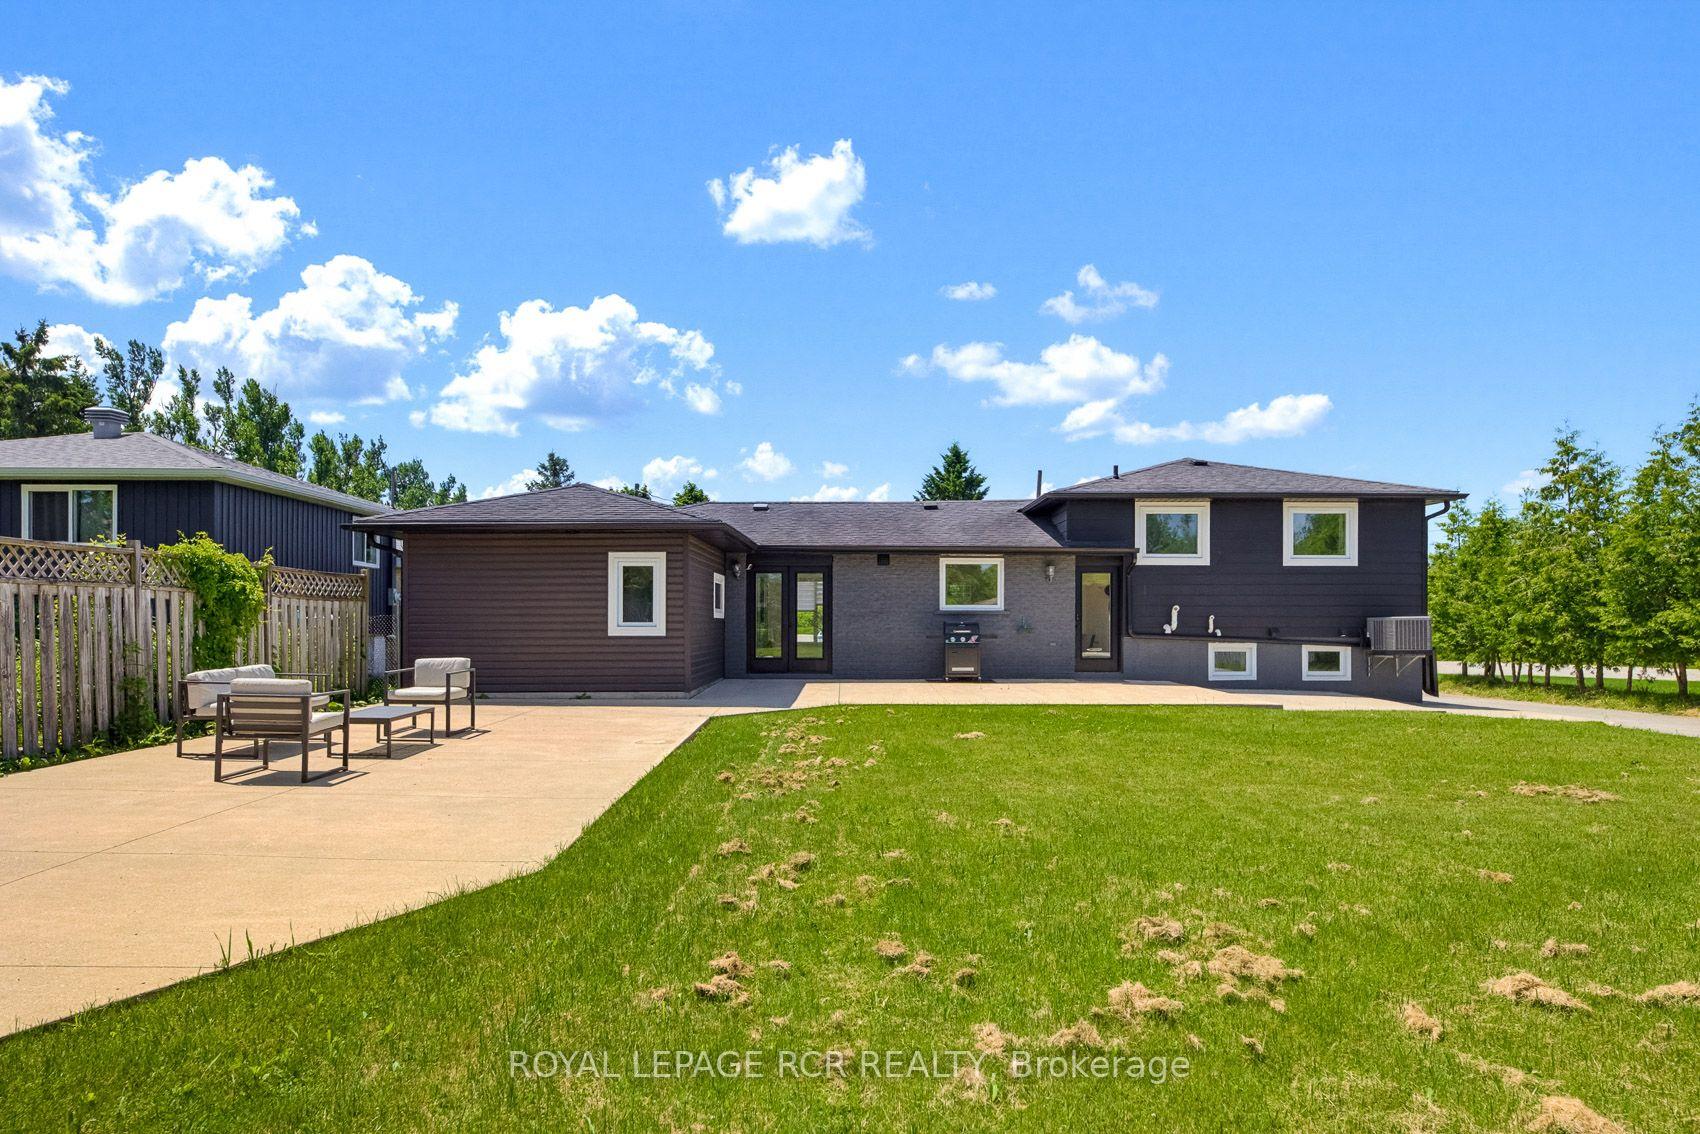
- Expansive backyard patio perfect for entertaining.
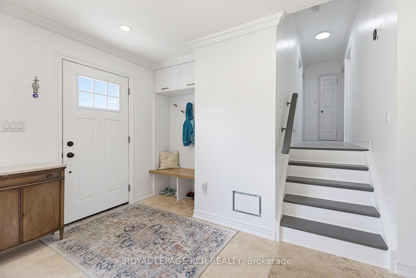
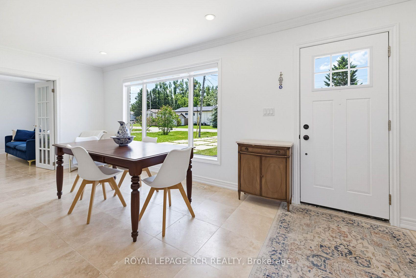
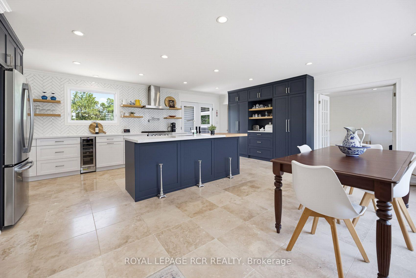
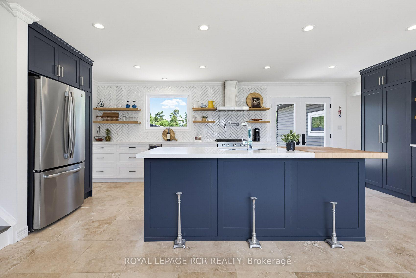
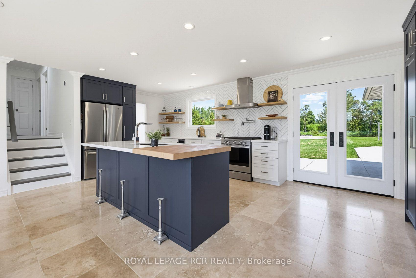
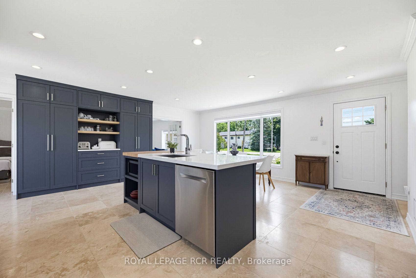
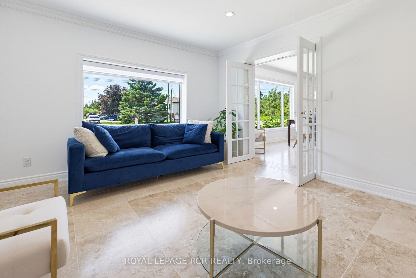
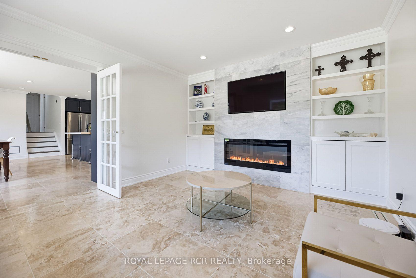
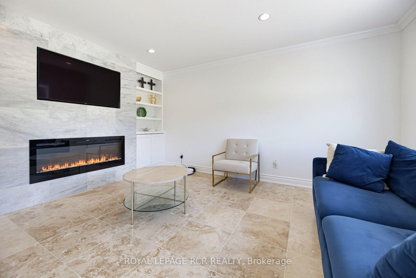
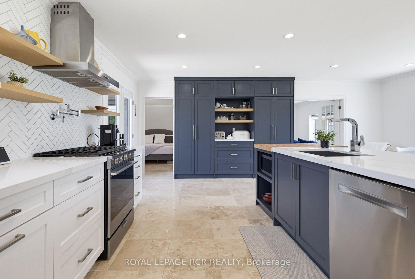
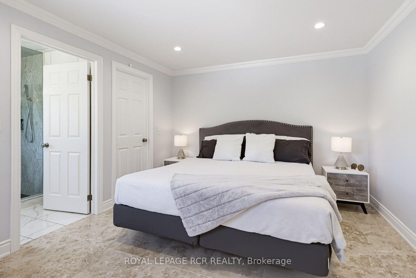
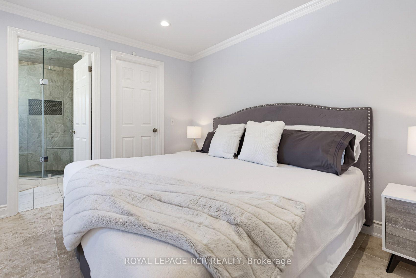
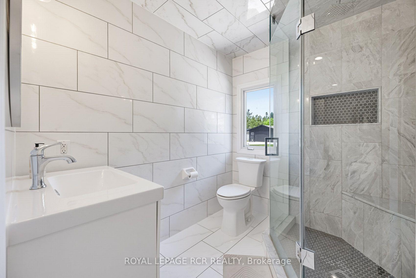
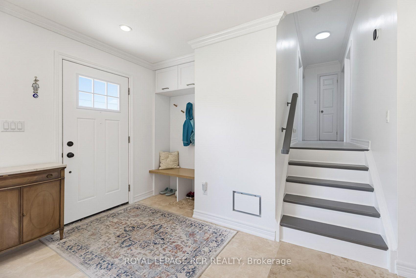
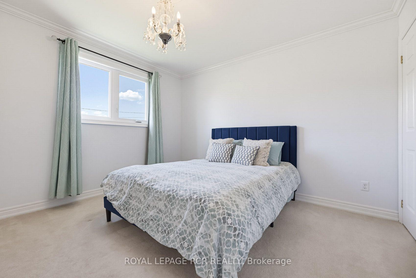
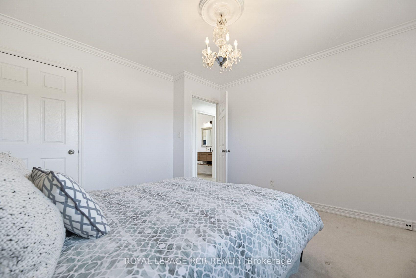
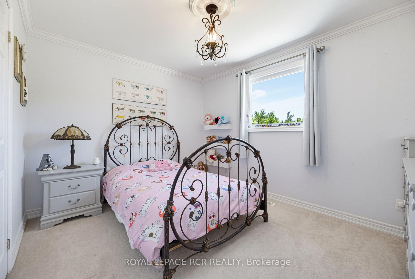
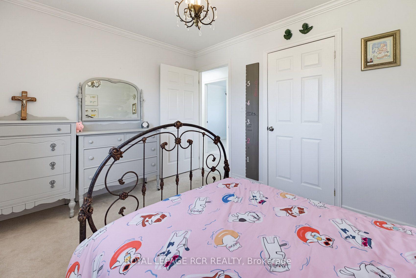
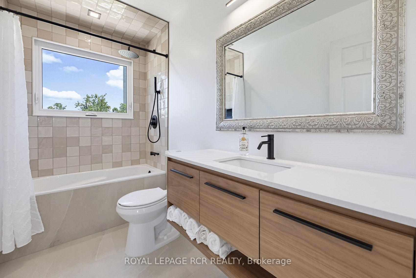
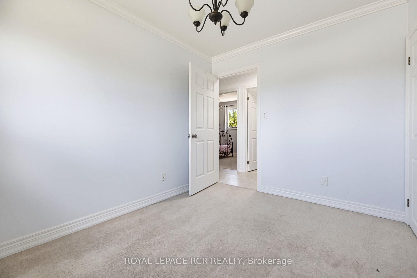
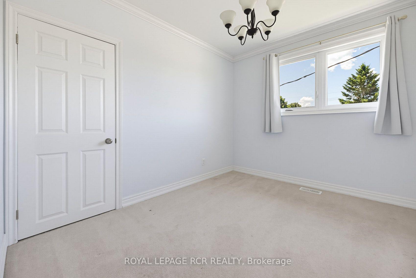
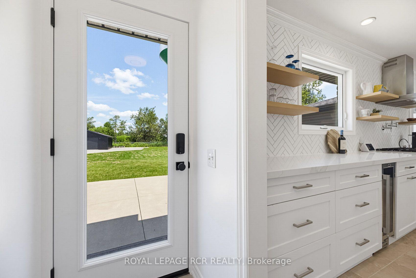
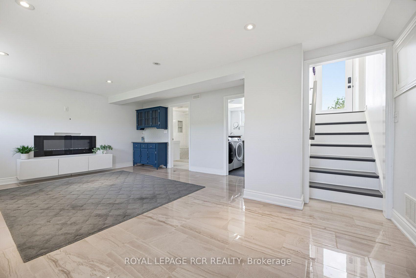
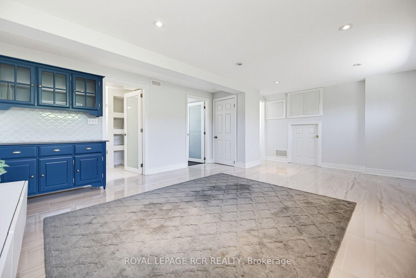
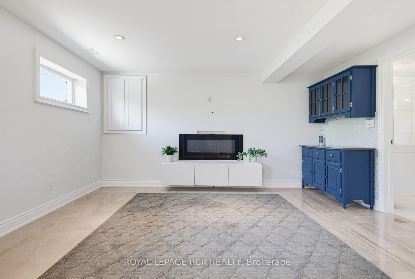
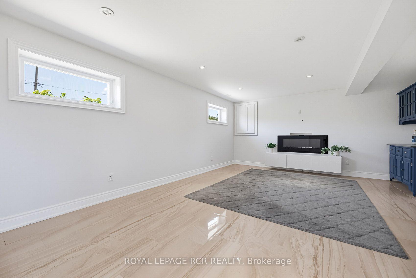
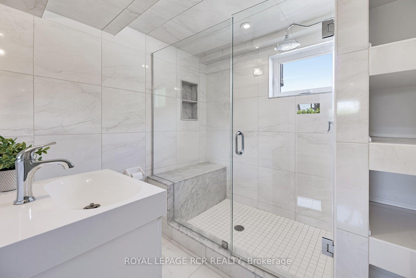
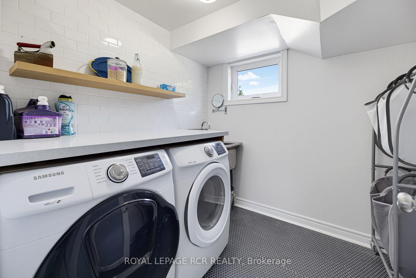
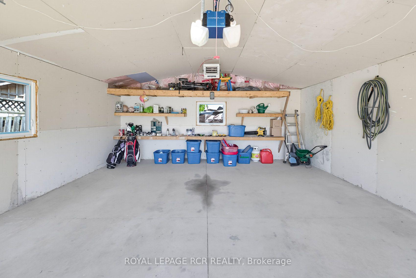
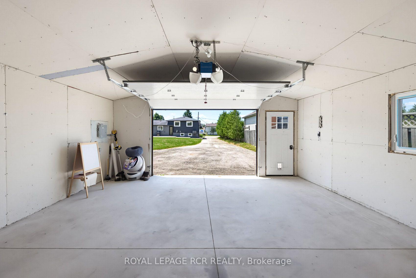
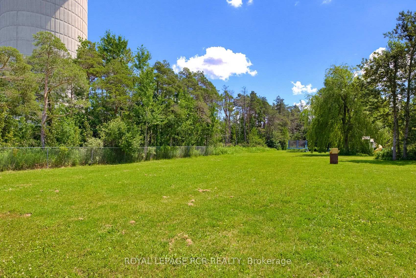
This gorgeous, renovated raised bungalow is a true four-bedroom gem. Situated on an extra wide lot the property boasts two driveways and a detached garage/workshop, making it ideal for those seeking additional space for hobbies or business. Its prime location ensures easy access to Hwy 10, while also being just a short drive from Shelburne, Collingwood, and Markdale Hospital. The home blends space, style, and serenity seamlessly. Upon entry, you are greeted by elegant Travertine stone flooring and modern pot lights throughout the main floor. The expansive open concept kitchen, renovated in 2024, features quartz countertops, a striking herringbone backsplash, a spacious centre island with both quartz and butcher block finishes, a deep sink, built-in wine fridge, gas stove with pot filler, soft close doors, custom built-in pantry, floating shelves, and double doors that open to a backyard patio-perfect for entertaining and everyday living. French doors from the kitchen lead to a sophisticated living room highlighted by a marble-accented electric fireplace and custom-built shelving. The primary bedroom, updated in 2021, is conveniently located off the kitchen and includes a walk-in closet and a stunning three-piece ensuite with heated flooring for added comfort. Upstairs, three additional generously sized bedrooms and a newly renovated (2026) four-piece washroom provide ample space for family or guests. The lower level, with a separate entrance, features porcelain tiled floors (2020), marble window casings, an electric fireplace, and a luxurious three-piece bathroom with custom built-in shelving, a glass shower with marble seating, and floor-to-ceiling tiling. The laundry room, updated in 2020, offers a penny tile sloped floor, floating shelf, industrial sink, and quartz counters, while the crawl space delivers abundant storage options. Outside, the garage/workshop was redone in 2023 w/ steel siding, concrete pad, heat, hydro and dedicated driveway.
Key Facts & Features
Property Costs
- Annual Property Tax Amount
- $3,608
- Land Transfer Tax Fee
- $10,975
Rental Items
- Rental Equipment
- Water Softener
- Basement Type
- Finished, Separate Entrance
Interior Features
- Laundry Level
- Lower Level
- Interior Extras
- In-Law Capability, Primary Bedroom - Main Floor
- Fireplace/Stove
- Yes
- Fireplace Features
- Natural Gas
- Elevator
- No
Exterior Features
- Pool
- None
Building
- Building Type
- Detached
- Building Style
- Bungalow-Raised
Construction
- Exterior Finish
- Brick, Vinyl Siding
- Roof
- Asphalt Shingle
- Foundation Details
- Concrete
- Special Designation
- Unknown
Lot
- Lot Front
- 79.00 ft
- Lot Depth
- 177.49 ft
- Lot Shape
- Irregular
Inclusions
- Inclusions
- Fridge, Stove, Dishwasher, Wine Fridge, Washing Machine, Clothes Dryer, All Electrical Light Fixtures, All Window Coverings
Parking & Garages
- Garage Type
- Detached
- Garage Spaces
- 2
- Parking Spaces
- 8
- Total Garage And Parking Spaces
- 10
Heating & Cooling
- Heat Source
- Gas
- Heat Type
- Forced Air
- Air Conditioning
- Central Air
- Water
- Municipal
- Sewers
- Sewer
- Bedrooms
- 4
- Washrooms
- 3
- Kitchens
- 1
Room sizes
- Bedroom 4—Upper level, Closet
- Dining Room—Ground level, Combined w/Kitchen, Open Concept, Pot Lights
- Recreation—Basement level, Pot Lights, Gas Fireplace, 3 Pc Bath
- Bedroom 3—Upper level, Closet
- Kitchen—Ground level, Centre Island, W/O To Patio, Open Concept
- Primary Bedroom—Ground level, 3 Pc Ensuite, Walk-In Closet(s), Overlooks Backyard
- Living Room—Ground level
- Bedroom 2—Upper level, Closet
Washrooms
- 3-piece, Ground
- 4-piece, Main
- 3-piece, Basement
- Municipality
- Southgate
- Neighbourhood
- Southgate
- Main cross streets
- Main St. E to McDowell St.
- Zoning
- R2
- Directions
- Hwy 10 to Main St. E to McDowell St.
- MLS® number
- X13547152
- Data source
- Toronto Regional Real Estate Board
- Status change
- 2026-08-05
- Listed on
- 2026-07-10
- Days on market
- 26 days
- Possession type
- Flexible
- Co-op commission
- 2.5%
- Seller
- Listed by
- Royal LePage RCR Realty
Home Market Value
Current home valuation for 13 McDowell Street, Southgate, Southgate, ON. Listed for $725,000
HOMEH Estimate
$594,728
Estimated Sales Range
$416,310 - $773,146
HOMEH Estimate for 13 McDowell Street, Southgate
Calculated with a real agent's CMA method — 45+ years of experience, codified. Not an AI guess.
For the owner
Is this your home? Track its value.
Get this home's HOMEH Estimate by email once a month, with how many homes are for sale around you.
Mortgage Payment Calculator
Compare up to 4 down payment scenarios
5% on first $500K + 10% on $225,000 over $500K
$47,500
| Scenario 1 | Scenario 2 | Scenario 3 | Scenario 4 | |
|---|---|---|---|---|
−Down payment | % $ | % $ | % $ | % $ |
+CMHC insurance | $27,086 | $20,228 | $17,255 | $0 |
=Total mortgage | $704,236 | $672,728 | $633,505 | $580,000 |
Amortization | ||||
Mortgage rate | % | % | % | % |
| Payment frequency | ||||
=Mortgage payment | $3,438monthly | $3,285monthly | $3,093monthly | $2,832monthly |
Land Transfer Tax
$10,975
$10,975
Around this home
Data provided by OpenStreetMap & Fraser Institute School Rankings
Ask HOMEH
New!Hi there!
👋Text or call (416) 301-9001
Recommended for you
Based on homes you've looked at.
No recommended properties found.
Nearby similar homes
No nearby properties found.
More real estate resources
Other homes nearby
Explore this area
No nearby listings available.