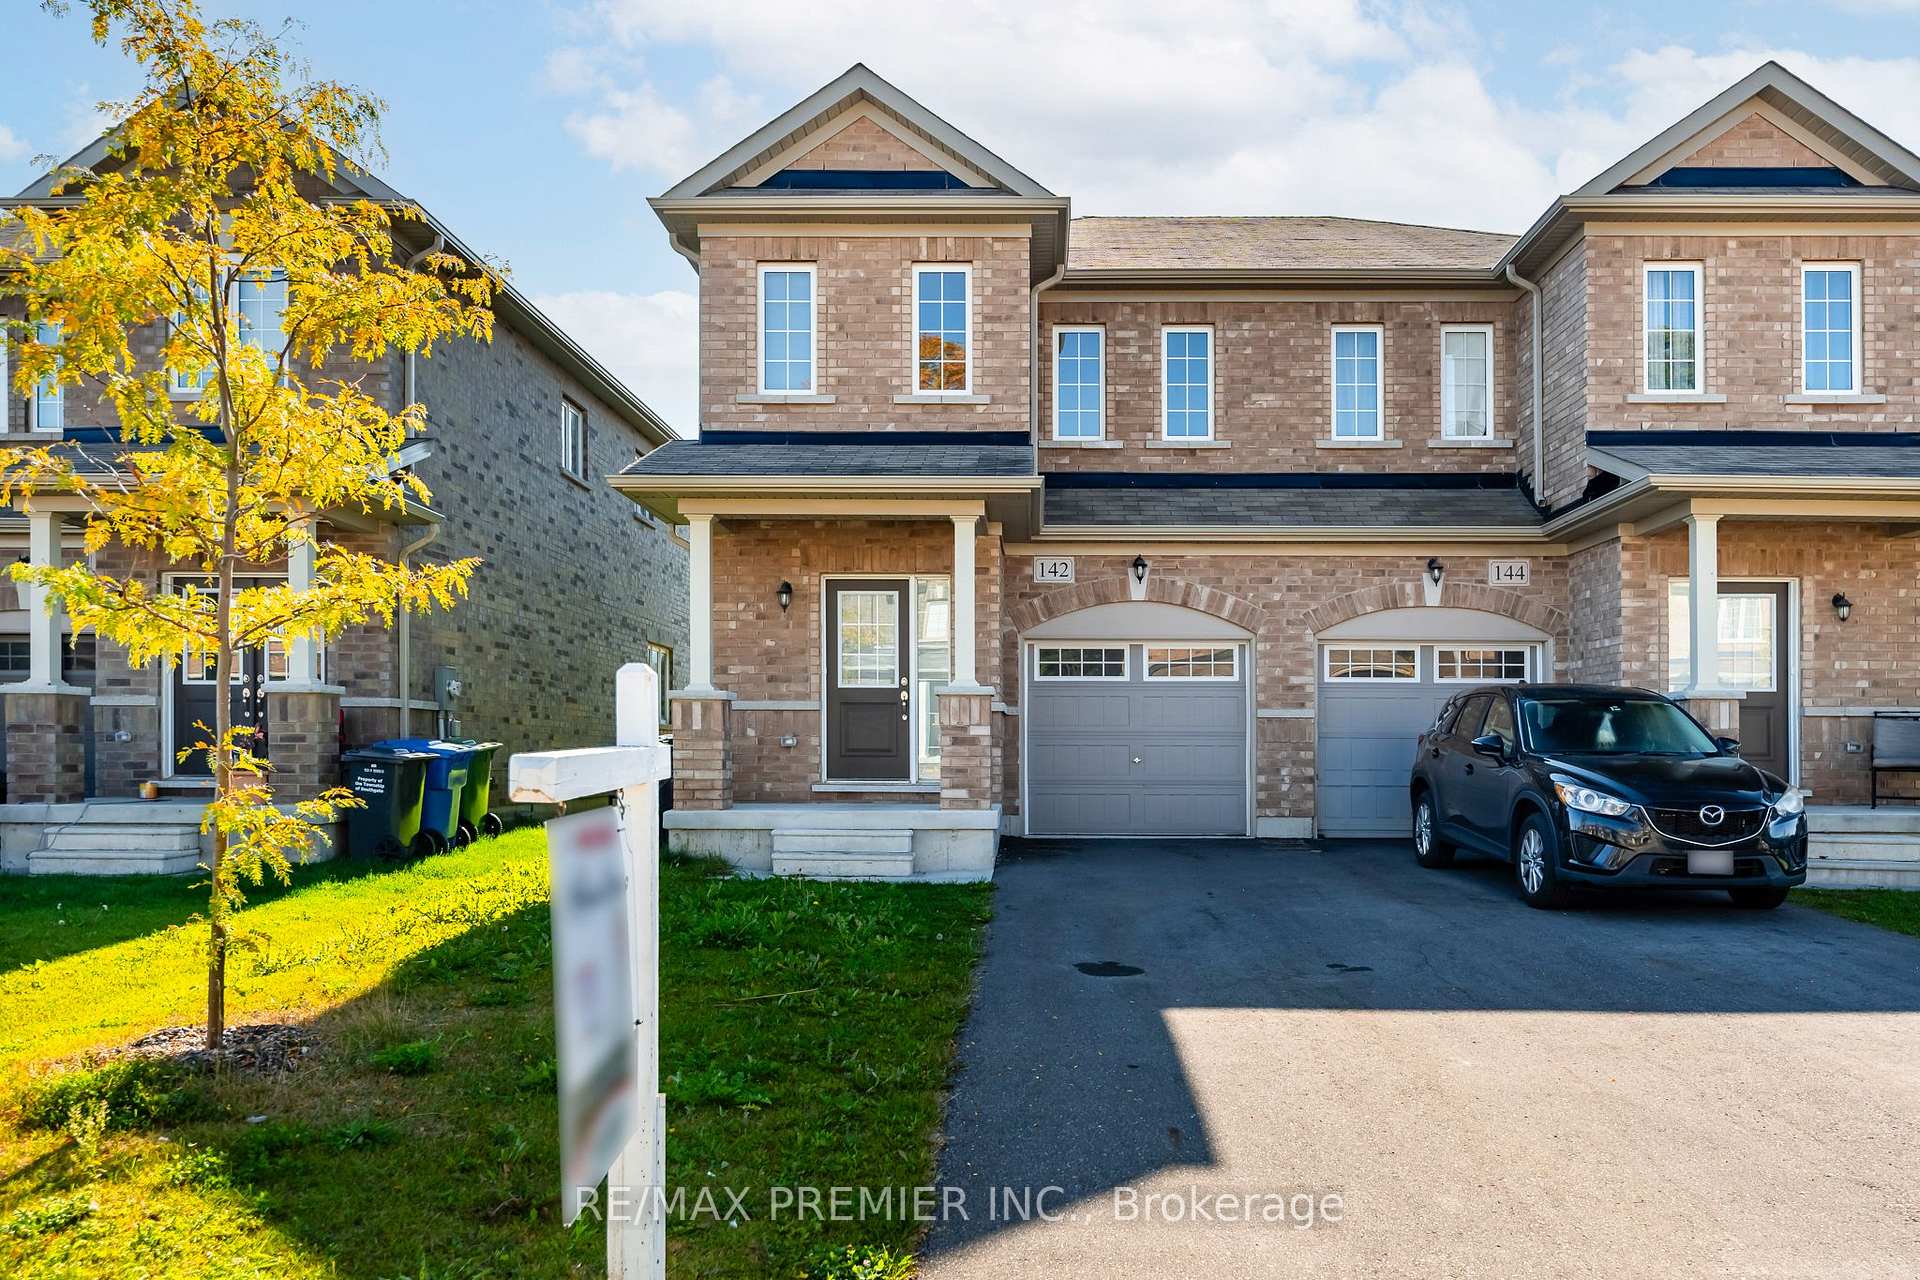
Semi-Detached House SoldNot availableMLS® x9355247
3Bedrooms
3Bathrooms
1Garage
1.5K~2KSq.Ft.
$3,441Tax
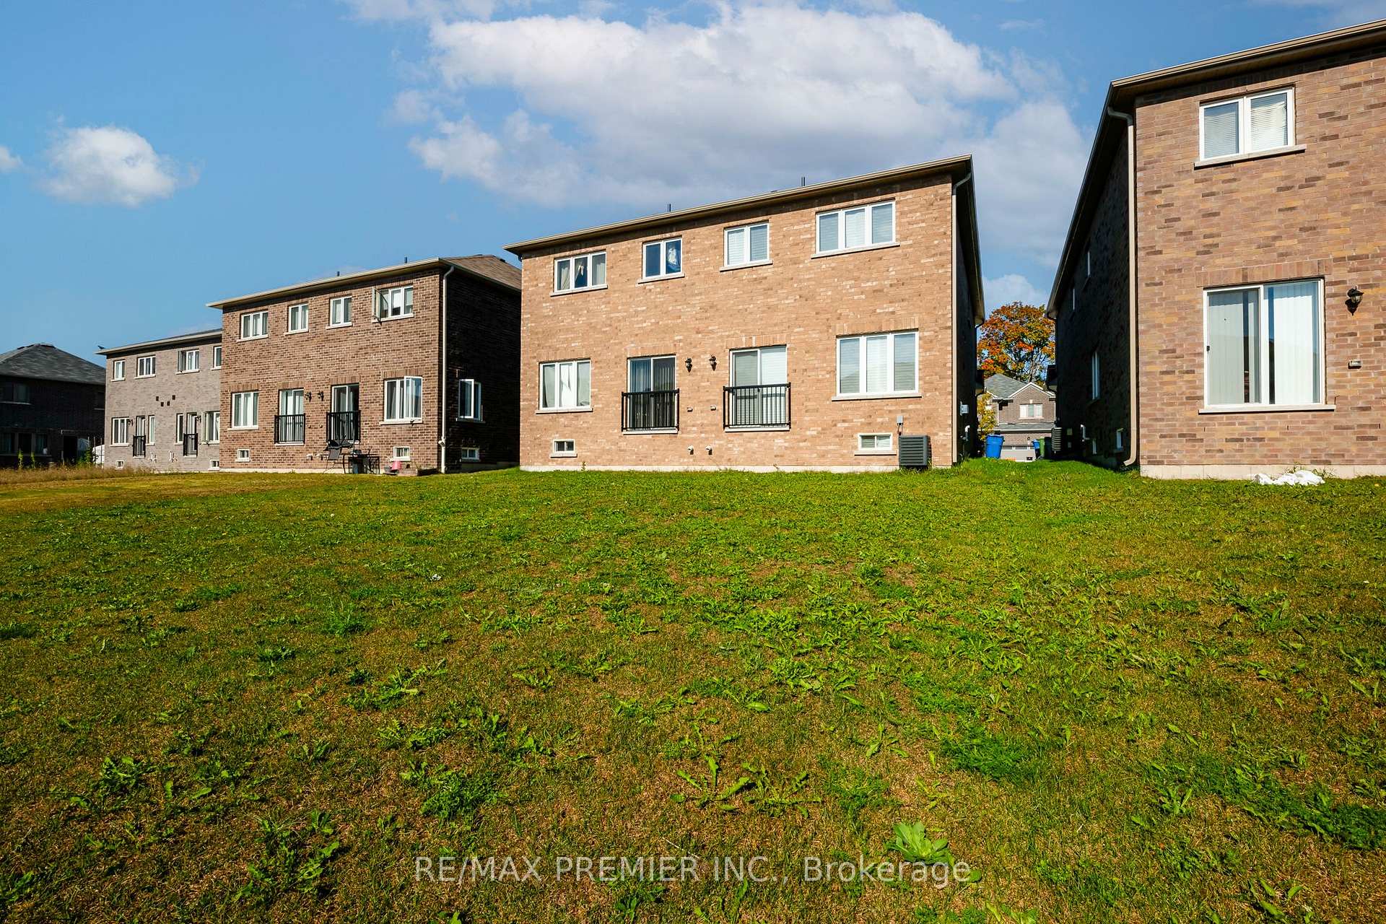
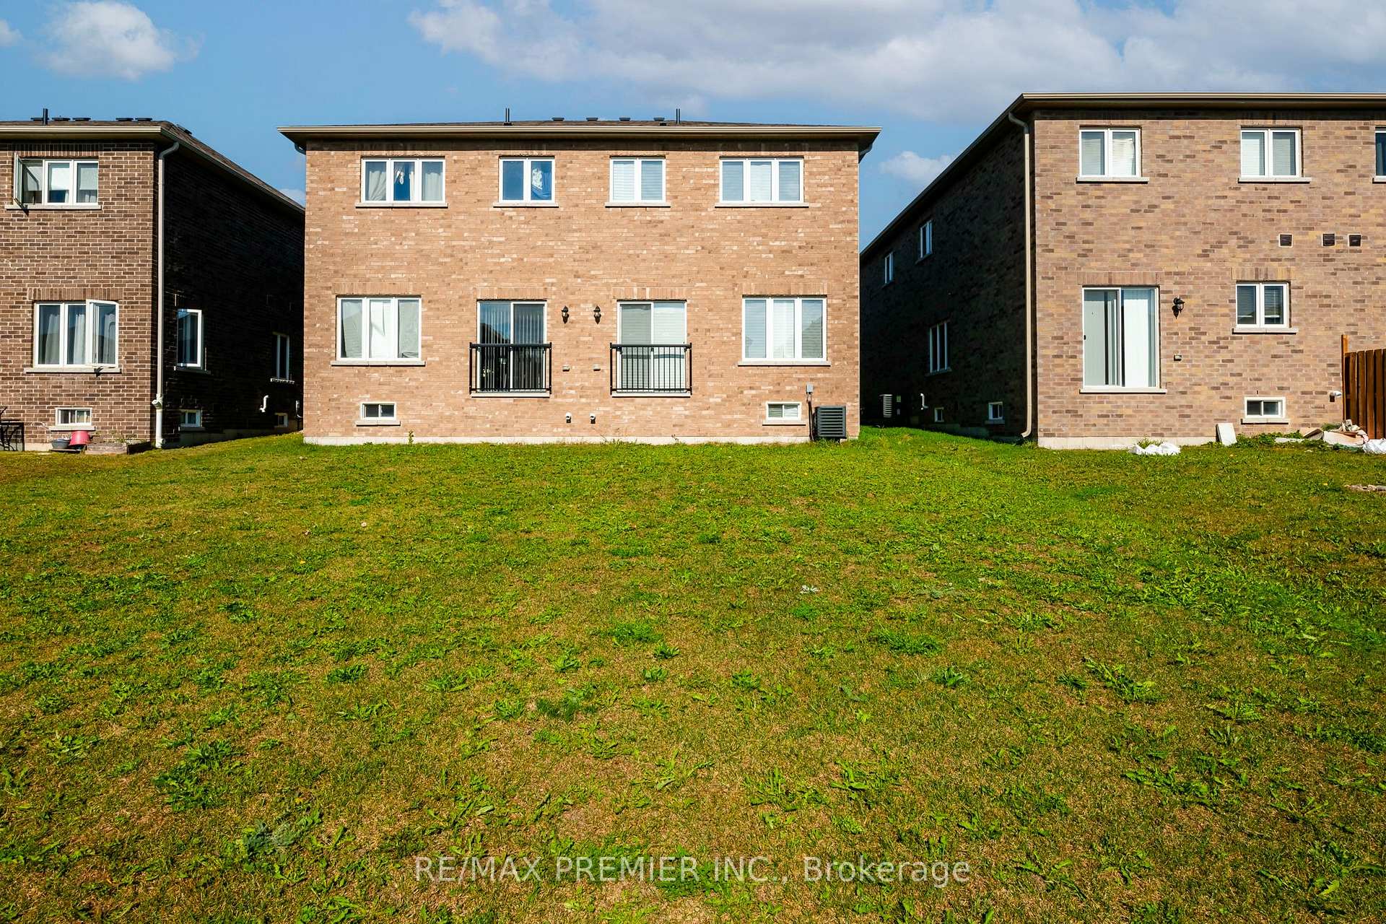
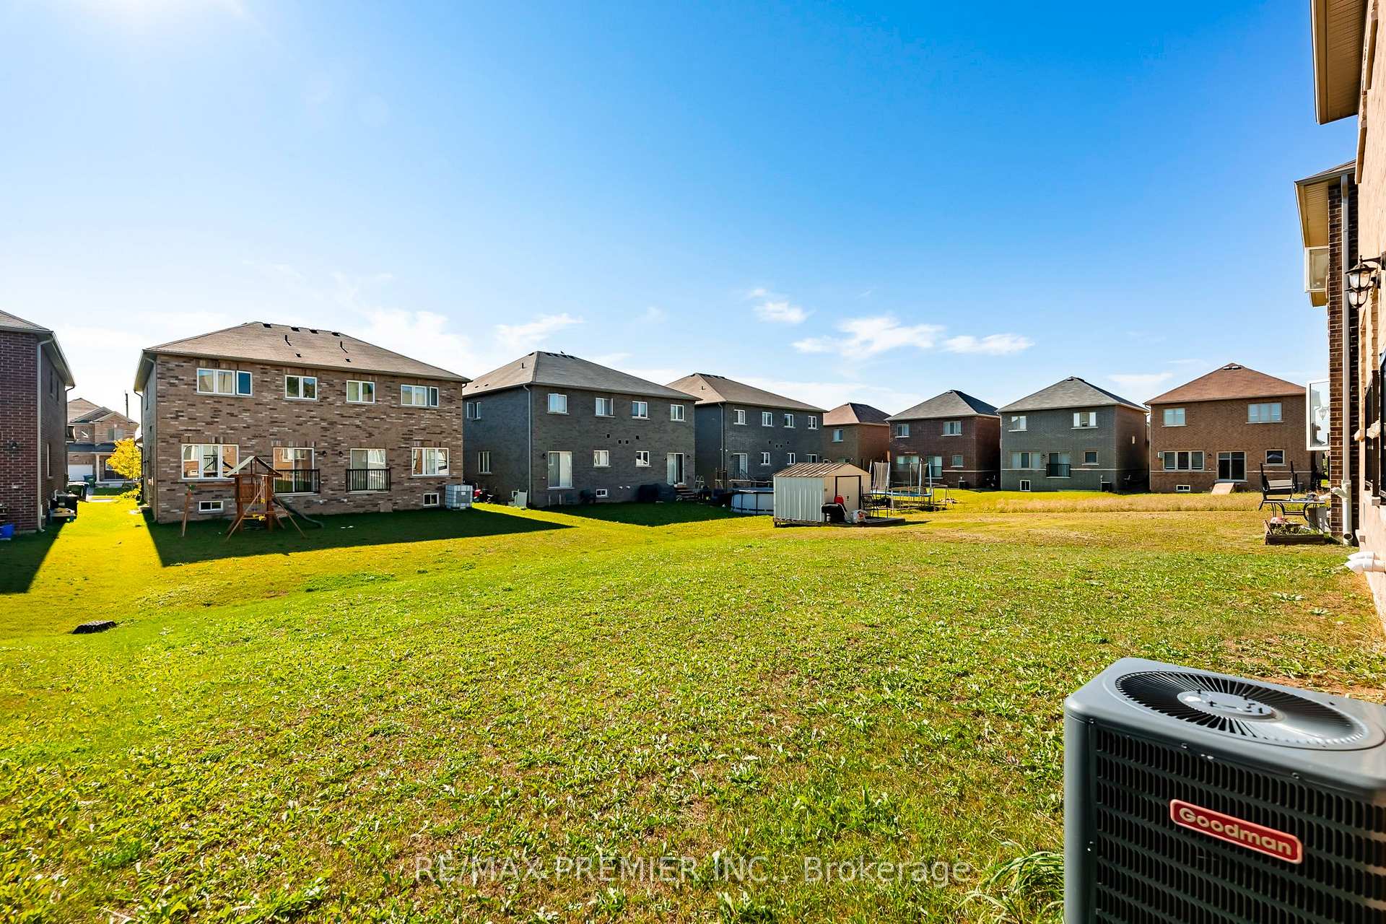
25×128 ftLot Size
Sale & price history
Sold2024-09-18 – 2024-11-27
MLS® x9355247
Login to See Prices
Real estate boards require you to or to see the full details of this property.
*Sold prices and complete sale & price history are regulated data. Under the Trust in Real Estate Services Act, 2002 (TRESA) and the rules of the Real Estate Council of Ontario (RECO), and pursuant to the Multiple Listing Service® rules of the Canadian Real Estate Association (CREA) and the Toronto Regional Real Estate Board (TRREB), this information may be shown only to registered users who have agreed to the applicable terms of use (a Virtual Office Website, or "VOW," arrangement). HOMEH Inc., Brokerage therefore provides it to signed-in members only. Creating an account is free and takes under a minute.
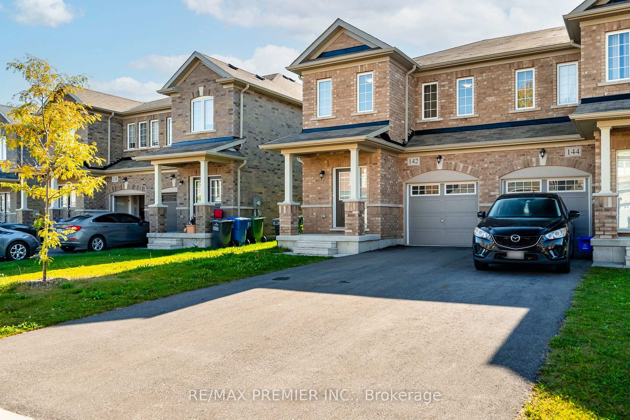
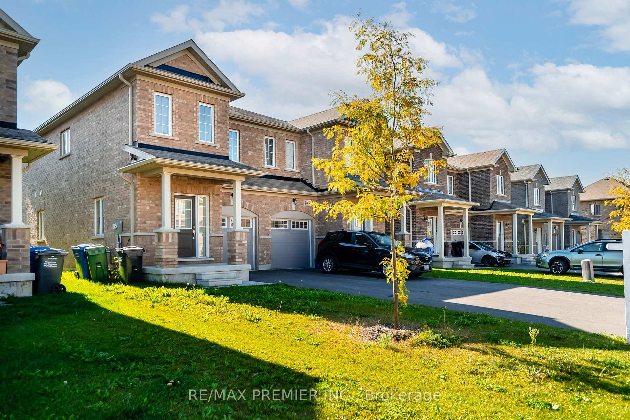
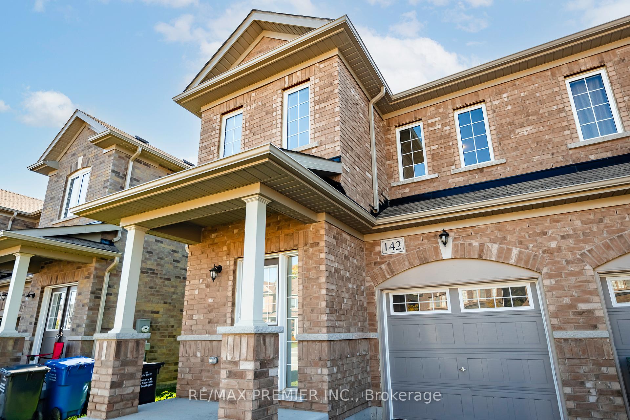
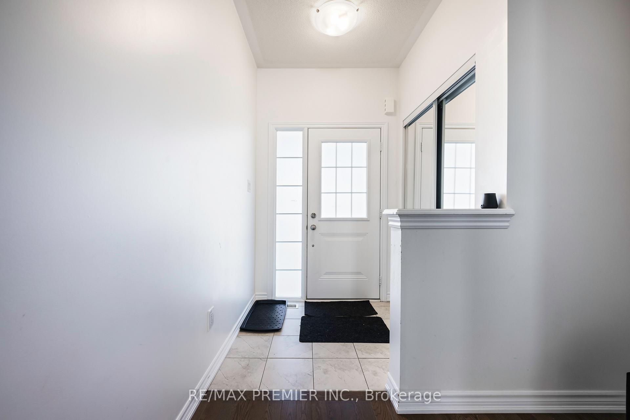
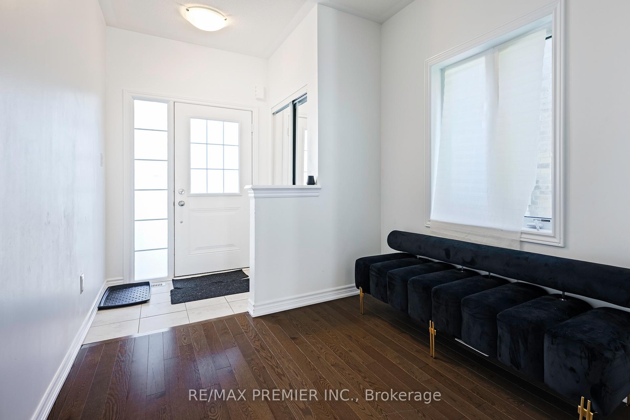
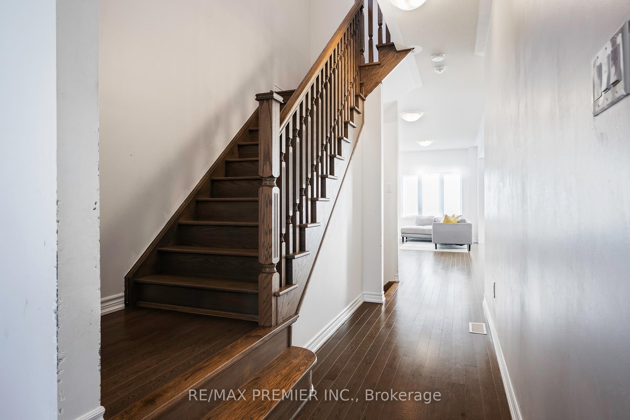
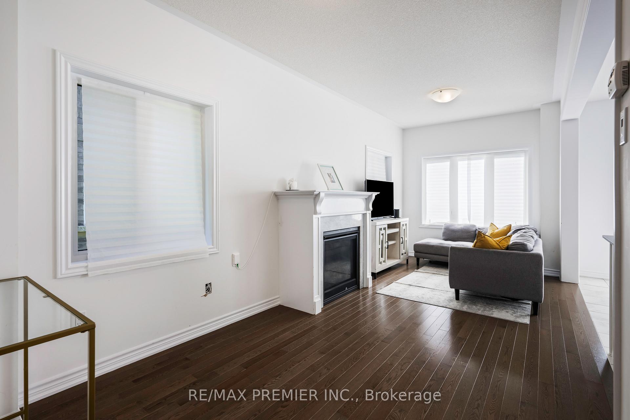
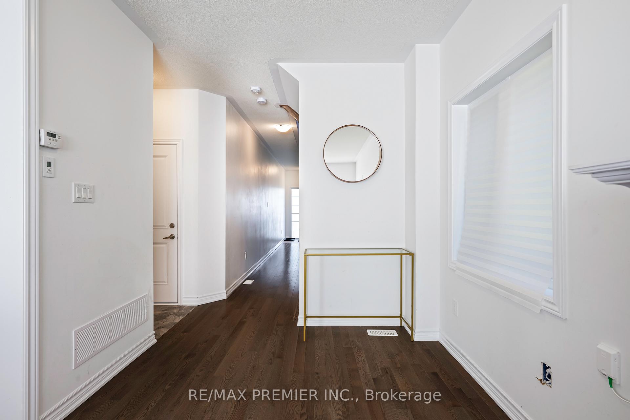
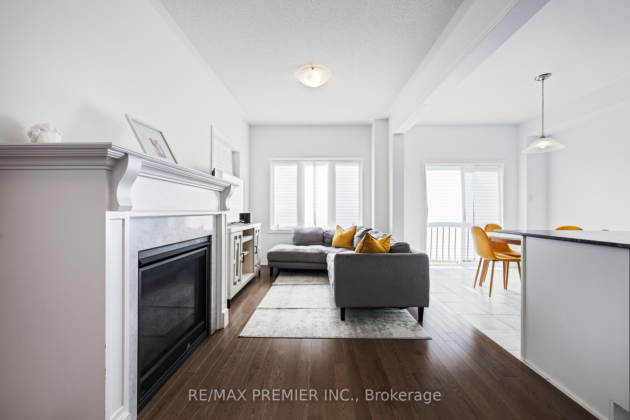
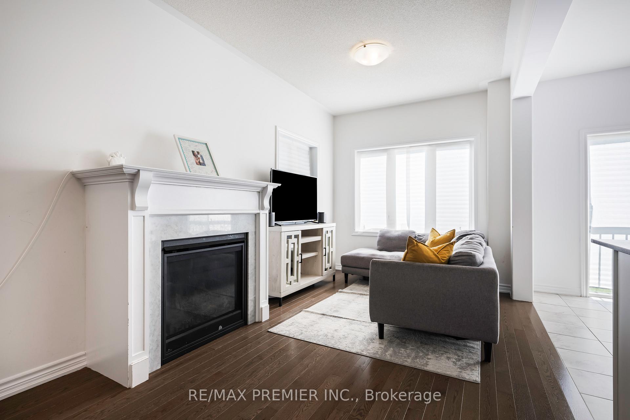
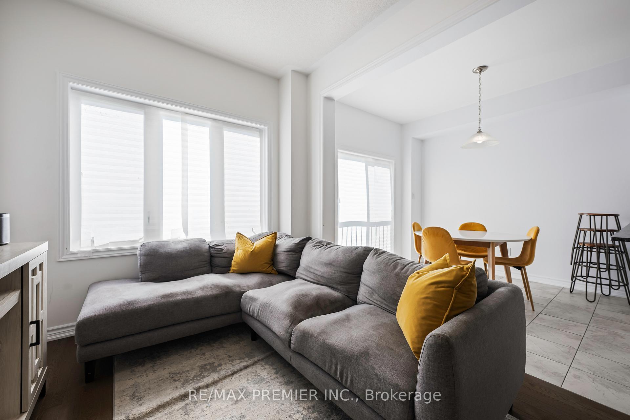
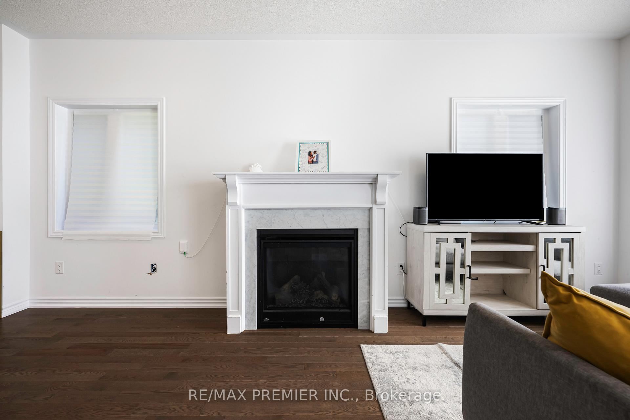
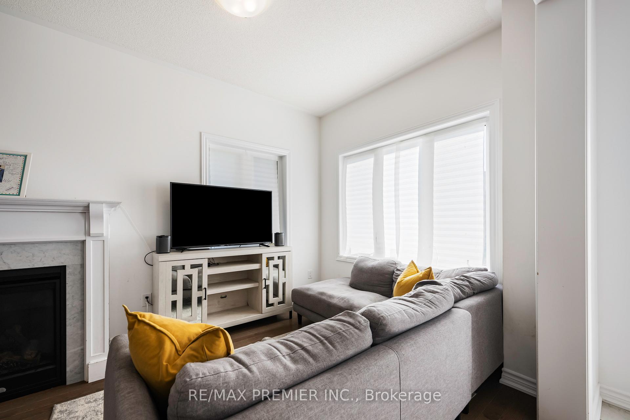
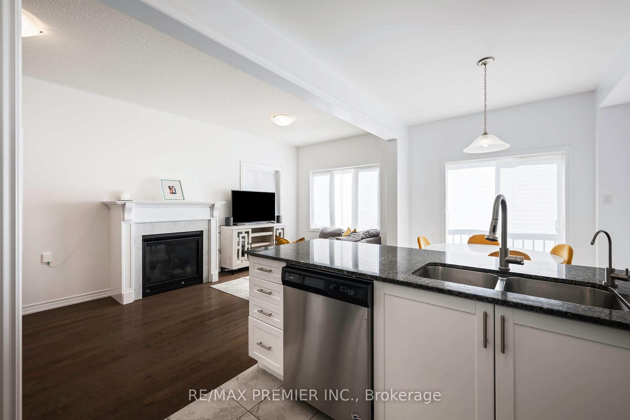
Almost New! 1671 Sq.' in Desirable Location. 9 Ft Ceilings, Stained hardwood and Ceramic Floors on Main Floor. Single Garage with Private Driveway allowing for 3 car parking. Service entry from garage to main floor, stained oak staircase with oak spindles, gas fireplace in family room.
Key Facts & Features
Property Costs
Annual Property Tax Amount
$3,441
Land Transfer Tax Fee
$8,473
Rental Items
Rental Equipment
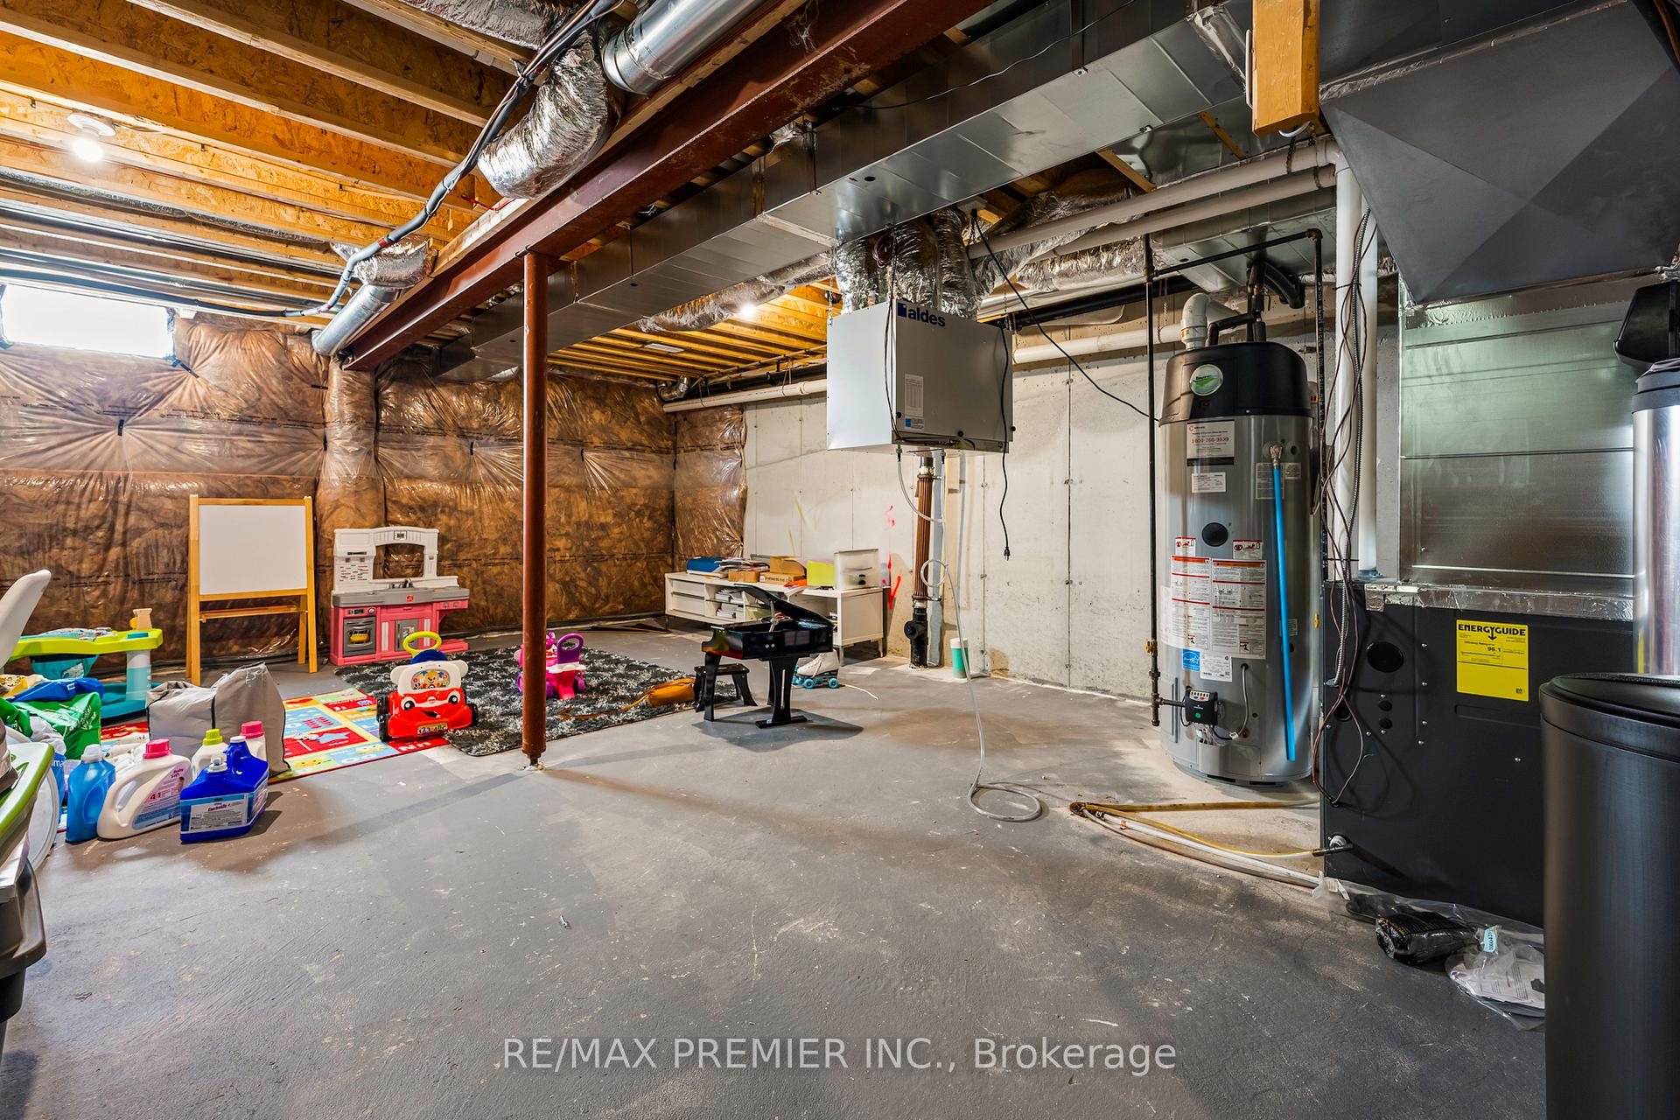
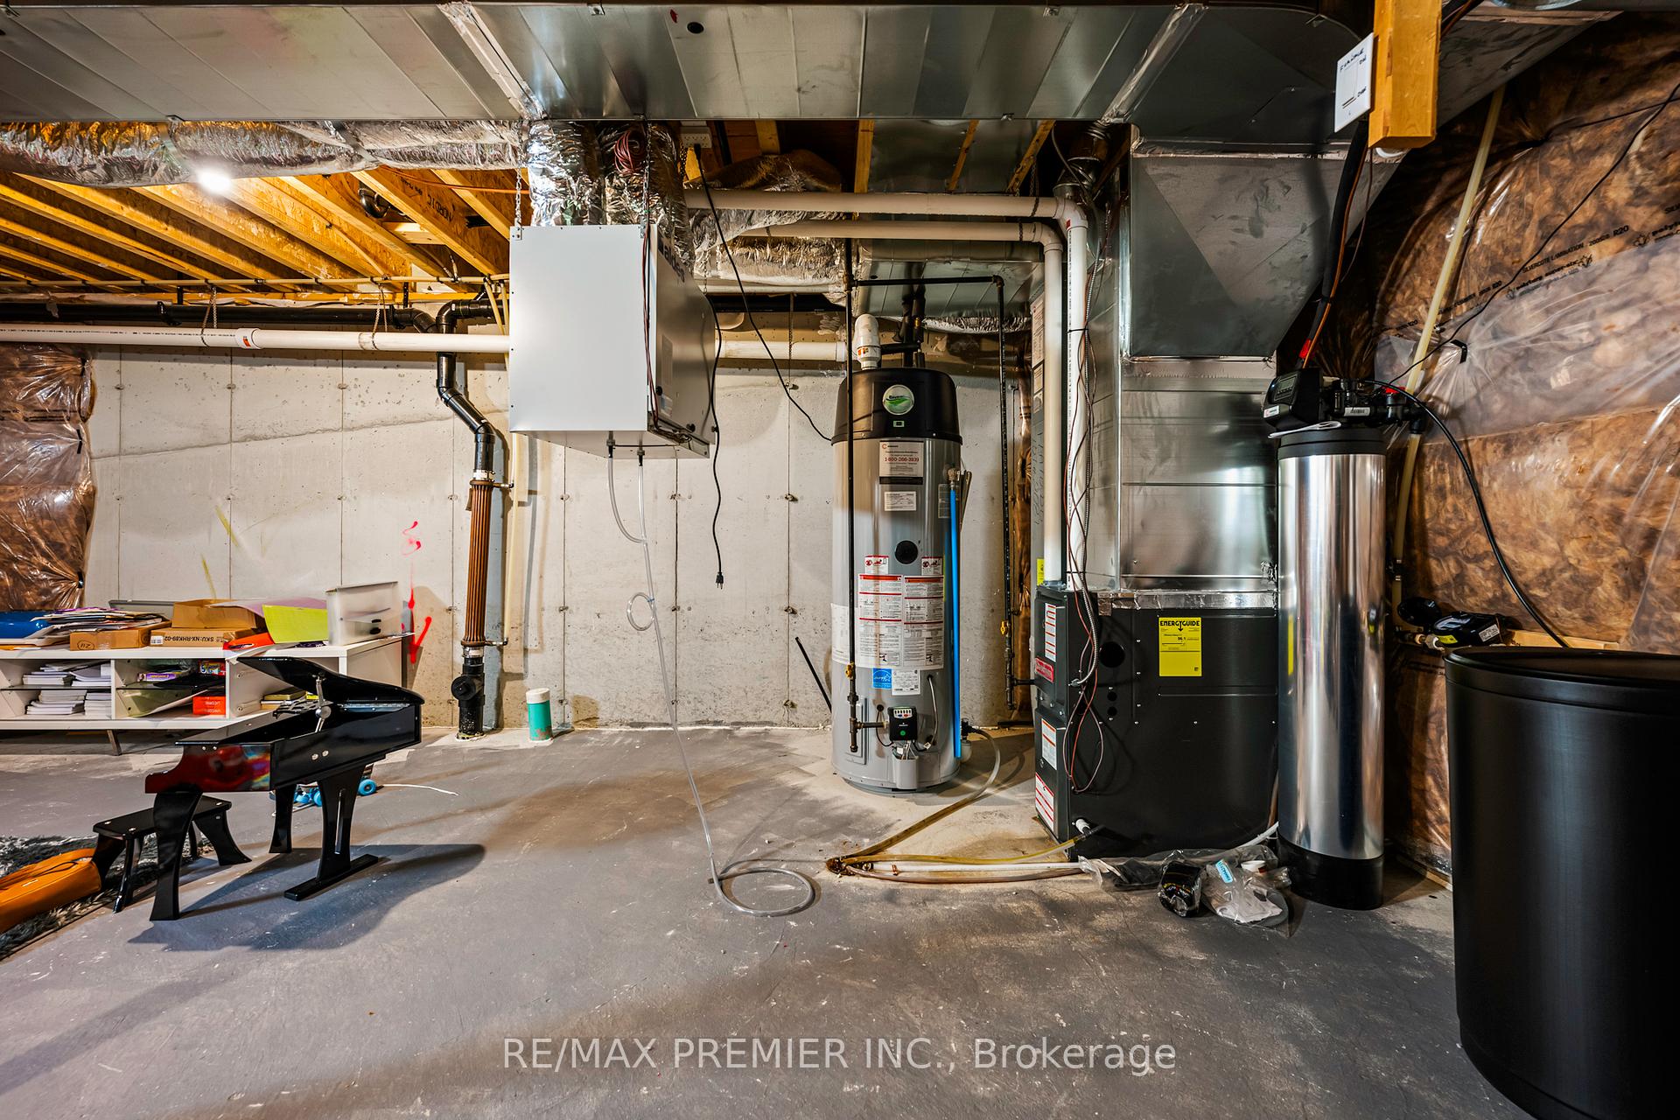
Hot water tank and Water Softener.
Basement Type
Full, Unfinished
Interior Features
Laundry Level
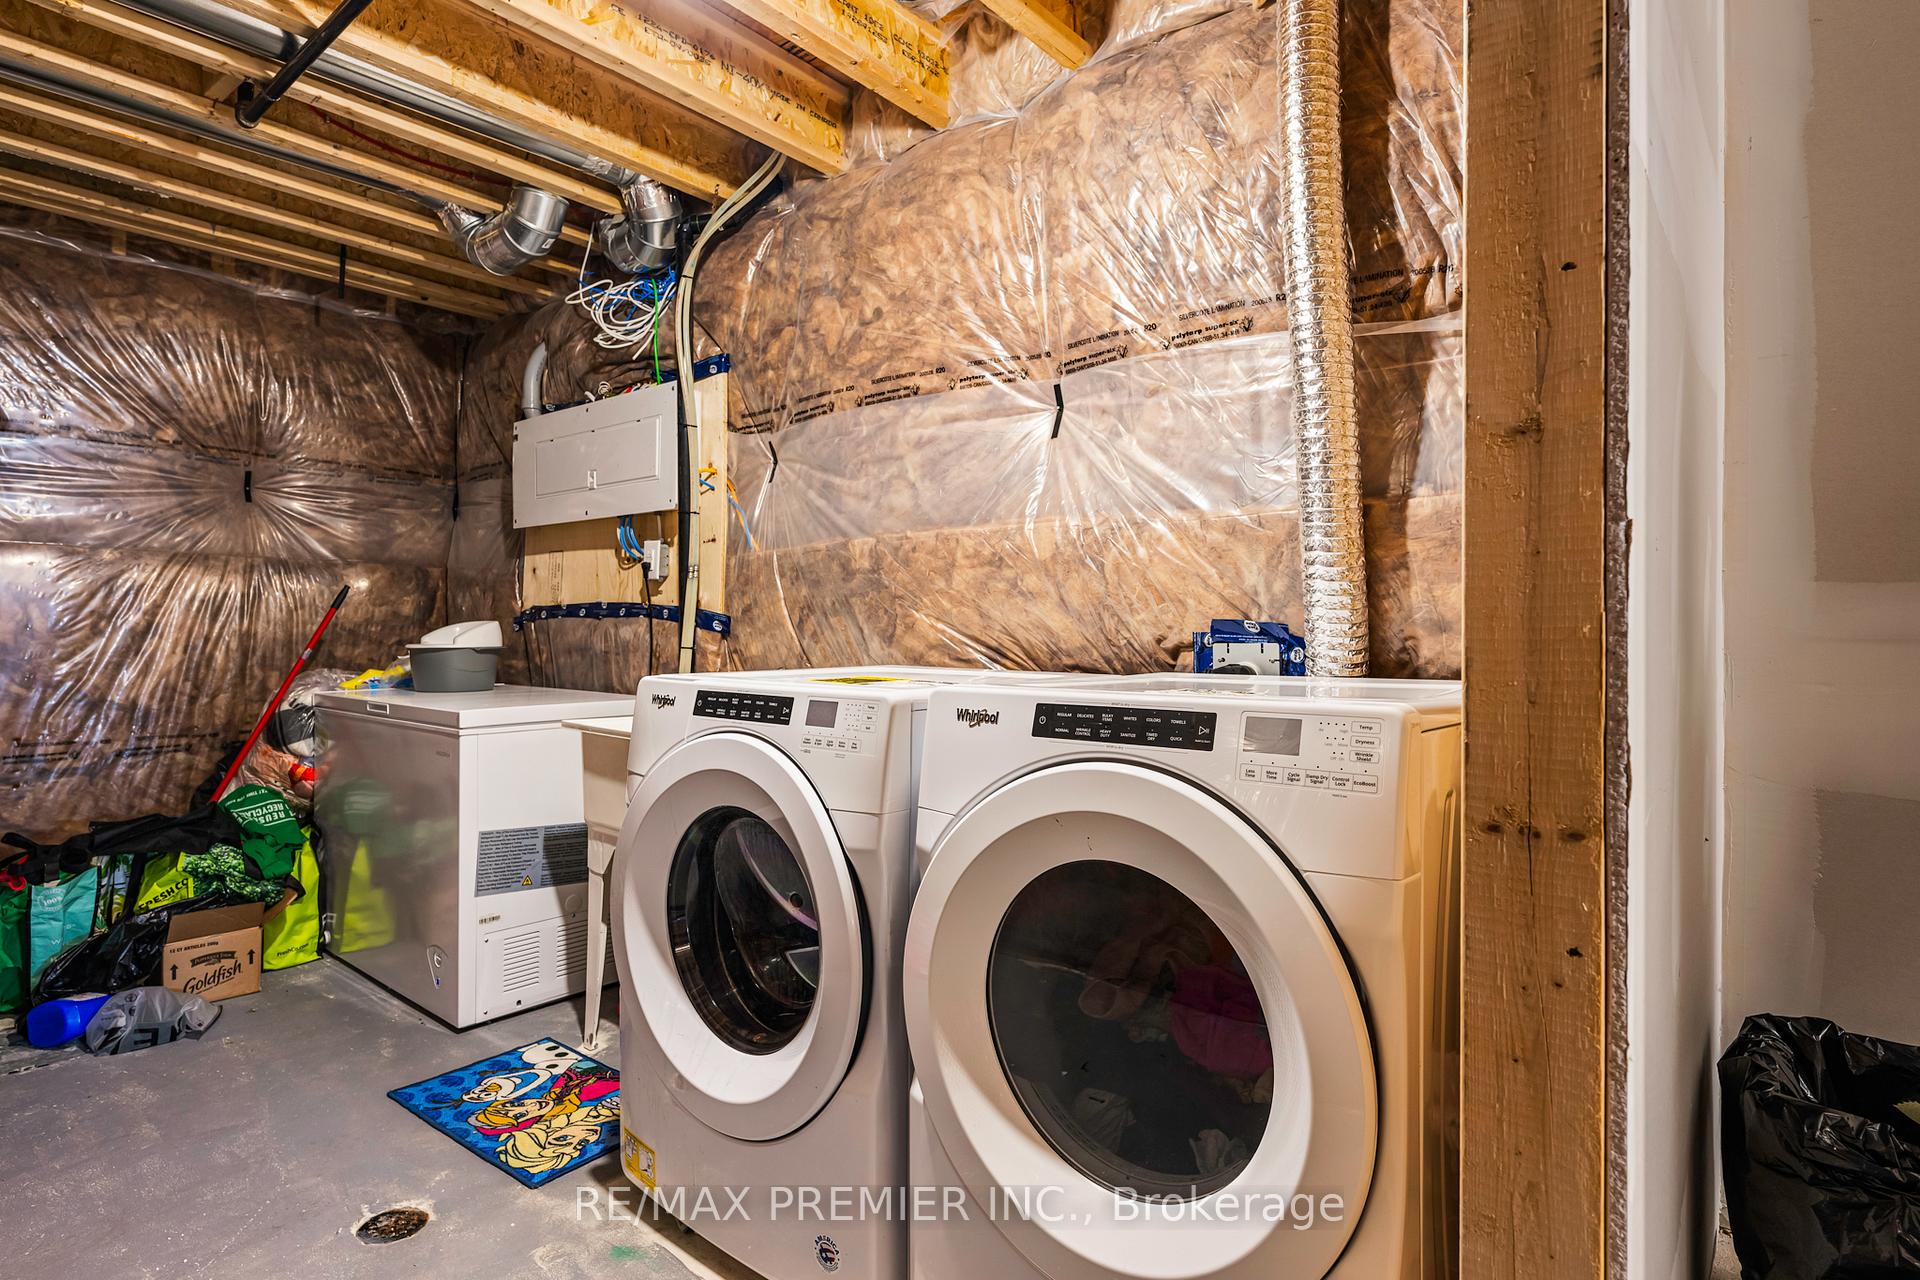
Lower Level
Interior Extras
None
Fireplace/Stove
Yes
Elevator
No
Exterior Features
Pool
None
Building
Building Type
Semi-Detached
Building Style
2-Storey
Approx Age
0-5
Construction
Exterior Finish
Brick
Roof
Asphalt Shingle
Foundation Details
Concrete
Special Designation
Unknown
Lot
Lot Front
24.61 ft
Lot Depth
127.95 ft
Parking & Garages
Garage Type
Built-In
Garage Spaces
1
Parking Spaces
3
Total Garage And Parking Spaces
4
Heating & Cooling
Heat Source
Gas
Heat Type
Forced Air
Air Conditioning
Central Air
Water
Municipal
Sewers
Sewer
Municipality
Southgate
Neighbourhood
Southgate
Main cross streets
Main St., East and Russell Street
Ask about this home
A HOMEH agent will answer your questions about this home.
Room sizes
Main floor
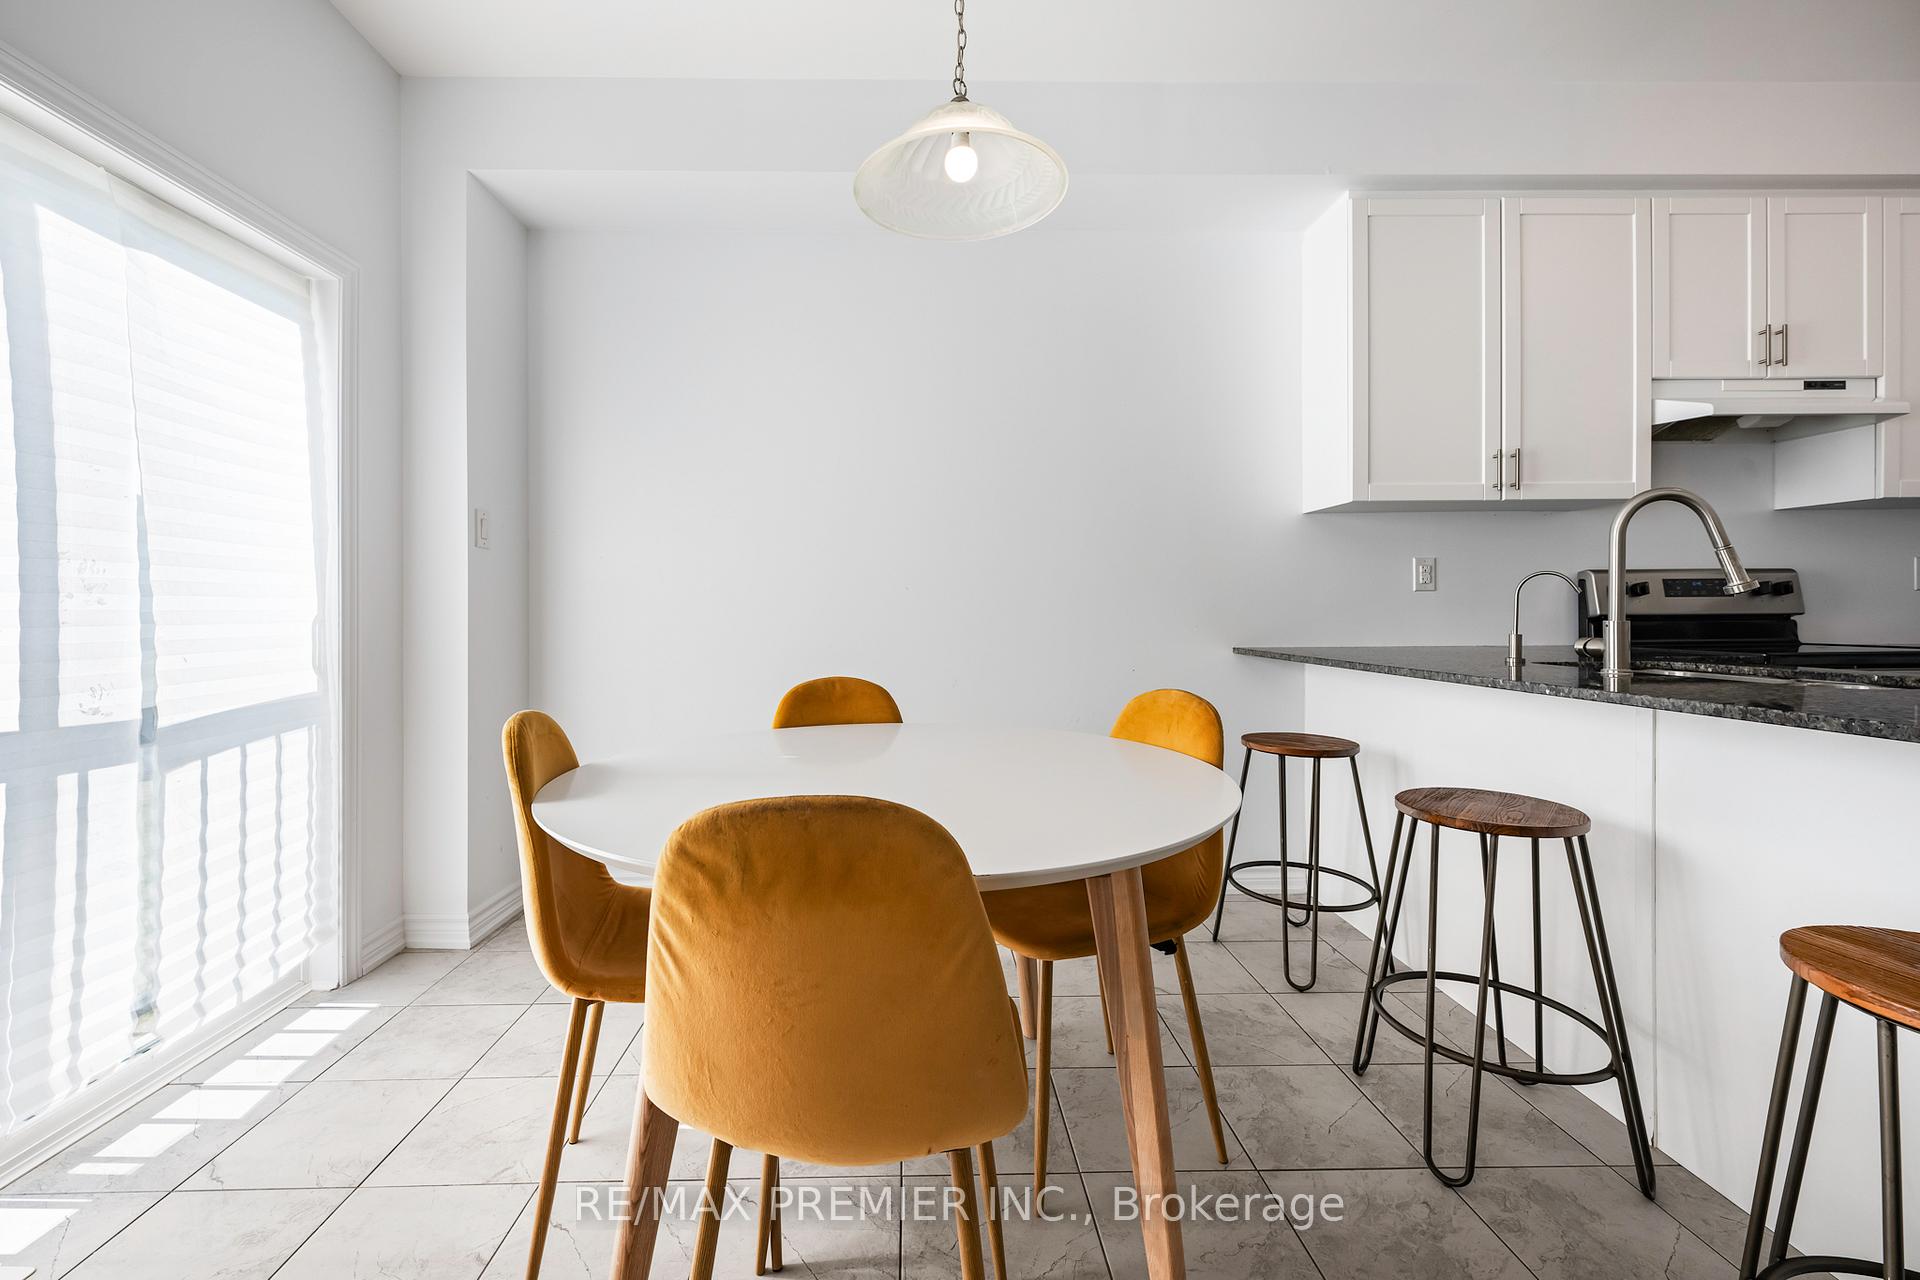
Kitchen10.4′ × 9′
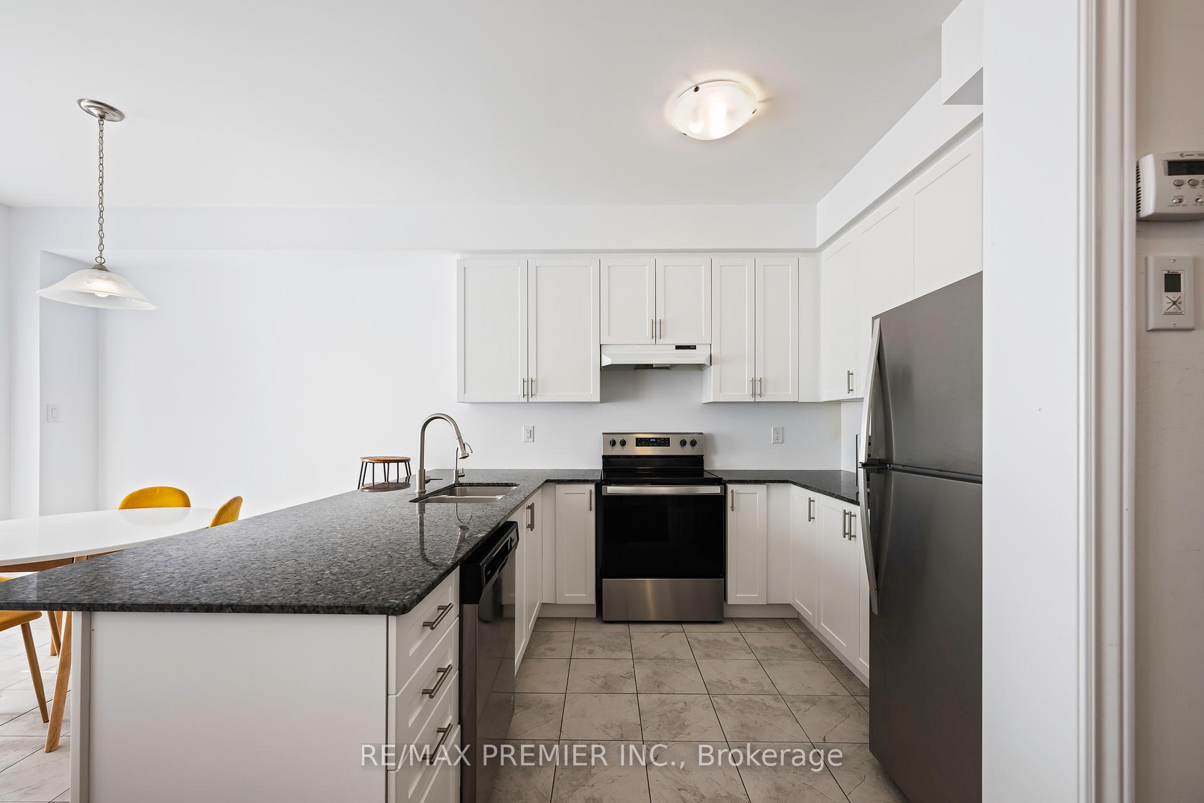
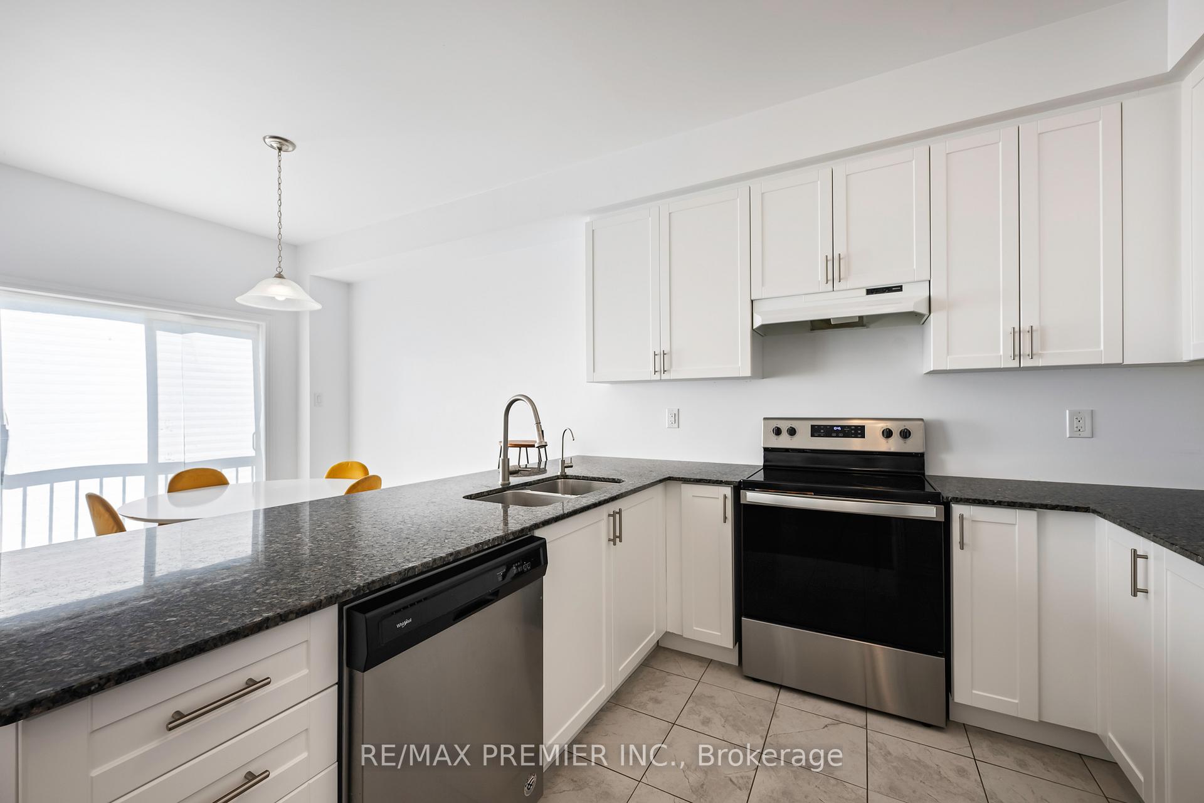
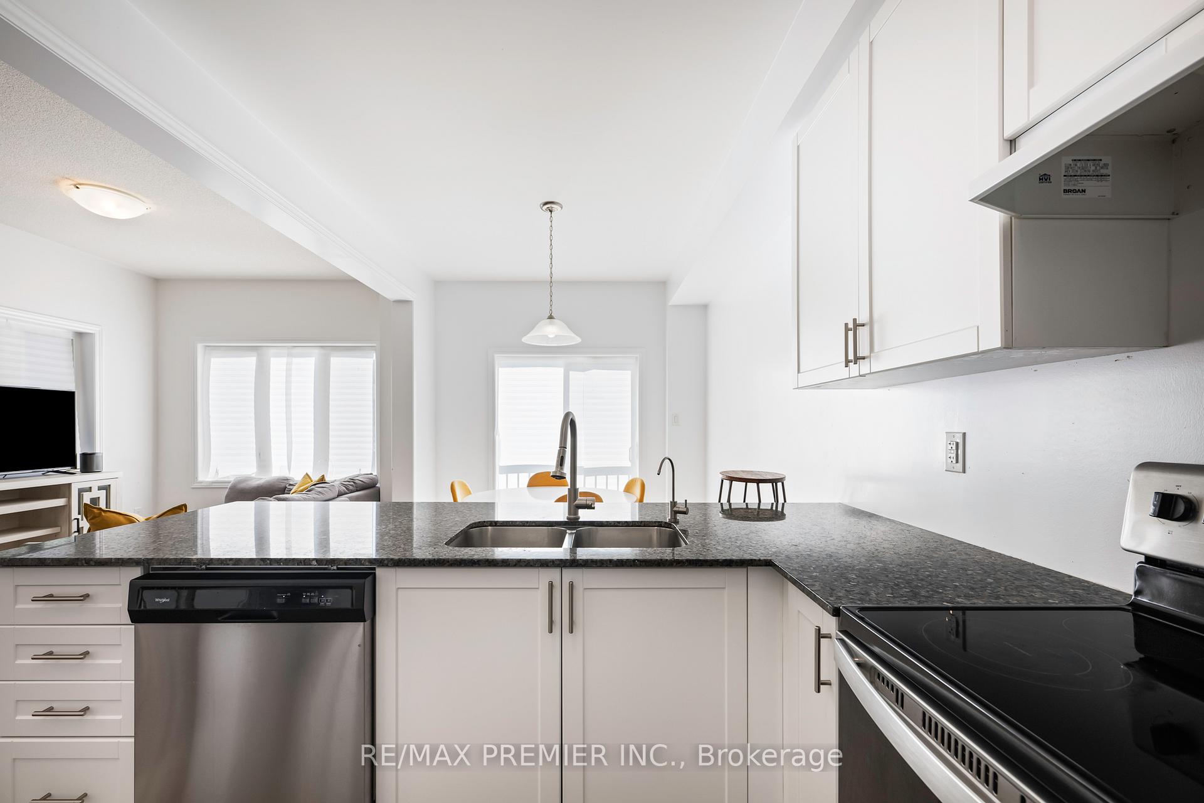
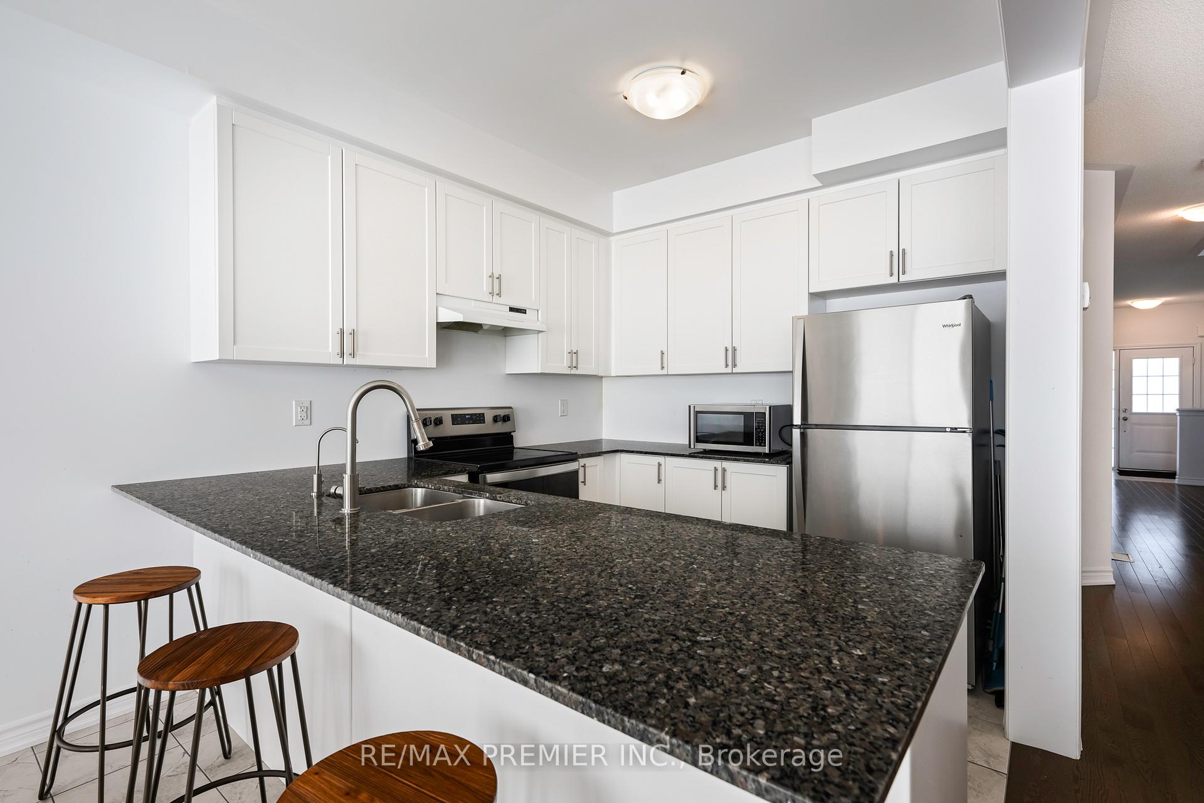
Family Size Kitchen, B/I Dishwasher, Granite Counters
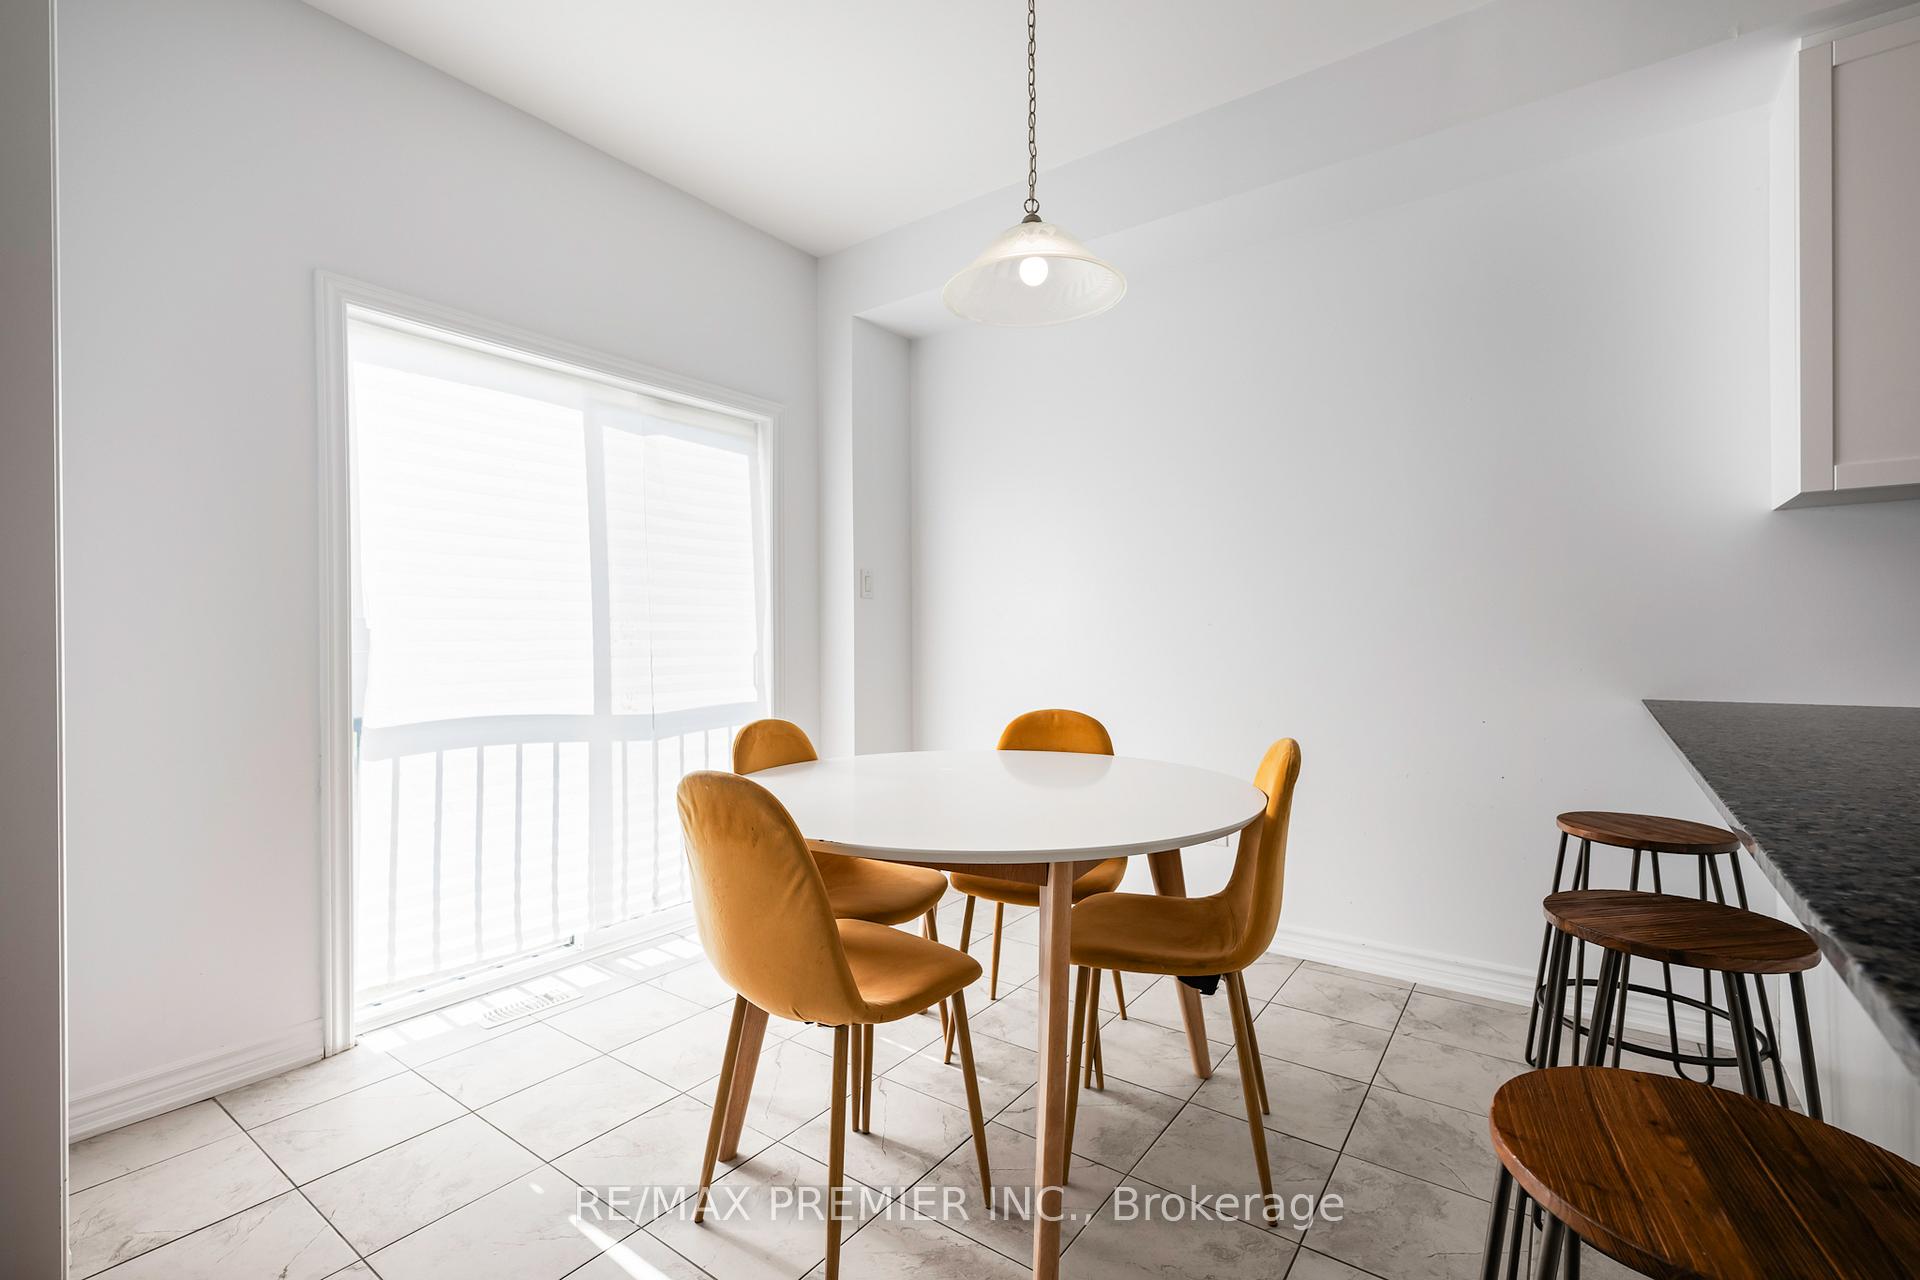
Breakfast10.4′ × 9′
Family Size Kitchen, Combined w/Kitchen, Ceramic Floor