
264701 Southgate 26 Road
Southgate, ON N0C 1L0
- 2Bedrooms
- 1Bathroom
- 2Garage
- 700–1100Sq Ft
- $2,627Tax
- —Lot Size
 Free EstimateSee Free Estimate Report

Sale & Price History for 264701 Southgate 26 Road, Southgate
| Start Date | End Date | Price | Event | MLS# |
|---|---|---|---|---|
| No listing history available | ||||
Real estate boards require you to or to see the full details of this property.
*Sold prices and complete sale & price history are regulated data. Under the Trust in Real Estate Services Act, 2002 (TRESA) and the rules of the Real Estate Council of Ontario (RECO), and pursuant to the Multiple Listing Service® rules of the Canadian Real Estate Association (CREA) and the Toronto Regional Real Estate Board (TRREB), this information may be shown only to registered users who have agreed to the applicable terms of use (a Virtual Office Website, or "VOW," arrangement). HOMEH Inc., Brokerage therefore provides it to signed-in members only. Creating an account is free and takes under a minute.
About 264701 Southgate 26 Road, Southgate
Summarized Description
- Unique 80+ acre recreational property in Southgate
- Secluded retreat surrounded by hardwood forest
- Two-storey coach house with open-concept design
- Includes spring-fed pond and hiking trails
- Potential income from managed forest tax program
- Comfortable living with hydro and heating
- 15 minutes from Durham, 2 hours from Toronto
- Ideal for outdoor activities and peaceful escapes
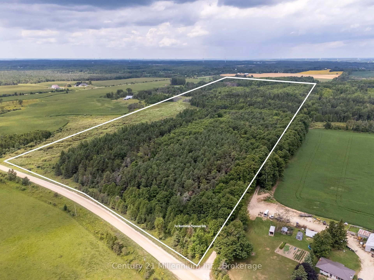
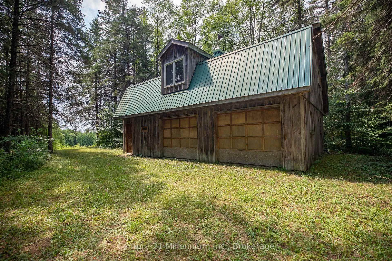
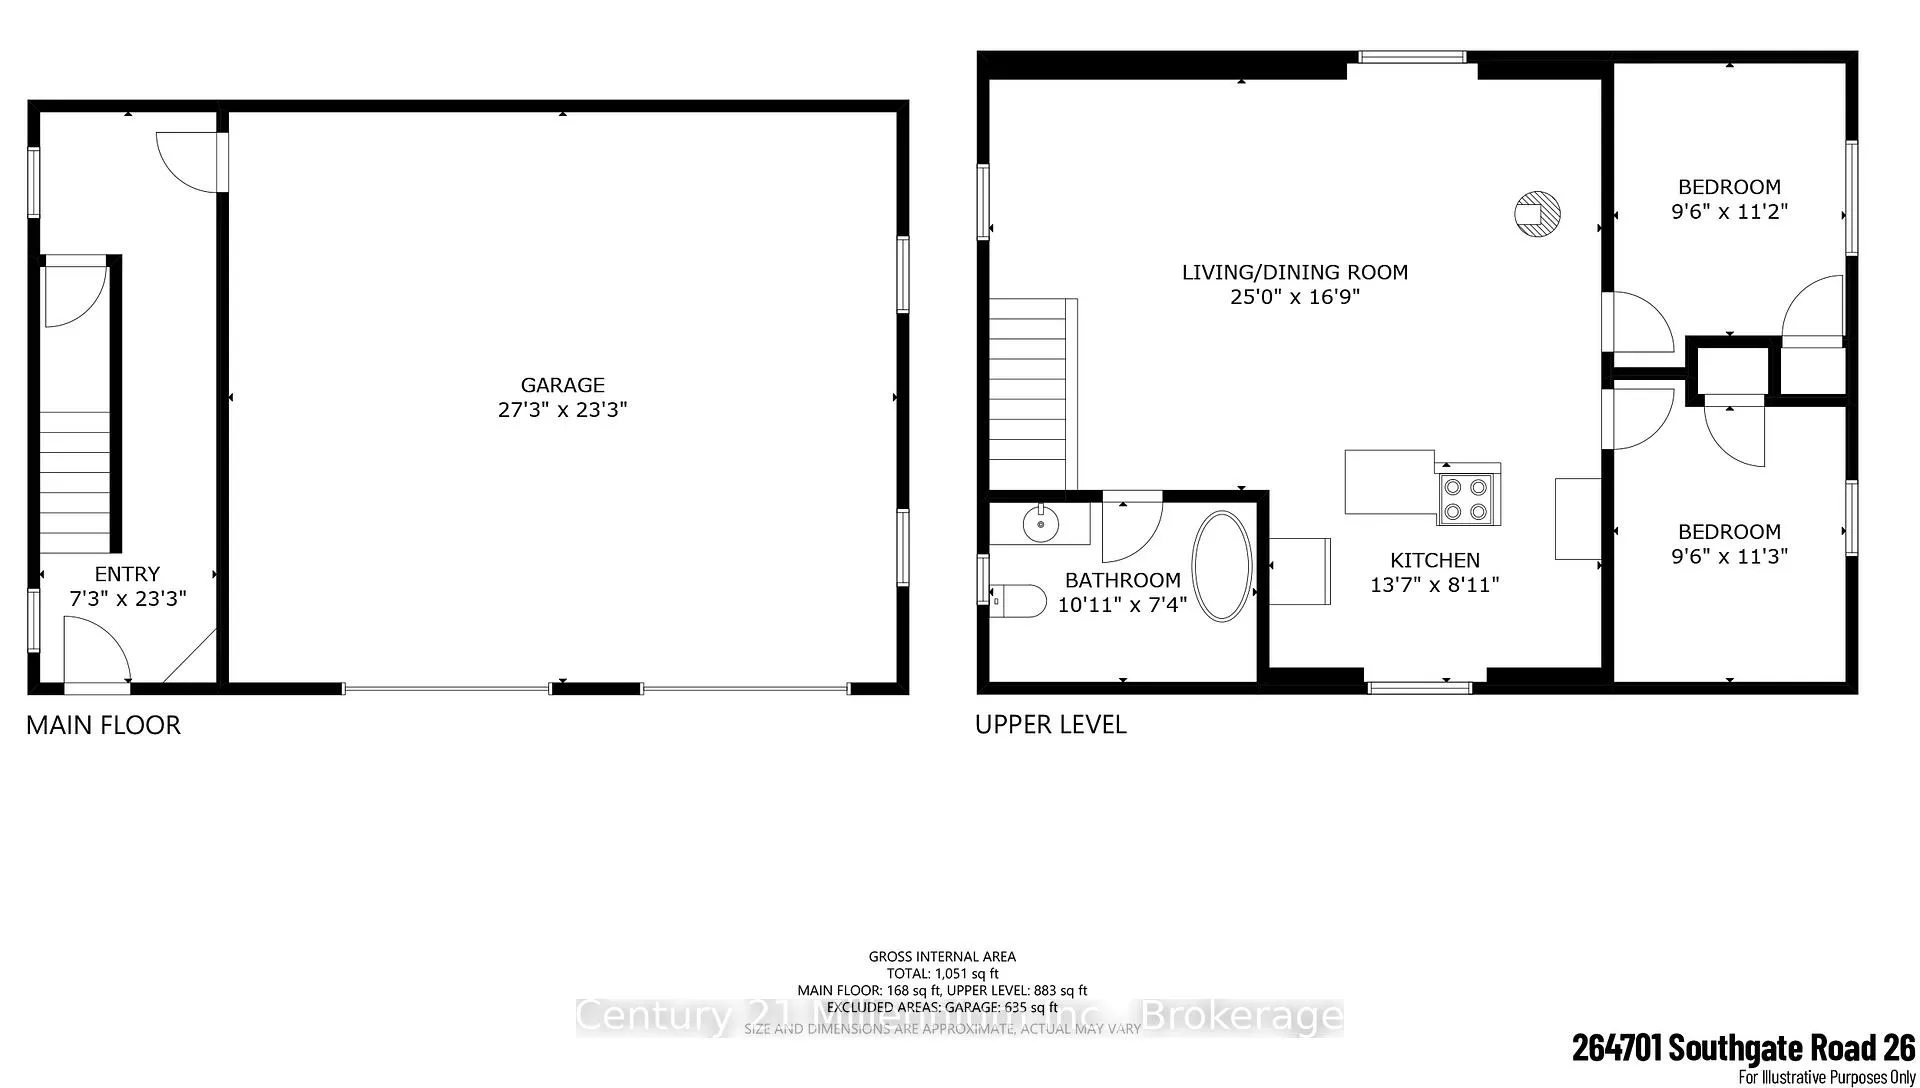
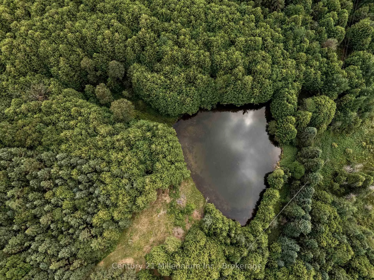
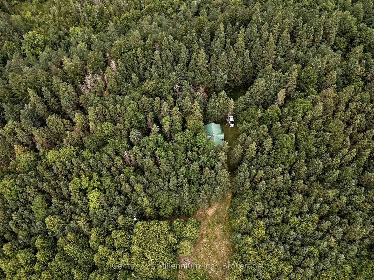
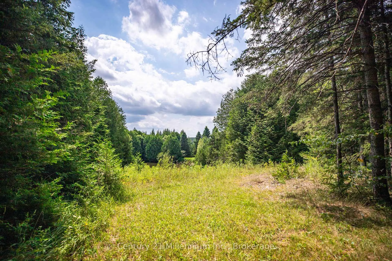
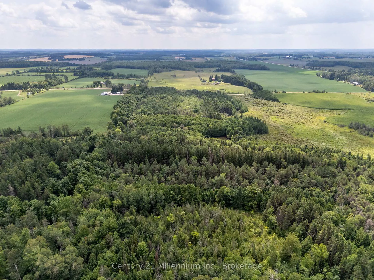
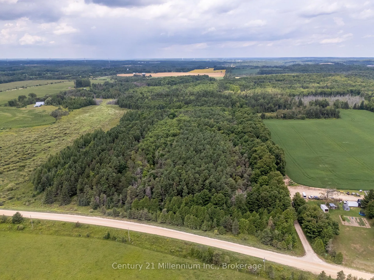
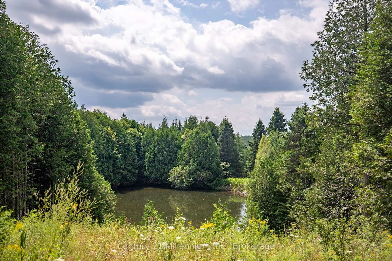
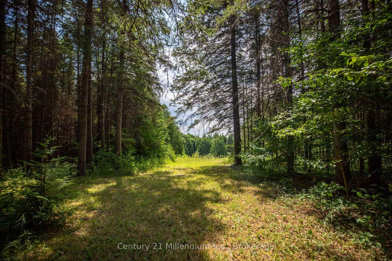
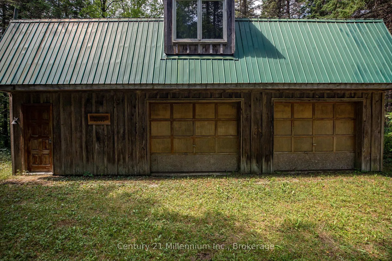
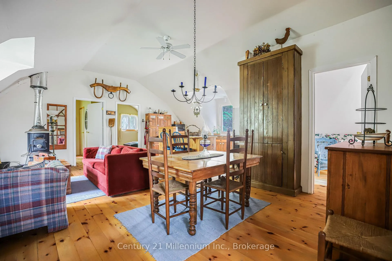
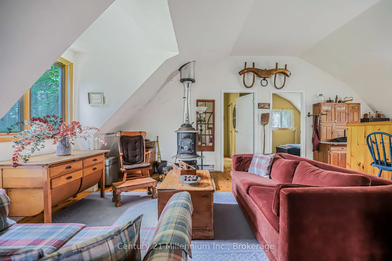
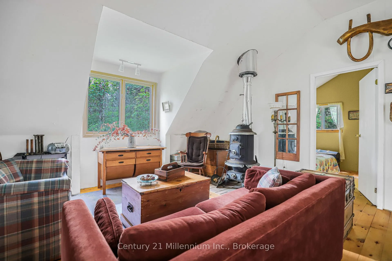
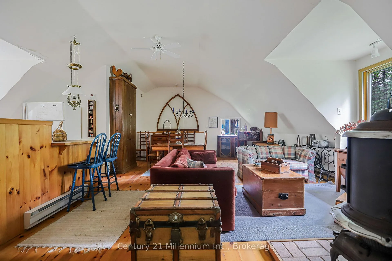
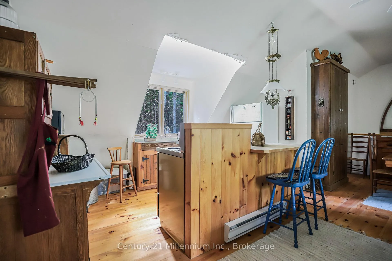
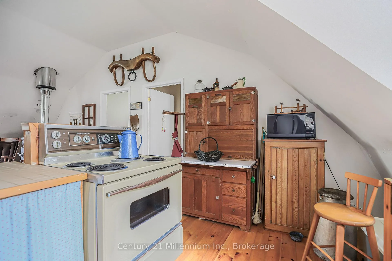
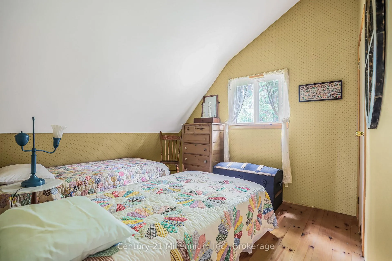
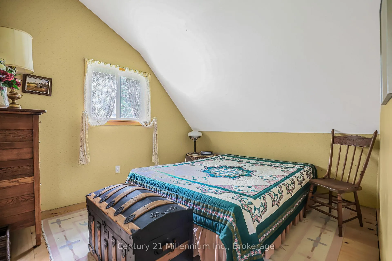
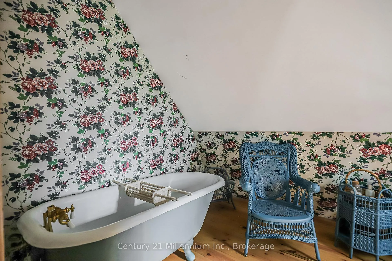
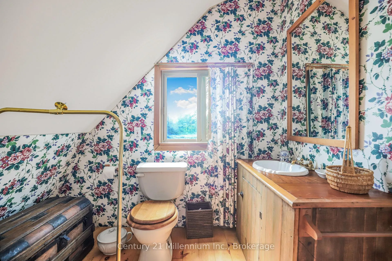
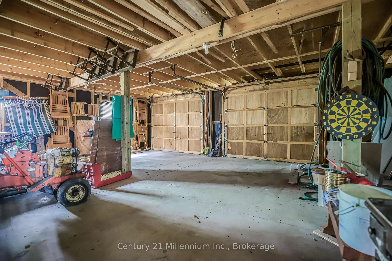
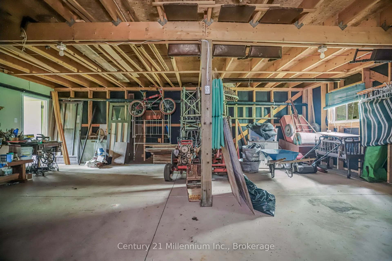
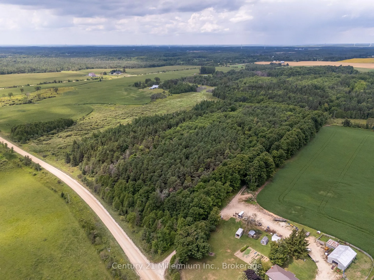
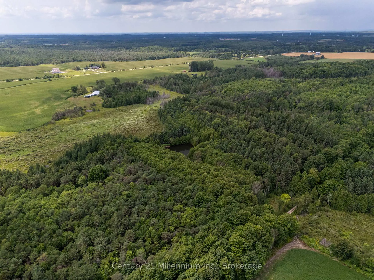
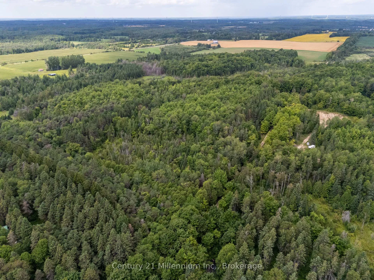
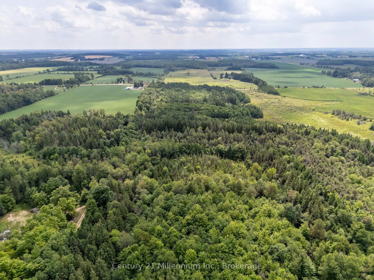
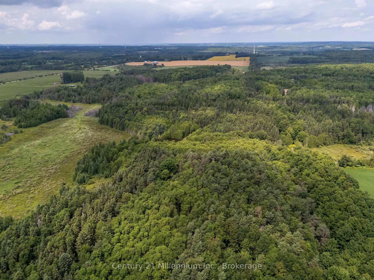
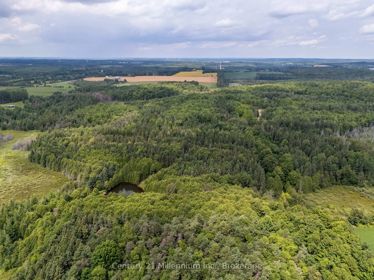
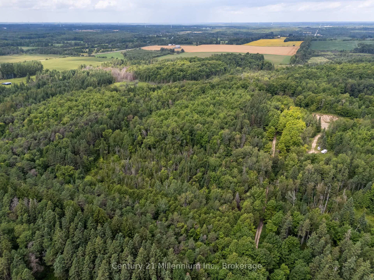
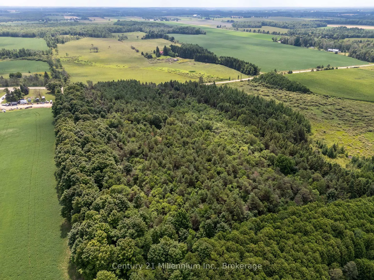
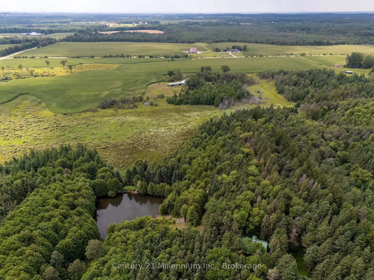
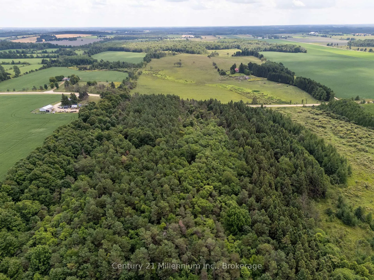
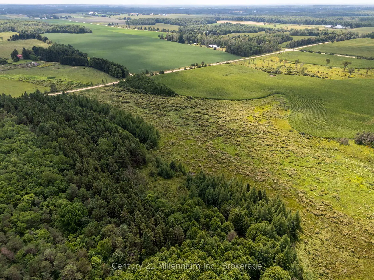
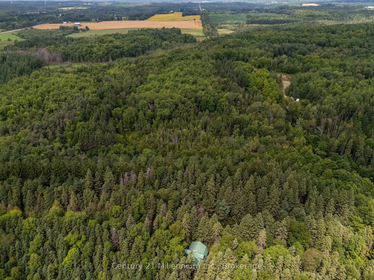
Welcome to your very own private escape on this 80+ acre recreational property in Southgate, located on a quiet, unopened road allowance surrounded by a hardwood forest. This secluded retreat is perfect for disconnecting and enjoying the outdoors, whether for a quiet getaway, a potential hunt camp, or year-round recreation. The unique two-storey coach house features 2 bedrooms, a 3-piece bathroom, and an open-concept living space with a kitchen and dining area. Equipped with hydro, baseboard heating, and a Quebec heater, it ensures comfort in all seasons, along with a steel roof, board and batten exterior, an attached two-car garage, a drilled well, owned water heater, and an approved septic system. Outdoors, the land is a mix of mature coniferous forest at the front and approximately 40 acres of deciduous forest at the back, creating a beautiful and varied natural landscape with income potential. The property was formerly enrolled in the Managed Forest Tax Incentive Program, which could provide a financial benefit for new owners who choose to re-apply. A large, spring-fed pond and the Mud river wind through the property, while the adjacent trail is ideal for hiking, ATVing, or simply enjoying the peace and quiet of the woods. A solid coach house with water and power offers additional storage or workspace. Just 15 minutes from Durham and about two hours from Toronto, this property offers access to the scenic and adventure-rich Grey County, known for its outdoor activities like swimming, fishing, hiking, and skiing. This is a unique opportunity to own a quiet, secluded retreat where you can rest, relax, and listen to the birds and the breezes. With its 80+ acres of natural beauty, two-storey coach house, and potential income/tax benefits, this property is a dream for those seeking a rural escape or a recreational investment.
Key Facts & Features
Property Costs
- Annual Property Tax Amount
- $2,627
- Land Transfer Tax Fee
- $17,455
Rental Items
- Rental Equipment
- none
Interior Features
- Interior Extras
- Water Heater Owned
- View
- Pond, Forest, Trees/Woods
- Fireplace/Stove
- Yes
- Fireplace Features
- Wood
- Elevator
- No
Exterior Features
- Pool
- None
Building
- Building Type
- Other
- Building Style
- Garden House
Construction
- Exterior Finish
- Board & Batten
- Roof
- Metal
- Foundation Details
- Concrete
Lot
- Lot Size
- 82
Inclusions
- Inclusions
- Appliances, some furniture & household items
Exclusions
- Exclusions
- One light fixture and some personal items
Parking & Garages
- Garage Type
- Attached
- Garage Spaces
- 2
- Parking Spaces
- 4
- Total Garage And Parking Spaces
- 6
Heating & Cooling
- Heat Source
- Electric
- Heat Type
- Baseboard
- Water
- Well
- Natural Gas
- No
- Hydro
- Yes
- Bedrooms
- 2
- Washrooms
- 1
- Kitchens
- 1
Room sizes
- Foyer—Main level
- Living Room—Second level, Combined w/Dining
- Kitchen—Second level
- Bedroom—Second level
- Bedroom—Second level
- Bathroom—Second level, 3 Pc Bath
Washrooms
- 3-piece
- Municipality
- Southgate
- Neighbourhood
- Southgate
- Main cross streets
- Sideroad 50 & Southgate Rd 26
- Zoning
- A1, EP
- Directions
- From Flesherton, go west on Grey Rd 4, turn South on Atremesia-Glenelg Townline, turn west on South line, turn South on Side Rd 50,Turn east on Southgate Rd 26,follow until you see 264701Southgate 26. Look for For Sale signs.
- MLS® number
- X12551458
- Data source
- Toronto Regional Real Estate Board
- Listed on
- 2025-11-17
- Updated on
- 2026-10-15
- Days on market
- 344 days
- Possession type
- Flexible
- Co-op commission
- 2% + HST
- Seller
- Listed by
- Century 21 Millennium Inc.
Home Market Value
Current home valuation for 264701 Southgate 26 Road, Southgate, Southgate, ON. Listed for $1,049,000
HOMEH Estimate
—
Estimated Sales Range
—
HOMEH Estimate for 264701 Southgate 26 Road, Southgate
Calculated with a real agent's CMA method — 45+ years of experience, codified. Not an AI guess.
For the owner
Is this your home? Track its value.
Get this home's HOMEH Estimate by email once a month, with how many homes are for sale around you.
Mortgage Payment Calculator
Compare up to 4 down payment scenarios
5% on first $500K + 10% on $549,000 over $500K
$79,900
| Scenario 1 | Scenario 2 | Scenario 3 | Scenario 4 | |
|---|---|---|---|---|
−Down payment | % $ | % $ | % $ | % $ |
+CMHC insurance | $38,729 | $29,267 | $24,966 | $0 |
=Total mortgage | $1,006,956 | $973,367 | $916,616 | $839,200 |
Amortization | ||||
Mortgage rate | % | % | % | % |
| Payment frequency | ||||
=Mortgage payment | $4,916monthly | $4,752monthly | $4,475monthly | $4,097monthly |
Land Transfer Tax
$17,455
$17,455
Around this home
No schools found nearby
Data provided by OpenStreetMap & Fraser Institute School Rankings
Ask HOMEH
New!Hi there!
👋Text or call (416) 301-9001
Recommended for you
Based on homes you've looked at.
No recommended properties found.
Nearby similar homes
No nearby properties found.
More real estate resources
Other homes nearby
Explore this area
No nearby listings available.