
381&421 Braemore Street W
Southgate, ON K7S 3G9
- —Bedrooms
- —Bathrooms
- —Garage
- —Sq Ft
- $10,578Tax
- 241×644 ftLot Size
 Free EstimateSee Free Estimate Report

Sale & Price History for 381&421 Braemore Street W, Southgate
| Start Date | End Date | Price | Event | MLS# |
|---|---|---|---|---|
| No listing history available | ||||
Real estate boards require you to or to see the full details of this property.
*Sold prices and complete sale & price history are regulated data. Under the Trust in Real Estate Services Act, 2002 (TRESA) and the rules of the Real Estate Council of Ontario (RECO), and pursuant to the Multiple Listing Service® rules of the Canadian Real Estate Association (CREA) and the Toronto Regional Real Estate Board (TRREB), this information may be shown only to registered users who have agreed to the applicable terms of use (a Virtual Office Website, or "VOW," arrangement). HOMEH Inc., Brokerage therefore provides it to signed-in members only. Creating an account is free and takes under a minute.
About 381&421 Braemore Street W, Southgate
Summarized Description
- Opportunity for low-rise residential development in Dundalk
- Potential for 126 single-detached homes
- Ideal for family-oriented lifestyle
- Access to municipal water and wastewater services
- Approximately 18.81 acres net developable area
- Includes environmental protection lands
- Currently has two residential houses on-site
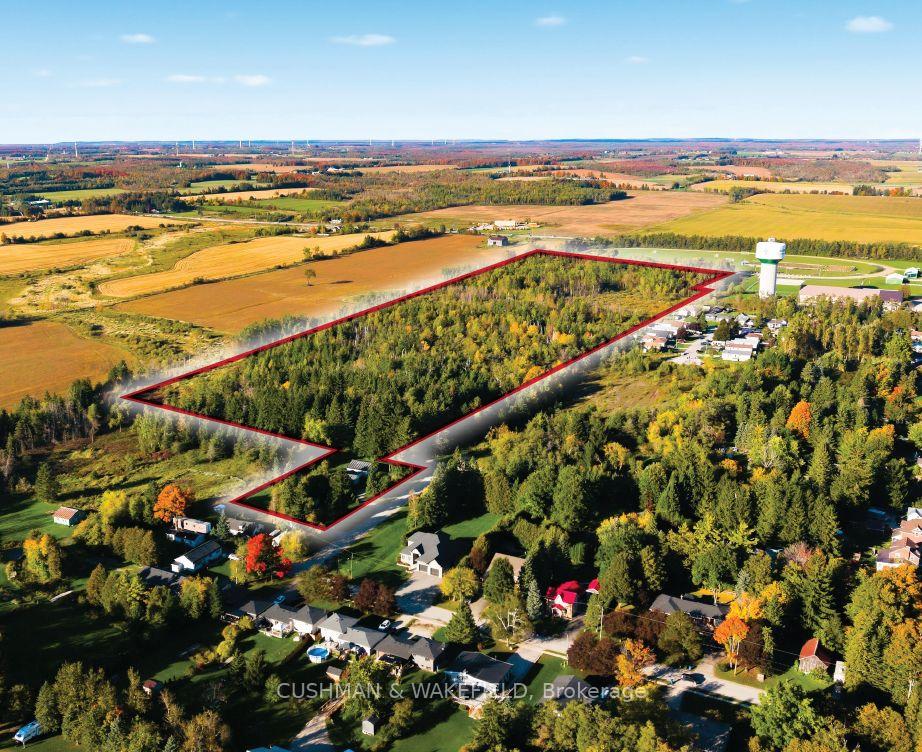
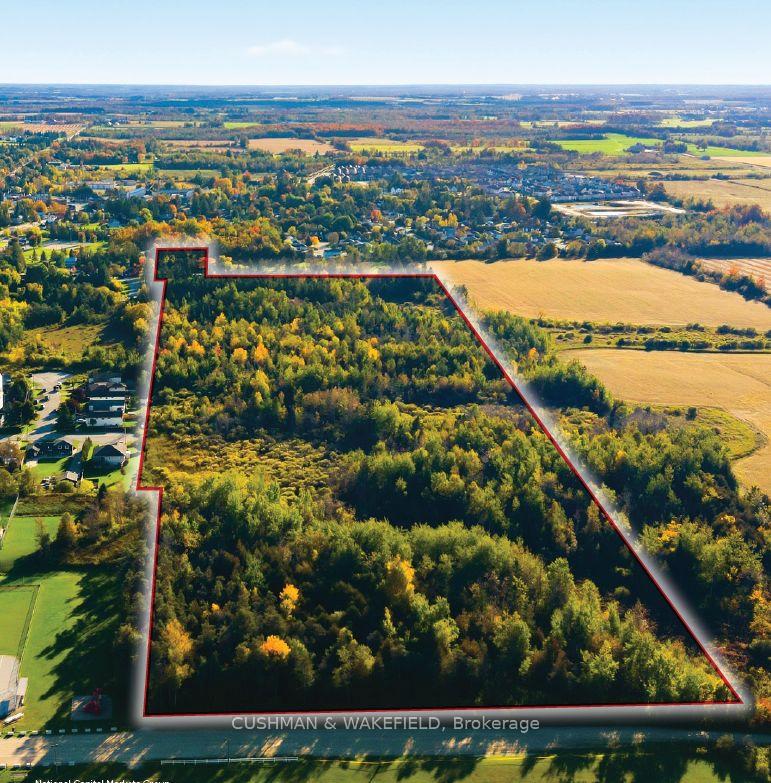
The Property offers an excellent opportunity for low-rise residential development in the established and growing Dundalk community. MHBC Planning prepared a conceptual plan illustrating the potential for approximately 126 single-detached homes on the Property. Single-detached housing is particularly well suited to Dundalk's small-town, family-oriented lifestyle and is highly marketable in the local area. With municipally serviced lands located immediately south, the Property also offers a potential opportunity to extend water and wastewater services to support future development. Based on GRCA mapping, approximately 16.8 acres of the Property are located within the regulated area. However, MHBC's conceptual development plan identifies approximately 11.89 acres as Open Space and Environmental Protection lands. Because the concept plan was informed by preliminary environmental studies and discussions with County and Township staff, this analysis assumes those lands reflect the extent of the environmental constraints, resulting in an estimated net developable area of approximately 18.81 acres, subject to further review. Currently improved with two residential houses, one vacant and one with a residential tenant.
Key Facts & Features
Property Costs
- Annual Property Tax Amount
- $10,578
Interior Features
- Fireplace/Stove
- No
- Elevator
- No
Building
- Building Type
- Land
Lot
- Lot Front
- 241.00 ft
- Lot Depth
- 644.00 ft
- Lot Size
- 30.7
- Lot Shape
- Rectangular
Heating & Cooling
- Water
- Well
- Sewers
- Septic Available
- Municipality
- Southgate
- Neighbourhood
- Southgate
- Main cross streets
- Braemore St W & Mill St N
- Zoning
- A2 & EP
- Directions
- Braemore St W & Mill St N
- MLS® number
- X14083670
- Data source
- Toronto Regional Real Estate Board
- Listed on
- 2026-10-15
- Updated on
- 2026-10-15
- Days on market
- 11 days
- Possession type
- Immediate
- Co-op commission
- 2.50%
- Seller
- Listed by
- CUSHMAN & WAKEFIELD
Home Market Value
Current home valuation for 381&421 Braemore Street W, Southgate, Southgate, ON. Listed for Price on Request
HOMEH Estimate
—
Estimated Sales Range
—
HOMEH Estimate for 381&421 Braemore Street W, Southgate
Calculated with a real agent's CMA method — 45+ years of experience, codified. Not an AI guess.
For the owner
Is this your home? Track its value.
Get this home's HOMEH Estimate by email once a month, with how many homes are for sale around you.
Mortgage Payment Calculator
Compare up to 4 down payment scenarios
5% of purchase price for homes $500K or less
$25,000
| Scenario 1 | Scenario 2 | Scenario 3 | Scenario 4 | |
|---|---|---|---|---|
−Down payment | % $ | % $ | % $ | % $ |
+CMHC insurance | $19,000 | $13,950 | $11,900 | $0 |
=Total mortgage | $494,000 | $463,950 | $436,900 | $400,000 |
Amortization | ||||
Mortgage rate | % | % | % | % |
| Payment frequency | ||||
=Mortgage payment | $2,412monthly | $2,265monthly | $2,133monthly | $1,953monthly |
Land Transfer Tax
$6,475
$6,475
Around this home
No schools found nearby
Data provided by OpenStreetMap & Fraser Institute School Rankings
Ask HOMEH
New!Hi there!
👋Text or call (416) 301-9001
Recommended for you
Based on homes you've looked at.
No recommended properties found.
Nearby similar homes
No nearby properties found.
More real estate resources
Other homes nearby
Explore this area
No nearby listings available.