
471568 Southgate Sideroad 47
Southgate, ON N0G 2L0
- 5Bedrooms
- 3Bathrooms
- 6Garage
- 2500–3000Sq Ft
- $4,921Tax
- 886×710 ftLot Size
 Estimated Value:$898,494See Free Estimate Report

Property not available for sale or for rent.
HOMEH One: full-service selling for a 1% listing fee. The buyer's agent commission is separate.
Free Home EvaluationHow Much Is My Home Worth?Homes for Sale NearbySale & Price History for 471568 Southgate Sideroad 47, Southgate
| Start Date | End Date | Price | Event | MLS# |
|---|---|---|---|---|
| 2026-05-05 | 2026-06-10 | Login to See Prices | Sold | x13085756 |
Real estate boards require you to or to see the full details of this property.
*Sold prices and complete sale & price history are regulated data. Under the Trust in Real Estate Services Act, 2002 (TRESA) and the rules of the Real Estate Council of Ontario (RECO), and pursuant to the Multiple Listing Service® rules of the Canadian Real Estate Association (CREA) and the Toronto Regional Real Estate Board (TRREB), this information may be shown only to registered users who have agreed to the applicable terms of use (a Virtual Office Website, or "VOW," arrangement). HOMEH Inc., Brokerage therefore provides it to signed-in members only. Creating an account is free and takes under a minute.
About 471568 Southgate Sideroad 47, Southgate
Summarized Description
- Spacious 1.5-storey home with five bedrooms.
- 10+ acres of private country living.
- Heated workshop ideal for business or hobbies.
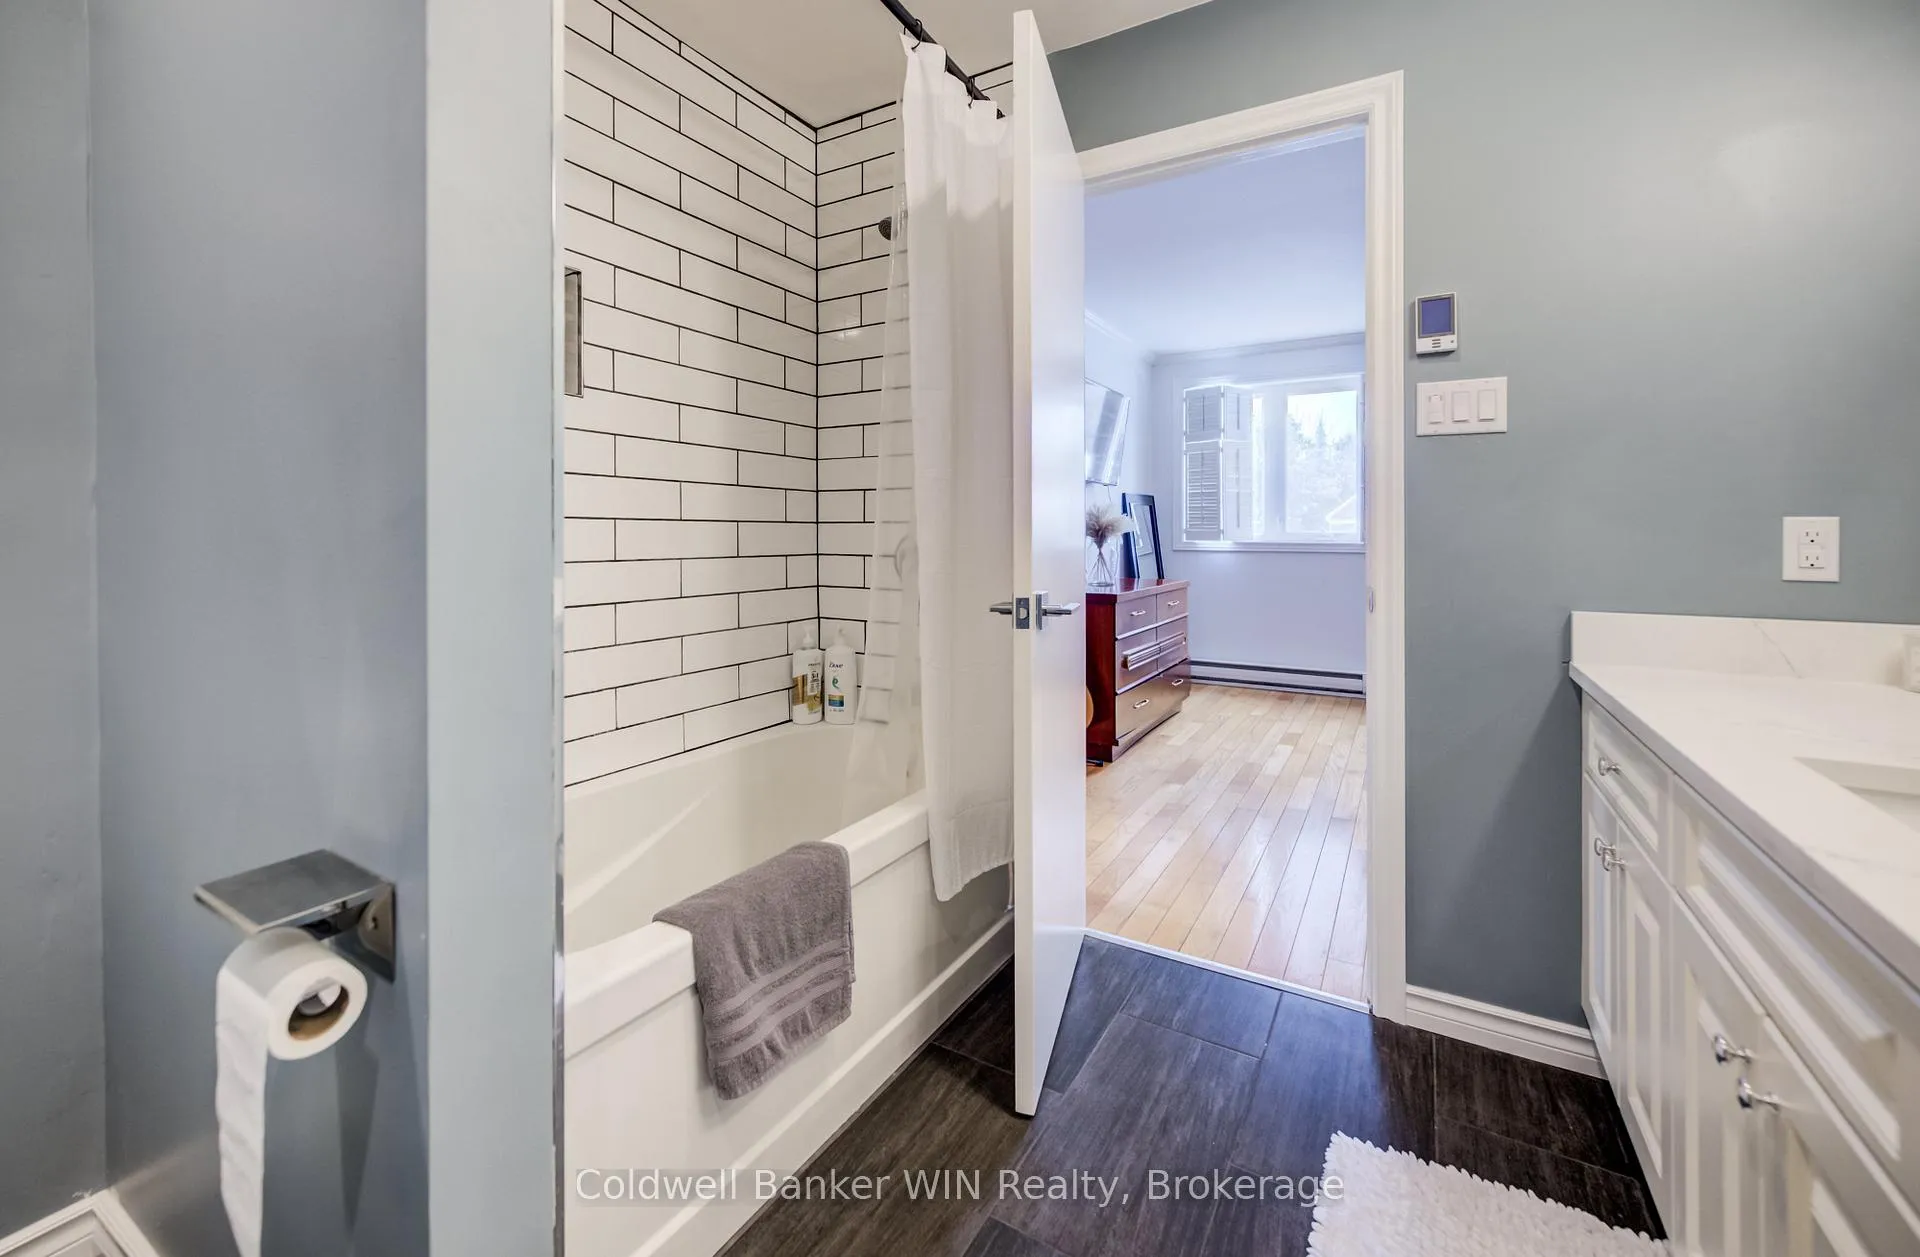
- Beautifully finished ensuite and refreshed kitchen.
- Four-season sunroom overlooking spring-fed pond.
- Custom gazebo and outdoor entertainment features.
- Major updates including roof and windows.
- Heated bunkie with bathroom and kitchen plumbing.
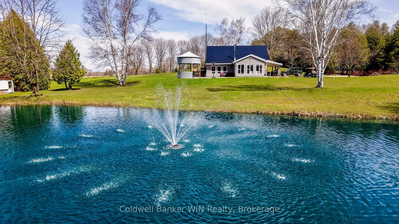
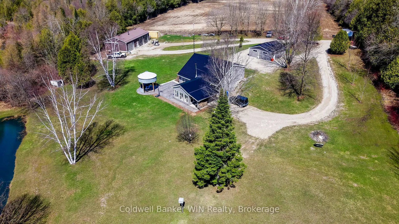
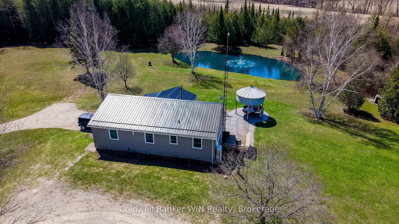
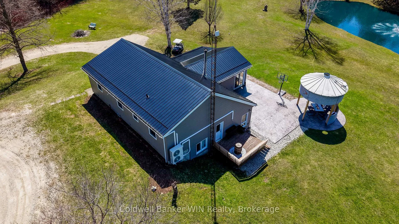
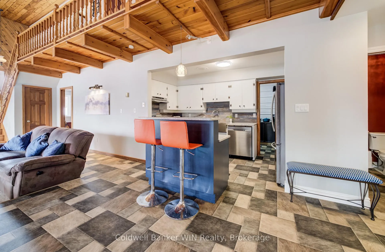
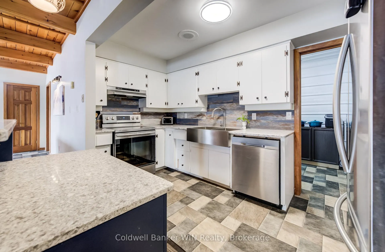
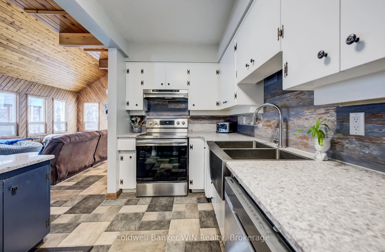
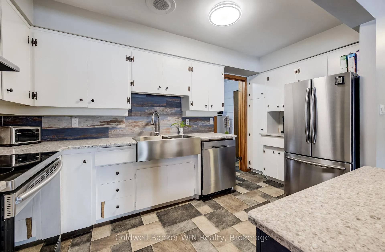
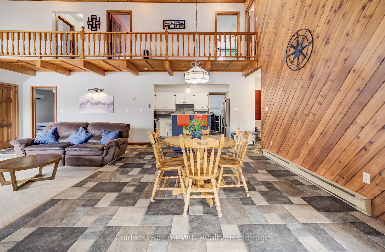
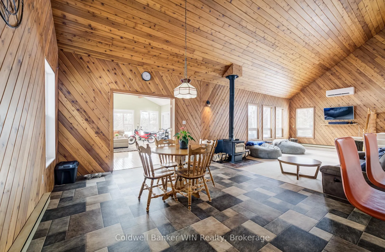
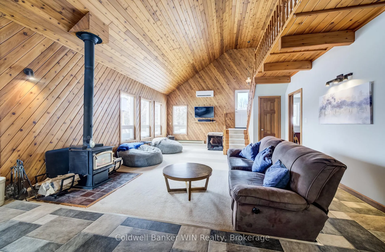
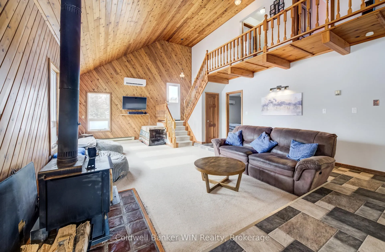
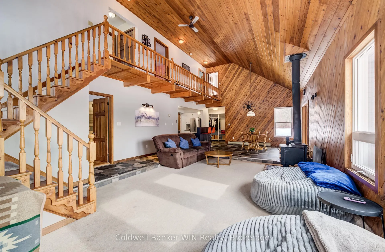
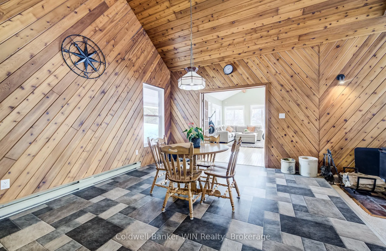
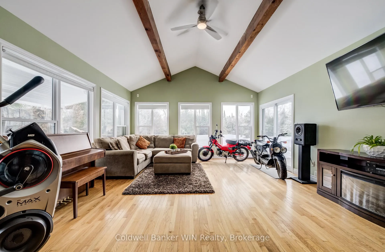
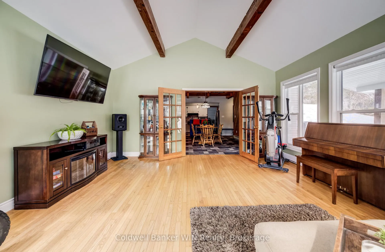
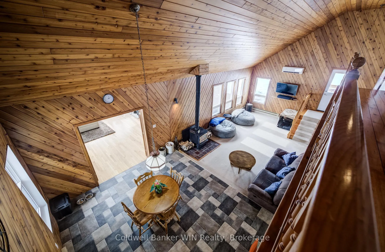
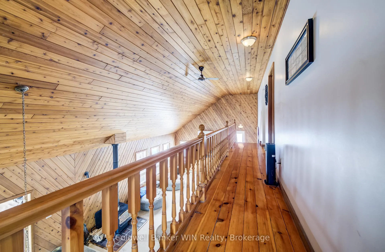
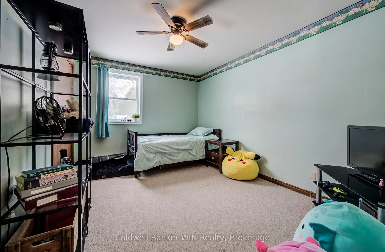
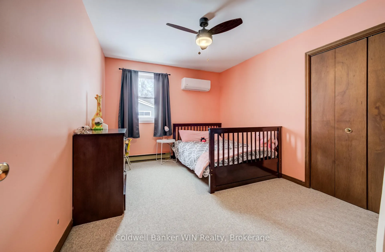
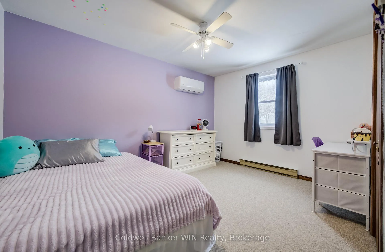
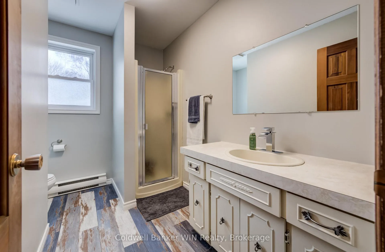
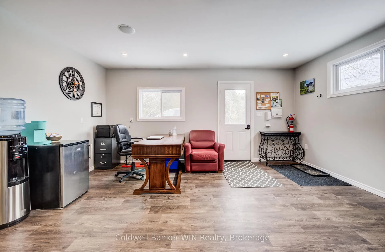
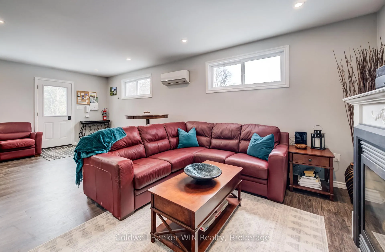
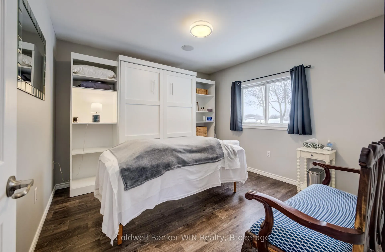
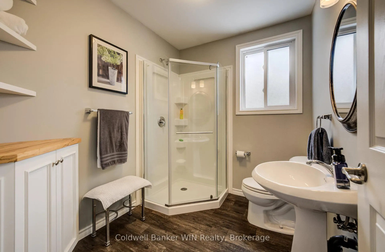
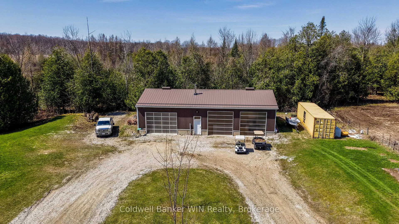
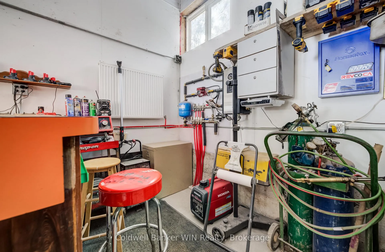
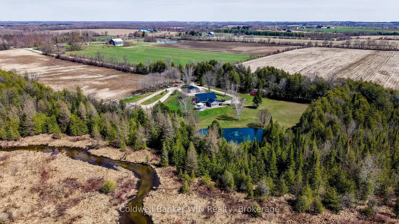
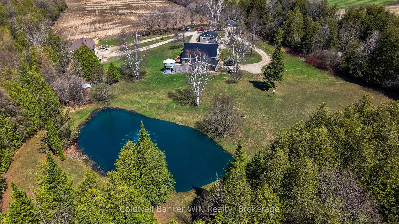
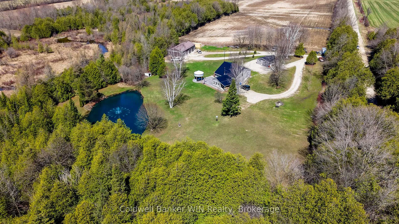
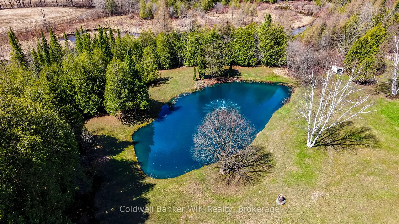
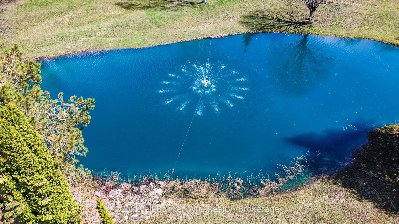
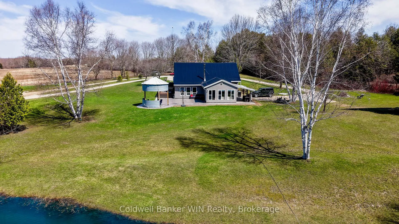
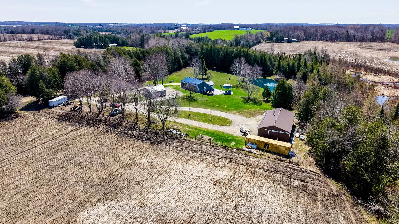
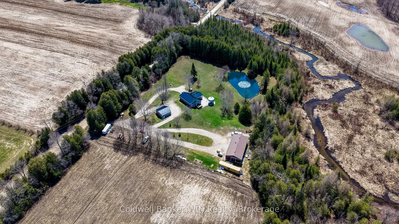
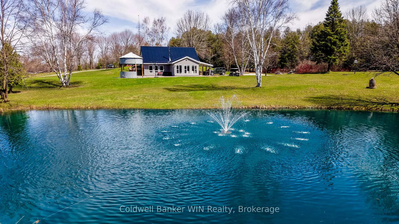
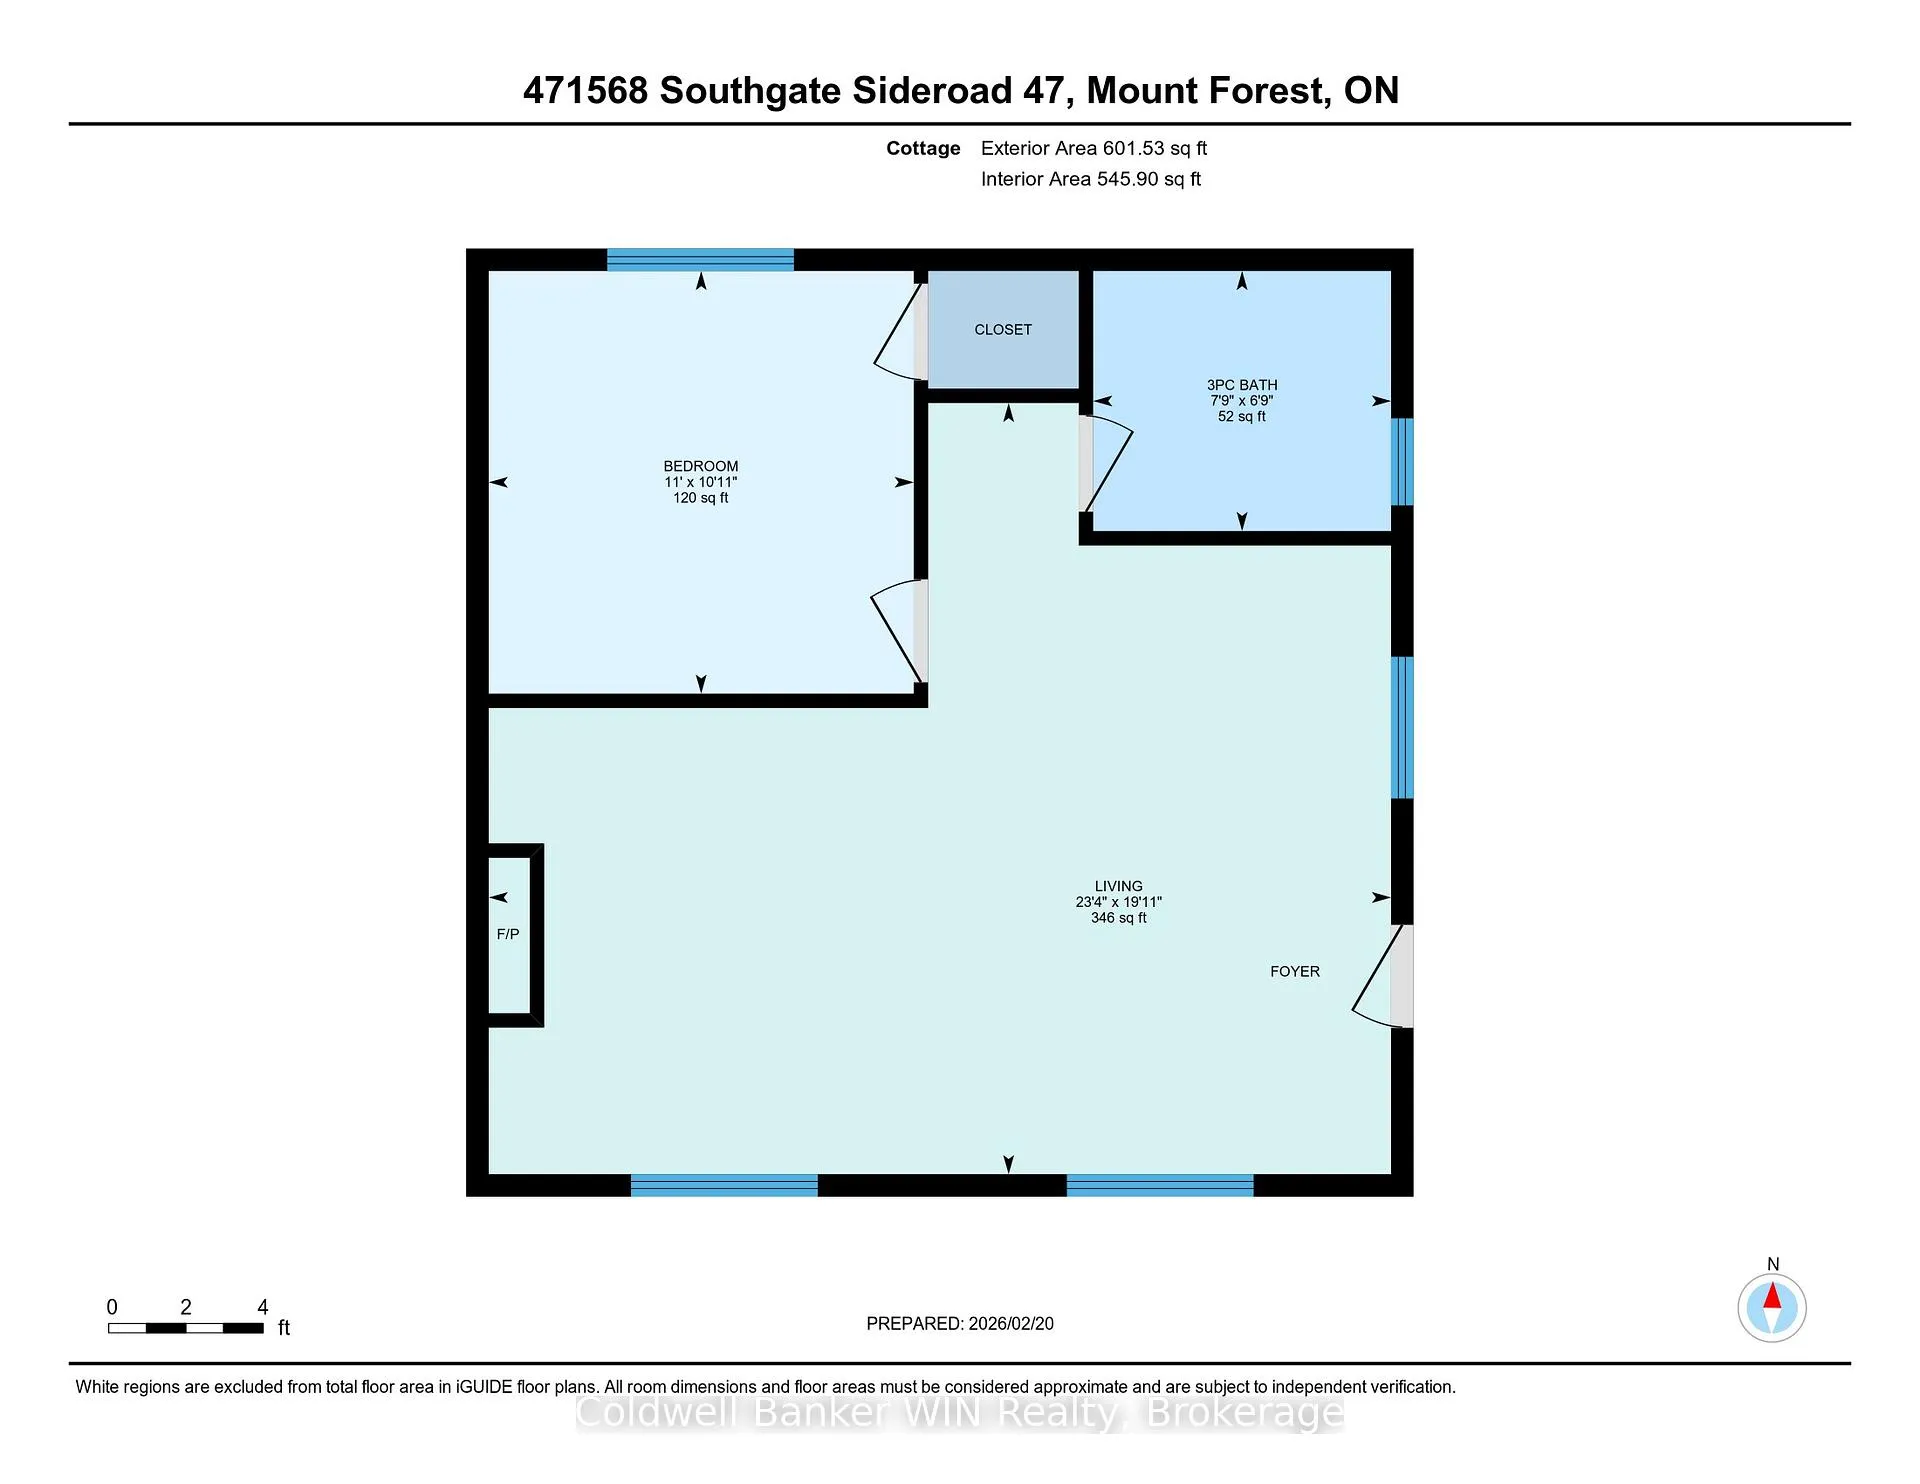
Just 7 minutes from Mount Forest, this 10+ acre country escape offers true peace and quiet - birds greeting the morning, wind in the cedars, and a gentle river along the back of the property. This inviting 1.5-storey home provides space and flexibility for families, entrepreneurs, or anyone craving room to breathe. Featuring five bedrooms and 2.5 bathrooms, including a beautifully finished ensuite ('24), there's space for everyone. The four-season sunroom overlooks the spring-fed pond with fountain; the perfect spot for morning coffee or evening relaxation. The kitchen was refreshed with quartz countertops and a farmhouse sink ('24) and stainless steel appliances ('21). Major updates include roof ('24), North Star windows and exterior insulation ('16), plumbing ('22), ductless heating and cooling in the great room and three bedrooms ('21), and an updated breaker panel with surge protection and GenerLink hookup ('22). A Pacific Energy wood fireplace keeps the home warm and inviting through winter. Outdoors, enjoy a stamped concrete patio, custom grain bin gazebo with hydro, Tannoy outdoor speakers, and a new deck with built-in bench seating. The 14-ft-deep spring-fed pond, winding rear river, and cedar bush trails create a private playground that is ideal for cross-country skiing, exploring, or simply soaking in nature. The 30x60 heated workshop features in-floor heat, 12-ft ceilings, three oversized poly doors, separate hydro panel, and air compressor lines perfect for business or hobby use. A bonus heated bunkie/cottage includes 1 bedroom, 3pc bath, heat pump, propane fireplace, and roughed-in kitchen plumbing. Serviced by a spring-fed well with new pump ('22) and underground tile-drained downspouts, this thoughtfully maintained property offers privacy, functionality, and country charm just minutes from town. This property is ready for the next family to call it home and make memories with friends and family. Make the trip to Mount Forest, you won't regret it.
Key Facts & Features
Property Costs
- Annual Property Tax Amount
- $4,921
- Land Transfer Tax Fee
- $18,473
Rental Items
- Rental Equipment
- Hot Water Tank, Propane Tank
- Under Contract
- Hot Water Heater, Propane Tank
- Basement Type
- None
Interior Features
- Laundry Level
- Main Level
- Interior Extras
- Sump Pump, Water Heater, Water Softener
- View
- Forest, Pond
- Security Features
- Smoke Detector
- Fireplace/Stove
- Yes
- Fireplace Features
- Wood Stove
- Elevator
- No
Exterior Features
- Exterior Extras
- Awnings, Landscaped, Lighting, Patio, Privacy, Private Pond, Year Round Living
- Pool
- None
- Property Features
- Lake/Pond, River/Stream, School Bus Route, Wooded/Treed
- Other Structures
- Gazebo, Other, Out Buildings
Building
- Building Type
- Rural Residential
- Building Style
- 1 1/2 Storey
- Approx Age
- 31-50
Construction
- Exterior Finish
- Vinyl Siding
- Roof
- Metal
- Foundation Details
- Concrete, Slab
- Special Designation
- Unknown
Lot
- Lot Front
- 886.16 ft
- Lot Depth
- 710.00 ft
- Lot Size
- 10.88
- Lot Shape
- Irregular
Inclusions
- Inclusions
- Fridge, Stove, Washer, Dryer, Dishwasher, Microwave, All Window Coverings and Related Hardware, All Bathroom Mirrors, Cabinets in Laundry Room, All TV Wall Mounts (TVs negotiable), Hoist in Shop, Wooden Shop Shelves, Pong with fountain/pump, Murphy Bed in Bunkie Bedroom, Sump Pump, Water Softener, Grain Bin Gazebo.
Exclusions
- Exclusions
- All Tools, Equipment, Work Benches in the Shop, Battery Charger in Shop, Air Inflator in Shop, All Contents in Shop.
Parking & Garages
- Garage Type
- Detached
- Garage Spaces
- 6
- Parking Spaces
- 10
- Total Garage And Parking Spaces
- 16
Heating & Cooling
- Heat Source
- Electric
- Heat Type
- Baseboard
- Air Conditioning
- Other
- Water
- Well
- Sewers
- Septic
- Natural Gas
- No
- Hydro
- Yes
- Cable
- No
- Telephone
- Available
- Bedrooms
- 5
- Washrooms
- 3
- Kitchens
- 1
- Family / bonus room
- Yes
Room sizes
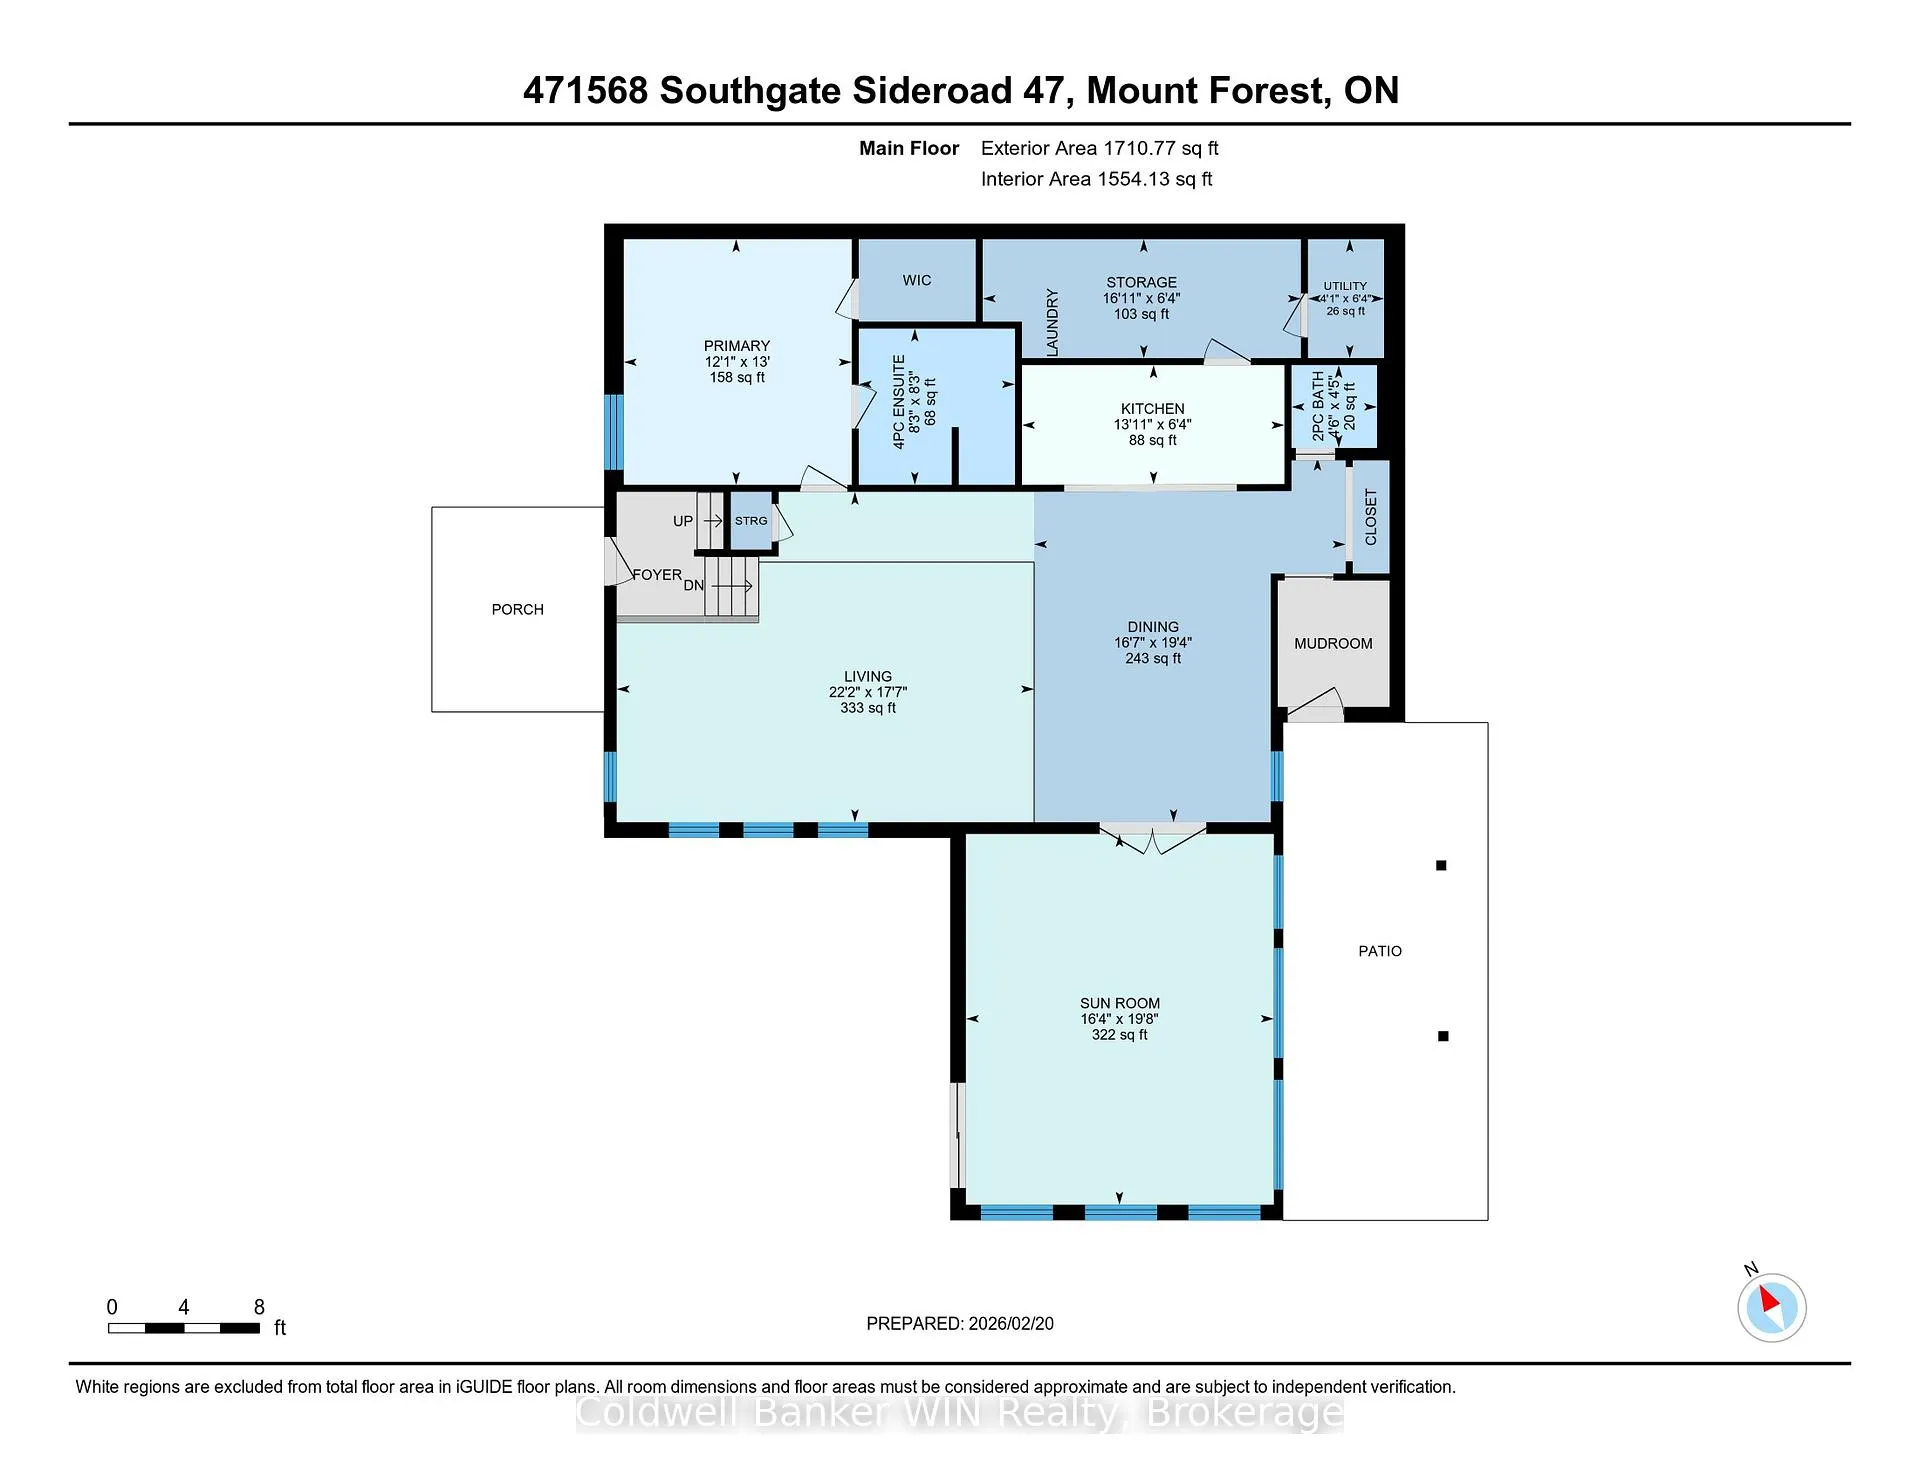
- Living Room—Main level
- Kitchen—Main level
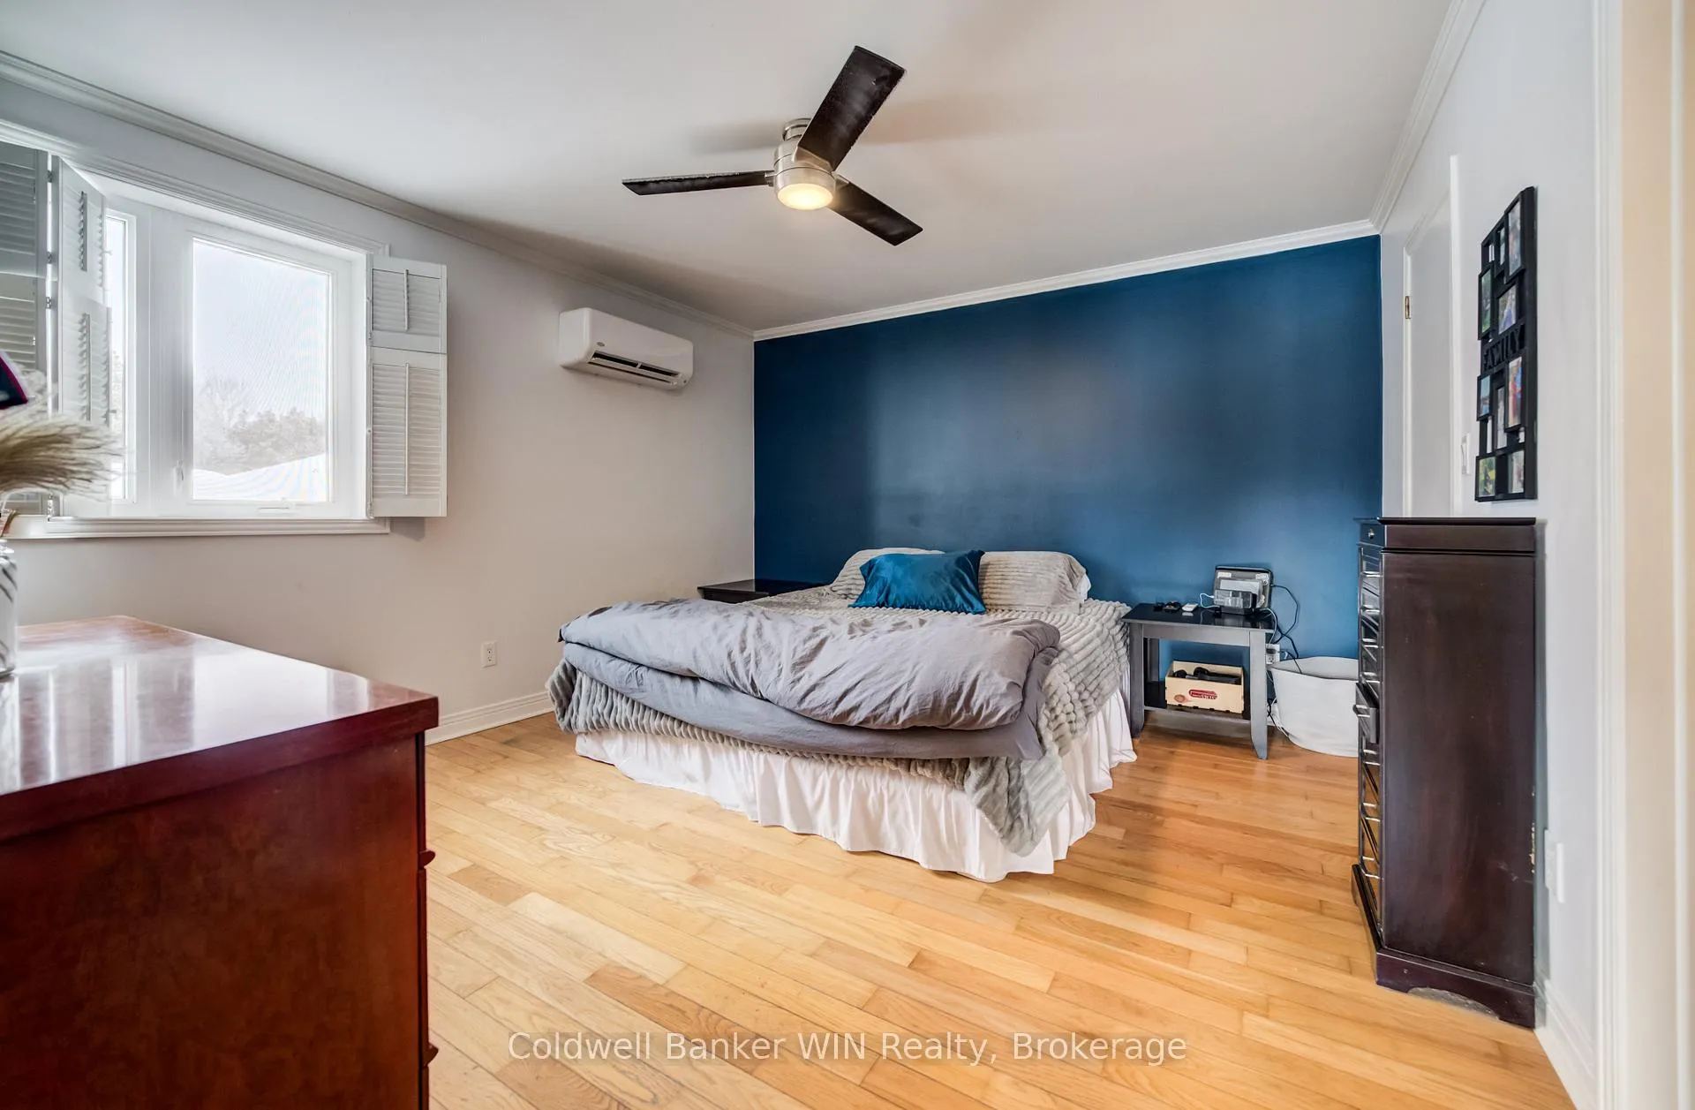
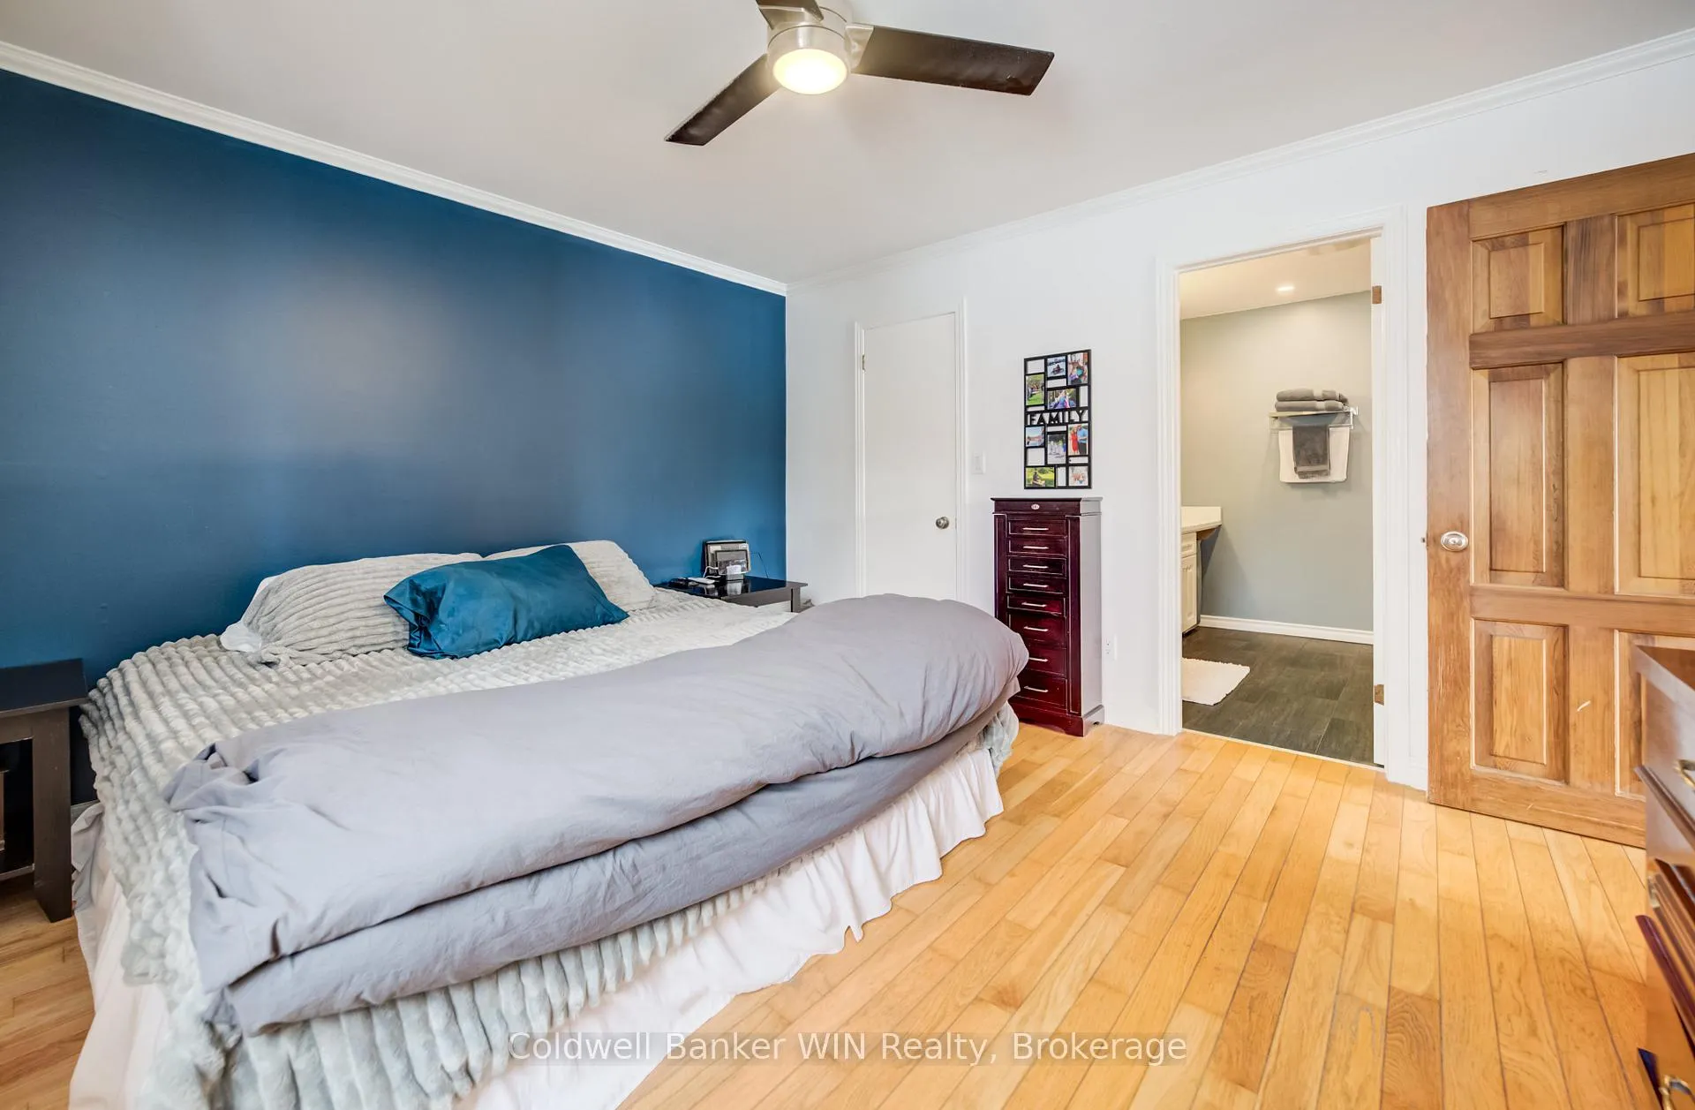
- Primary Bedroom—Main level
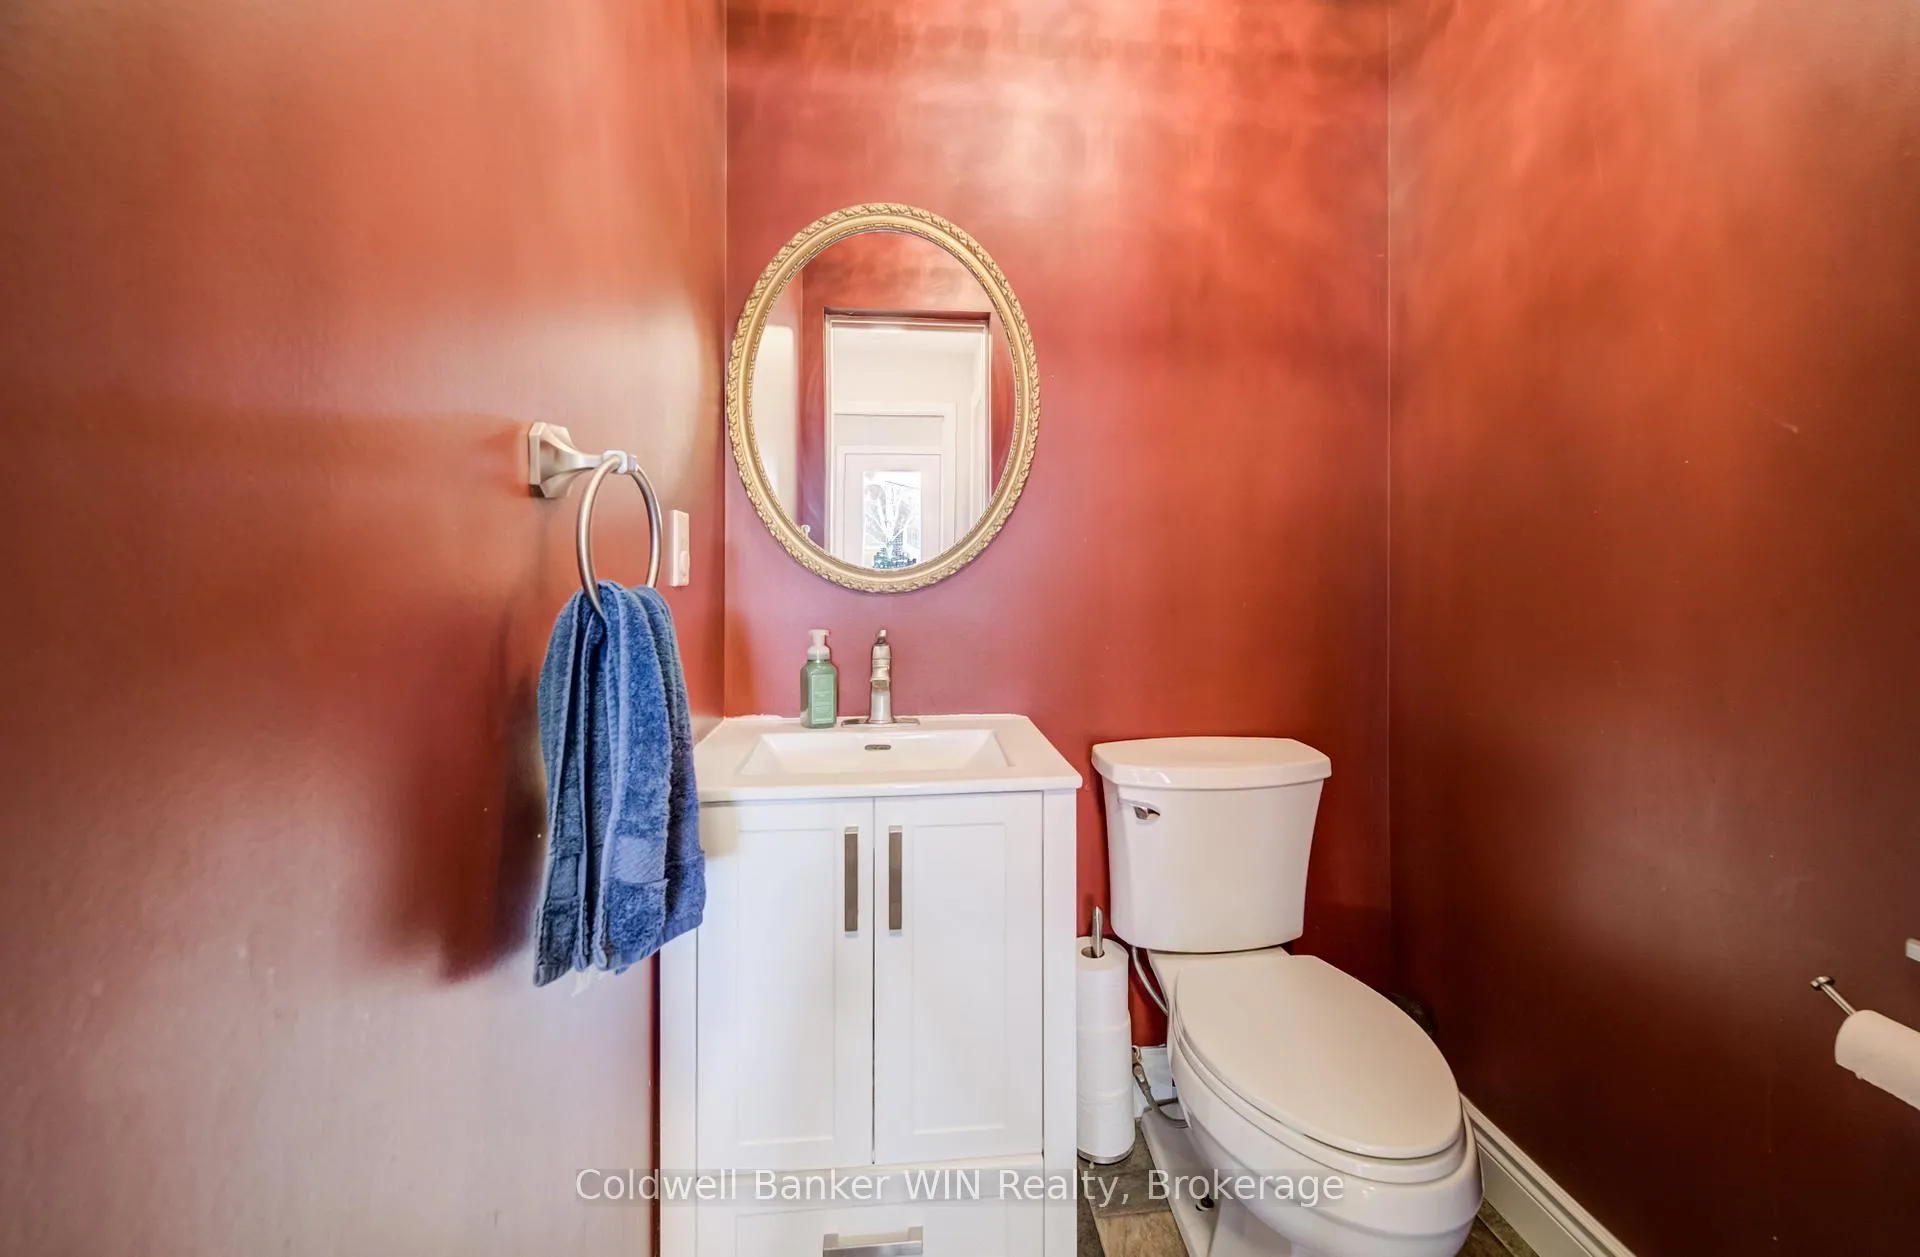
- Bathroom—Main level, 2 Pc Bath
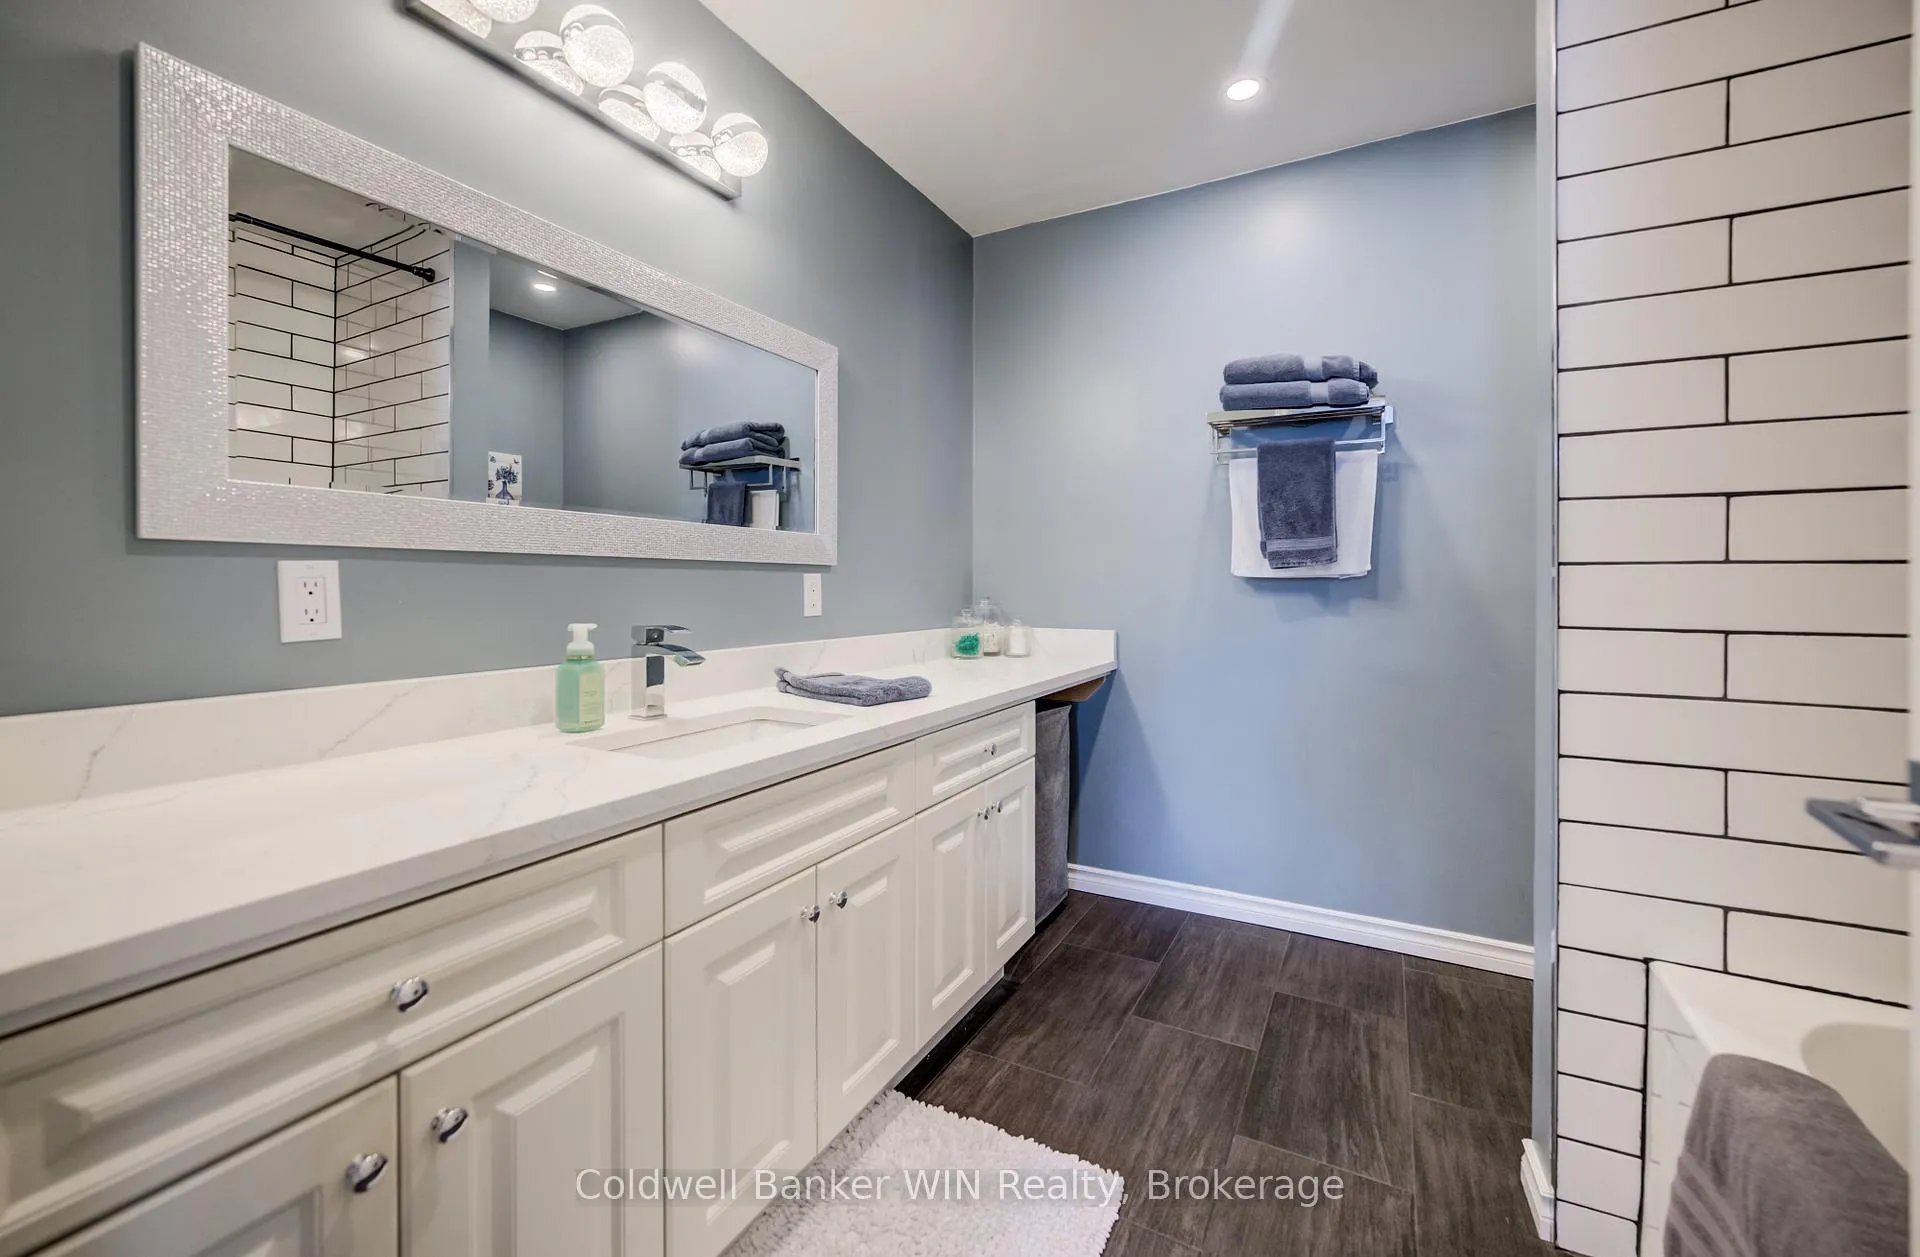
- Bathroom—Main level, 4 Pc Ensuite
- Dining Room—Main level
- Sunroom—Main level
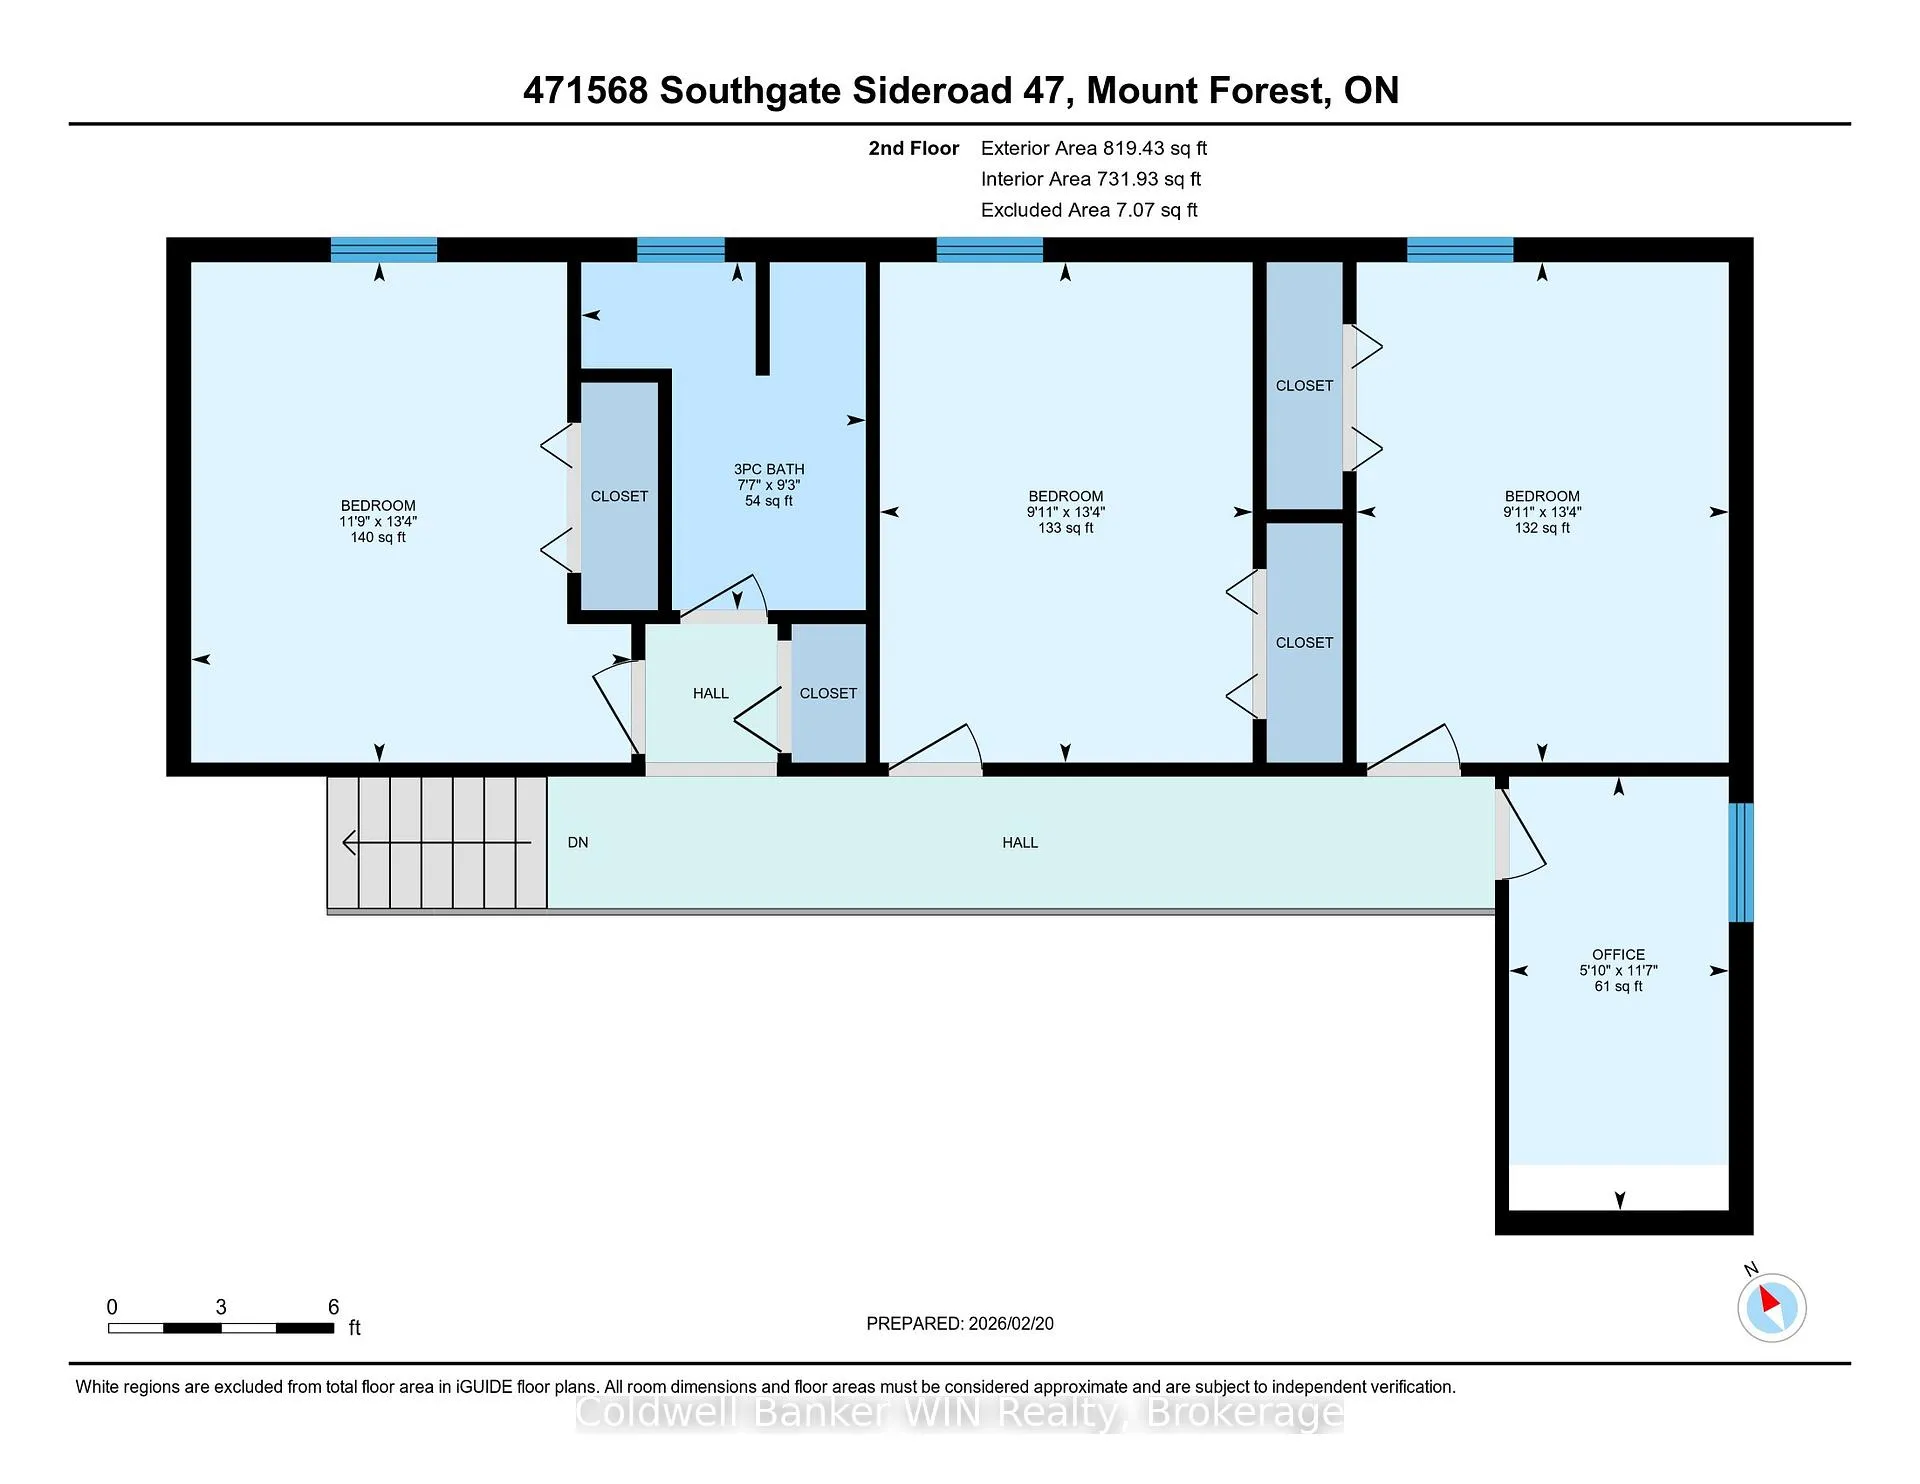
- Bedroom 2—Second level
- Bathroom—Second level, 3 Pc Bath
- Bedroom 3—Second level
- Bedroom 4—Second level
- Bedroom 5—Second level
- Mud Room—Main level
- Laundry—Main level
- Utility Room—Main level
Washrooms
- 3-piece, Second
- 4-piece, Main
- 2-piece, Main
- Municipality
- Southgate
- Neighbourhood
- Southgate
- Main cross streets
- Concession Road 10 and Southgate Sideroad 47
- Directions
- From SGRD41 turn East onto SGRD 8. Turn North on SGRD 47. Property on the Left.
- Waterfront
- None
- MLS® number
- X13085756
- Data source
- Toronto Regional Real Estate Board
- Status change
- 2026-06-10
- Listed on
- 2026-05-05
- Days on market
- 36 days
- Possession type
- Flexible
- Co-op commission
- 2% + HST
- Seller
- Listed by
- Coldwell Banker WIN Realty
Home Market Value
Current home valuation for 471568 Southgate Sideroad 47, Southgate, Southgate, ON. Listed for $1,099,900
HOMEH Estimate
$898,494
Estimated Sales Range
$628,946 - $1,168,042
HOMEH Estimate for 471568 Southgate Sideroad 47, Southgate
Calculated with a real agent's CMA method — 45+ years of experience, codified. Not an AI guess.
For the owner
Is this your home? Track its value.
Get this home's HOMEH Estimate by email once a month, with how many homes are for sale around you.
Mortgage Payment Calculator
Compare up to 4 down payment scenarios
5% on first $500K + 10% on $599,900 over $500K
$84,990
| Scenario 1 | Scenario 2 | Scenario 3 | Scenario 4 | |
|---|---|---|---|---|
−Down payment | % $ | % $ | % $ | % $ |
+CMHC insurance | $40,564 | $30,687 | $26,178 | $0 |
=Total mortgage | $1,054,672 | $1,020,597 | $961,093 | $879,920 |
Amortization | ||||
Mortgage rate | % | % | % | % |
| Payment frequency | ||||
=Mortgage payment | $5,149monthly | $4,983monthly | $4,693monthly | $4,296monthly |
Land Transfer Tax
$18,473
$18,473
Around this home
No schools found nearby
Data provided by OpenStreetMap & Fraser Institute School Rankings
Ask HOMEH
New!Hi there!
👋Text or call (416) 301-9001
Recommended for you
Based on homes you've looked at.
No recommended properties found.
Nearby similar homes
No nearby properties found.
More real estate resources
Other homes nearby
Explore this area
No nearby listings available.