
34639 Third Line
Southwold (Rural Southwold), ON N0L 2G0
- 3Bedrooms
- 2Bathrooms
- 2Garage
- 3000–3500Sq Ft
- $4,854Tax
- 91×1,948 ftLot Size
 Free EstimateSee Free Estimate Report

Sale & Price History for 34639 Third Line, Southwold, Rural Southwold
| Start Date | End Date | Price | Event | MLS# |
|---|---|---|---|---|
| No listing history available | ||||
Real estate boards require you to or to see the full details of this property.
*Sold prices and complete sale & price history are regulated data. Under the Trust in Real Estate Services Act, 2002 (TRESA) and the rules of the Real Estate Council of Ontario (RECO), and pursuant to the Multiple Listing Service® rules of the Canadian Real Estate Association (CREA) and the Toronto Regional Real Estate Board (TRREB), this information may be shown only to registered users who have agreed to the applicable terms of use (a Virtual Office Website, or "VOW," arrangement). HOMEH Inc., Brokerage therefore provides it to signed-in members only. Creating an account is free and takes under a minute.
About 34639 Third Line, Southwold, Rural Southwold
Summarized Description
- Picturesque 83 acres of farmland in Southwold.
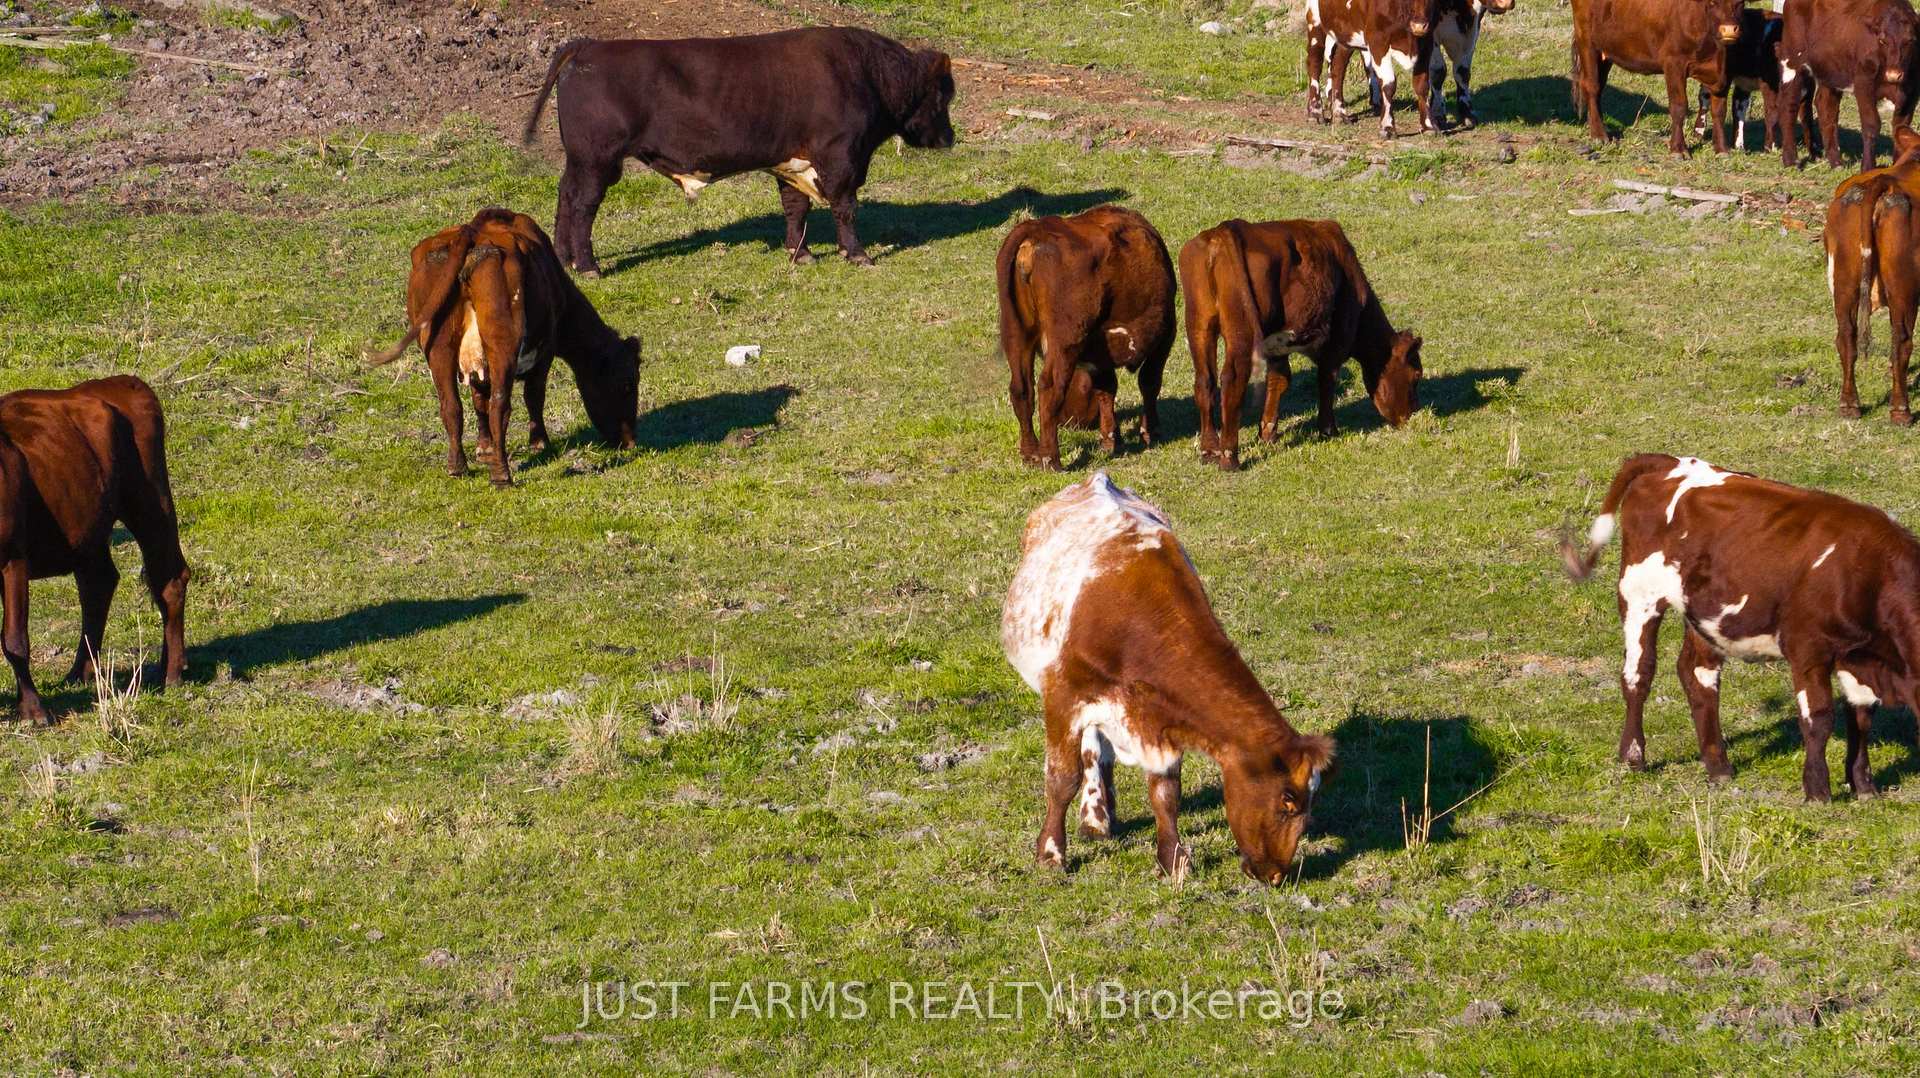
- 69 workable acres with fenced pasture for cattle.
- Spacious barn with water and hydro for versatile use.
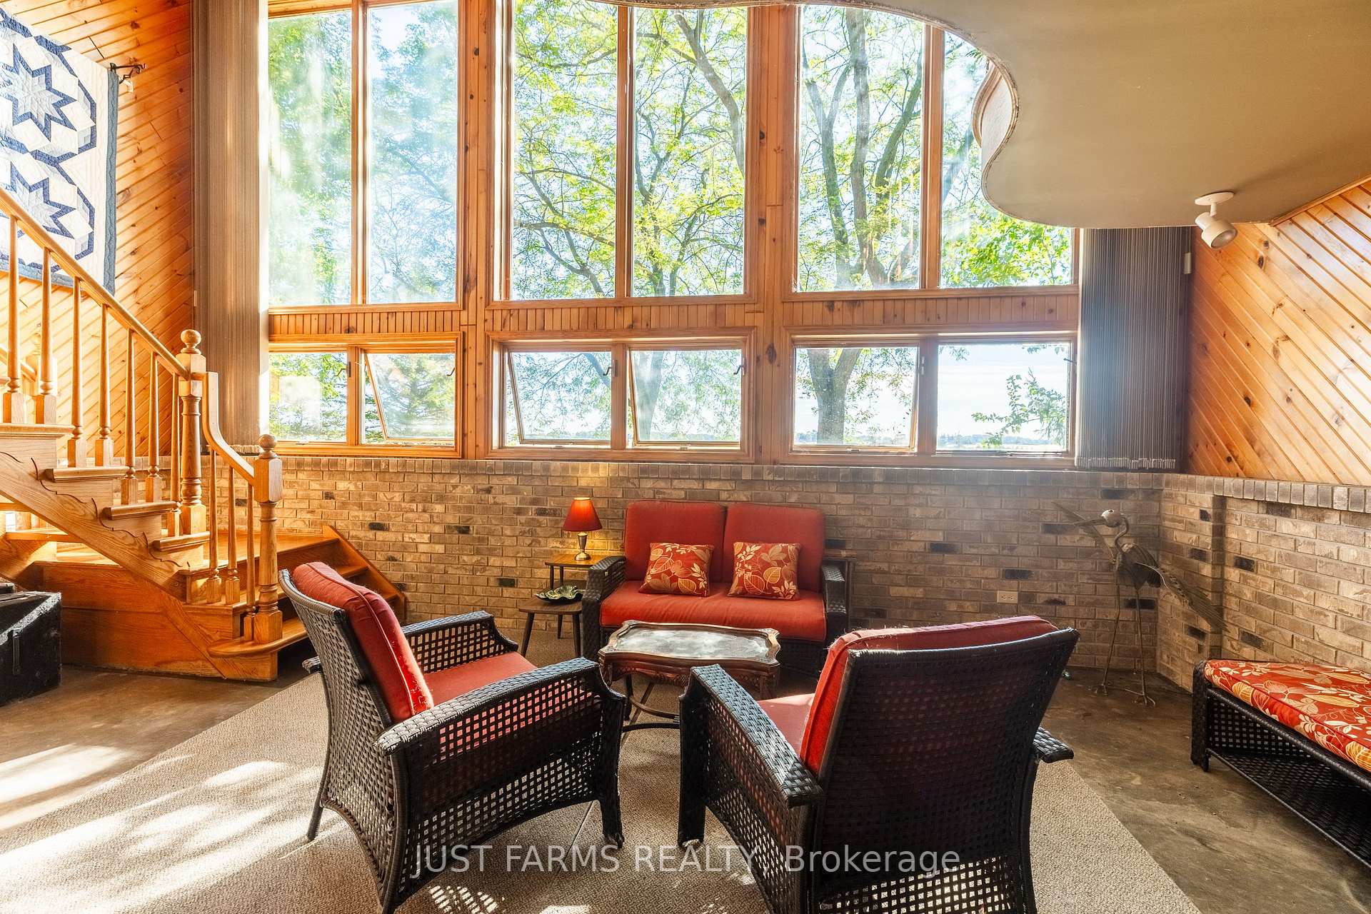
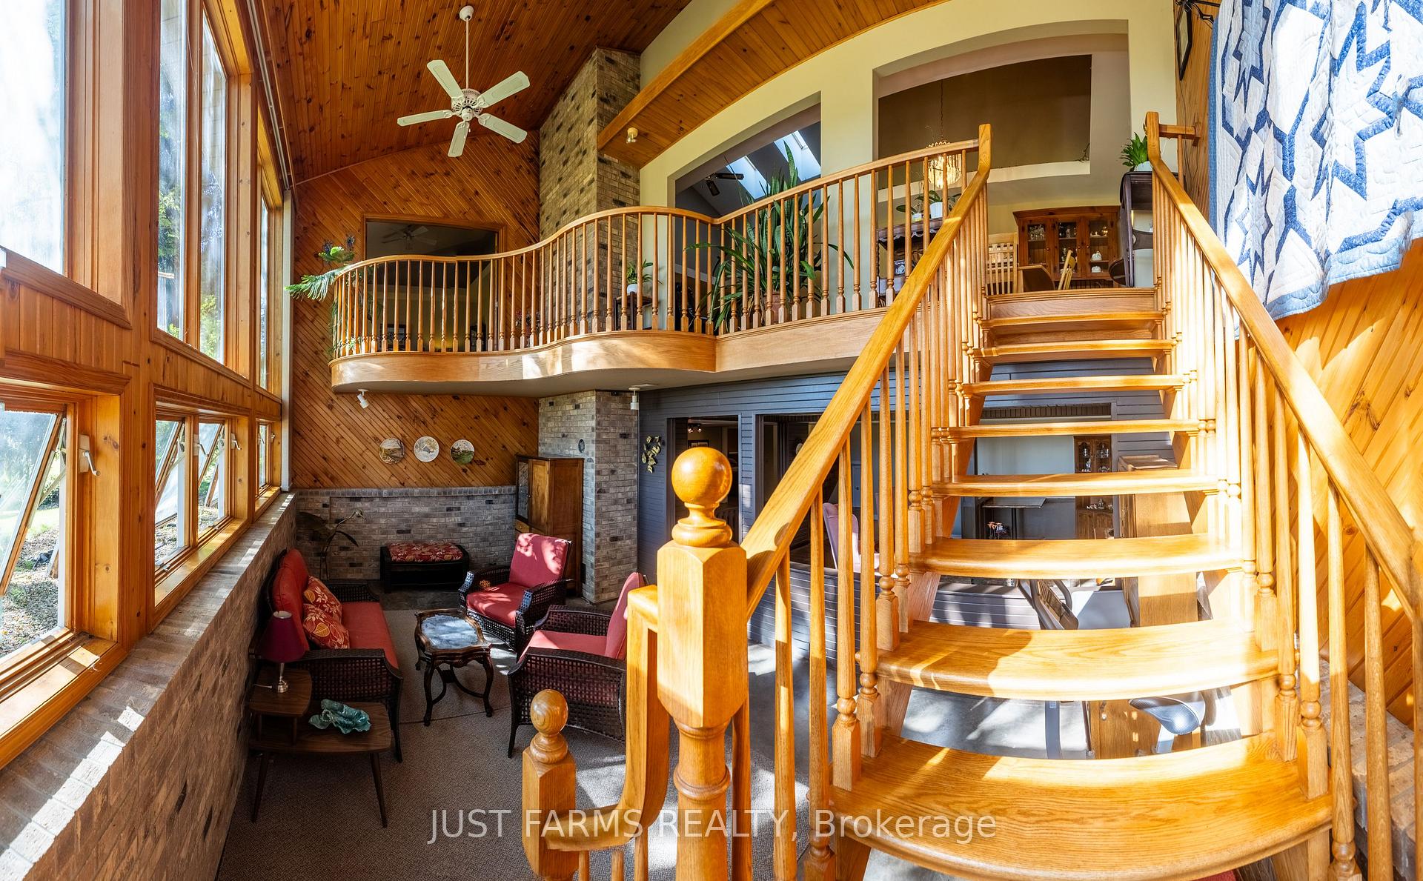
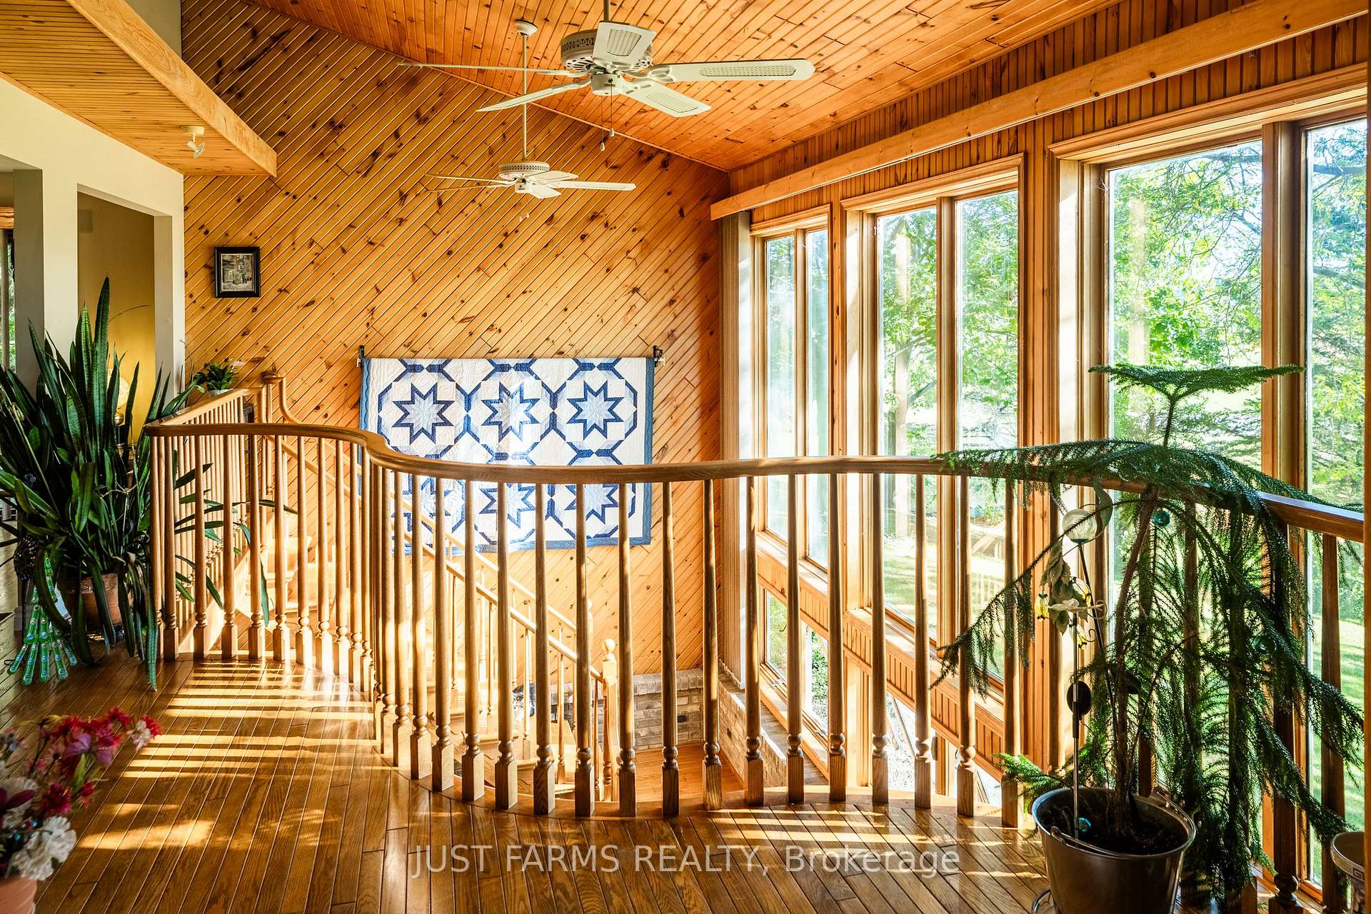
- Home features large windows with expansive countryside views.
- Natural gas and wood burning fireplaces for comfort.
- Private septic system and well with municipal water available.
- Ready for personal touch to create ideal country lifestyle.
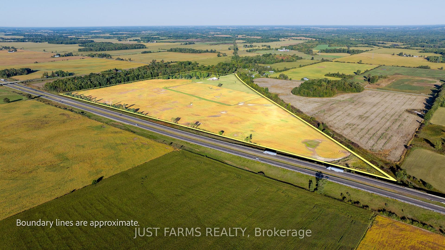
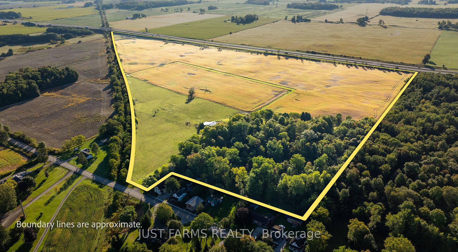
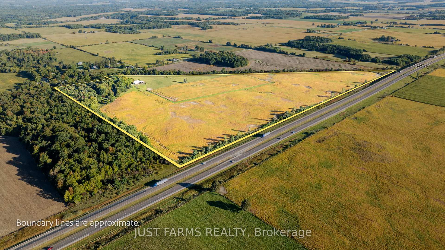
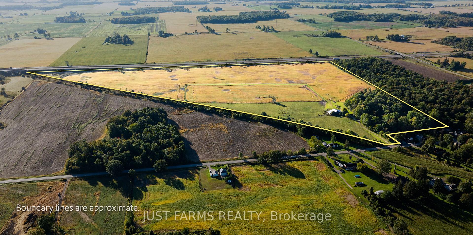
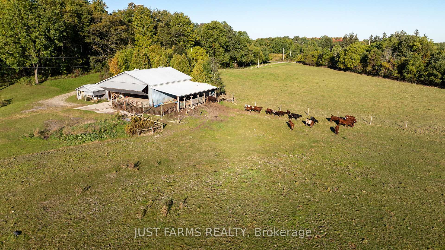
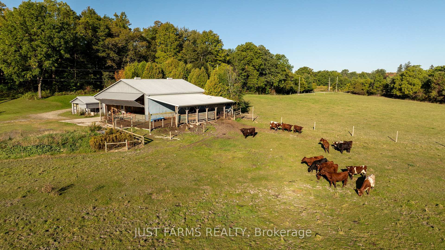
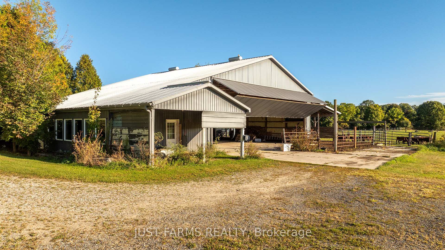
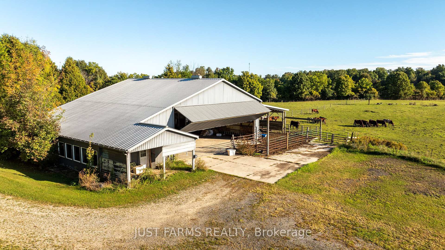
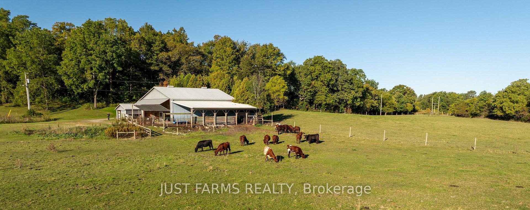
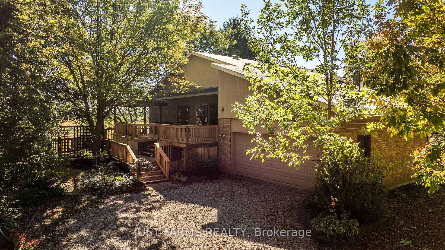
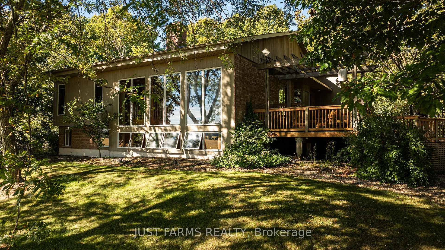
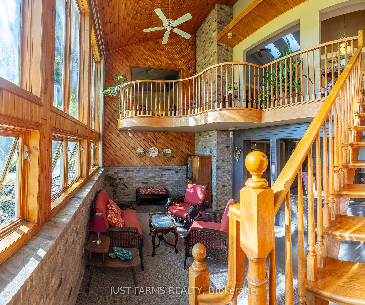
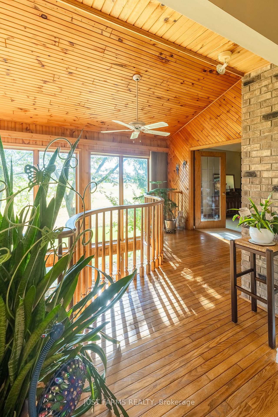
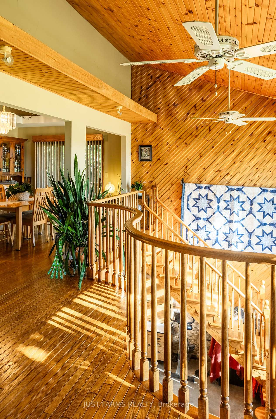
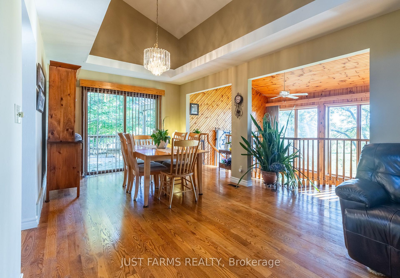
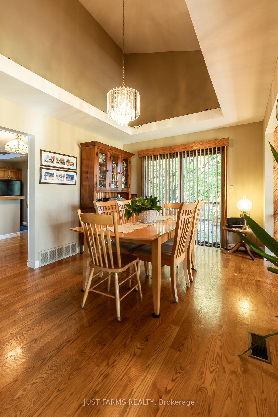
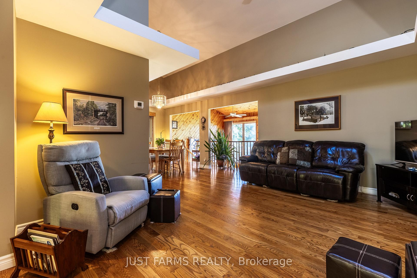
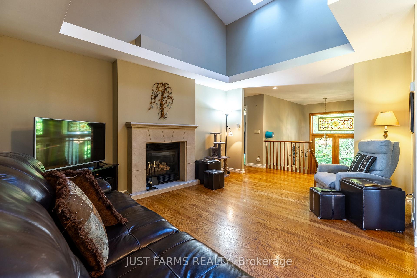
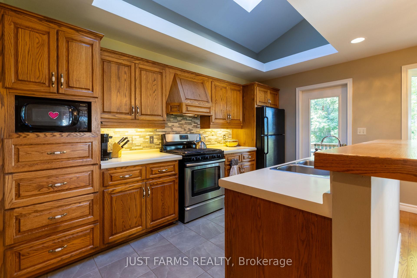
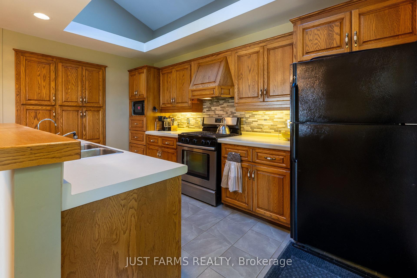
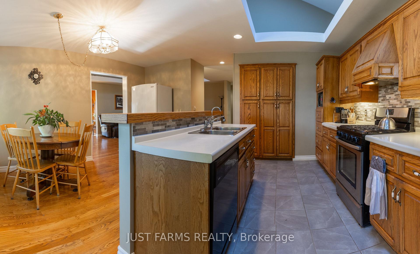
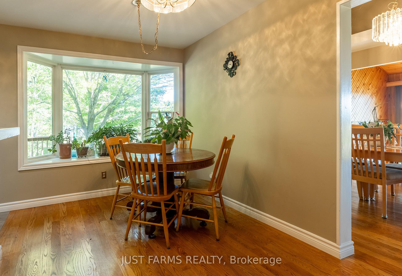
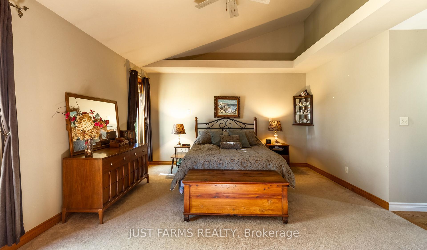
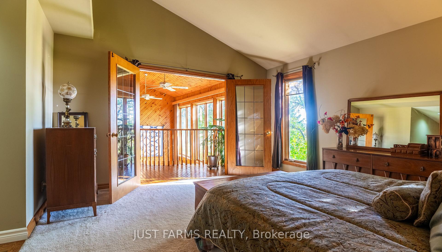
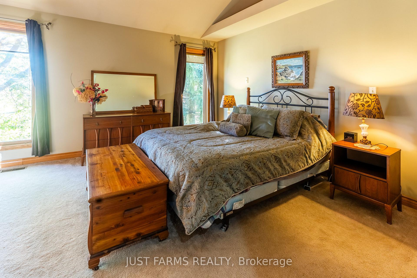
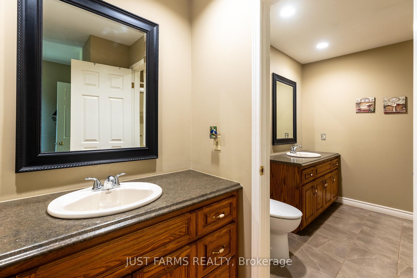
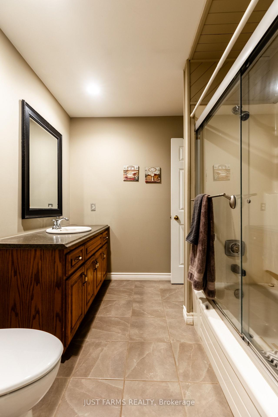
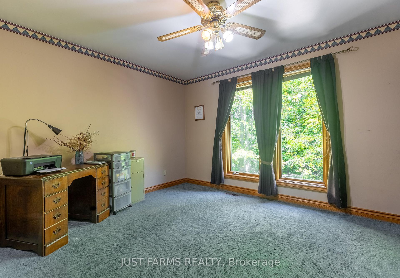
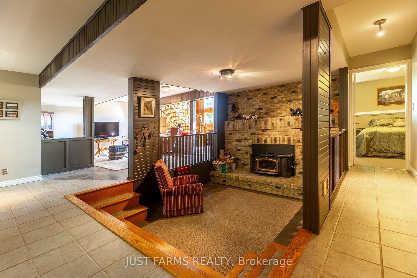
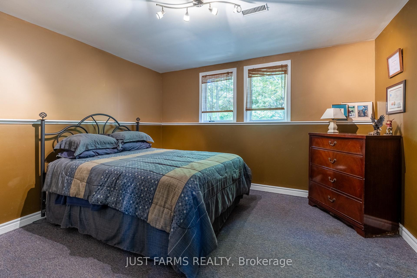
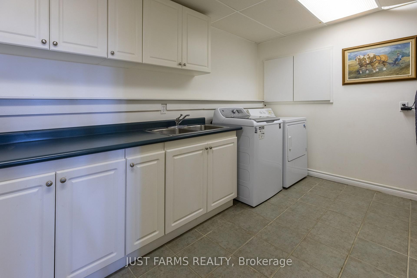
This is your chance to own 83 acres of picturesque farmland in the hamlet of Lawrence Station, Southwold. Located in Elgin County on a paved road and backing onto Highway 401, this versatile farm features approximately 69 workable acres, (with 15 acres fenced), plus 8 acres of fenced pasture currently occupied with grazing cattle all on a private natural setting. Rolling hills add to the picturesque rural setting, while mature bush and a tree lined lane provide privacy and a beautiful approach to the property. The property includes a spacious metal clad barn with water, hydro, concrete floors and an attached office, offering excellent potential for storage, livestock, and more.The home takes full advantage of the surrounding countryside with large windows and expansive views across the farm. Ready for a buyer's personal touch, the home offers a great opportunity to make the space your own. The main level features a bright living room with natural gas fireplace, dining room, eat-in kitchen and walkout to the side deck, as well as 2 bedrooms with large closets and a 5 piece bathroom. The lower level provides additional living space with a sitting room, recreation room, cozy wood burning fireplace, 2 additional bedrooms, laundry and a 4 piece bathroom.The property is serviced by a private septic system and a well with an abundant water supply, with municipal water available at the road. Natural gas and Bell fibre optic internet add modern convenience to this rural setting. With so much to offer, this 83 acre property is ready for its next owner to bring their vision and create the farm and country lifestyle they've been looking for.
Key Facts & Features
Property Costs
- Annual Property Tax Amount
- $4,854
- Land Transfer Tax Fee
- $38,975
Rental Items
- Rental Equipment
- None.
- Basement Type
- Finished
Interior Features
- Laundry Level
- Lower Level
- Interior Extras
- Central Vacuum, Primary Bedroom - Main Floor, Storage, Ventilation System, Water Heater Owned, Water Treatment, Water Softener, Water Heater
- View
- Trees/Woods, Hills
- Security Features
- None
- Fireplace/Stove
- Yes
- Fireplace Features
- Wood, Natural Gas
- Elevator
- No
Exterior Features
- Exterior Extras
- Deck, Year Round Living, Privacy
- Pool
- None
- Other Structures
- Barn, Workshop, Fence - Partial
Building
- Building Type
- Farm
- Building Style
- 2-Storey
Construction
- Exterior Finish
- Brick, Vinyl Siding
- Roof
- Asphalt Shingle
- Foundation Details
- Poured Concrete
- Special Designation
- Unknown
Lot
- Lot Front
- 91.00 ft
- Lot Depth
- 1948.11 ft
- Lot Size
- 82.95
- Lot Shape
- Irregular
Inclusions
- Inclusions
- Washer, dryer, stove, microwave, 2 fridges in kitchen.
Exclusions
- Exclusions
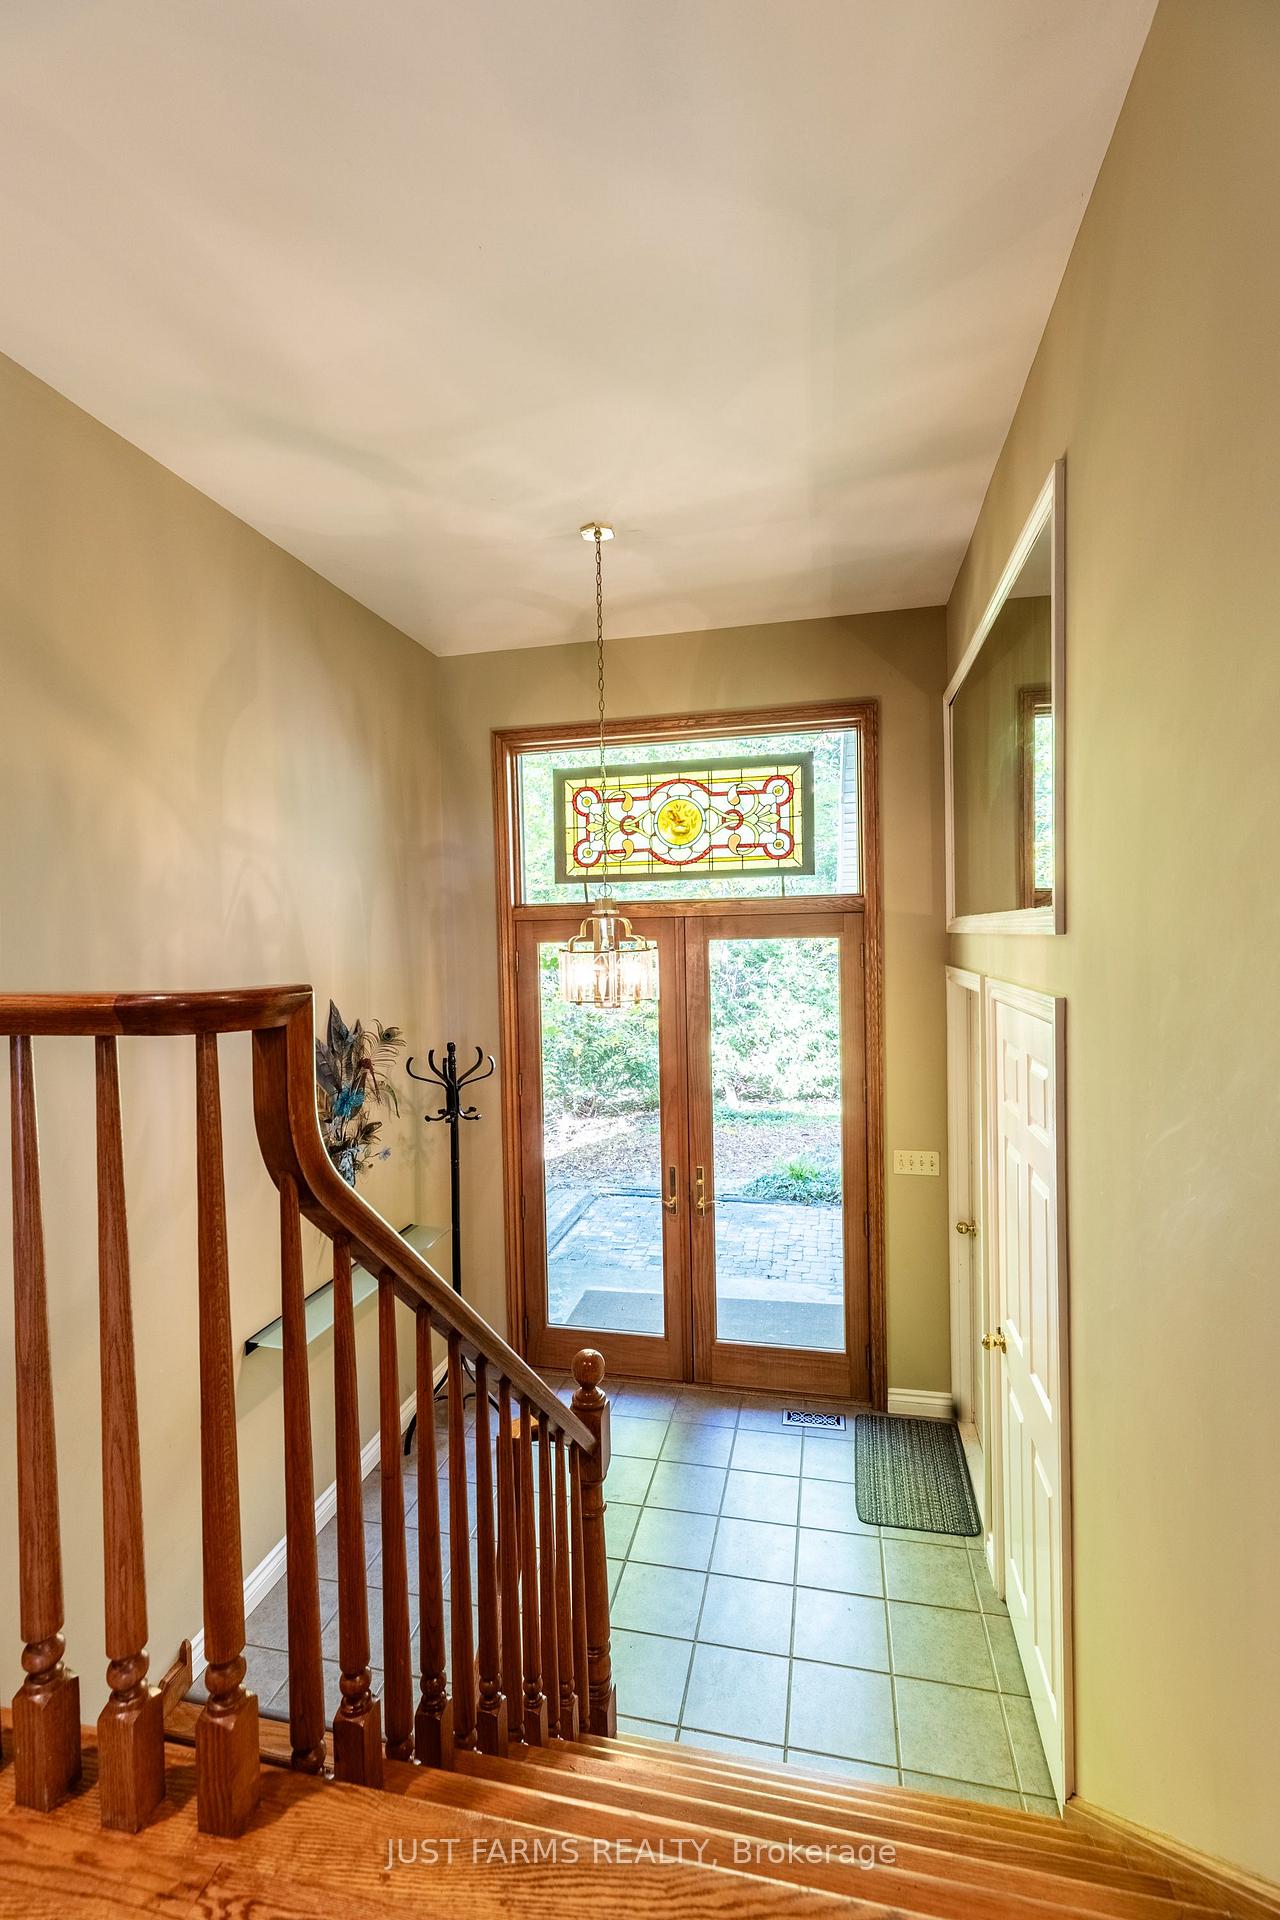
- Stained glass window in main foyer.
Parking & Garages
- Garage Type
- Attached
- Garage Spaces
- 2
- Parking Spaces
- 10
- Total Garage And Parking Spaces
- 12
Heating & Cooling
- Heat Source
- Gas
- Heat Type
- Forced Air
- Air Conditioning
- Central Air
- Water
- Well
- Sewers
- Septic
- Natural Gas
- Yes
- Hydro
- Yes
- Cable
- Available
- Telephone
- Available
- Bedrooms
- 3
- Washrooms
- 2
- Kitchens
- 1
- Family / bonus room
- Yes
Room sizes
- Sitting—Lower level
- Living Room—Main level, Hardwood Floor
- Foyer—In Between level
- Laundry—Lower level
- Kitchen—Main level
- Recreation—Lower level
- Office—Main level
- Family Room—Lower level
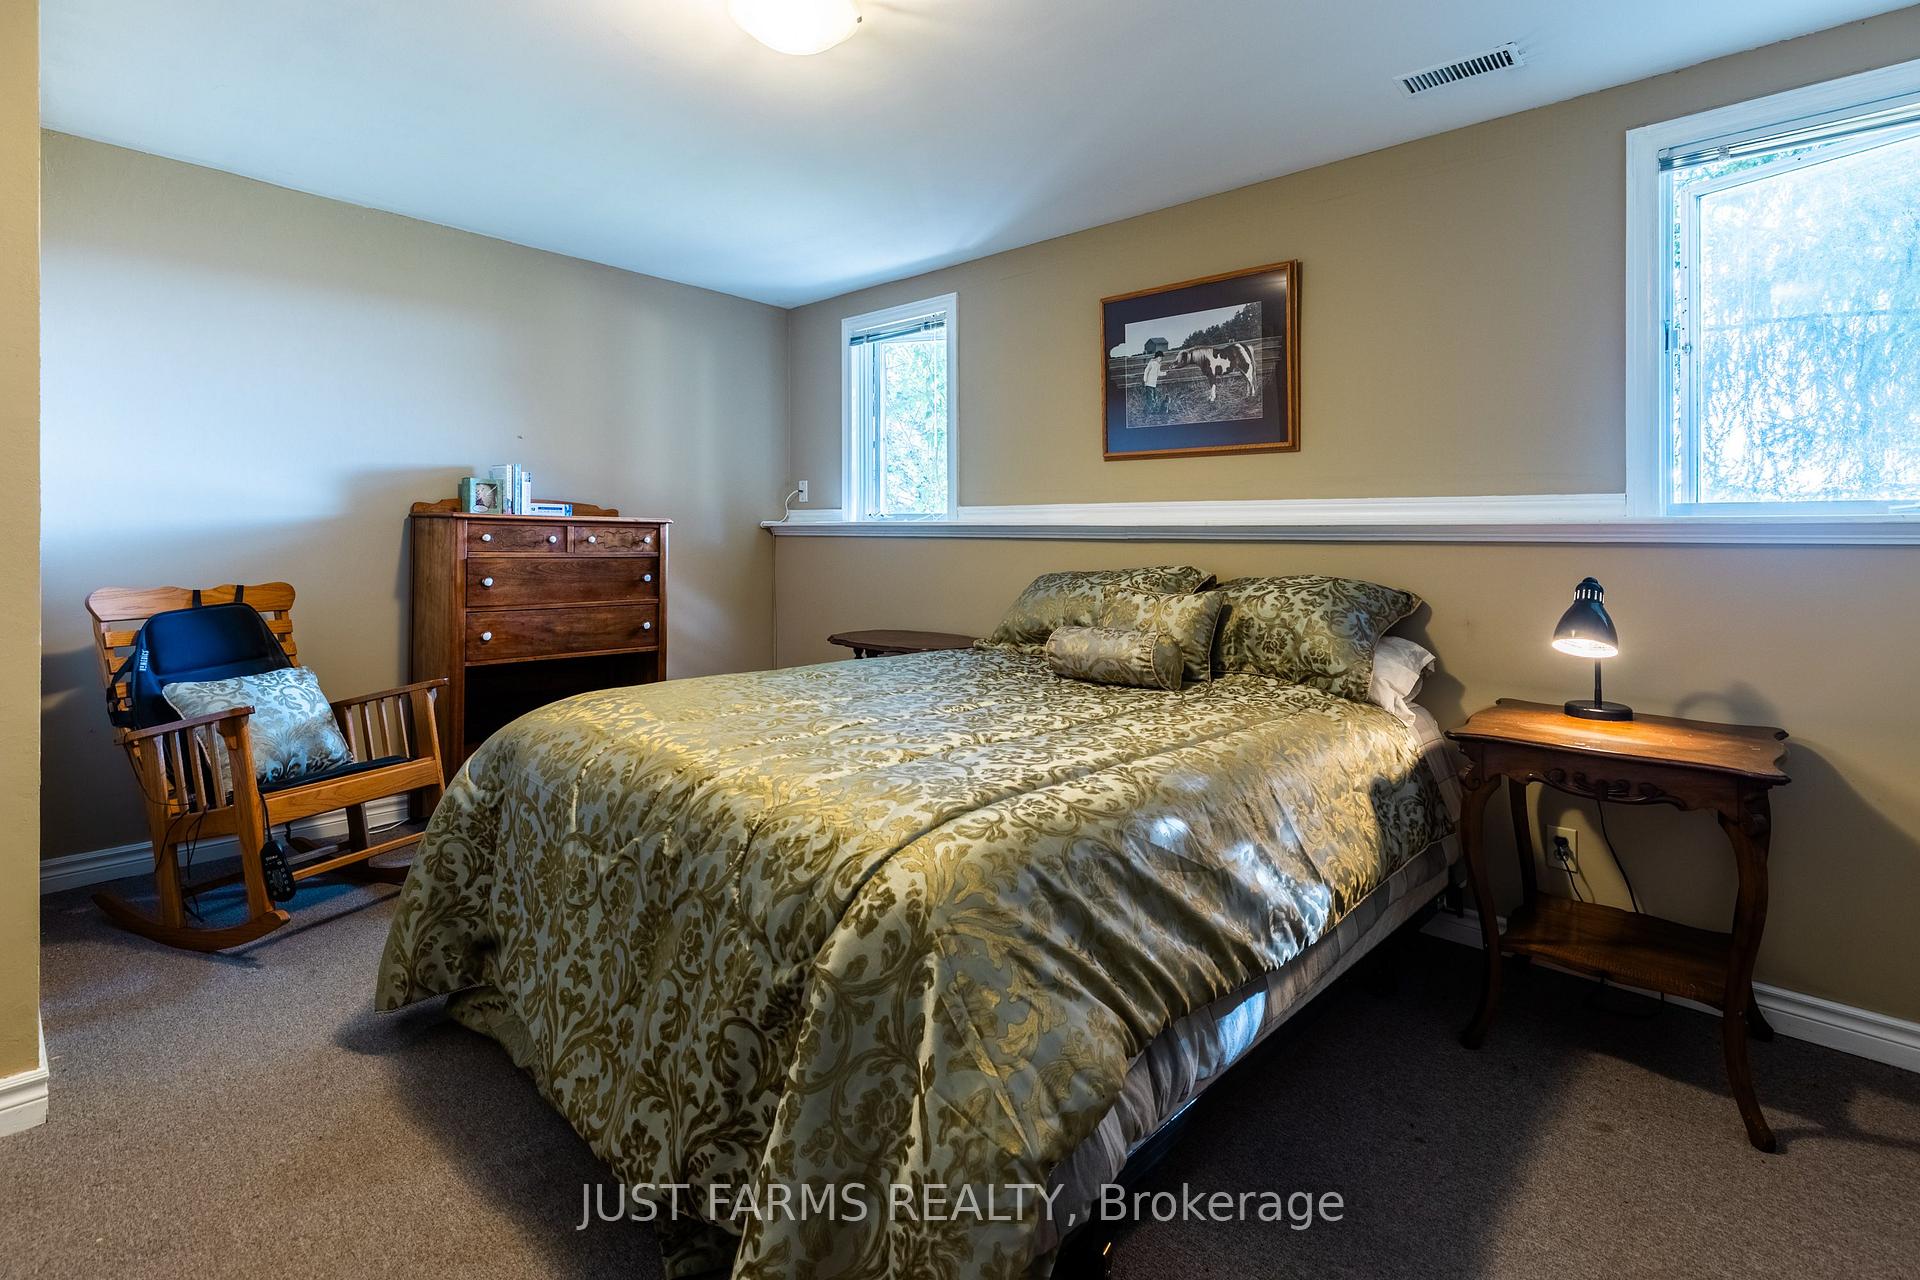
- Bedroom 2—Lower level
- Bedroom 3—Lower level, Walk-In Closet(s)
- Breakfast—Main level, Bay Window
- Primary Bedroom—Main level, 5 Pc Ensuite, Walk-In Closet(s)
- Dining Room—Main level, Hardwood Floor
Washrooms
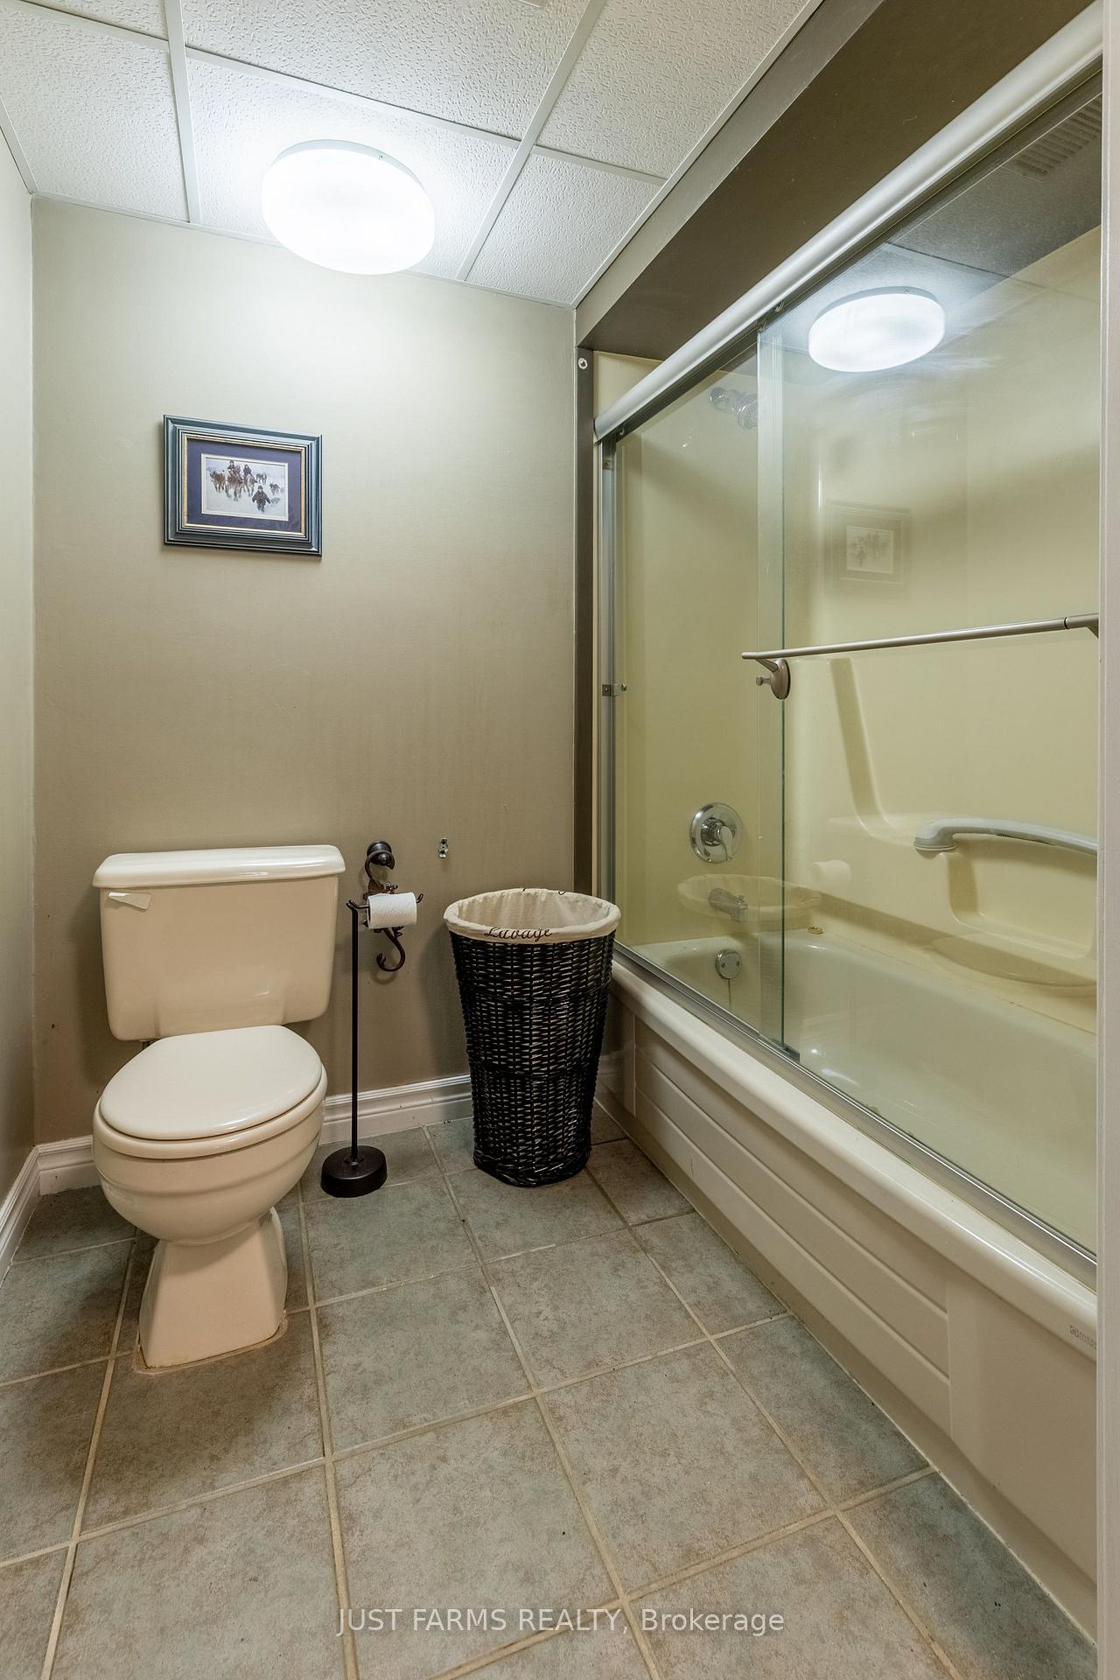
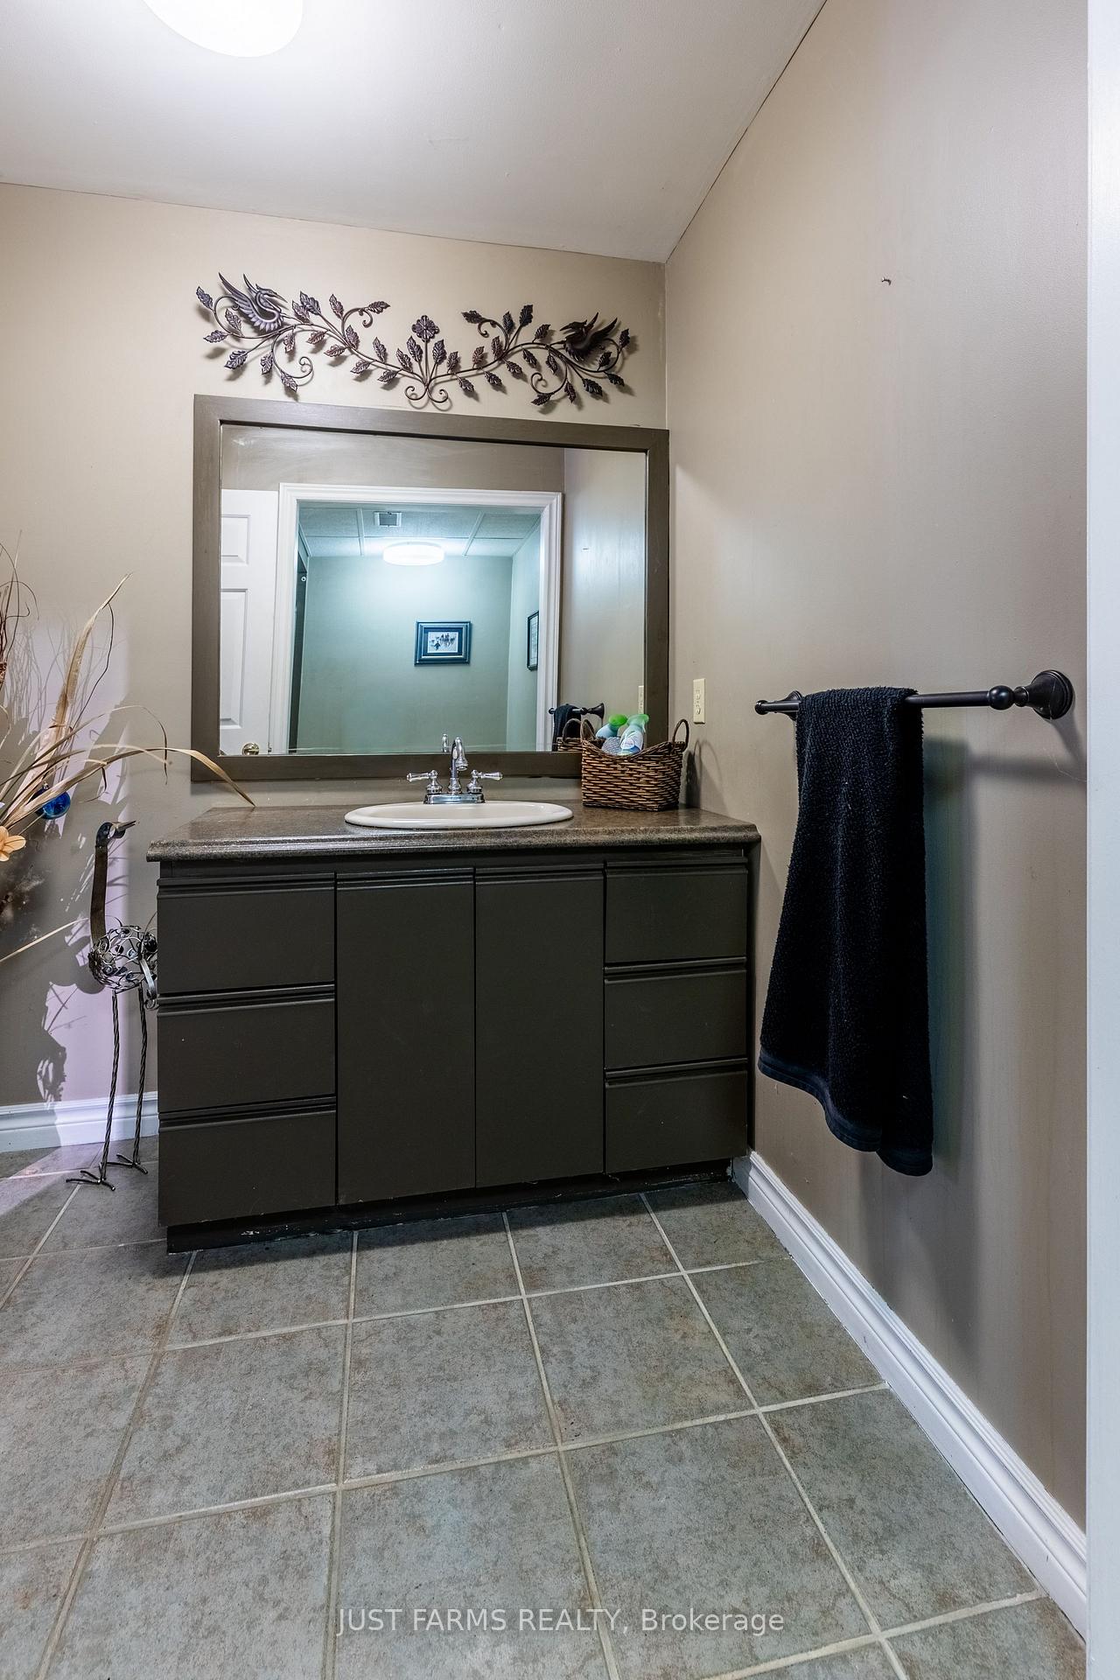
- 4-piece, Lower
- 5-piece, Main
- Municipality
- Southwold
- Neighbourhood
- Rural Southwold
- Main cross streets
- Lawrence Road
- Zoning
- A1
- Directions
- From HWY 401, exit onto Union Road. Head north on Union Road and turn west on Third Line. Farm is located on the south side of Third Line in hamlet of Lawrence Station.
- Waterfront
- None
- MLS® number
- X13860784
- Data source
- Toronto Regional Real Estate Board
- Listed on
- 2026-10-05
- Updated on
- 2026-10-05
- Days on market
- 10 days
- Possession type
- Flexible
- Co-op commission
- 1.5% + HST
- Seller
- Listed by
- JUST FARMS REALTY
Home Market Value
Current home valuation for 34639 Third Line, Southwold, Rural Southwold, Southwold, ON. Listed for $2,100,000
HOMEH Estimate
—
Estimated Sales Range
—
HOMEH Estimate for 34639 Third Line, Southwold, Rural Southwold
Calculated with a real agent's CMA method — 45+ years of experience, codified. Not an AI guess.
For the owner
Is this your home? Track its value.
Get this home's HOMEH Estimate by email once a month, with how many homes are for sale around you.
Mortgage Payment Calculator
Compare up to 4 down payment scenarios
20% required for homes $1.5M or more
$420,000
| Scenario 1 | Scenario 2 | Scenario 3 | Scenario 4 | |
|---|---|---|---|---|
−Down payment | % $ | % $ | % $ | % $ |
+CMHC insurance | $0 | $0 | $0 | $0 |
=Total mortgage | $1,680,000 | $1,575,000 | $1,470,000 | $1,365,000 |
Amortization | ||||
Mortgage rate | % | % | % | % |
| Payment frequency | ||||
=Mortgage payment | $8,203monthly | $7,690monthly | $7,177monthly | $6,665monthly |
Land Transfer Tax
$38,975
$38,975
Around this home
No schools found nearby
Data provided by OpenStreetMap & Fraser Institute School Rankings
Ask HOMEH
New!Hi there!
👋Text or call (416) 301-9001
Recommended for you
Based on homes you've looked at.
No recommended properties found.
Nearby similar homes
No nearby properties found.
More real estate resources
Other homes nearby
Explore this area
Nearby neighbourhoods
No nearby listings available.