
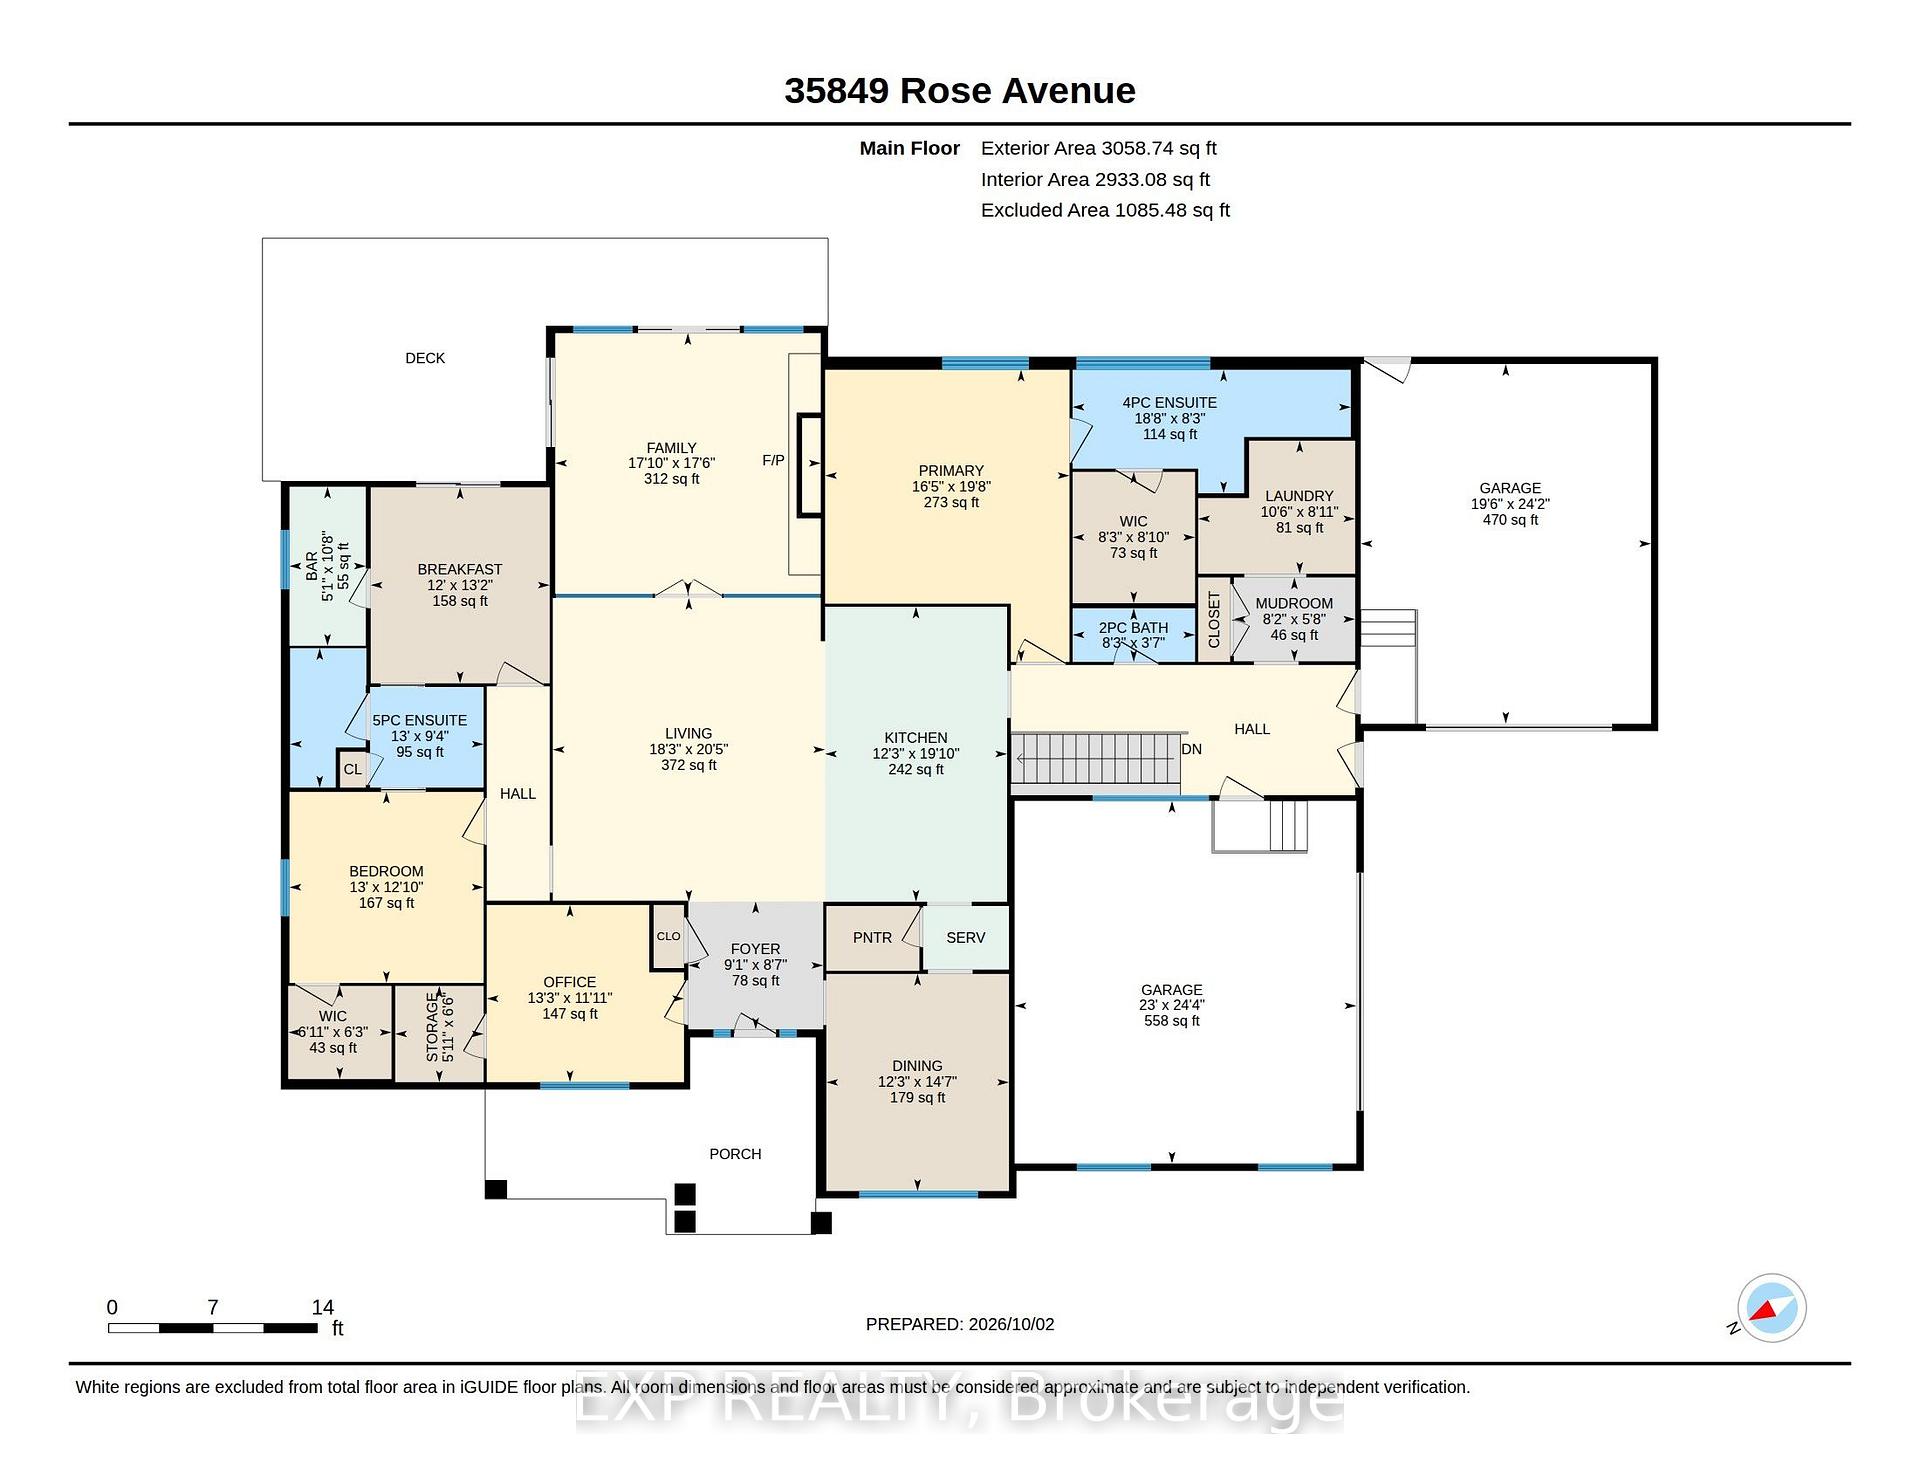
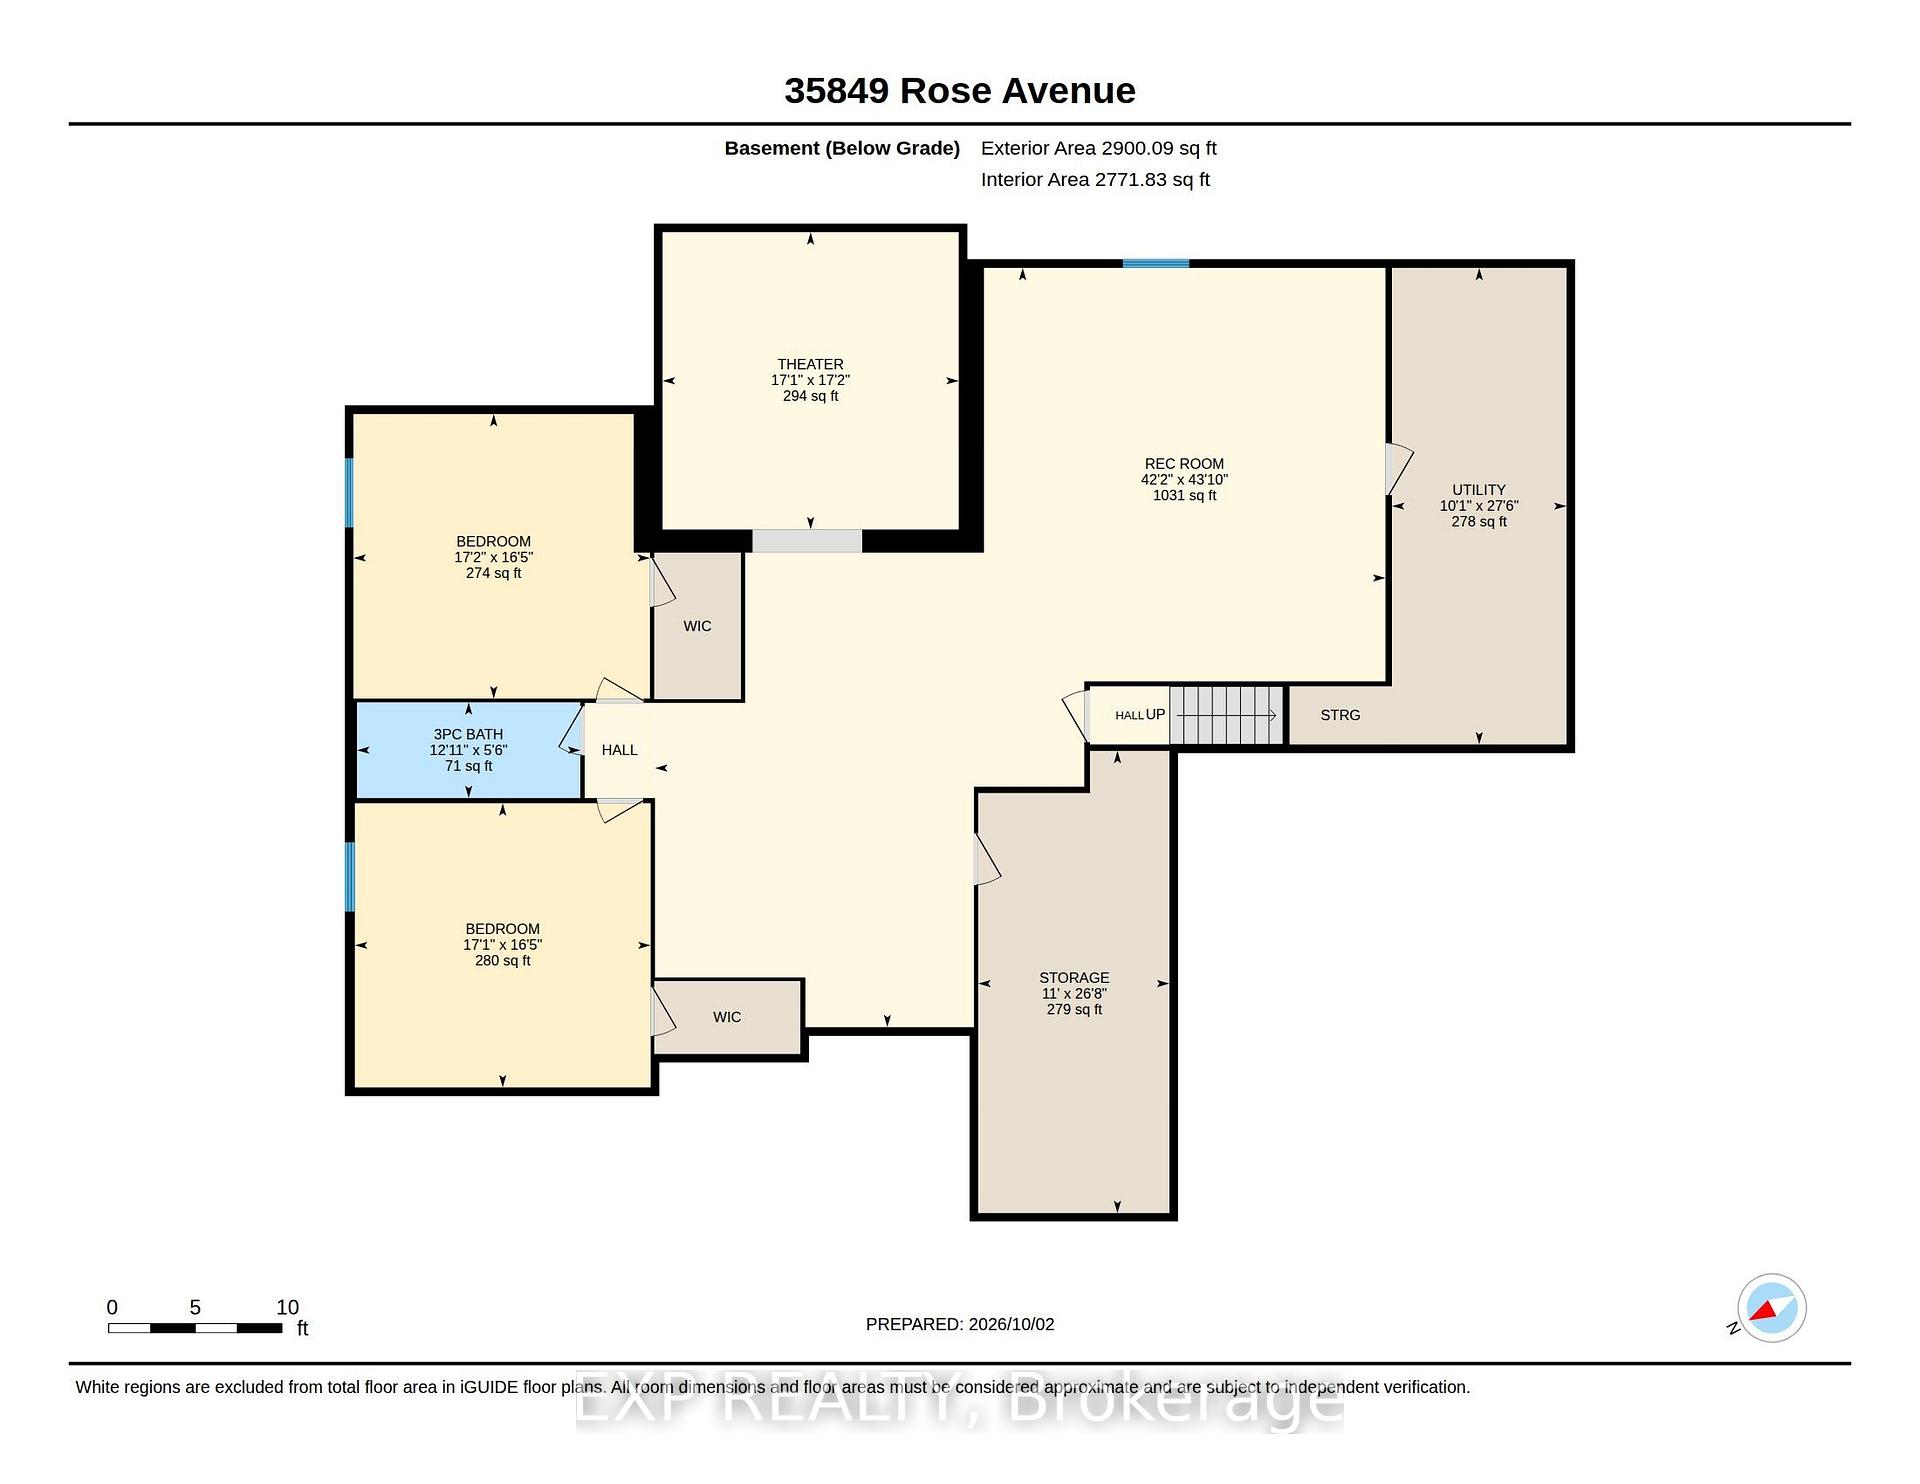
35849 Rose Avenue
Southwold (Shedden), ON N0L 2E0
- 6Bedrooms
- 4Bathrooms
- 3Garage
- 2.5K~3KSq.Ft.
- $6,774Tax
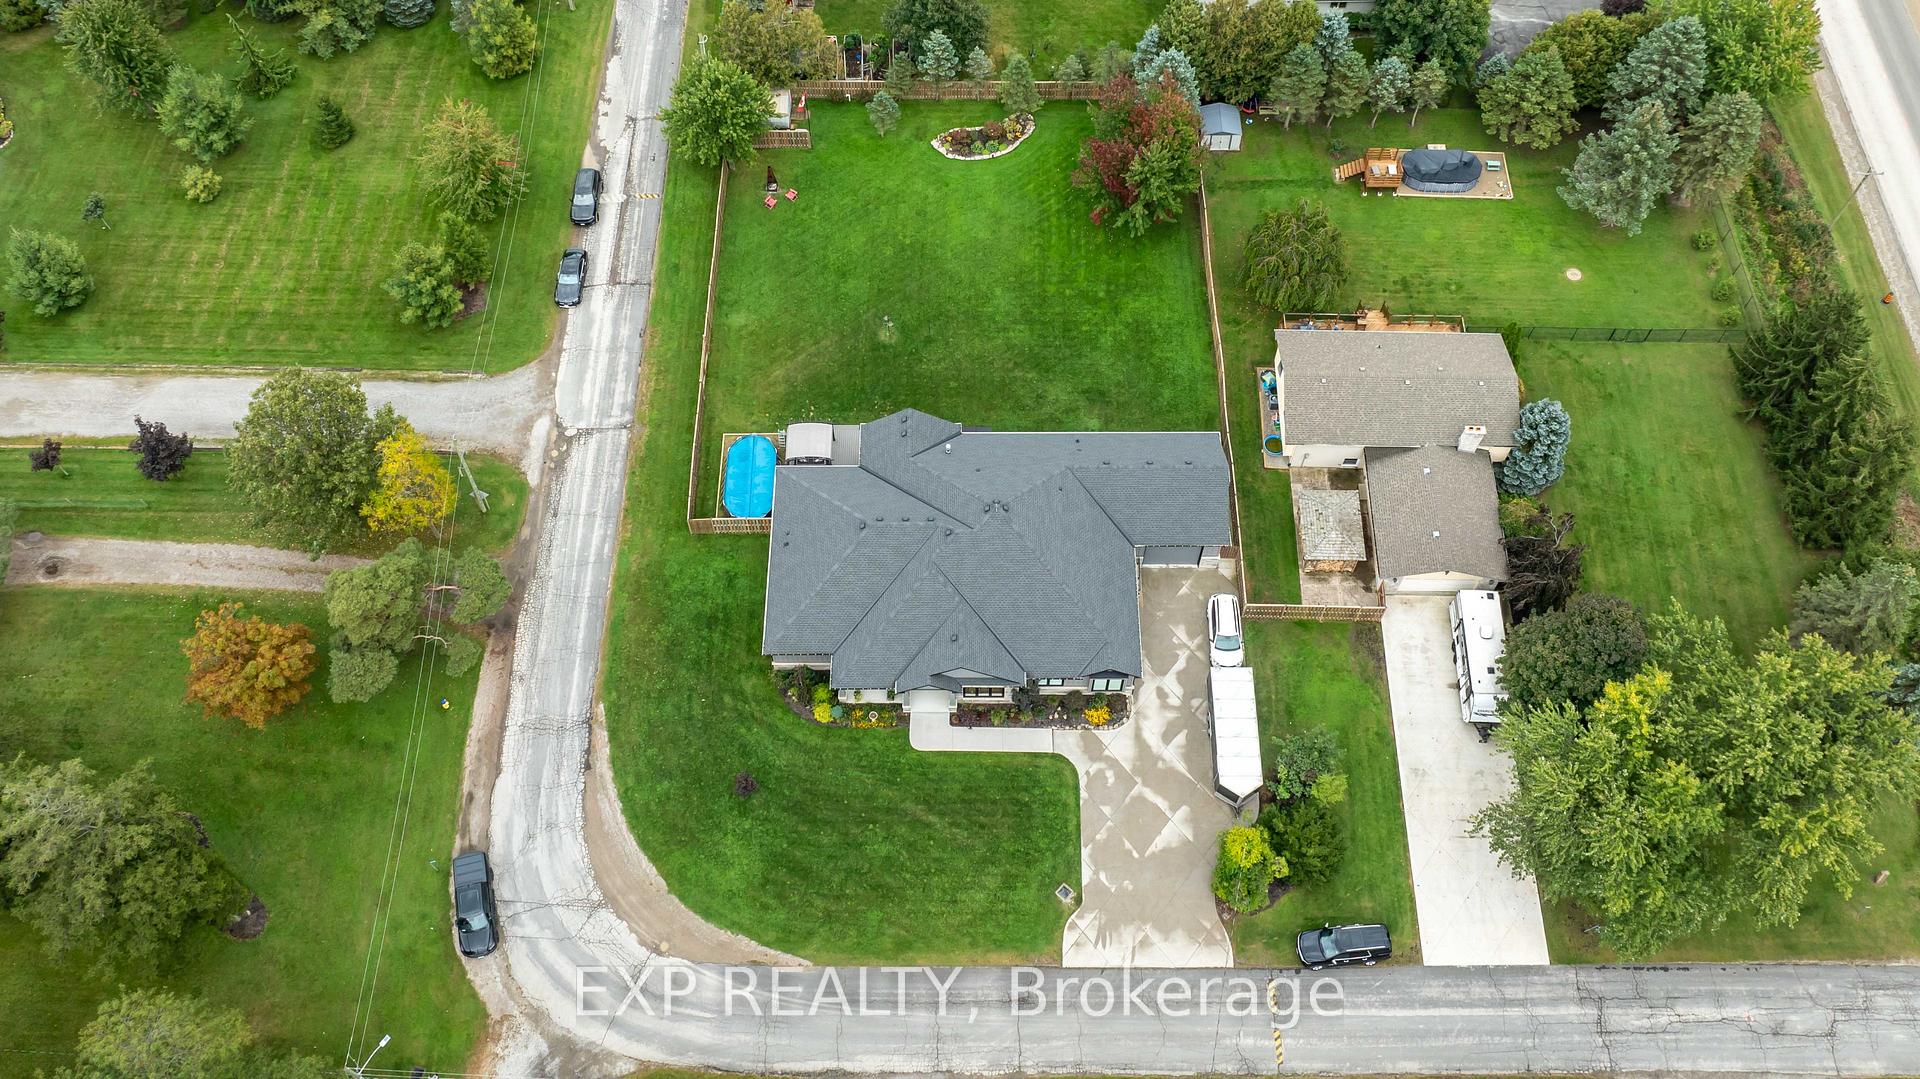
- 117×197 ftLot Size
Sale & price history
No listing history available
Real estate boards require you to or to see the full details of this property.
*Sold prices and complete sale & price history are regulated data. Under the Trust in Real Estate Services Act, 2002 (TRESA) and the rules of the Real Estate Council of Ontario (RECO), and pursuant to the Multiple Listing Service® rules of the Canadian Real Estate Association (CREA) and the Toronto Regional Real Estate Board (TRREB), this information may be shown only to registered users who have agreed to the applicable terms of use (a Virtual Office Website, or "VOW," arrangement). HOMEH Inc., Brokerage therefore provides it to signed-in members only. Creating an account is free and takes under a minute.
35849 Rose Avenue, Southwold(opens Google Maps in a new tab)
Summarized Description
- Over 5,000 sq. ft. of living space
- Custom home with exceptional craftsmanship
- Heated flooring throughout main and lower levels
- Showpiece kitchen with premium appliances
- Four-season room with gas fireplace
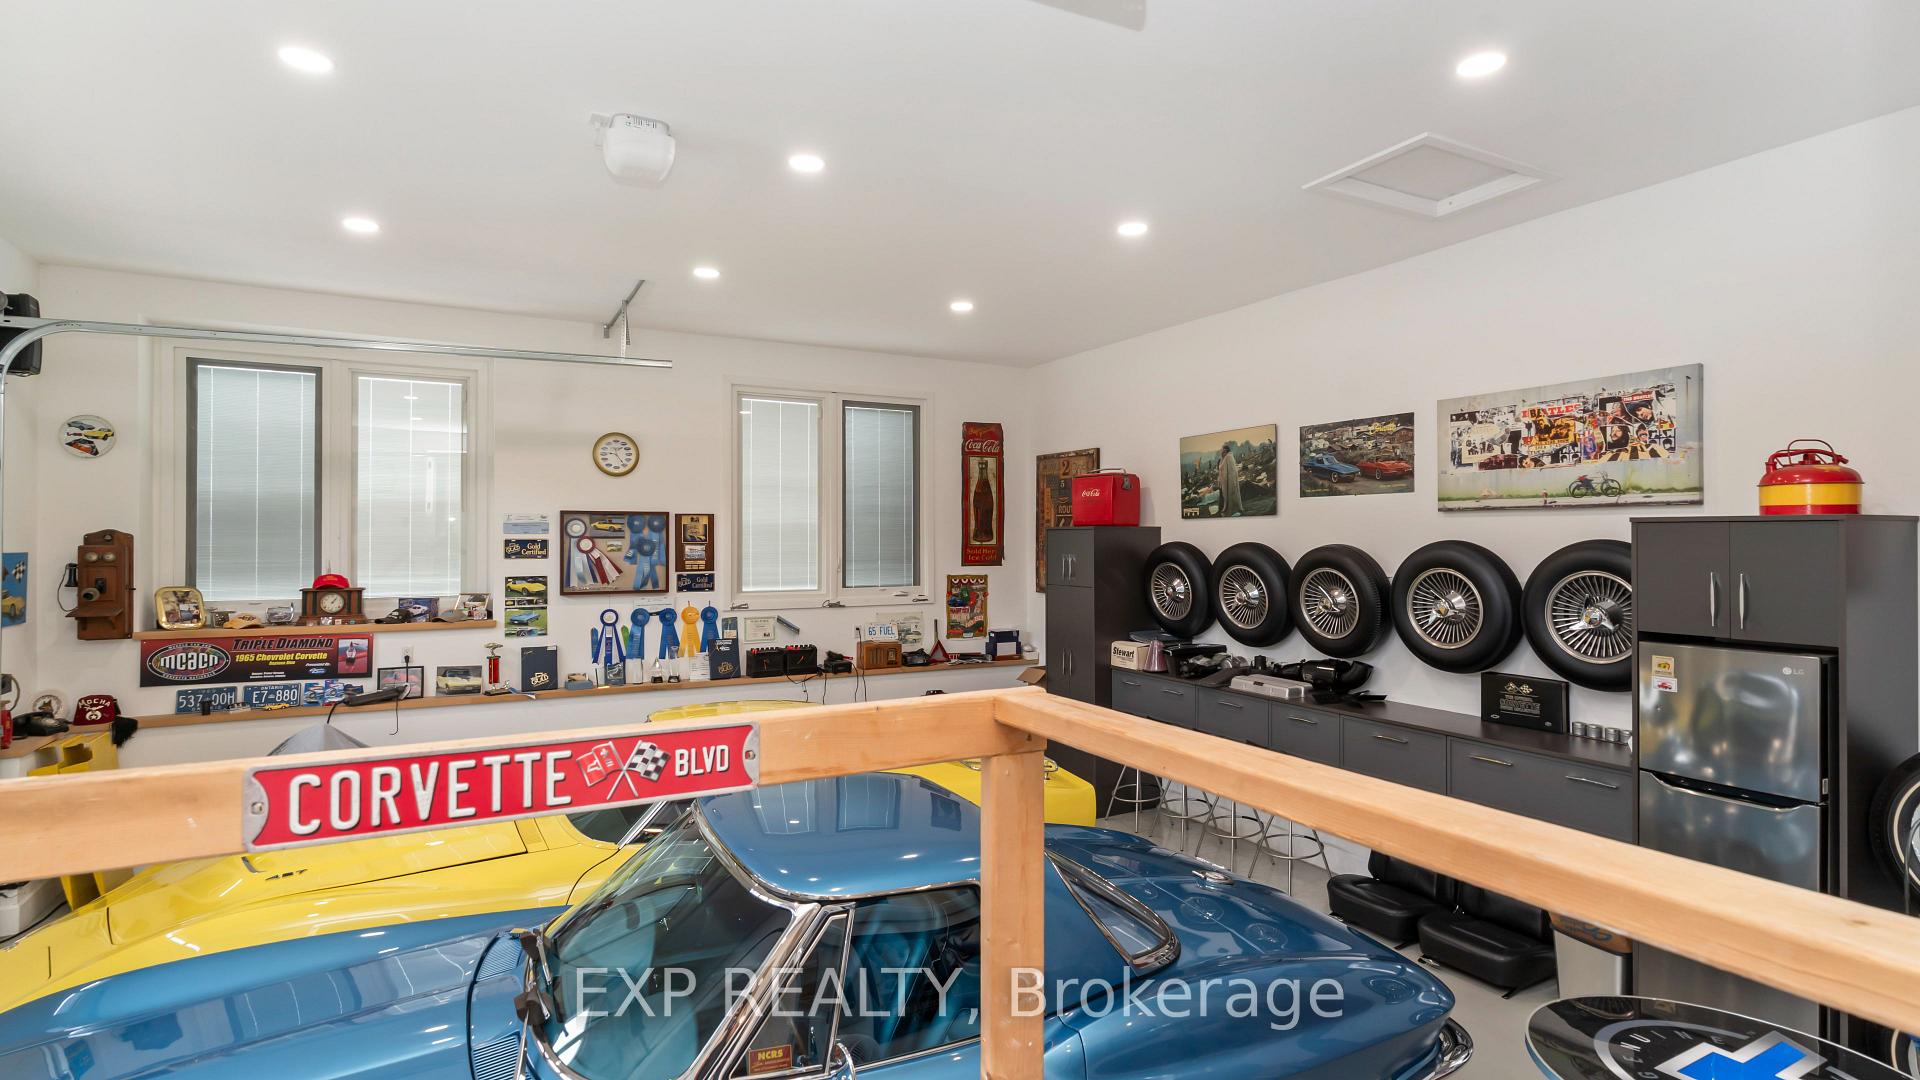
- Two-car showcase garage with heated flooring
- Private backyard retreat with pool and hot tub
- Potential for in-law capability on main floor
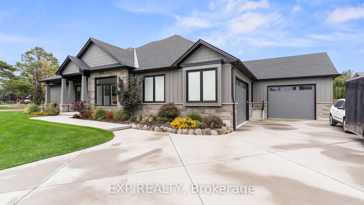
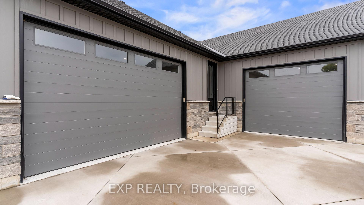
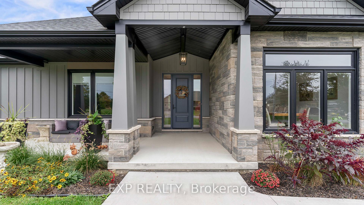
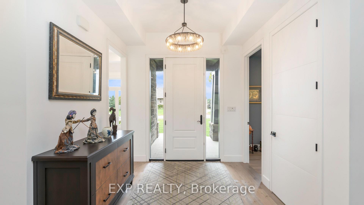
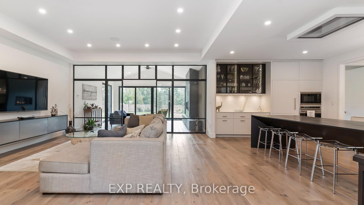
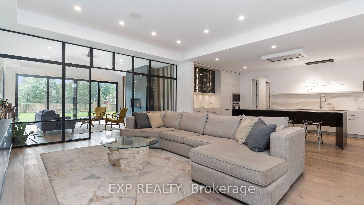
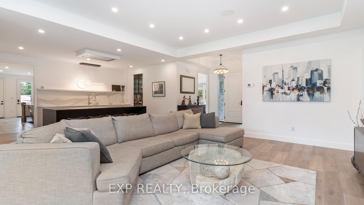
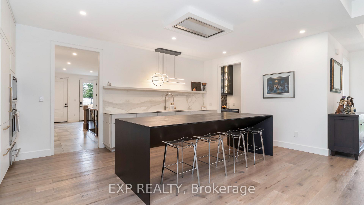
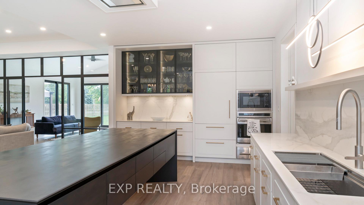
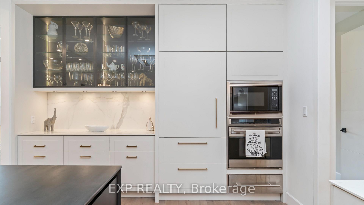
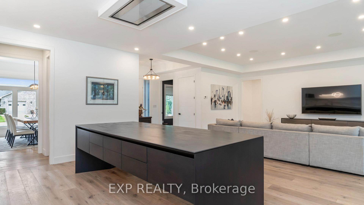
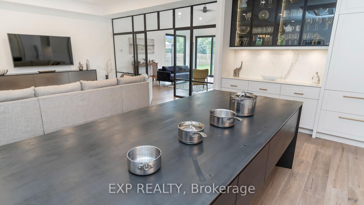
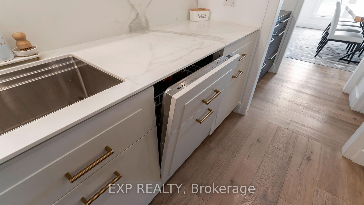
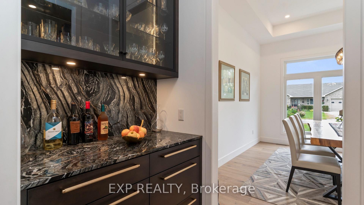
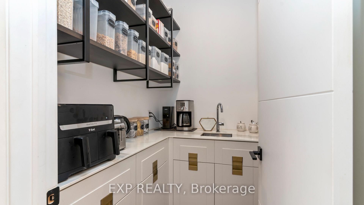
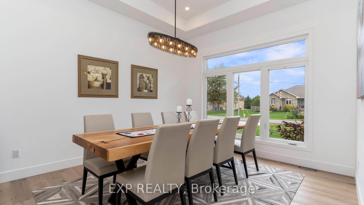
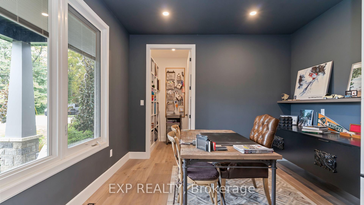
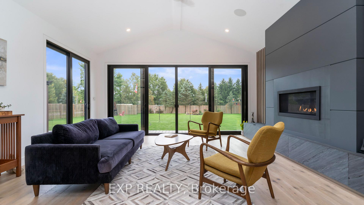
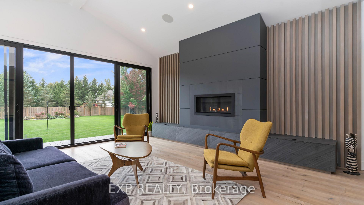
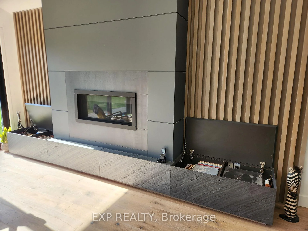
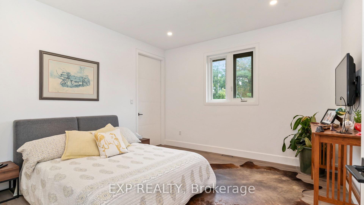
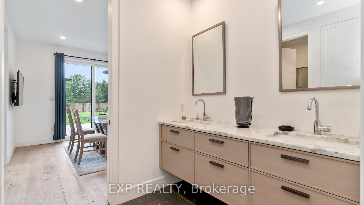
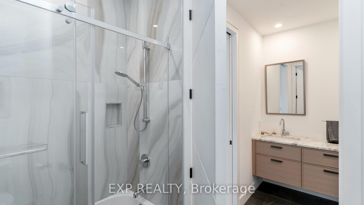
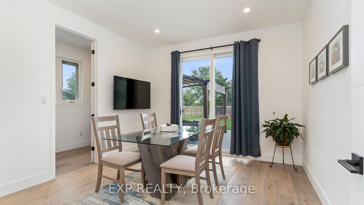
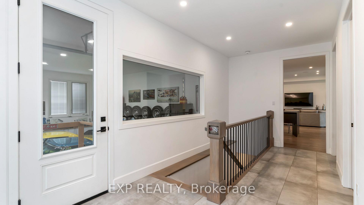
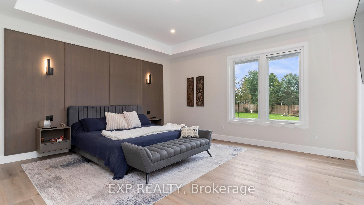
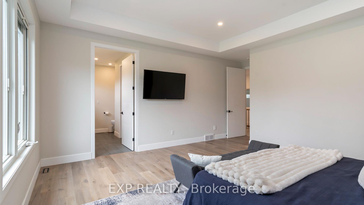
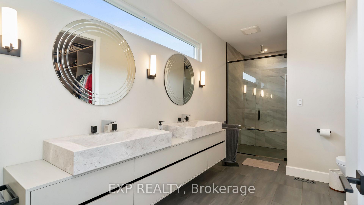
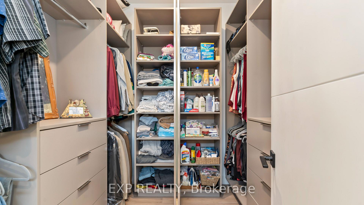
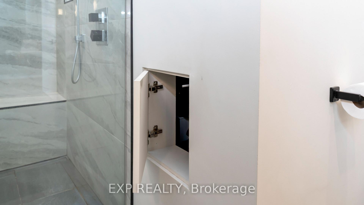
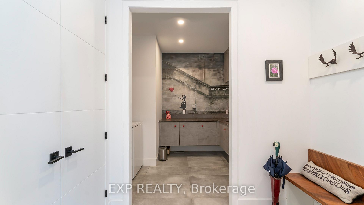
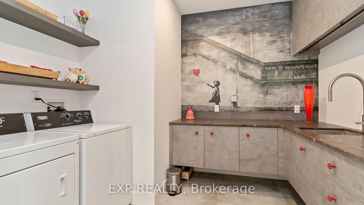
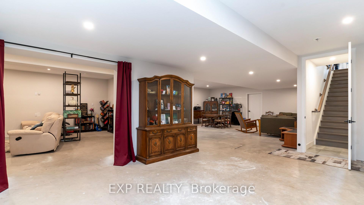
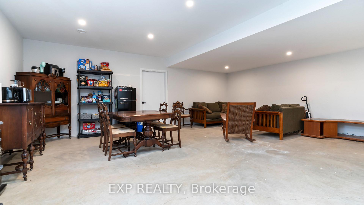
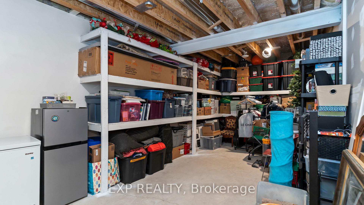
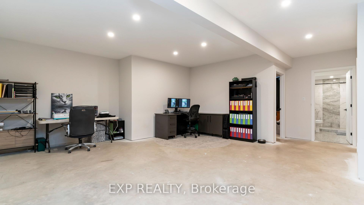
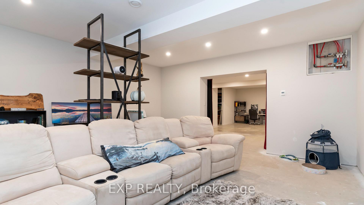
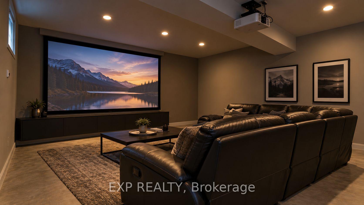
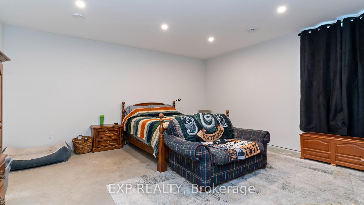
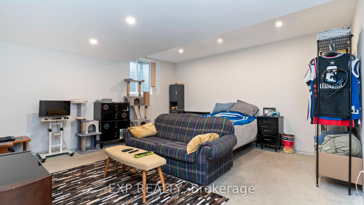
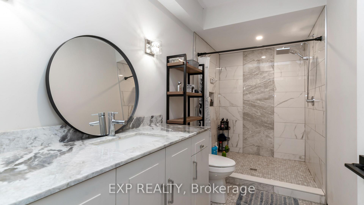
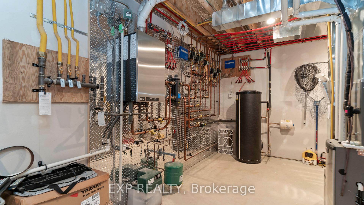
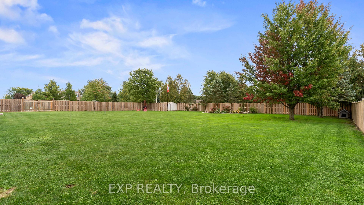
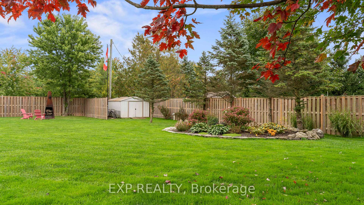
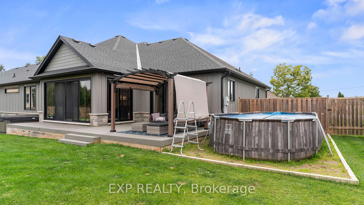
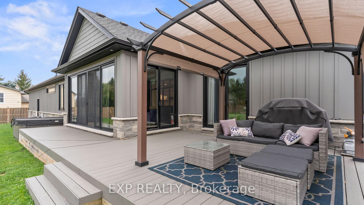
More than 5,000 sq. ft. of thoughtfully designed living space and exceptional craftsmanship make 35849 Rose Ave anything but ordinary. From stone veneer complimented with Hardie Board siding, 9-15 ft. ceilings, including dramatic cathedral ceilings, custom 8-ft. doors and engineered hardwood showcase the attention to detail. Heated flooring throughout the main and lower levels adds exceptional comfort. This custom home impresses from the start. At the heart of the home is a showpiece kitchen where striking design meets functionality. Kitchen features custom Braam cabinetry with porcelain countertops, backsplash and island, an innovative induction cooktop seamlessly integrated into the island, and premium appliances, including a fridge and dishwasher concealed behind matching custom panels. Just off the kitchen, a butler's pantry and dedicated serving area provide additional storage and prep space. A four-season room with custom cabinetry and gas fireplace provides an inviting place to unwind, with integrated surround sound throughout the main living areas. The main-floor layout offers potential for up to four bedrooms and in-law capability. The primary bedroom offers a four-piece ensuite and a walk-in closet. Thoughtful details continue here too, including a convenient laundry chute connecting directly to the laundry area. The lower level provides ample space for recreation, fitness and entertaining, with a dedicated media/theatre room with surround sound, a 3 piece bathroom and extensive storage. Car enthusiasts, collectors and hobbyists will appreciate the two-car showcase garage, while a separate attached garage provides convenient everyday parking. Both feature heated flooring. Outside, composite decking, an above-ground pool, hot tub, privacy fencing and generous lawn create a private backyard retreat for relaxing and entertaining. For the buyer seeking exceptional space, craftsmanship and features you simply don't find every day, this is the home.
- Auto Garage Door Remote
- Built-In Oven
- Carpet Free
- Central Vacuum
- In-Law Capability
- On Demand Water Heater
- Sump Pump
- Storage
- Above Ground
Key Facts & Features
Property Costs
- Annual Property Tax Amount
- $6,774
- Land Transfer Tax Fee
- $35,475
Rental Items
- Rental Equipment
- None
- Basement Type
- Finished
Interior Features
- Interior Extras
- Auto Garage Door Remote, Built-In Oven, Carpet Free, Central Vacuum, In-Law Capability, On Demand Water Heater, Sump Pump, Storage
- Fireplace/Stove
- Yes
- Fireplace Features
- Natural Gas
- Elevator
- No
Exterior Features
- Pool
- Above Ground
Building
- Building Type
- Detached
- Building Style
- Bungalow
Construction
- Exterior Finish
- Stone
- Roof
- Asphalt Shingle
- Foundation Details
- Concrete
- Special Designation
- Unknown
Lot
- Lot Front
- 117.48 ft
- Lot Depth
- 196.73 ft
Inclusions
- Inclusions
- EXISTING: FRIDGE, CUSTOM COUNTER TOP STOVE, WALL OVEN, WARMING DRAWER, MICROWAVE, DISHWASHER, WASHER, DRYER, WALL MOUNTS, HOT TUB, POOL AND POOL ACCESSORIES. ALL FIXTURES, BLINDS, CURTAINS AND HARDWARE.
Exclusions
- Exclusions
- EXISTING FIRE PIT IN BACKYARD, AND VEHICLE LIFT
Parking & Garages
- Garage Type
- Attached
- Garage Spaces
- 3
- Parking Spaces
- 6
- Total Garage And Parking Spaces
- 9
Heating & Cooling
- Heat Source
- Gas
- Heat Type
- Forced Air
- Air Conditioning
- Central Air
- Water
- Municipal
- Sewers
- Septic
- Municipality
- Southwold
- Neighbourhood
- Shedden
- Main cross streets
- UNION ROAD AND ROSE AVE
- Directions
- HIGHWAY 401 WEST TO UNION ROAD. SOUTH ON UNION ROAD TO ROSE AVE
Book a viewing
Pick a time that suits you. A HOMEH agent confirms it with you.

Around this home
No schools found nearby
Data provided by OpenStreetMap & Fraser Institute School Rankings
HOMEH Estimate for 35849 Rose Avenue, Southwold, Shedden
Calculated with a real agent's CMA method — 45+ years of experience, codified. Not an AI guess.
For the owner
Is this your home? Track its value.
Get this home's HOMEH Estimate by email once a month, with how many homes are for sale around you.
Monthly payment
$7,617/month
On $1,950,000
$390,000
Estimate only. Not a mortgage offer.
- MLS® number
- X14085546
- Data source
- Toronto Regional Real Estate Board
- Listed on
- 2026-10-16
- Updated on
- 2026-10-23
- Days on market
- 12 days
- Possession type
- 60-89 days
- Co-op commission
- 2
- Seller
- Listed by
- eXp Realty
Recommended for you
Based on homes you've looked at.
No recommended properties found.
Nearby similar homes
No nearby properties found.
More real estate resources
Other homes nearby
Explore this area
Nearby neighbourhoods
No nearby listings available.
Ask HOMEH about this home
Price, neighbourhood, monthly cost. Ask anything.
HOMEH Intelligent Agent is an AI, not a licensed representative. Check anything important with your agent.