
36352 Second Line
Southwold (Rural Southwold), ON N0L 2G0
- 1Bedroom
- 2Bathrooms
- 0Garage
- 1500–2000Sq Ft
- $4,267Tax
- 296×237 ftLot Size
 Estimated Value:$681,874See Free Estimate Report

Sale & Price History for 36352 Second Line, Southwold, Rural Southwold
| Start Date | End Date | Price | Event | MLS# |
|---|---|---|---|---|
| No listing history available | ||||
Real estate boards require you to or to see the full details of this property.
*Sold prices and complete sale & price history are regulated data. Under the Trust in Real Estate Services Act, 2002 (TRESA) and the rules of the Real Estate Council of Ontario (RECO), and pursuant to the Multiple Listing Service® rules of the Canadian Real Estate Association (CREA) and the Toronto Regional Real Estate Board (TRREB), this information may be shown only to registered users who have agreed to the applicable terms of use (a Virtual Office Website, or "VOW," arrangement). HOMEH Inc., Brokerage therefore provides it to signed-in members only. Creating an account is free and takes under a minute.
About 36352 Second Line, Southwold, Rural Southwold
Summarized Description
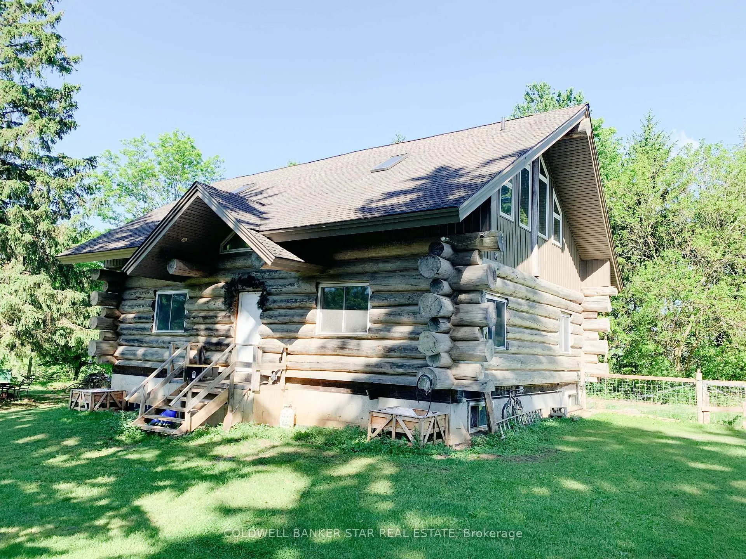
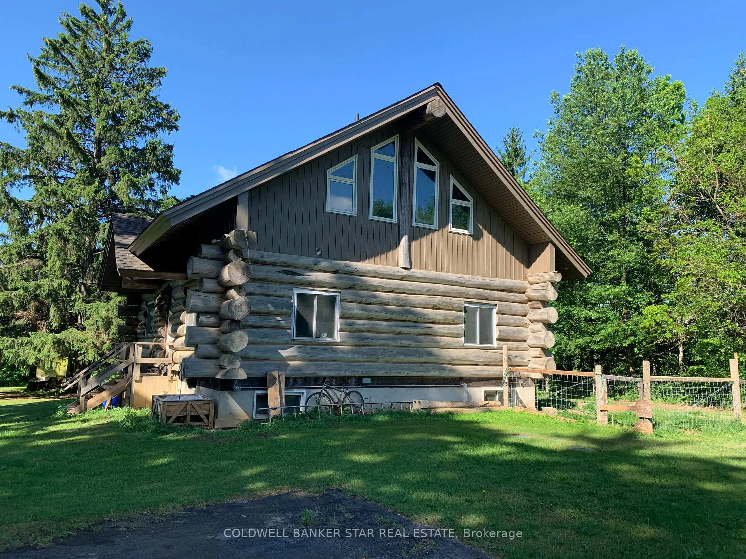
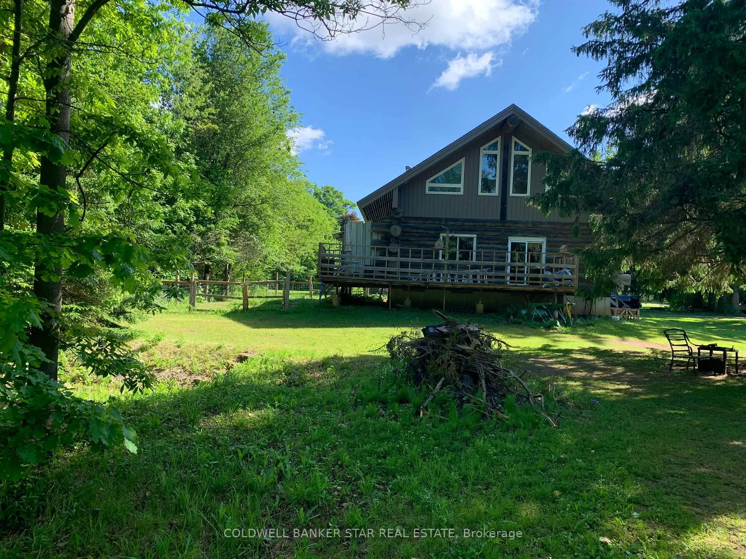
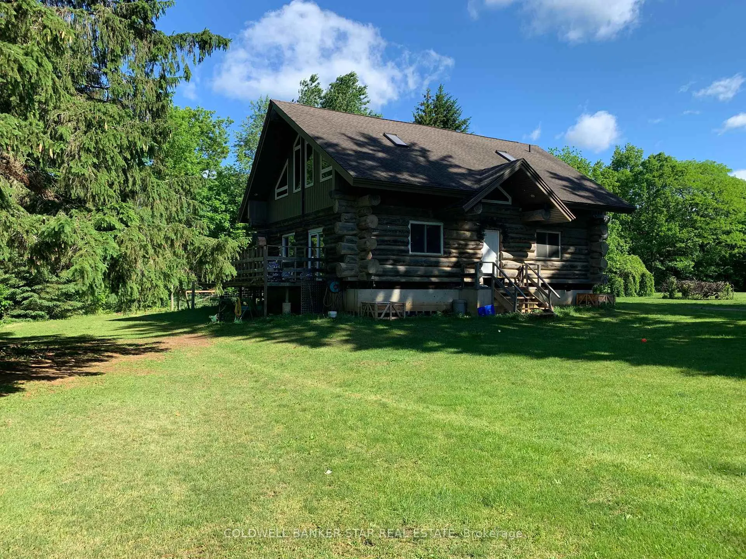
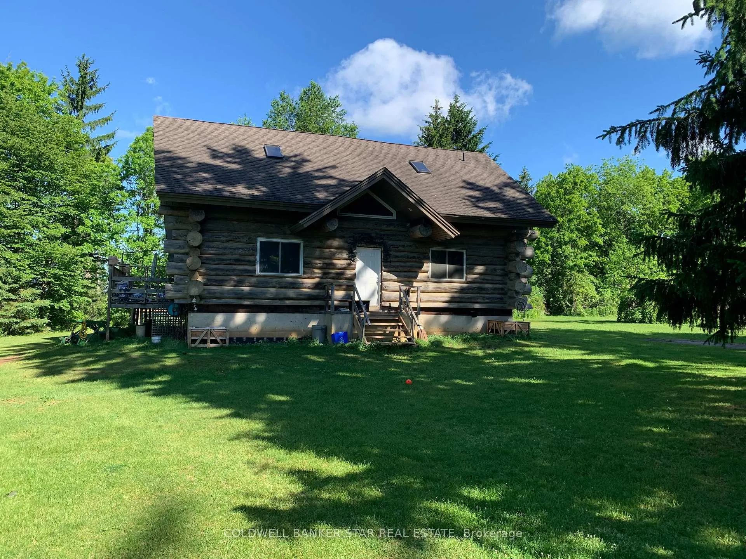
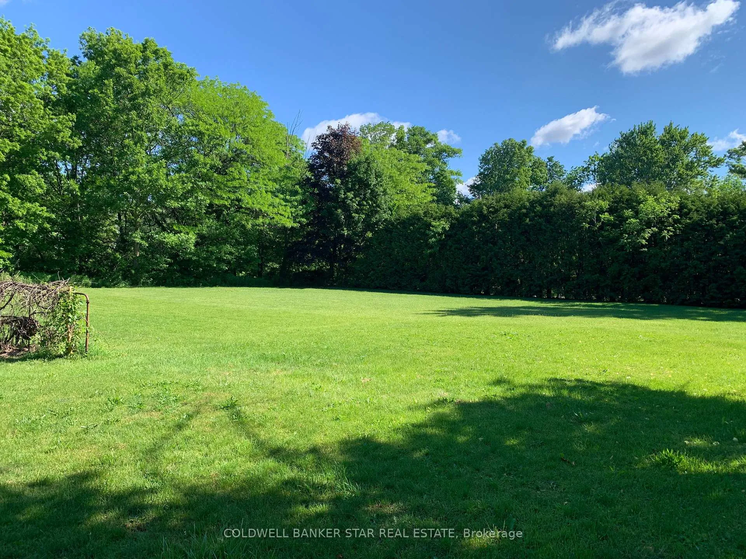
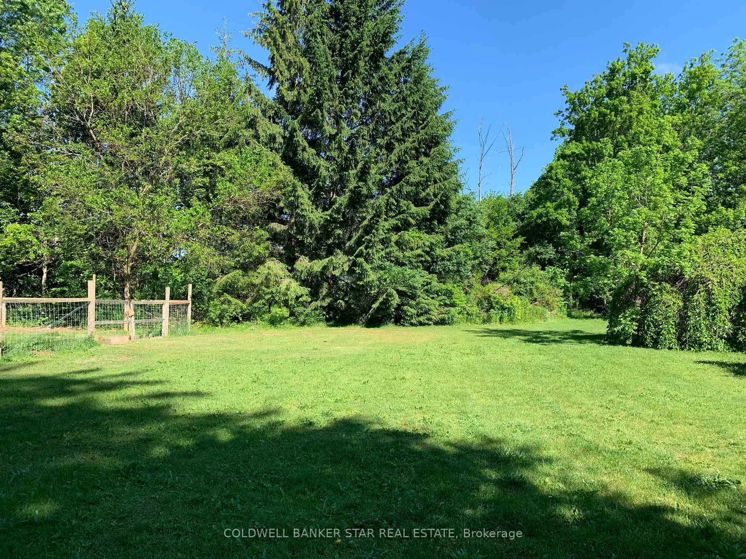
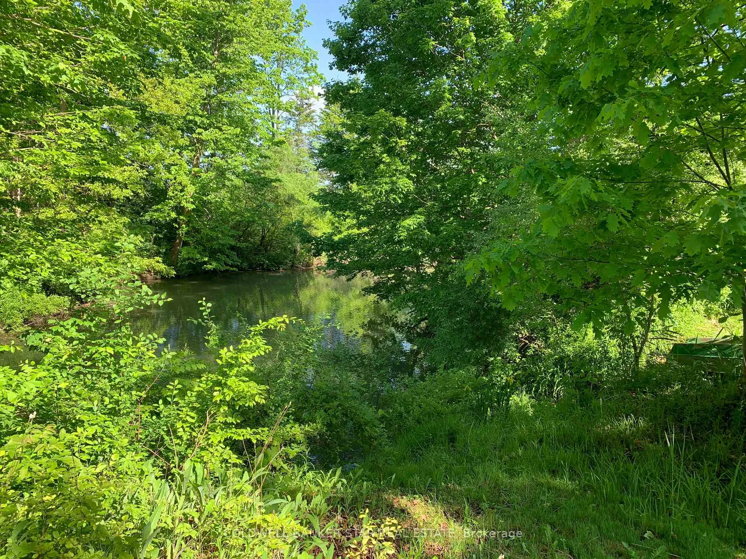
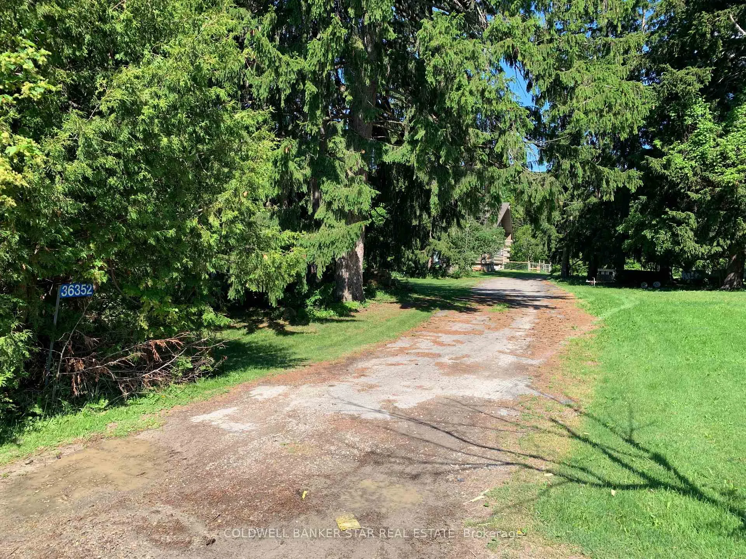
- Unique Log Home on 1.75 acres with pond views.
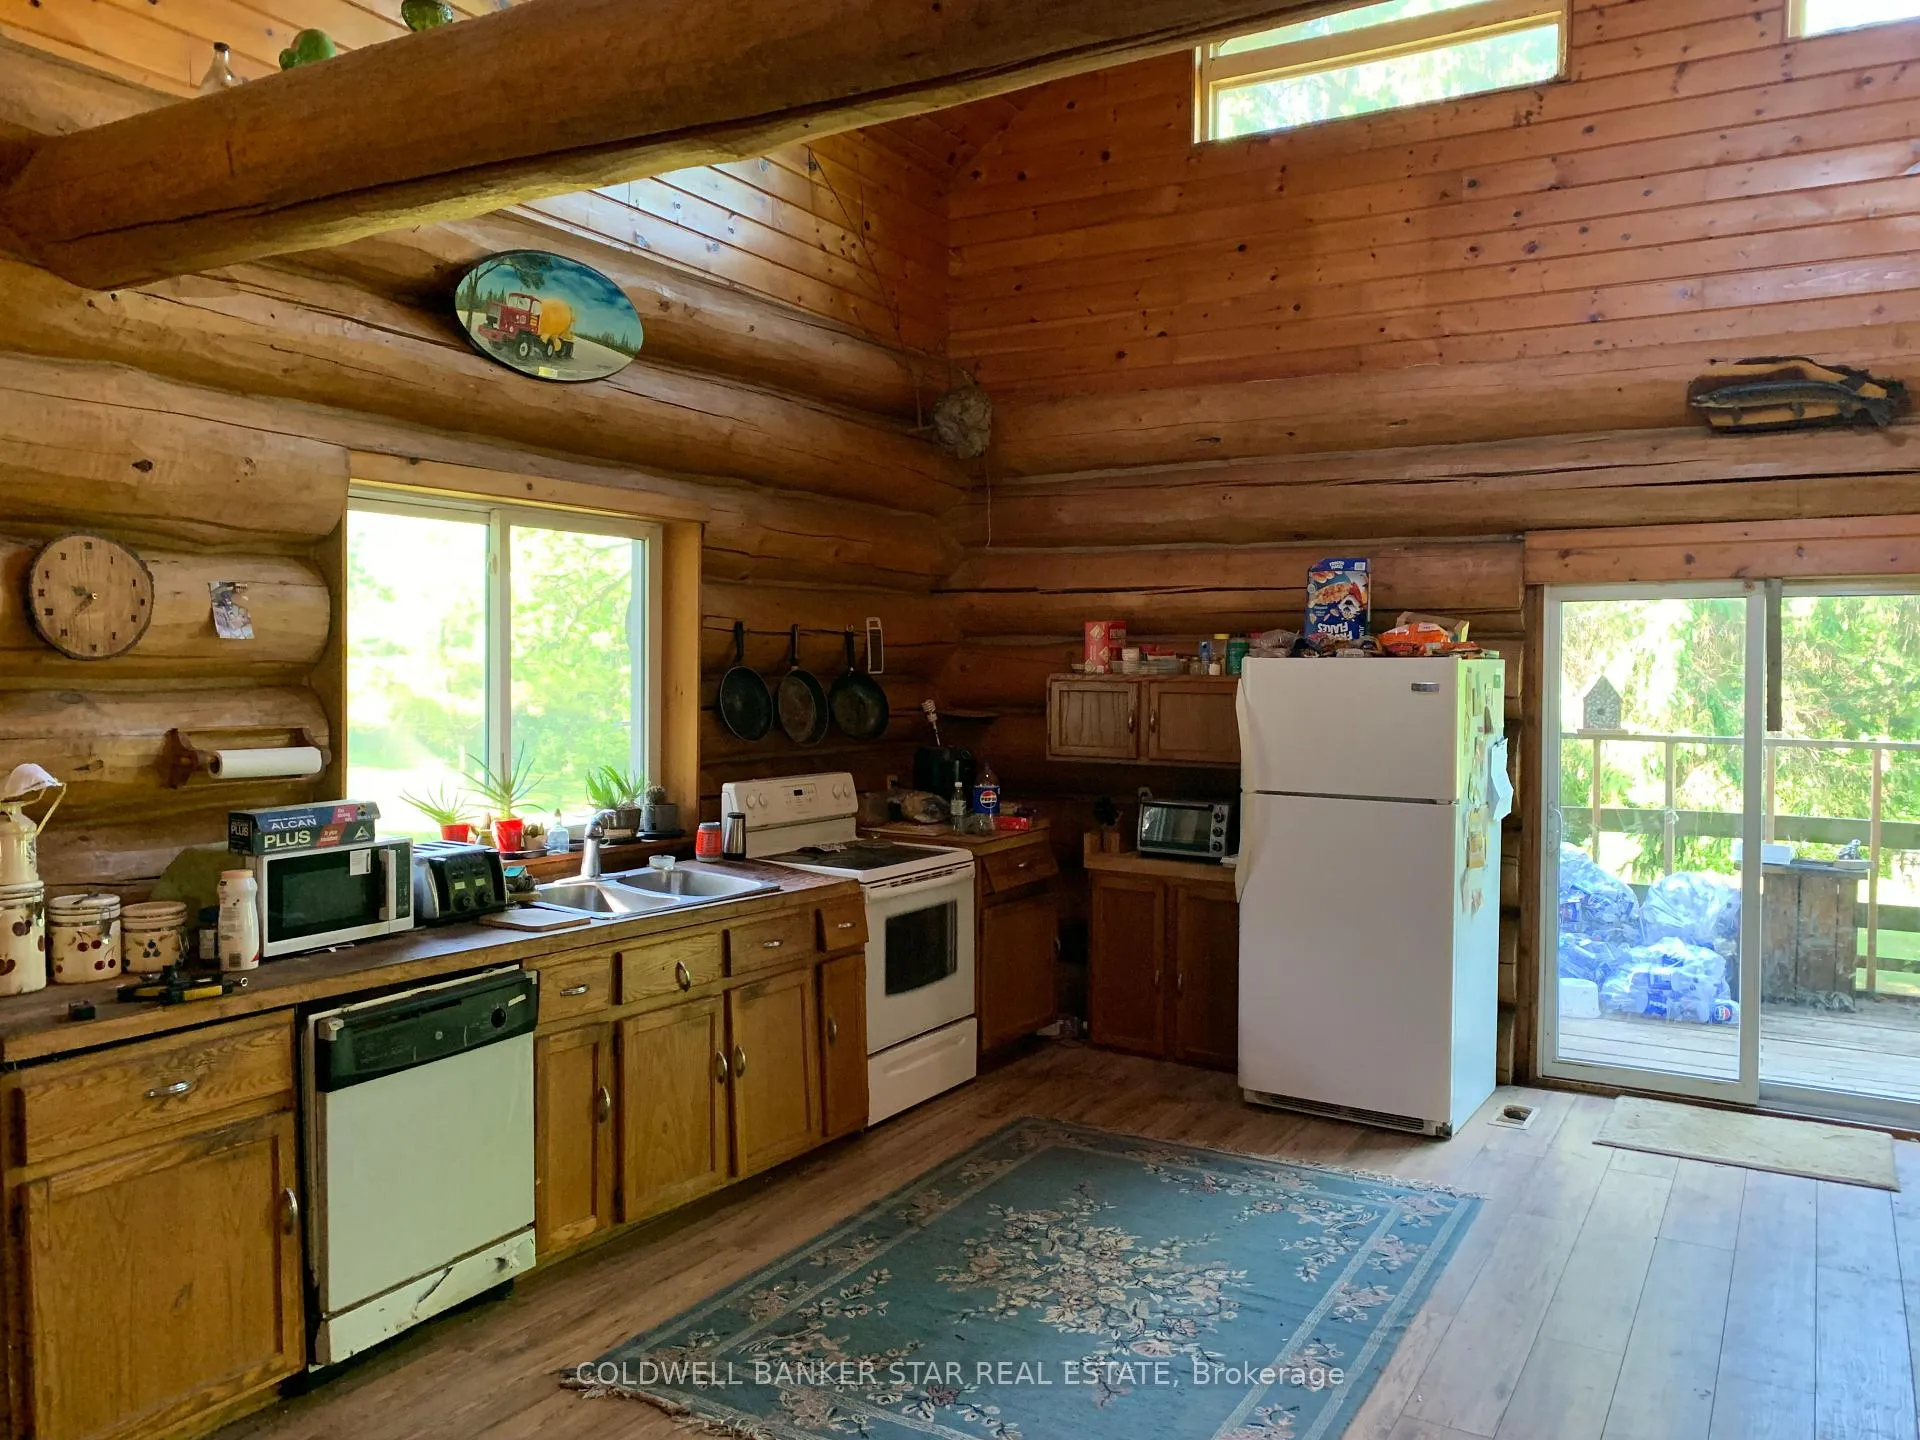
- Open concept design with spacious living areas.
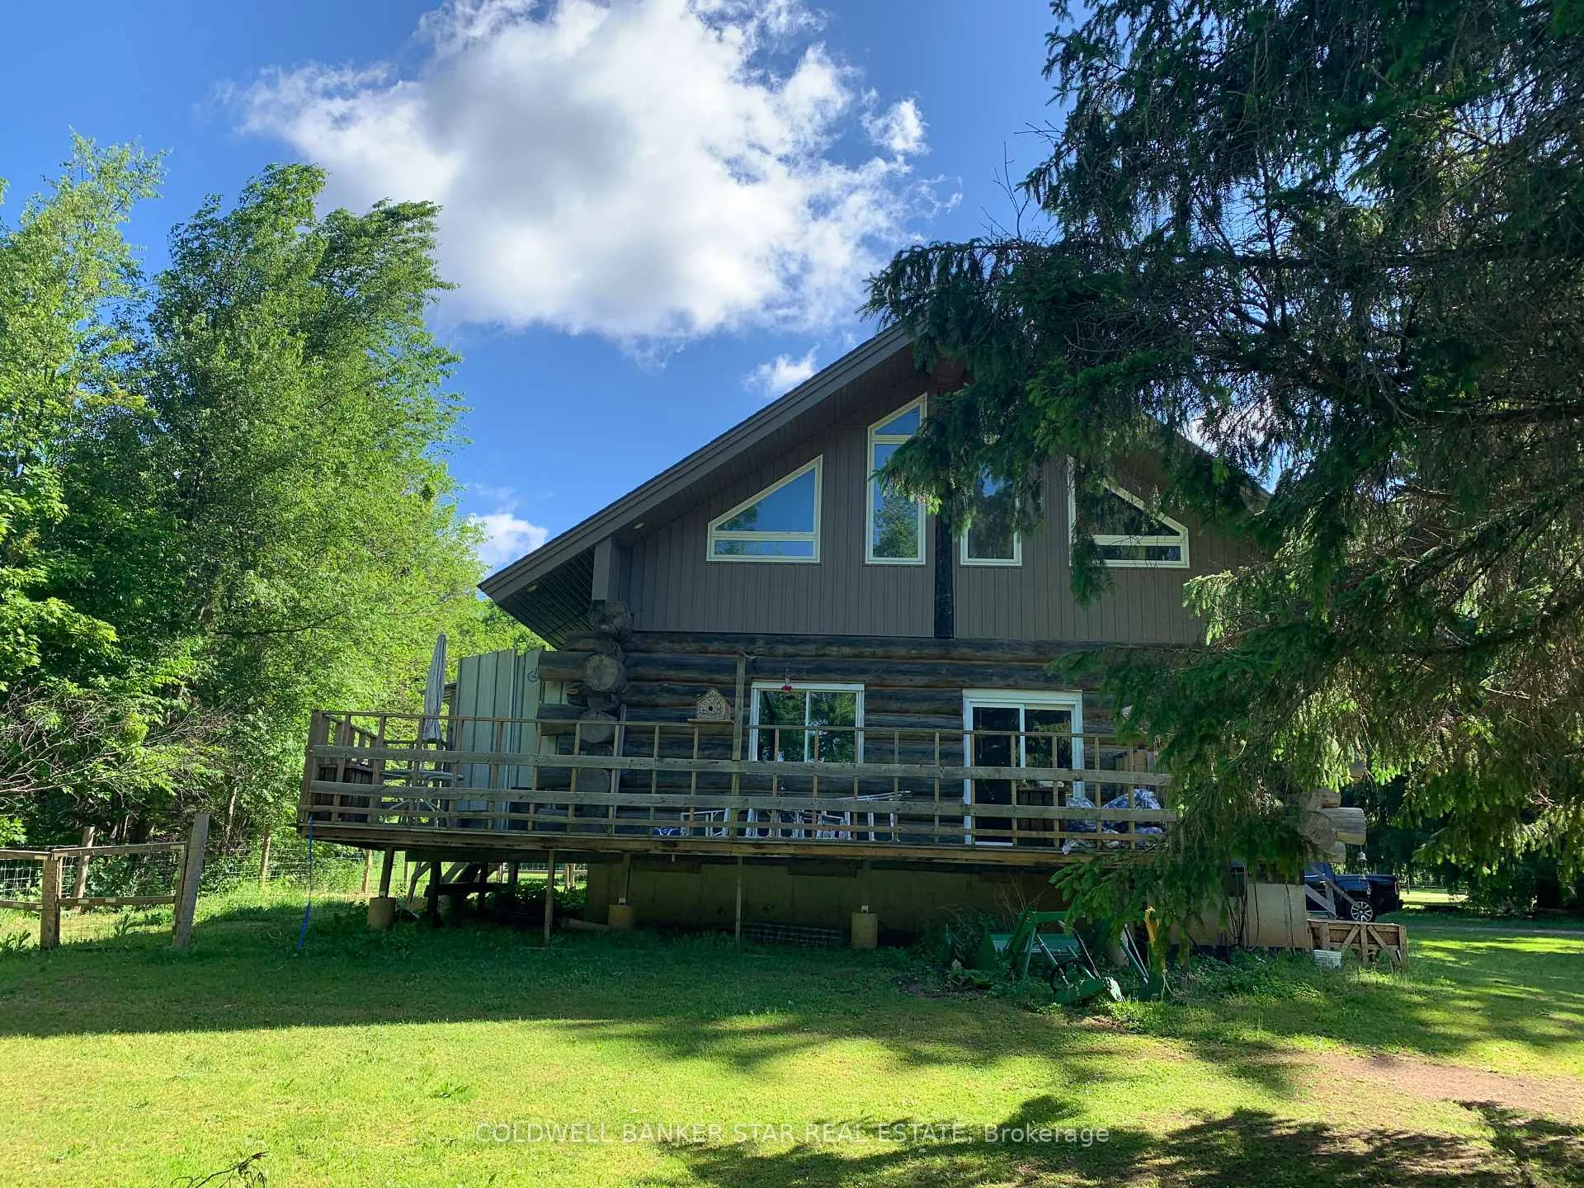
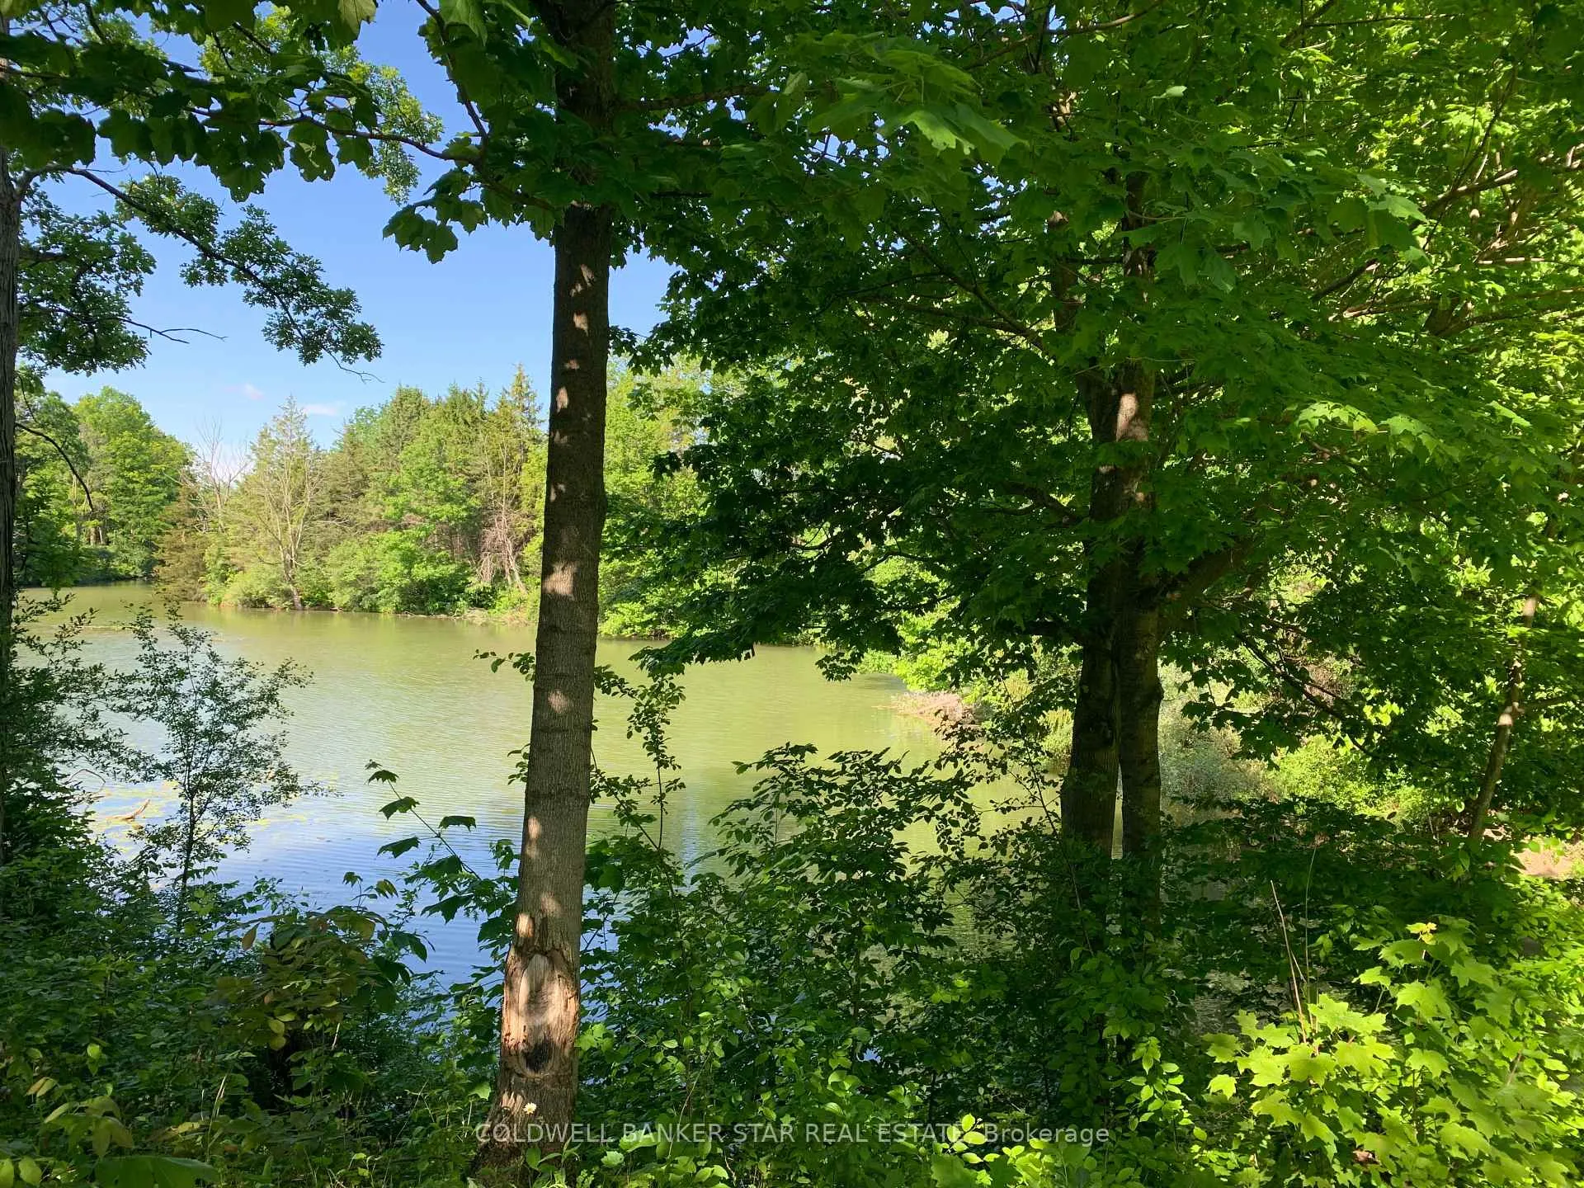
- 8' x 32' Sundeck for stunning sunsets.
- Primary Bedroom features a luxurious ensuite Bath.
- Geothermal heating system for energy efficiency.
- Unfinished basement with potential for customization.
- Paved roads provide easy access to amenities.
- Barn with hydro service and municipal water.
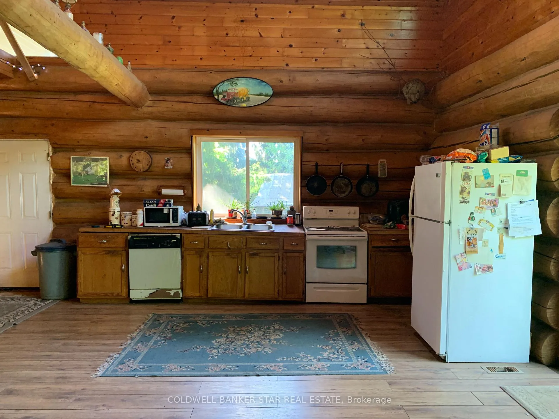
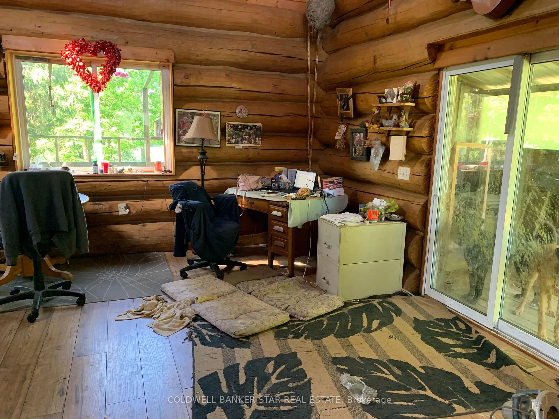
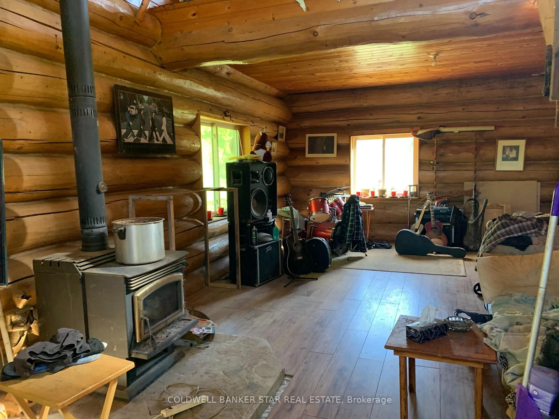
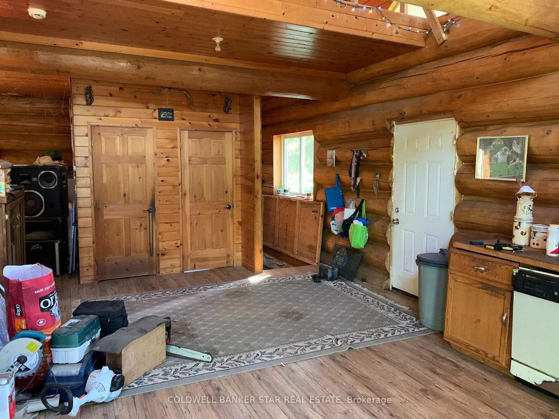
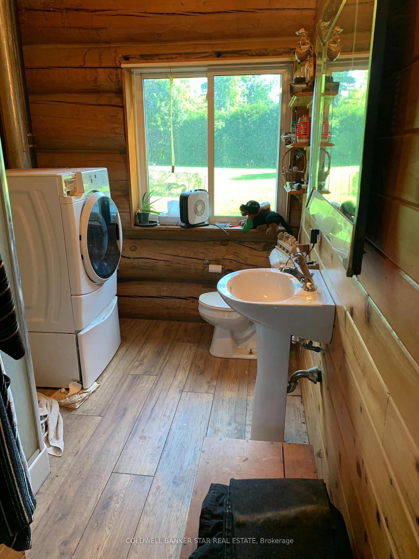
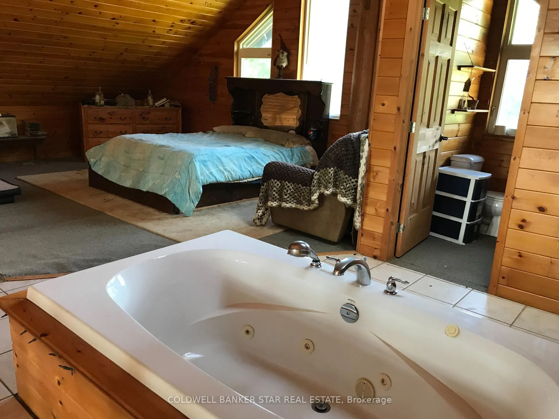
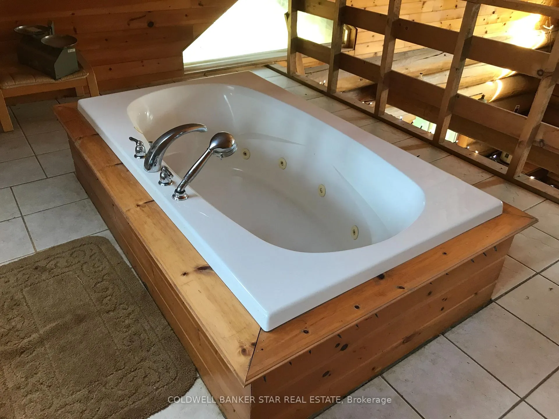
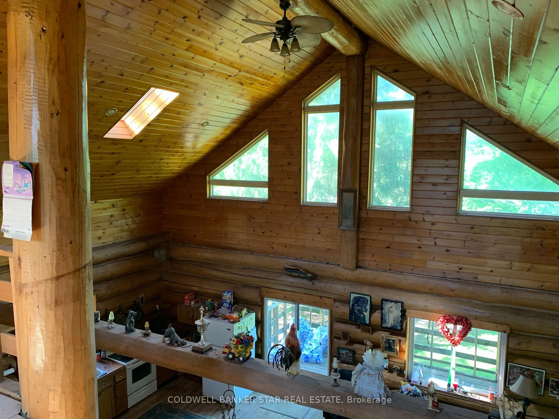
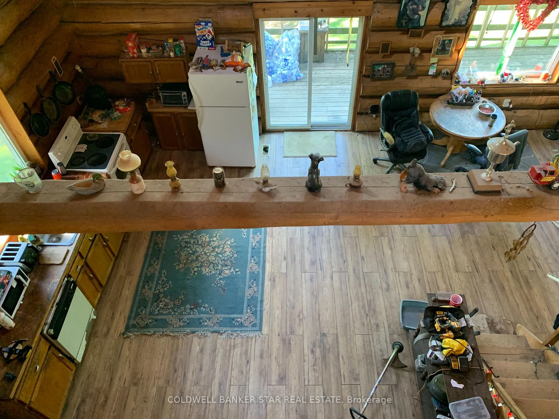
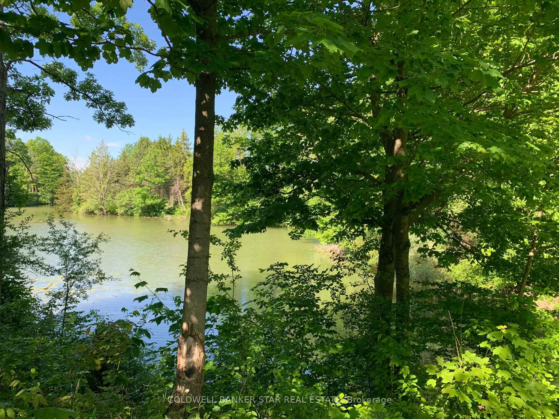
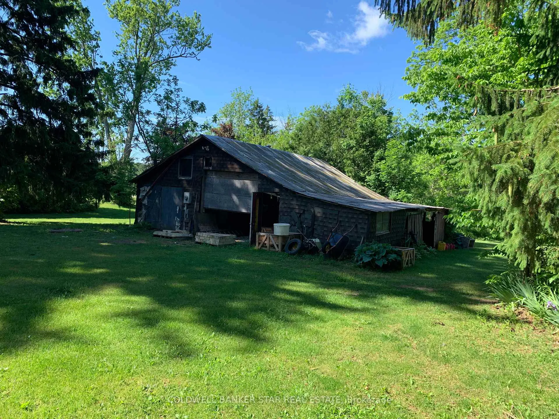
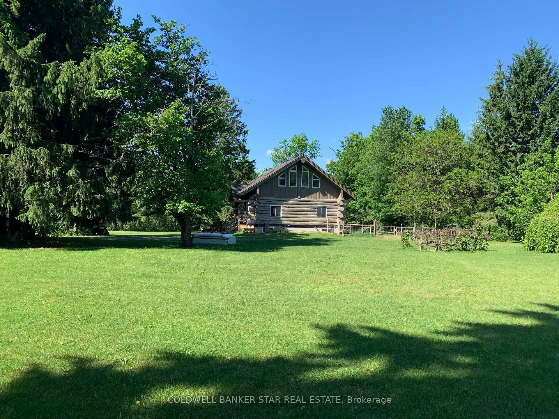
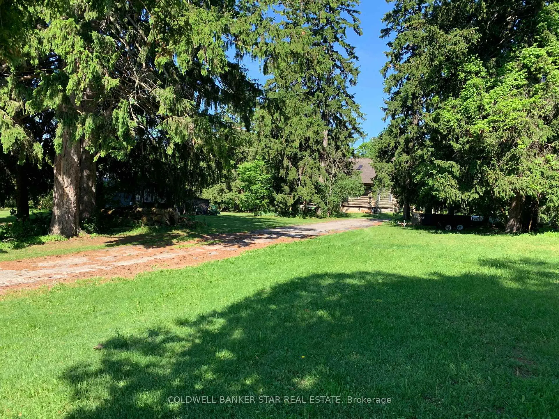
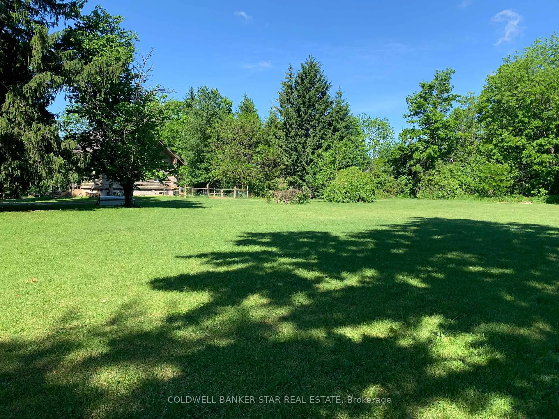
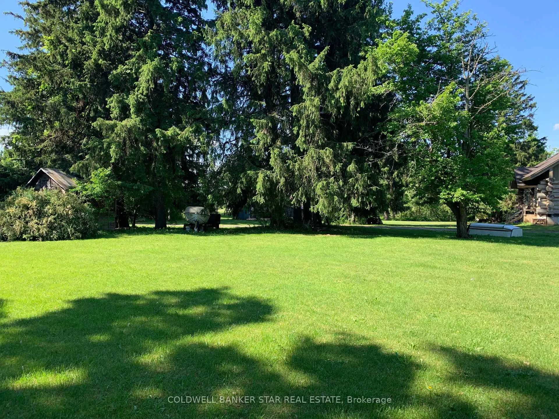
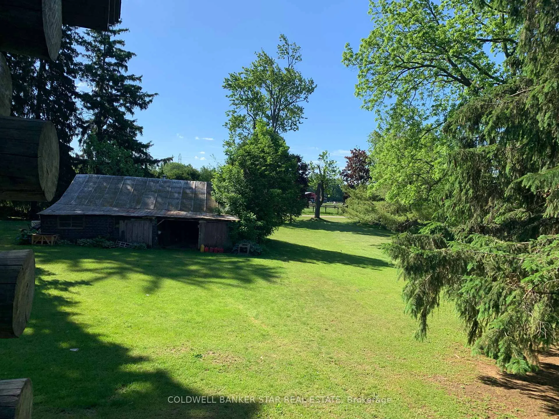
Are you searching for a 1.75 Acre country property with a Log Home overlooking a small pond / ravine yet close to all amenities? Then you need to have a look at this home! Note - even though this is a country home, all roads leading to it are paved. MAIN FLOOR - As you enter this home from the south entrance you are welcomed into a guest friendly Foyer area. The open concept area of this home includes an eat-in Kitchen, a formal Dining area with a patio door to the west facing 8' x 32' Sundeck, a Livingroom with a wood burning woodstove and access to a Mud Room addition, a combo Laundry Room and 3 piece Bath and access to the basement. SECOND FLOOR LOFT - The Primary Bedroom overlooks the main floor and includes a 3 piece ensuite Bath with a Jacuzzi tub. BASEMENT - The basement is unfinished and includes an in-floor heating system and awaits your plans to develop it into a functional living space. EXTERIOR - The vinyl gable ends and aluminum soffits were installed in the fall of 2025. SPECTACULAR VIEWS - Accessed from the Kitchen / Dining Area through a patio door, the 8' x 32' Sundeck overlooks a pond and offers amazing westerly sunsets. BARN - Although the Barn needed repairs, it includes a 200A hydro service with 100A servicing the home and a municipal water line. UTILITIES - The furnace is an energy efficient geothermal system and includes an HRV system. The geothermal lines are located in the neighbouring pond area. The Hot Water Tank is owned and a sewage pump allows the addition of a full Bath if required. SERVICES - The property is serviced by a 200A hydro service, Municipal water and a septic system - pumped 2021 approx. WHATS NEXT? - Book your private showing today and you'll see that this charming Log Home is the perfect place to call HOME!
Key Facts & Features
Property Costs
- Annual Property Tax Amount
- $4,267
- Land Transfer Tax Fee
- $11,475
Rental Items
- Rental Equipment
- None
- Under Contract
- None
- Basement Type
- Unfinished
Interior Features
- Laundry Level
- Main Level
- Interior Extras
- Water Heater Owned
- View
- Pasture, Trees/Woods
- Fireplace/Stove
- Yes
- Fireplace Features
- Wood Stove
- Elevator
- No
Exterior Features
- Exterior Extras
- Deck
- Pool
- None
- Property Features
- School Bus Route
- Other Structures
- Barn
Building
- Building Type
- Detached
- Building Style
- 2-Storey
- Approx Age
- 16-30
Construction
- Exterior Finish
- Log, Vinyl Siding
- Roof
- Shingles
- Foundation Details
- Concrete
- Special Designation
- Unknown
Lot
- Lot Front
- 295.93 ft
- Lot Depth
- 237.24 ft
- Lot Size
- 1.751
- Lot Shape
- Irregular
Inclusions
- Inclusions
- Frigidaire Stove, Frigidaire Refrigerator, GE Dishwasher, Dryer, Hot Water Tank
Parking & Garages
- Garage Type
- None
- Garage Spaces
- 0
- Parking Spaces
- 6
- Total Garage And Parking Spaces
- 6
Heating & Cooling
- Heat Source
- Other
- Heat Type
- Forced Air
- Air Conditioning
- None
- Water
- Municipal
- Sewers
- Septic
- Natural Gas
- Yes
- Hydro
- Yes
- Telephone
- Available
- Bedrooms
- 1
- Washrooms
- 2
- Kitchens
- 1
Room sizes
- Bathroom—Second level, 3 Pc Ensuite
- Bathroom—Main level, Combined w/Laundry
- Living Room—Main level
- Dining Room—Main level
- Kitchen—Main level
- Foyer—Main level
- Primary Bedroom—Second level
- Other—Basement level
Washrooms
- 3-piece, Main
- 3-piece, Second
- Municipality
- Southwold
- Neighbourhood
- Rural Southwold
- Main cross streets
- Magdala Road
- Zoning
- R
- Directions
- Mill Road to Second Line, West to Magdala Road - corner property
- Waterfront
- Direct
- MLS® number
- X13413052
- Data source
- Toronto Regional Real Estate Board
- Listed on
- 2026-06-08
- Updated on
- 2026-09-29
- Days on market
- 129 days
- Possession type
- 30-59 days
- Co-op commission
- 2.0
- Seller
- Listed by
- COLDWELL BANKER STAR REAL ESTATE
Home Market Value
Current home valuation for 36352 Second Line, Southwold, Rural Southwold, Southwold, ON. Listed for $750,000
HOMEH Estimate
$681,874
Estimated Sales Range
$538,680 - $825,068
HOMEH Estimate for 36352 Second Line, Southwold, Rural Southwold
Calculated with a real agent's CMA method — 45+ years of experience, codified. Not an AI guess.
For the owner
Is this your home? Track its value.
Get this home's HOMEH Estimate by email once a month, with how many homes are for sale around you.
Mortgage Payment Calculator
Compare up to 4 down payment scenarios
5% on first $500K + 10% on $250,000 over $500K
$50,000
| Scenario 1 | Scenario 2 | Scenario 3 | Scenario 4 | |
|---|---|---|---|---|
−Down payment | % $ | % $ | % $ | % $ |
+CMHC insurance | $27,990 | $20,925 | $17,850 | $0 |
=Total mortgage | $727,740 | $695,925 | $655,350 | $600,000 |
Amortization | ||||
Mortgage rate | % | % | % | % |
| Payment frequency | ||||
=Mortgage payment | $3,553monthly | $3,398monthly | $3,200monthly | $2,930monthly |
Land Transfer Tax
$11,475
$11,475
Around this home
No schools found nearby
Data provided by OpenStreetMap & Fraser Institute School Rankings
Ask HOMEH
New!Hi there!
👋Text or call (416) 301-9001
Recommended for you
Based on homes you've looked at.
No recommended properties found.
Nearby similar homes
No nearby properties found.
More real estate resources
Other homes nearby
Explore this area
Nearby neighbourhoods
No nearby listings available.