
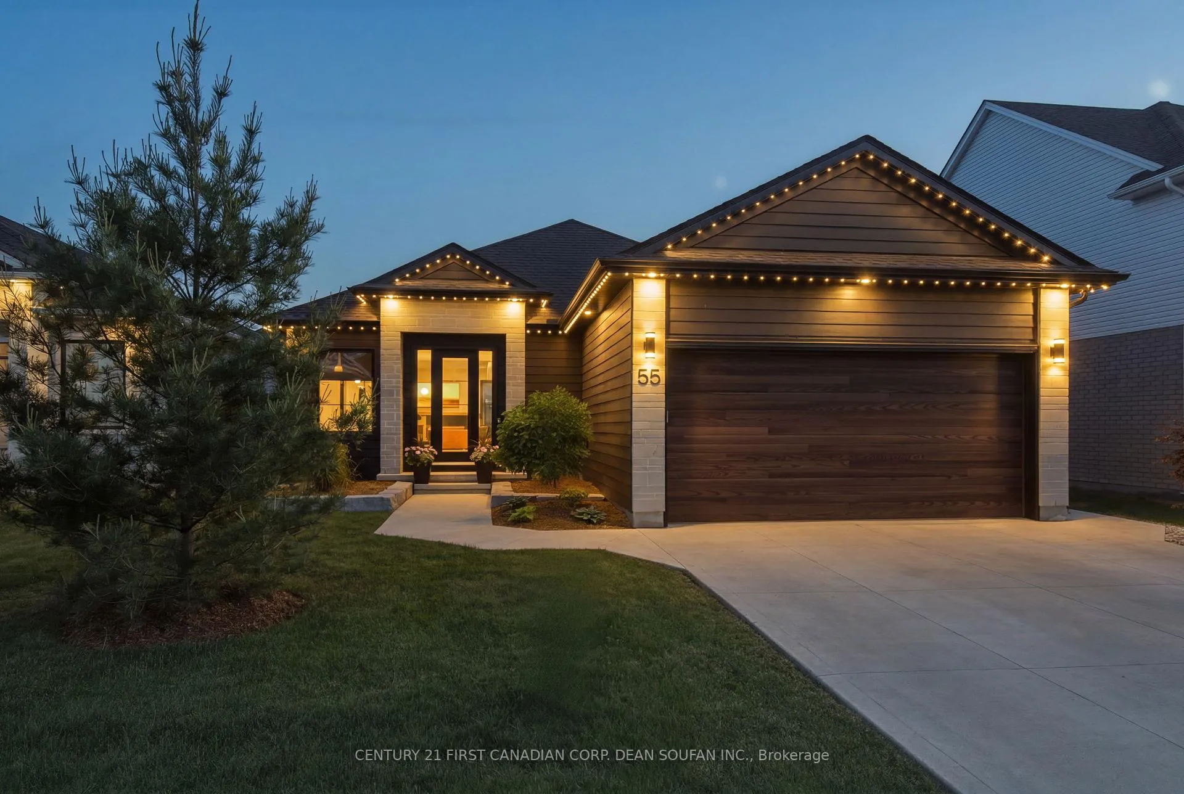
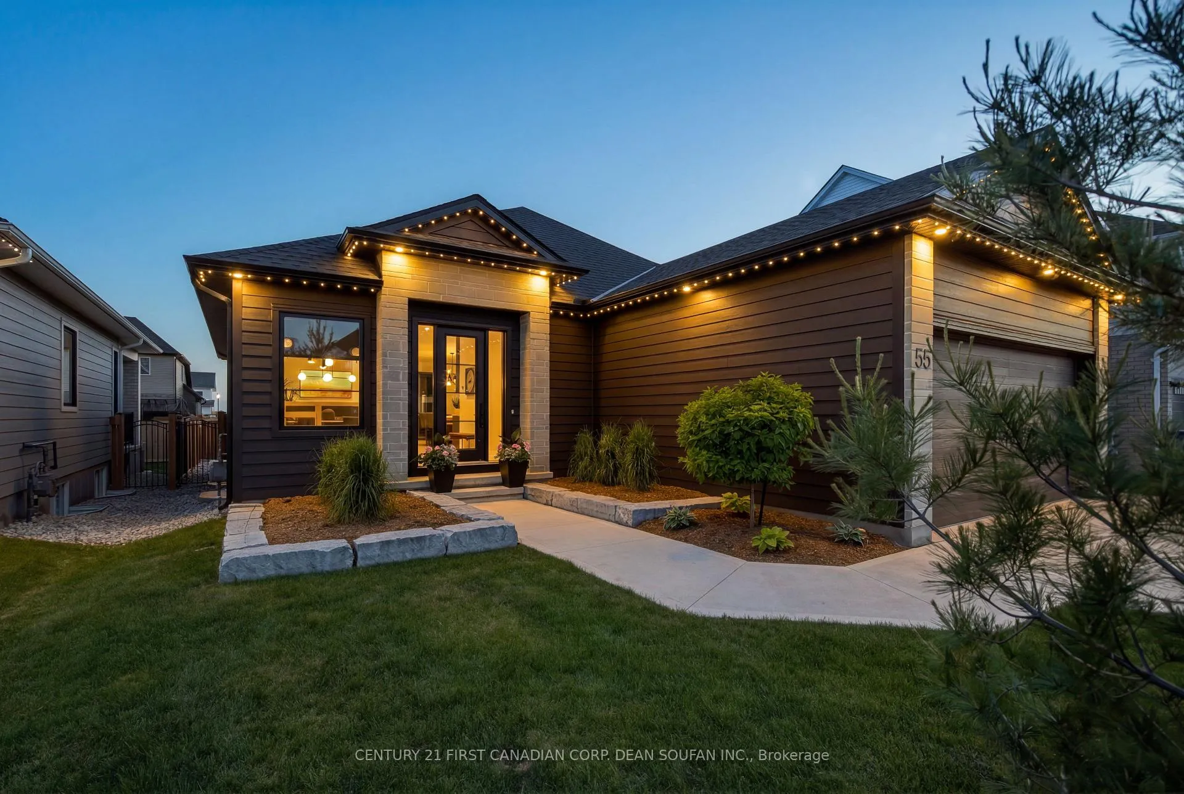
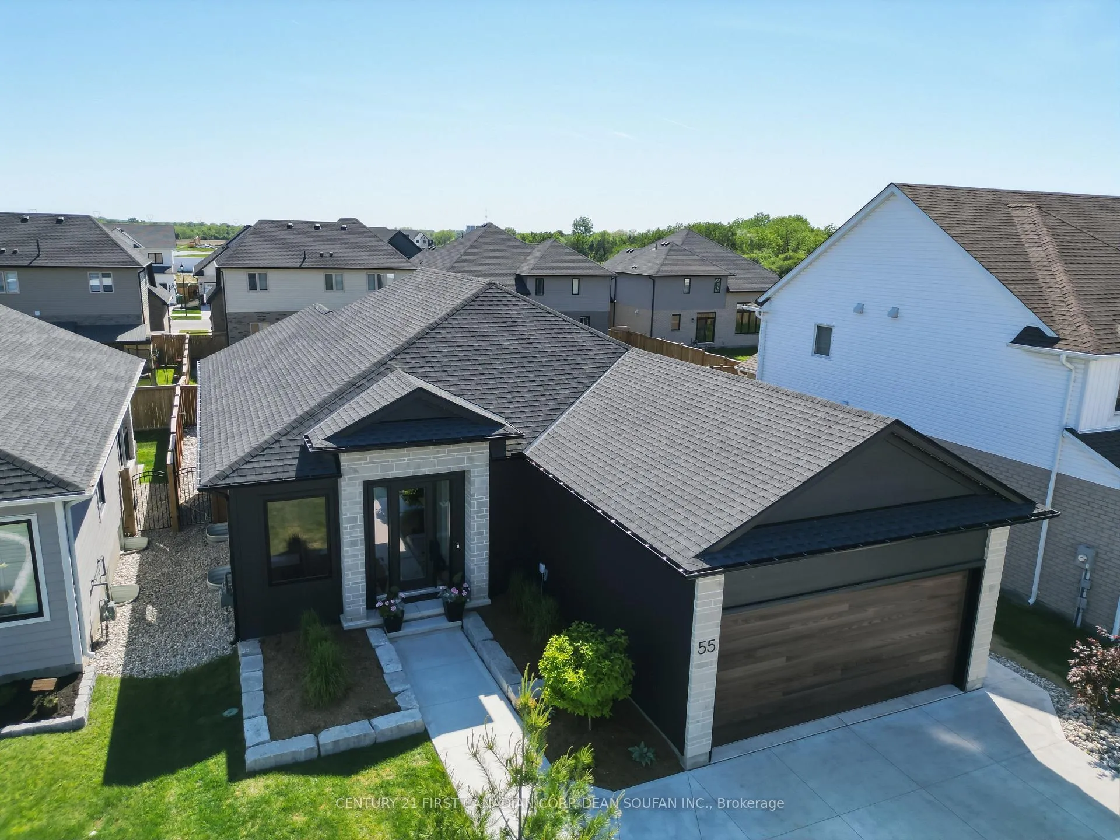
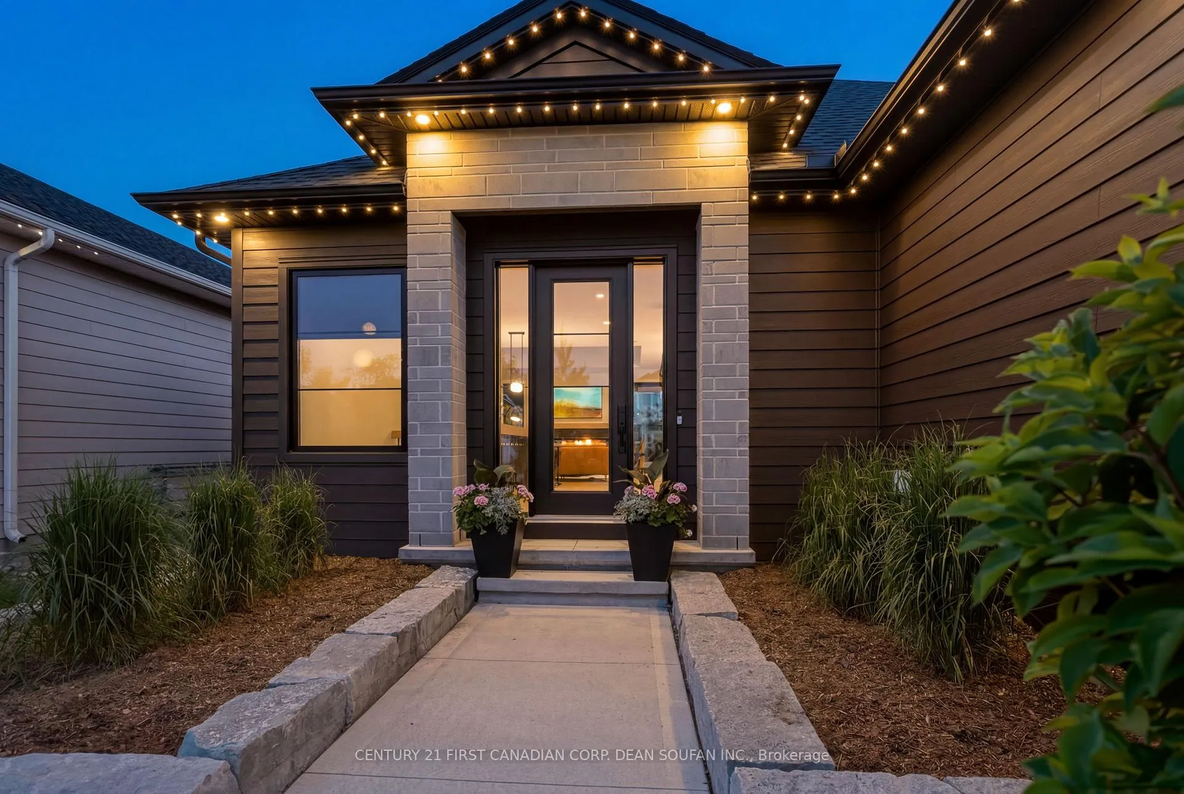
55 Royal Crescent
Southwold (Talbotville), ON N5P 3T2
- 2+2Bedrooms
- 3Bathrooms
- 2Garage
- 1500–2000Sq Ft
- $4,726Tax
- 50×115 ftLot Size
 Estimated Value:$897,383See Free Estimate Report

Property not available for sale or for rent.
HOMEH One: full-service selling for a 1% listing fee. The buyer's agent commission is separate.
Free Home EvaluationHow Much Is My Home Worth?Homes for Sale NearbySale & Price History for 55 Royal Crescent, Southwold, Talbotville
| Start Date | End Date | Price | Event | MLS# |
|---|---|---|---|---|
| 2026-06-04 | 2026-08-31 | Login to See Prices | Suspended | x13242010 |
Real estate boards require you to or to see the full details of this property.
*Sold prices and complete sale & price history are regulated data. Under the Trust in Real Estate Services Act, 2002 (TRESA) and the rules of the Real Estate Council of Ontario (RECO), and pursuant to the Multiple Listing Service® rules of the Canadian Real Estate Association (CREA) and the Toronto Regional Real Estate Board (TRREB), this information may be shown only to registered users who have agreed to the applicable terms of use (a Virtual Office Website, or "VOW," arrangement). HOMEH Inc., Brokerage therefore provides it to signed-in members only. Creating an account is free and takes under a minute.
About 55 Royal Crescent, Southwold, Talbotville
Summarized Description
- Custom 1,575 sq ft bungalow in Talbotville Meadows
- Chef-inspired kitchen with high-end appliances
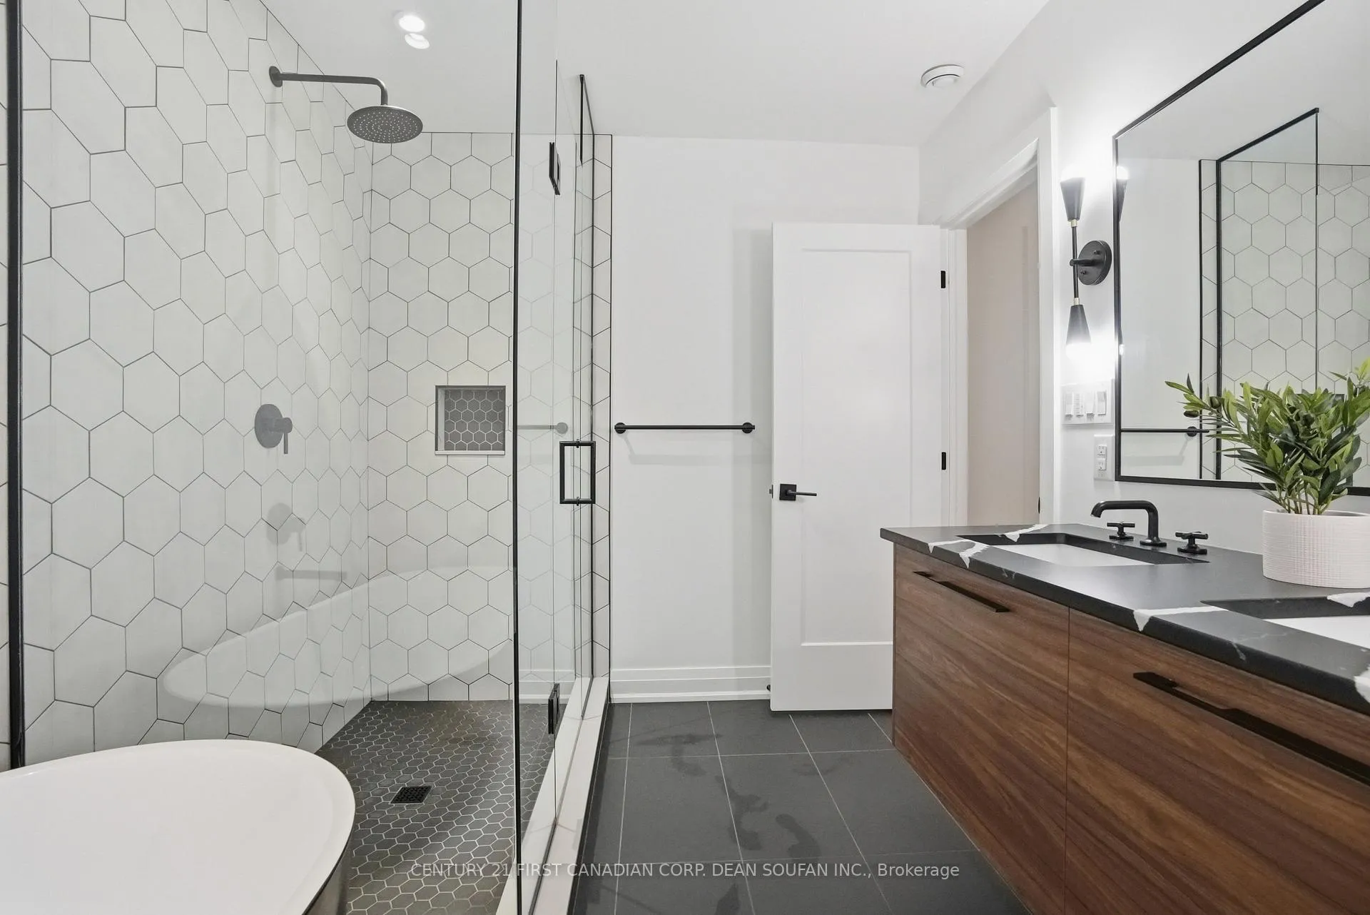
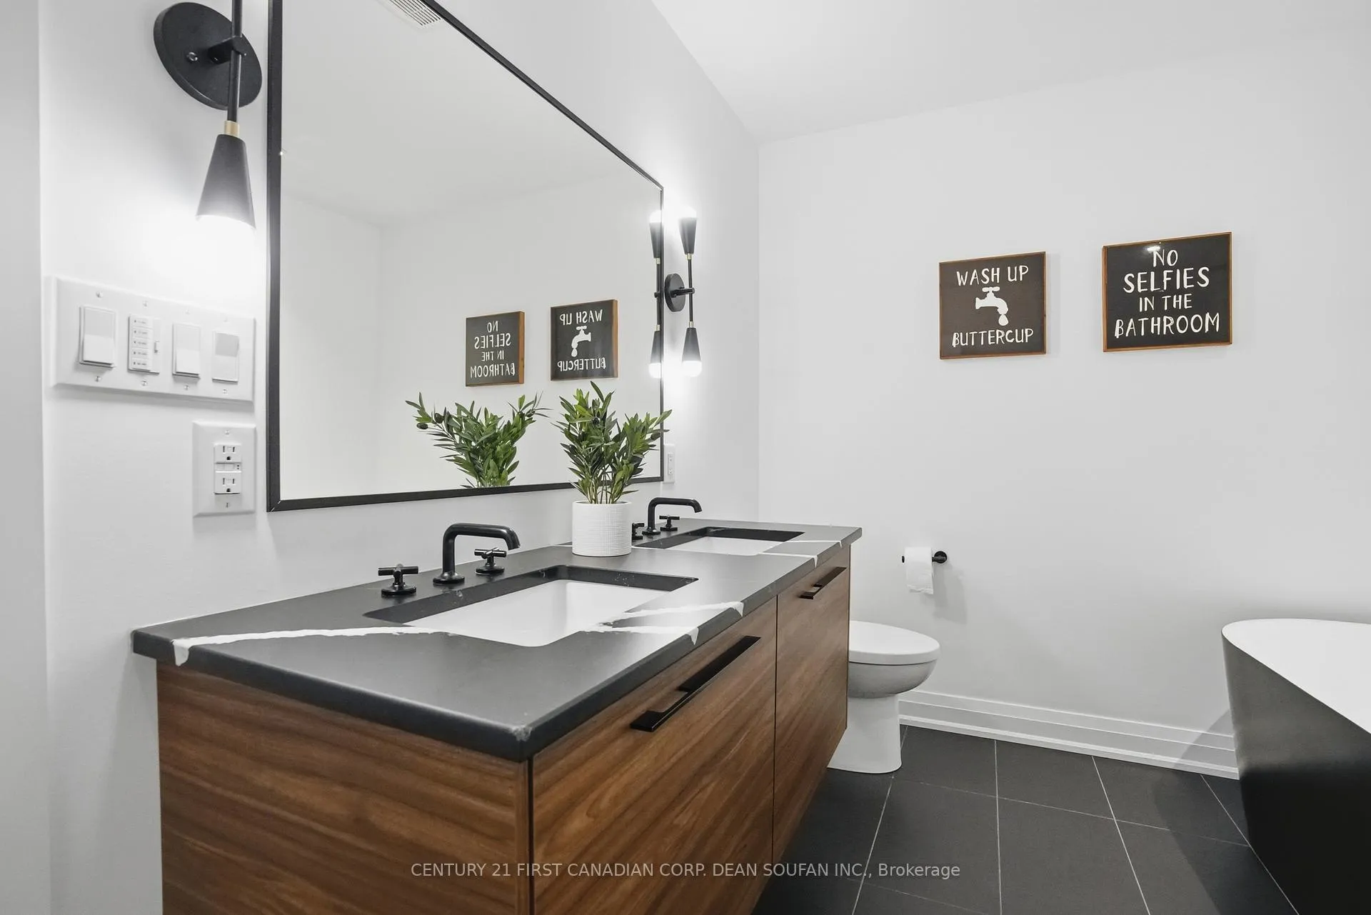
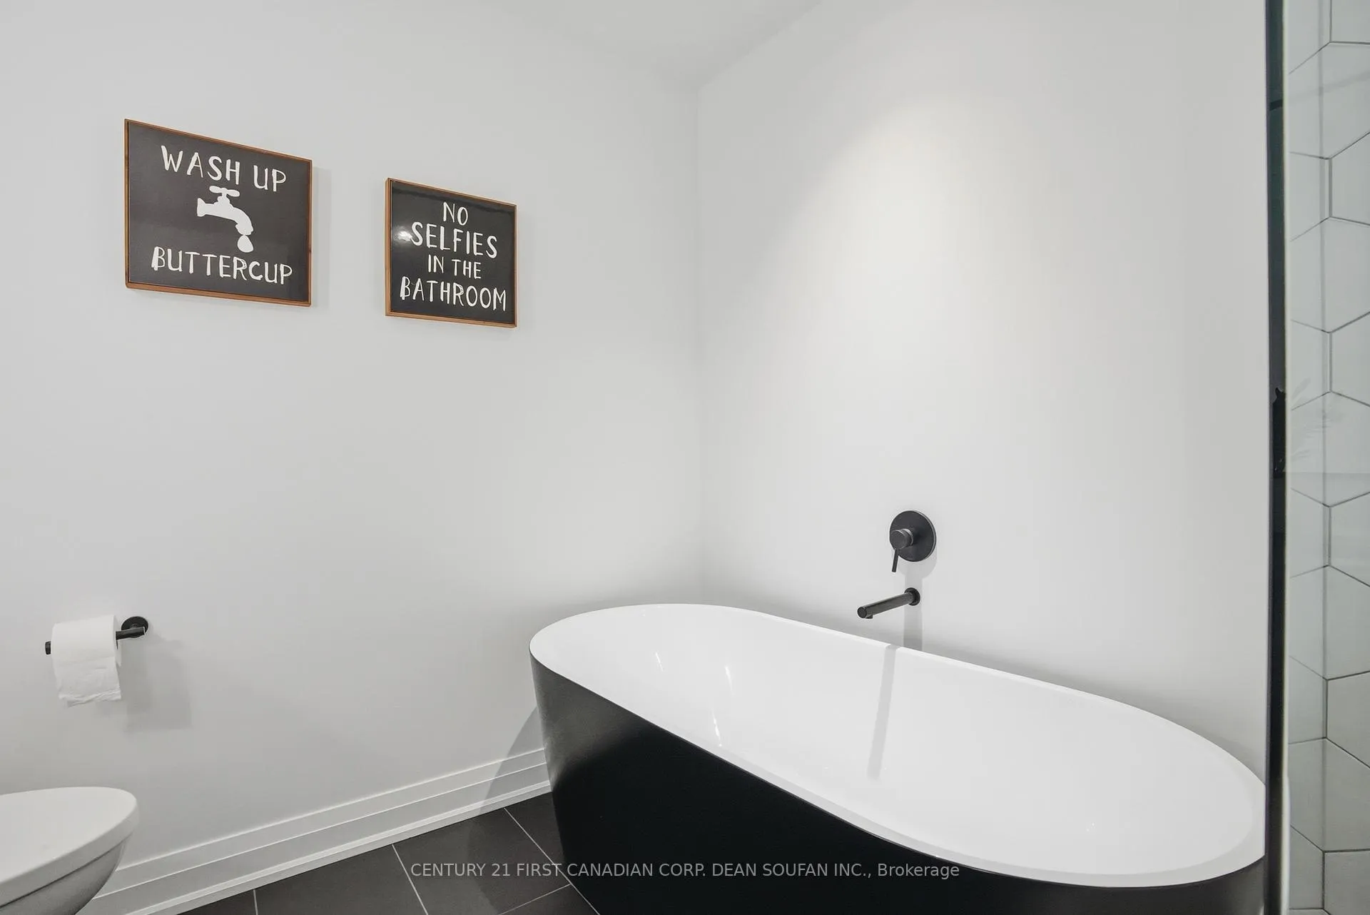
- Spa-inspired en-suite and custom walk-in closet
- Fully finished lower level with wet bar
- Professionally landscaped with custom lighting
- Double garage with epoxy flooring
- Close to London and Port Stanley Beach
- Loaded with over $80,000 in upgrades
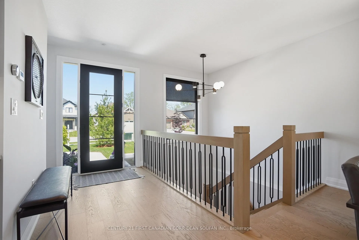
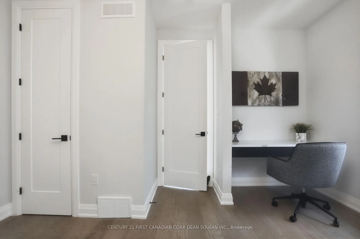
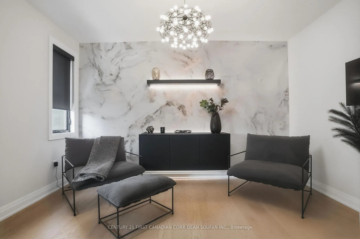
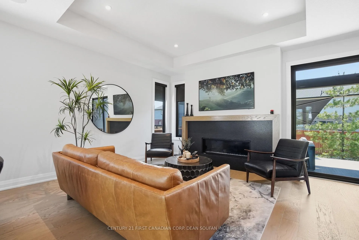
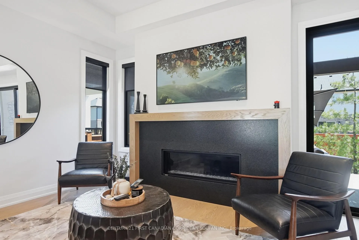
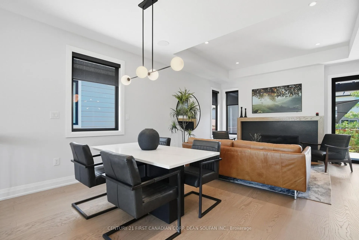
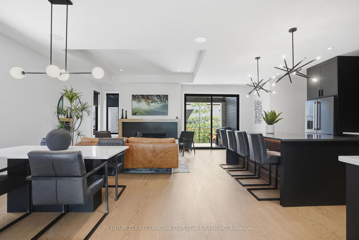
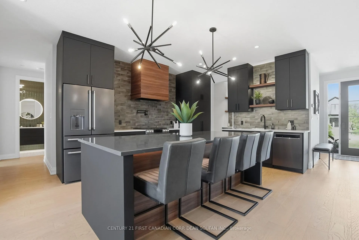
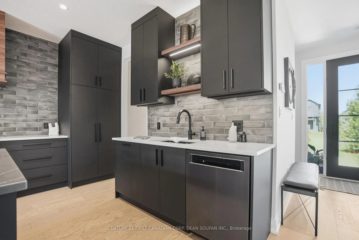
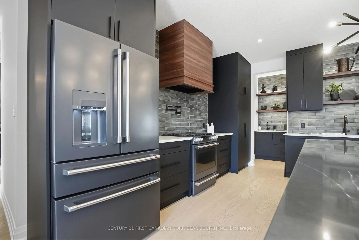
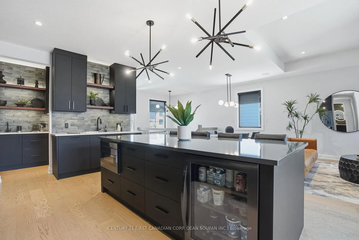
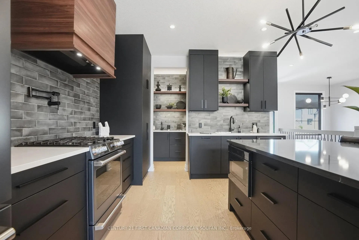
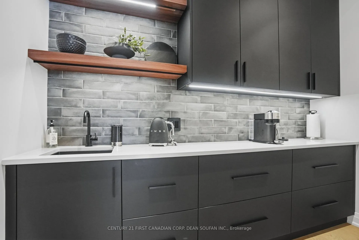
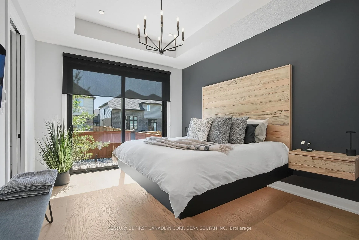
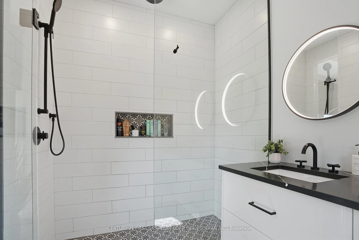
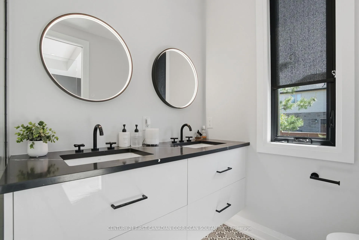
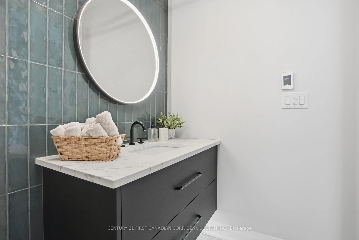
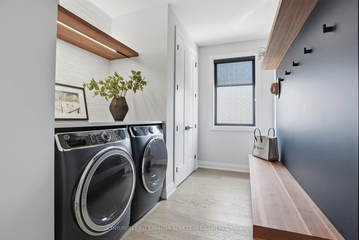
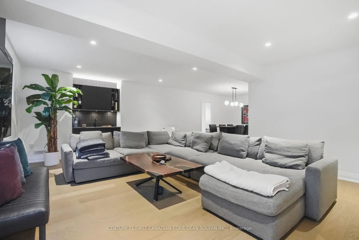
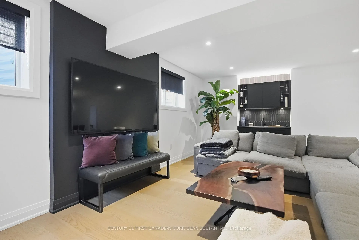
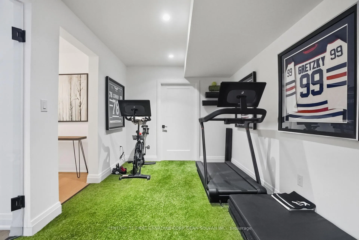
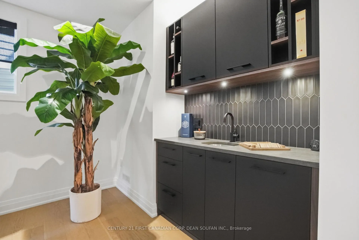
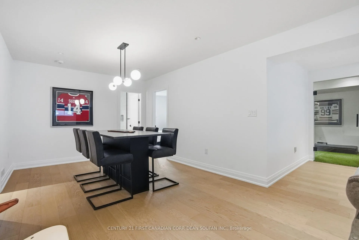
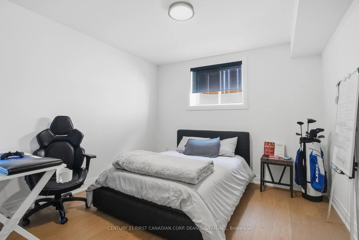
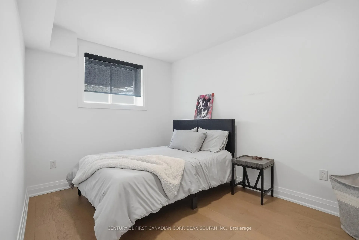
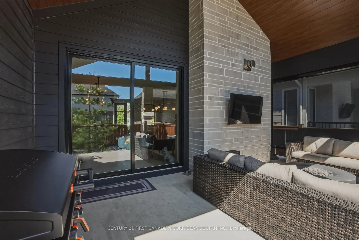
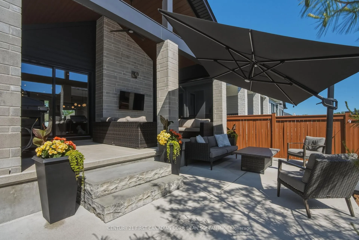
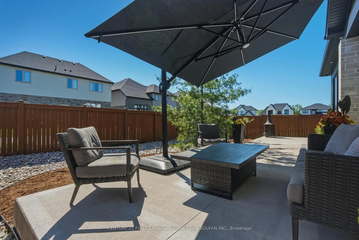
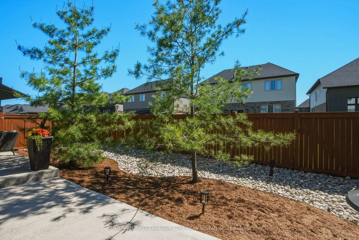
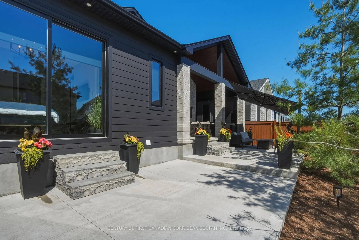
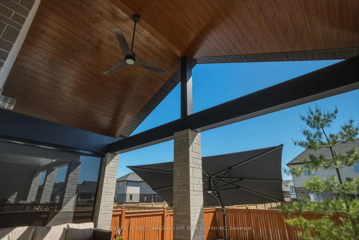
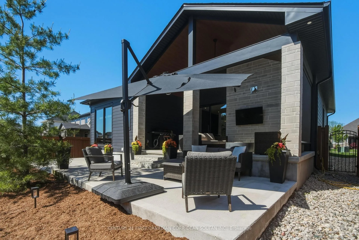
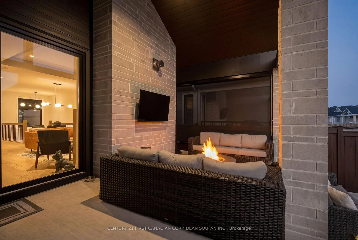
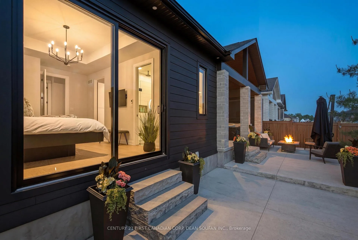
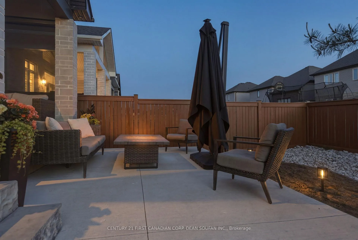
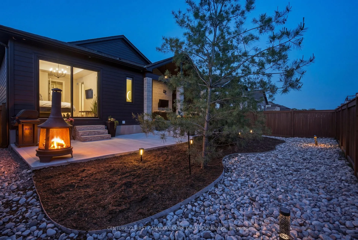
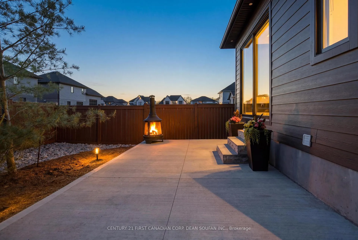
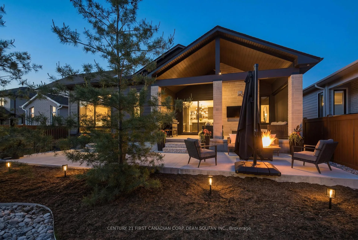
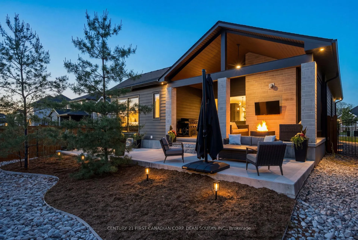
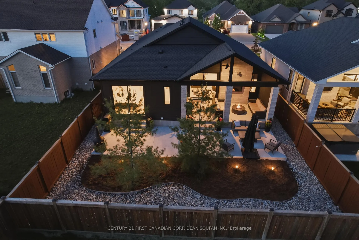
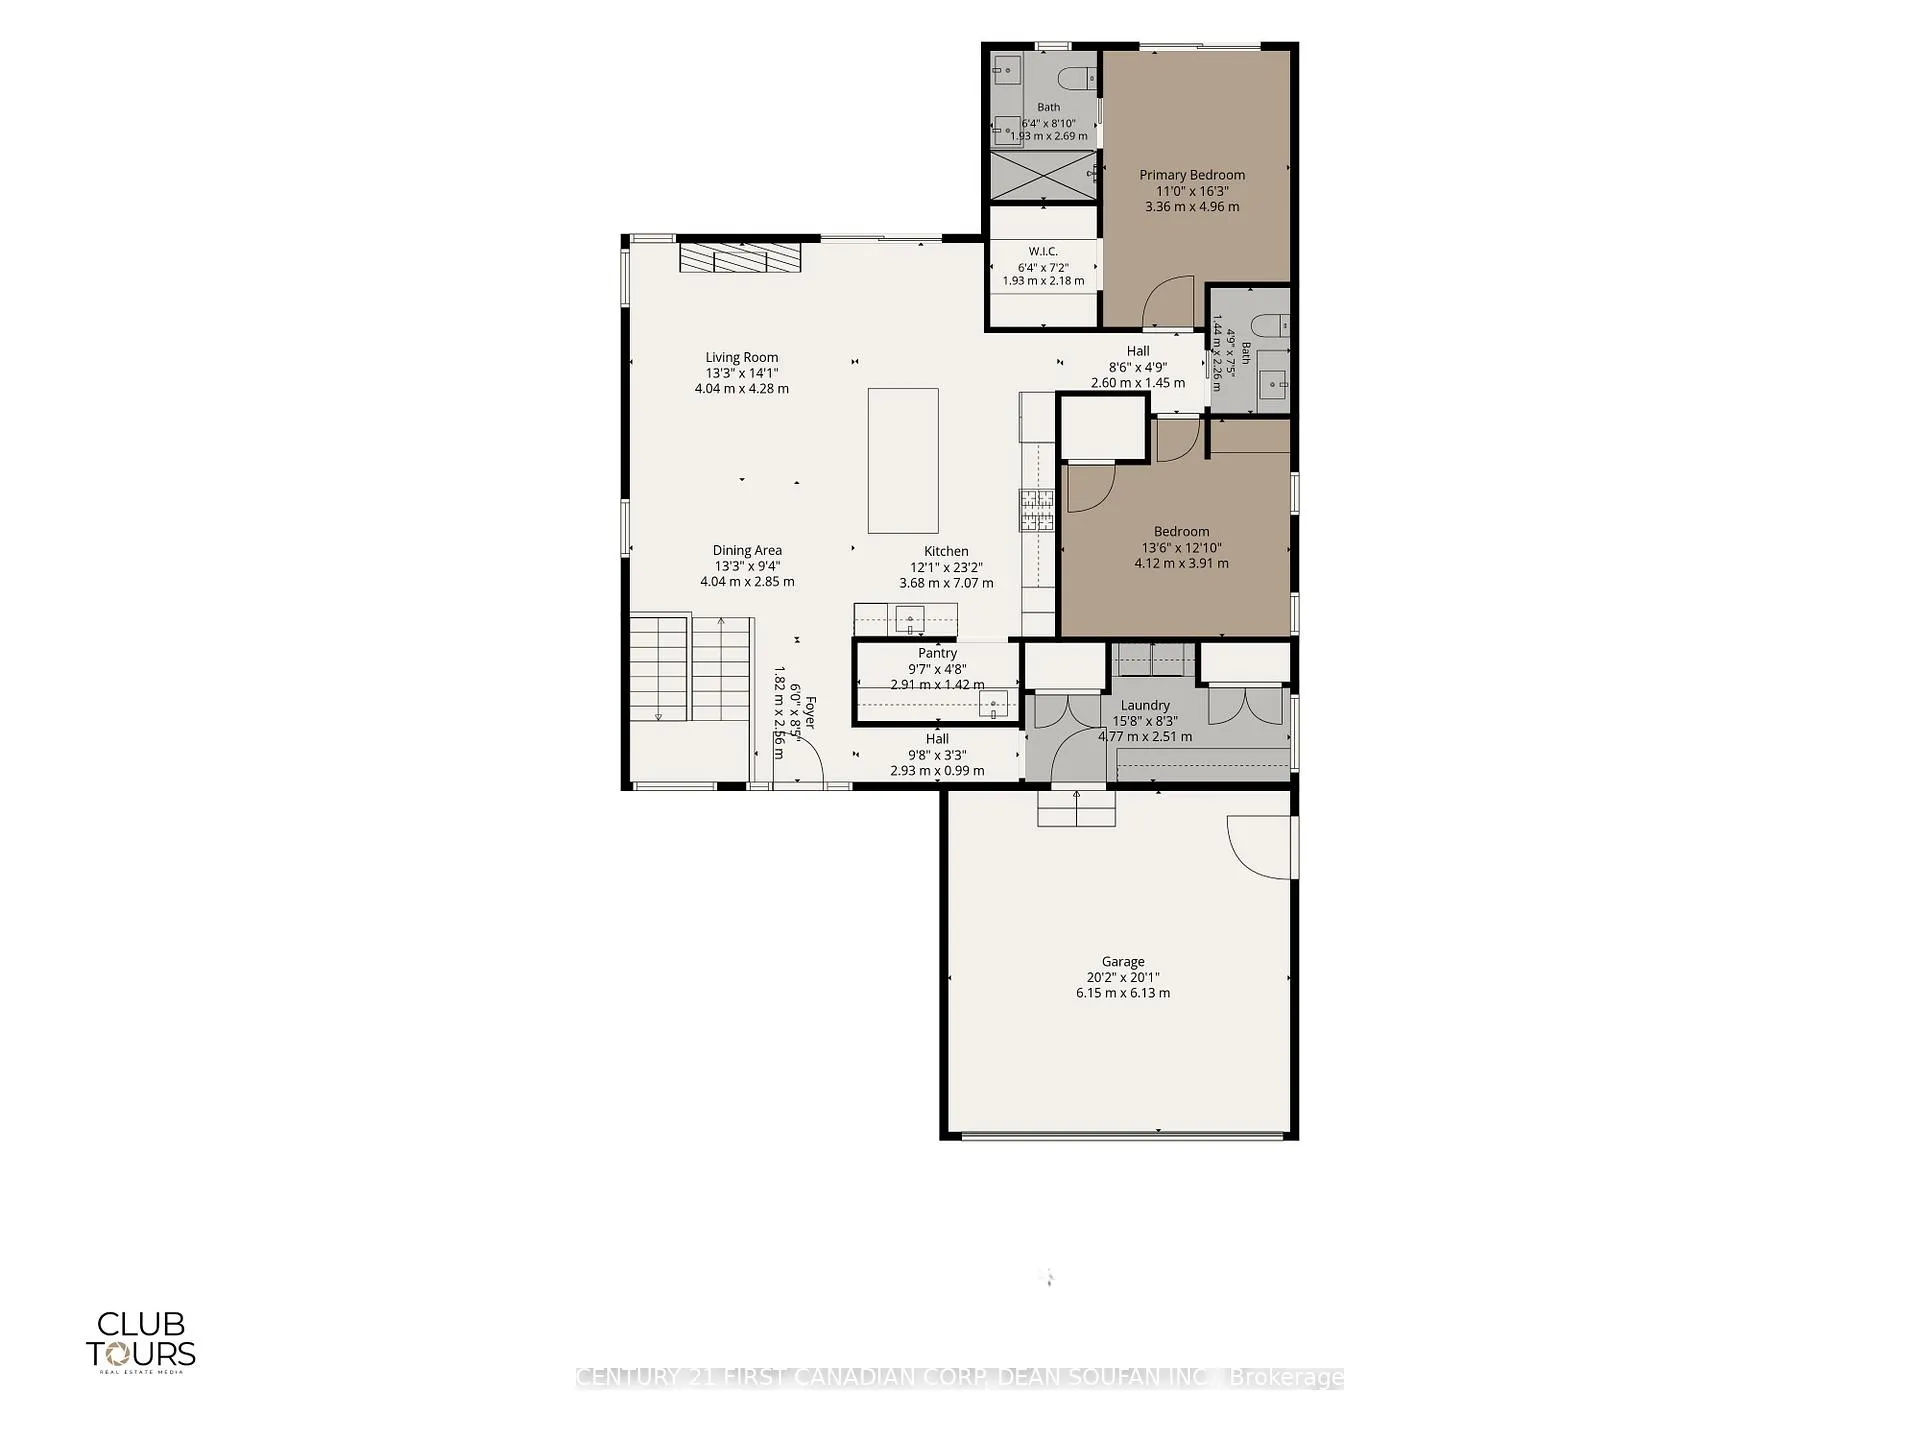
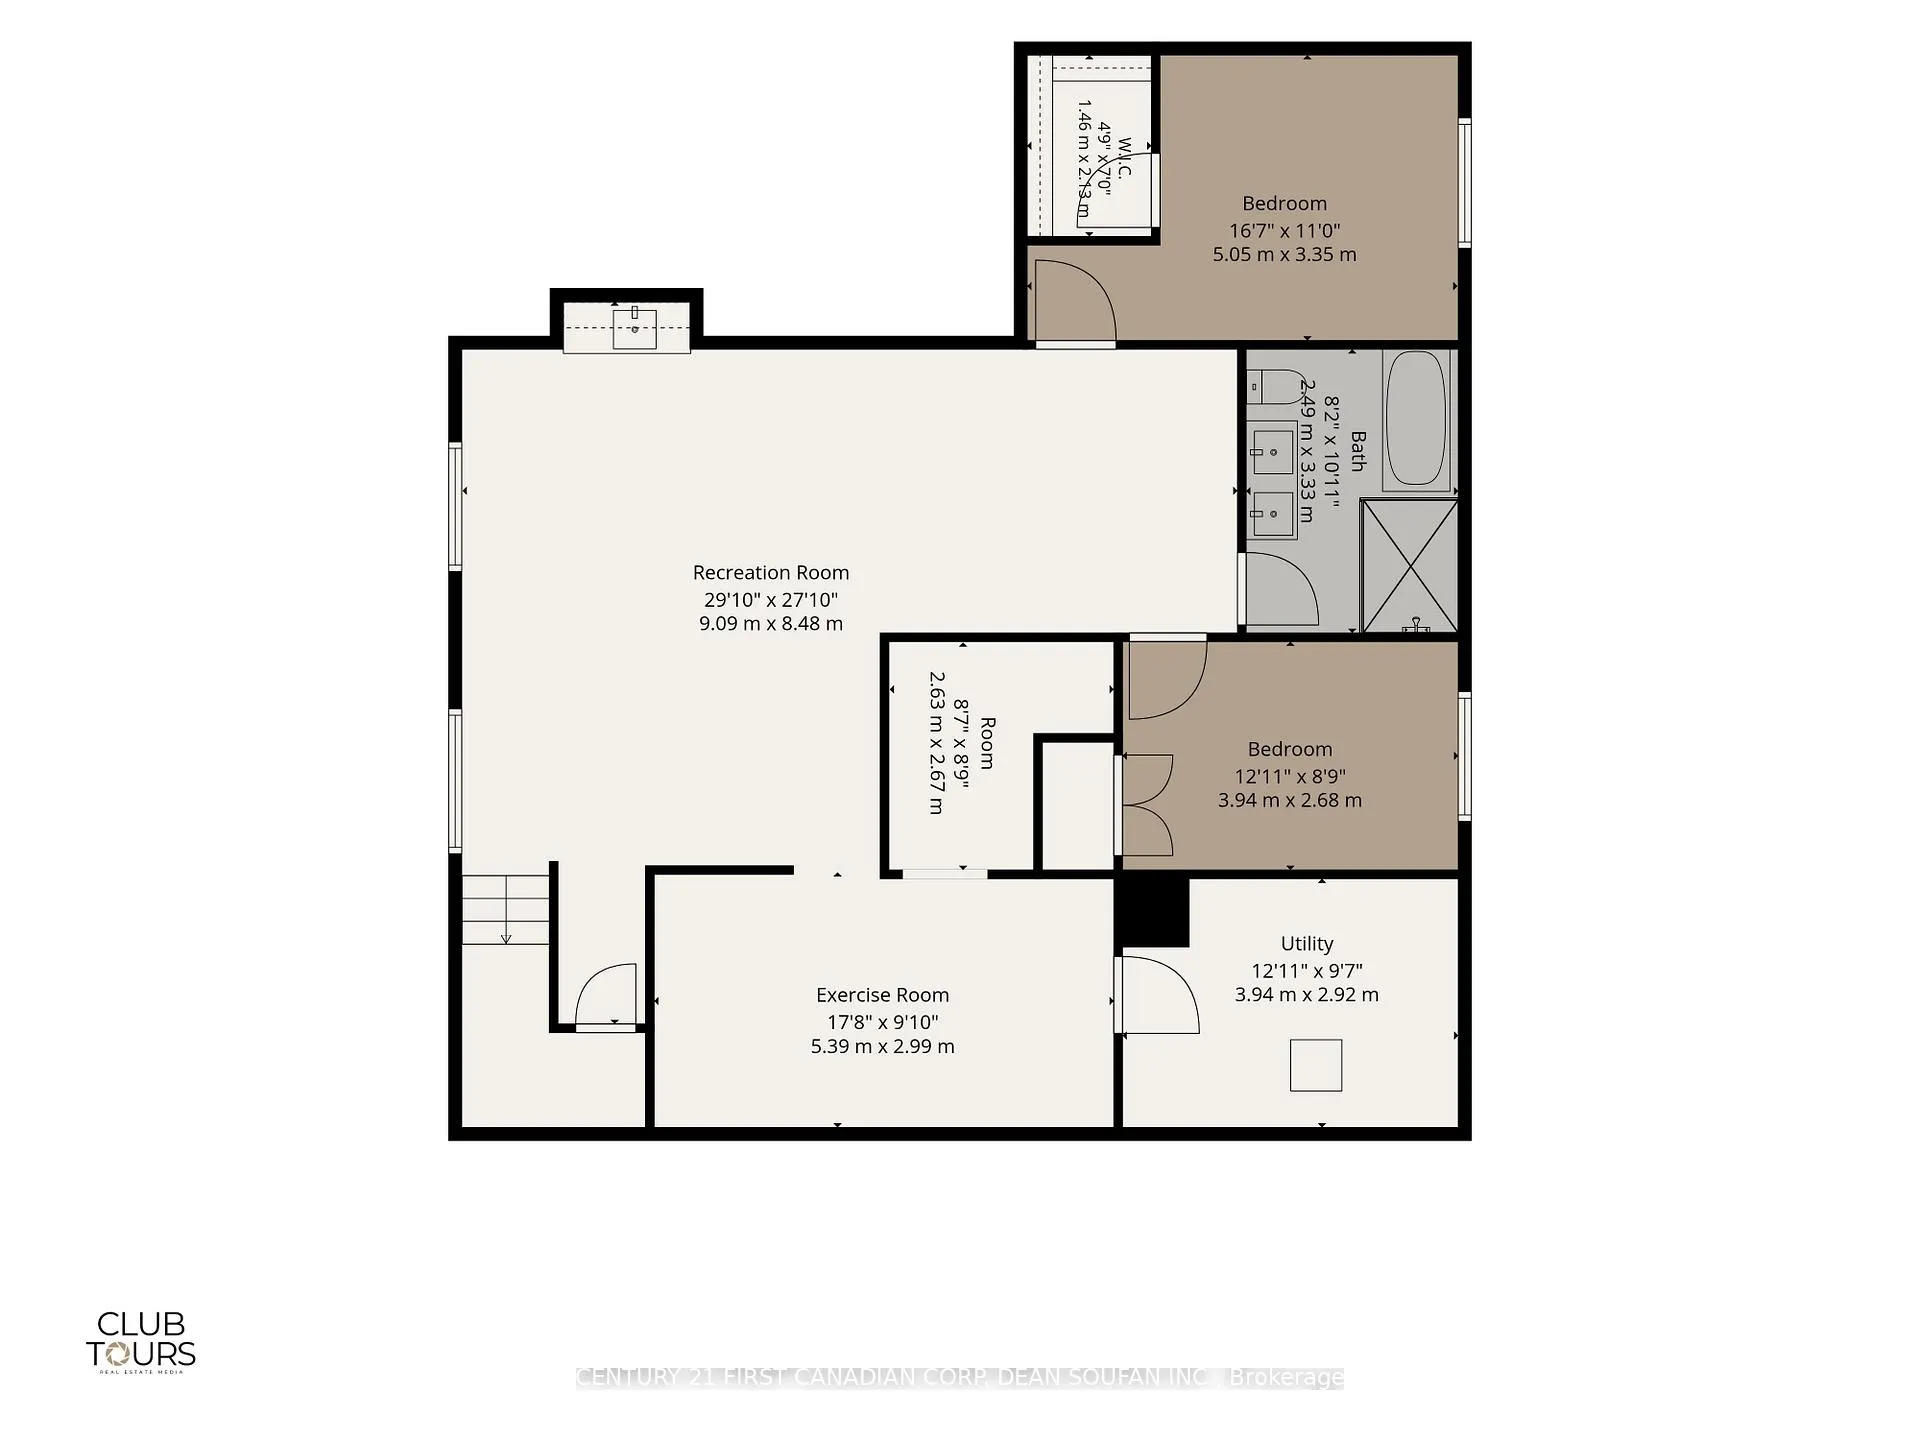
Welcome to 55 Royal Crescent - an exceptional custom 1,575 sq ft bungalow nestled in the sought-after Talbotville Meadows community in Southwold Township, just minutes to London, St. Thomas, and Port Stanley Beach, and under 15 minutes to the new Volkswagen Battery Plant. From the moment you arrive, the striking dark board-and-batten exterior, natural stone accents, designer roof-line, and professionally landscaped grounds with mature trees and custom lighting create unforgettable curb appeal. Step inside to a bright, open-concept main floor where soaring ceilings, over-sized windows, and premium finishes set the tone. The chef-inspired kitchen stuns with high-end GE Café appliances, an over-sized walk-in pantry, and a seamless flow into the dining and living areas - perfect for everyday living and upscale entertaining. The primary suite is a true sanctuary, complete with a spa-inspired en-suite and a custom-designed walk-in closet. A second main floor bedroom, dedicated home office, generous laundry room, and custom mudroom complete the level. Descend to the fully finished 1,221 sq ft lower level - an entertainer's dream featuring a sprawling recreation room, a stunning custom wet bar, dedicated exercise room with glass surround and professional gym flooring, two additional bedrooms, and a full bath. Outside, the beautifully finished backyard retreat impresses with extensive custom concrete work, a full irrigation system, custom privacy fencing, motorized roller shades on the covered rear patio, and a basketball net - ideal for families. The fully finished double garage features epoxy flooring and floor-to-ceiling custom cabinetry. This home is loaded with over $80,000 in premium upgrades including a home sound system, camera surveillance, and motion-activated lighting extending into the primary bedroom. and custom window treatments throughout - full list available upon request. Come see it for yourself!
Key Facts & Features
Property Costs
- Annual Property Tax Amount
- $4,726
- Land Transfer Tax Fee
- $17,073
Rental Items
- Rental Equipment
- Hot Water Heater
- Under Contract
- Hot Water Heater
- Basement Type
- Finished, Full
Interior Features
- Laundry Level
- Main Level
- Interior Extras
- Auto Garage Door Remote, Primary Bedroom - Main Floor, Sump Pump
- Security Features
- Carbon Monoxide Detectors, Smoke Detector
- Fireplace/Stove
- Yes
- Fireplace Features
- Electric
- Elevator
- No
Exterior Features
- Exterior Extras
- Landscaped, Lawn Sprinkler System, Porch
- Pool
- None
- Property Features
- Golf, Hospital, School Bus Route
Building
- Building Type
- Detached
- Building Style
- Bungalow
- Approx Age
- 0-5
Construction
- Exterior Finish
- Hardboard, Stone
- Roof
- Asphalt Shingle
- Foundation Details
- Poured Concrete
- Special Designation
- Unknown
Lot
- Lot Front
- 49.87 ft
- Lot Depth
- 114.83 ft
Inclusions
- Inclusions
- Fridge, Gas Stove, Dishwasher, Bar Fridge, Microwave, Washer, Dryer, custom desk and floating cabinet in office, dining table and chairs on main floor, Floating bed in primary bedroom, floating night stands in primary bedroom, dining table and chairs in basement, cabinets in garage
Exclusions
- Exclusions
- None
Parking & Garages
- Garage Type
- Attached
- Garage Spaces
- 2
- Parking Spaces
- 2
- Total Garage And Parking Spaces
- 4
Heating & Cooling
- Heat Source
- Gas
- Heat Type
- Forced Air
- Air Conditioning
- Central Air
- Water
- Municipal
- Sewers
- Sewer
- Bedrooms
- 2 + 2
- Washrooms
- 3
- Kitchens
- 1
- Family / bonus room
- Yes
Room sizes
- Foyer—Main level
- Dining Room—Main level
- Kitchen—Main level
- Family Room—Main level, Fireplace
- Primary Bedroom—Main level, 4 Pc Ensuite, Walk-In Closet(s)
- Bedroom 2—Main level
- Laundry—Main level
- Recreation—Lower level
- Exercise Room—Lower level
- Bedroom 3—Lower level
- Bedroom 4—Lower level, Walk-In Closet(s)
- Utility Room—Lower level
Washrooms
- 4-piece, Main
- 2-piece, Main
- 5-piece, Lower
- Municipality
- Southwold
- Neighbourhood
- Talbotville
- Main cross streets
- OPTIMIST DR & ROYAL CR
- Zoning
- R1
- Directions
- SUNSET RD TO TALBOTVILLE GORE RD, LEFT ON OPTIMIST DR, RIGHT ON ROYAL CR, HOUSE ON LEFT HAND SIDE.
- MLS® number
- X13242010
- Data source
- Toronto Regional Real Estate Board
- Status change
- 2026-08-31
- Listed on
- 2026-06-04
- Days on market
- 88 days
- Possession type
- Flexible
- Co-op commission
- 2 % PLUS HST
- Seller
- Listed by
- CENTURY 21 FIRST CANADIAN CORP. DEAN SOUFAN INC.
Home Market Value
Current home valuation for 55 Royal Crescent, Southwold, Talbotville, Southwold, ON. Listed for $1,029,900
HOMEH Estimate
$897,383
Estimated Sales Range
$708,933 - $1,085,833
HOMEH Estimate for 55 Royal Crescent, Southwold, Talbotville
Calculated with a real agent's CMA method — 45+ years of experience, codified. Not an AI guess.
For the owner
Is this your home? Track its value.
Get this home's HOMEH Estimate by email once a month, with how many homes are for sale around you.
Mortgage Payment Calculator
Compare up to 4 down payment scenarios
5% on first $500K + 10% on $529,900 over $500K
$77,990
| Scenario 1 | Scenario 2 | Scenario 3 | Scenario 4 | |
|---|---|---|---|---|
−Down payment | % $ | % $ | % $ | % $ |
+CMHC insurance | $38,065 | $28,734 | $24,512 | $0 |
=Total mortgage | $989,693 | $955,644 | $899,927 | $823,920 |
Amortization | ||||
Mortgage rate | % | % | % | % |
| Payment frequency | ||||
=Mortgage payment | $4,832monthly | $4,666monthly | $4,394monthly | $4,023monthly |
Land Transfer Tax
$17,073
$17,073
Around this home
No schools found nearby
Data provided by OpenStreetMap & Fraser Institute School Rankings
Ask HOMEH
New!Hi there!
👋Text or call (416) 301-9001
Recommended for you
Based on homes you've looked at.
No recommended properties found.
Nearby similar homes
No nearby properties found.
More real estate resources
Other homes nearby
Explore this area
Nearby neighbourhoods
No nearby listings available.