
36369 Talbot Line
Southwold (Rural Southwold), ON N0L 2E0
- 4Bedrooms
- 3Bathrooms
- 6Garage
- 2500–3000Sq Ft
- $7,747Tax
- 125×328 ftLot Size
 Estimated Value:$1,298,147See Free Estimate Report

Sale & Price History for 36369 Talbot Line, Southwold, Rural Southwold
| Start Date | End Date | Price | Event | MLS# |
|---|---|---|---|---|
| No listing history available | ||||
Real estate boards require you to or to see the full details of this property.
*Sold prices and complete sale & price history are regulated data. Under the Trust in Real Estate Services Act, 2002 (TRESA) and the rules of the Real Estate Council of Ontario (RECO), and pursuant to the Multiple Listing Service® rules of the Canadian Real Estate Association (CREA) and the Toronto Regional Real Estate Board (TRREB), this information may be shown only to registered users who have agreed to the applicable terms of use (a Virtual Office Website, or "VOW," arrangement). HOMEH Inc., Brokerage therefore provides it to signed-in members only. Creating an account is free and takes under a minute.
About 36369 Talbot Line, Southwold, Rural Southwold
Summarized Description
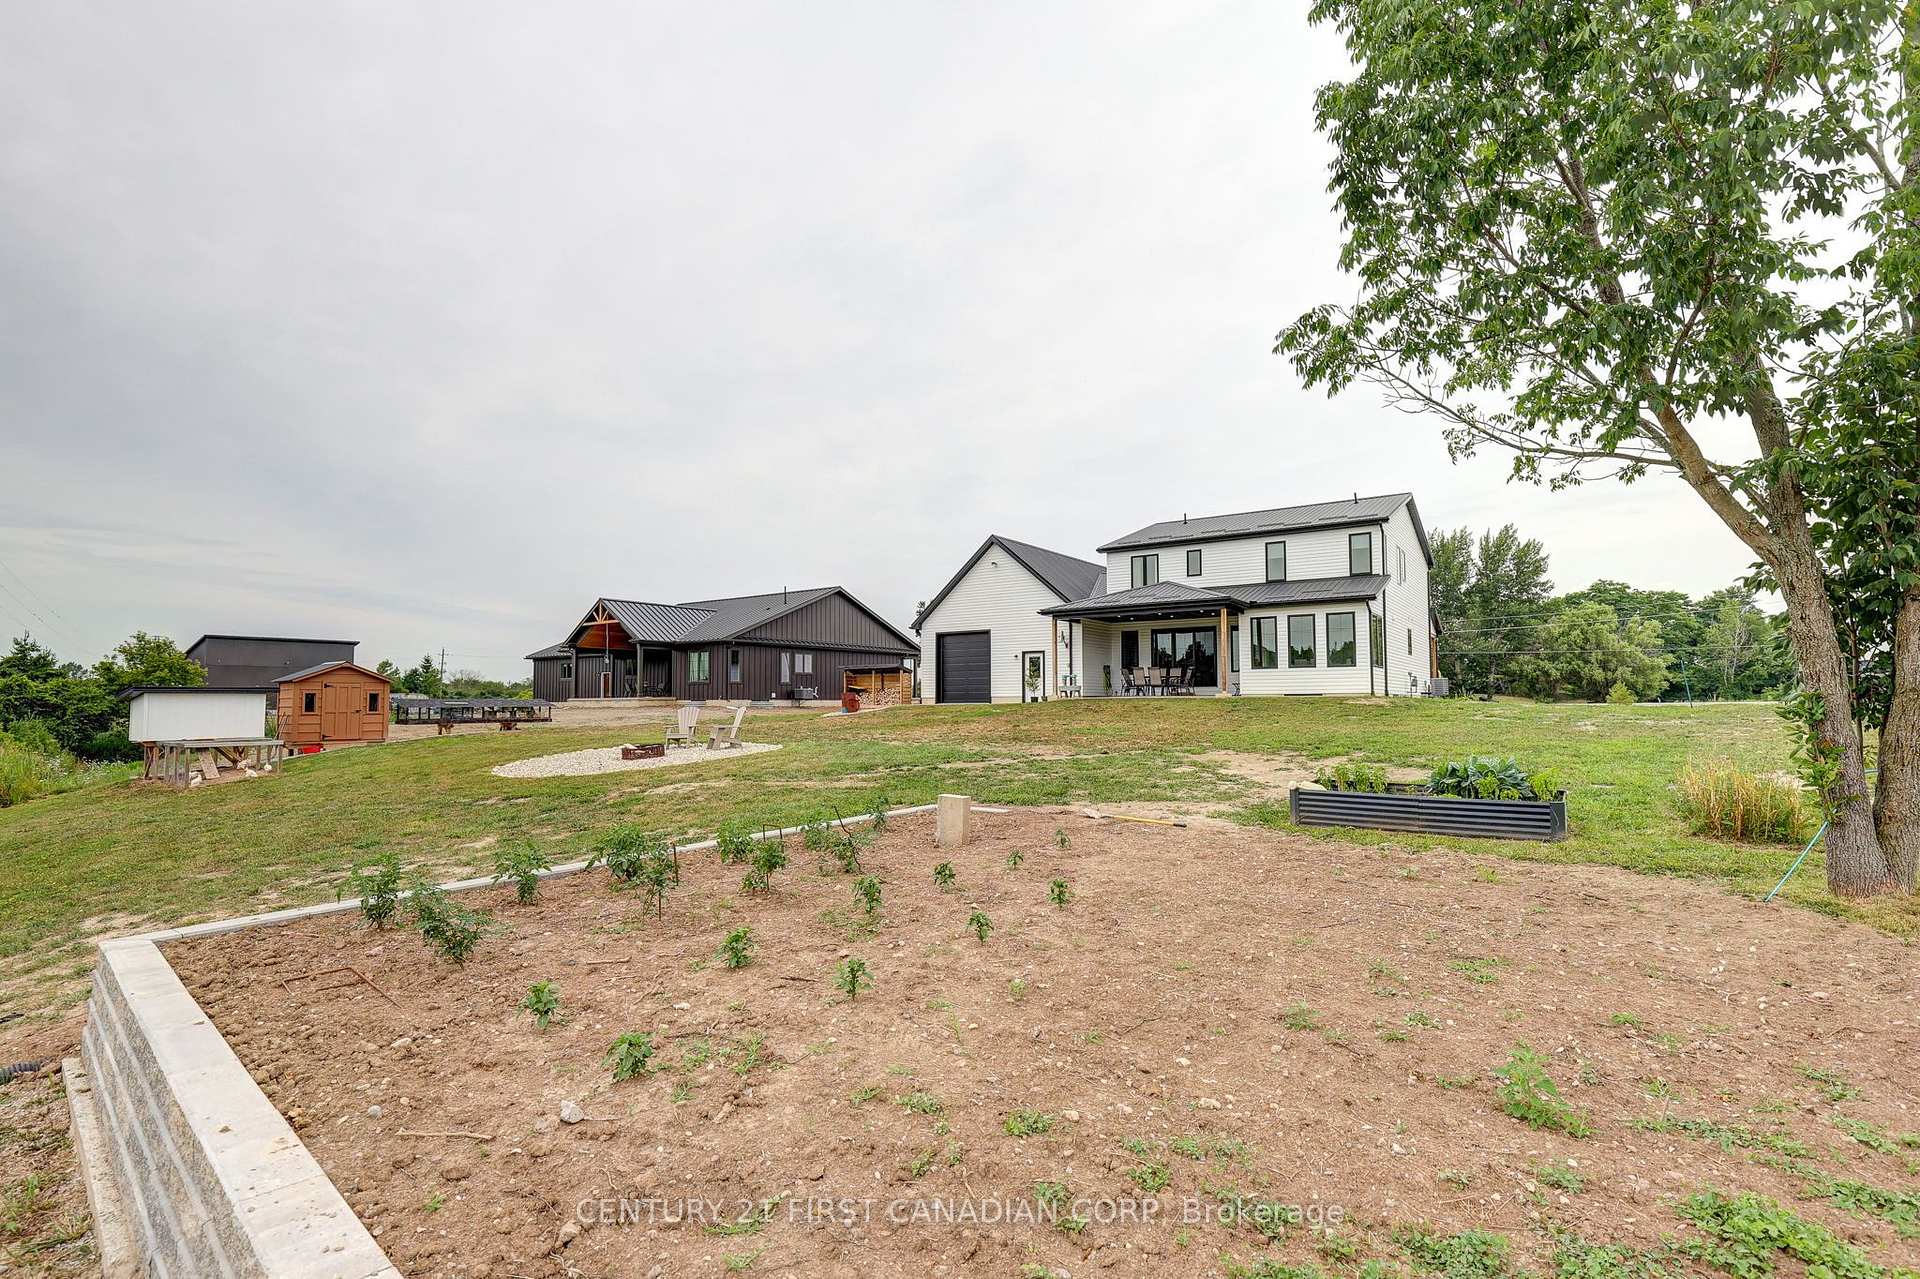
- Stunning newly built home on 1-acre lot.
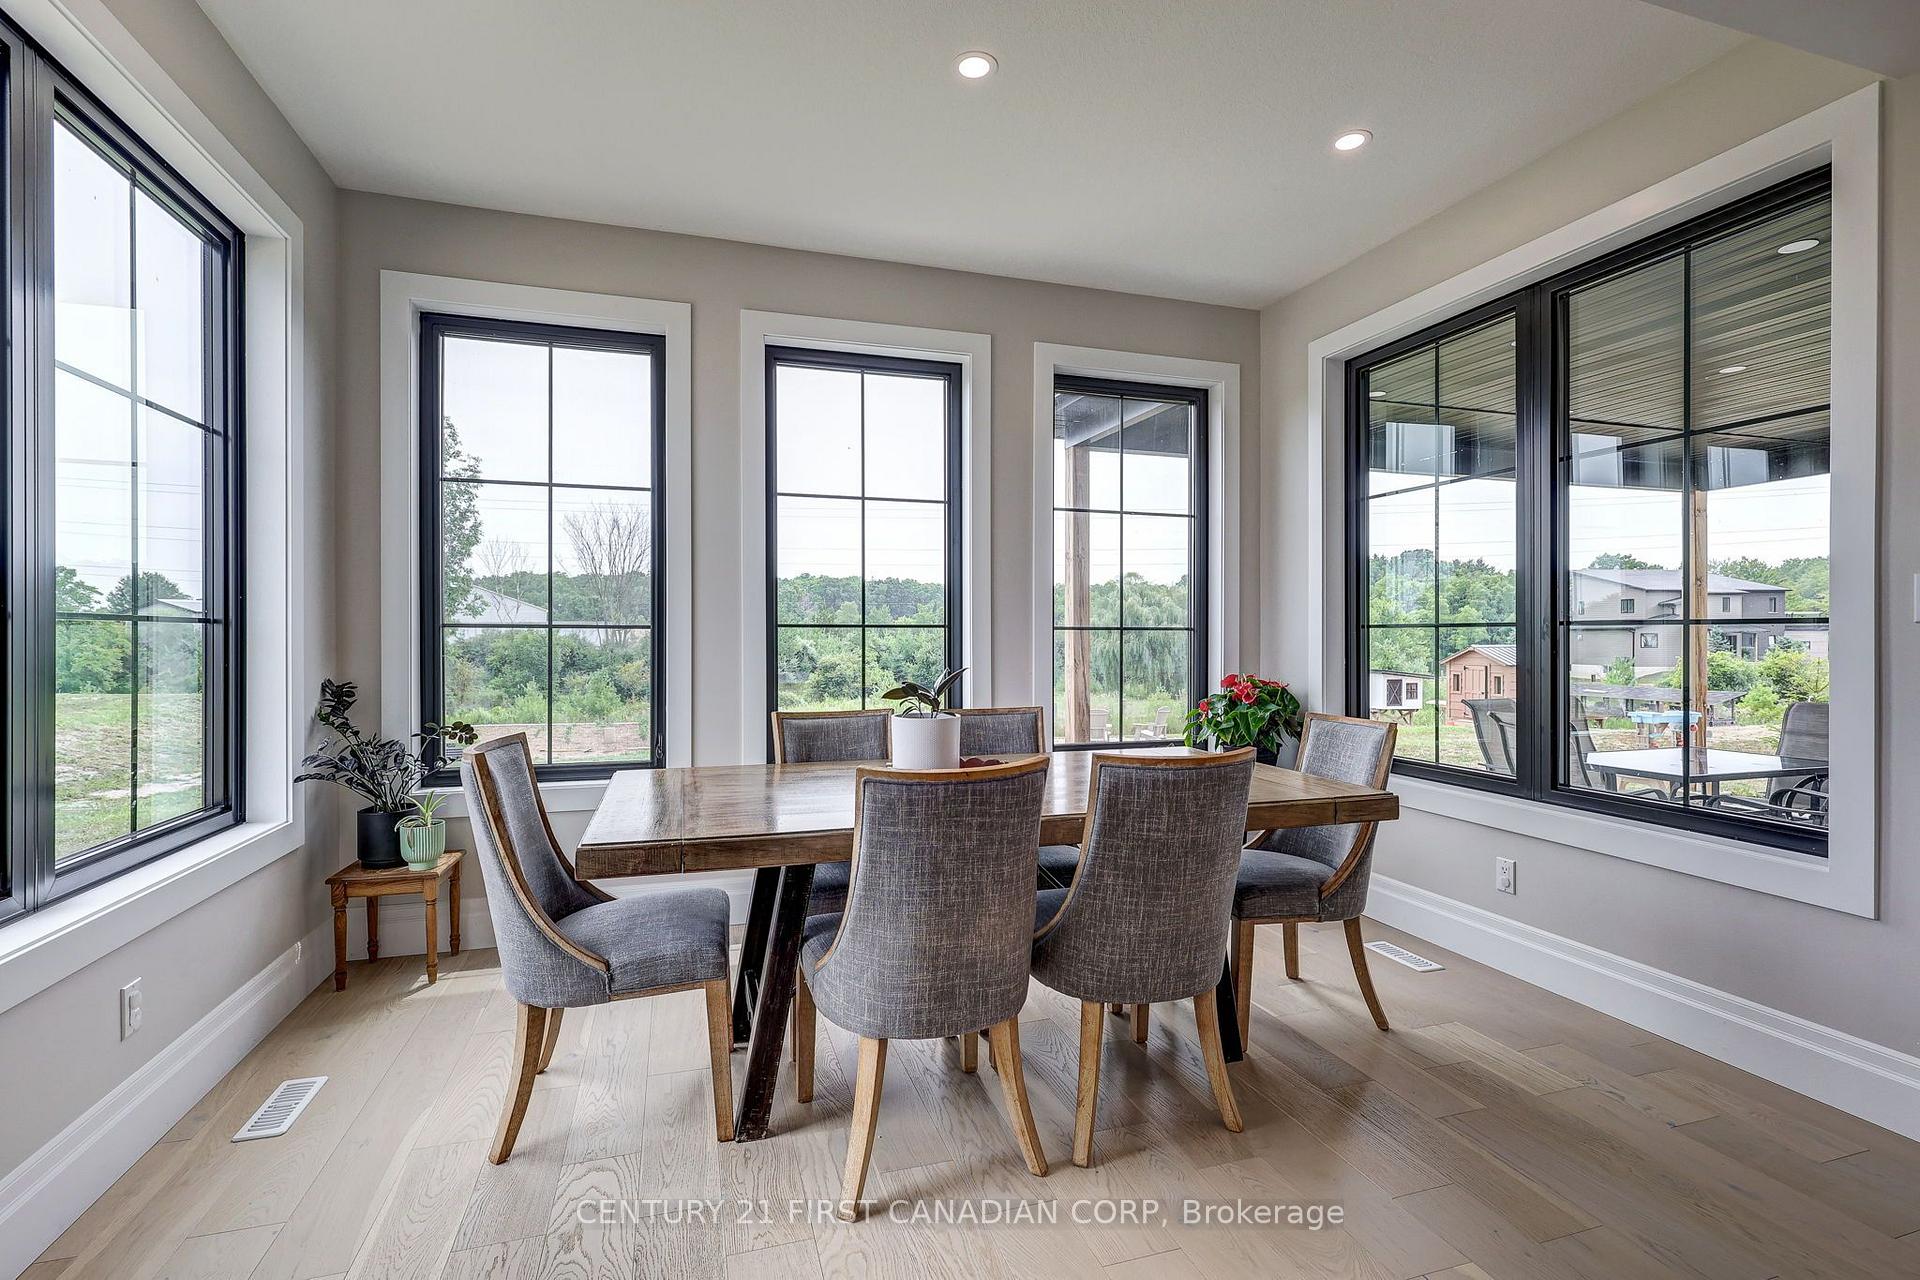
- Open-concept design with abundant natural light.
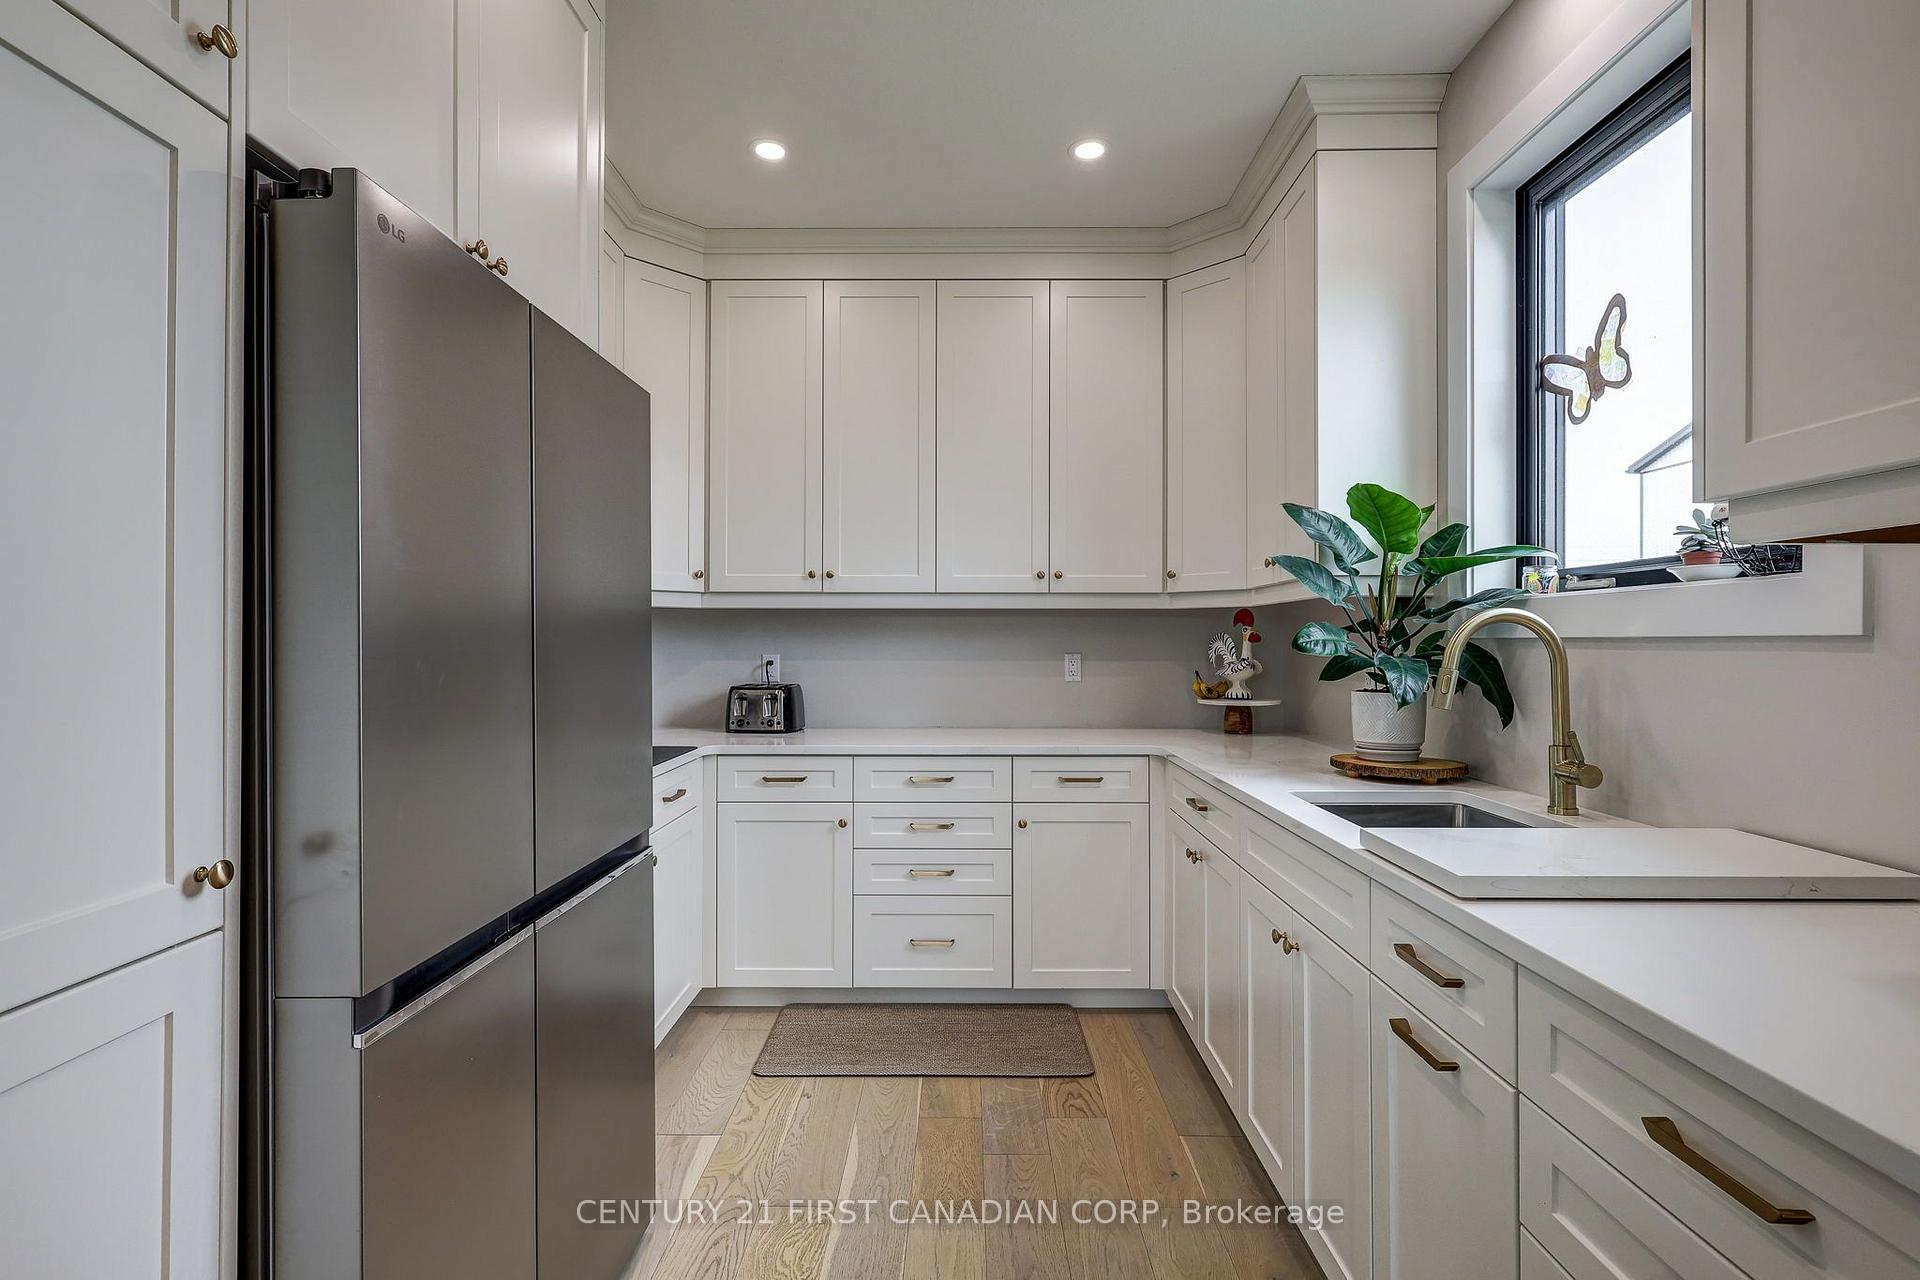
- Chef-inspired kitchen with butler's pantry.
- Luxurious primary suite with five-piece ensuite.
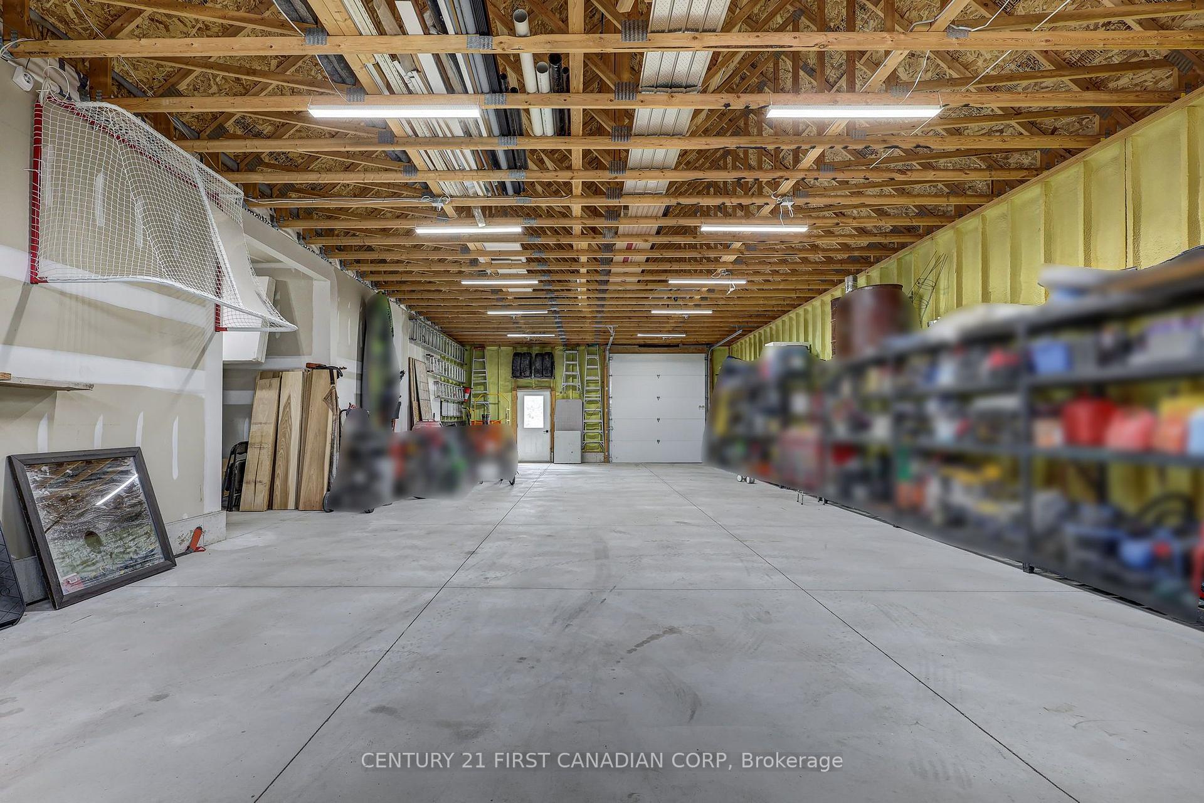
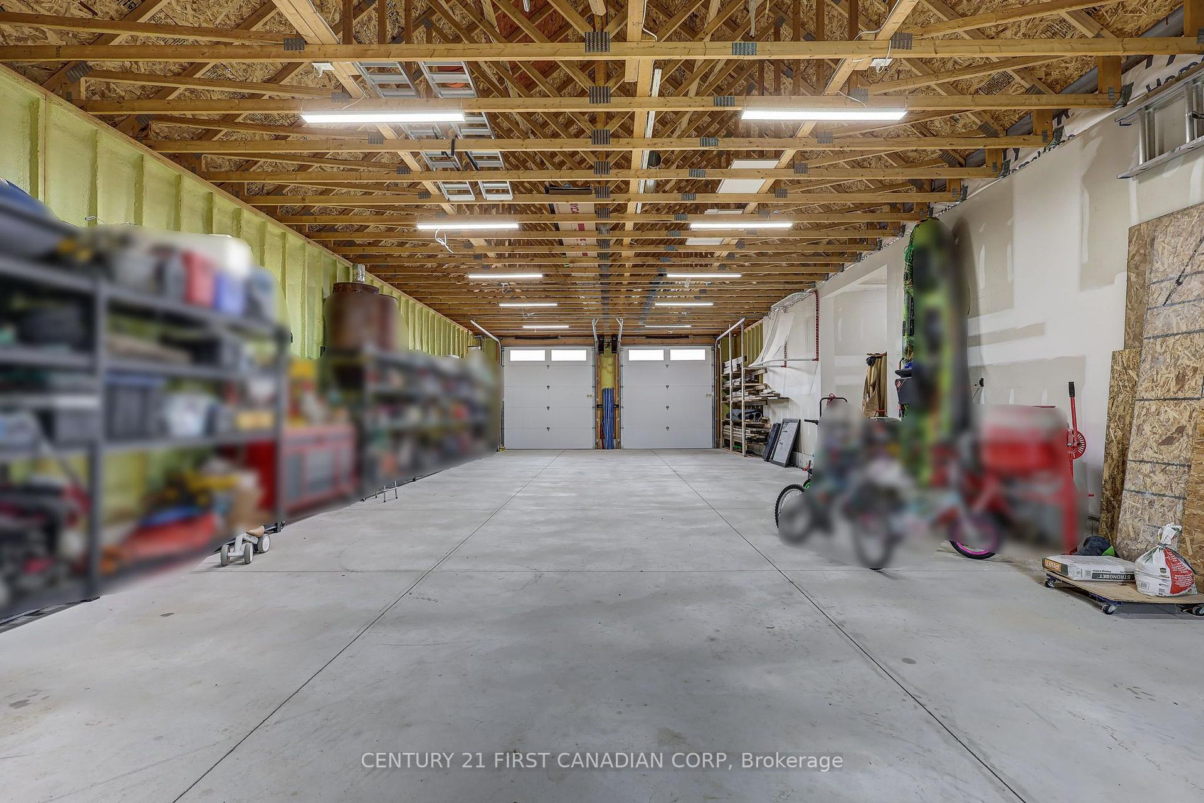
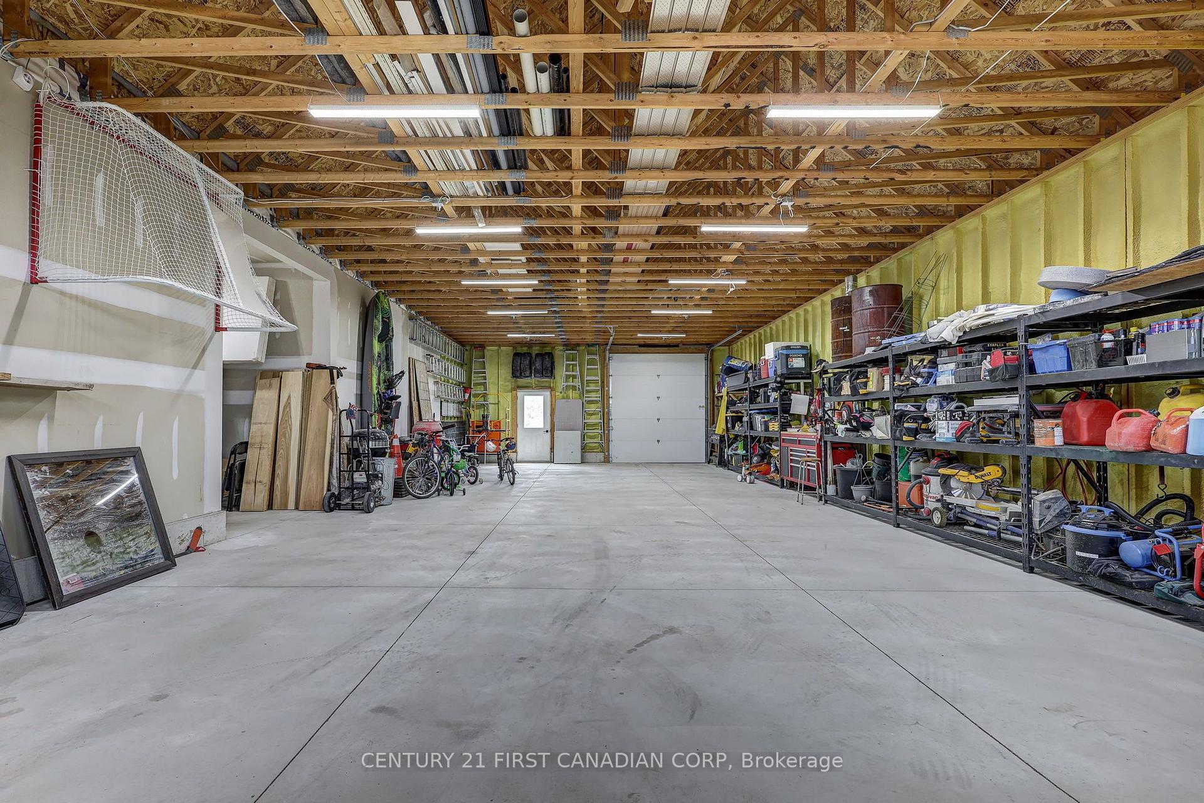
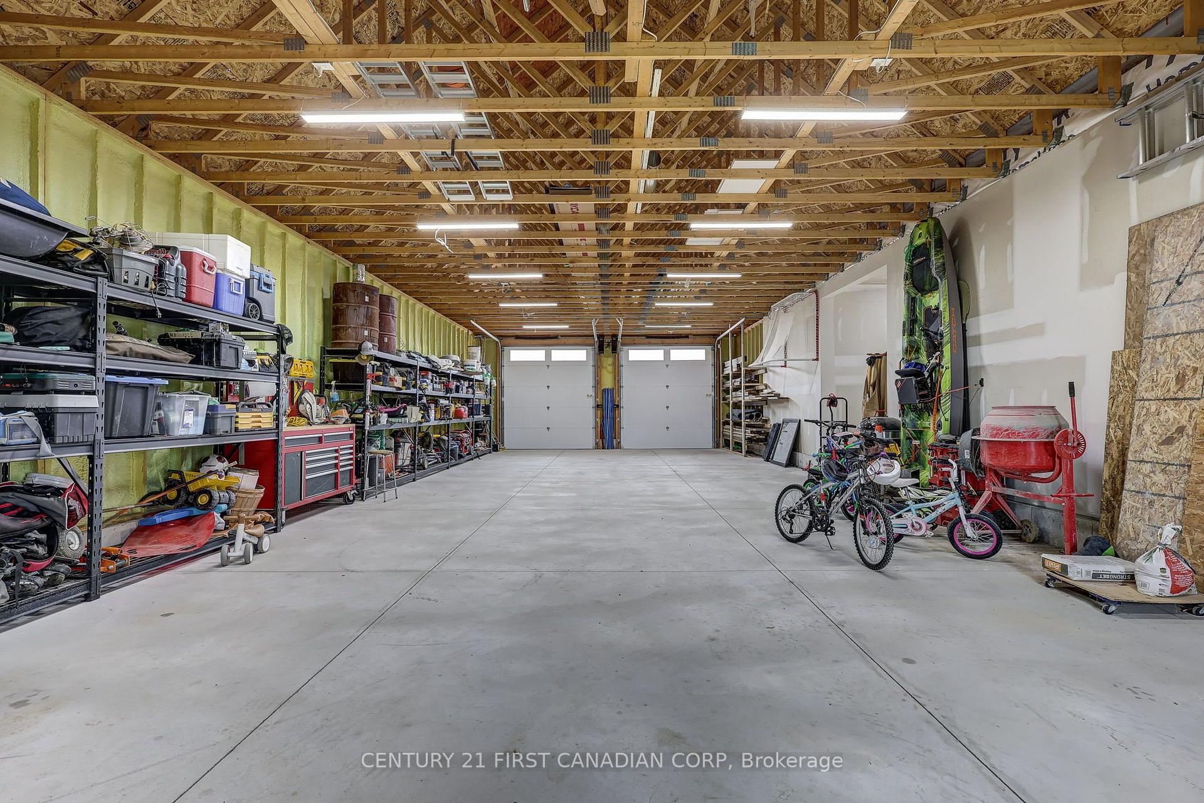
- Detached 25' x 56' shop for versatile use.
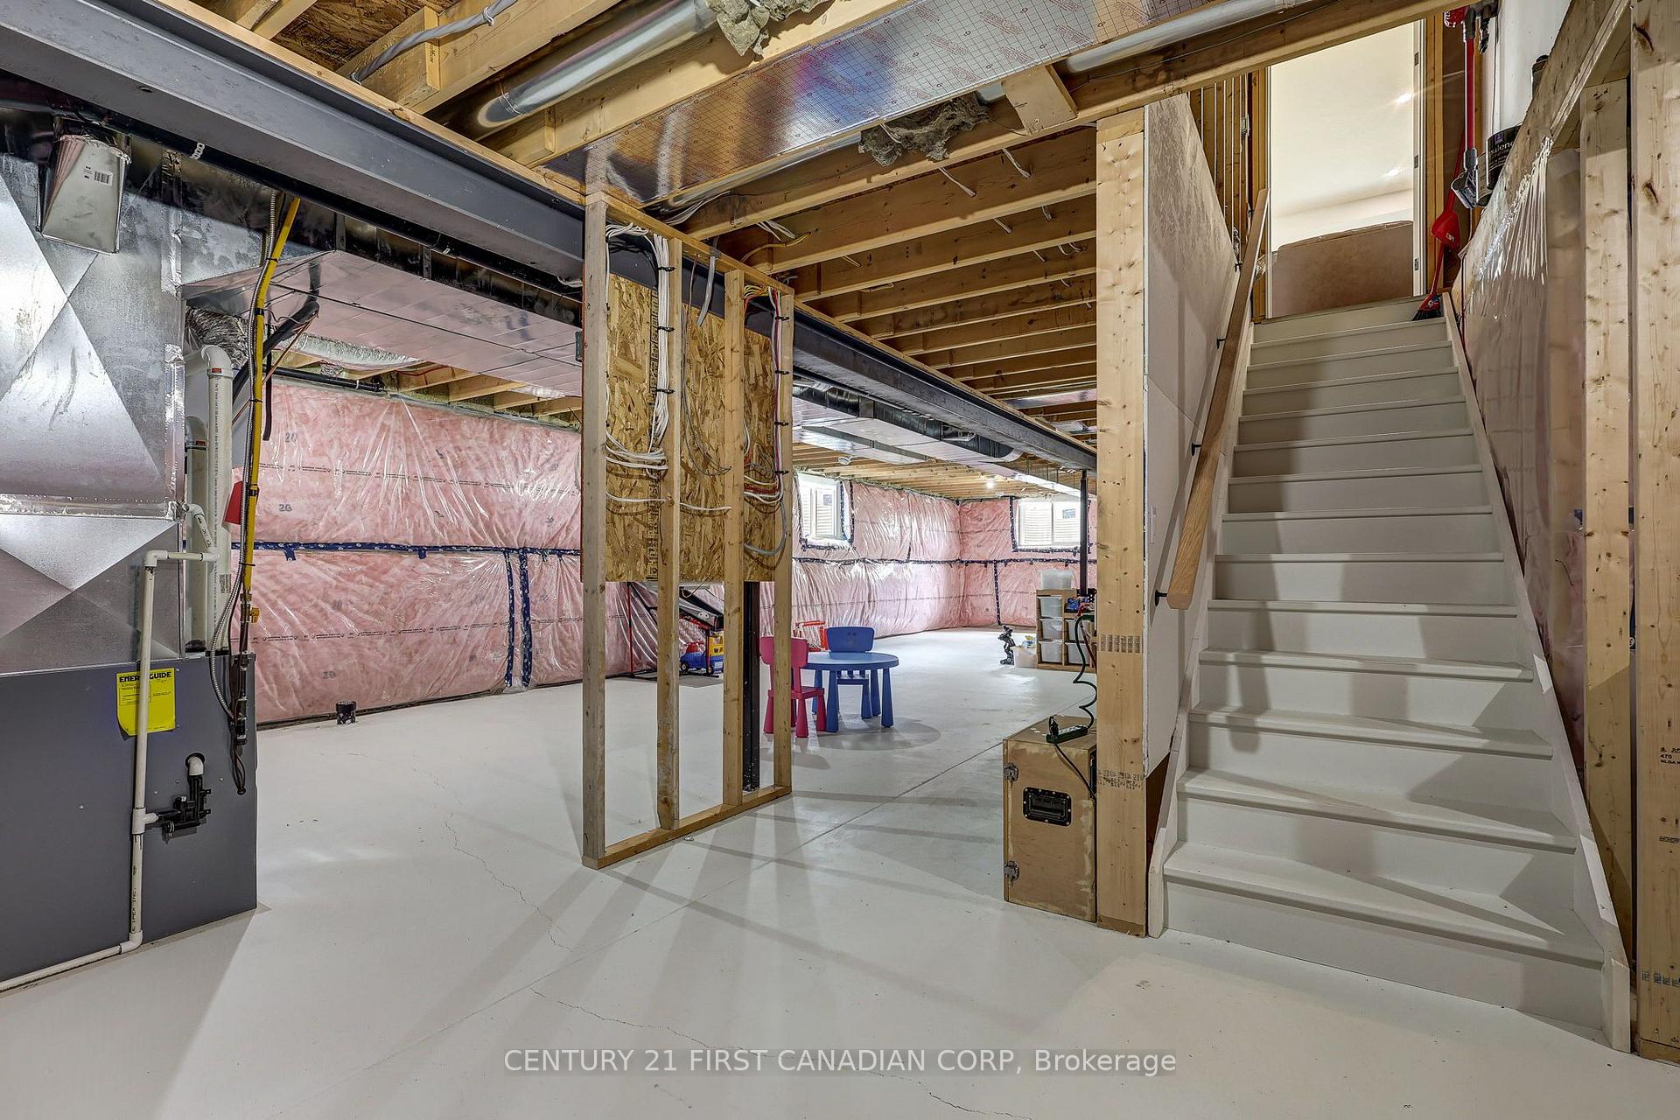
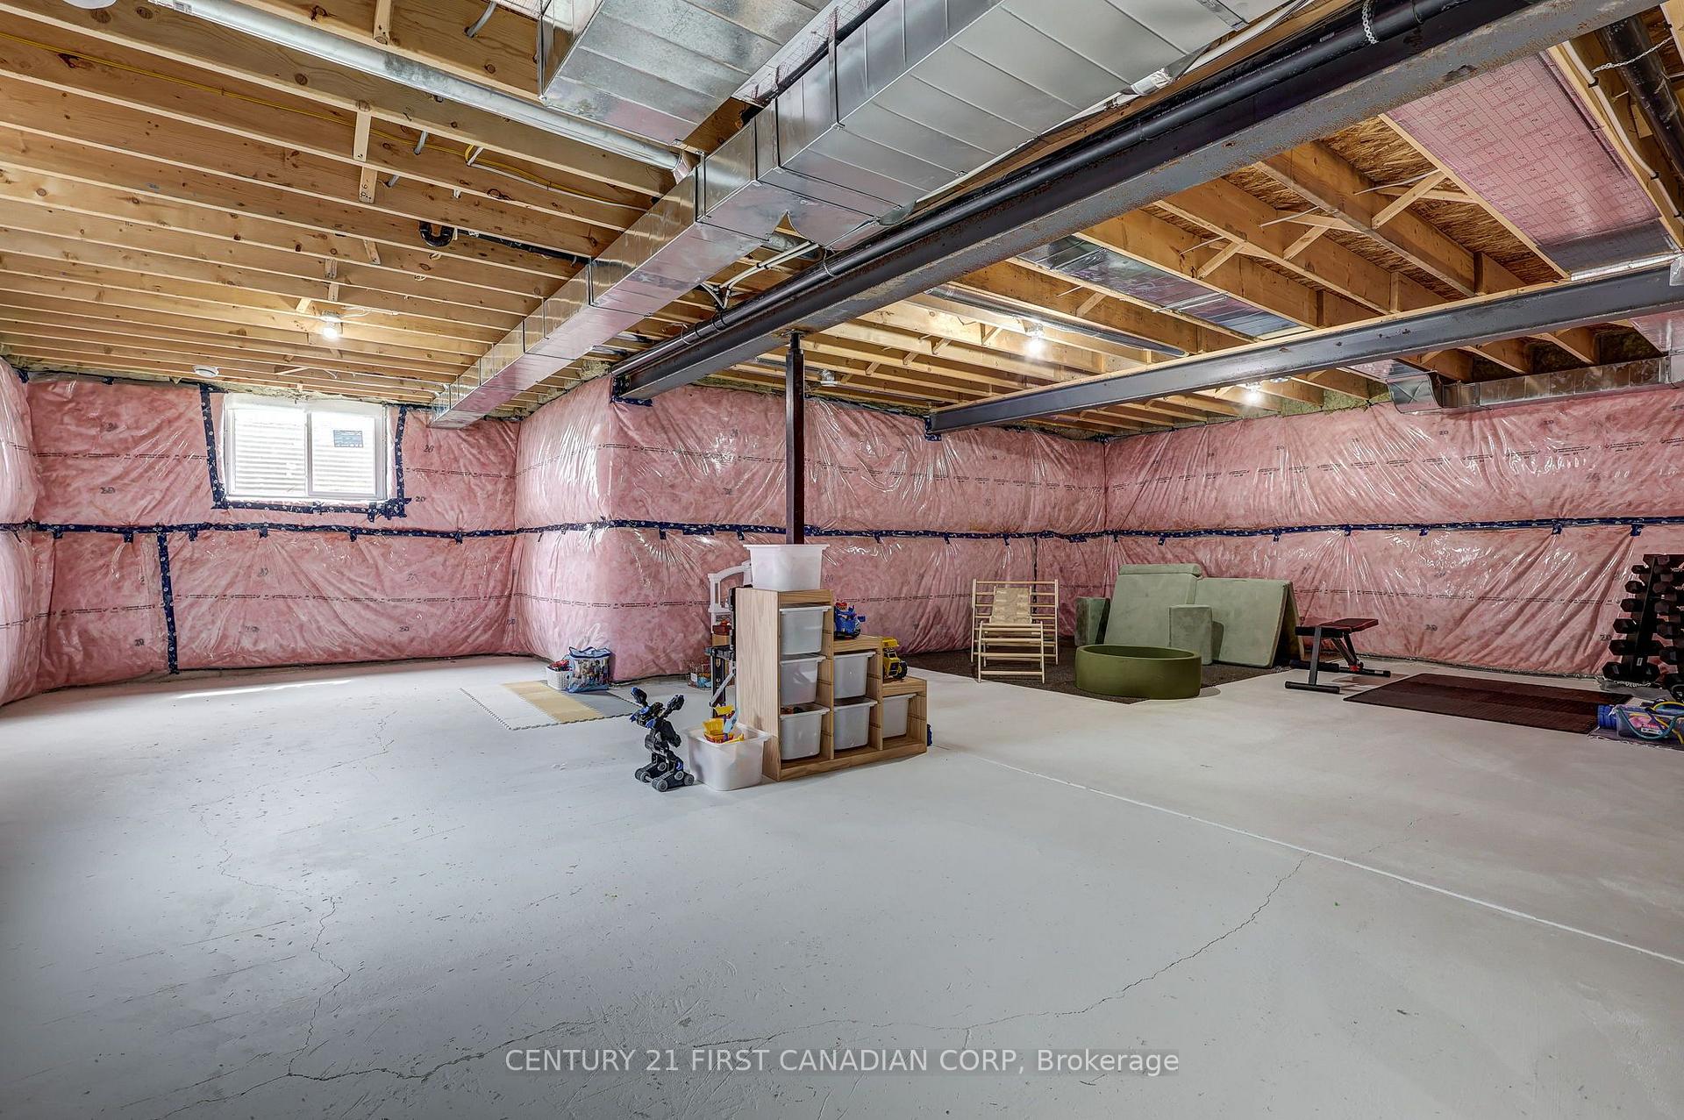
- Unfinished basement offers potential for customization.
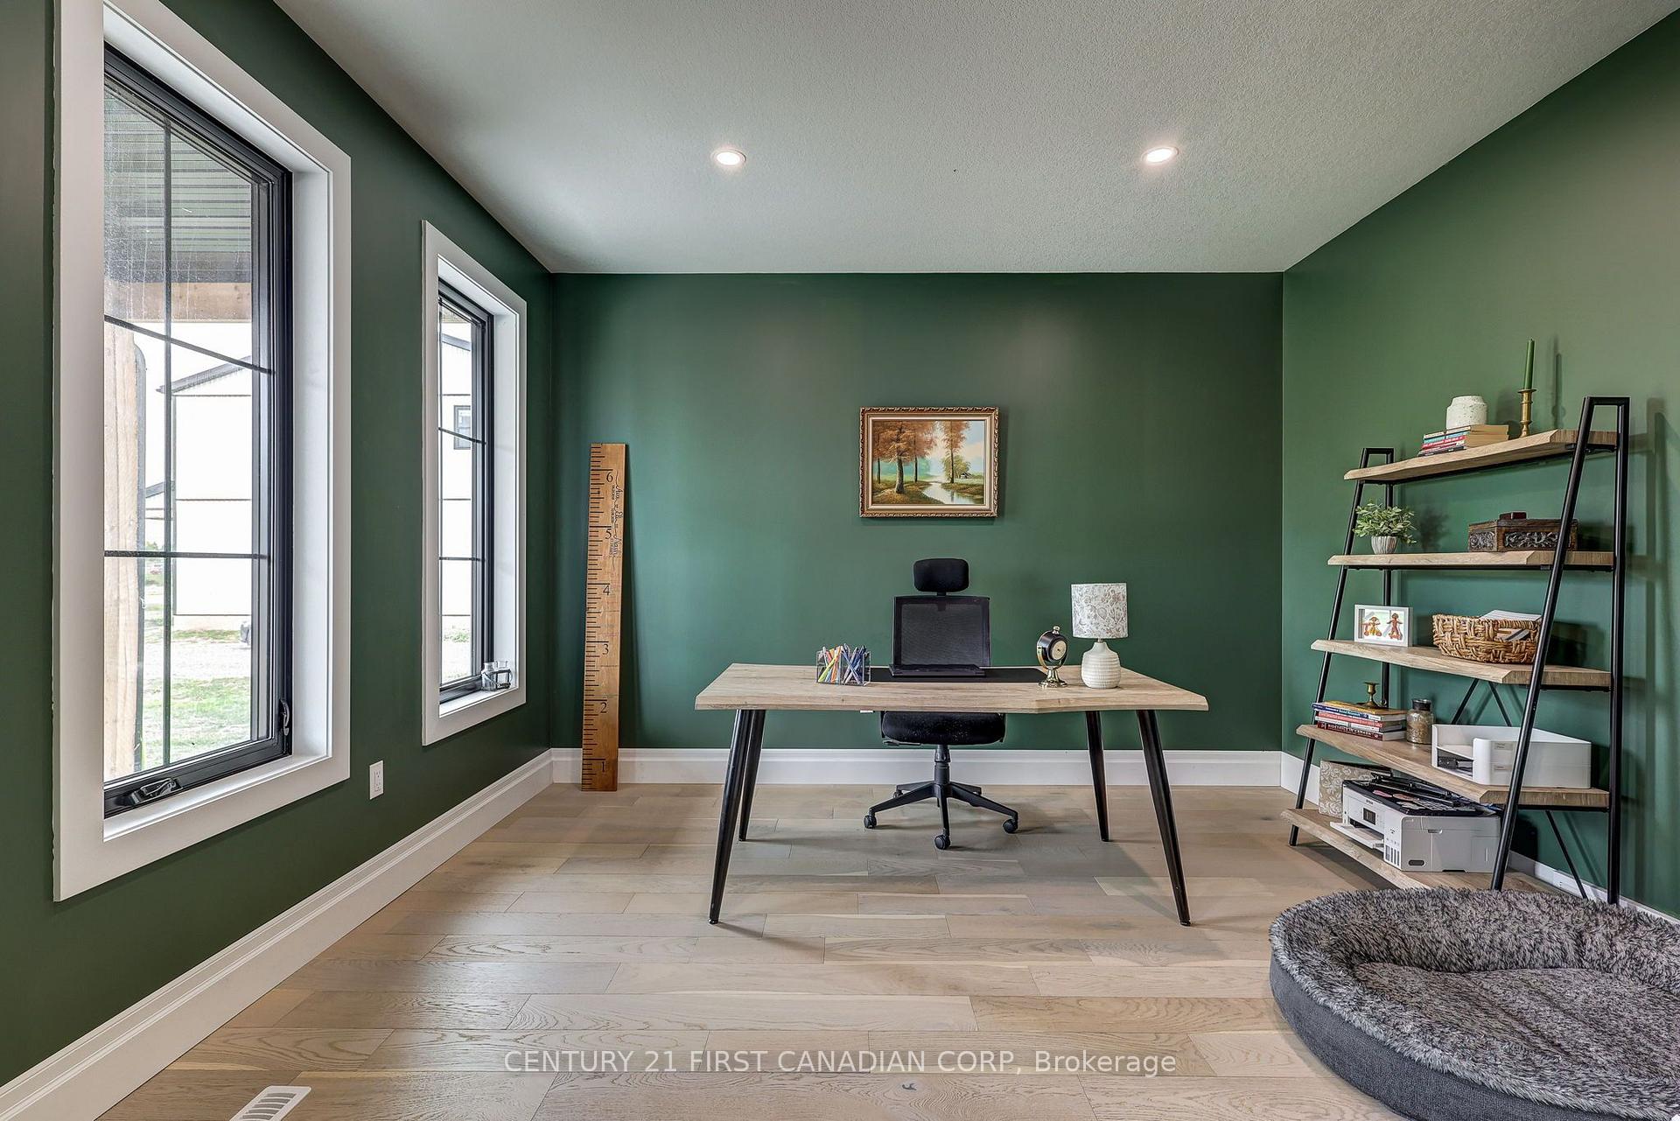
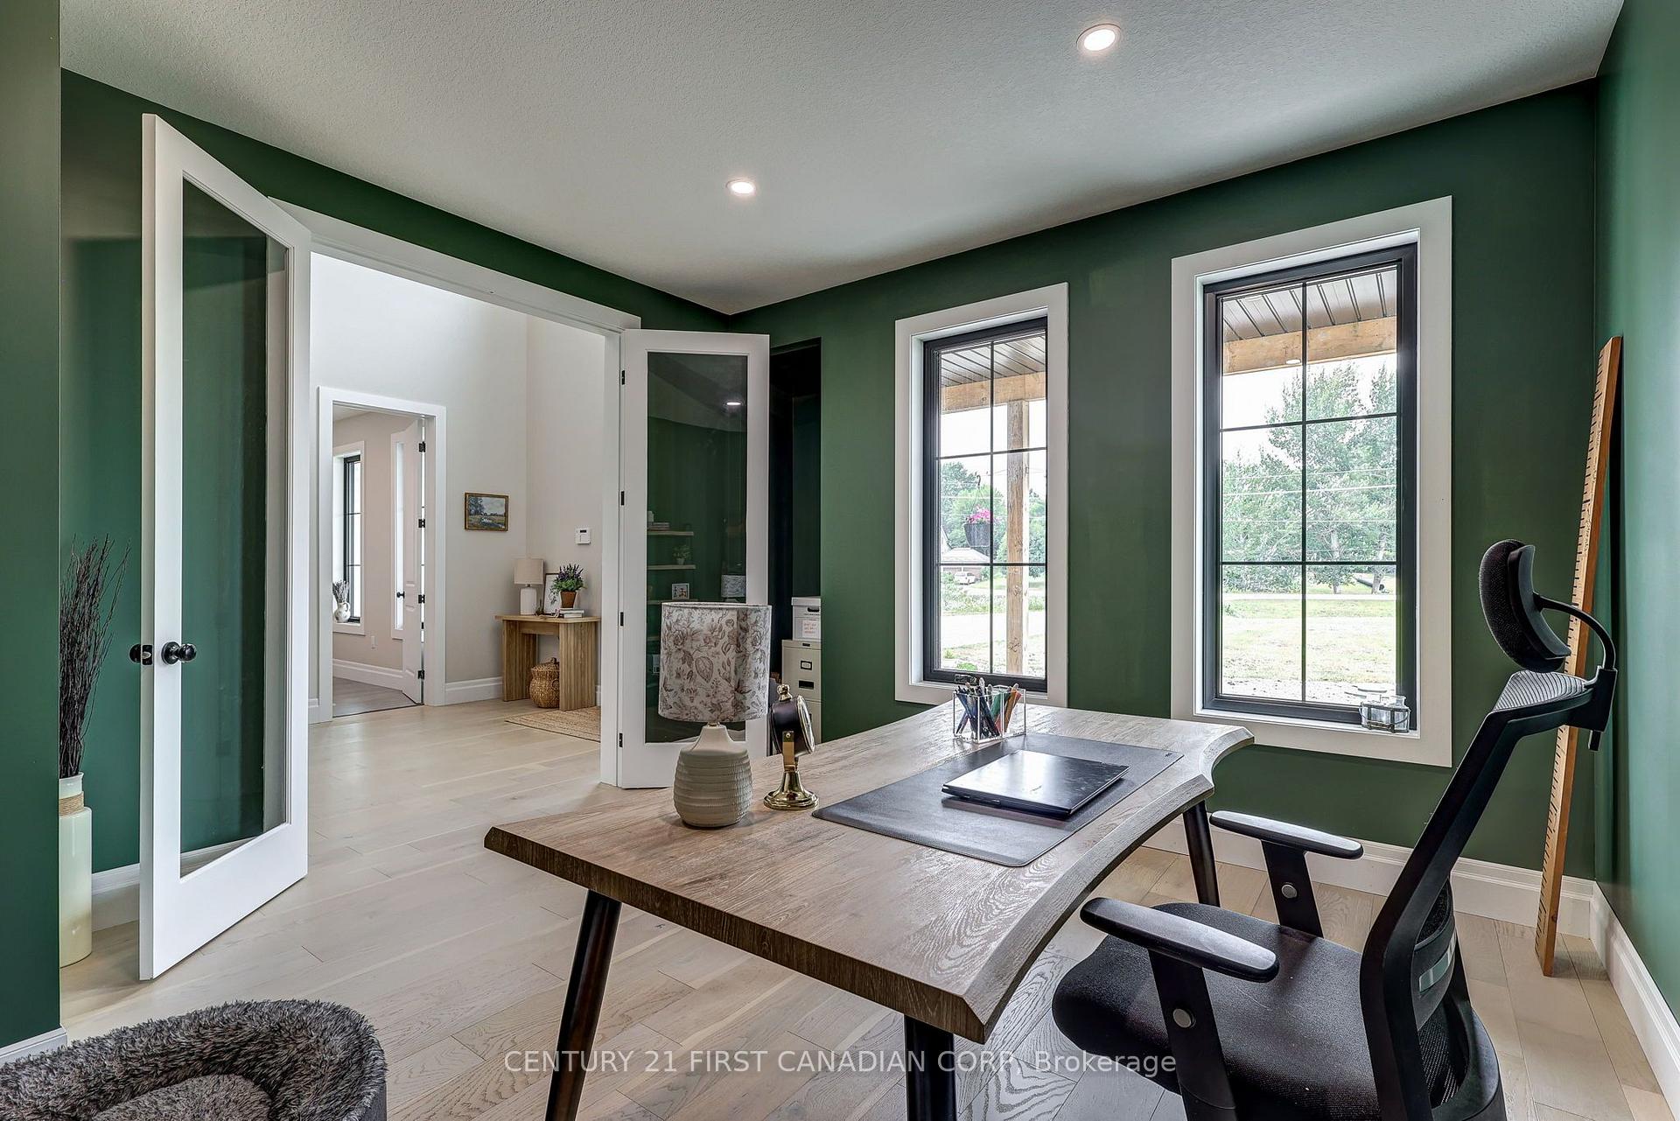
- Private office ideal for remote work.
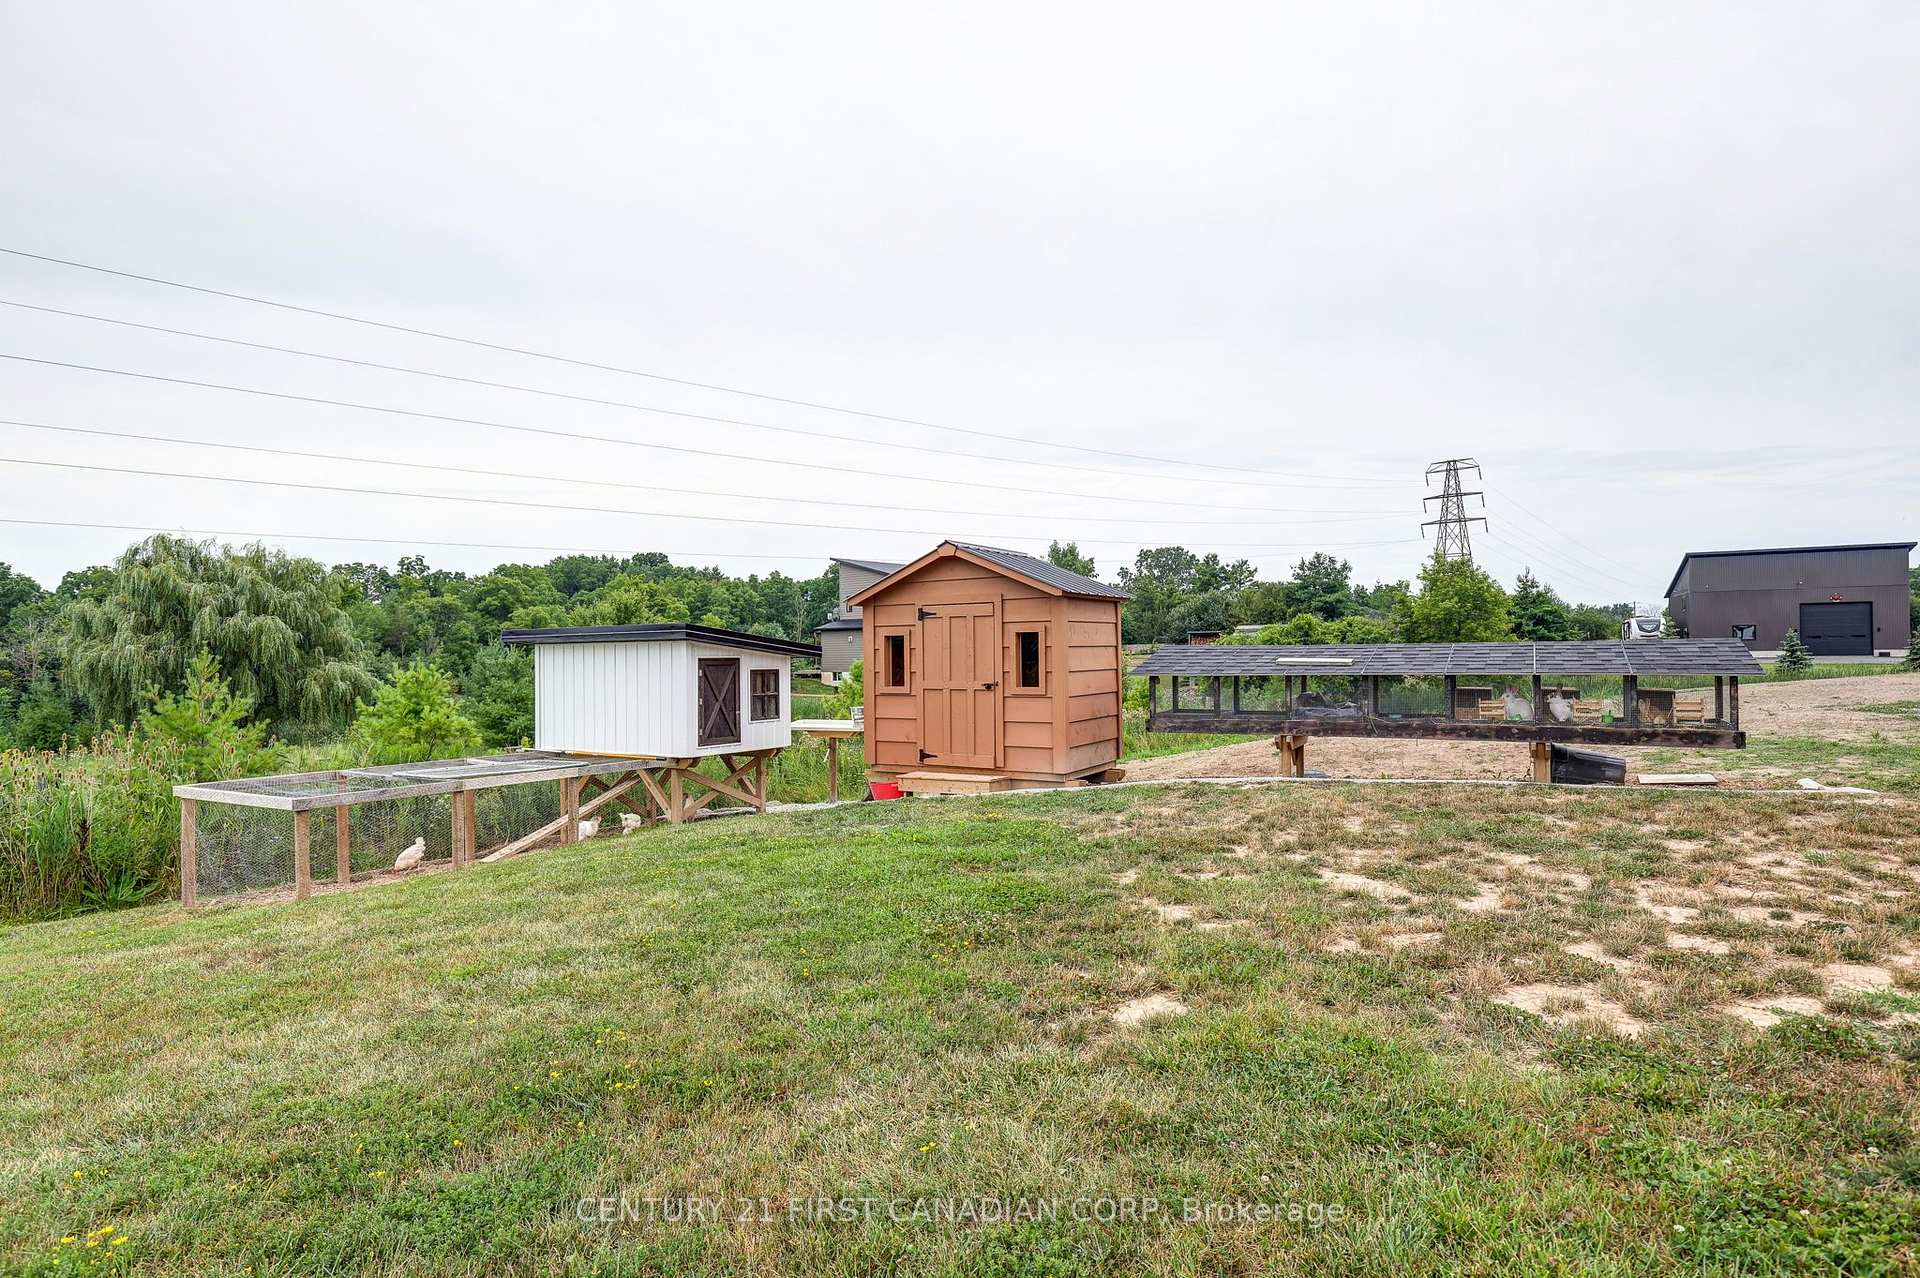
- Backing onto a tranquil creek for serene living.
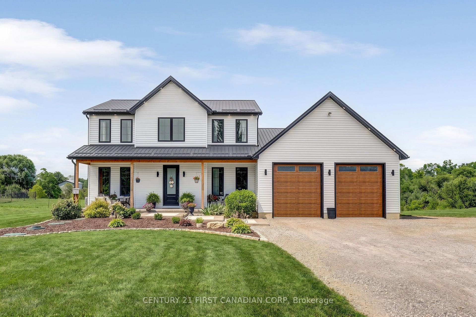
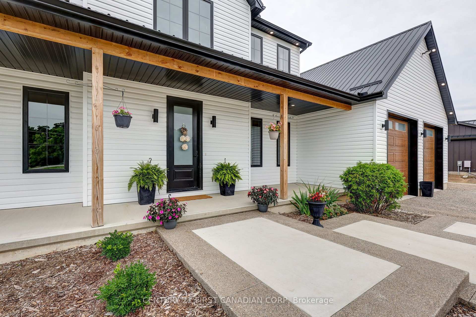
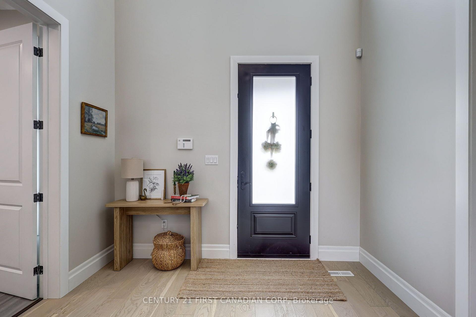
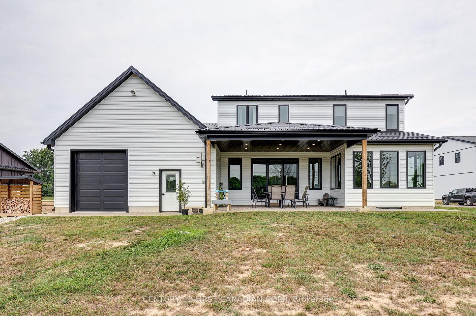
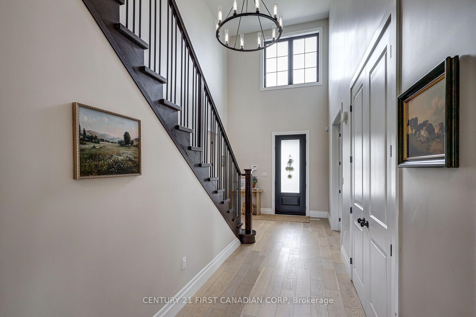
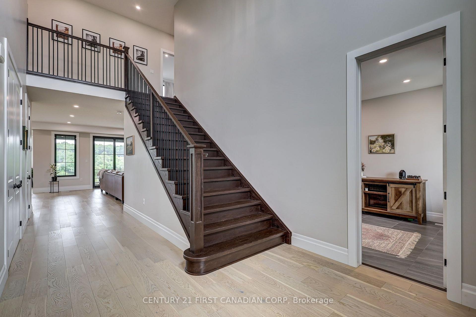
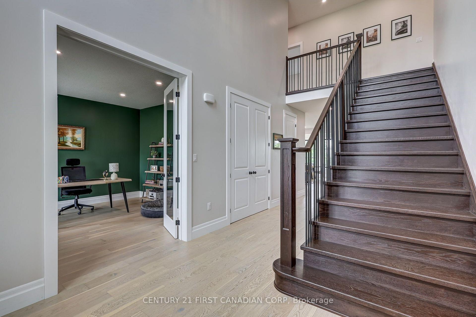
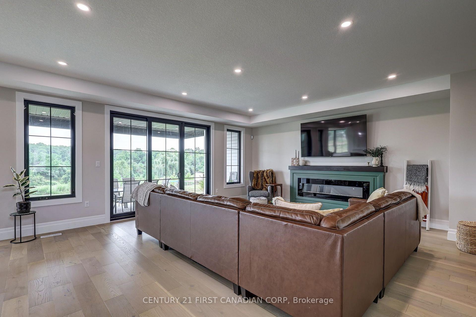
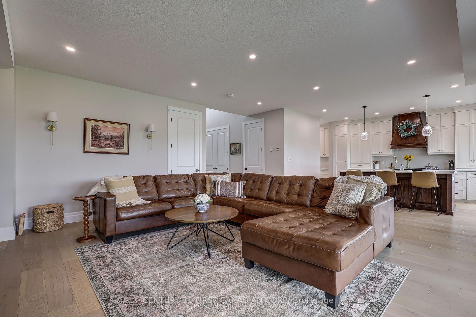
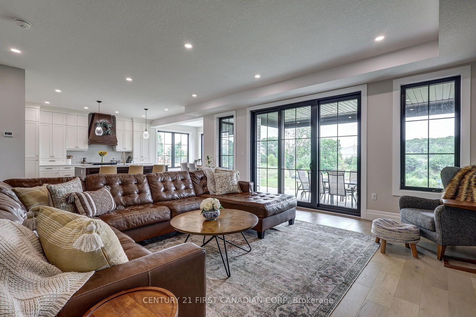
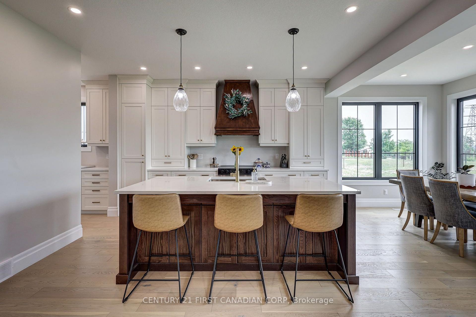
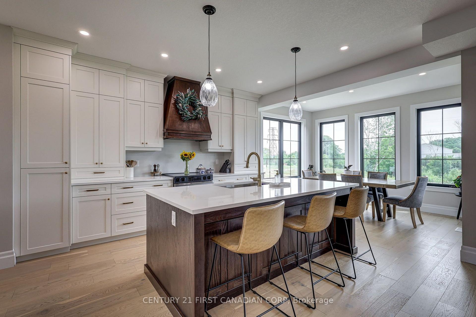
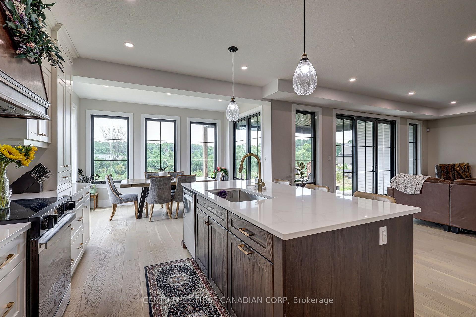
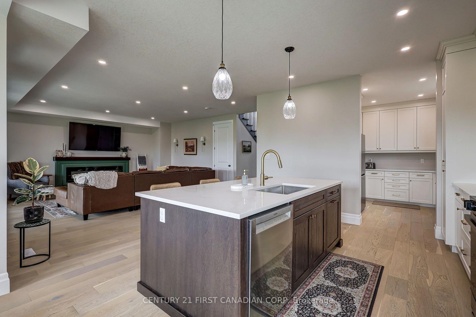
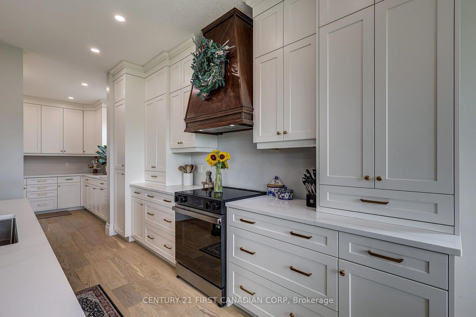
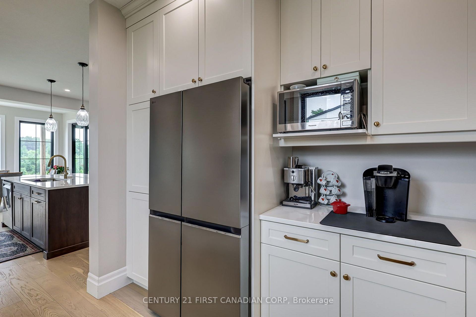
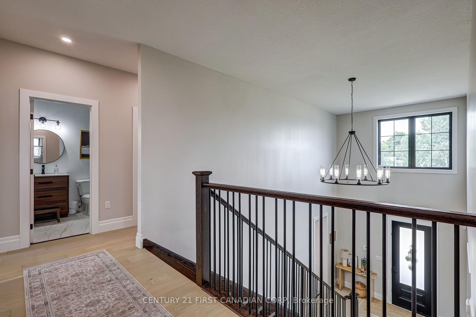
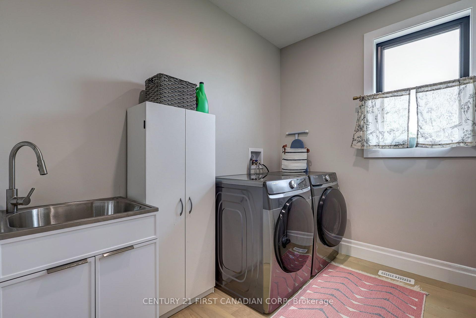
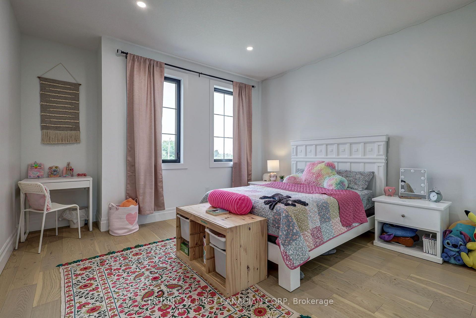
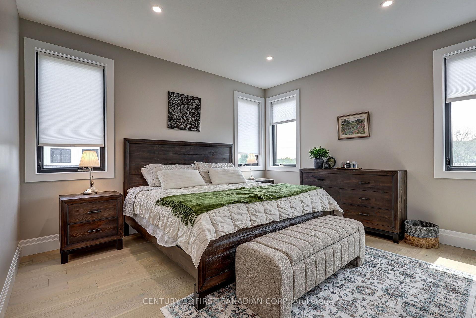
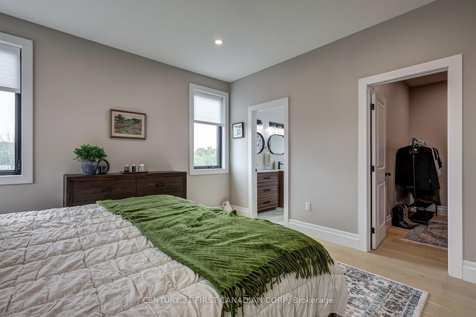
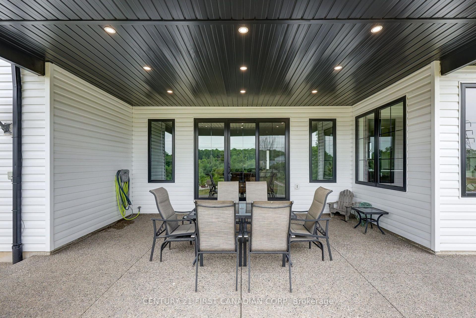
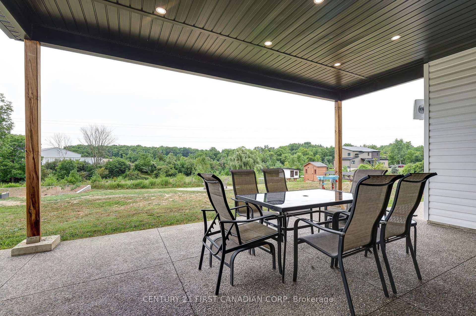
Welcome to a truly exceptional rural retreat, where refined luxury meets peaceful country living on a 1-acre lot backing onto a tranquil creek. Built in 2024, this stunning home offers the space, craftsmanship, and modern design you have been looking for, all surrounded by the beauty and serenity of nature. Inside, an impressive open-concept design is highlighted by soaring natural light, expansive windows, and rich hardwood flooring throughout the main living spaces. At the heart of the home is a spectacular chef-inspired kitchen, featuring a massive island with generous breakfast bar seating, abundant cabinetry, and a dedicated butler's pantry-perfect for everyday living and effortless entertaining. The spacious living room, anchored by an elegant electric fireplace, creates a warm and inviting gathering space. The main floor also features a private office, ideal for working from home. Upstairs, four generously sized bedrooms provide plenty of room for family and guests, including a luxurious primary suite complete with a beautifully appointed five-piece ensuite. Convenient upper-level laundry adds to the thoughtful functionality of the home. The unfinished basement offers an incredible opportunity to create additional living space, a home theatre, gym, recreation room, or whatever your lifestyle requires. A large cold room provides valuable additional storage. For those who need serious workspace, storage, or room for hobbies and toys, the attached 25' x 56' shop/garage is truly the ideal man cave area. Featuring three oversized 9' x 10' doors, this impressive home offers endless possibilities for a workshop, business, equipment storage, recreational vehicles, or automotive enthusiasts. This is more than a home-it's a rare opportunity to enjoy luxury, space, privacy, and incredible functionality without sacrificing the peaceful lifestyle of rural living.
Key Facts & Features
Property Costs
- Annual Property Tax Amount
- $7,747
- Land Transfer Tax Fee
- $21,975
Rental Items
- Rental Equipment
- HOT WATER TANK
- Under Contract
- Hot Water Tank-Gas
- Basement Type
- Unfinished, Full
Interior Features
- Laundry Level
- Upper Level
- Interior Extras
- Bar Fridge, Carpet Free, ERV/HRV, Storage, Sump Pump
- View
- Creek/Stream, Trees/Woods
- Security Features
- Carbon Monoxide Detectors, Smoke Detector
- Fireplace/Stove
- Yes
- Fireplace Features
- Electric
- Elevator
- No
Exterior Features
- Exterior Extras
- Deck, Porch
- Pool
- None
- Property Features
- River/Stream, Library, Rec./Commun.Centre, Park
Building
- Building Type
- Detached
- Building Style
- 2-Storey
- Approx Age
- 0-5
Construction
- Exterior Finish
- Vinyl Siding
- Roof
- Asphalt Shingle
- Foundation Details
- Poured Concrete
- Special Designation
- Unknown
Lot
- Lot Front
- 124.63 ft
- Lot Depth
- 328.19 ft
- Lot Size
- 1.002
- Lot Shape
- Irregular
Inclusions
- Inclusions
- STOVE, REFRIDGERATOR, REFRIDGERATOR IN PANTRY, DISHWASHER, WASHER, DRYER
Exclusions
- Exclusions
- GARAGE FREEZER
Parking & Garages
- Garage Type
- Attached
- Garage Spaces
- 6
- Parking Spaces
- 18
- Total Garage And Parking Spaces
- 24
Heating & Cooling
- Heat Source
- Gas
- Heat Type
- Forced Air
- Air Conditioning
- Central Air
- Water
- Municipal
- Sewers
- Septic
- Bedrooms
- 4
- Washrooms
- 3
- Kitchens
- 1
Room sizes
- Office—Main level, Hardwood Floor, Pot Lights
- Living Room—Main level, Hardwood Floor, Electric Fireplace, Pot Lights
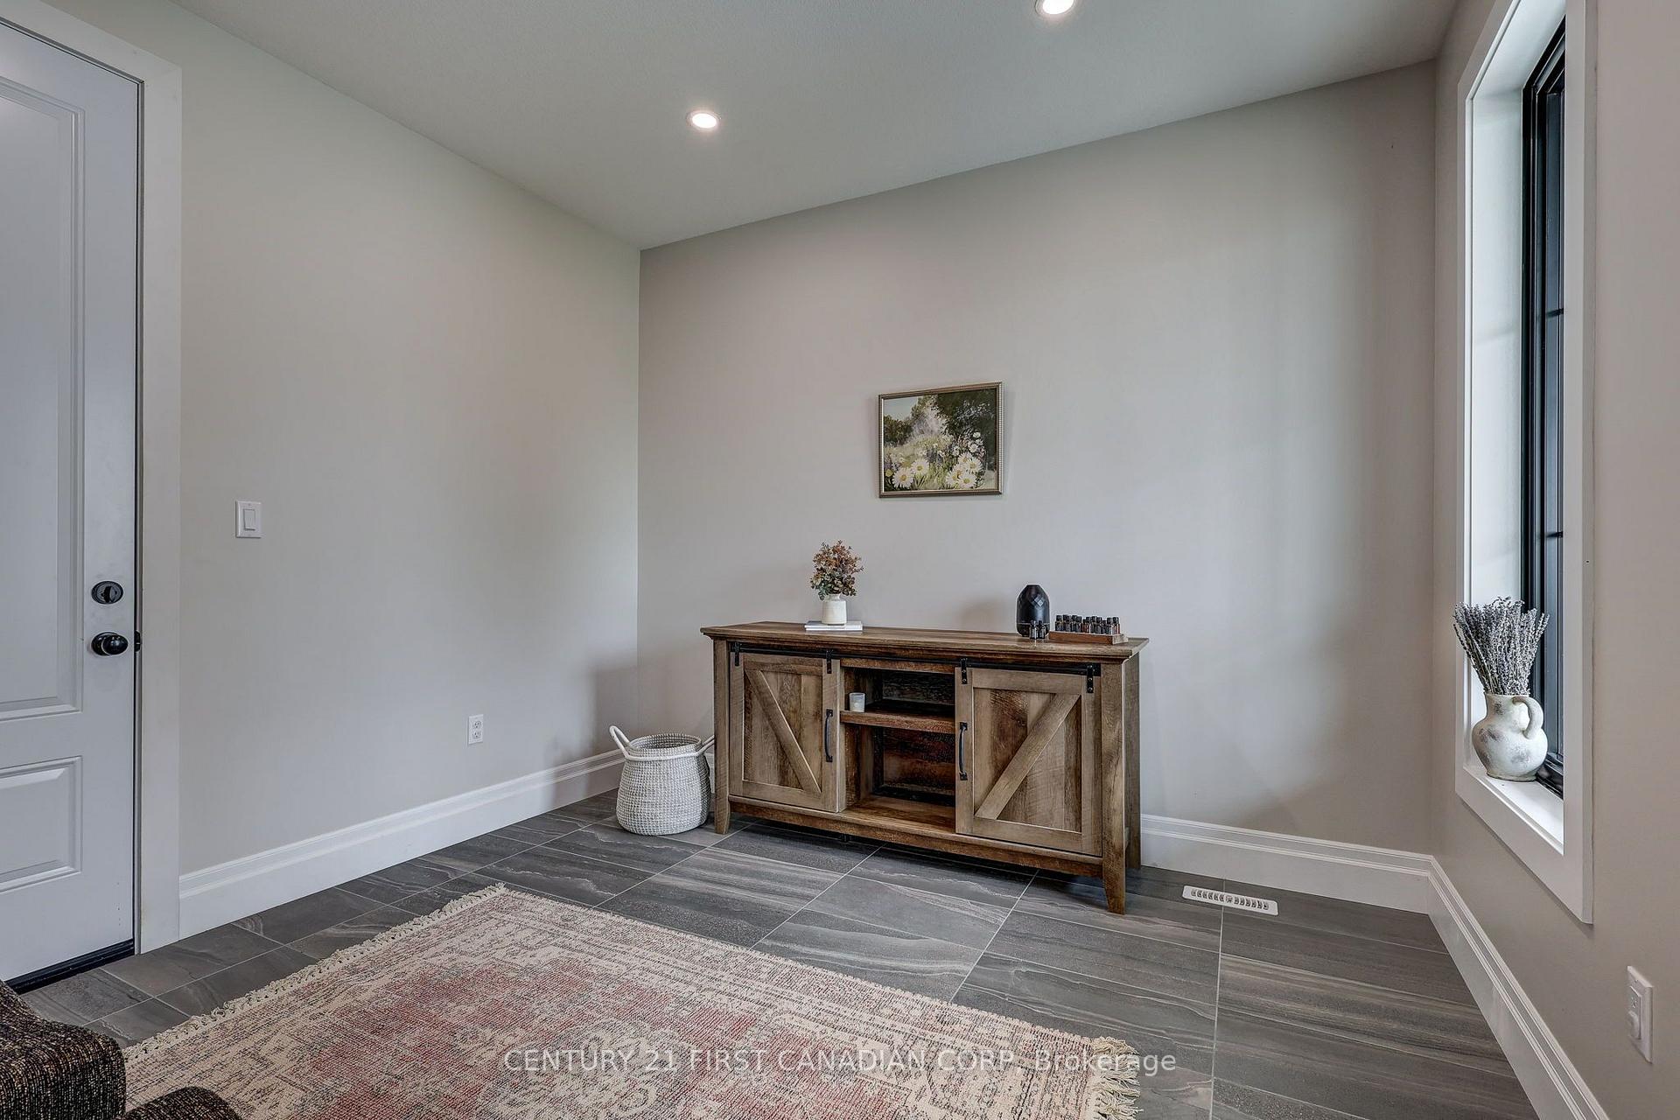
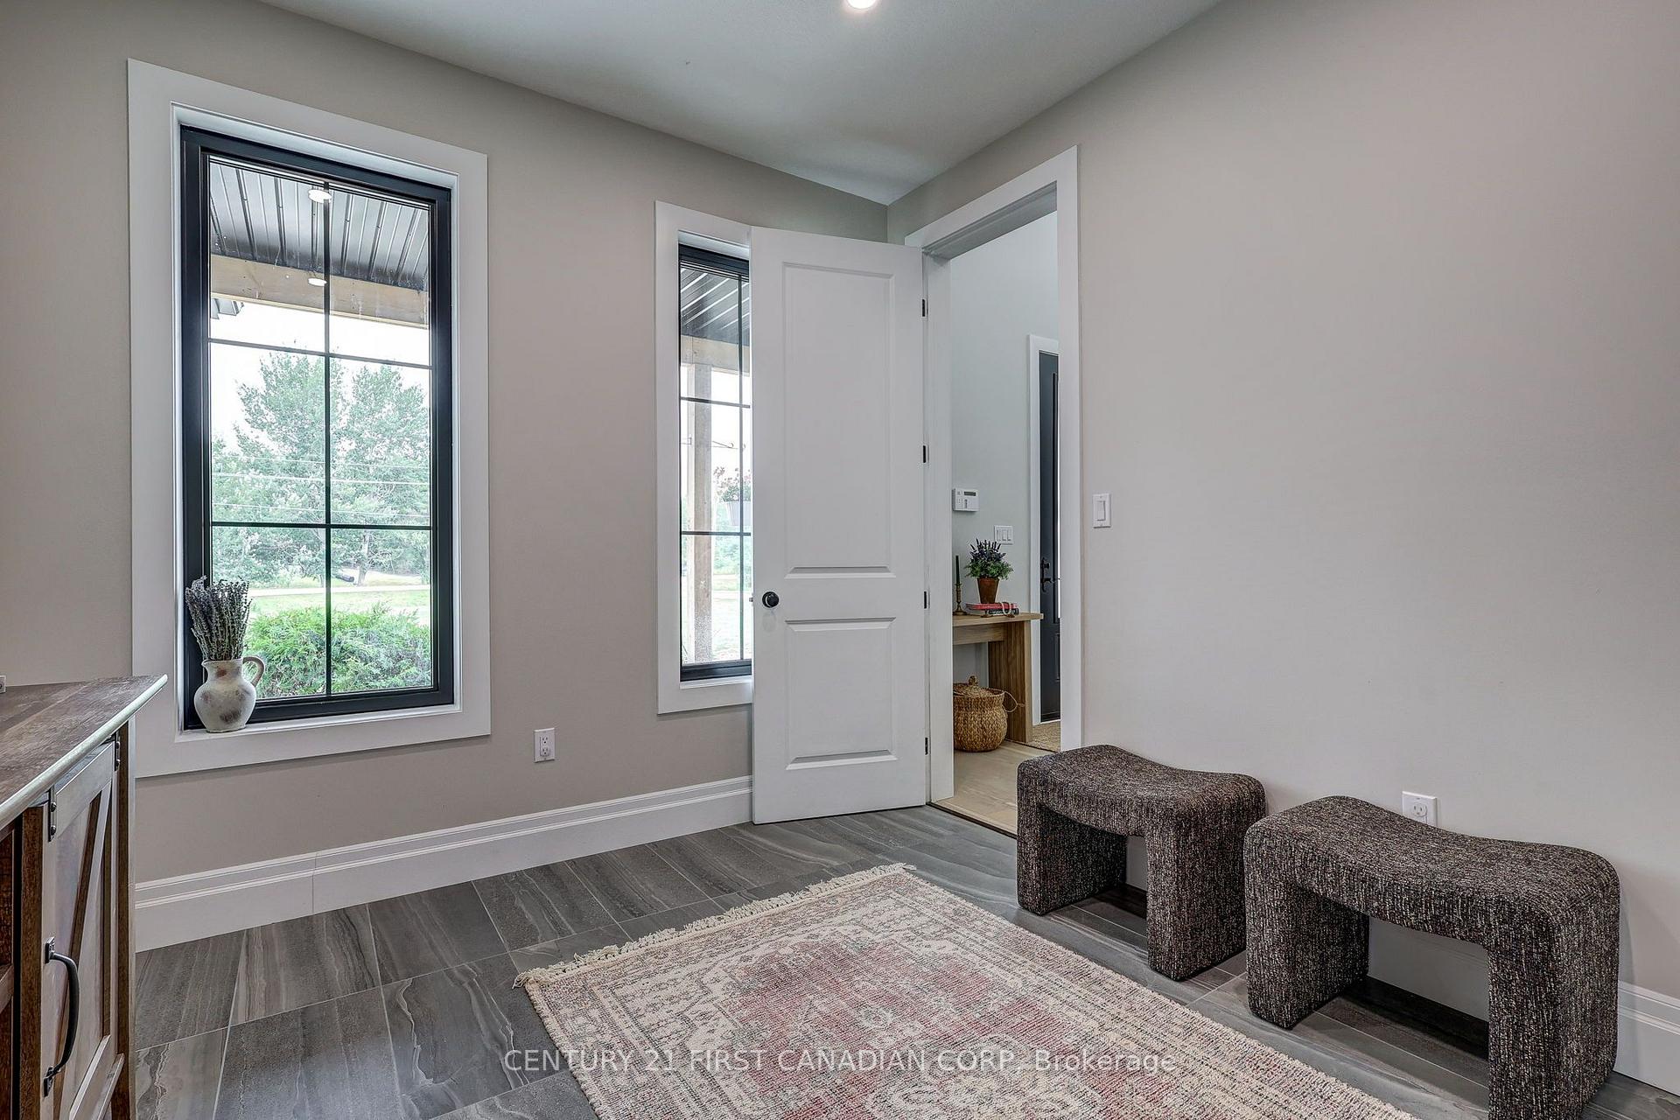
- Mud Room—Main level, Tile Floor, Pot Lights
- Pantry—Main level, Hardwood Floor, Pot Lights, Bar Sink
- Laundry—Second level, Hardwood Floor, Pot Lights, Laundry Sink
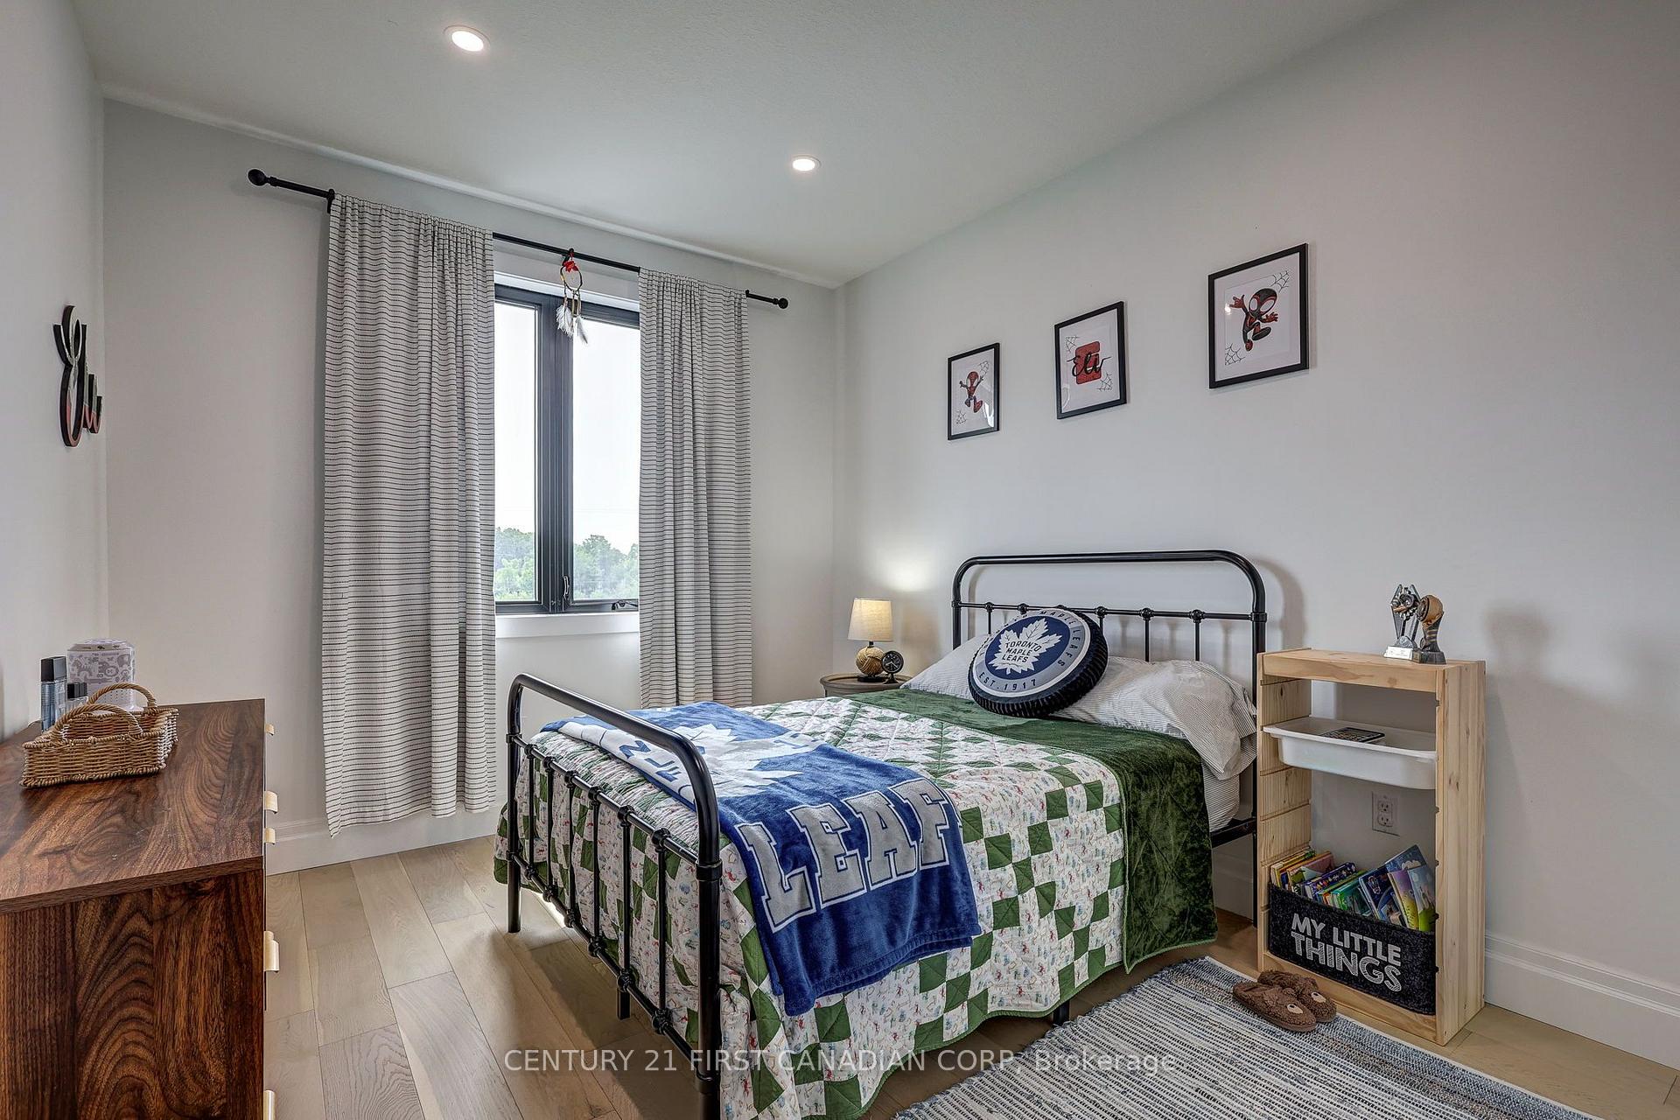
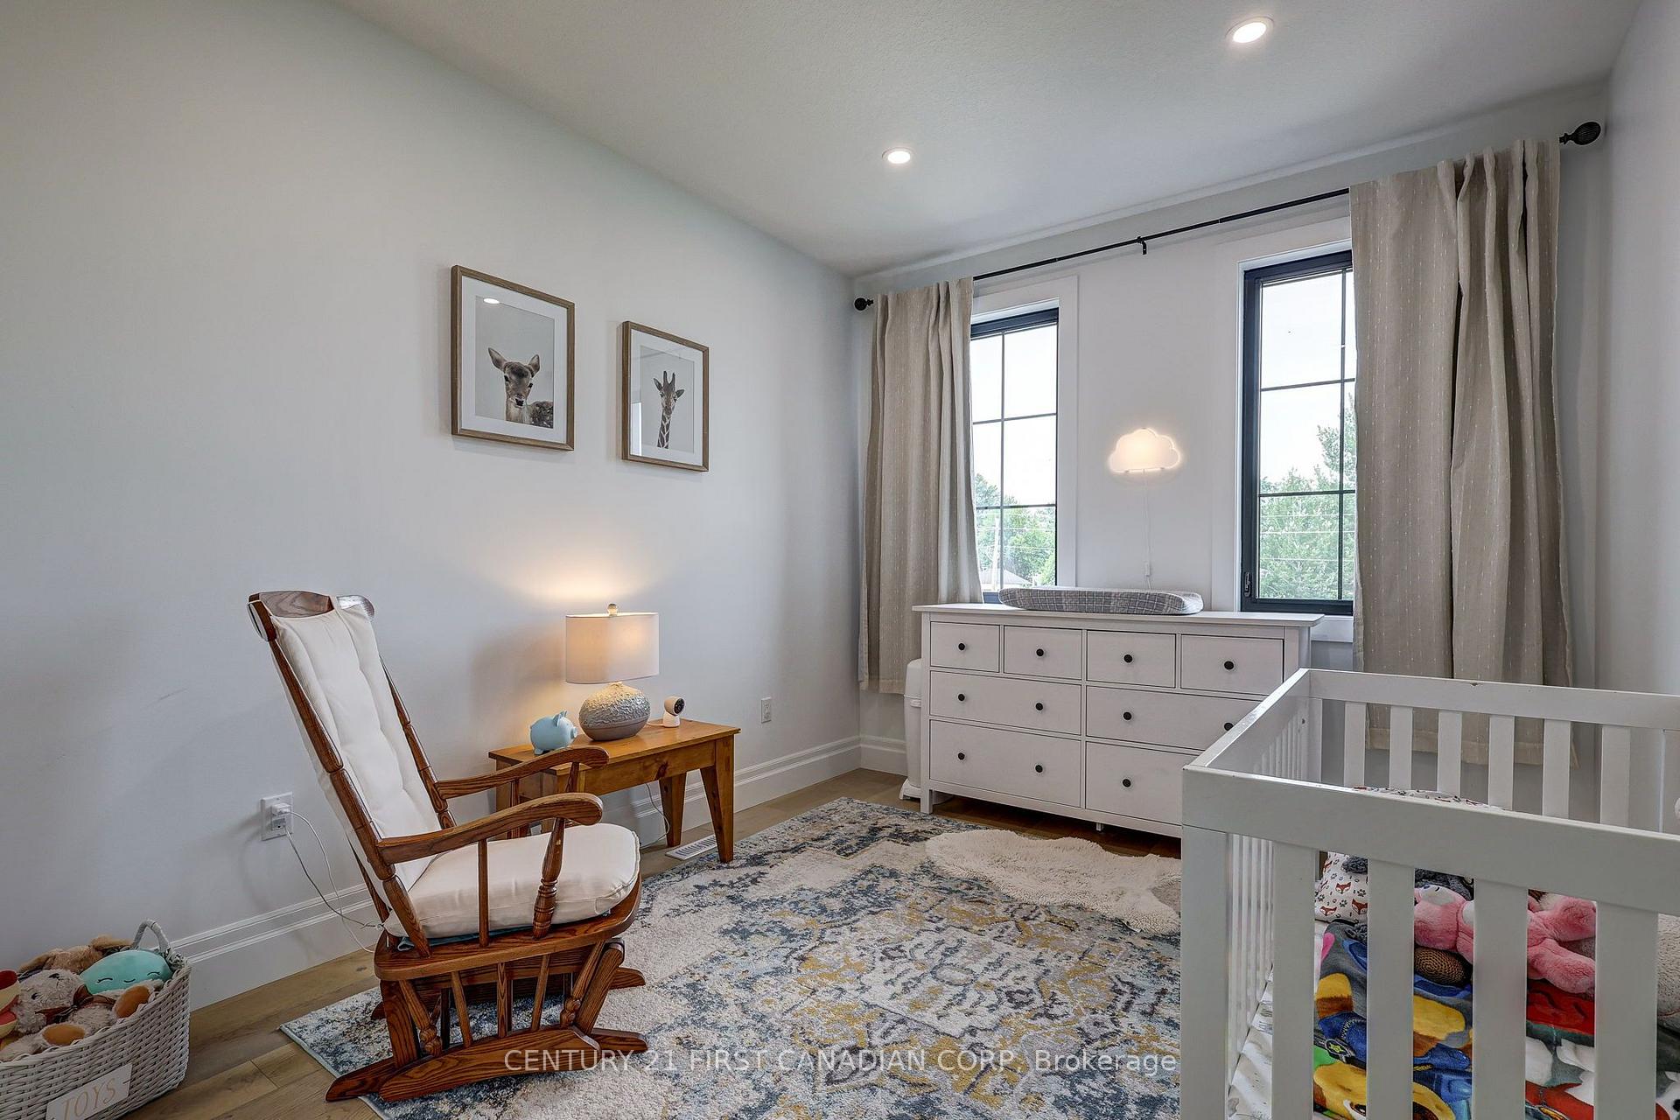
- Bedroom 2—Second level, Hardwood Floor, Pot Lights
- Dining Room—Main level, Hardwood Floor
- Kitchen—Main level, Hardwood Floor, Pot Lights, Breakfast Bar
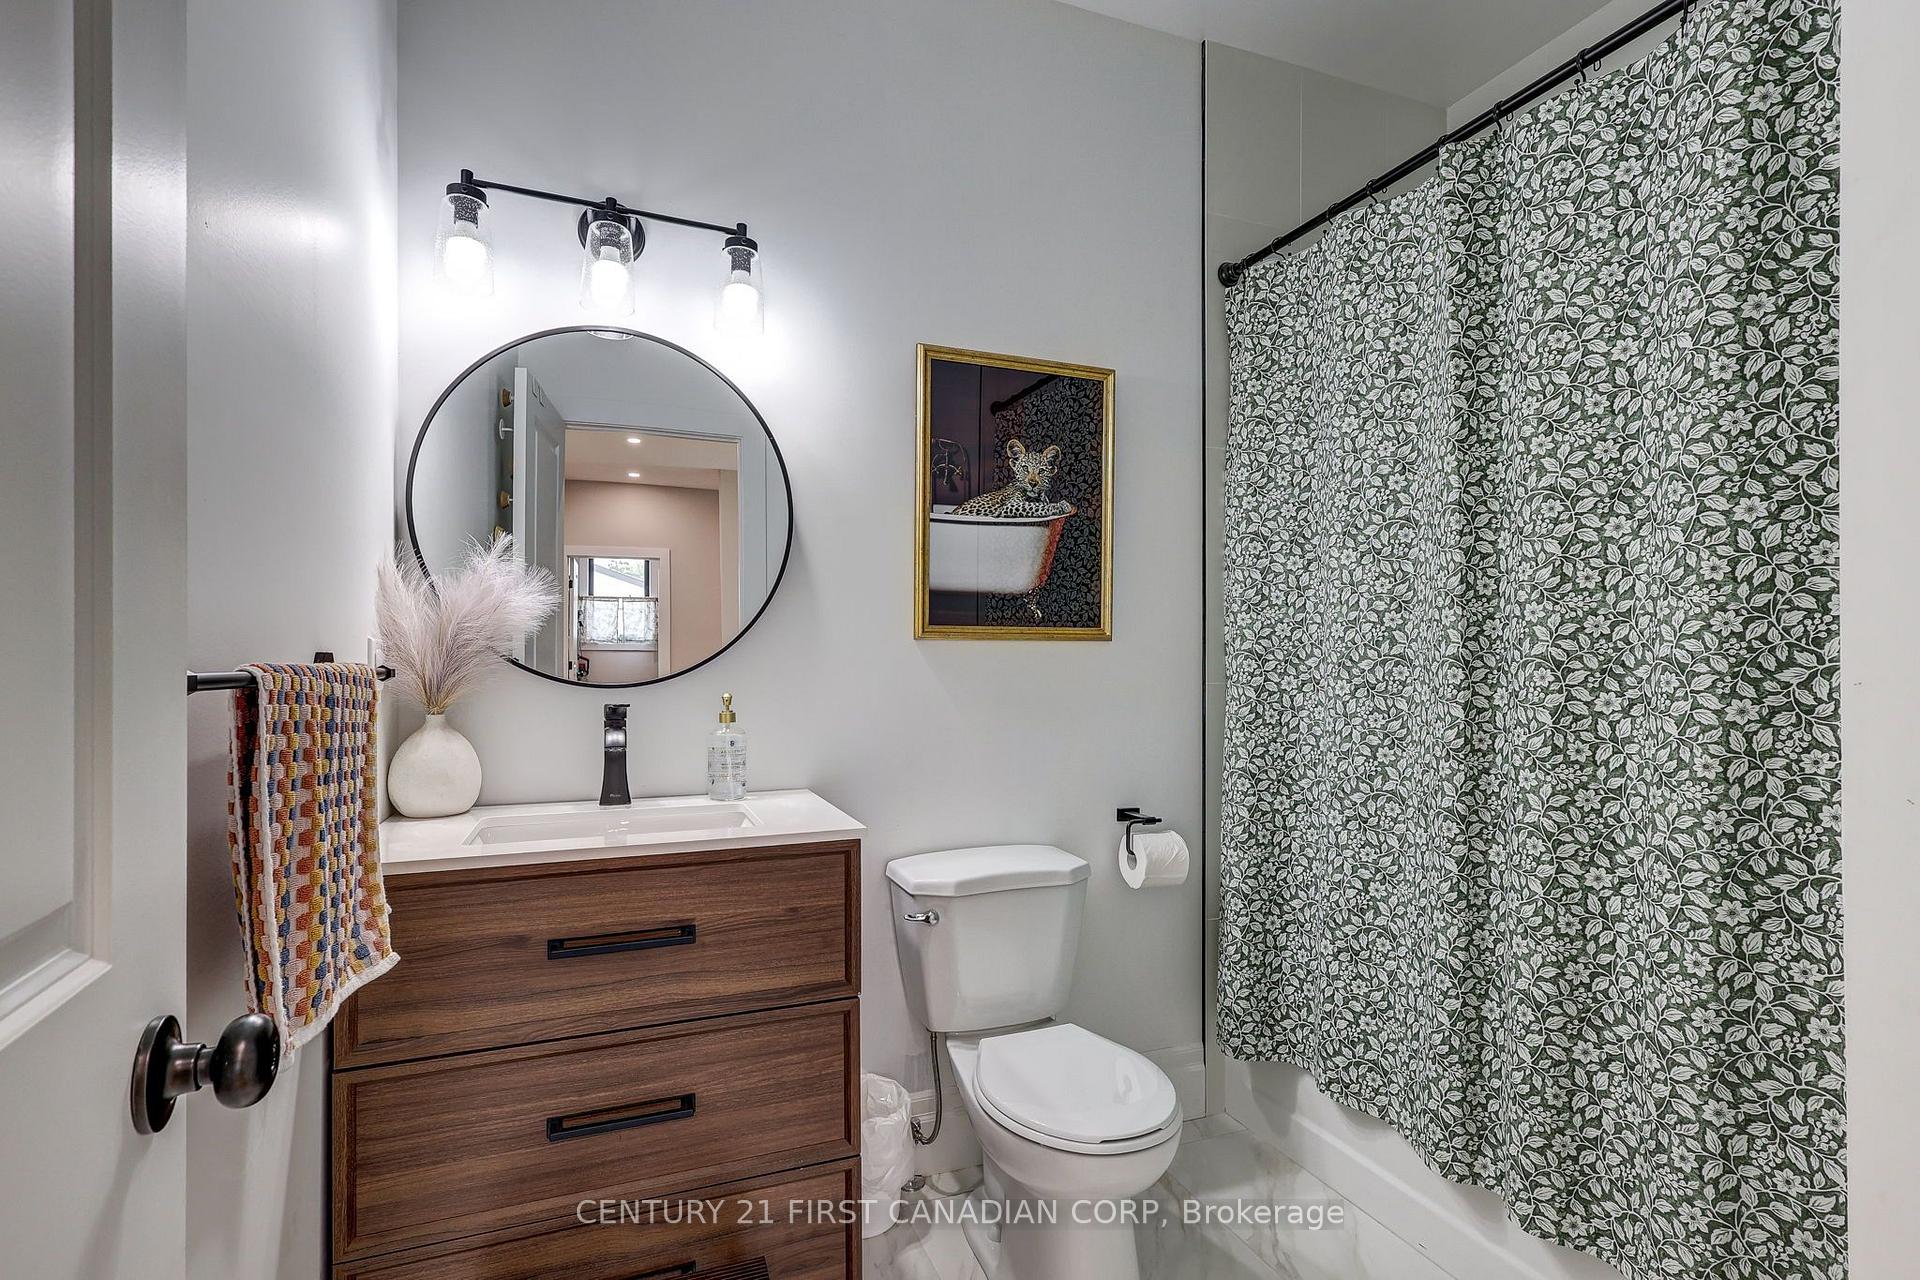
- Bathroom—Second level, 4 Pc Bath, Tile Floor
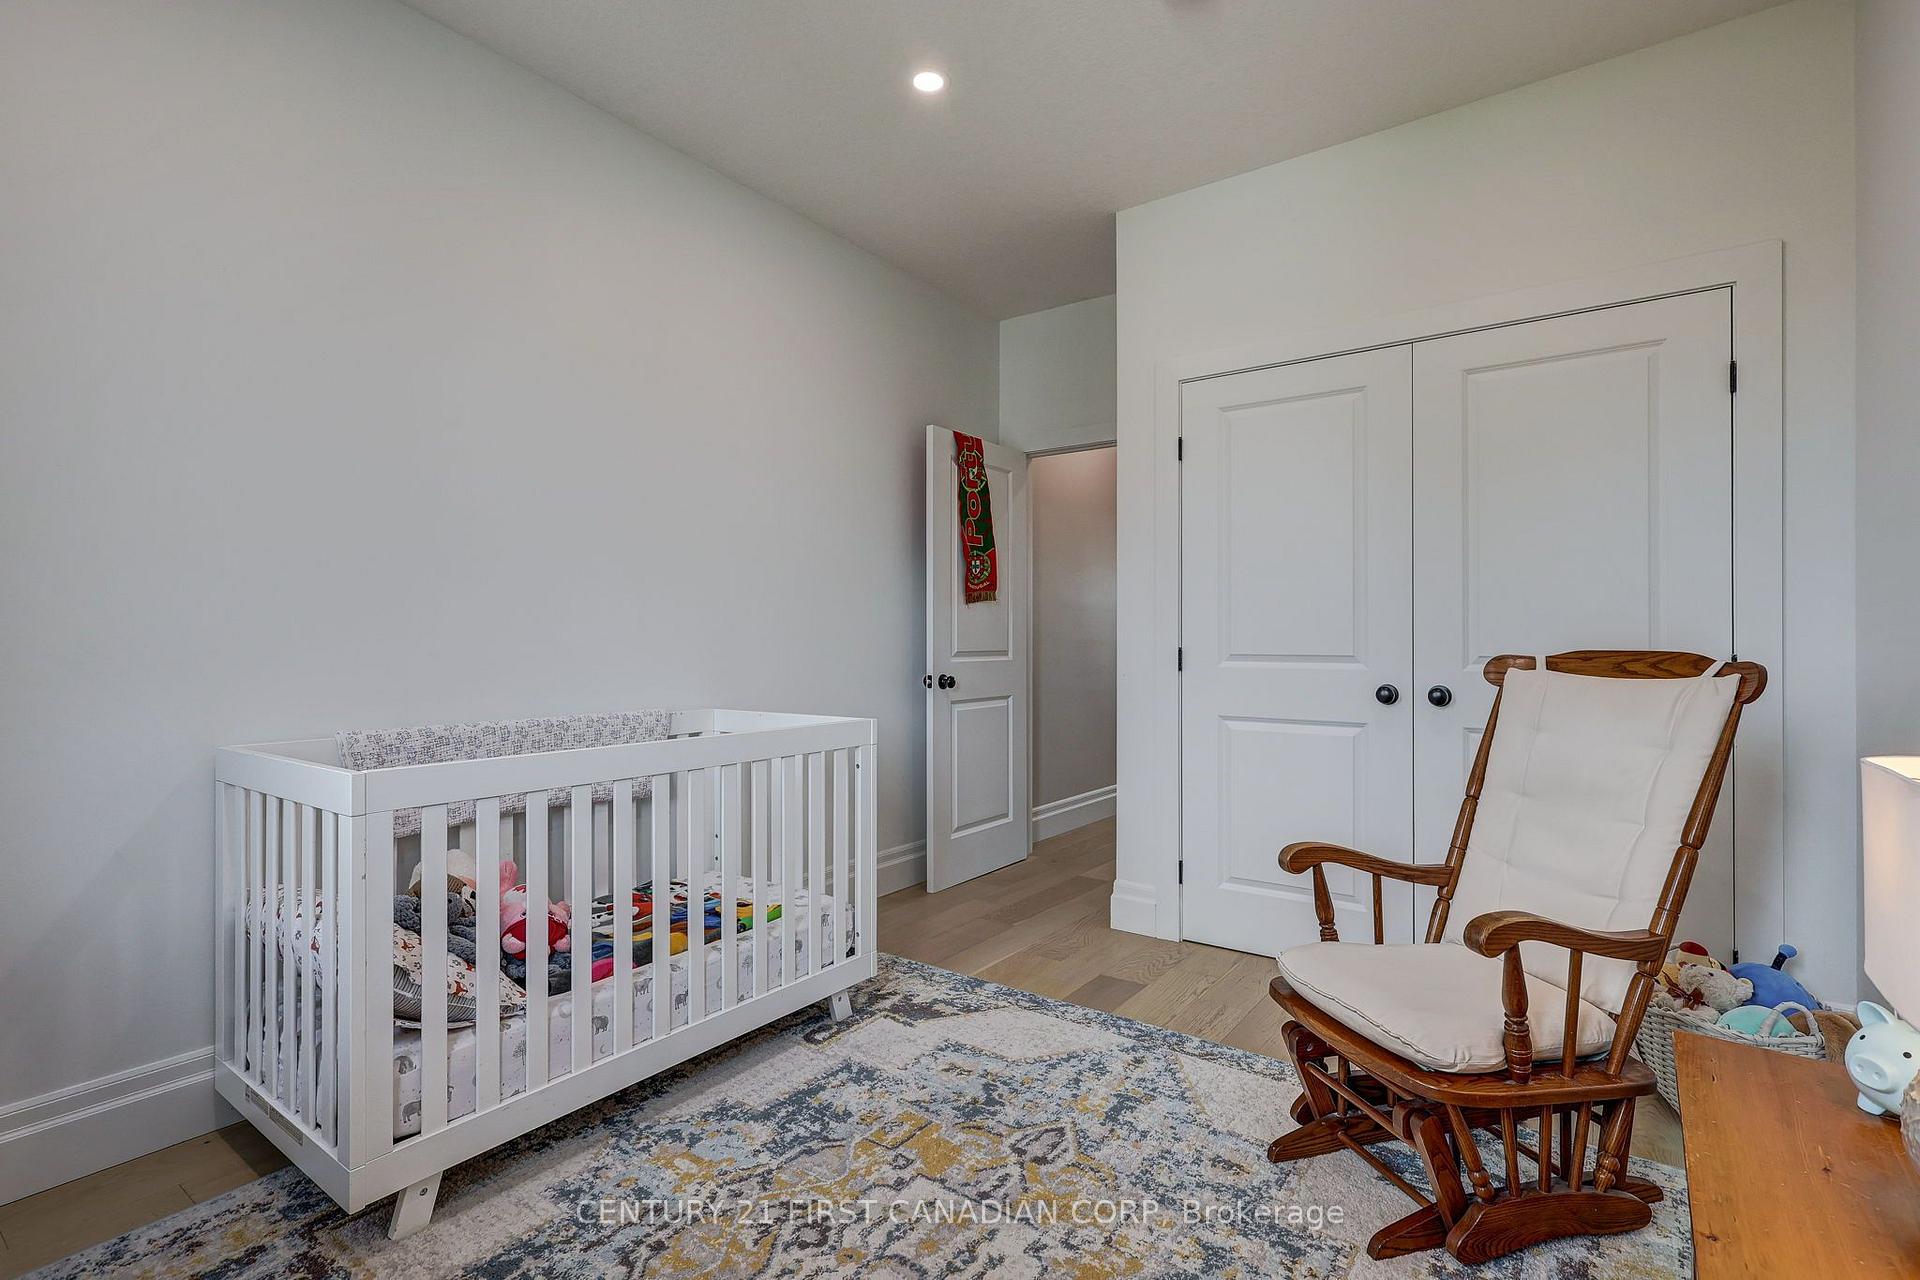
- Bedroom 3—Second level, Hardwood Floor, Pot Lights
- Primary Bedroom—Second level, Hardwood Floor, 5 Pc Ensuite, Walk-In Closet(s)
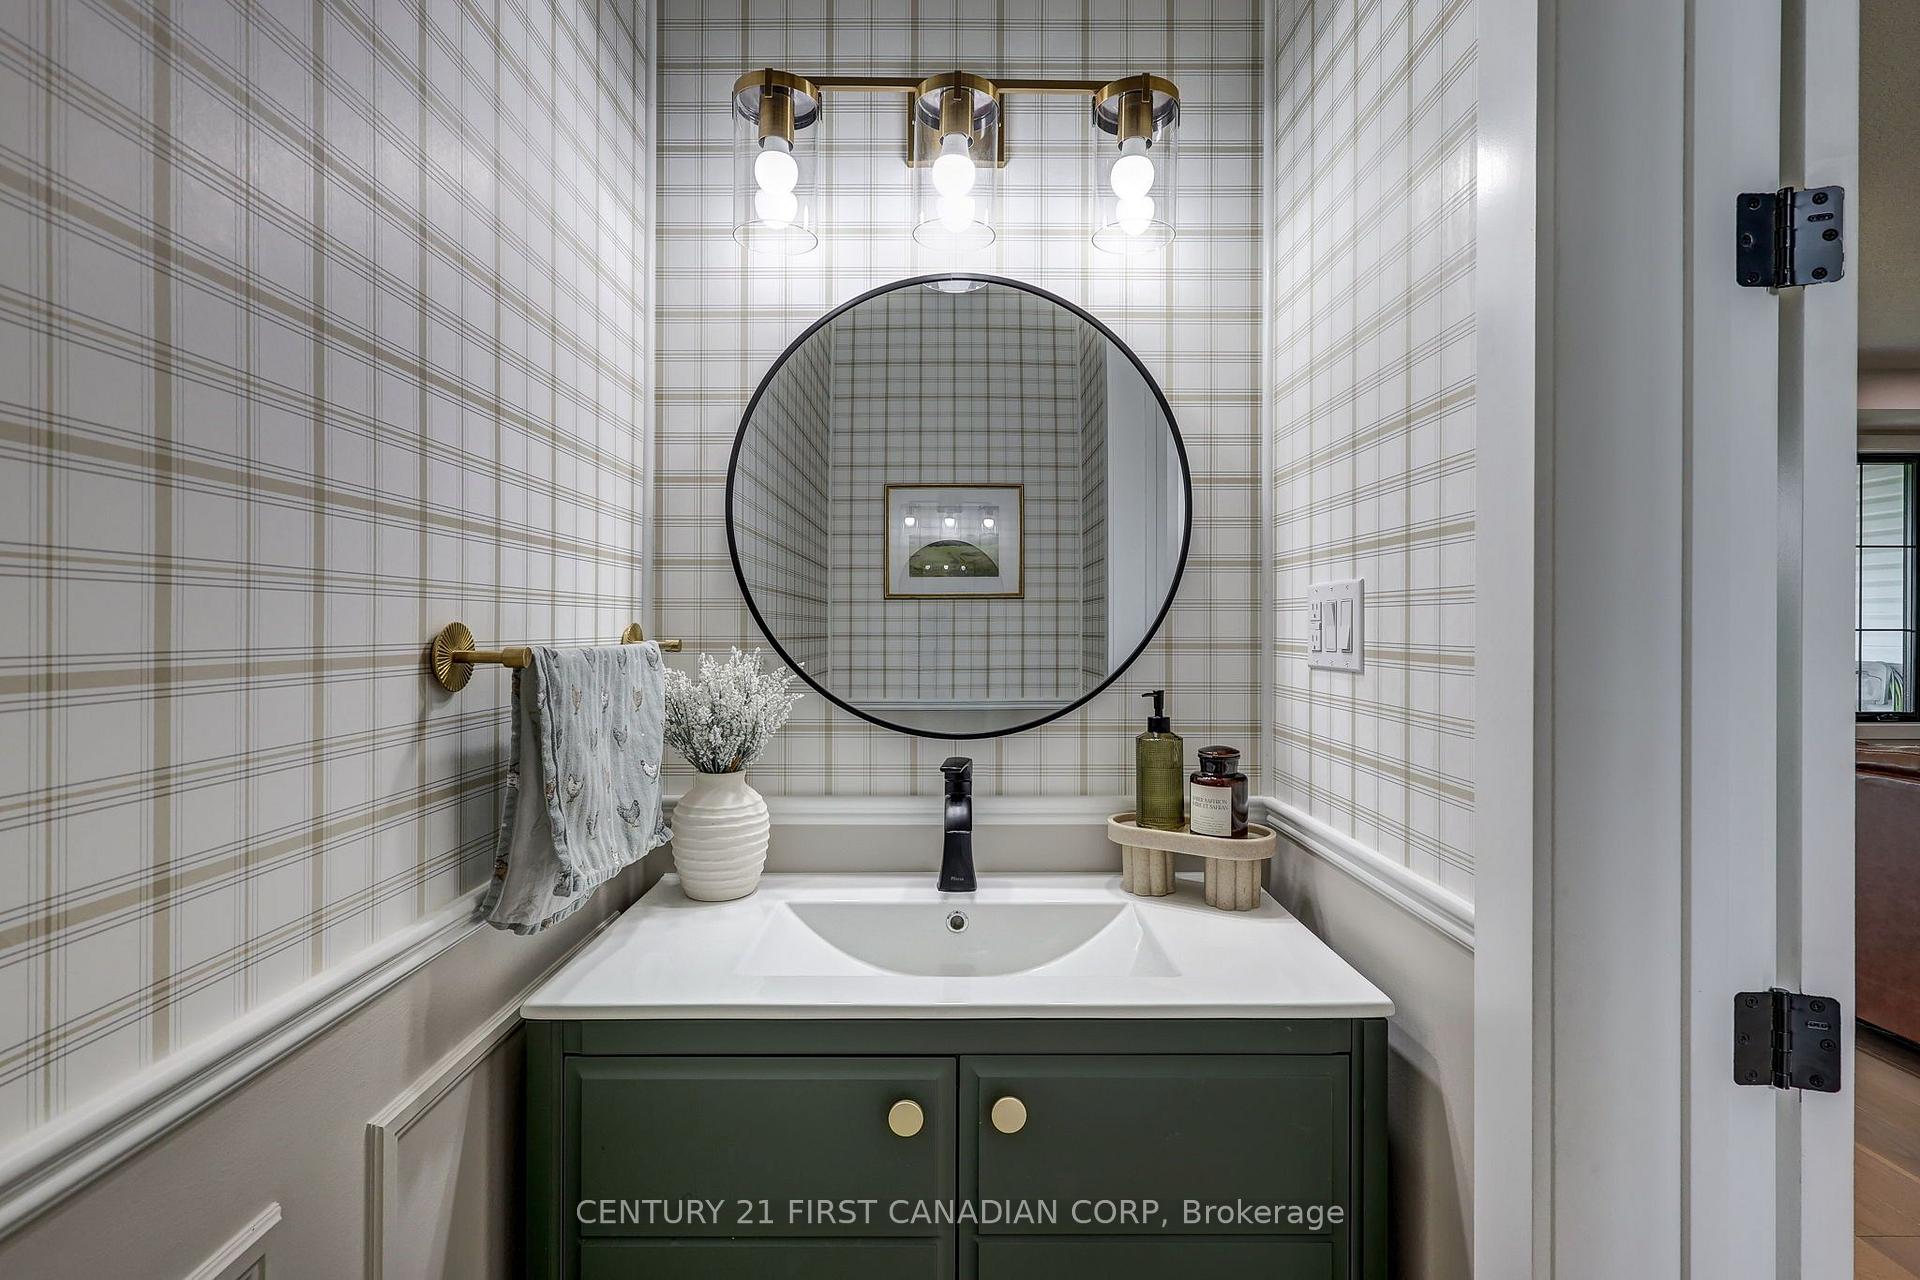
- Bathroom—Main level, 2 Pc Bath
- Bedroom 4—Second level, Hardwood Floor, Pot Lights, Walk-In Closet(s)
- Cold Room/Cantina—Basement level
- Bathroom—Second level, 5 Pc Ensuite, Tile Floor, Linen Closet
Washrooms
- 2-piece, Main
- 4-piece, Second
- 5-piece, Second
- Municipality
- Southwold
- Neighbourhood
- Rural Southwold
- Main cross streets
- TALBOT LINE/UNION RD
- Zoning
- R1
- Directions
- SOUTH ON ELGIN COUNTY RD 3
- MLS® number
- X13657706
- Data source
- Toronto Regional Real Estate Board
- Listed on
- 2026-08-10
- Updated on
- 2026-10-05
- Days on market
- 76 days
- Possession date
- 2026-10-01
- Possession type
- Flexible
- Co-op commission
- 2%
- Seller
- Listed by
- CENTURY 21 FIRST CANADIAN CORP
Home Market Value
Current home valuation for 36369 Talbot Line, Southwold, Rural Southwold, Southwold, ON. Listed for $1,275,000
HOMEH Estimate
$1,298,147
Estimated Sales Range
$778,888 - $1,817,406
HOMEH Estimate for 36369 Talbot Line, Southwold, Rural Southwold
Calculated with a real agent's CMA method — 45+ years of experience, codified. Not an AI guess.
For the owner
Is this your home? Track its value.
Get this home's HOMEH Estimate by email once a month, with how many homes are for sale around you.
Mortgage Payment Calculator
Compare up to 4 down payment scenarios
5% on first $500K + 10% on $775,000 over $500K
$102,500
| Scenario 1 | Scenario 2 | Scenario 3 | Scenario 4 | |
|---|---|---|---|---|
−Down payment | % $ | % $ | % $ | % $ |
+CMHC insurance | $46,869 | $35,573 | $30,345 | $0 |
=Total mortgage | $1,218,594 | $1,183,073 | $1,114,095 | $1,020,000 |
Amortization | ||||
Mortgage rate | % | % | % | % |
| Payment frequency | ||||
=Mortgage payment | $5,950monthly | $5,776monthly | $5,440monthly | $4,980monthly |
Land Transfer Tax
$21,975
$21,975
Around this home
No schools found nearby
Data provided by OpenStreetMap & Fraser Institute School Rankings
Ask HOMEH
New!Hi there!
👋Text or call (416) 301-9001
Recommended for you
Based on homes you've looked at.
No recommended properties found.
Nearby similar homes
No nearby properties found.
More real estate resources
Other homes nearby
Explore this area
Nearby neighbourhoods
No nearby listings available.