
56 Optimist Drive
Southwold (Rural Southwold), ON N5P 0G4
- 3Bedrooms
- 3Bathrooms
- 2Garage
- 1500–2000Sq Ft
- $5,313Tax
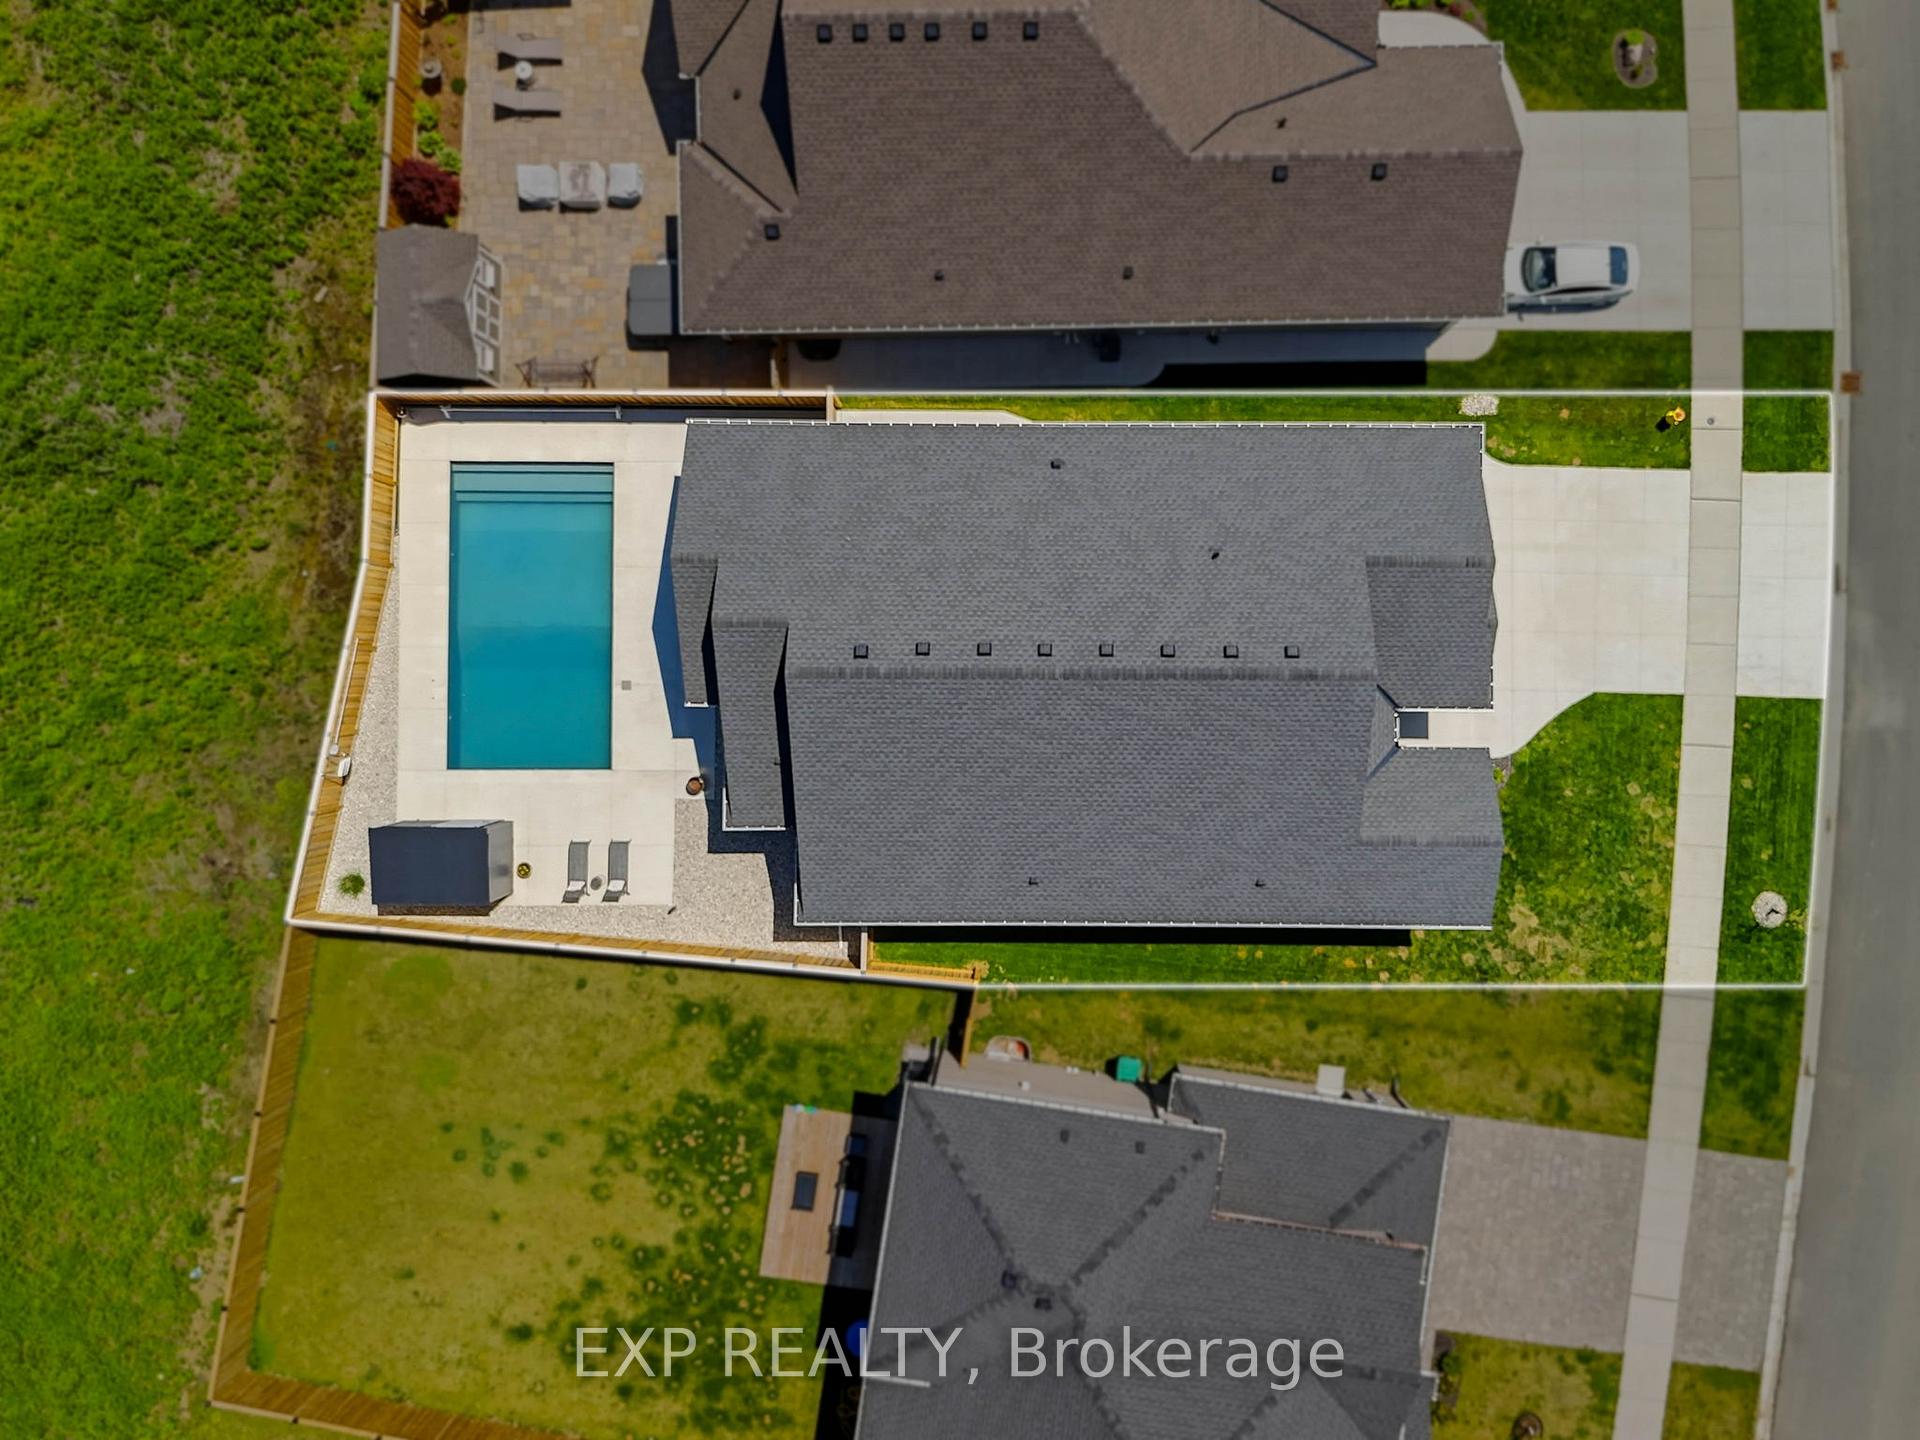
- 63×123 ftLot Size
 Estimated Value:$745,226See Free Estimate Report

Property not available for sale or for rent.
HOMEH One: full-service selling for a 1% listing fee. The buyer's agent commission is separate.
Free Home EvaluationHow Much Is My Home Worth?Homes for Sale NearbySale & Price History for 56 Optimist Drive, Southwold, Rural Southwold
| Start Date | End Date | Price | Event | MLS# |
|---|---|---|---|---|
| 2026-07-28 | 2026-09-09 | Login to See Prices | Terminated | x13613090 |
| 2026-05-27 | 2026-07-27 | Login to See Prices | Terminated | x13206442 |
| 2026-03-11 | 2026-05-27 | Login to See Prices | Terminated | x12875678 |
| 2026-02-08 | 2026-03-10 | Login to See Prices | Terminated | x12770260 |
| 2025-04-29 | 2025-09-09 | Login to See Prices | Terminated | x12109903 |
| 2025-04-16 | 2025-04-28 | Login to See Prices | Terminated | x12085849 |
| 2024-04-02 | 2025-04-18 | Login to See Prices | Terminated | x8259248 |
| 2025-01-14 | 2025-04-16 | Login to See Prices | Terminated | x11922265 |
| 2024-11-13 | 2025-01-13 | Login to See Prices | Expired | x10422093 |
Real estate boards require you to or to see the full details of this property.
*Sold prices and complete sale & price history are regulated data. Under the Trust in Real Estate Services Act, 2002 (TRESA) and the rules of the Real Estate Council of Ontario (RECO), and pursuant to the Multiple Listing Service® rules of the Canadian Real Estate Association (CREA) and the Toronto Regional Real Estate Board (TRREB), this information may be shown only to registered users who have agreed to the applicable terms of use (a Virtual Office Website, or "VOW," arrangement). HOMEH Inc., Brokerage therefore provides it to signed-in members only. Creating an account is free and takes under a minute.
About 56 Optimist Drive, Southwold, Rural Southwold
Summarized Description
- Custom built bungalow by award-winning Halcyon Homes
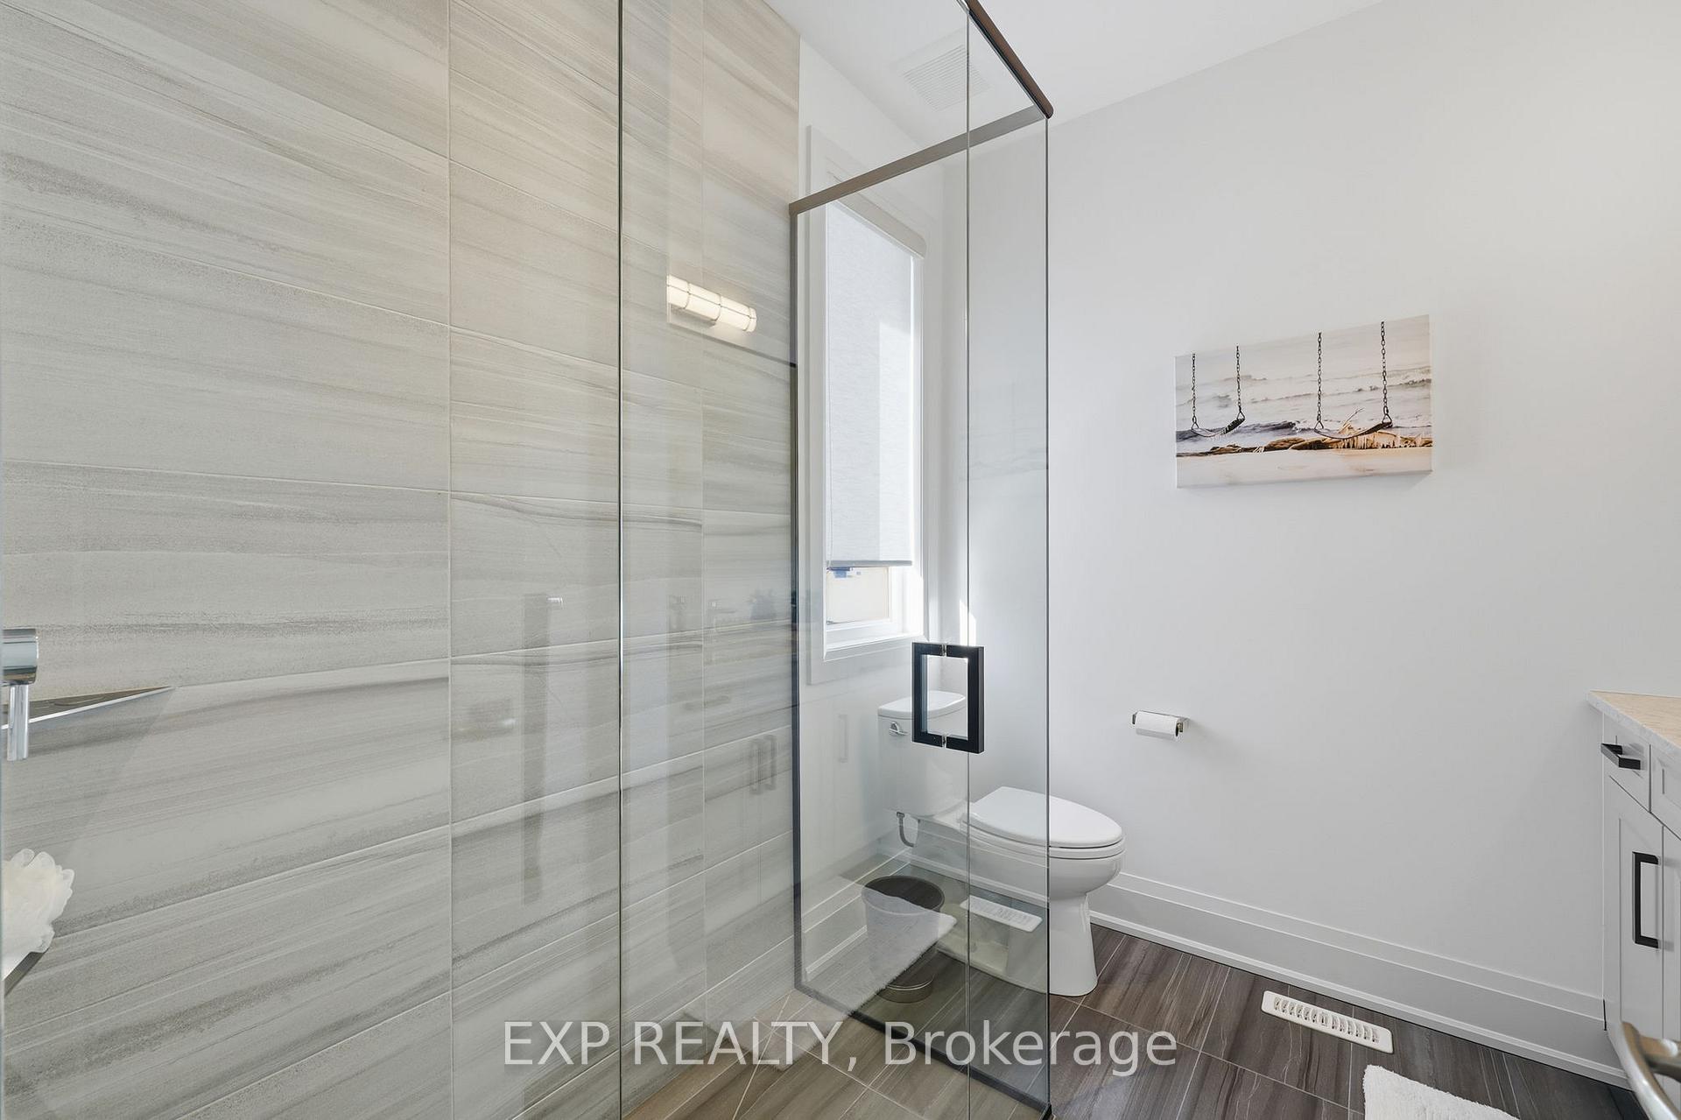
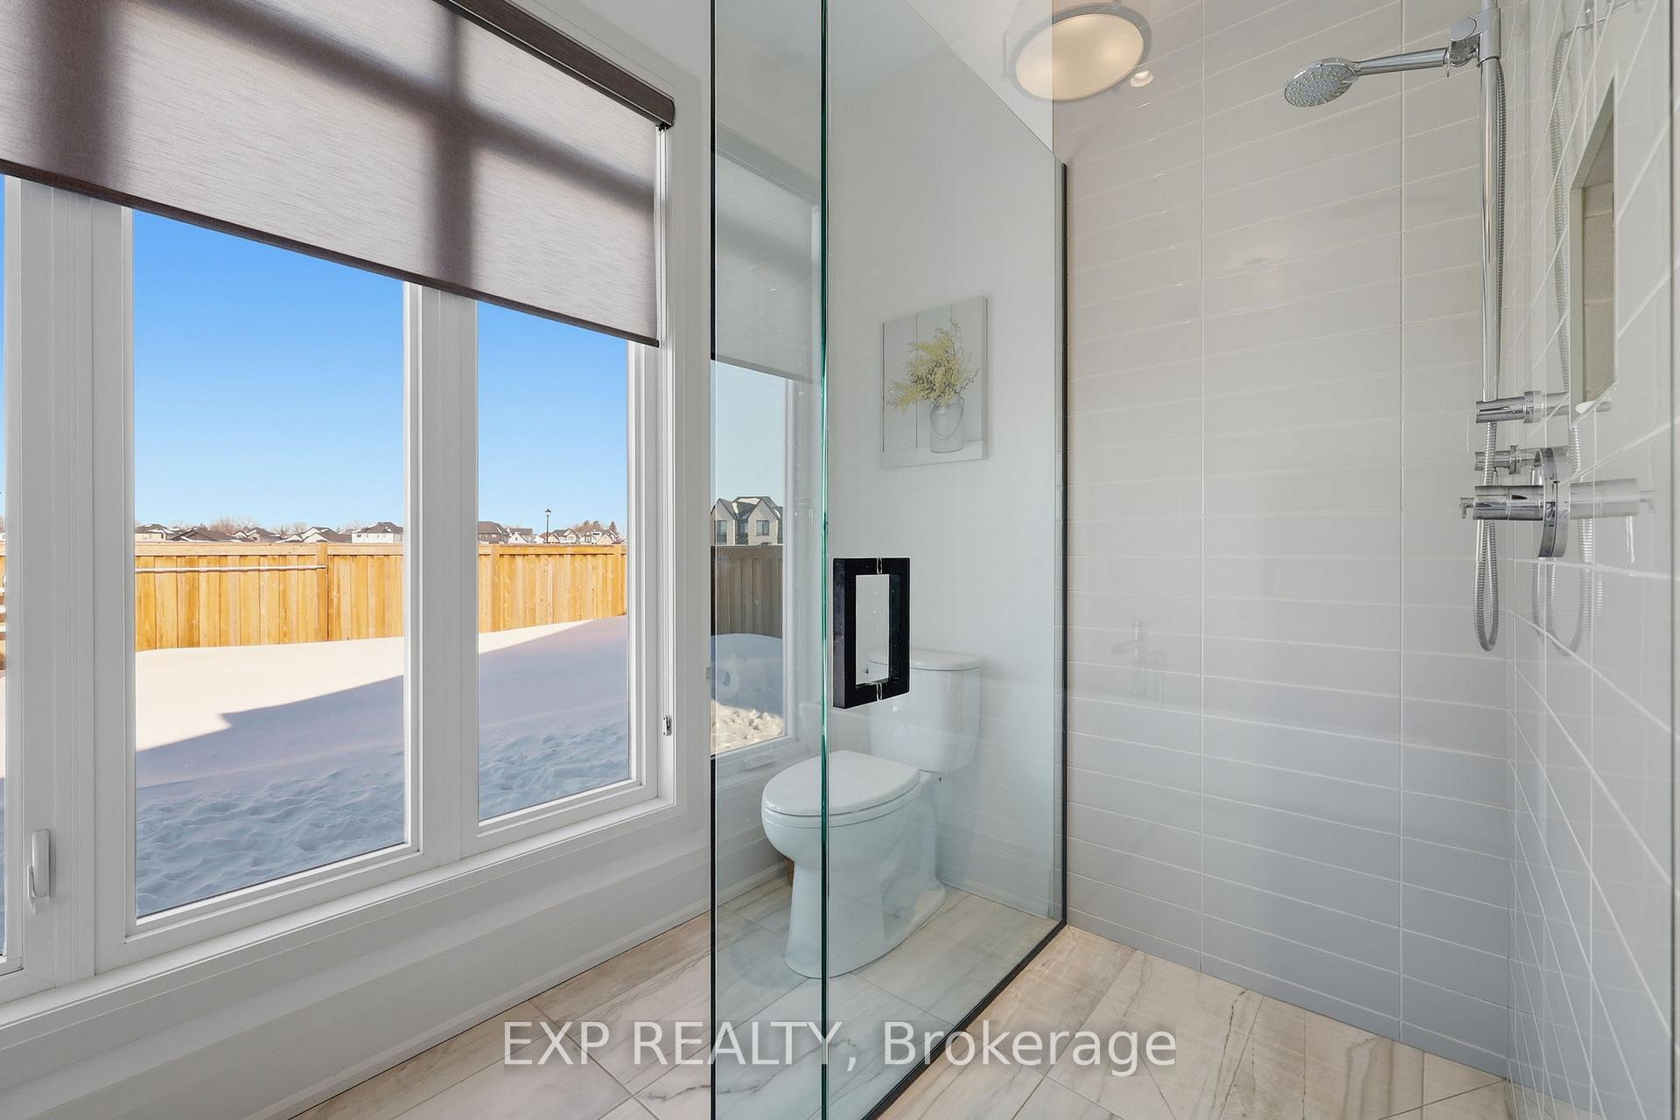
- Spa-like bathrooms with curb-less glass showers
- Chef's kitchen with high-end built-in appliances
- Open-concept layout with oversized windows
- Saltwater pool designed for minimal heat loss
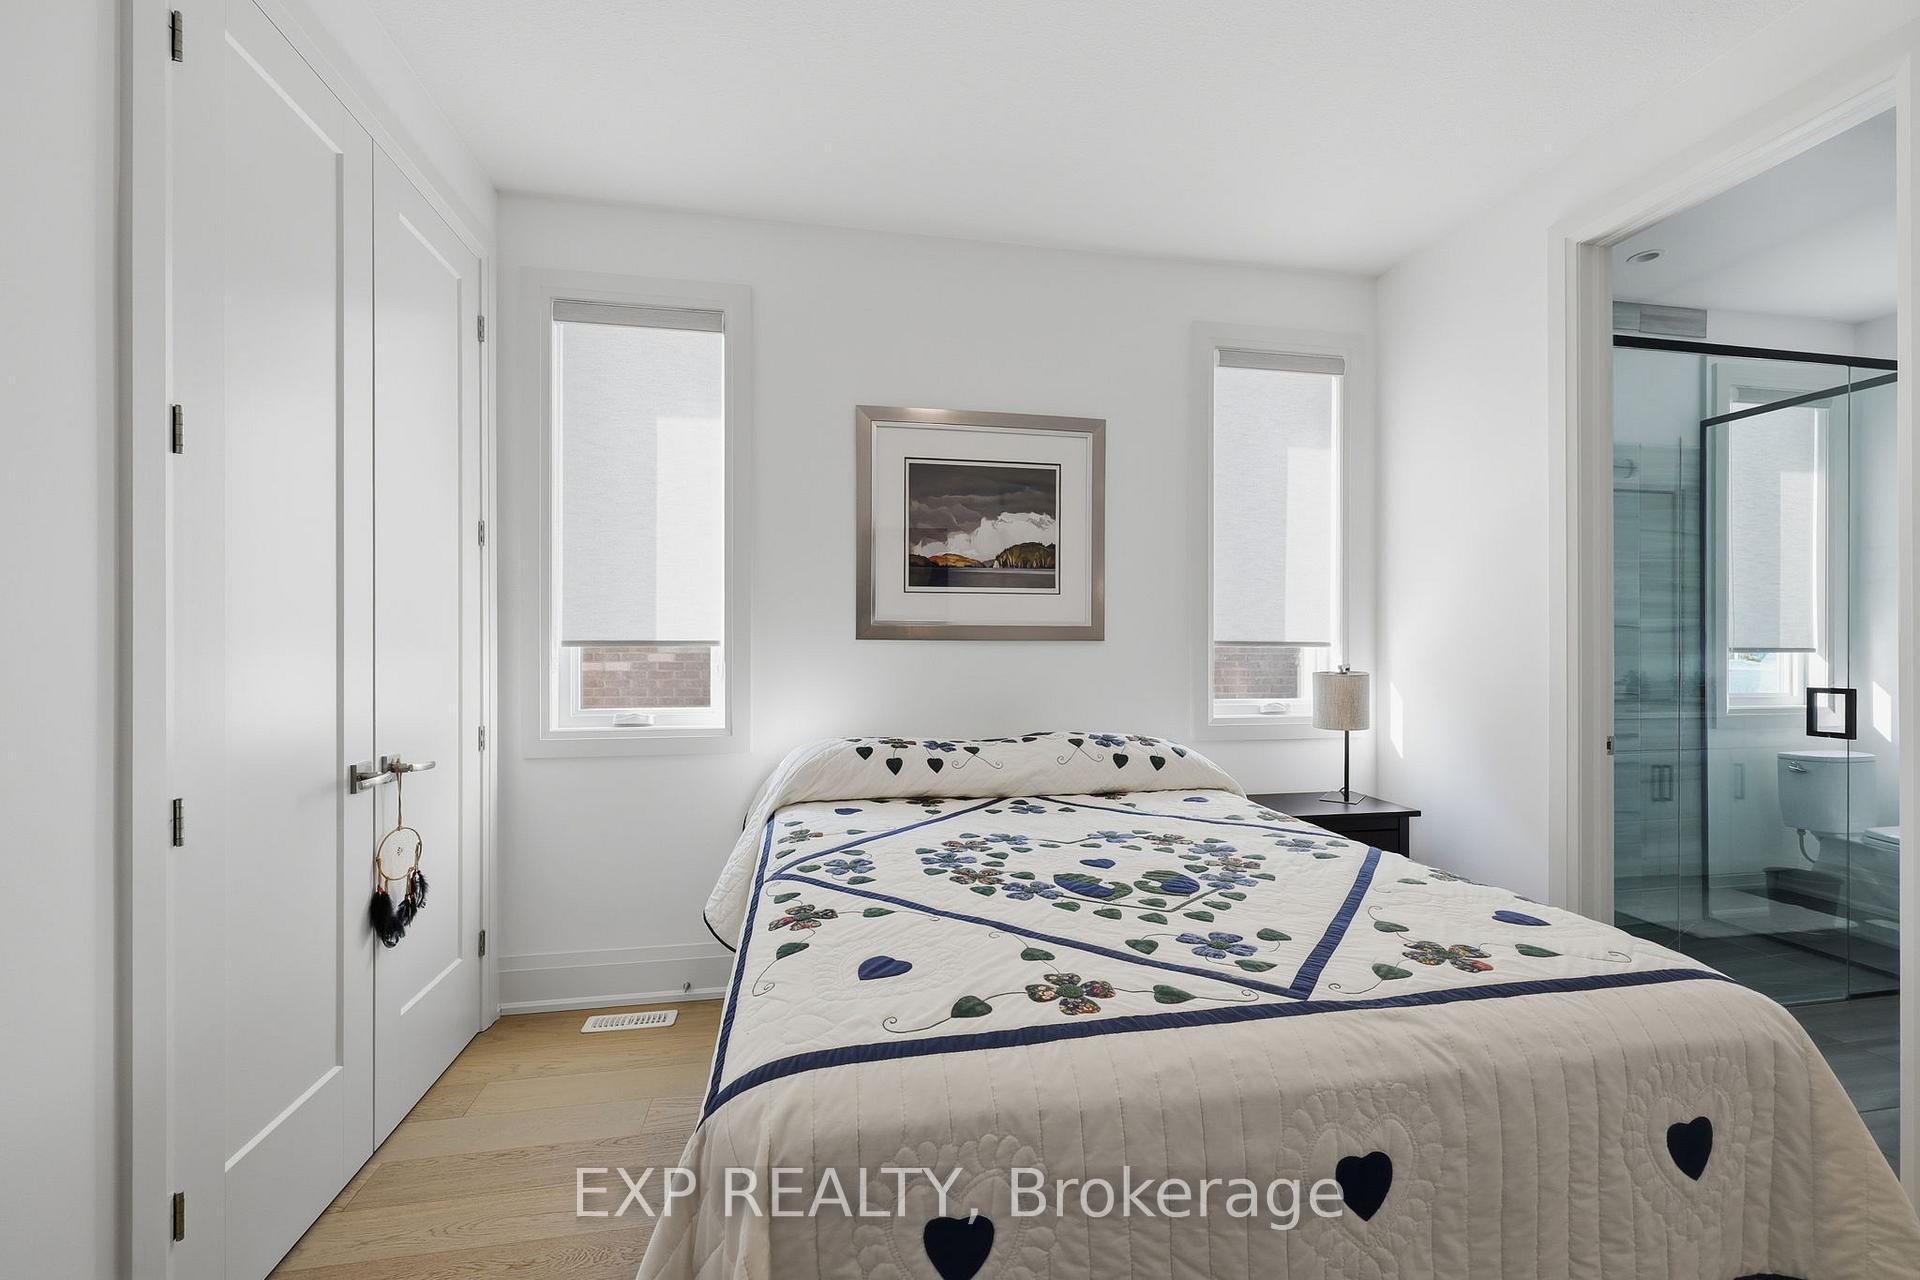
- Three main-floor bedrooms with private ensuites
- Convenient access to 401 and local amenities
- Exceptional curb appeal with durable materials
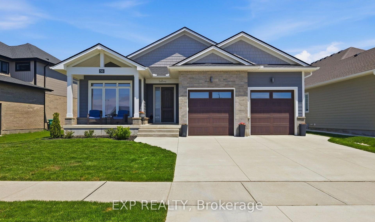
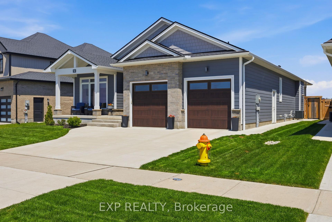
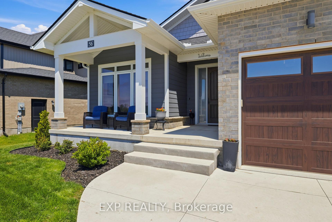
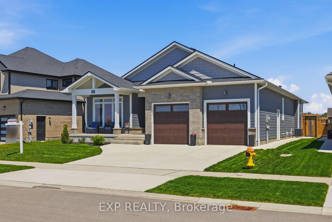
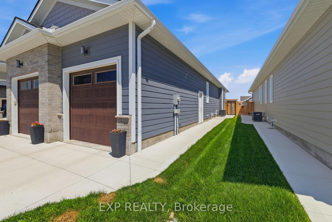
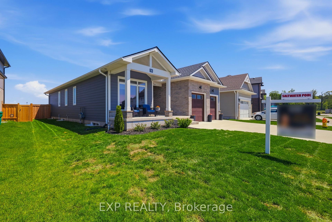
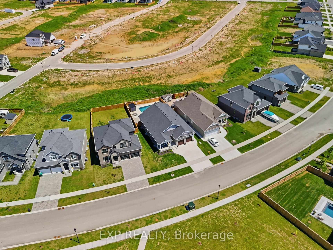
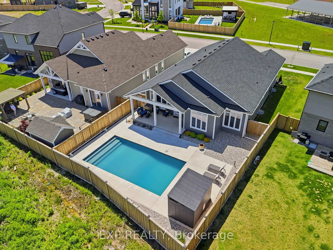
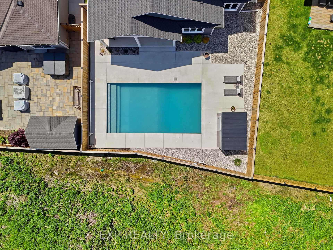
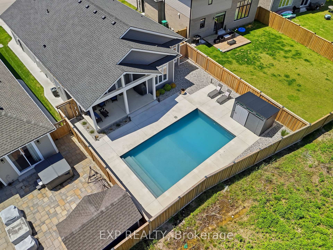
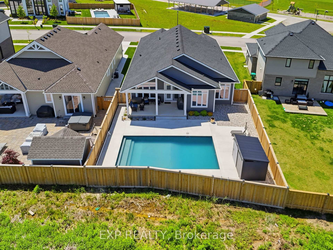
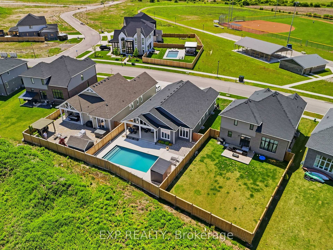
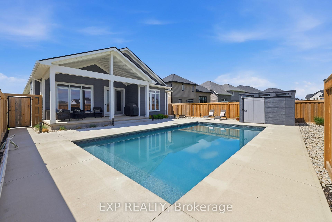
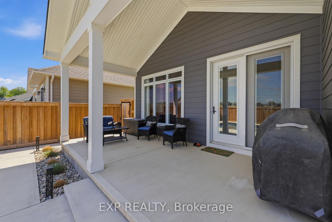
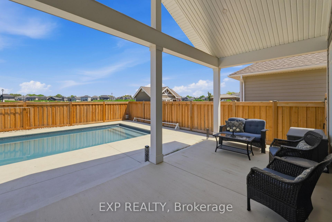
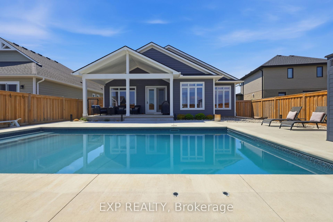
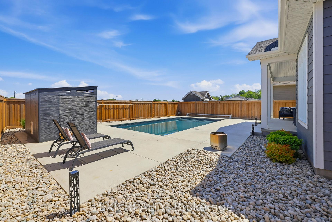
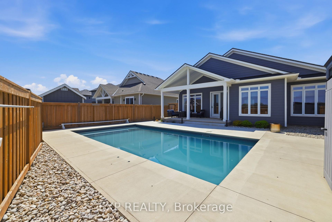
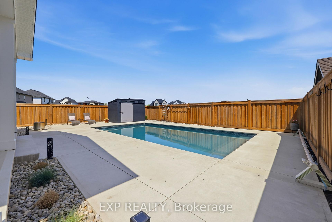
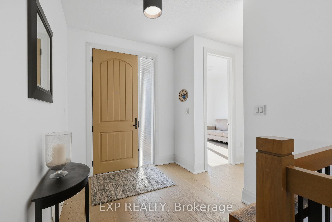
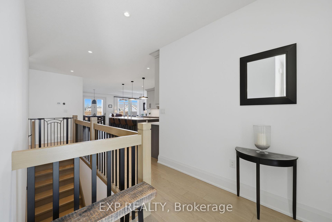
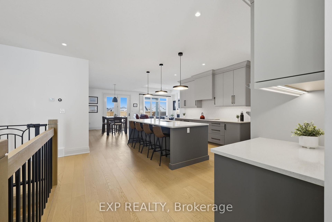
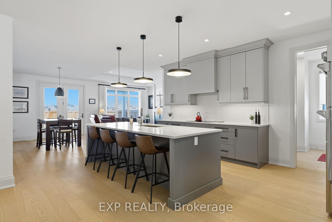
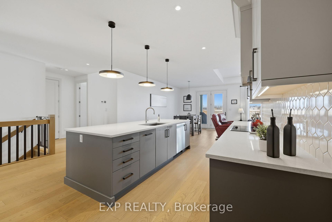
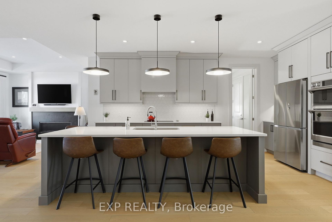
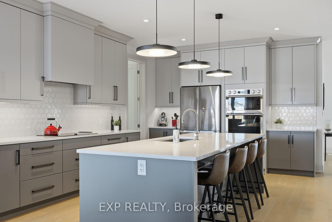
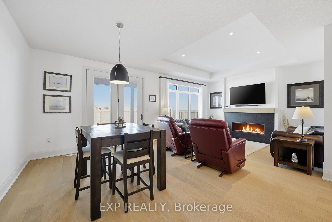
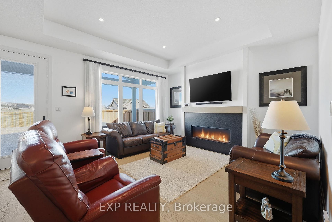
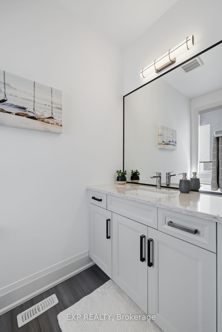
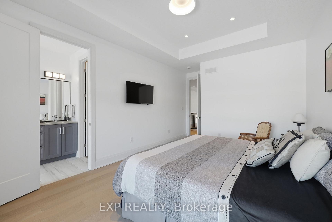
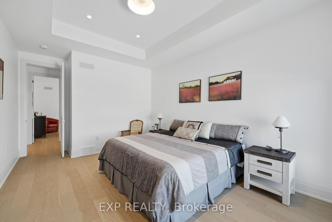
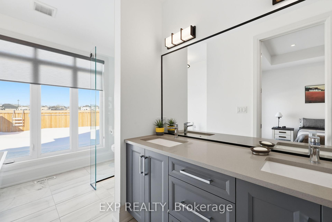
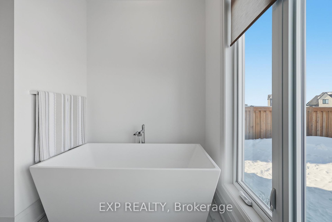
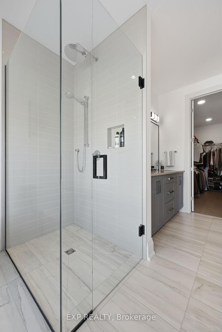
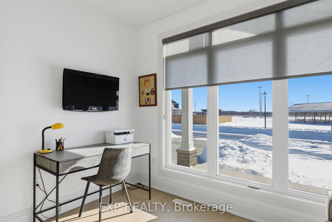
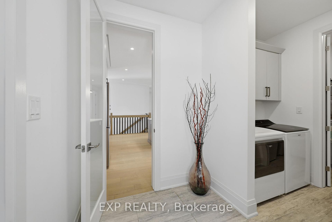
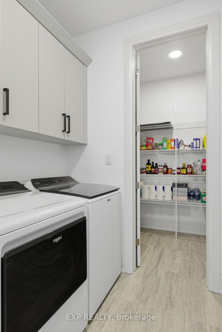
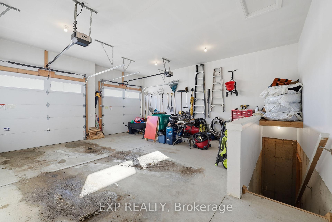
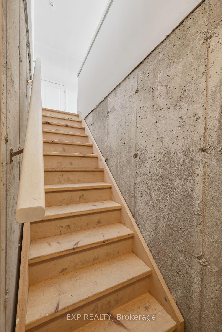
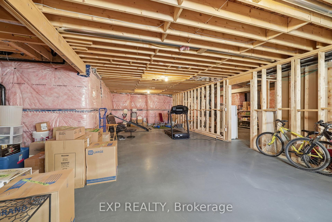
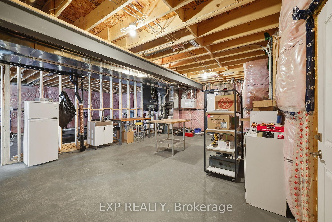
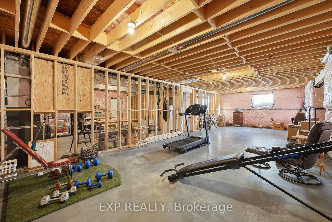
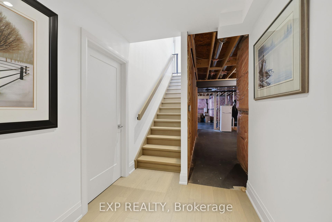
Located in Talbotville Meadows, sits a stunning Bungalow built by award-winning Halcyon Homes. The quality and clean lines set the stage. A wide concrete driveway, timeless brick, and Hardie Board shake and siding create exceptional curb appeal and long-lasting durability. Inside, 1,838 sqft of thoughtfully designed main-floor living awaits, featuring 9-ft ceilings, 8-ft interior doors, engineered hardwood throughout, and elegant 7.5" baseboards that elevate every space. This home offers three main-floor bedrooms, two with their own private ensuites. Enjoy curb-less glass showers, quartz countertops, and custom lighting that create a true spa-like experience for family and guests alike. At the heart of the home, the chef's kitchen is anchored by a 10-foot island perfect for gathering and entertaining. High-end built-in appliances, ample cabinetry, and a large walk-in pantry make this space ideal for those who love to cook and host. Open-concept layout flows seamlessly into the family room, where oversized windows and a gas fireplace with stone surround. Practicality meets luxury with a spacious mud/laundry area, generous storage, and direct access to the oversized double car garage, with stairs to the lower level, ideal for in-law potential. with separate entrance, future finishing with a roughed in full bathroom as well as bedrooms 4 & 5 and a large rec room and bonus room. Backyard designed for unforgettable summers. Through custom French doors, enjoy morning sun and evening gatherings under the 21' x 10' covered patio. A brand-new gas heated 3ft-5ft saltwater pool with 12" pool walls of styrofoam and concrete with R rating of 33 for minimal heat loss extending your swimming season. Perfectly located just minutes from South London, with easy access to the 401, Costco, St. Thomas, and Port Stanley, this exceptional bungalow blends upscale living with everyday convenience.This is more than a home-it's a lifestyle. Come experience it for yourself.
Key Facts & Features
Property Costs
- Annual Property Tax Amount
- $5,313
- Land Transfer Tax Fee
- $16,055
Rental Items
- Rental Equipment
- Hot water heater
- Basement Type
- Development Potential, Full, Separate Entrance, Other
Interior Features
- Laundry Level
- Main Level
- Interior Extras
- Air Exchanger, Auto Garage Door Remote, Built-In Oven, Carpet Free, Countertop Range, In-Law Capability, Primary Bedroom - Main Floor, Rough-In Bath, Sump Pump, Storage, Ventilation System, Workbench
- View
- Park/Greenbelt
- Security Features
- Carbon Monoxide Detectors, Smoke Detector
- Fireplace/Stove
- Yes
- Fireplace Features
- Natural Gas
- Elevator
- No
Exterior Features
- Exterior Extras
- Landscape Lighting, Patio, Privacy, Recreational Area
- Pool
- Inground, Salt
- Property Features
- Fenced Yard, Hospital, Park, School, Place Of Worship, Rec./Commun.Centre
- Accessibility Features
- Shower Stall
- Other Structures
- Shed, Fence - Full, Other
Building
- Building Type
- Detached
- Building Style
- Bungalow
- Approx Age
- 0-5
Construction
- Exterior Finish
- Brick, Hardboard
- Roof
- Shingles
- Foundation Details
- Poured Concrete
- Special Designation
- Accessibility, Other
Lot
- Lot Front
- 62.59 ft
- Lot Depth
- 122.62 ft
Inclusions
- Inclusions
- Samsung 30" induction cooktop, Samsung pocket-handle dishwasher, Samsung 4-door pocket-handle refrigerator, Samsung built-in microwave/oven combination, washer, dryer, pool heater and pool equipment, and winter trampoline-style pool safety cover.
Parking & Garages
- Garage Type
- Attached
- Garage Spaces
- 2
- Parking Spaces
- 2
- Total Garage And Parking Spaces
- 4
Heating & Cooling
- Heat Source
- Gas
- Heat Type
- Forced Air
- Air Conditioning
- Central Air
- Water
- Municipal
- Sewers
- Sewer
- Bedrooms
- 3
- Washrooms
- 3
- Kitchens
- 1
Room sizes
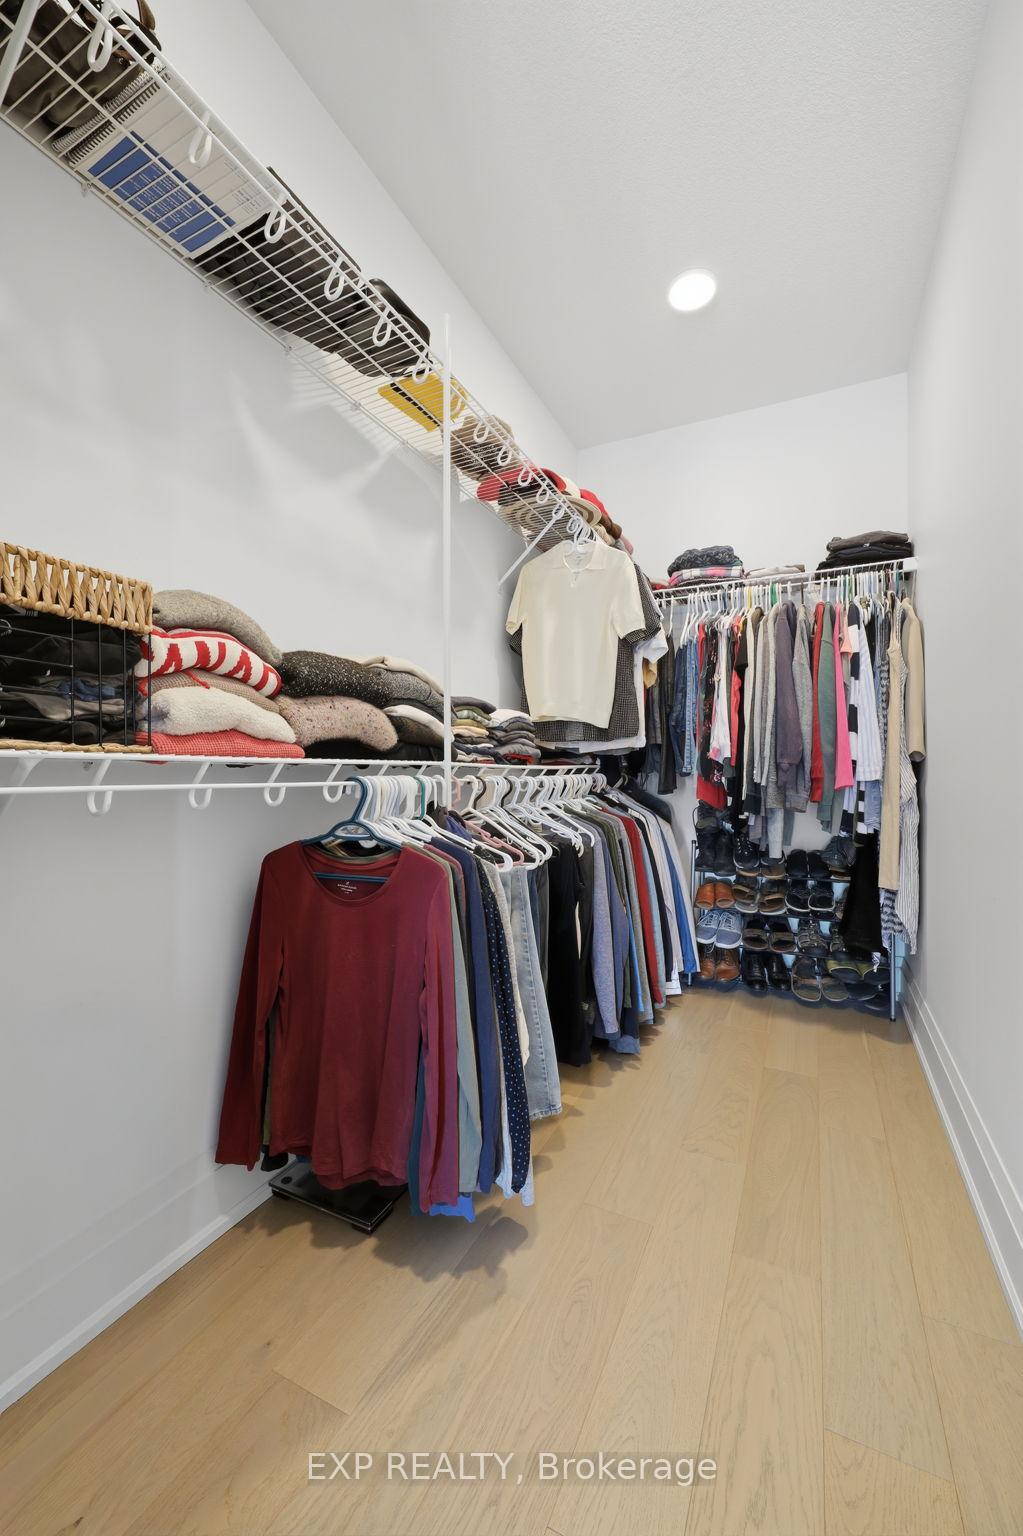
- Primary Bedroom—Main level, 4 Pc Ensuite, Walk-In Closet(s), Large Window
- Kitchen—Main level, Quartz Counter, Pantry, B/I Oven
- Bedroom 3—Main level, 3 Pc Ensuite
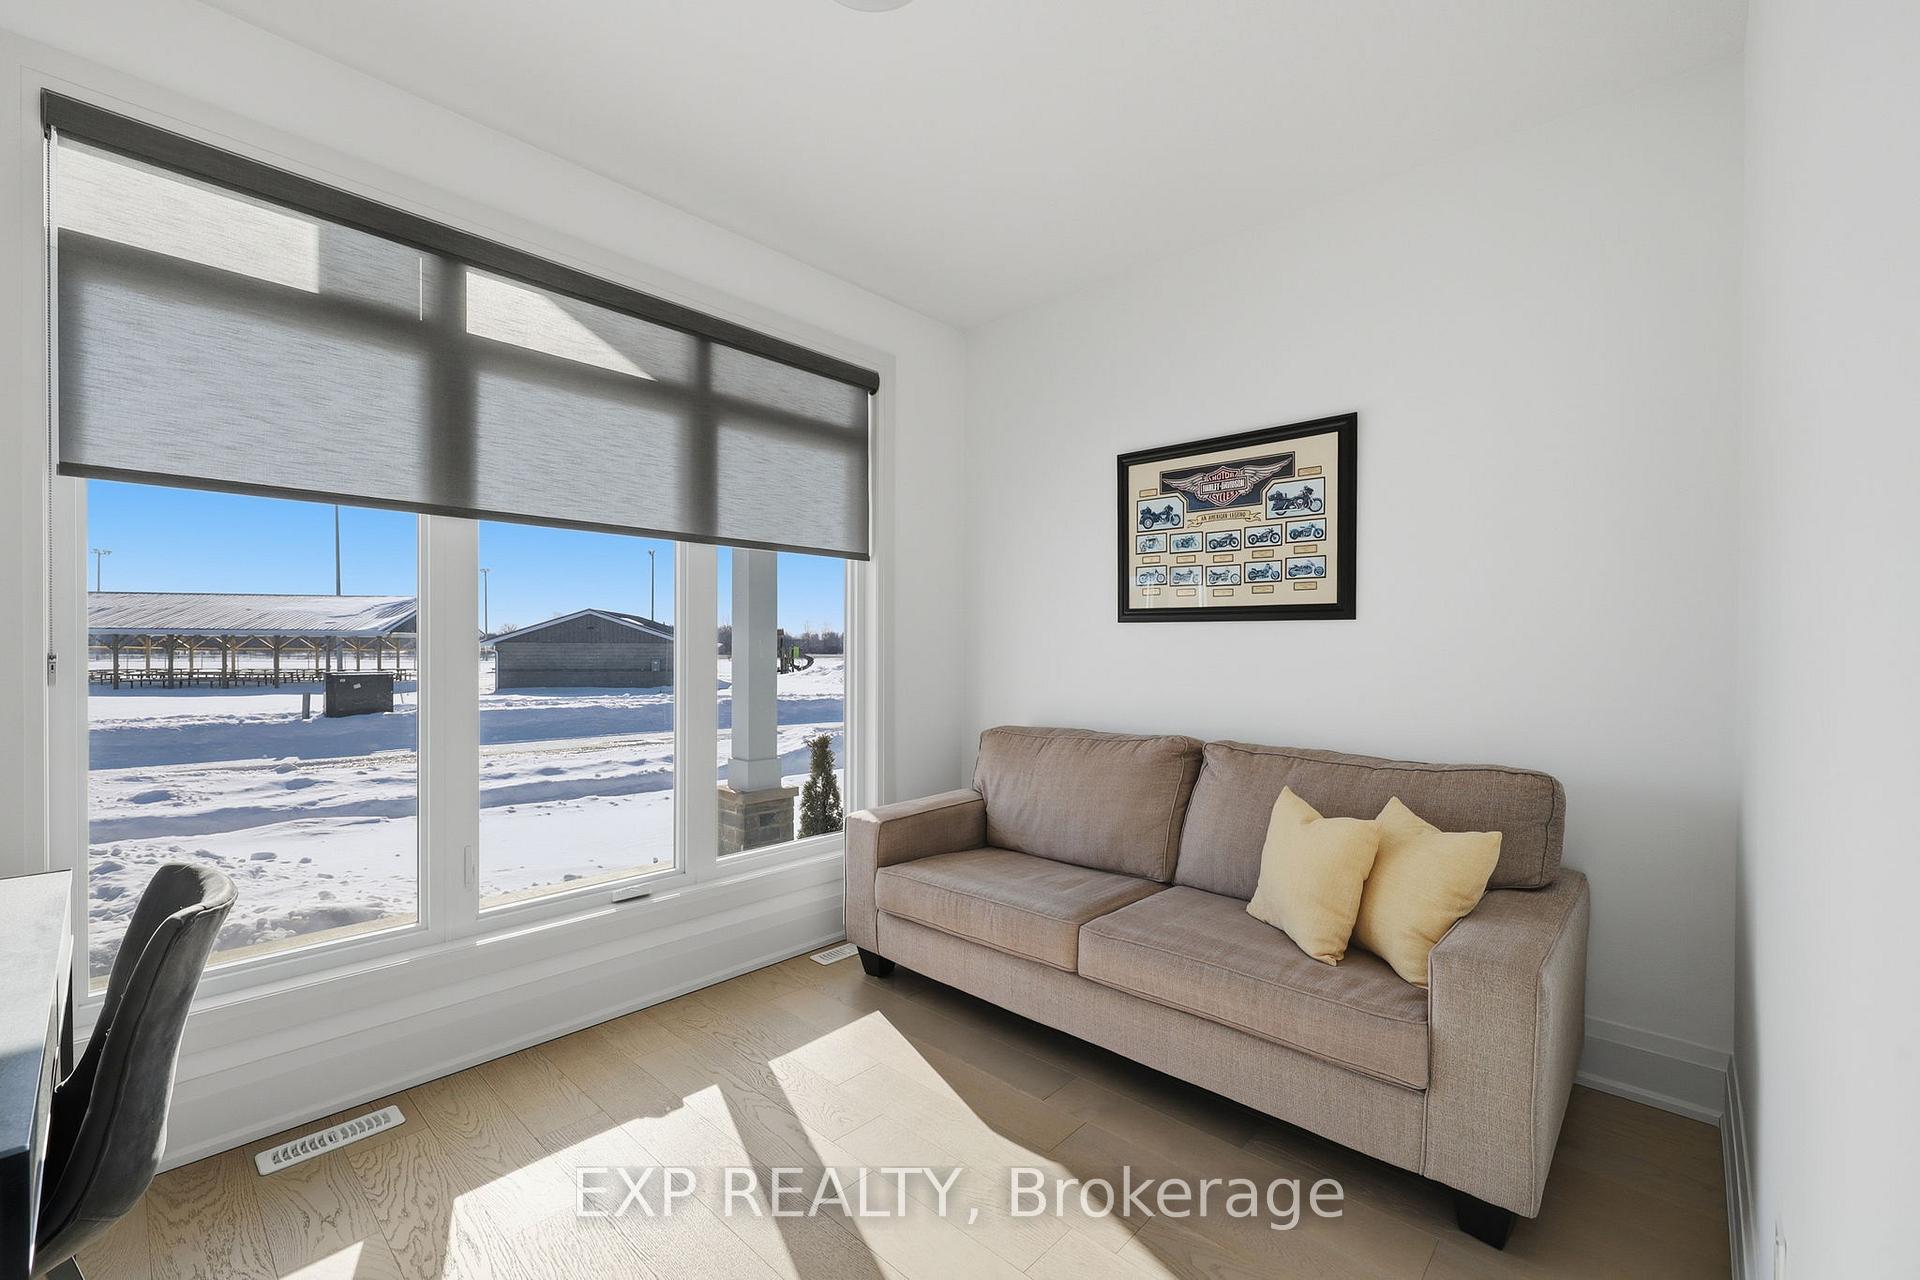
- Bedroom 2—Main level, Overlooks Frontyard, Large Window, 2 Pc Bath
- Foyer—Main level
- Dining Room—Main level, W/O To Pool, Open Concept, Combined w/Great Rm
- Laundry—Main level
- Pantry—Main level
- Great Room—Main level, Gas Fireplace, Moulded Ceiling, Overlooks Pool
Washrooms
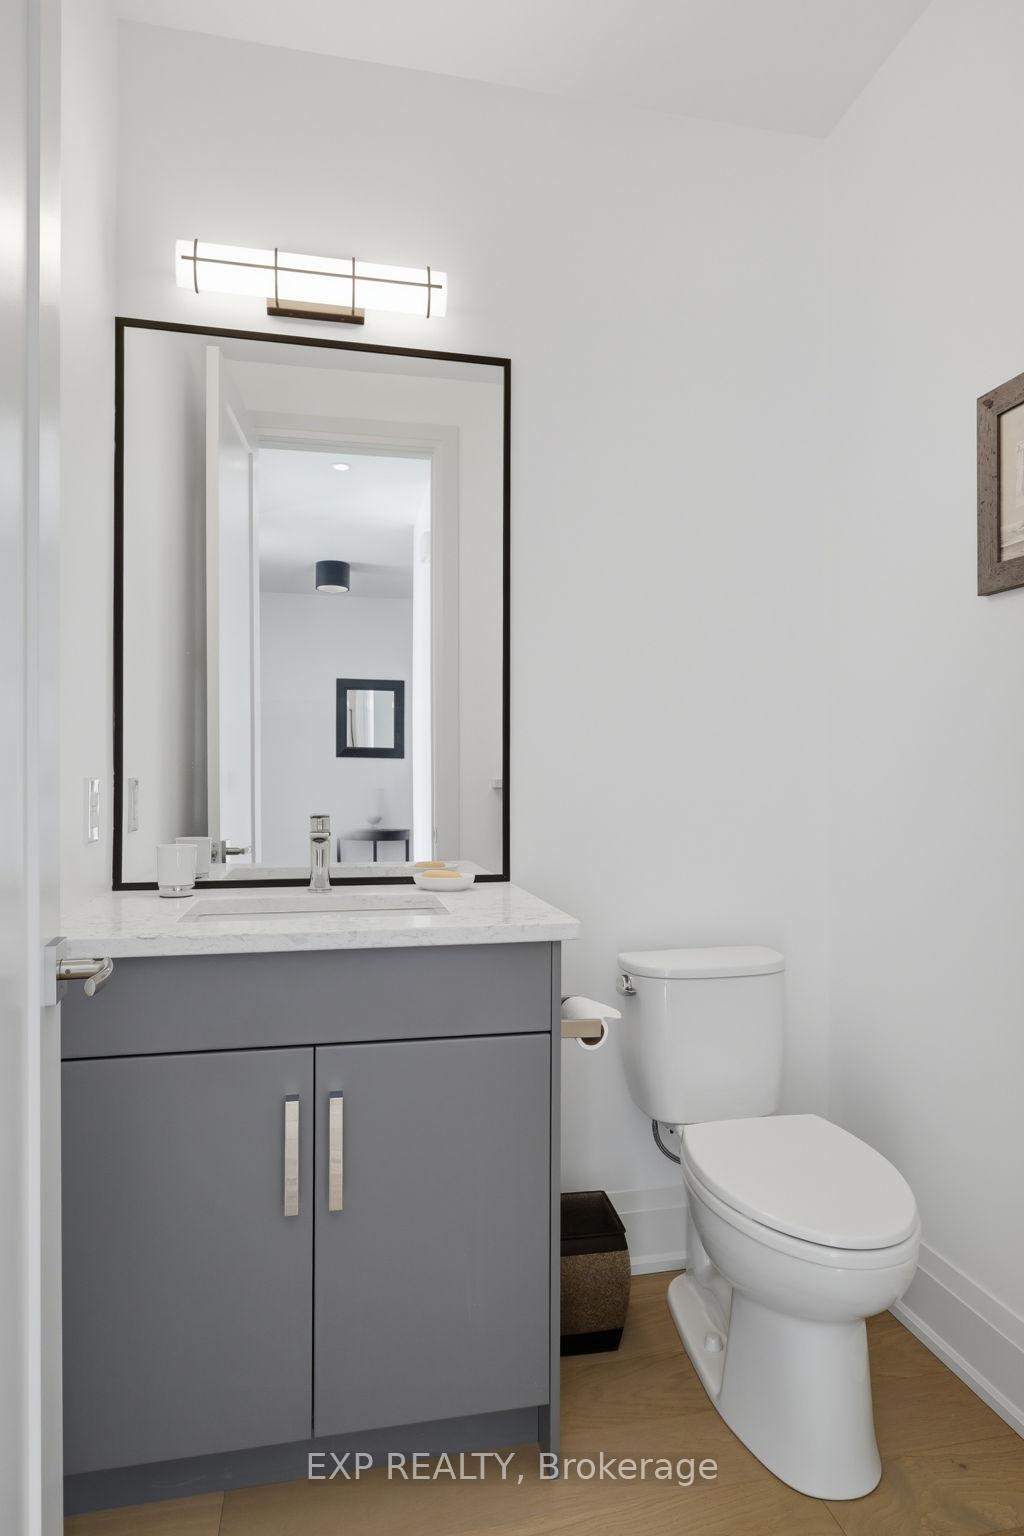
- 2-piece, Main
- 3-piece, Main
- 4-piece, Main
- Municipality
- Southwold
- Neighbourhood
- Rural Southwold
- Main cross streets
- Between Five Stakes St and Crann Ct
- Zoning
- R1
- Directions
- Turn off Talbot Line South onto Optimist Dr, pass Five Stakes St and house is on the left
- MLS® number
- X13613090
- Data source
- Toronto Regional Real Estate Board
- Status change
- 2026-09-09
- Listed on
- 2026-07-28
- Days on market
- 43 days
- Possession type
- 30-59 days
- Co-op commission
- 2
- Seller
- Listed by
- eXp Realty
Home Market Value
Current home valuation for 56 Optimist Drive, Southwold, Rural Southwold, Southwold, ON. Listed for $979,000
HOMEH Estimate
$745,226
Estimated Sales Range
$447,136 - $1,043,316
HOMEH Estimate for 56 Optimist Drive, Southwold, Rural Southwold
Calculated with a real agent's CMA method — 45+ years of experience, codified. Not an AI guess.
For the owner
Is this your home? Track its value.
Get this home's HOMEH Estimate by email once a month, with how many homes are for sale around you.
Mortgage Payment Calculator
Compare up to 4 down payment scenarios
5% on first $500K + 10% on $479,000 over $500K
$72,900
| Scenario 1 | Scenario 2 | Scenario 3 | Scenario 4 | |
|---|---|---|---|---|
−Down payment | % $ | % $ | % $ | % $ |
+CMHC insurance | $36,223 | $27,314 | $23,300 | $0 |
=Total mortgage | $941,798 | $908,414 | $855,450 | $783,200 |
Amortization | ||||
Mortgage rate | % | % | % | % |
| Payment frequency | ||||
=Mortgage payment | $4,598monthly | $4,435monthly | $4,177monthly | $3,824monthly |
Land Transfer Tax
$16,055
$16,055
Around this home
No schools found nearby
Data provided by OpenStreetMap & Fraser Institute School Rankings
Ask HOMEH
New!Hi there!
👋Text or call (416) 301-9001
Recommended for you
Based on homes you've looked at.
No recommended properties found.
Nearby similar homes
No nearby properties found.
More real estate resources
Other homes nearby
Explore this area
Nearby neighbourhoods
No nearby listings available.