
37612 John Wise Line
Southwold (Rural Southwold), ON N5P 3T2
- —Bedrooms
- —Bathrooms
- —Garage
- —Sq Ft
- $15,072Tax
- 2,135×1,347 ftLot Size
 Free EstimateSee Free Estimate Report

Sale & Price History for 37612 John Wise Line, Southwold, Rural Southwold
| Start Date | End Date | Price | Event | MLS# |
|---|---|---|---|---|
| No listing history available | ||||
Real estate boards require you to or to see the full details of this property.
*Sold prices and complete sale & price history are regulated data. Under the Trust in Real Estate Services Act, 2002 (TRESA) and the rules of the Real Estate Council of Ontario (RECO), and pursuant to the Multiple Listing Service® rules of the Canadian Real Estate Association (CREA) and the Toronto Regional Real Estate Board (TRREB), this information may be shown only to registered users who have agreed to the applicable terms of use (a Virtual Office Website, or "VOW," arrangement). HOMEH Inc., Brokerage therefore provides it to signed-in members only. Creating an account is free and takes under a minute.
About 37612 John Wise Line, Southwold, Rural Southwold
Summarized Description
- Exceptional 65-acre estate with equestrian facilities.
- 2015 modern farmhouse with French Country architecture.
- Chef-inspired kitchen with custom cabinetry and quartz island.
- Indoor arena and 15-stall barn for equestrian enthusiasts.
- Professionally landscaped grounds with resort-style setting.
- Solar system installed in 2023 for energy efficiency.
- Luxurious primary suite with dual ensuites and walk-in closets.
- Easy access to St.
- Thomas, Hwy 401, and Pt.
- Stanley.
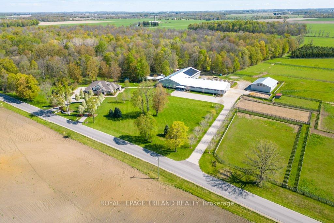
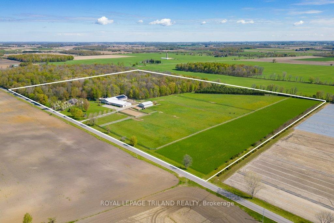
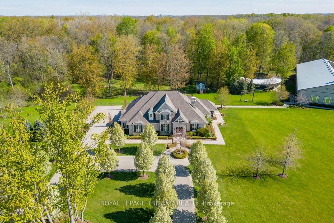
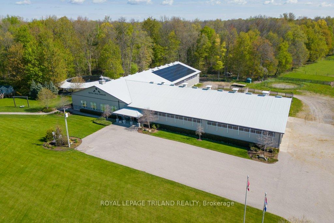
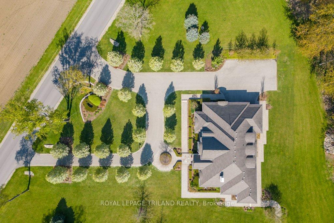
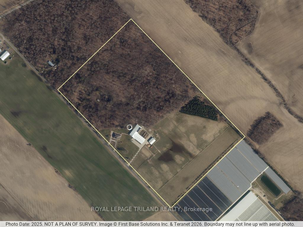
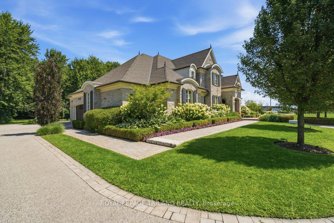
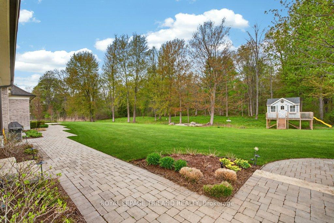
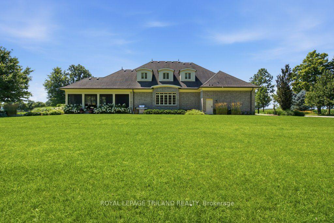
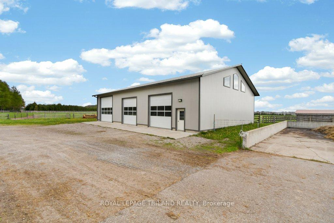
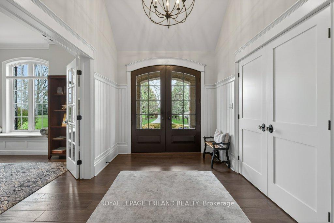
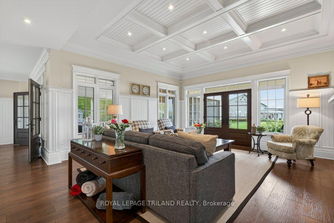
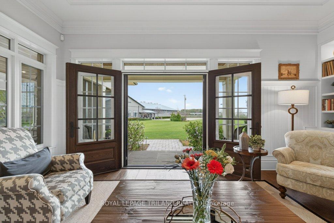
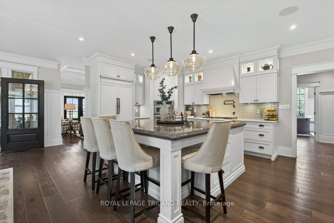
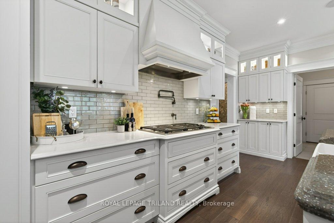
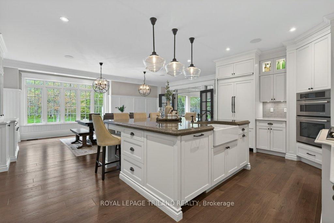
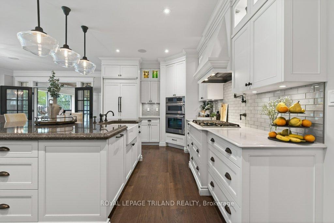
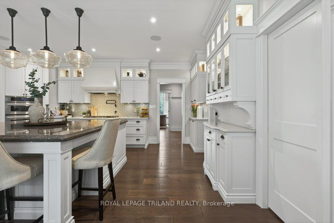
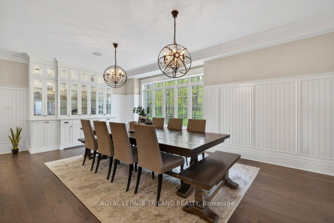
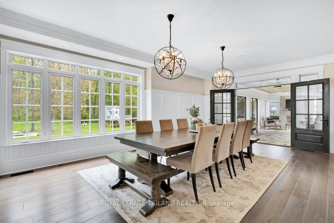
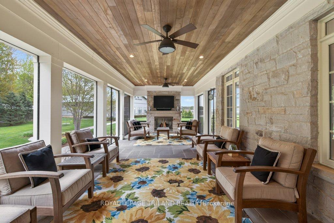
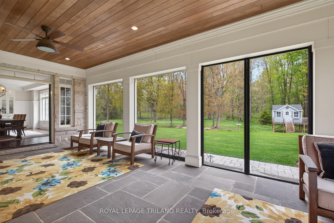
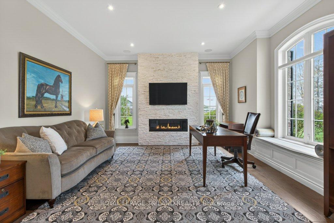
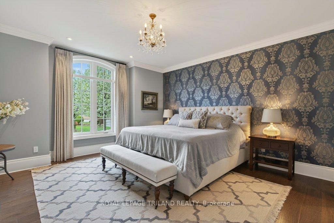
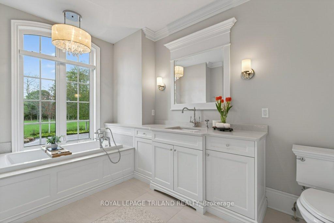
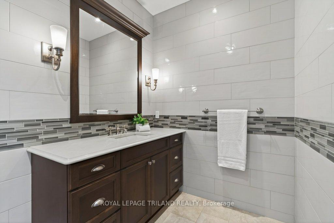
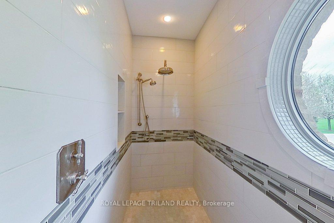
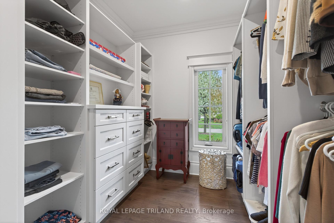
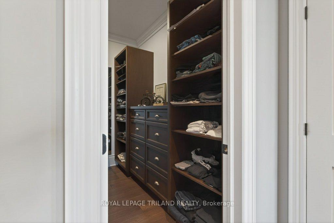
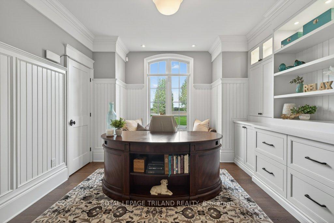
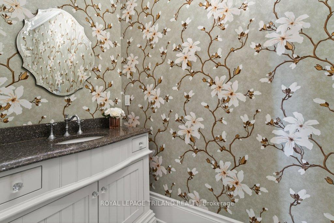
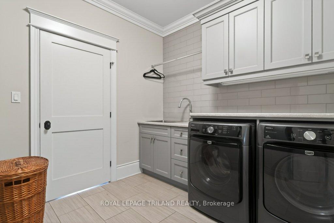
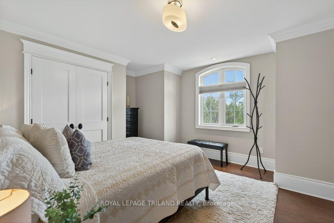
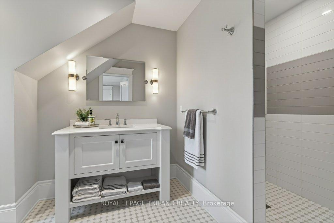
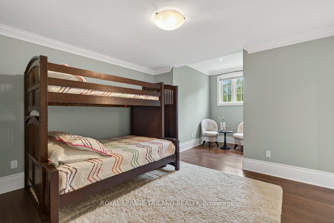
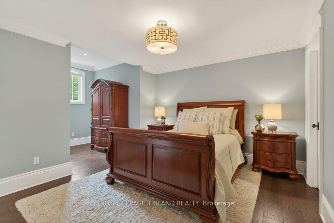
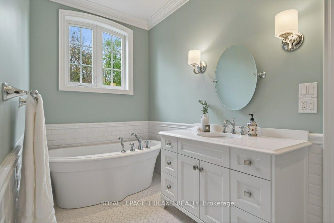
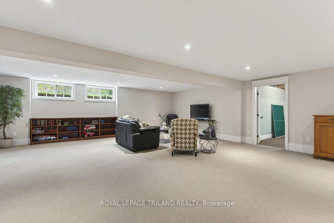
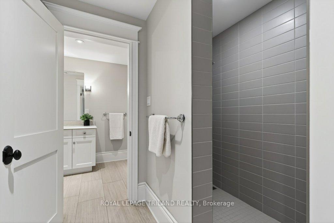
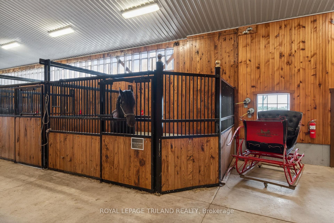
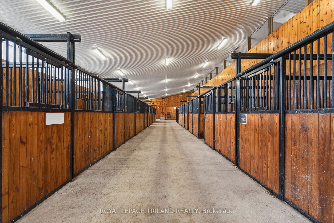
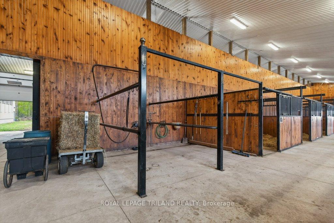
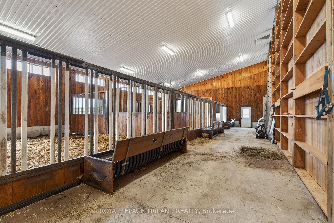
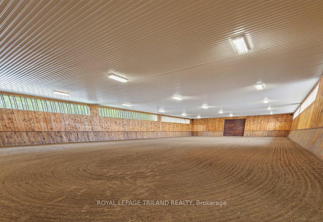
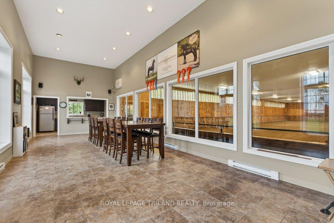
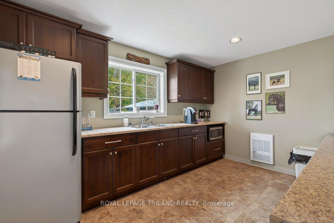
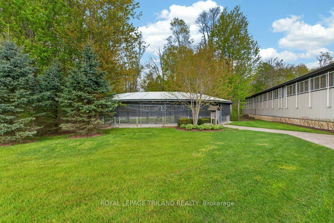
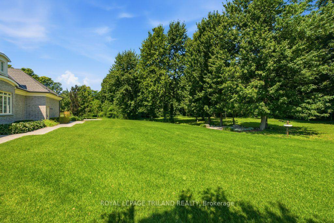
A rare offering, this exceptional 65-acre estate blends luxury living with premier equestrian amenities, ideally located in Southwold with easy access to St. Thomas, Hwy 401 and Pt. Stanley. Positioned outside the edge of London, the property includes approx. 40 acres of mature bush with trails and 20 acres of pasture/hayfield. The distinguished 2015 Hayhoe-built modern farmhouse residence showcases timeless French Country architecture with elegant stone finishes and approx. 4925 sq ft of curated living space. Interior features include engineered hardwood and tile flooring, quartz surfaces and window sills, crown moulding, wainscotting, custom millwork, three tiled walk-in showers and three gas fireplaces. The open-concept main level is anchored by a chef-inspired kitchen with custom cabinetry, premium built-in appliances, quartz island, walk-in pantry and dining area, flowing into a screened sunroom with retractable screens, gas fireplace and slate flooring. A grand great room with 10' coffered ceiling, elegant living room, private office with built-ins, and a luxurious primary suite with dual ensuites and walk-in closets complete the main level. The upper level offers a guest suite with private ensuite plus two additional bedrooms with shared semi-ensuite. The partially finished lower level includes a family room, bathroom and garage walk-up access. Professionally landscaped grounds create a private, resort-style setting with irrigation, lighting, stone walkways, slate porches and a stone firepit. Equestrian facilities include a 72' x 168' indoor arena with viewing room with a 128' x 74' barn with 15 stalls, group pens with run-outs, in-floor heating, wash stalls, tack room, and 6-horse exerciser. A 72' x 160' outdoor sand ring, paddocks, run-in shelter, and a fully insulated and heated 52' x 72' shop complete the property. Solar system (2023) with net metering, municipal water, gas furnace and standby generator. A seamless blend of luxury, land and lifestyle!
Key Facts & Features
Property Costs
- Annual Property Tax Amount
- $15,072
- Land Transfer Tax Fee
- $116,473
Rental Items
- Rental Equipment
- None
Interior Features
- Fireplace/Stove
- No
- Elevator
- No
Building
- Building Type
- Farm
Lot
- Lot Front
- 2135.00 ft
- Lot Depth
- 1346.75 ft
- Lot Size
- 65.88
- Lot Shape
- Rectangular
Inclusions
- Inclusions
- Built-in JennAir refrigerator, Built-in Wolf gas stove, Miele Dishwasher, Jenn Air microwave, built-in oven and warming drawer, Jenn Air Bar Fridge, Custom rangehood, Central vacuum & attachments, Sonos entertainment + speaker system, Window coverings / blinds / drapes (Hunter Douglas shades), Security system equipment, 3 TV mounts, Maytag Commerical Washer / dryer, Barn fridge, Barn microwave, Barn washer & dryer, 100 amp Briggs and Stratton Standby Generator, Horse Exerciser, two 20' storage containers with a roof between them for firewood storage
Heating & Cooling
- Heat Type
- Gas Forced Air Open
- Air Conditioning
- Yes
- Water
- Municipal
- Municipality
- Southwold
- Neighbourhood
- Rural Southwold
- Main cross streets
- Longhurst Line
- Zoning
- A1-36
- Directions
- From Colonel Talbot (#4) and John Wise, Go West, West of Paynes Mills, Turn North Property on North Side
- MLS® number
- X13106164
- Data source
- Toronto Regional Real Estate Board
- Listed on
- 2026-05-08
- Updated on
- 2026-08-11
- Days on market
- 162 days
- Possession type
- Flexible
- Co-op commission
- 1.5% (See Form 203 Re: Clawback)
- Seller
- Listed by
- ROYAL LEPAGE TRILAND REALTY
Home Market Value
Current home valuation for 37612 John Wise Line, Southwold, Rural Southwold, Southwold, ON. Listed for $5,199,900
HOMEH Estimate
—
Estimated Sales Range
—
HOMEH Estimate for 37612 John Wise Line, Southwold, Rural Southwold
Calculated with a real agent's CMA method — 45+ years of experience, codified. Not an AI guess.
For the owner
Is this your home? Track its value.
Get this home's HOMEH Estimate by email once a month, with how many homes are for sale around you.
Mortgage Payment Calculator
Compare up to 4 down payment scenarios
20% required for homes $1.5M or more
$1,039,980
| Scenario 1 | Scenario 2 | Scenario 3 | Scenario 4 | |
|---|---|---|---|---|
−Down payment | % $ | % $ | % $ | % $ |
+CMHC insurance | $0 | $0 | $0 | $0 |
=Total mortgage | $4,159,920 | $3,899,925 | $3,639,930 | $3,379,935 |
Amortization | ||||
Mortgage rate | % | % | % | % |
| Payment frequency | ||||
=Mortgage payment | $20,311monthly | $19,041monthly | $17,772monthly | $16,503monthly |
Land Transfer Tax
$116,473
$116,473
Around this home
No schools found nearby
Data provided by OpenStreetMap & Fraser Institute School Rankings
Ask HOMEH
New!Hi there!
👋Text or call (416) 301-9001
Recommended for you
Based on homes you've looked at.
No recommended properties found.
Nearby similar homes
No nearby properties found.
More real estate resources
Other homes nearby
Explore this area
Nearby neighbourhoods
No nearby listings available.