
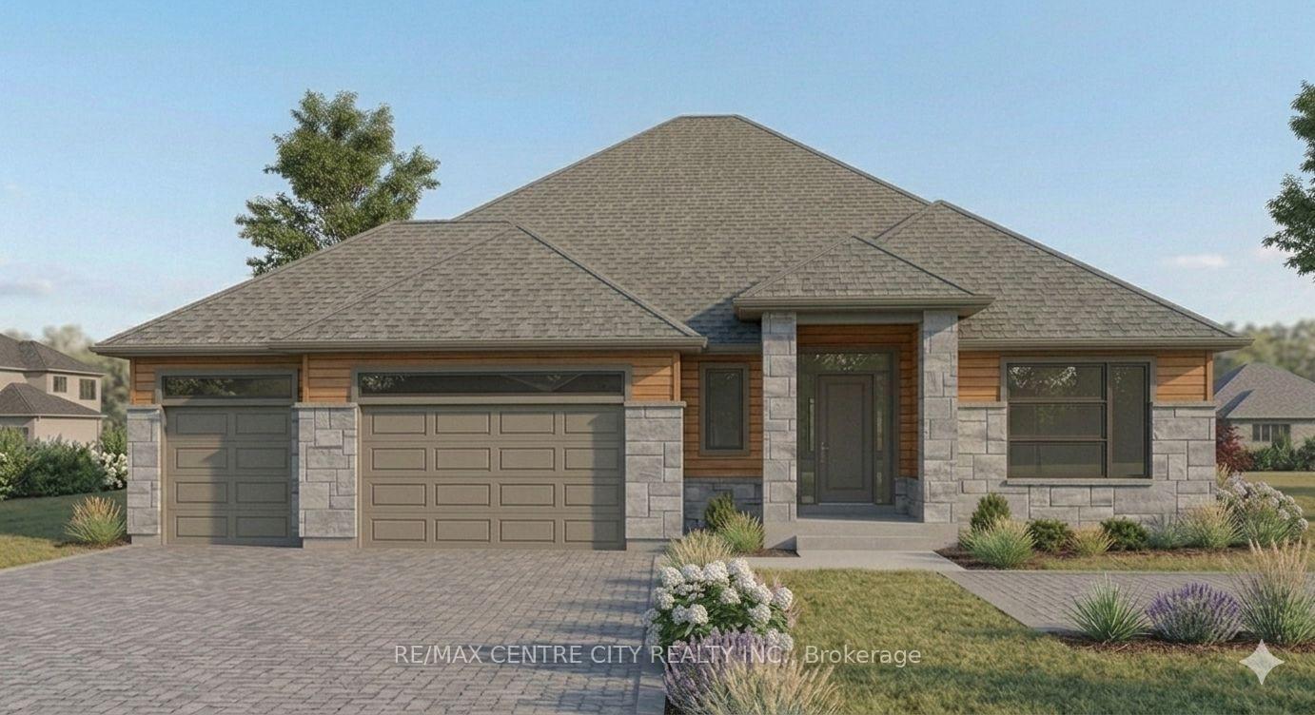
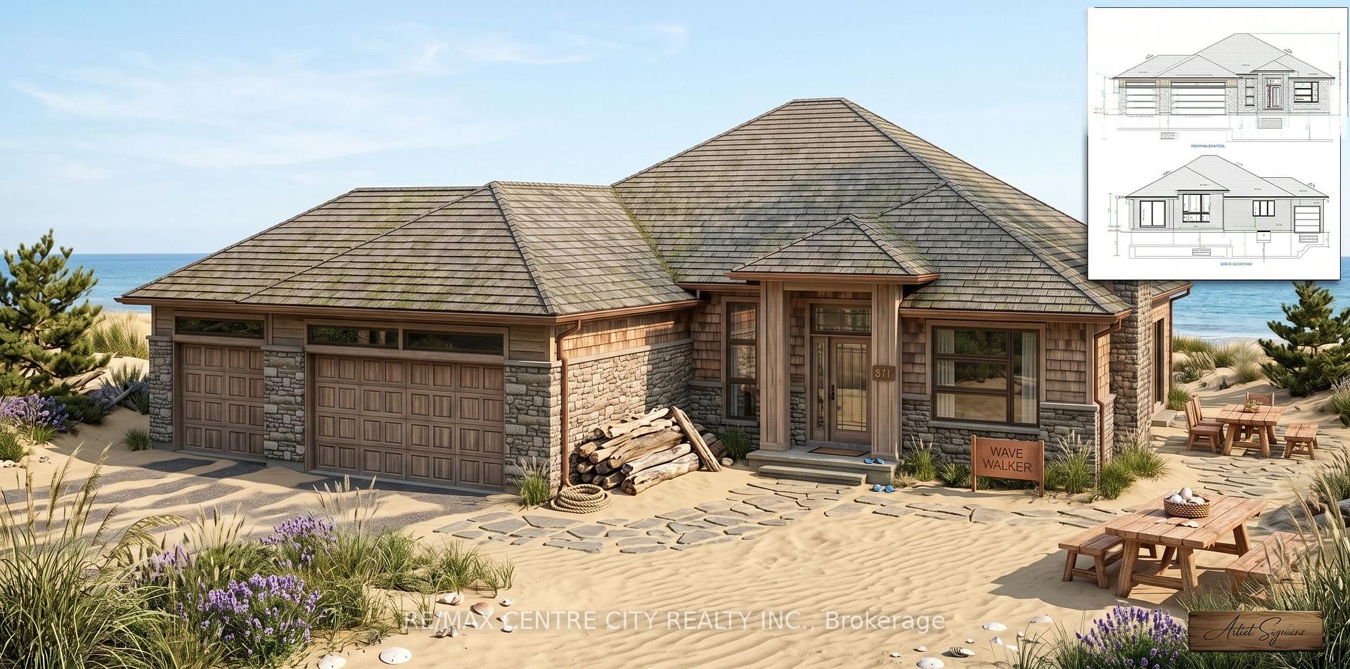
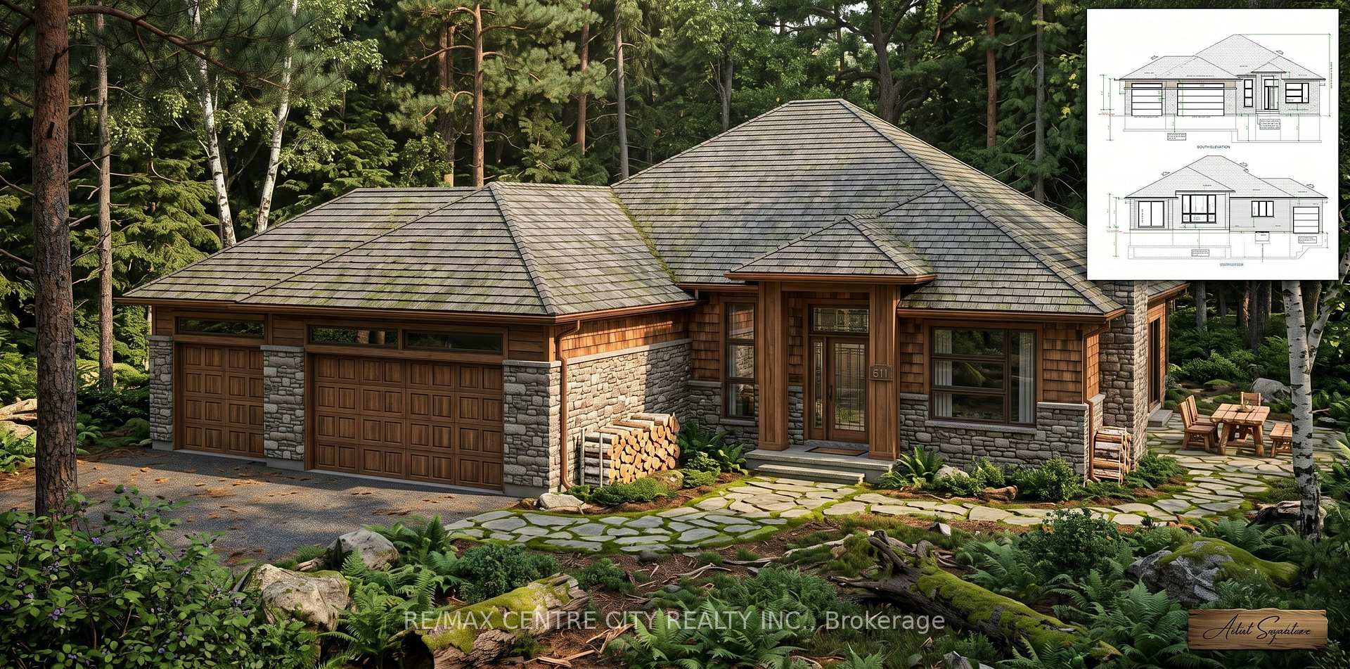
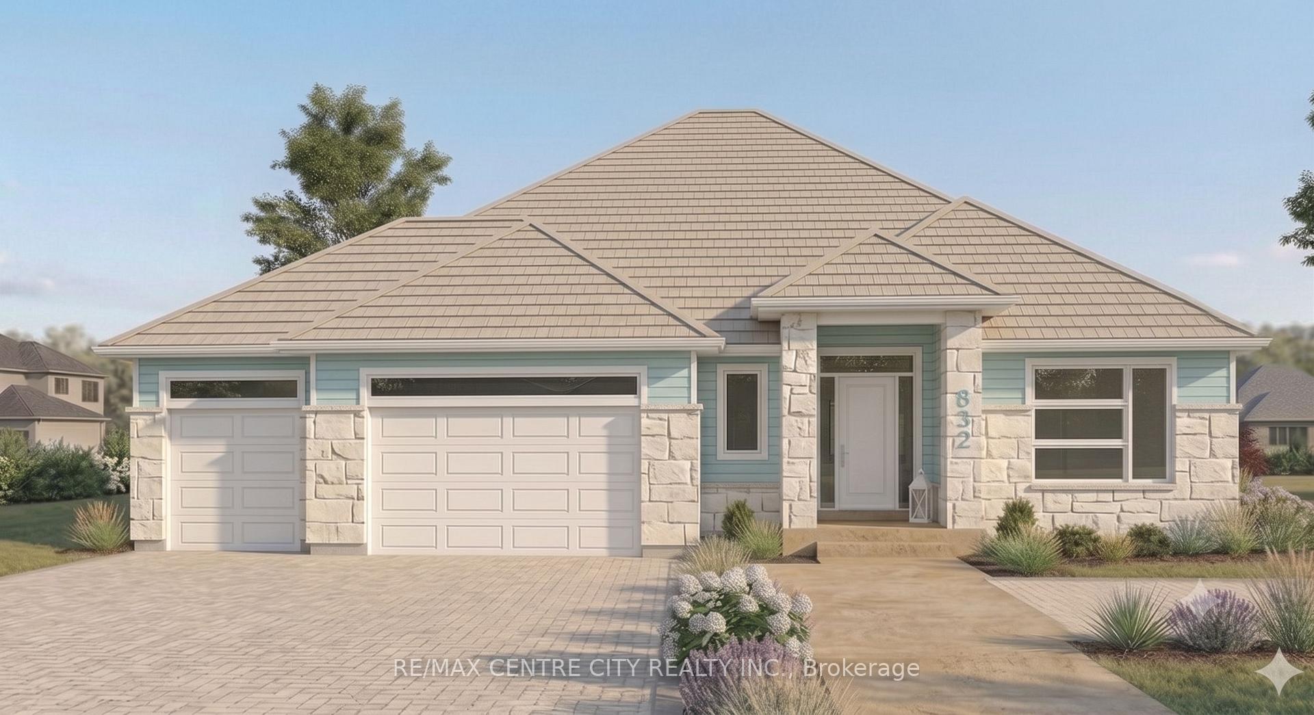
4302 Thomas Road
Southwold (Rural Southwold), ON N5L 1J2
- 2Bedrooms
- 2Bathrooms
- 3Garage
- 1500–2000Sq Ft
- —Tax
- 128×281 ftLot Size
 Estimated Value:$976,891See Free Estimate Report

Sale & Price History for 4302 Thomas Road, Southwold, Rural Southwold
| Start Date | End Date | Price | Event | MLS# |
|---|---|---|---|---|
| No listing history available | ||||
Real estate boards require you to or to see the full details of this property.
*Sold prices and complete sale & price history are regulated data. Under the Trust in Real Estate Services Act, 2002 (TRESA) and the rules of the Real Estate Council of Ontario (RECO), and pursuant to the Multiple Listing Service® rules of the Canadian Real Estate Association (CREA) and the Toronto Regional Real Estate Board (TRREB), this information may be shown only to registered users who have agreed to the applicable terms of use (a Virtual Office Website, or "VOW," arrangement). HOMEH Inc., Brokerage therefore provides it to signed-in members only. Creating an account is free and takes under a minute.
About 4302 Thomas Road, Southwold, Rural Southwold
Summarized Description
- Exclusive 3/4 acre lot for privacy
- Custom masterpiece with timeless craftsman character
- Luxurious main-floor living with cathedral ceilings
- Chef-inspired kitchen with walk-in pantry
- Master retreat with 5-piece en-suite
- 3-car garage for ample storage
- Potential for additional living space in lower level
- Only 7 lots remaining in exclusive enclave
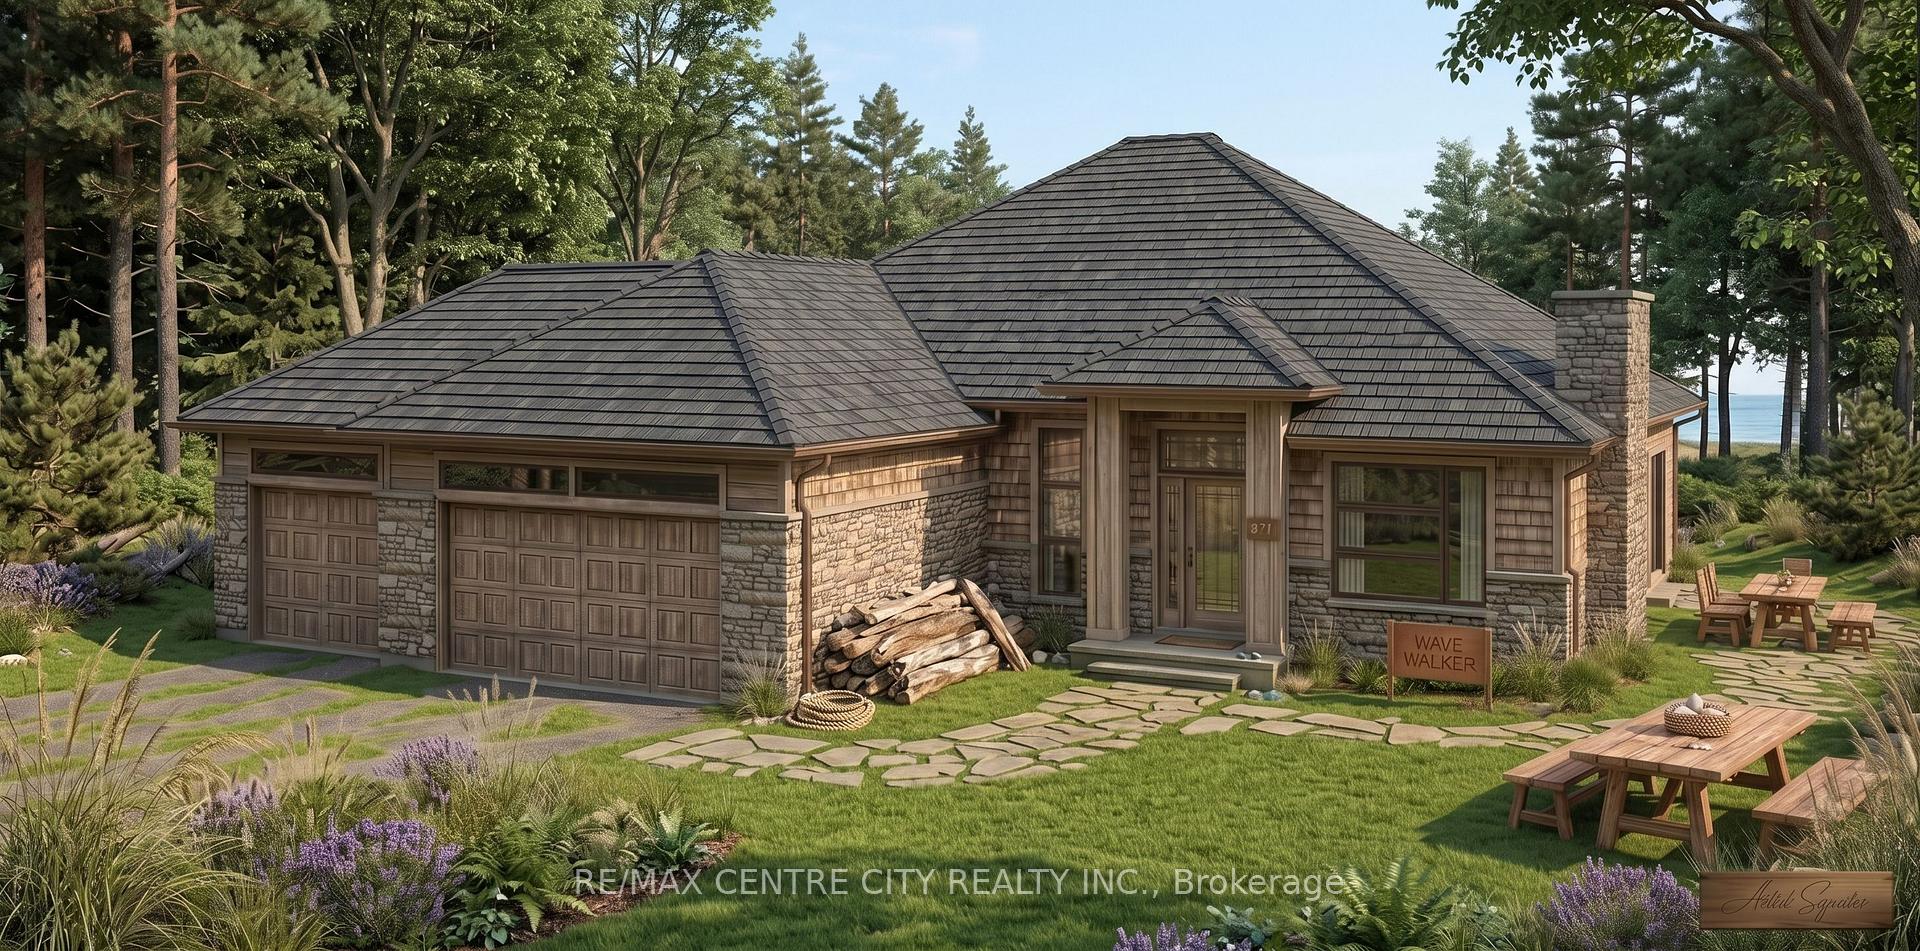
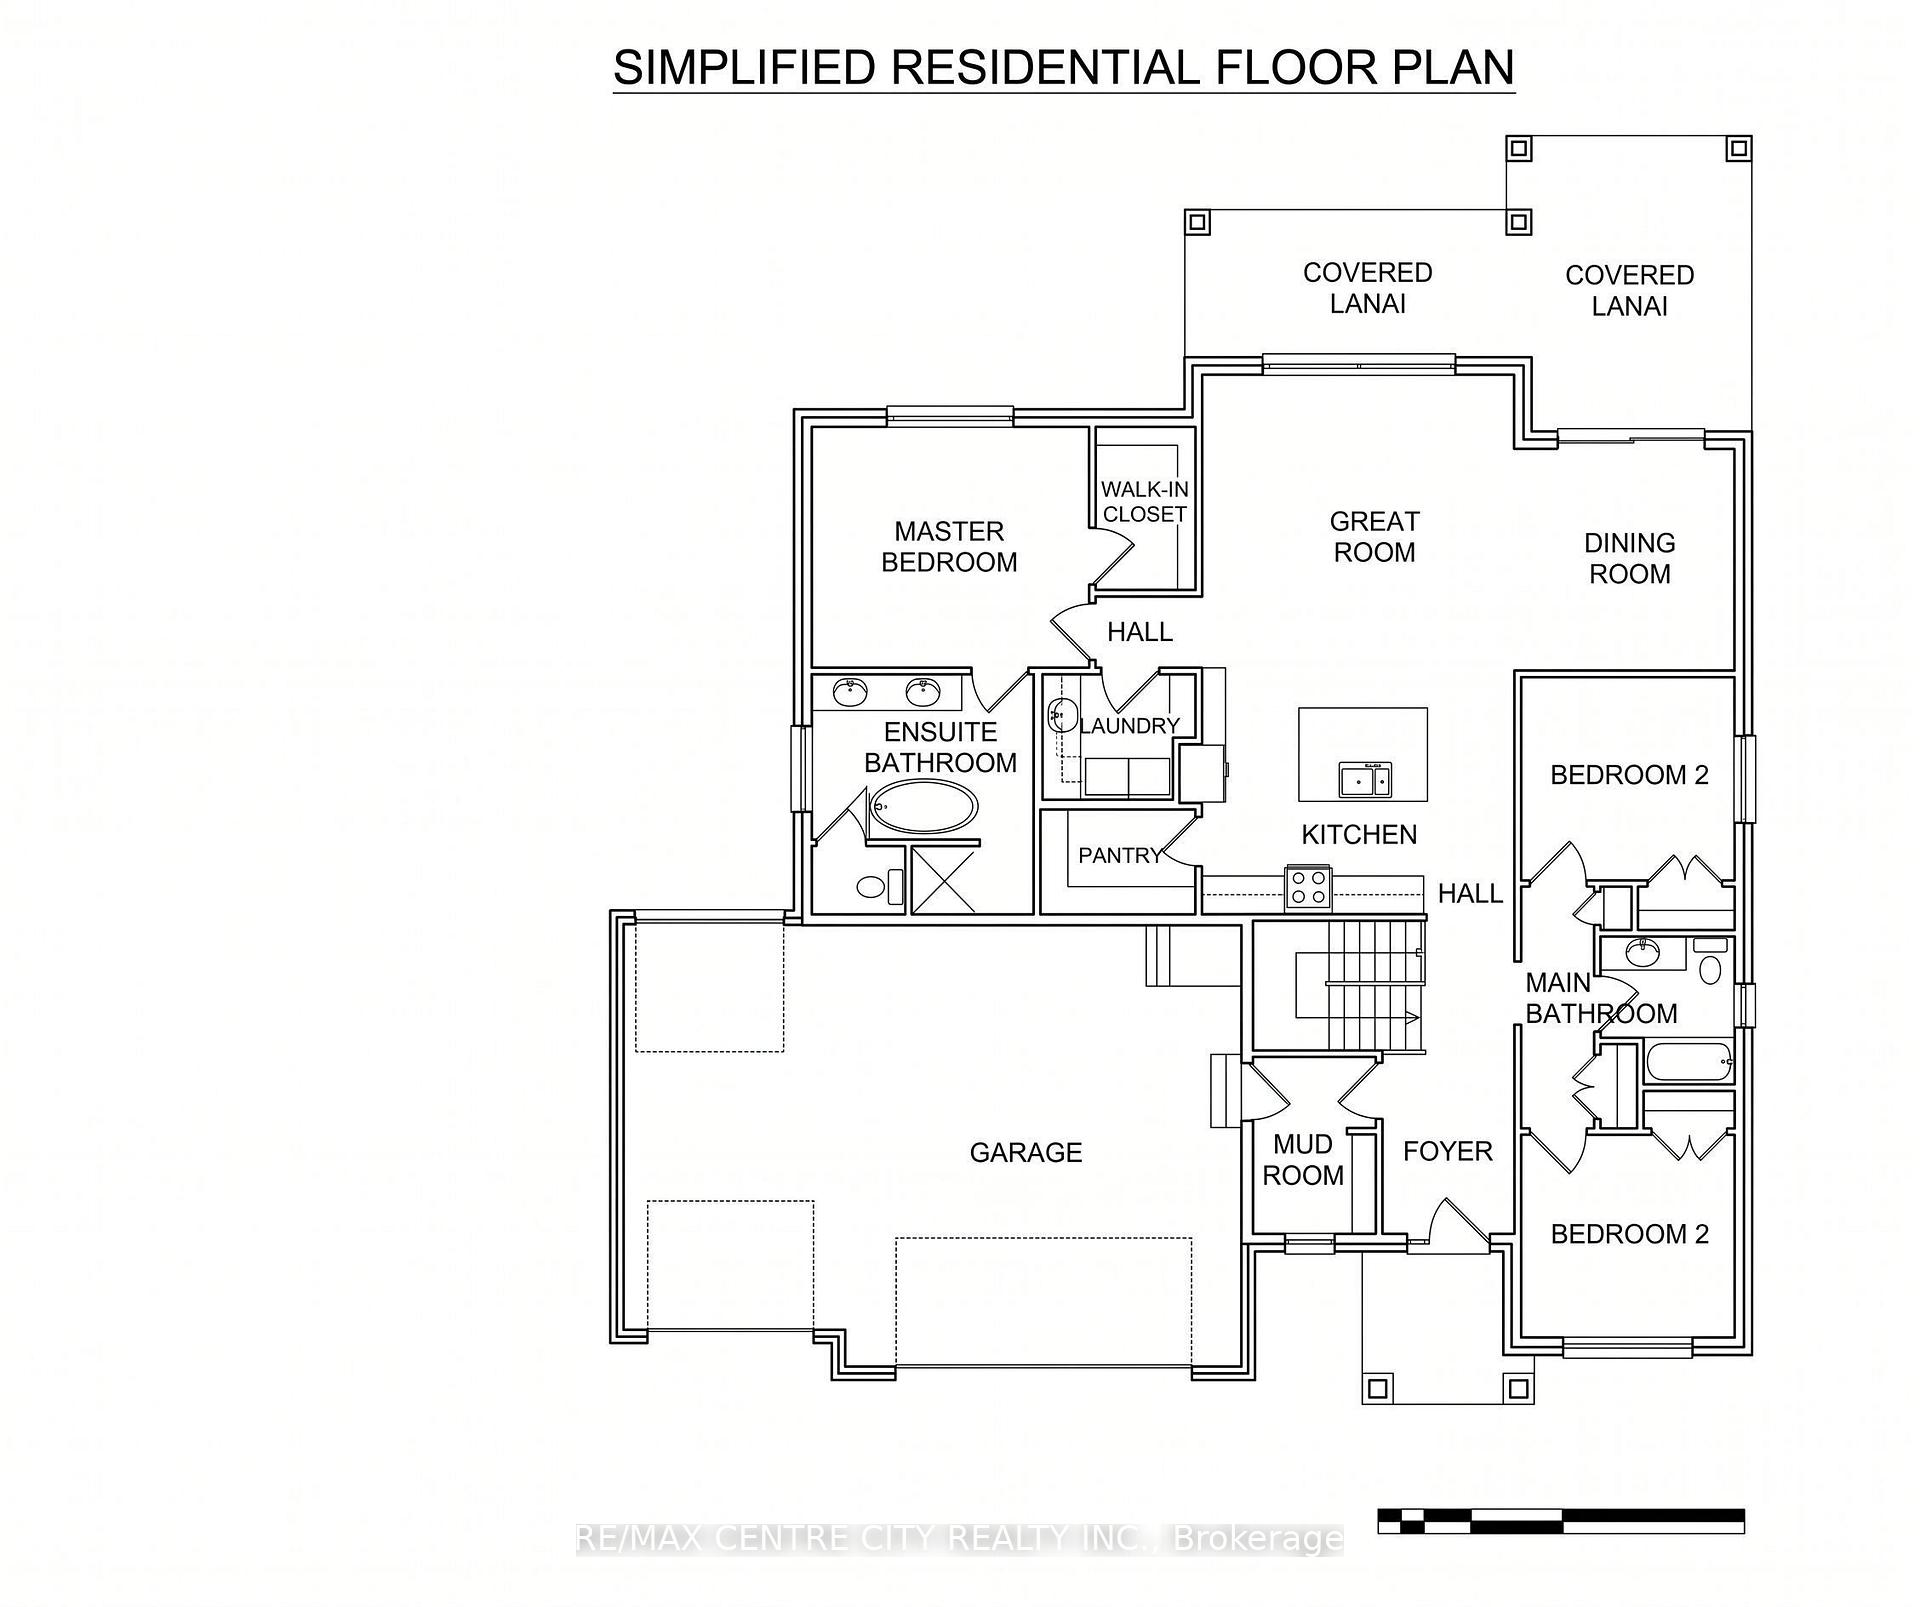
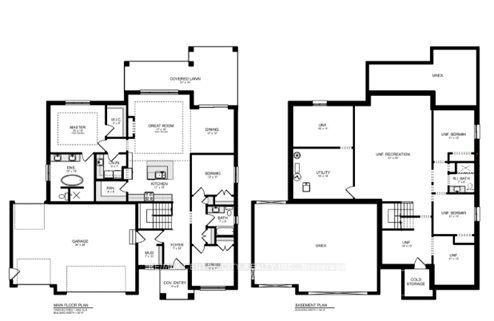
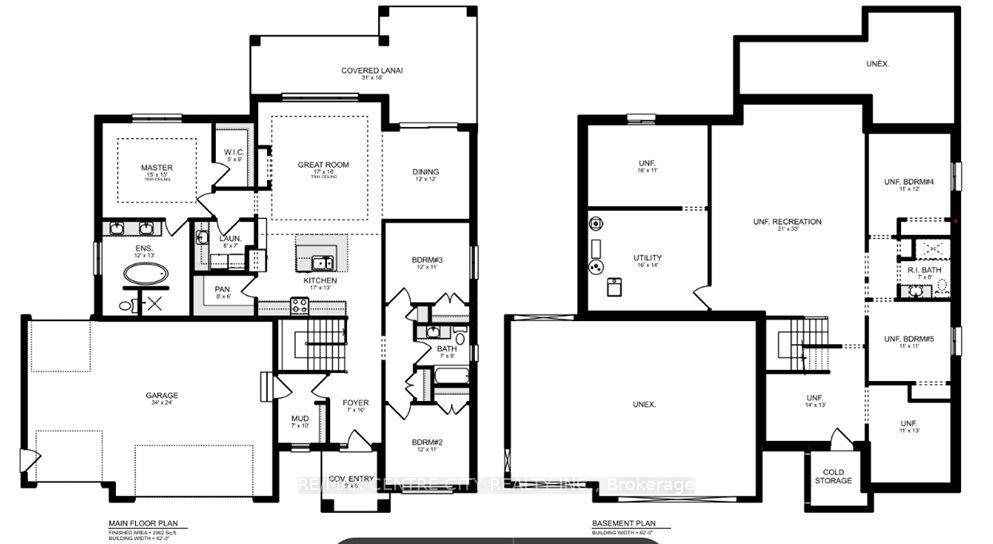
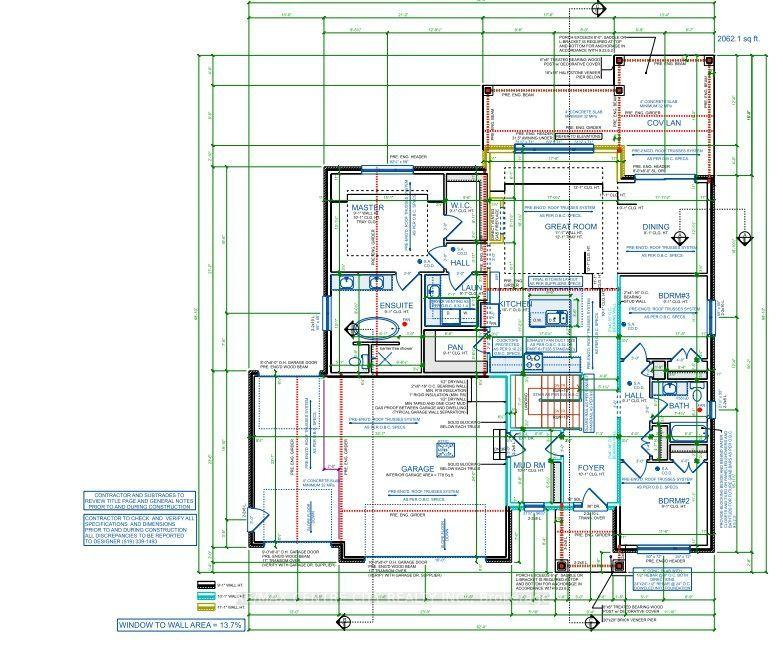
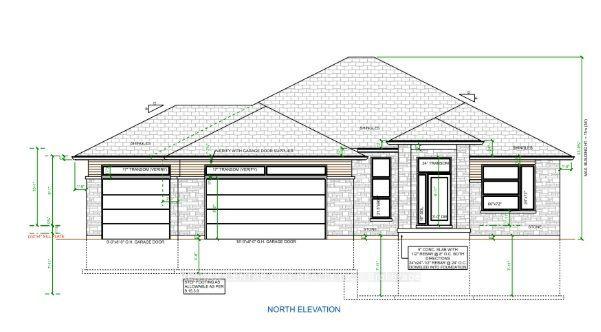
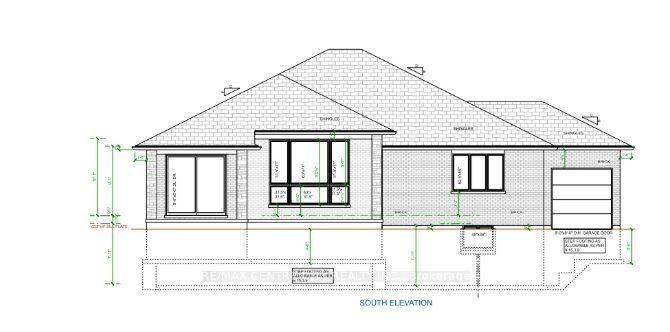
A RARE OPPORTUNITY TO BUILD YOUR COASTAL MASTERPIECE ON AN EXCLUSIVE 3/4 ACRE LOT?? Don't be tide down by an ordinary home! Be the first to call this spectacular 'to-be-built 'custom masterpiece yours. Blending timeless craftsman character with a relaxed beach-inspired aesthetic, this design is guaranteed to make waves. Set within a heavily treed, exclusive wooded enclave on a massive, nearly 3/4-acre lot, this property offers unparalleled privacy. Don't see what you are looking for - If you can dream in Bungalow - We can build your bungalow dream! Get ready to be blown away by luxurious main-floor living space. Step into the central foyer where a dramatic cathedral ceiling sets a mark for elegance. The heart of the home is a sea-riously expansive great room and dining area, featuring soaring ceilings and a wall of windows framing the natural surroundings. Anchoring this space is a magnificent, direct-vent gas fireplace with a stunning stone surround. Cook up a storm in the chef-inspired kitchen! With a massive central island and walk-in pantry, you'll be the captain of every gathering. Transition smoothly to the huge rear-covered lanai-your ultimate port of call for year-round entertaining. The luxurious main-floor master retreat is a true sanctuary, complete with a massive walk-in closet and a 5-piece sp -en-suite featuring a custom shower to wash your worries away. A second main-floor bedroom (or office) adds versatility. Plus, an incredible 3-car garage-split into a double-car bay and separate single-car bay-ensures you'll never be wrecked for storage! Dive deeper into the lower level for the potential of an additional 1,192 sq ft of living space. It features a massive rec room with a second direct-vent gas fireplace, 2 additional large bedrooms, and a full bath. With room left over for personalization, the world is your oyster. Don't let this ship sail-without you! With only 7 Lots remaining this enclave is sailing fast, don't be left on the dock.
Key Facts & Features
Property Costs
- Annual Property Tax Amount
- $0
- Land Transfer Tax Fee
- $20,955
Rental Items
- Rental Equipment
- None
- Basement Type
- Development Potential
Interior Features
- Interior Extras
- ERV/HRV, On Demand Water Heater, Primary Bedroom - Main Floor
- Security Features
- Carbon Monoxide Detectors, Smoke Detector
- Fireplace/Stove
- Yes
- Elevator
- No
Exterior Features
- Pool
- None
- Property Features
- Beach, Golf, Greenbelt/Conservation, Lake/Pond, Marina, Waterfront
- Other Structures
- Additional Garage(s)
Building
- Building Type
- Detached
- Building Style
- Bungalow
- Approx Age
- New
Construction
- Exterior Finish
- Brick, Stone
- Roof
- Asphalt Shingle, Fibreglass Shingle
- Foundation Details
- Poured Concrete
- Special Designation
- Unknown
Lot
- Lot Front
- 127.55 ft
- Lot Depth
- 280.66 ft
- Lot Size
- 0.762
Inclusions
- Inclusions
- A craftsman home of excellence and a tankless water heater
Parking & Garages
- Garage Type
- Attached
- Garage Spaces
- 3
- Parking Spaces
- 4
- Total Garage And Parking Spaces
- 7
Heating & Cooling
- Heat Source
- Gas
- Heat Type
- Forced Air
- Air Conditioning
- Central Air
- Water
- Municipal
- Sewers
- Septic
- Natural Gas
- Yes
- Hydro
- Yes
- Cable
- Available
- Bedrooms
- 2
- Washrooms
- 2
- Kitchens
- 1
Room sizes
- Foyer—Main level
- Bedroom 2—Main level
- Great Room—Main level
- Dining Room—Main level
- Bathroom—Main level
- Bathroom—Main level
- Primary Bedroom—Main level
- Laundry—Main level
Washrooms
- 4-piece, Main
- Municipality
- Southwold
- Neighbourhood
- Rural Southwold
- Main cross streets
- Thomas Road & Union Road
- Directions
- Off Union Rd Take Thomas Rd in an easternlyDirection, we are at the bend where Thomas Rd turnsnorth/south
- MLS® number
- X13799142
- Data source
- Toronto Regional Real Estate Board
- Listed on
- 2026-09-17
- Updated on
- 2026-09-17
- Days on market
- 28 days
- Possession type
- Flexible
- Co-op commission
- 2.0% Net of HST
- Seller
- Listed by
- RE/MAX CENTRE CITY REALTY INC.
Home Market Value
Current home valuation for 4302 Thomas Road, Southwold, Rural Southwold, Southwold, ON. Listed for $1,224,000
HOMEH Estimate
$976,891
Estimated Sales Range
$586,135 - $1,367,647
HOMEH Estimate for 4302 Thomas Road, Southwold, Rural Southwold
Calculated with a real agent's CMA method — 45+ years of experience, codified. Not an AI guess.
Mortgage Payment Calculator
Compare up to 4 down payment scenarios
5% on first $500K + 10% on $724,000 over $500K
$97,400
| Scenario 1 | Scenario 2 | Scenario 3 | Scenario 4 | |
|---|---|---|---|---|
−Down payment | % $ | % $ | % $ | % $ |
+CMHC insurance | $45,043 | $34,150 | $29,131 | $0 |
=Total mortgage | $1,171,123 | $1,135,750 | $1,069,531 | $979,200 |
Amortization | ||||
Mortgage rate | % | % | % | % |
| Payment frequency | ||||
=Mortgage payment | $5,718monthly | $5,545monthly | $5,222monthly | $4,781monthly |
Land Transfer Tax
$20,955
$20,955
Around this home
No schools found nearby
Data provided by OpenStreetMap & Fraser Institute School Rankings
Ask HOMEH
New!Hi there!
👋Text or call (416) 301-9001
Recommended for you
Based on homes you've looked at.
No recommended properties found.
Nearby similar homes
No nearby properties found.
More real estate resources
Other homes nearby
Explore this area
Nearby neighbourhoods
No nearby listings available.