
9618 Francis Street
Southwold (Shedden), ON N0L 2E0
- 3+1Bedrooms
- 2Bathrooms
- 1Garage
- 1500–2000Sq Ft
- $3,193Tax
- 180×125 ftLot Size
 Estimated Value:$583,224See Free Estimate Report

This home has sold. It is no longer available.
Property not available for sale or for rent.
Sale & Price History for 9618 Francis Street, Southwold, Shedden
Real estate boards require you to or to see the full details of this property.
*Sold prices and complete sale & price history are regulated data. Under the Trust in Real Estate Services Act, 2002 (TRESA) and the rules of the Real Estate Council of Ontario (RECO), and pursuant to the Multiple Listing Service® rules of the Canadian Real Estate Association (CREA) and the Toronto Regional Real Estate Board (TRREB), this information may be shown only to registered users who have agreed to the applicable terms of use (a Virtual Office Website, or "VOW," arrangement). HOMEH Inc., Brokerage therefore provides it to signed-in members only. Creating an account is free and takes under a minute.
About 9618 Francis Street, Southwold, Shedden
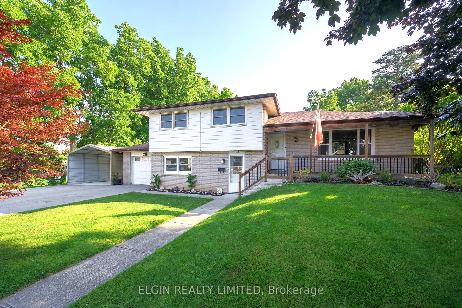
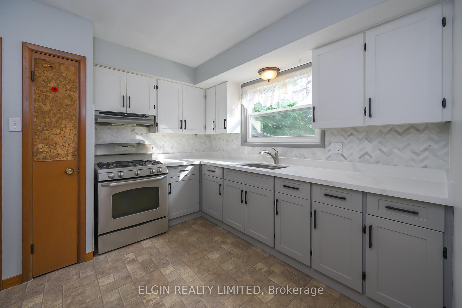
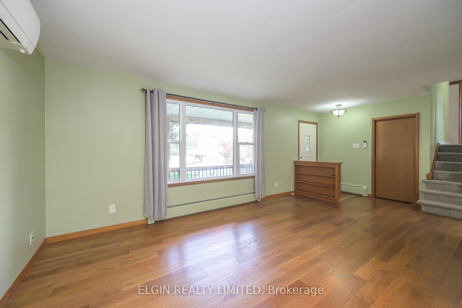
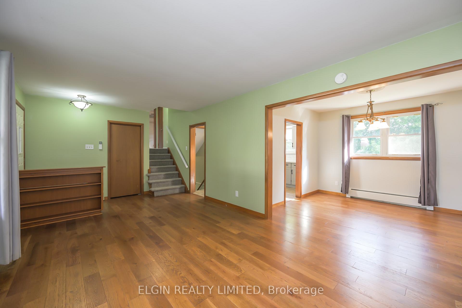
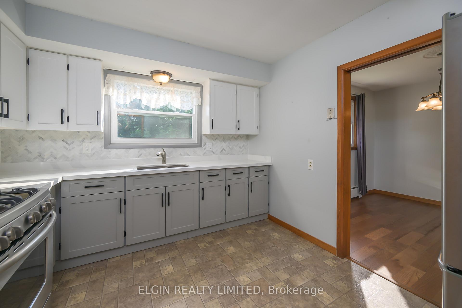
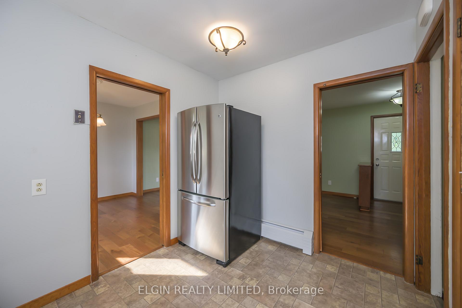
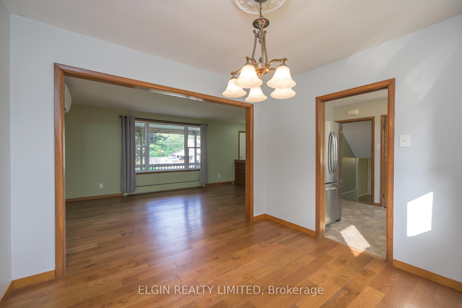
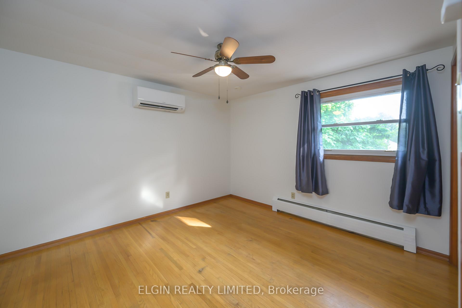
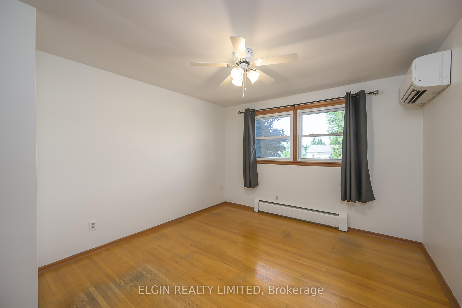
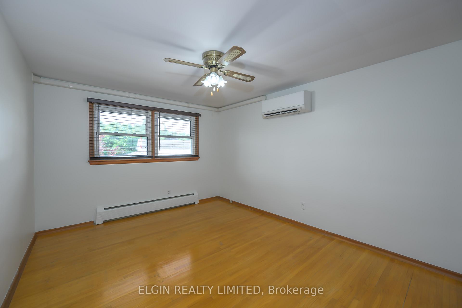
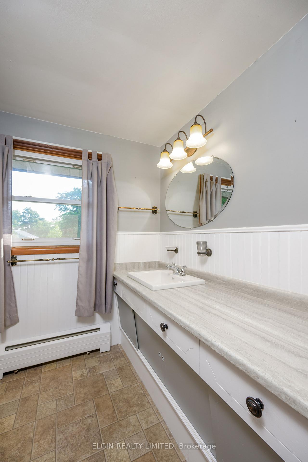
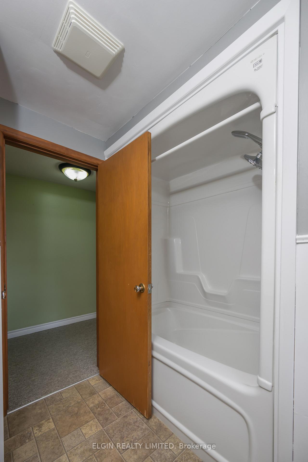
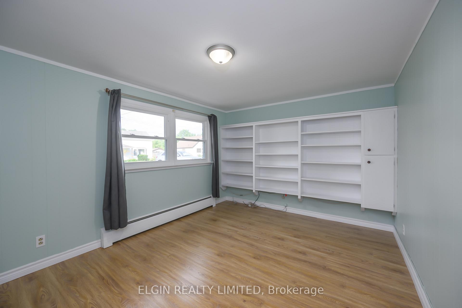
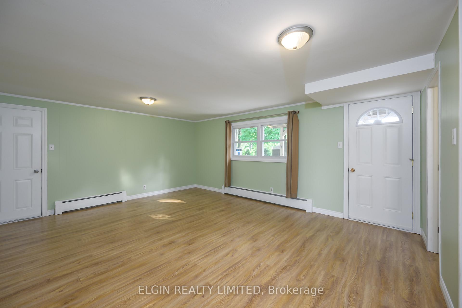
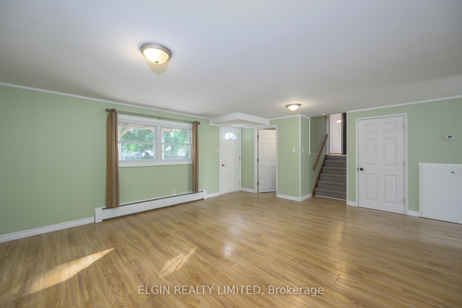
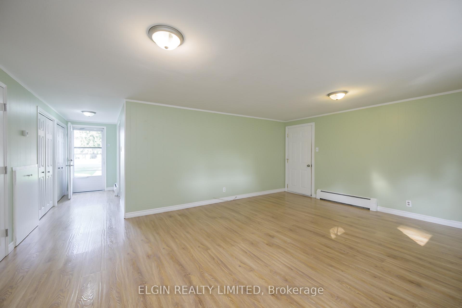
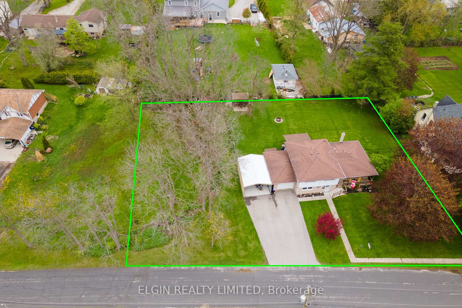
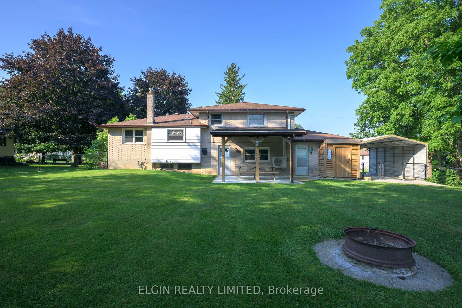
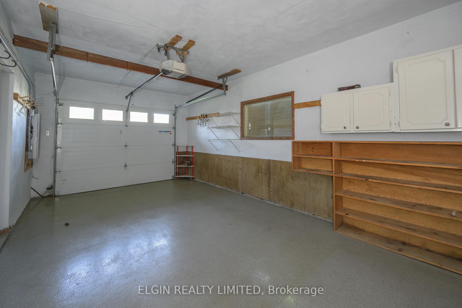
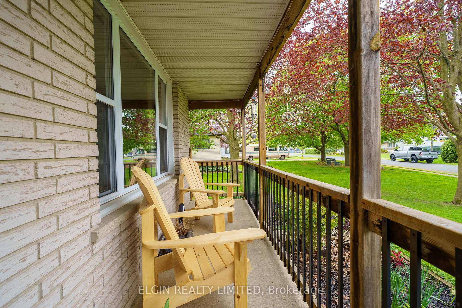
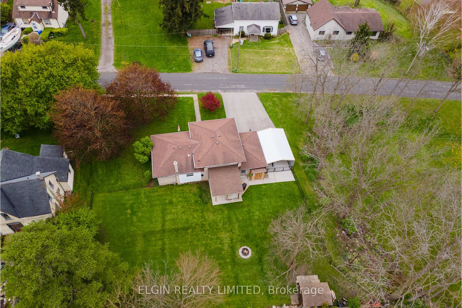
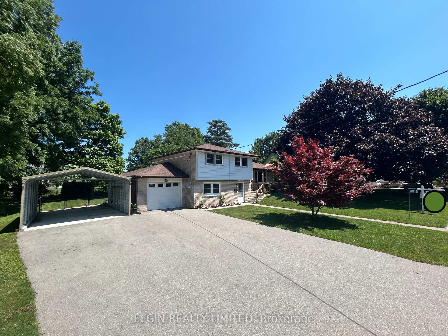
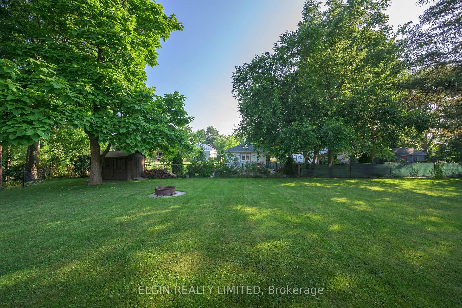
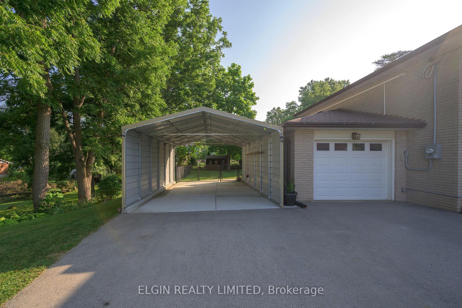
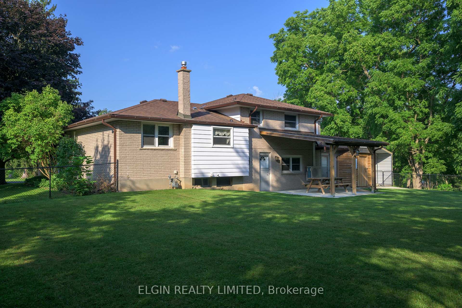
Shedden has it all! Come check out this solid 4 level sidesplit, situated on a park like 1/2 acre lot! As you pull up, you are greeted with mature trees, and a beautifully manicured lawn with landscaping. The triple wide asphalt driveway, leads to a steel carport with a concrete floor. An attached single car garage with brand new epoxied floor is a great space for your vehicle or hanging out. Enter the living room off the covered front patio to engineered hardwood flooring, a dining area, and an updated kitchen with quartz counter tops. Up a few steps are 3 nicely sized bedrooms and a 4pc bath. On the ground level is a 2pc bath, large family room, and an office with built-ins (currently used as a bedroom). This level has a mud area with exits to the front, garage and rear covered patio. On the lower level is laundry and storage. A gas boiler provides even heating with brand new ductless splits for air conditioning and additional heat if desired. Great for people with allergies, no dusty vents! Outside enjoy your fully fenced yard with 2 sheds and a fire pit. This community is home of the annual Rosy Rhubarb Festival, Tractor Pull and Shedden Fair. It's a short walk to many amenities. 4 minutes to the 401, 10 minutes to Fingal Wildlife management for great hikes, 15 minutes to Port Stanley Beach and Golf. 10 minutes to St.Thomas. Many updates! Book your showing today!
Key Facts & Features
Property Costs
- Annual Property Tax Amount
- $3,193
- Land Transfer Tax Fee
- $9,255
Rental Items
- Rental Equipment
- Hot Water Tank
- Under Contract
- Hot Water Heater
- Basement Type
- Full, Unfinished
Interior Features
- Laundry Level
- Lower Level
- Interior Extras
- Floor Drain
- View
- Trees/Woods, Garden
- Fireplace/Stove
- No
- Elevator
- No
Exterior Features
- Exterior Extras
- Porch, Patio, Landscaped
- Pool
- None
- Other Structures
- Fence - Full, Shed
Building
- Building Type
- Detached
- Building Style
- Sidesplit 4
Construction
- Exterior Finish
- Aluminum Siding, Brick Veneer
- Roof
- Asphalt Shingle
- Foundation Details
- Poured Concrete
- Special Designation
- Unknown
Lot
- Lot Front
- 180.00 ft
- Lot Depth
- 125.00 ft
- Lot Size
- 0.51
- Lot Shape
- Rectangular
Inclusions
- Inclusions
- Refrigerator, Stove, Washer, Dryer, Window Coverings, Picnic Table
Parking & Garages
- Garage Type
- Attached
- Garage Spaces
- 1
- Parking Spaces
- 7
- Total Garage And Parking Spaces
- 8
Heating & Cooling
- Heat Source
- Gas
- Heat Type
- Baseboard
- Air Conditioning
- Wall Unit(s)
- Water
- Municipal
- Sewers
- Septic
- Natural Gas
- Yes
- Hydro
- Yes
- Bedrooms
- 3 + 1
- Washrooms
- 2
- Kitchens
- 1
- Family / bonus room
- Yes
Room sizes
- Primary Bedroom—Upper level, Hardwood Floor
- Bedroom—Upper level, Hardwood Floor
- Bedroom—Upper level, Hardwood Floor
- Bathroom—Upper level, 4 Pc Bath
- Kitchen—In Between level, Quartz Counter, Undermount Sink
- Dining Room—In Between level, Hardwood Floor
- Living Room—In Between level, Hardwood Floor
- Family Room—Ground level, Laminate
- Bedroom—Ground level, Laminate, B/I Bookcase
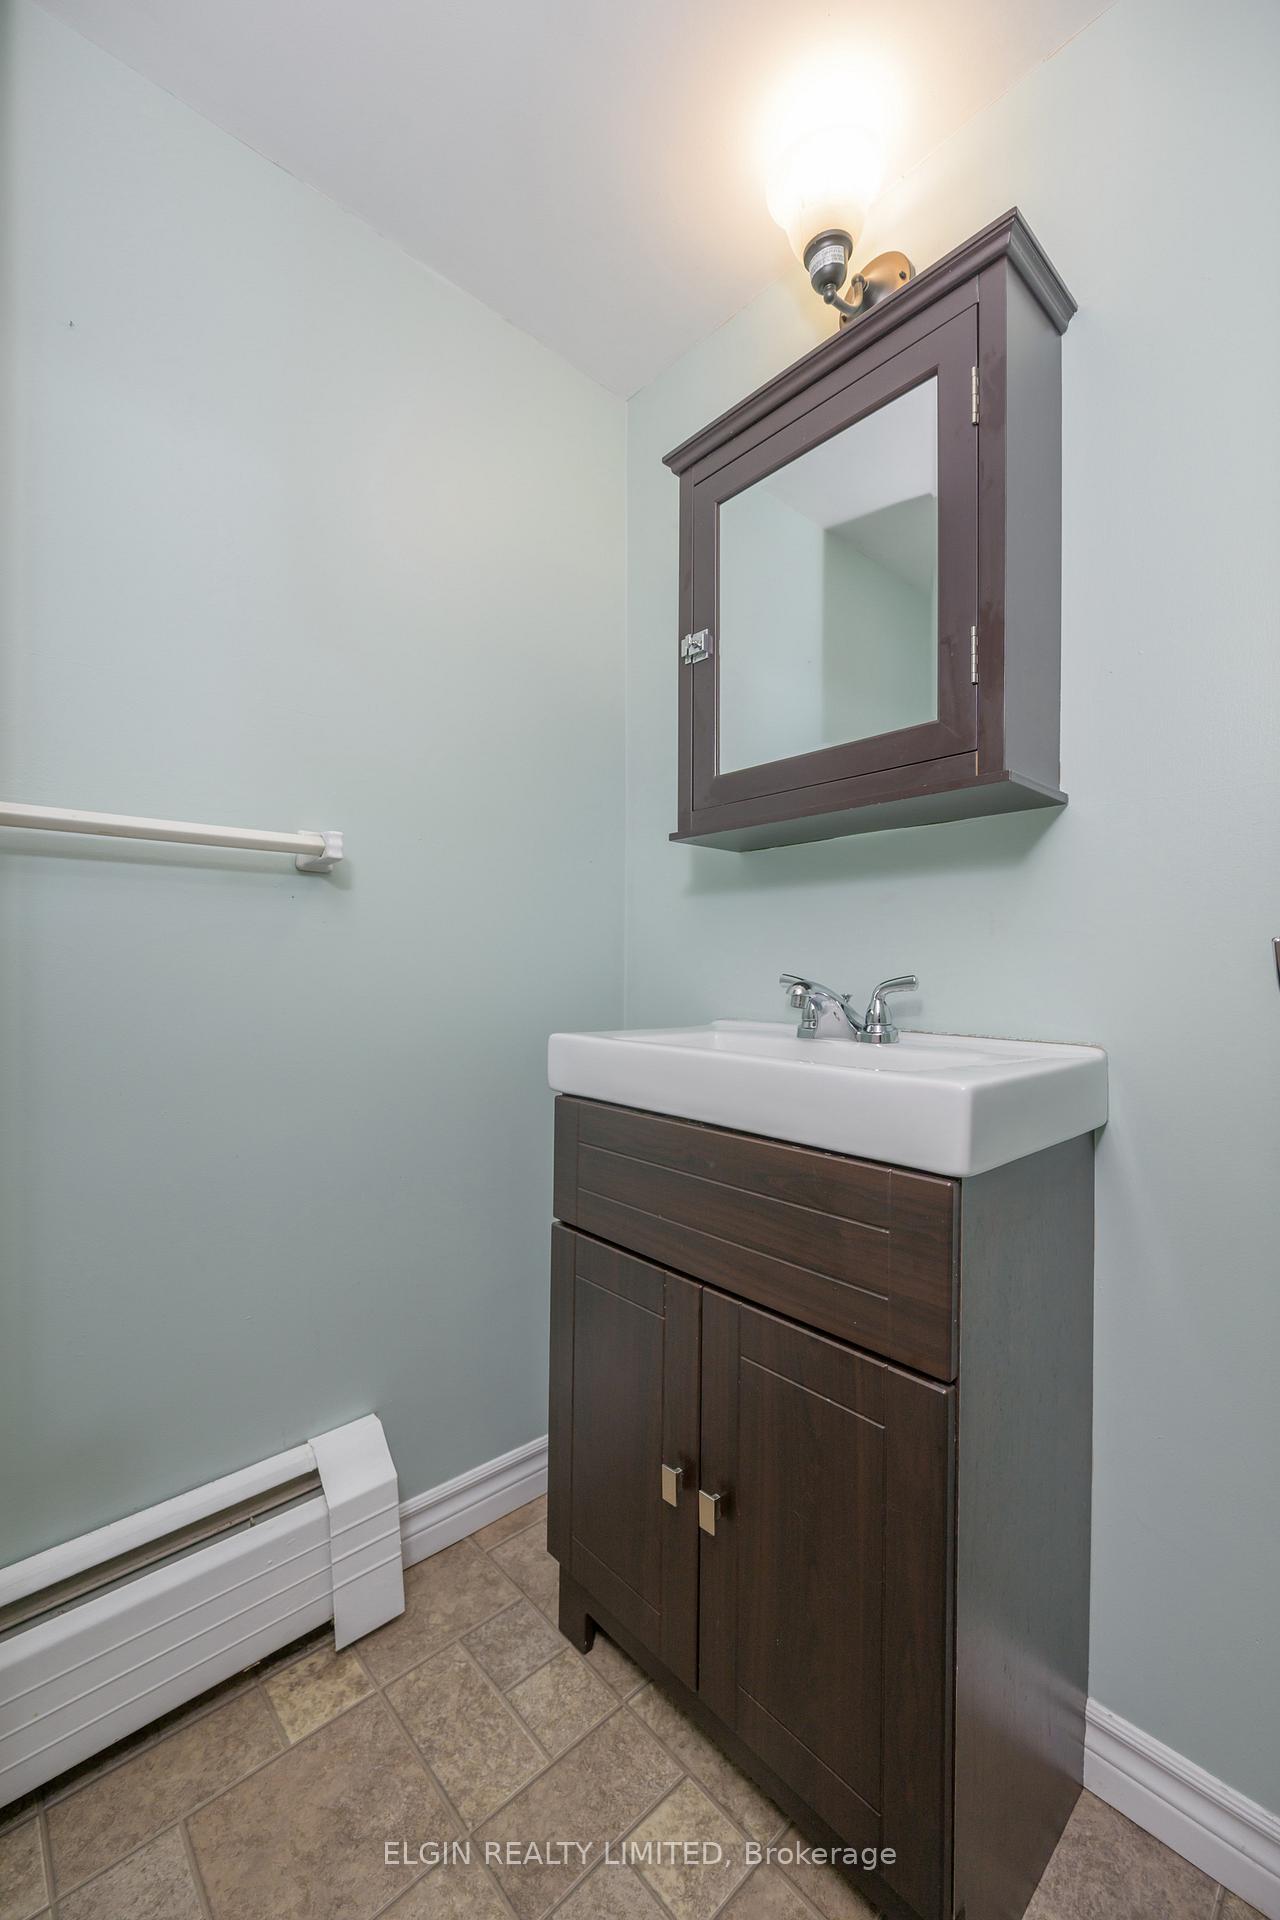
- Bathroom—Ground level, 2 Pc Bath
- Utility Room—Lower level, Combined w/Laundry
Washrooms
- 4-piece, Upper
- 2-piece, Ground
- Municipality
- Southwold
- Neighbourhood
- Shedden
- Main cross streets
- Talbot Line
- Zoning
- R1-20
- Directions
- Drive West on Talbot Line, one street past Union Rd, turn North onto Francis St, property will be on your right.
- MLS® number
- X12314437
- Data source
- Toronto Regional Real Estate Board
- Status change
- 2025-09-25
- Listed on
- 2025-07-30
- Days on market
- 57 days
- Possession type
- Immediate
- Co-op commission
- 2%
- Seller
- Listed by
- ELGIN REALTY LIMITED
Home Market Value
Current home valuation for 9618 Francis Street, Southwold, Shedden, Southwold, ON. Listed for $639,000
HOMEH Estimate
$583,224
Estimated Sales Range
$408,257 - $758,191
HOMEH Estimate for 9618 Francis Street, Southwold, Shedden
Calculated with a real agent's CMA method — 45+ years of experience, codified. Not an AI guess.
For the owner
Is this your home? Track its value.
Get this home's HOMEH Estimate by email once a month, with how many homes are for sale around you.
Mortgage Payment Calculator
Compare up to 4 down payment scenarios
5% on first $500K + 10% on $139,000 over $500K
$38,900
| Scenario 1 | Scenario 2 | Scenario 3 | Scenario 4 | |
|---|---|---|---|---|
−Down payment | % $ | % $ | % $ | % $ |
+CMHC insurance | $24,001 | $17,828 | $15,208 | $0 |
=Total mortgage | $624,022 | $592,928 | $558,358 | $511,200 |
Amortization | ||||
Mortgage rate | % | % | % | % |
| Payment frequency | ||||
=Mortgage payment | $3,047monthly | $2,895monthly | $2,726monthly | $2,496monthly |
Land Transfer Tax
$9,255
$9,255
Around this home
No schools found nearby
Data provided by OpenStreetMap & Fraser Institute School Rankings
Ask HOMEH
New!Hi there!
👋Text or call (416) 301-9001
Recommended for you
Based on homes you've looked at.
No recommended properties found.
Nearby similar homes
No nearby properties found.
More real estate resources
Other homes nearby
Explore this area
Nearby neighbourhoods
No nearby listings available.