
10 Colton Avenue
St. Catharines (Port Dalhousie), ON L2N 5B1
- 1Bedroom
- 1Bathroom
- 2Garage
- <700Sq.Ft.
- $3,900Tax
- 55×89 ftLot Size
Sale & price history
- Login to See Prices
Terminated2024-02-09 – 2025-04-19
MLS® x8493699
Real estate boards require you to or to see the full details of this property.
*Sold prices and complete sale & price history are regulated data. Under the Trust in Real Estate Services Act, 2002 (TRESA) and the rules of the Real Estate Council of Ontario (RECO), and pursuant to the Multiple Listing Service® rules of the Canadian Real Estate Association (CREA) and the Toronto Regional Real Estate Board (TRREB), this information may be shown only to registered users who have agreed to the applicable terms of use (a Virtual Office Website, or "VOW," arrangement). HOMEH Inc., Brokerage therefore provides it to signed-in members only. Creating an account is free and takes under a minute.
10 Colton Avenue, St. Catharines(opens Google Maps in a new tab)
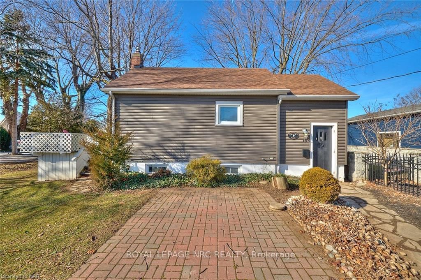
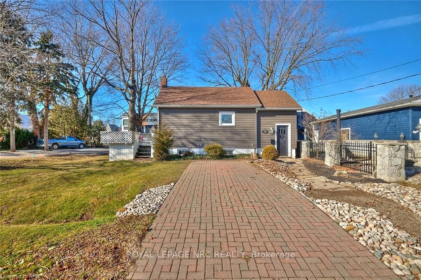
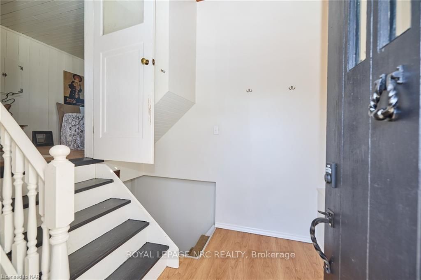
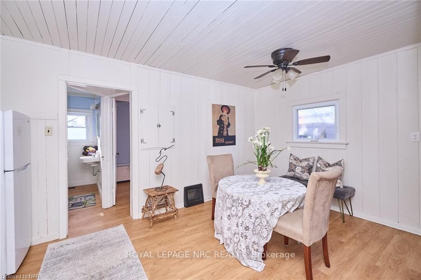
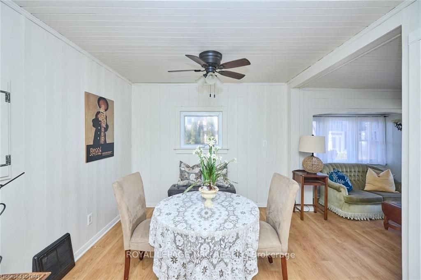
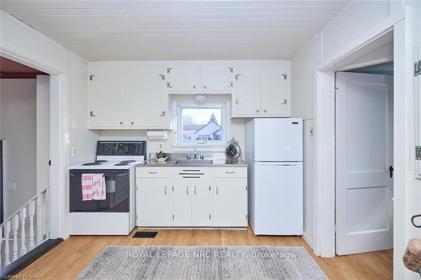
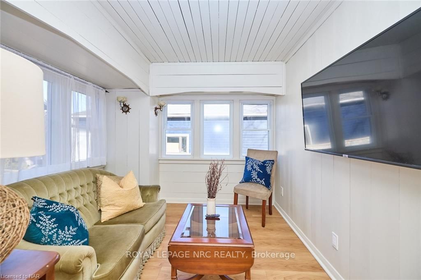
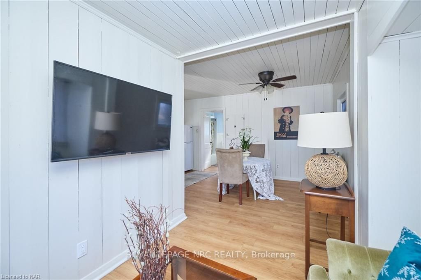
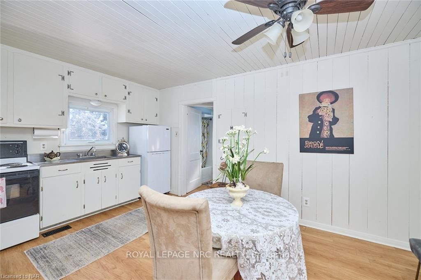
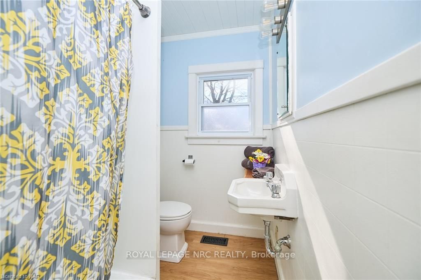
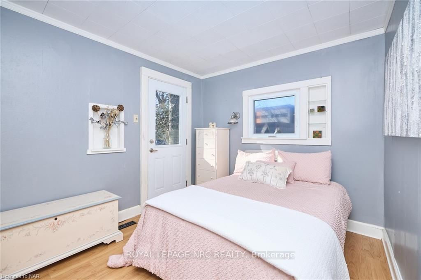
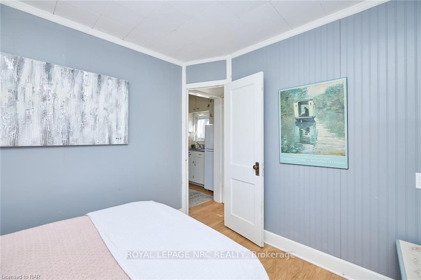
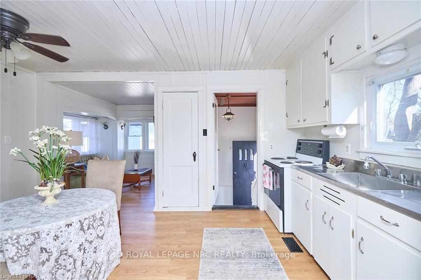
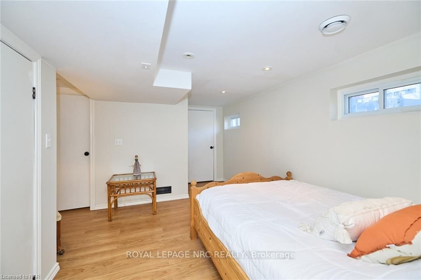
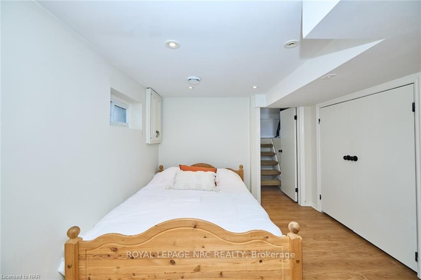
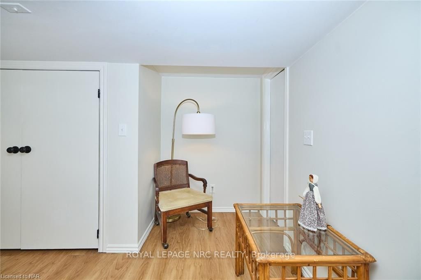
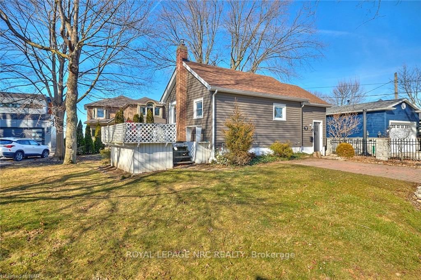
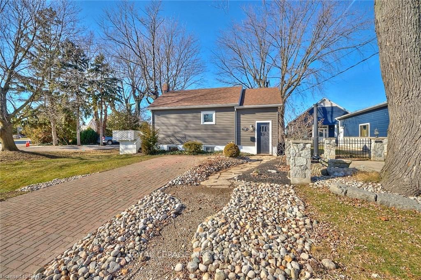
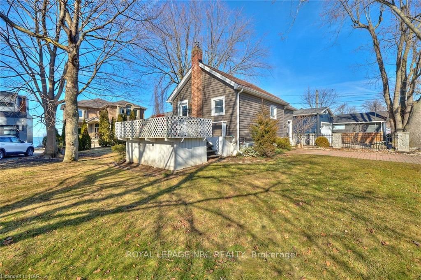
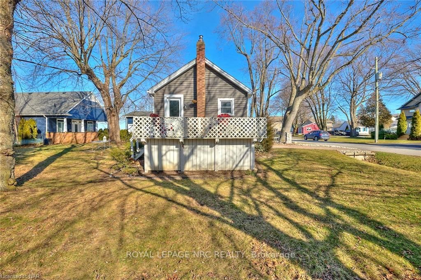
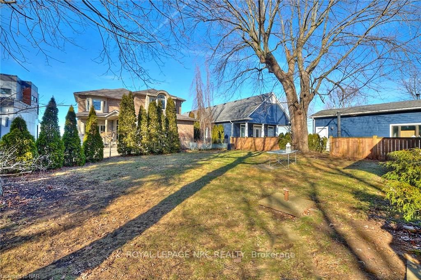
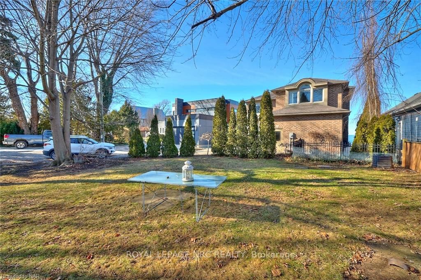
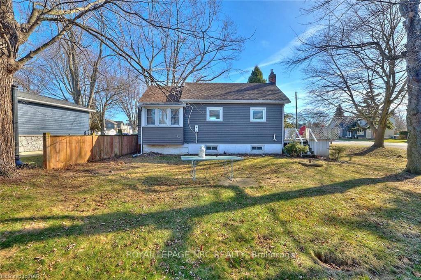
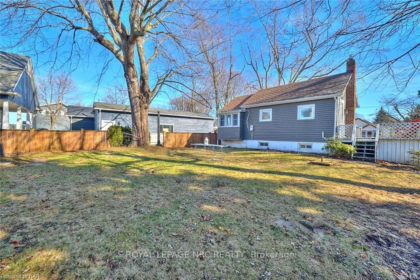
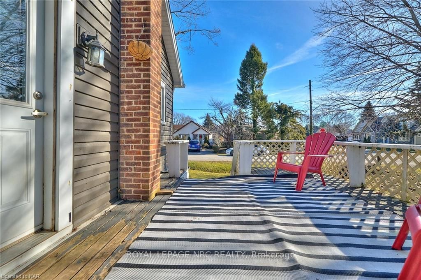
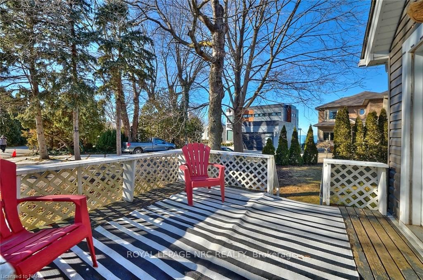
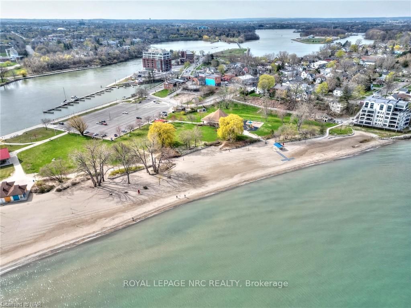
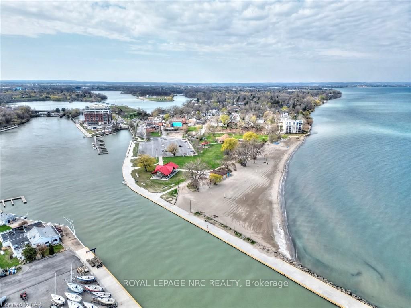
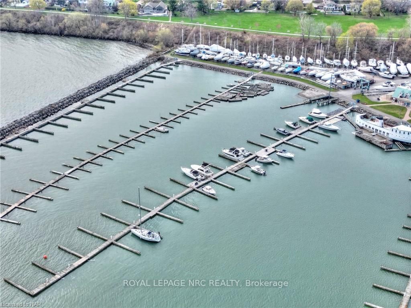
Welcome to your lakeside oasis in the heart of Port Dalhousie, one of the most coveted communities in the Niagara Region. This charming single-family detached bungalow is nestled on a prime lot with R2 zoning, offering endless possibilities for your dream home. As you step inside, you're greeted by the warmth of natural light filtering through the windows, highlighting the inviting vinyl plank flooring that flows seamlessly throughout the home. The main floor boasts a functional layout, featuring a spacious living area, a cozy kitchen with ample cabinetry, and a dining space perfect for gathering with loved ones. The highlight of this home is the breathtaking views of Lake Ontario visible right from your doorstep. Imagine waking up to the serene sights and sounds of the lake every morning, or unwinding on your oversized walkout raised deck, accessible from the primary bedroom, while soaking in the panoramic vista. Downstairs, the bright finished basement offers additional living space, ideal for a family room, home office, or guest quarters. Outside, the expansive 55 by 88 feet lot provides plenty of room for outdoor activities and gardening, ensuring endless enjoyment of the beautiful surroundings. Situated in a mature and quiet neighbourhood, this home offers the perfect balance of tranquility and convenience. Enjoy leisurely strolls to nearby parks, shopping areas, schools, and restaurants, or easily access highway 406 and the QEW for seamless commuting to neighbouring cities. With its desirable location, stunning views, and endless potential, this property presents a rare opportunity to embrace the quintessential lakeside lifestyle. Don't miss your chance to make this dream home yours! (Please note most light fixtures have been updated since the photos were taken.)
Key Facts & Features
Property Costs
- Annual Property Tax Amount
- $3,900
- Land Transfer Tax Fee
- $6,473
- Basement Type
- Finished, Full
Interior Features
- Fireplace/Stove
- No
- Elevator
- No
Exterior Features
- Pool
- None
Building
- Building Type
- Detached
- Building Style
- Bungalow
- Approx Age
- 51-99
Construction
- Exposure
- North
- Exterior Finish
- Vinyl Siding
- Roof
- Asphalt Shingle
- Foundation Details
- Block
- Special Designation
- Unknown
Lot
- Lot Front
- 55.00 ft
- Lot Depth
- 88.80 ft
- Lot Size
- 88.8 x 55
- Lot Size Code
- 88.8 x 55
Inclusions
- Inclusions
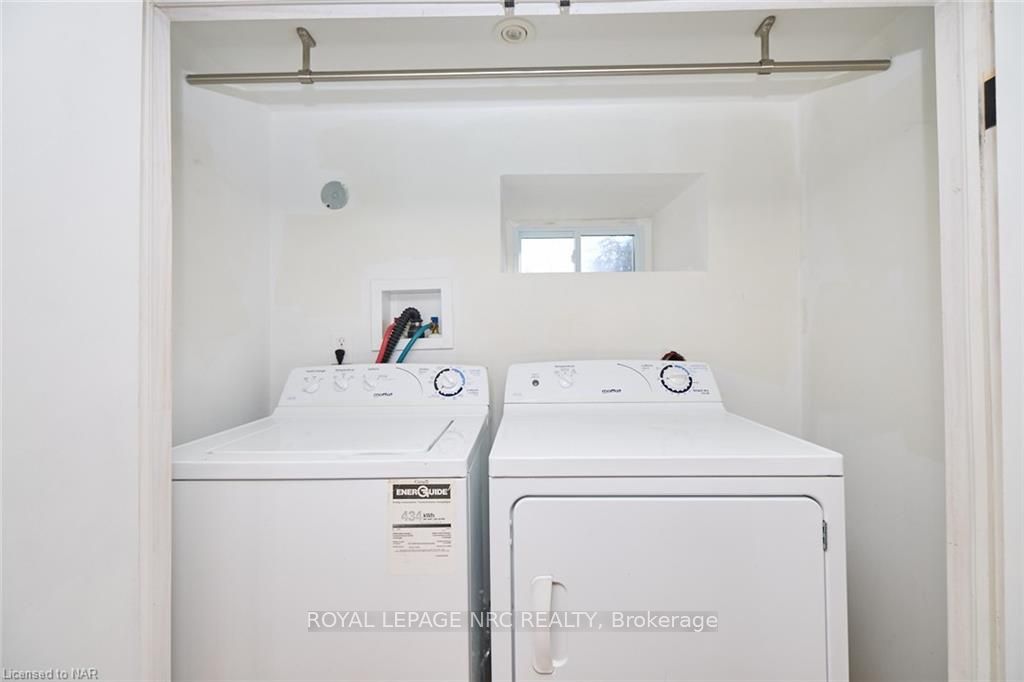
- Dryer, Stove, Washer
Parking & Garages
- Garage Type
- None
- Garage Spaces
- 2
- Parking Spaces
- 2
- Total Garage And Parking Spaces
- 2
Heating & Cooling
- Heat Source
- Gas
- Heat Type
- Forced Air
- Air Conditioning
- None
- Water
- Municipal
- Sewers
- Sewer
- Municipality
- St. Catharines
- Neighbourhood
- Port Dalhousie
- Main cross streets
- Main St - Corbett Ave - Colton Ave
- Zoning
- R2
- Directions
- Main St - Corbett Ave - Colton Ave
- Waterfront
- None
Ask about this home
A HOMEH agent will answer your questions about this home.

Around this home
Data provided by OpenStreetMap & Fraser Institute School Rankings
For the owner
Is this your home? Track its value.
Get this home's HOMEH Estimate by email once a month, with how many homes are for sale around you.
Monthly payment
$1,953/month
On $499,900
$99,980
Estimate only. Not a mortgage offer.
How much is your home worth?
Get a home value estimate from a local HOMEH agent, then sell with confidence.
- MLS® number
- X8493699
- Data source
- itso
- Status change
- 2025-04-19
- Listed on
- 2024-02-09
- Days on market
- 435 days
- Possession type
- Flexible
- Co-op commission
- 2%+HST
- Seller
- Listed by
- ROYAL LEPAGE NRC REALTY
Recommended for you
Based on homes you've looked at.
No recommended properties found.
Nearby similar homes
No nearby properties found.
More real estate resources
Other homes nearby
Explore this area
Nearby neighbourhoods
No nearby listings available.
Ask HOMEH about this home
Price, neighbourhood, monthly cost. Ask anything.
HOMEH Intelligent Agent is an AI, not a licensed representative. Check anything important with your agent.