
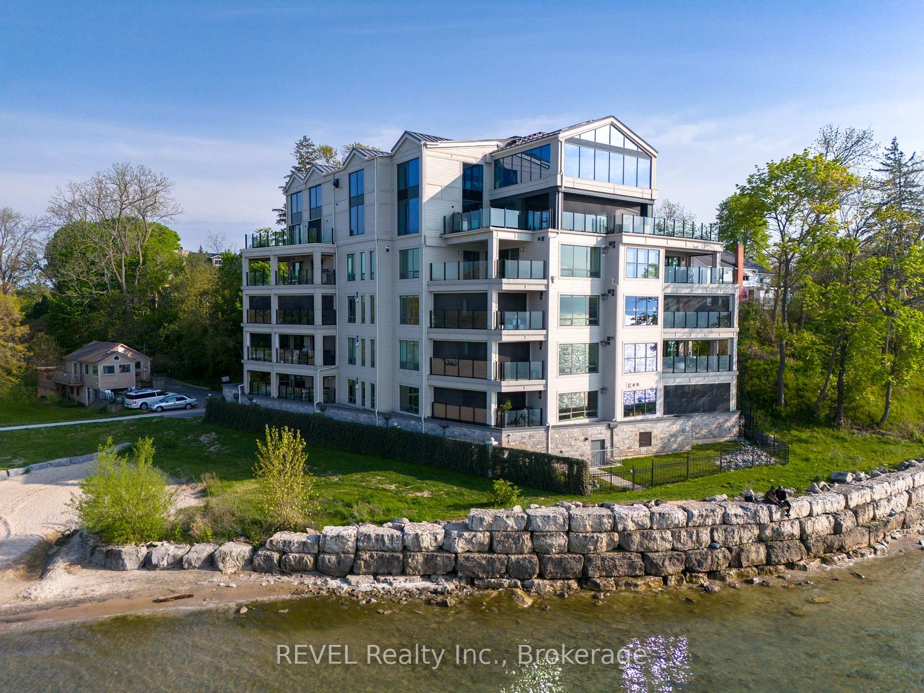
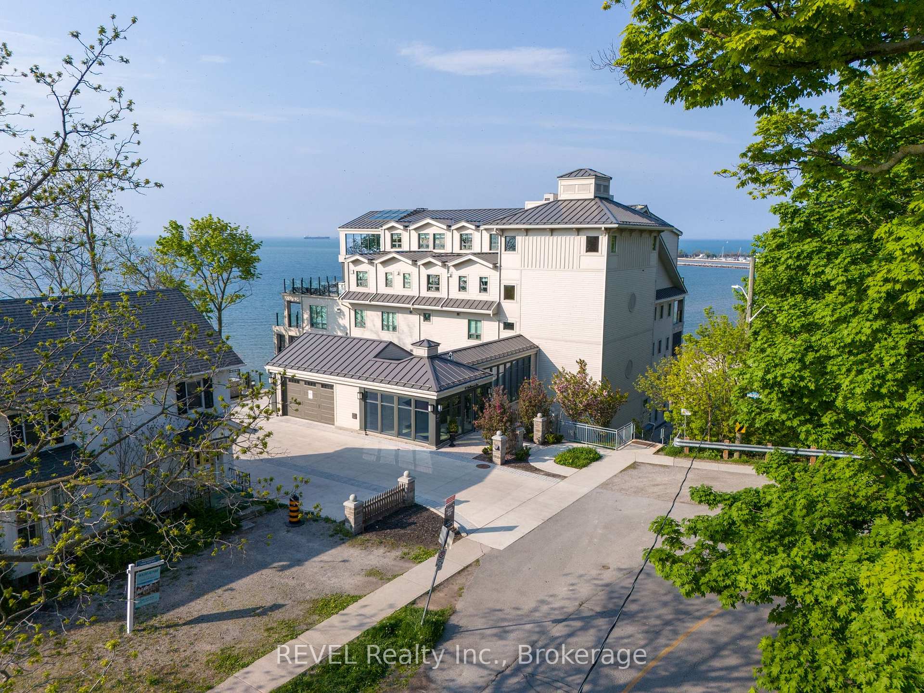
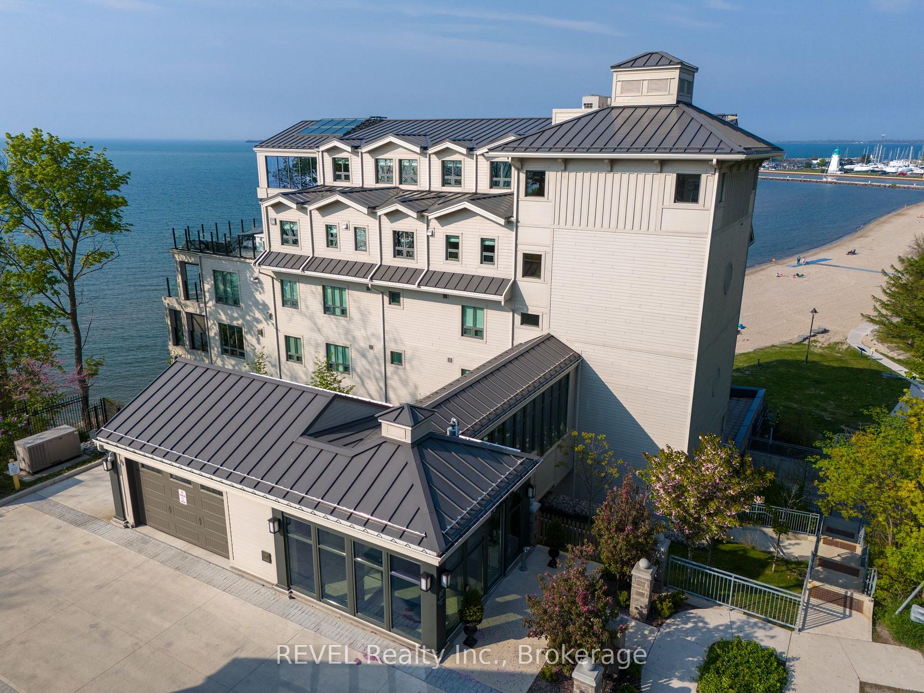
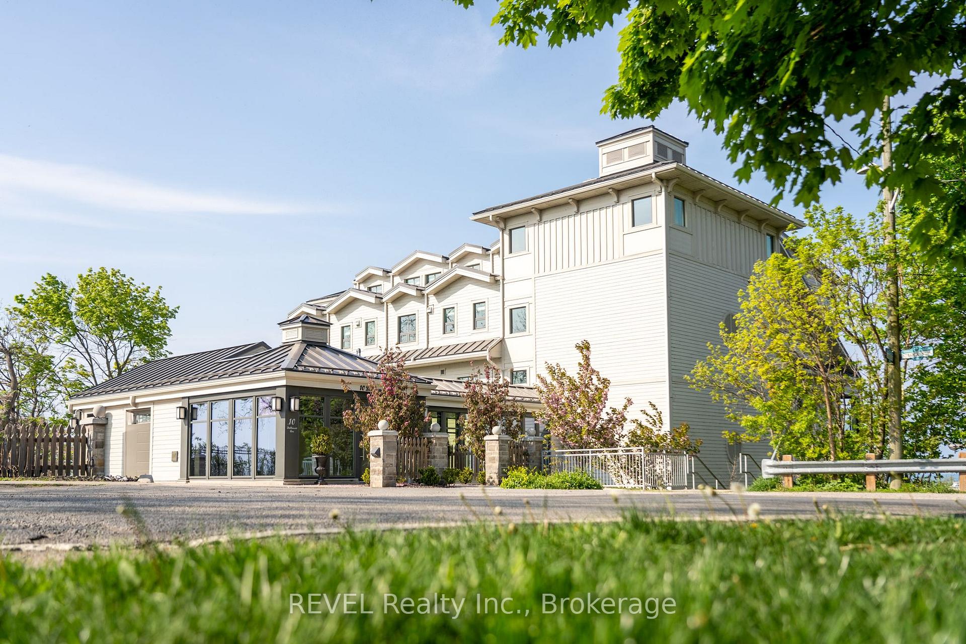
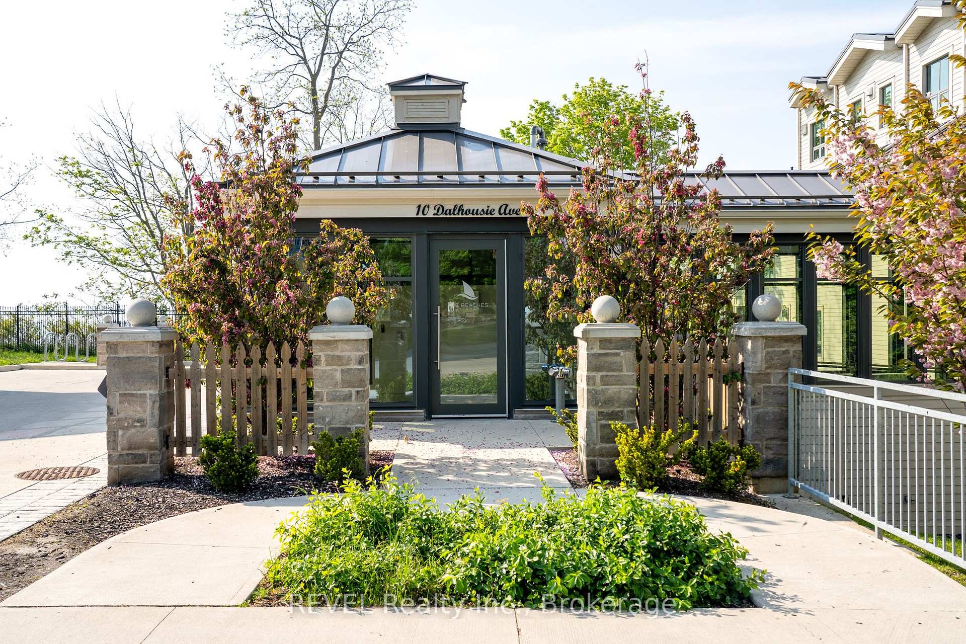
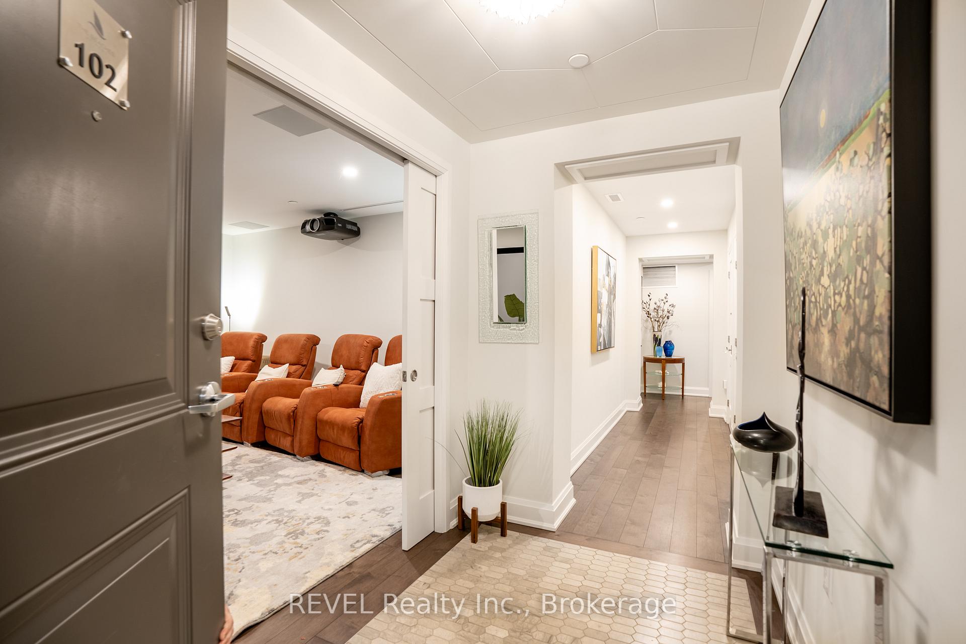
Unit 102, 10 Dalhousie Avenue
St. Catharines (Port Dalhousie), ON L2N 4W4
 Beaches at PortSee every listing here
- 2Bedrooms
- 3Bathrooms
- 2Parking
- 2000–2249Sq Ft
- $20,303Tax
- $1,440/moCondo Fee
 Estimated Value:$1,422,469See Free Estimate Report

This home has sold. It is no longer available.
Property not available for sale or for rent.
Sale & Price History for Unit 102, 10 Dalhousie Avenue, St. Catharines, Port Dalhousie
Real estate boards require you to or to see the full details of this property.
*Sold prices and complete sale & price history are regulated data. Under the Trust in Real Estate Services Act, 2002 (TRESA) and the rules of the Real Estate Council of Ontario (RECO), and pursuant to the Multiple Listing Service® rules of the Canadian Real Estate Association (CREA) and the Toronto Regional Real Estate Board (TRREB), this information may be shown only to registered users who have agreed to the applicable terms of use (a Virtual Office Website, or "VOW," arrangement). HOMEH Inc., Brokerage therefore provides it to signed-in members only. Creating an account is free and takes under a minute.
About Unit 102, 10 Dalhousie Avenue, St. Catharines, Port Dalhousie
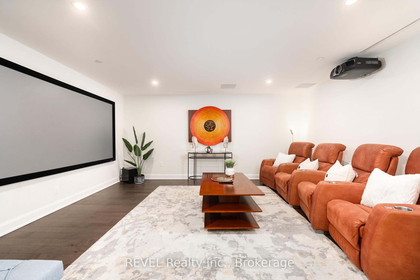
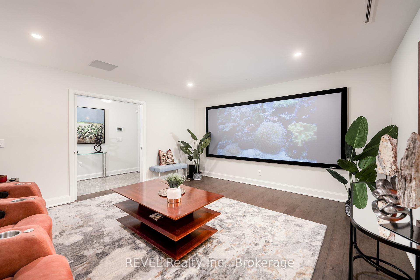
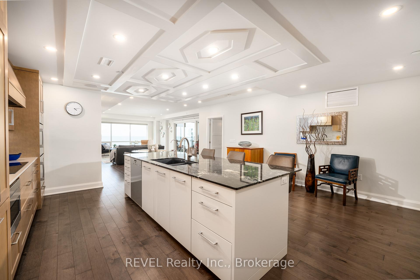
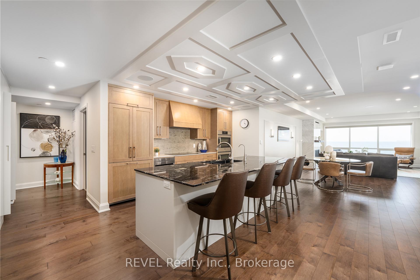
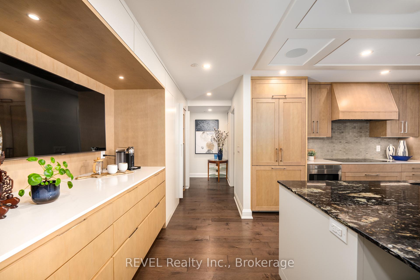
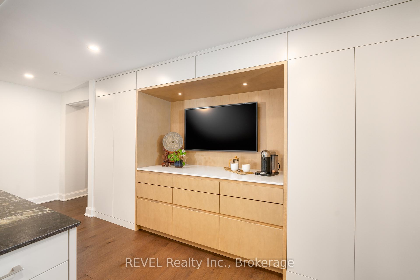
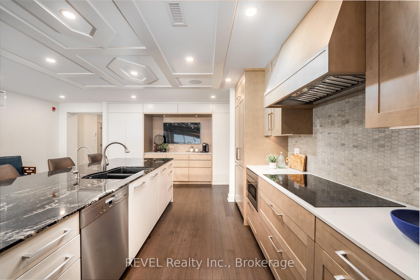
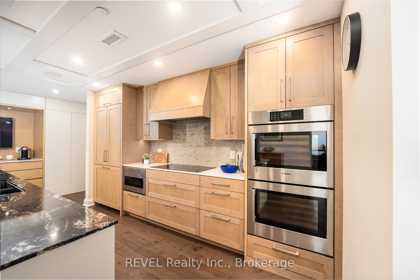
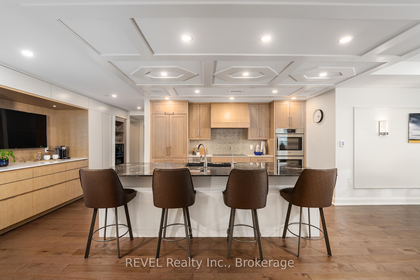
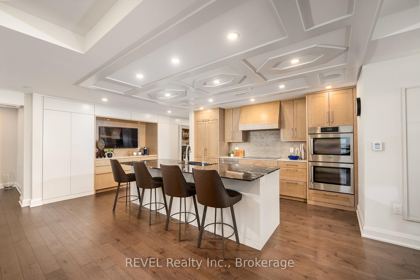
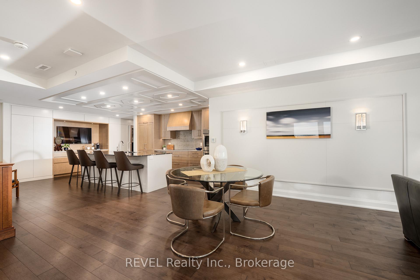
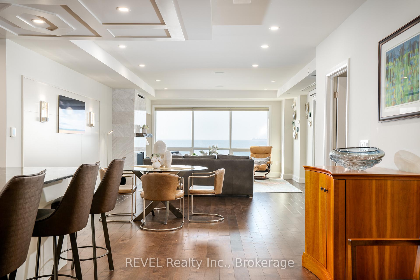
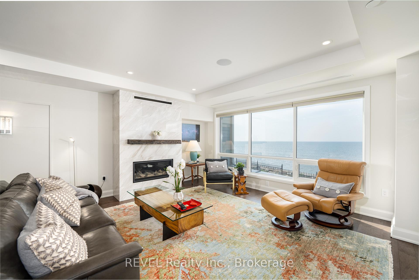
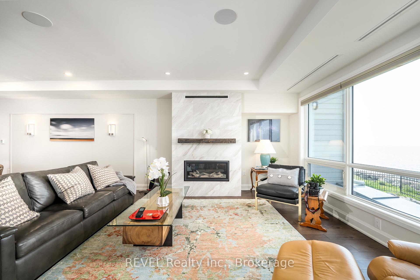
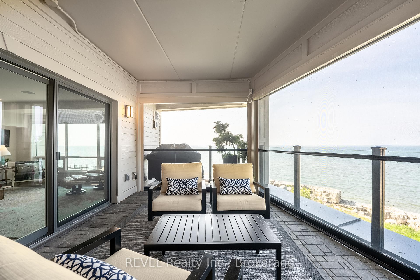
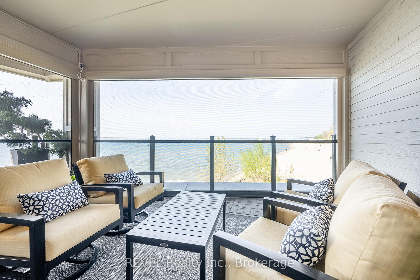
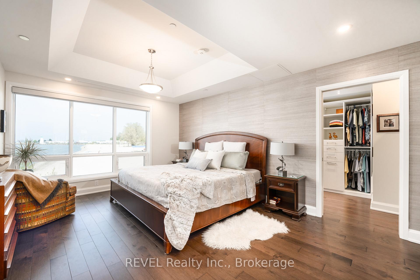
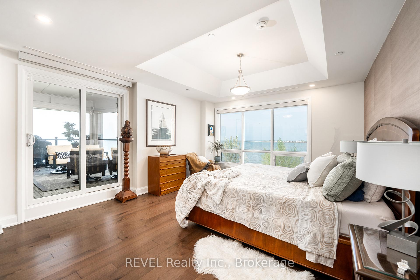
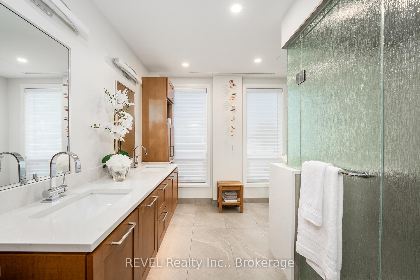
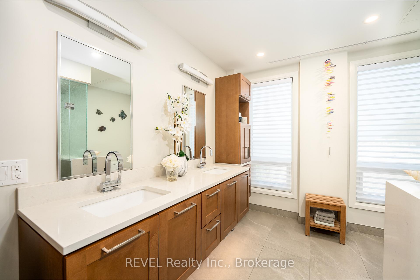
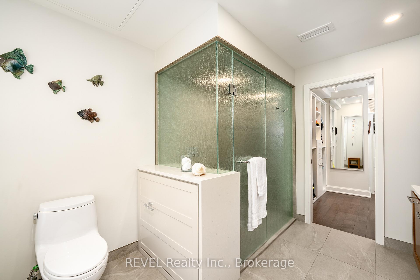
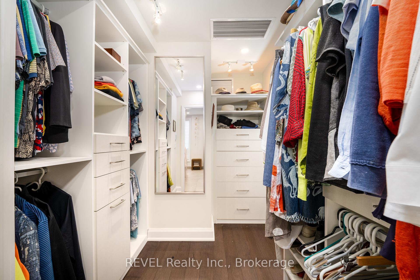
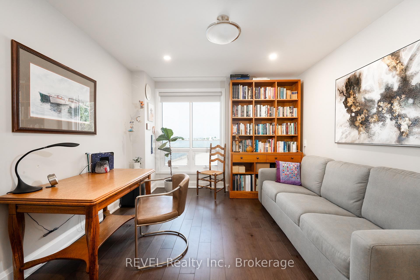
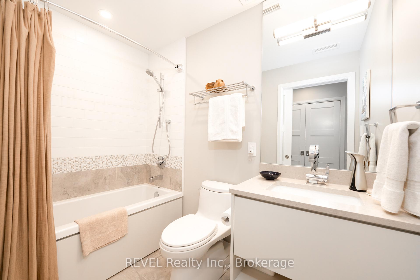
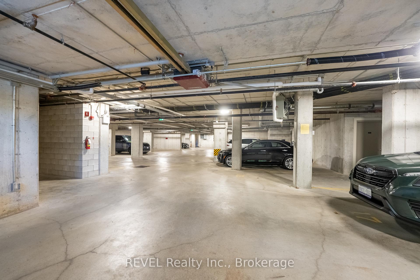
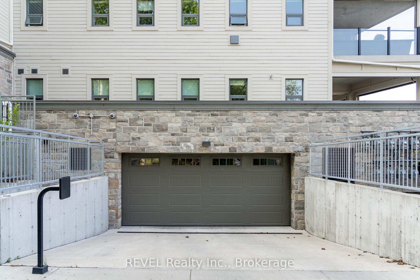
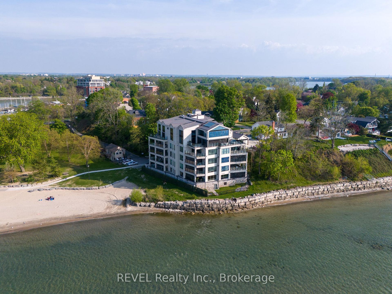
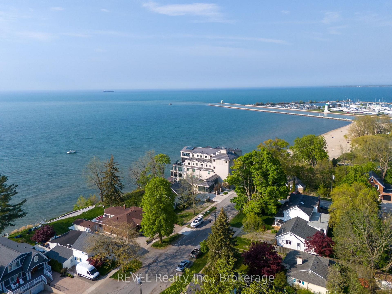
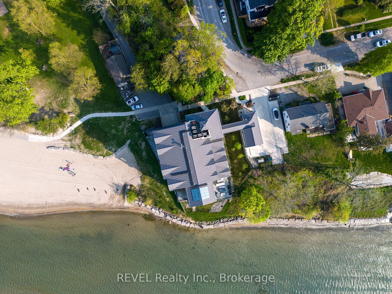
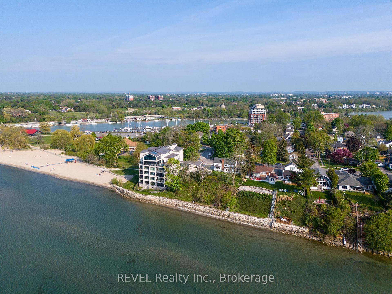
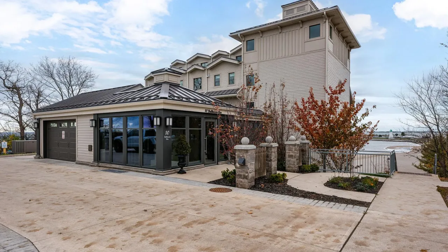
Experience the epitome of luxury living at this lakefront oasis in St. Catharines, located in the prestigious Beaches at Port community at PortDalhousie beach. Spanning 2,240 sq.ft., this exquisite unit offers sweeping 180-degree views of Lake Ontario through expansive wall-to-wall windows, immersing you in the natural beauty of the waterfront. The home boasts a custom gourmet chef's kitchen, featuring an oversized island, high-end appliances, an induction cooktop, a convection double oven, and a wine cooler. Premium quartz countertops and upgraded hardware enhance the elegance, while a Sonos audio system with two ceiling speakers adds a touch of modern sophistication. The open concept main living area is designed for both comfort and style, centered around a gas fireplace that exudes warmth and charm. Hunter Douglas automatic blinds in the living room and primary bedroom offer effortless control over your environment. The primary bedroom suite is a retreat in itself, with a spacious walk-in closet and an ensuite bathroom adorned with porcelain tile, in-foor heating, and a luxurious steam shower. For entertainment, the large theatre room is a standout feature, equipped with an 11x5ft screen, an Epson hi-res projector, and four built-in surround sound speakers, creating an immersive viewing experience. Outdoors, the 237 sq.ft. terrace is perfect for hosting gatherings, complete with aBBQ and automatic retractable porch screens installed by Dream Screens. Practicality meets luxury with a reverse osmosis water filtration system, two underground parking spaces (one with an electric car charging unit), and an oversized storage locker. Situated just steps from shops, restaurants, Martindale Pond, Lakeside Park, the Port Dalhousie Carousel, pier, and marina, this home offers unparalleled convenience and lifestyle amenities. Embrace the best of lakefront living in this sophisticated and serene residence, where every detail is designed to enhance your everyday life
Key Facts & Features
Property Costs
- Annual Property Tax Amount
- $20,303
- Land Transfer Tax Fee
- $30,375
Condo/Maintenance Fee
- Maintenance Fee
- $1,440 /month
Included In Maintenance Fee
- Building Insurance Included
- Common Elements Included
- Water Included
- Basement Type
- None
Interior Features
- Pets Permitted
- Yes-with Restrictions
- Laundry Features
- In-Suite Laundry
- Interior Extras
- Built-In Oven, Countertop Range
- View
- Beach, Lake
- Security Features
- Alarm System, Security System, Concierge/Security
- Fireplace/Stove
- Yes
- Fireplace Features
- Living Room, Natural Gas
- Elevator
- No
Exterior Features
- Balcony
- Open
- Exterior Extras
- Year Round Living, Controlled Entry
Building Amenities
- BBQs Allowed
- Visitor Parking
Building
- Building Type
- Condo Apartment
- Building Style
- Apartment
- Approx Age
- 0-5
- Condo Corp Number
- 327
Construction
- Exposure
- North East
- Exterior Finish
- Stone, Vinyl Siding
- Special Designation
- Unknown
Inclusions
- Inclusions
- fridge, dryer, washer, built in ovens, countertop range, wine fridge
Parking & Garages
- Garage Type
- Underground
- Garage Spaces
- 2
- Parking Type
- Exclusive
- Parking Spaces
- 2
- Total Garage And Parking Spaces
- 2
Lockers
- Locker Type
- Exclusive
- Locker Number
- 102
Heating & Cooling
- Heat Source
- Gas
- Heat Type
- Forced Air
- Air Conditioning
- Central Air
- Bedrooms
- 2
- Washrooms
- 3
- Kitchens
- 1
Washrooms
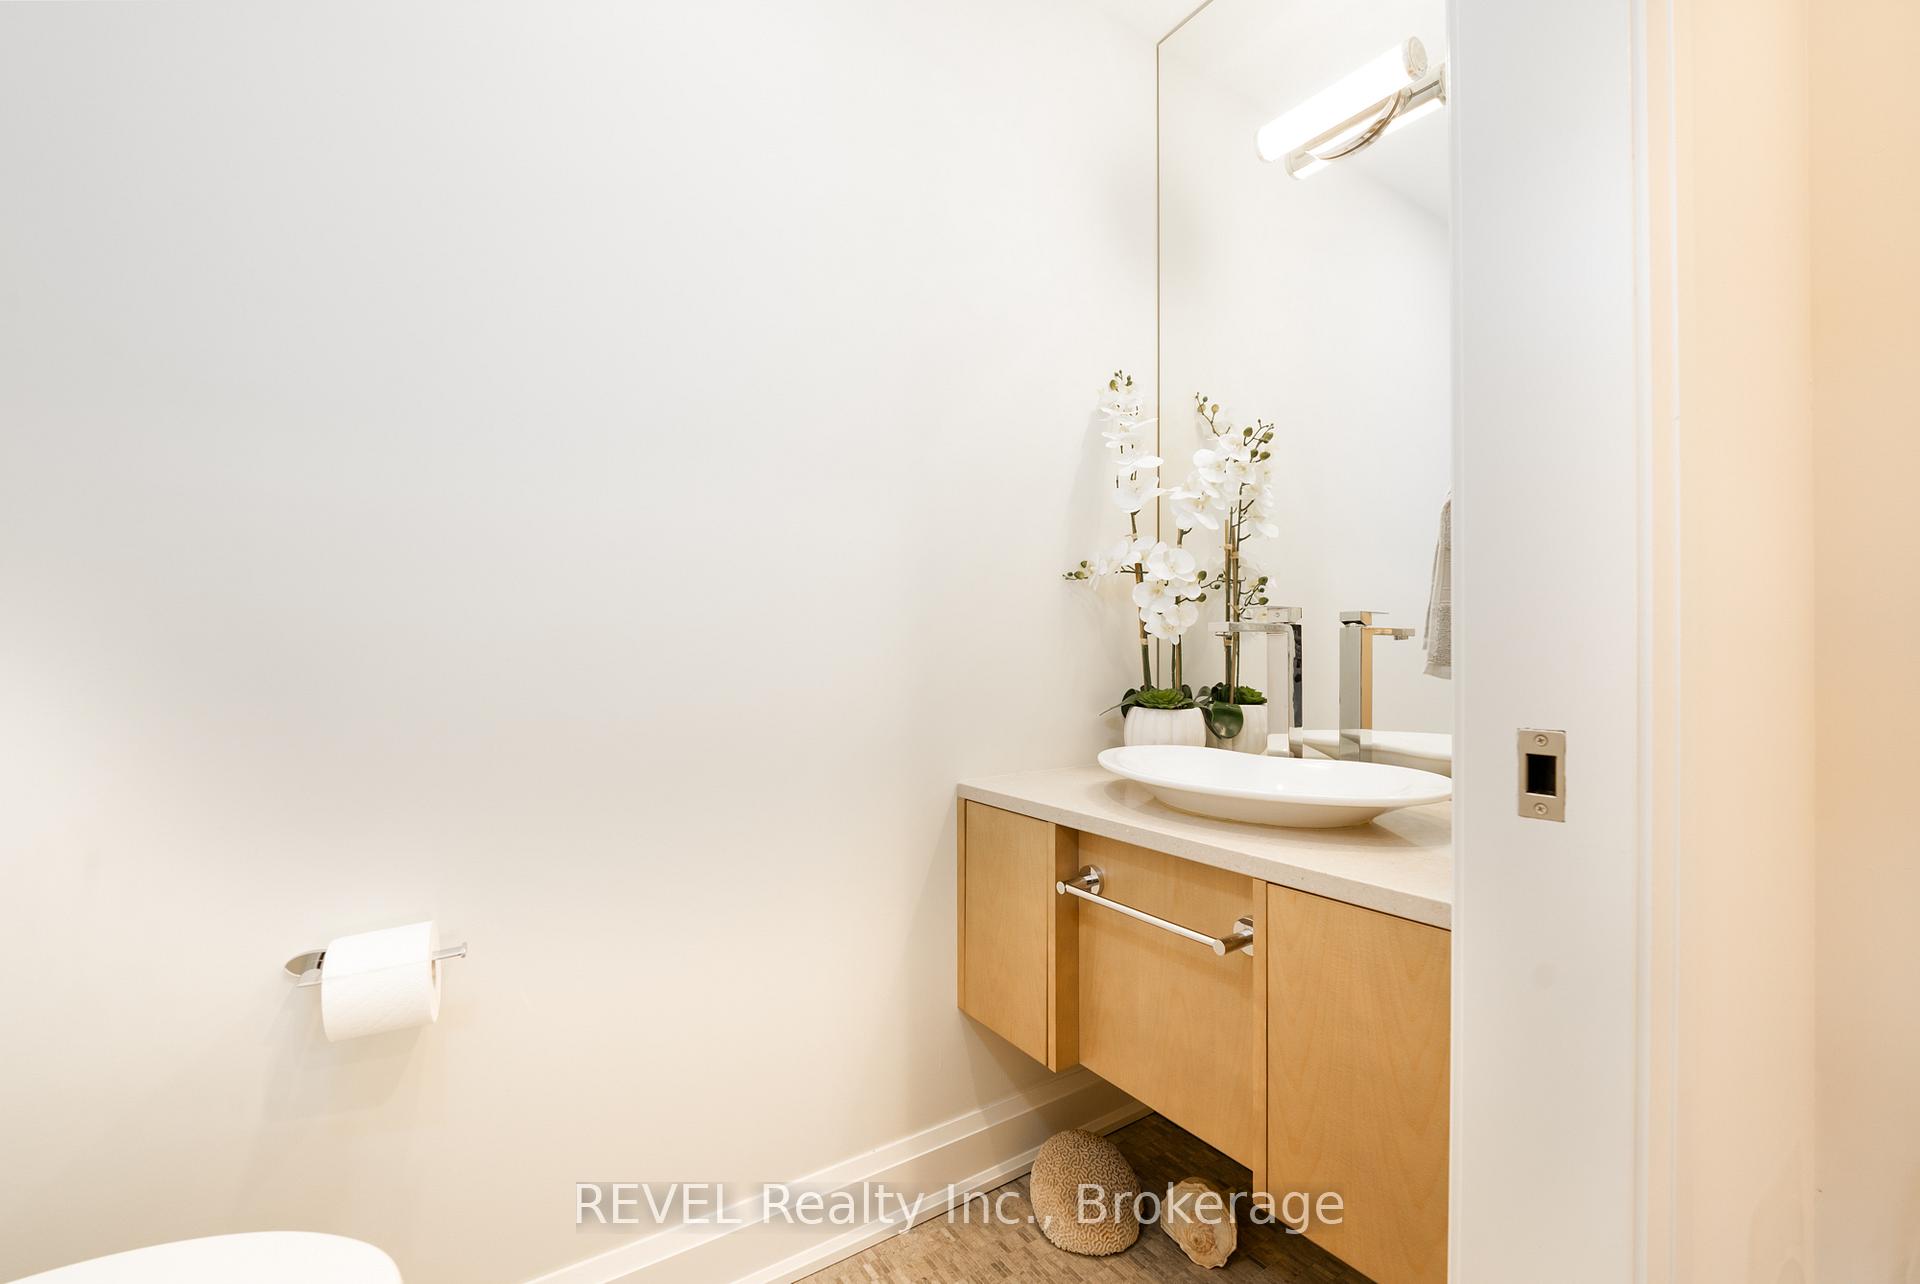
- 2-piece, Main
- 5-piece, Main
- 4-piece, Main
- Municipality
- St. Catharines
- Neighbourhood
- Port Dalhousie
- Main cross streets
- LOCK ST TO DALHOUSIE
- Directions
- LOCK ST TO DALHOUSIE
- Waterfront
- Direct
- MLS® number
- X11996604
- Data source
- Toronto Regional Real Estate Board
- Status change
- 2025-04-25
- Listed on
- 2025-03-01
- Days on market
- 55 days
- Possession type
- Immediate
- Co-op commission
- 2
- Seller
- Listed by
- REVEL Realty Inc., Brokerage
Home Market Value
Current home valuation for Unit 102, 10 Dalhousie Avenue, St. Catharines, Port Dalhousie, St. Catharines, ON. Listed for $1,695,000
HOMEH Estimate
$1,422,469
Estimated Sales Range
$995,728 - $1,849,210
HOMEH Estimate for Unit 102, 10 Dalhousie Avenue, St. Catharines, Port Dalhousie
Calculated with a real agent's CMA method — 45+ years of experience, codified. Not an AI guess.
For the owner
Is this your home? Track its value.
Get this home's HOMEH Estimate by email once a month, with how many homes are for sale around you.
Mortgage Payment Calculator
Compare up to 4 down payment scenarios
20% required for homes $1.5M or more
$339,000
| Scenario 1 | Scenario 2 | Scenario 3 | Scenario 4 | |
|---|---|---|---|---|
−Down payment | % $ | % $ | % $ | % $ |
+CMHC insurance | $0 | $0 | $0 | $0 |
=Total mortgage | $1,356,000 | $1,271,250 | $1,186,500 | $1,101,750 |
Amortization | ||||
Mortgage rate | % | % | % | % |
| Payment frequency | ||||
=Mortgage payment | $6,621monthly | $6,207monthly | $5,793monthly | $5,379monthly |
Land Transfer Tax
$30,375
$30,375
Around this home
Data provided by OpenStreetMap & Fraser Institute School Rankings
Ask HOMEH
New!Hi there!
👋Text or call (416) 301-9001
Recommended for you
Based on homes you've looked at.
No recommended properties found.
Nearby similar homes
No nearby properties found.
More real estate resources
Other homes nearby
Explore this area
Nearby neighbourhoods
No nearby listings available.