
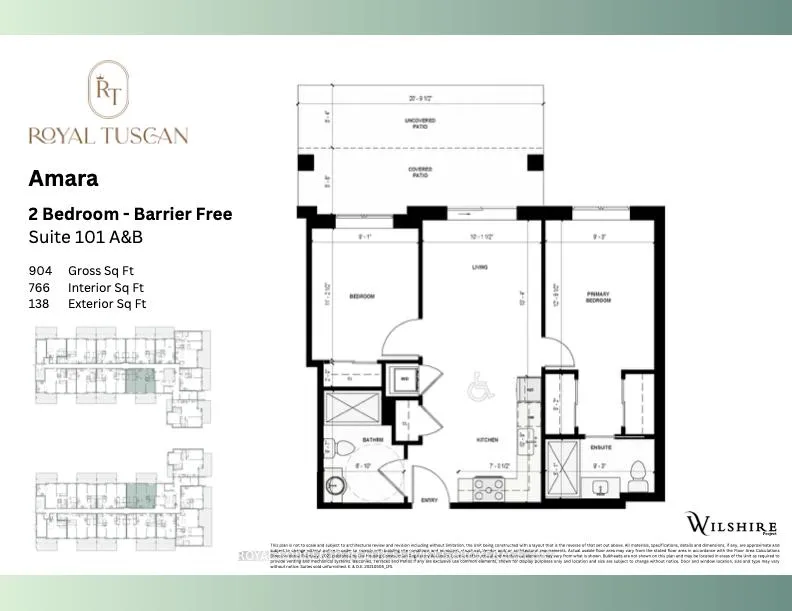
Unit 101A, 1024 Vansickle Road N
St. Catharines (Grapeview), ON L2S 2X3
- 1Bedroom
- 2Bathrooms
- 1Parking
- 700~799Sq.Ft.
- $1Tax
- $341/monthCondo Fee
Sale & price history
- Login to See Prices
Expired2025-05-03 – 2025-12-31
MLS® x12122538
- Login to See Prices
Expired2024-08-20 – 2024-12-16
Real estate boards require you to or to see the full details of this property.
*Sold prices and complete sale & price history are regulated data. Under the Trust in Real Estate Services Act, 2002 (TRESA) and the rules of the Real Estate Council of Ontario (RECO), and pursuant to the Multiple Listing Service® rules of the Canadian Real Estate Association (CREA) and the Toronto Regional Real Estate Board (TRREB), this information may be shown only to registered users who have agreed to the applicable terms of use (a Virtual Office Website, or "VOW," arrangement). HOMEH Inc., Brokerage therefore provides it to signed-in members only. Creating an account is free and takes under a minute.
Unit 101A, 1024 Vansickle Road N, St. Catharines(opens Google Maps in a new tab)
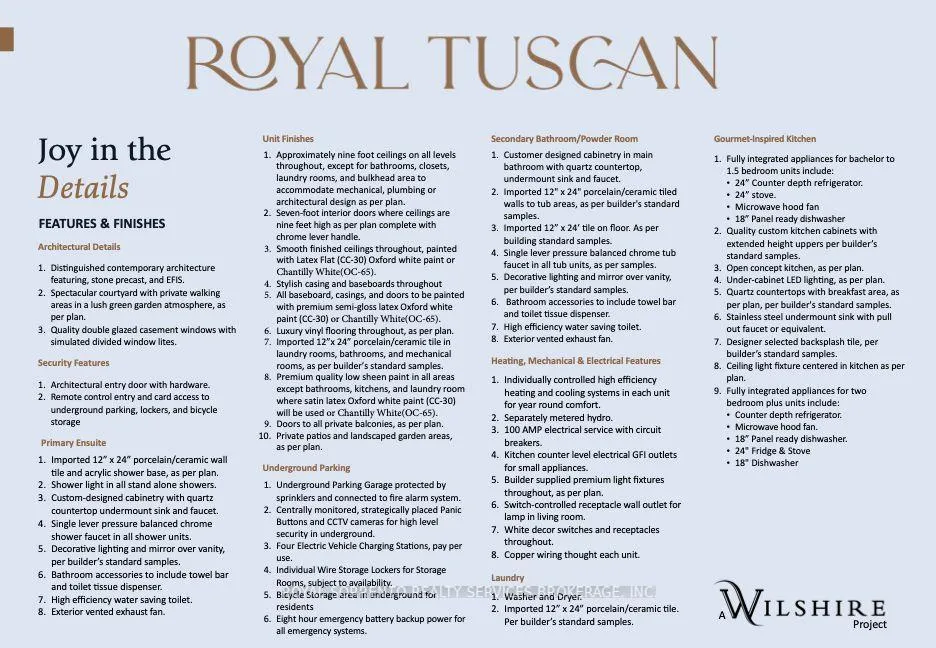
Welcome to Royal Tuscan Masterpiece Residence, a refined 5-story condominium development featuring 78 luxury suites, with occupancy expected in early 2026. Each residence is designed with comfort and elegance in mind, offering 9-foot ceilings in most areas and a private balcony or terracesome as large as 450 square feet. Every suite includes individually controlled heating and air conditioning, allowing for personalized climate control year-round.This residence is rich in amenities, perfect for both relaxation and entertaining. Enjoy a stylish party room complete with a kitchenette and bathroom, set beside a beautifully landscaped central courtyardan ideal setting for hosting guests. The building also offers onsite guest parking, elevators in each building, underground parking, storage lockers, bicycle lockup, an EV charging station, and a secure Virtual keyless entry system for added peace of mind.Inside each suite, youll find thoughtfully designed kitchens featuring premium designer cabinetry, quartz countertops with a stylish tile backsplash, and space for an optional quartz-topped island. To further enhance your living experience, residents can choose from a curated selection of décor packages, allowing you to personalize your home with effortless style and sophistication.Built with strong steel and concrete construction and stucco finishing, Royal Tuscan offers both lasting durability and modern design. Each suite includes a parking spot and a storage locker.
- Storage Area Lockers
Key Facts & Features
Property Costs
- Annual Property Tax Amount
- $1
- Land Transfer Tax Fee
- $9,697
Condo/Maintenance Fee
- Maintenance Fee
- $341 /month
Included In Maintenance Fee
- Building Insurance Included
- Common Elements Included
- Basement Type
- None
Interior Features
- Pets Permitted
- Yes-with Restrictions
- Laundry Features
- In-Suite Laundry
- Interior Extras
- Storage Area Lockers
- Fireplace/Stove
- No
- Elevator
- No
Exterior Features
- Balcony
- Open
Building
- Building Type
- Condo Apartment
- Building Style
- Apartment
- Approx Age
- New
- Condo Corp Number
- 0
Construction
- Exposure
- North
- Exterior Finish
- Brick Veneer, Stucco (Plaster)
- Foundation Details
- Poured Concrete
- Special Designation
- Accessibility
Inclusions
- Inclusions
- Appliances
Parking & Garages
- Garage Type
- Underground
- Garage Spaces
- 1
- Parking Type
- Owned
- Parking Spaces
- 1
- Total Garage And Parking Spaces
- 1
Lockers
- Locker Type
- Owned
Heating & Cooling
- Heat Source
- Gas
- Heat Type
- Forced Air
- Air Conditioning
- Central Air
- Municipality
- St. Catharines
- Neighbourhood
- Grapeview
- Main cross streets
- Martindale Rd and Vansickle Rd N.
- Directions
- Martindale Rd to Vansickle Rd N.
Ask about this home
A HOMEH agent will answer your questions about this home.

Around this home
No schools found nearby
Data provided by OpenStreetMap & Fraser Institute School Rankings
HOMEH Estimate for Unit 101A, 1024 Vansickle Road N, St. Catharines, Grapeview
Calculated with a real agent's CMA method — 45+ years of experience, codified. Not an AI guess.
For the owner
Is this your home? Track its value.
Get this home's HOMEH Estimate by email once a month, with how many homes are for sale around you.
Monthly payment
$2,582/month
On $661,100
$132,220
Estimate only. Not a mortgage offer.
How much is your home worth?
Get a home value estimate from a local HOMEH agent, then sell with confidence.
- MLS® number
- X12122538
- Data source
- Toronto Regional Real Estate Board
- Status change
- 2025-12-31
- Listed on
- 2025-05-03
- Days on market
- 242 days
- Possession date
- 2026-02-27
- Possession type
- Other
- Co-op commission
- 3% Net of HST
- Seller
- Listed by
- ROYAL SORRENTO REALTY SERVICES BROKERAGE, INC.
Recommended for you
Based on homes you've looked at.
No recommended properties found.
Nearby similar homes
No nearby properties found.
More real estate resources
Other homes nearby
Explore this area
Nearby neighbourhoods
No nearby listings available.
Ask HOMEH about this home
Price, neighbourhood, monthly cost. Ask anything.
HOMEH Intelligent Agent is an AI, not a licensed representative. Check anything important with your agent.