
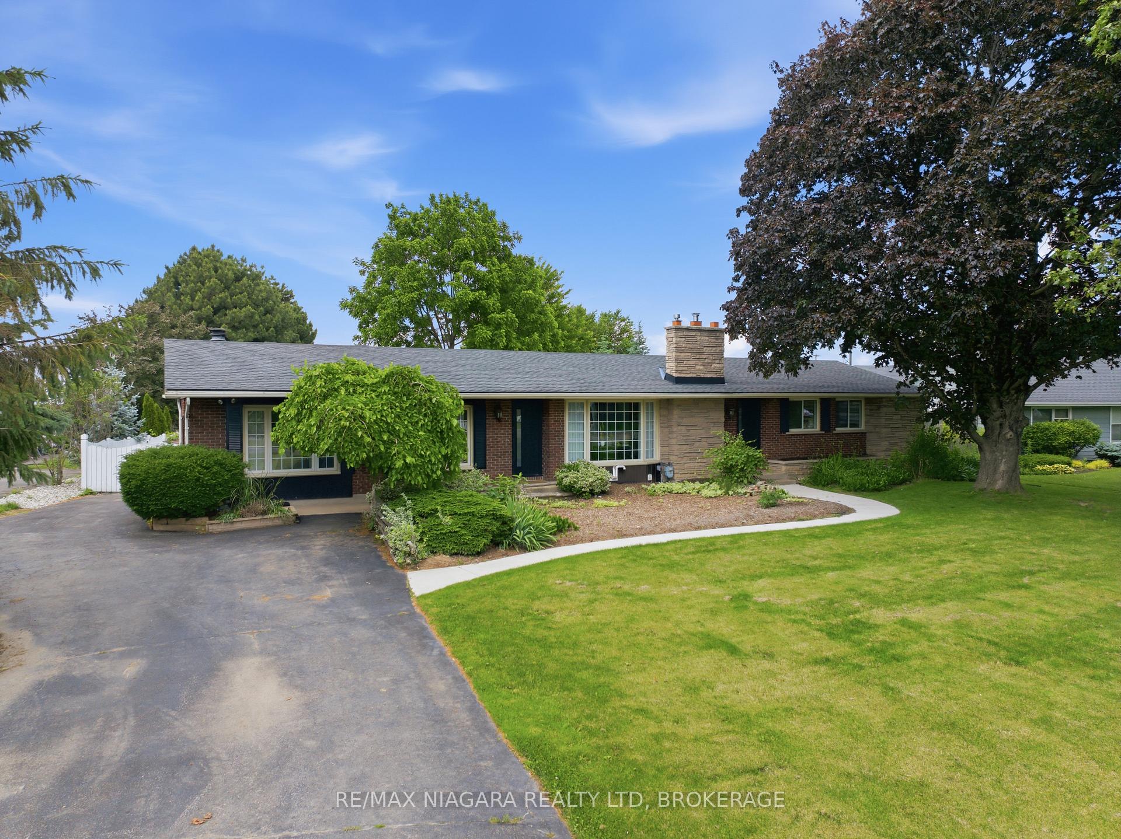
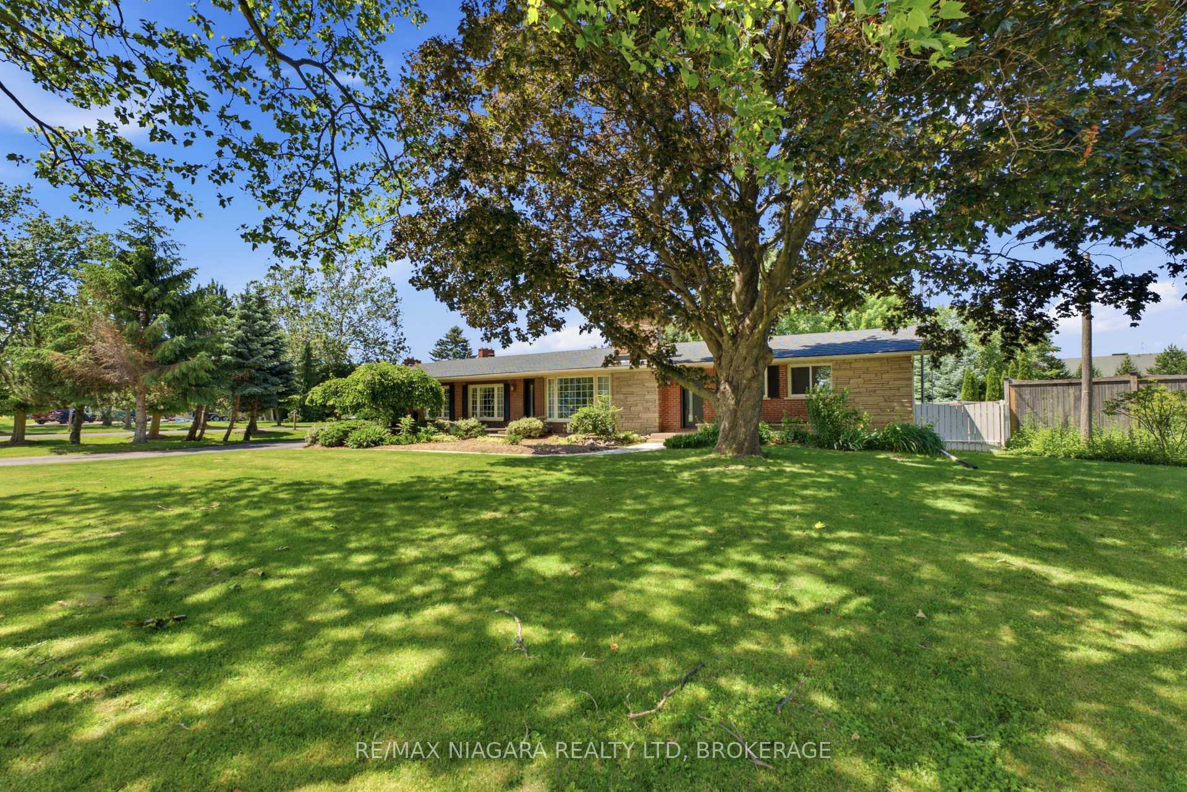
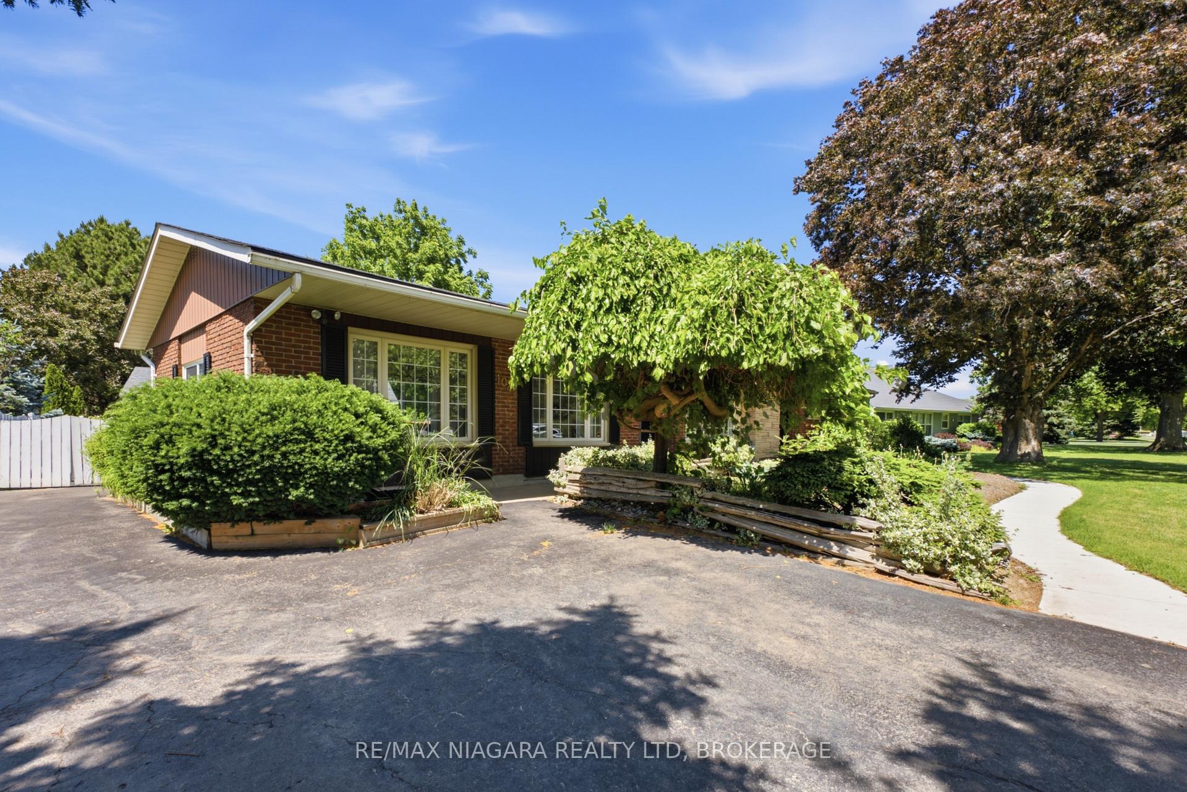
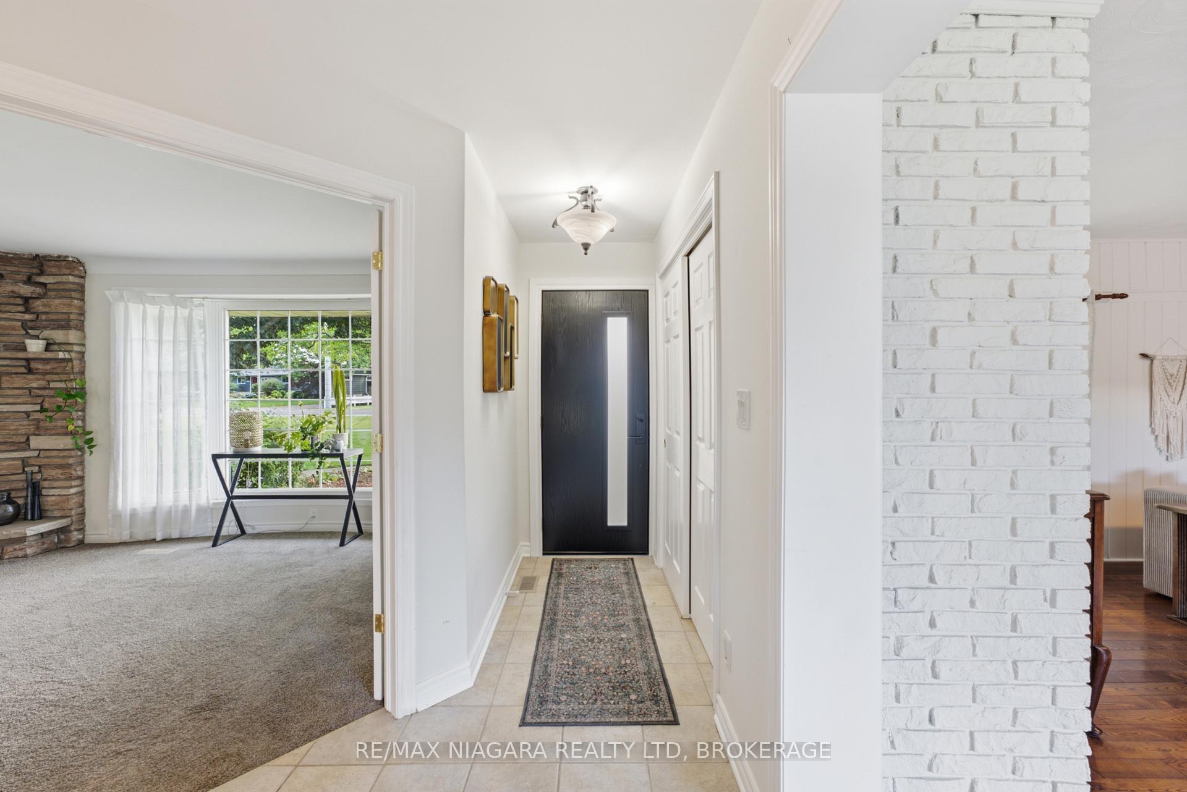
1042 Lakeshore Road W
St. Catharines (Rural Port), ON L2R 6P9
- 2+2Bedrooms
- 2Bathrooms
- 1Garage
- 1500–2000Sq Ft
- $8,160Tax
- 100×161 ftLot Size
 Estimated Value:$813,243See Free Estimate Report

Sale & Price History for 1042 Lakeshore Road W, St. Catharines, Rural Port
| Start Date | End Date | Price | Event | MLS# |
|---|---|---|---|---|
| No listing history available | ||||
Real estate boards require you to or to see the full details of this property.
*Sold prices and complete sale & price history are regulated data. Under the Trust in Real Estate Services Act, 2002 (TRESA) and the rules of the Real Estate Council of Ontario (RECO), and pursuant to the Multiple Listing Service® rules of the Canadian Real Estate Association (CREA) and the Toronto Regional Real Estate Board (TRREB), this information may be shown only to registered users who have agreed to the applicable terms of use (a Virtual Office Website, or "VOW," arrangement). HOMEH Inc., Brokerage therefore provides it to signed-in members only. Creating an account is free and takes under a minute.
About 1042 Lakeshore Road W, St. Catharines, Rural Port
Summarized Description
- Well-maintained bungalow with 2+2 bedrooms and 2 baths.
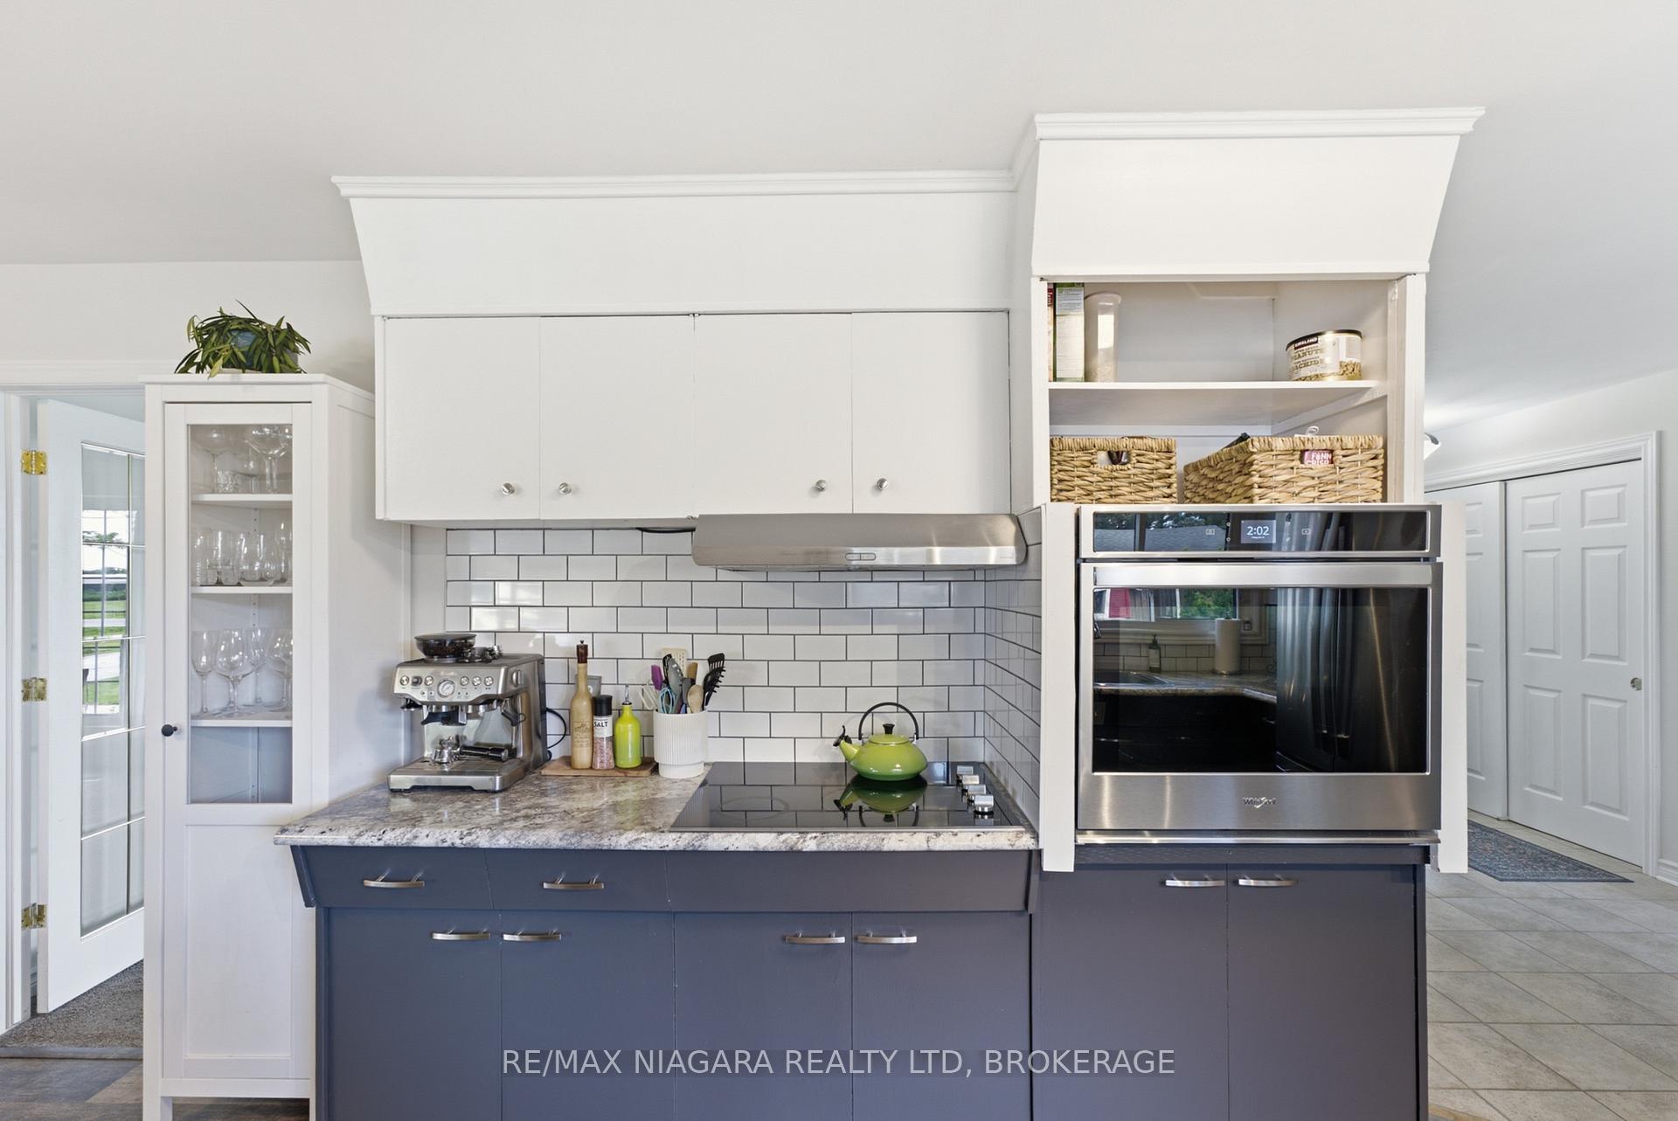
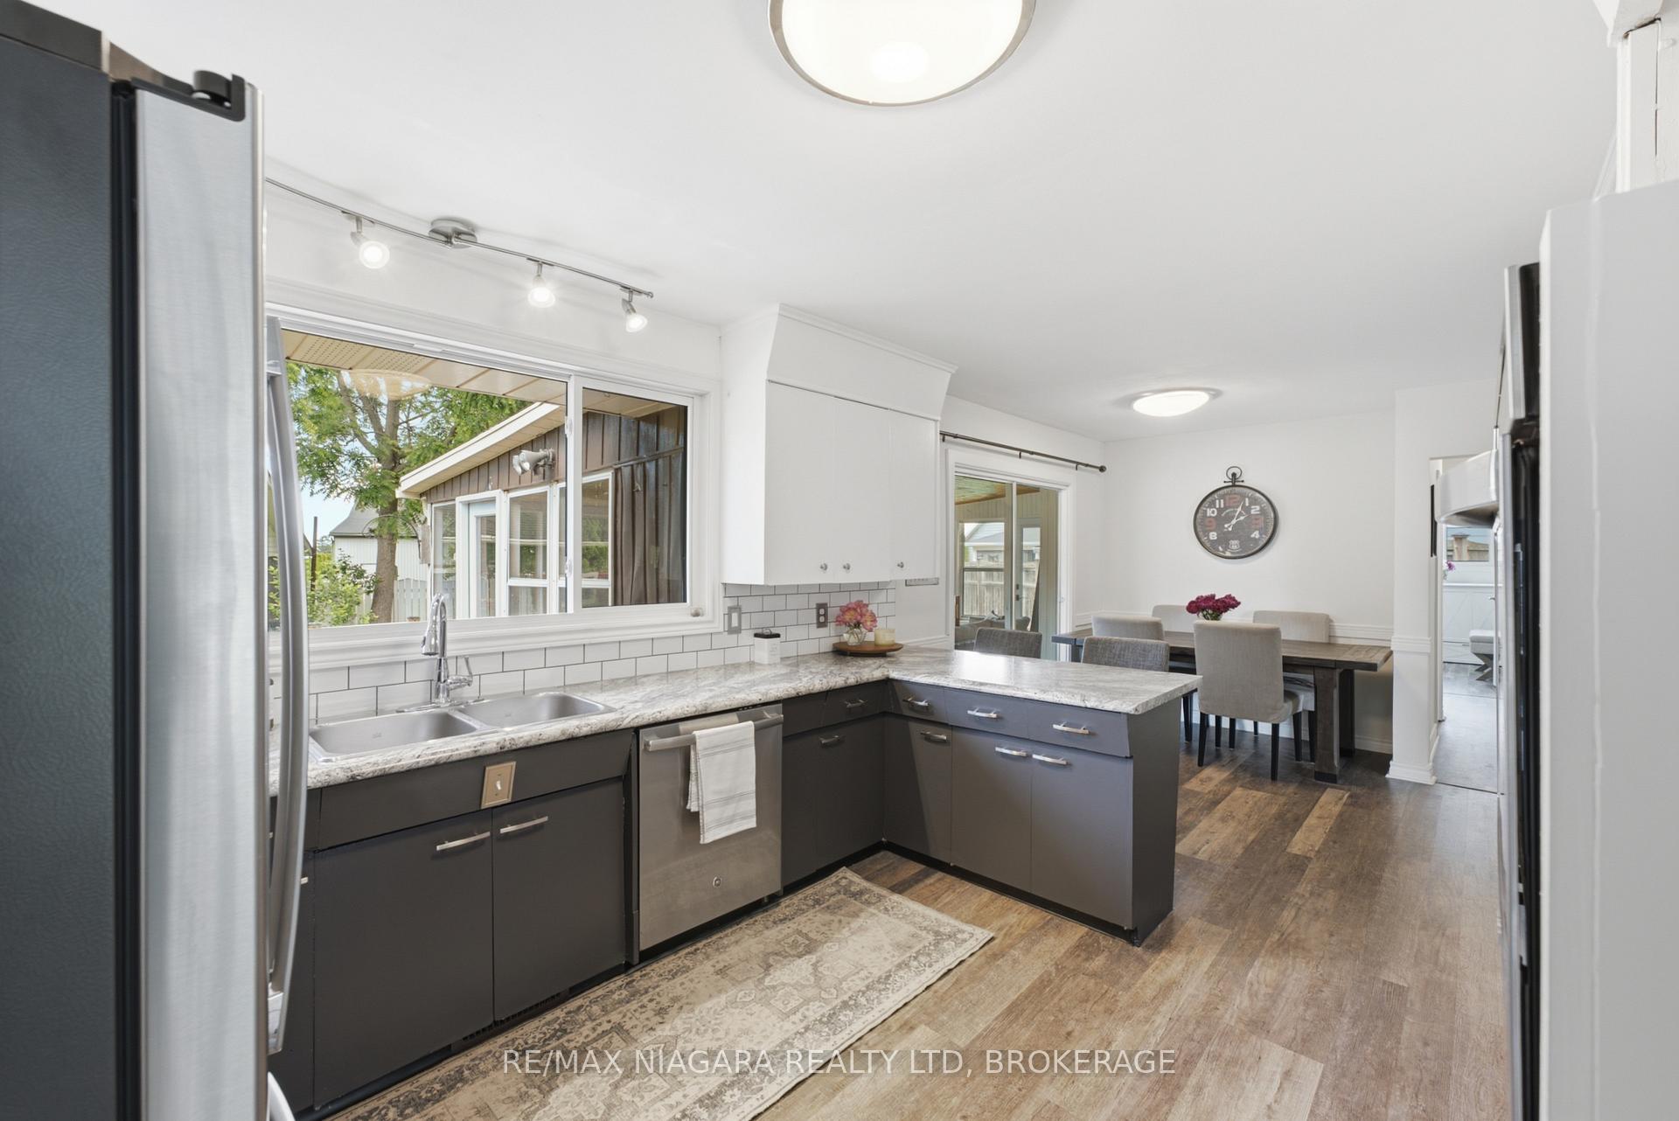
- Updated eat-in kitchen with newer appliances.
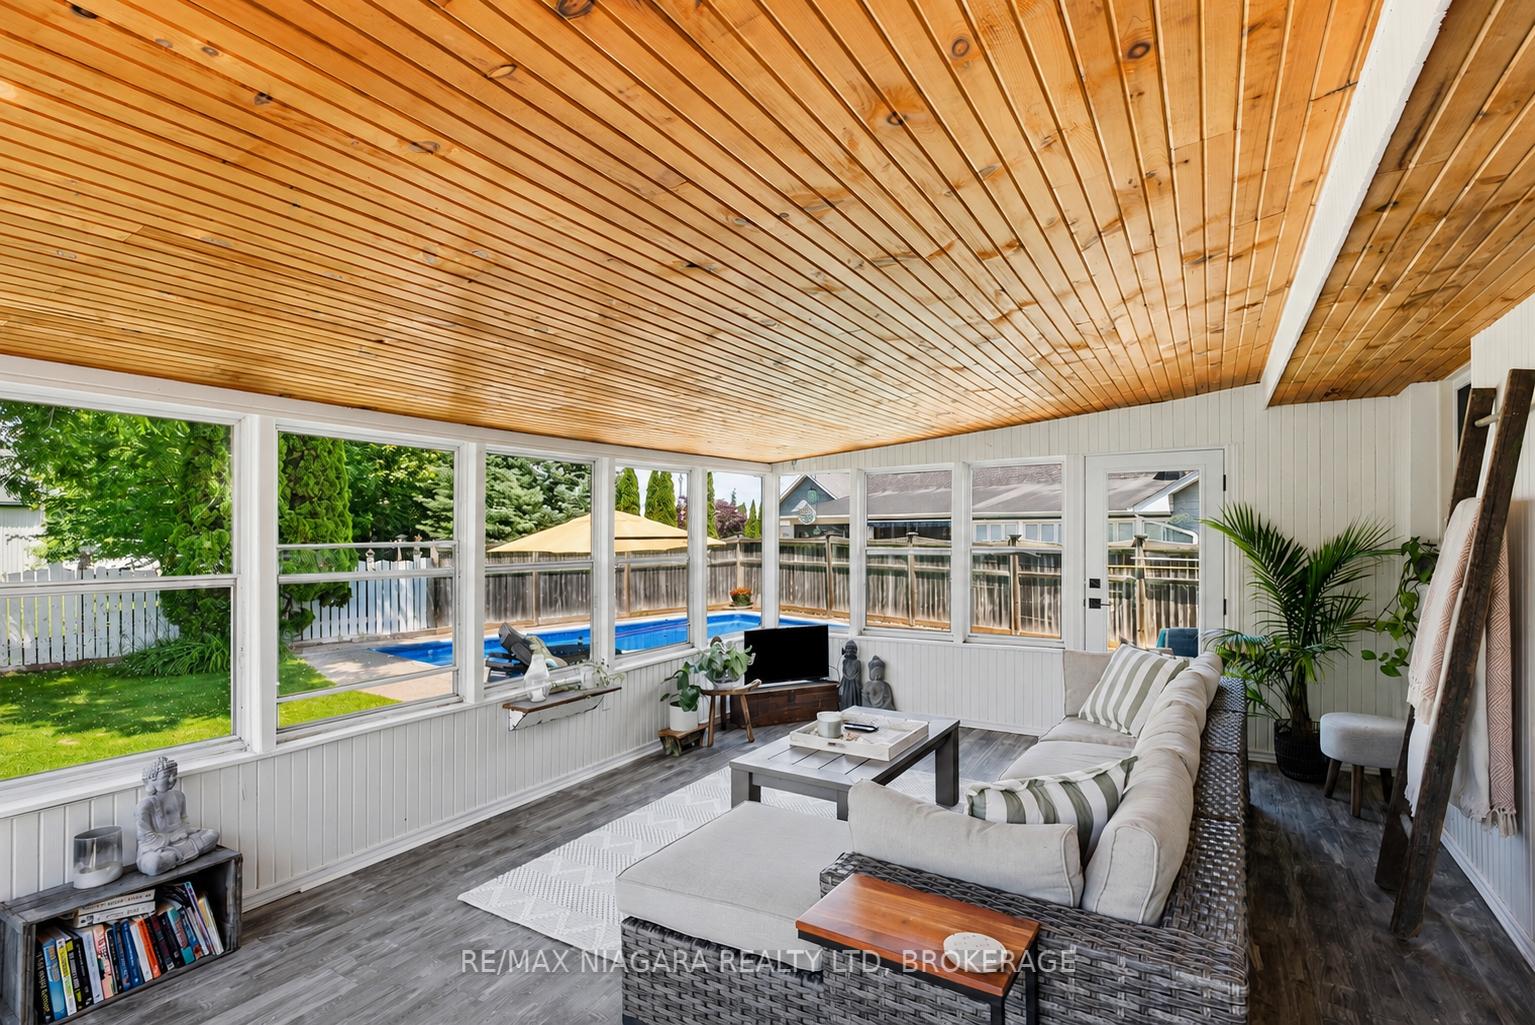
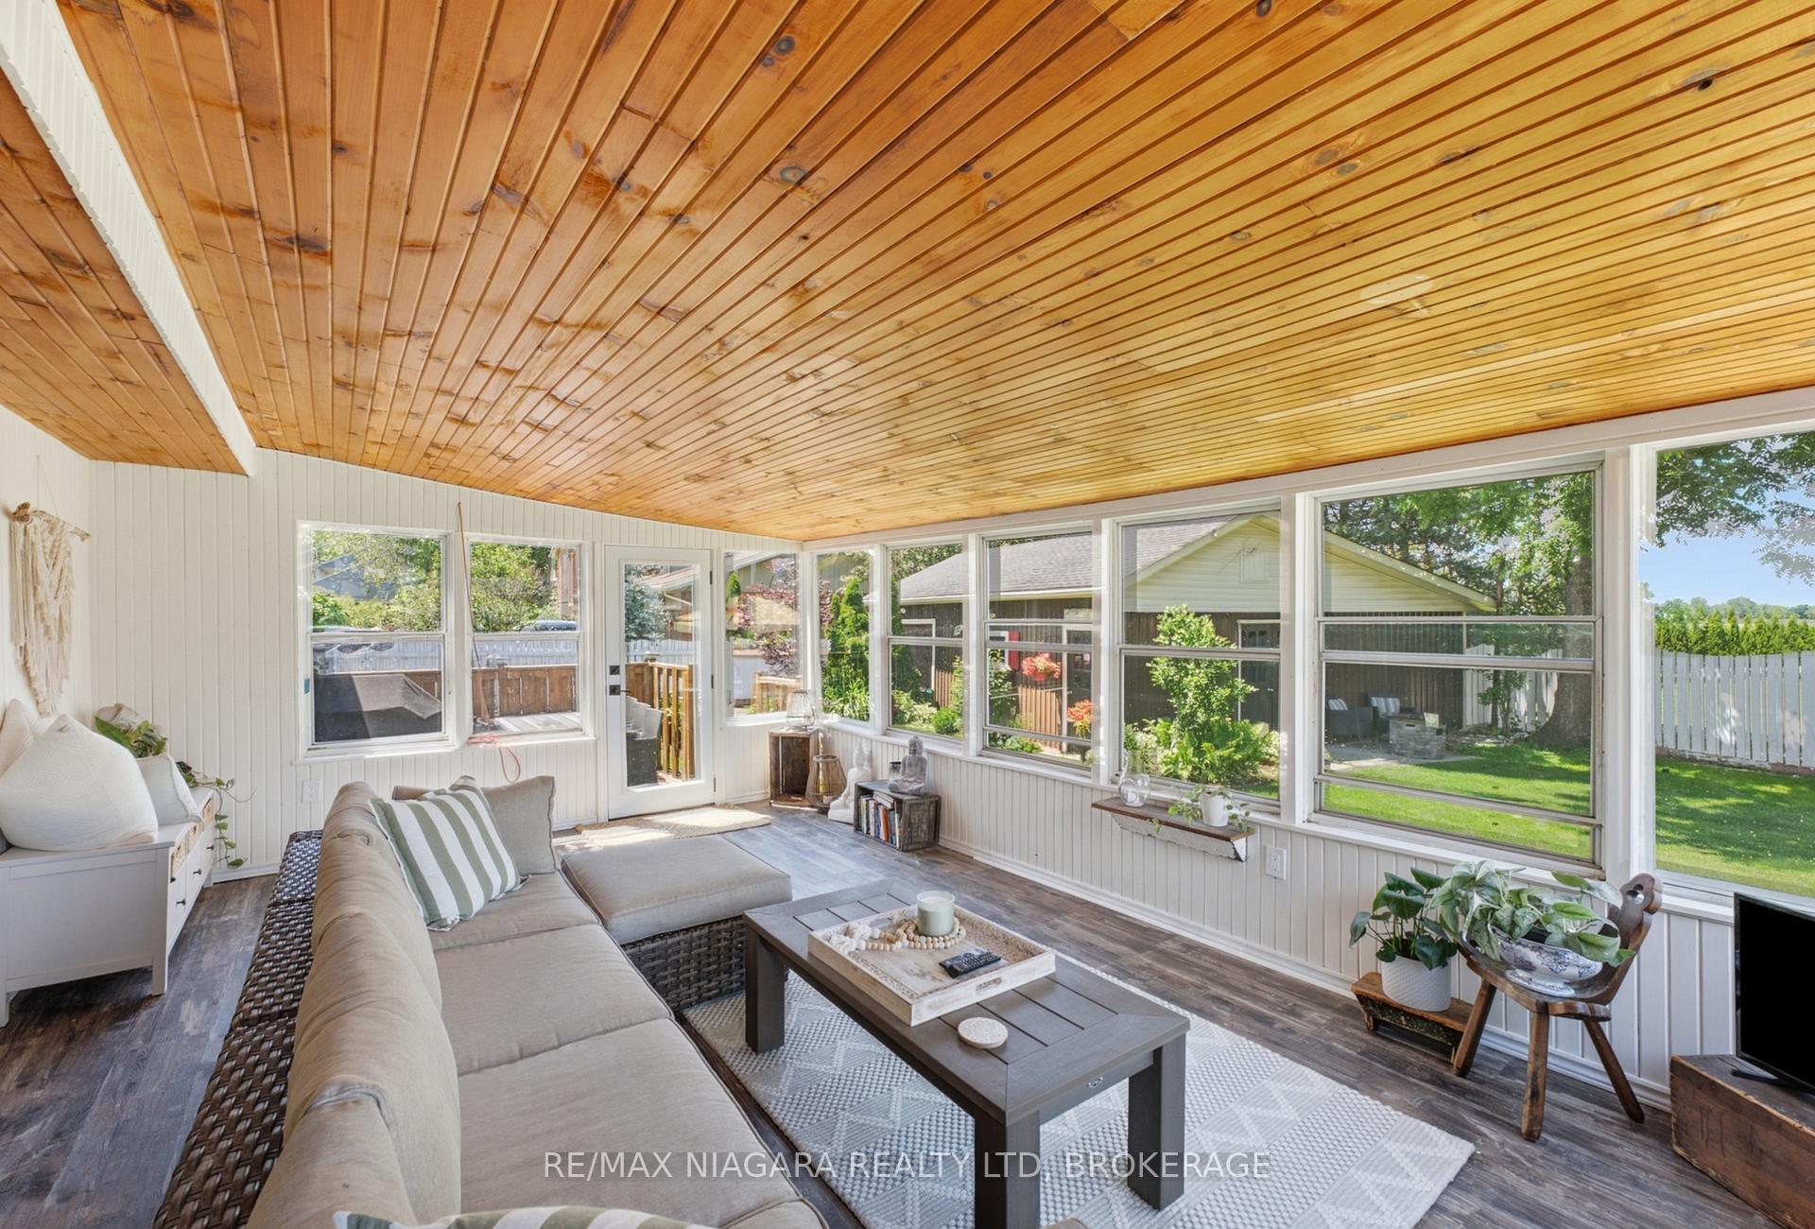
- Charming three-season sunroom with backyard views.
- Inground pool perfect for summer entertaining.
- Oversized detached garage with workshop space.
- Private driveway accommodates 6+ vehicles.
- Mature landscaping offers a peaceful retreat.
- Conveniently located near Lake Ontario and amenities.
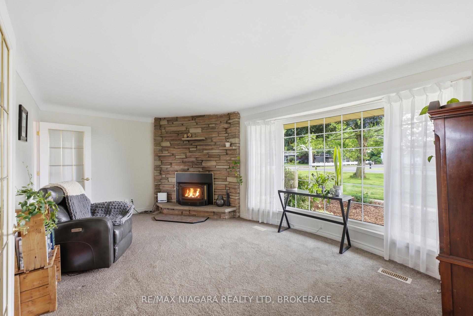
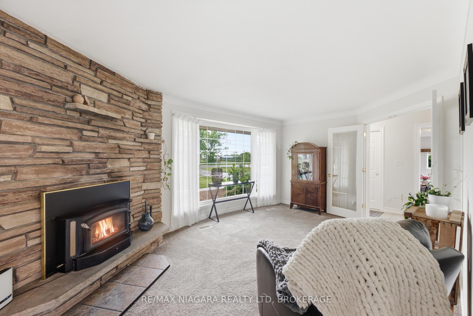
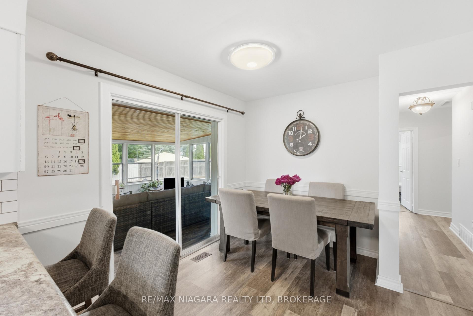
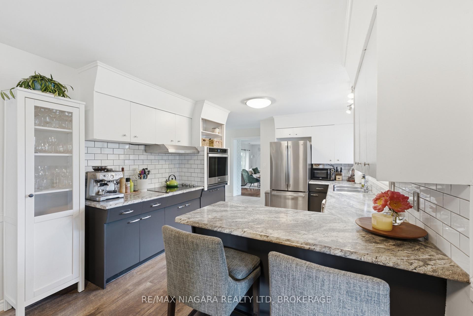
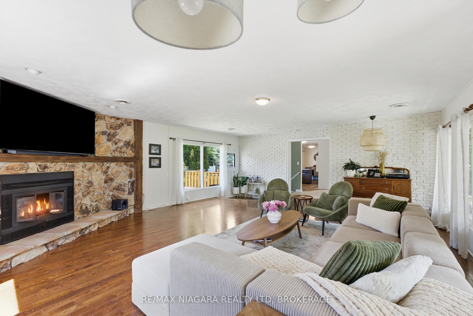
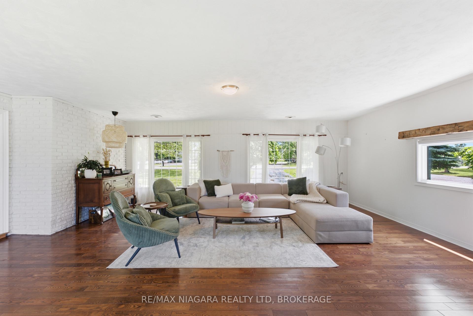
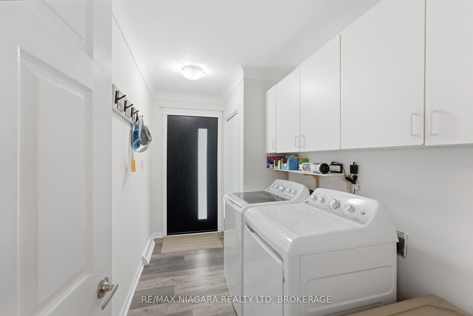
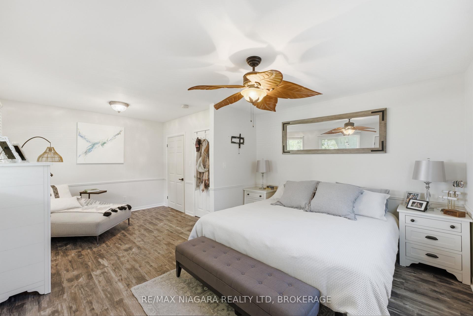
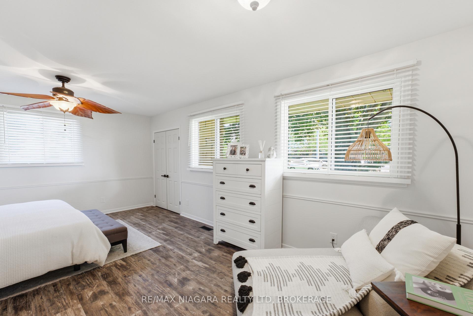
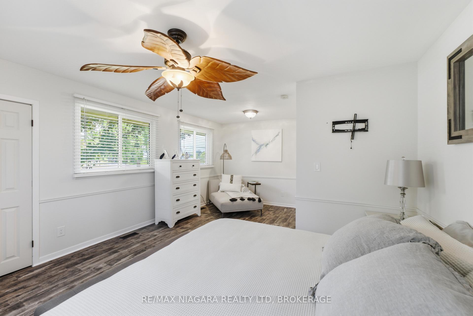
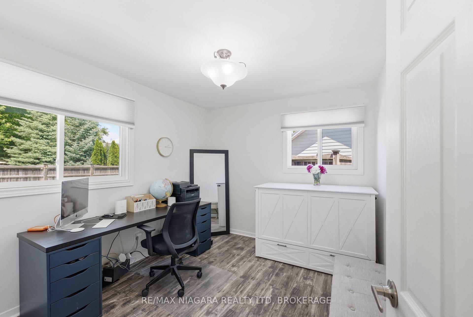
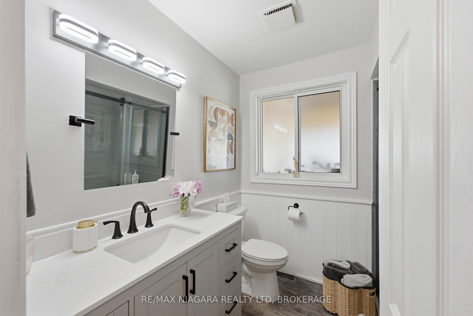
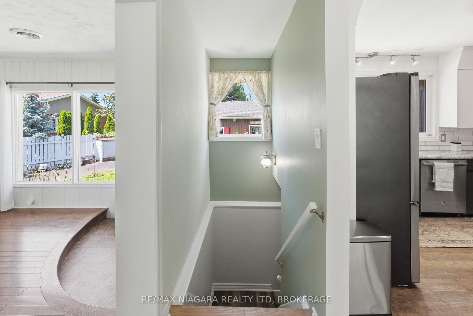
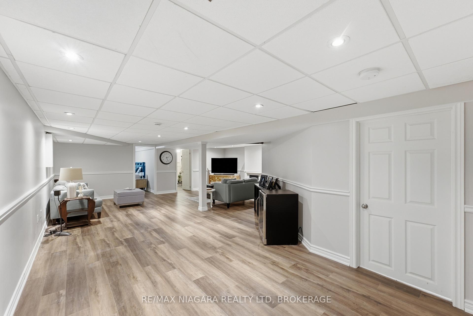
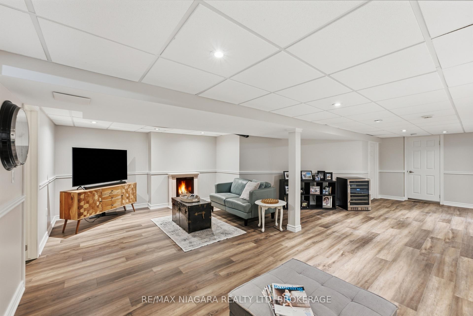
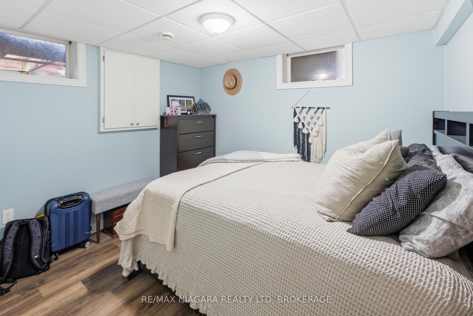
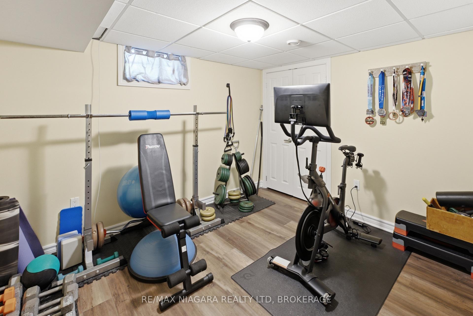
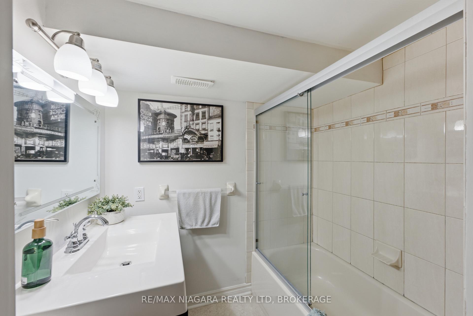
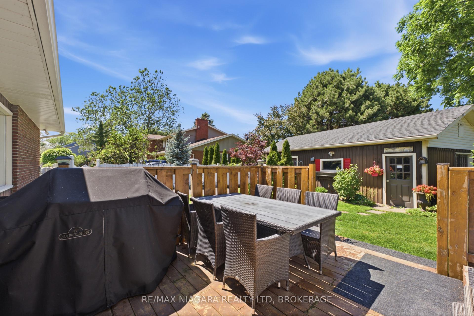
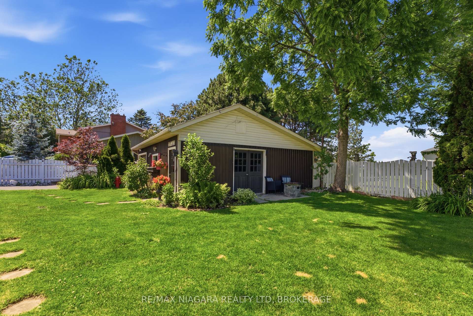
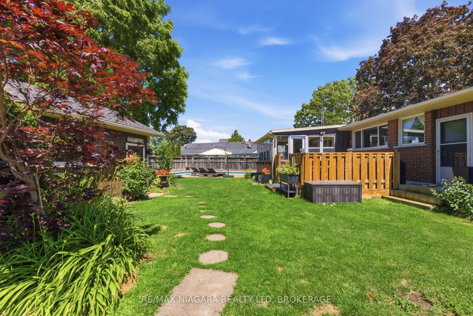
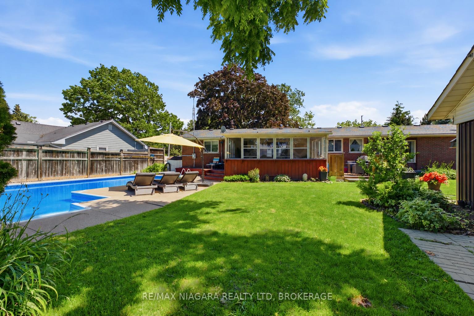
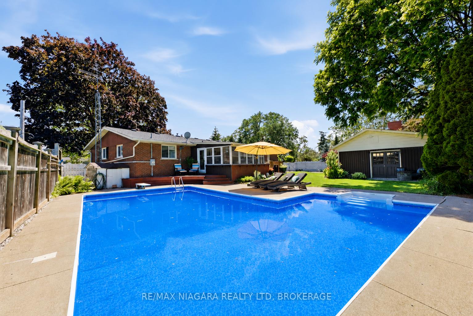
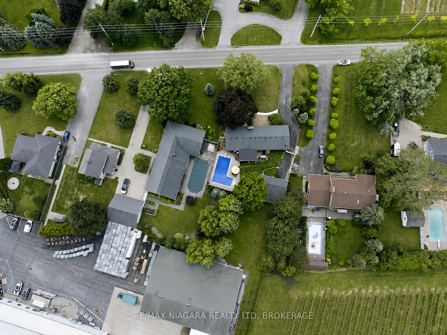
Nestled on a beautifully landscaped lot in the desirable west end of St. Catharines, this well-maintained bungalow offers the perfect balance of peaceful country living and everyday convenience. Surrounded by mature trees, perennial gardens, and lush greenery, the property provides a private retreat just minutes from all essential amenities. Designed for comfortable family living, the home features 2+2 bedrooms, 2 baths, and over 2,400 sq. ft. of finished living space. The bright main level offers an updated eat-in kitchen with abundant cabinetry, generous counterspace, and newer appliances (2022). A cozy dinette leads to a charming three-season sunroom with new vinyl flooring and tranquil views of the backyard. The spacious living room is highlighted by a gas fireplace, while the adjoining family room showcases a classic brick wood-burning fireplace. Two well-sized bedrooms, a 3-piece bath with a large walk-in shower, and convenient main-floor laundry complete the main level. The finished lower level extends the living space with a large recreation room, two additional bedrooms, a 4-piece bath, and a utility/storage area offering plenty of room for organization. Step outside to your own backyard oasis, featuring an 18' x 36' inground pool, ideal for summer entertaining or relaxing. Just a short drive from Lake Ontario and Port Dalhousie, this location offers easy access to waterfront trails, beaches,and recreational activities. Additional updates include a furnace (2022), central air conditioner (2024), most windows replaced and a new Waterloo septic system installed in October 2024. The oversized detached garage measures approximately 31' x 24' and includes a workshop and separate storage room. A private asphalt driveway provides parking for 6+ vehicles, making it ideal for guests, trailers, or recreational equipment. A rare opportunity to enjoy the space, privacy, and charm of country-style living while remaining close to all the conveniences of the city.
Key Facts & Features
Property Costs
- Annual Property Tax Amount
- $8,160
- Land Transfer Tax Fee
- $13,873
Rental Items
- Rental Equipment
- HOT WATER HEATER
- Basement Type
- Full, Finished
Interior Features
- Laundry Level
- Main Level
- Interior Extras
- Central Vacuum, Primary Bedroom - Main Floor, Built-In Oven, Sump Pump
- Fireplace/Stove
- Yes
- Fireplace Features
- Living Room, Natural Gas, Family Room, Wood
- Elevator
- No
Exterior Features
- Exterior Extras
- Deck, Porch
- Pool
- Inground
- Property Features
- Park, Place Of Worship, Lake/Pond, School
- Other Structures
- Fence - Partial
Building
- Building Type
- Detached
- Building Style
- Bungalow
- Approx Age
- 51-99
Construction
- Exterior Finish
- Brick
- Roof
- Asphalt Shingle
- Foundation Details
- Poured Concrete
- Special Designation
- Unknown
Lot
- Lot Front
- 99.81 ft
- Lot Depth
- 160.88 ft
- Lot Size
- 0.315
- Lot Shape
- Irregular
Inclusions
- Inclusions
- FRIDGE, STOVE, DISHWASHER, WASHER, DRYER
Parking & Garages
- Garage Type
- Detached
- Garage Spaces
- 1
- Parking Spaces
- 6
- Total Garage And Parking Spaces
- 7
Heating & Cooling
- Heat Source
- Gas
- Heat Type
- Forced Air
- Air Conditioning
- Central Air
- Water
- Municipal
- Sewers
- Septic
- Bedrooms
- 2 + 2
- Washrooms
- 2
- Kitchens
- 1
- Family / bonus room
- Yes
Room sizes
- Primary Bedroom—Main level
- Kitchen—Main level, Eat-in Kitchen
- Bathroom—Basement level, 4 Pc Bath
- Bedroom—Basement level
- Laundry—Main level
- Bedroom—Main level
- Living Room—Main level, Gas Fireplace
- Sunroom—Main level
- Bathroom—Main level, 3 Pc Bath
- Recreation—Basement level
- Family Room—Main level, Fireplace
- Bedroom—Basement level
Washrooms
- 3-piece, Main
- 4-piece, Basement
- Municipality
- St. Catharines
- Neighbourhood
- Rural Port
- Main cross streets
- Between Third Street Louth & Fifth Street Louth
- Zoning
- A1
- Directions
- Between Third Street Louth & Fifth Street Louth
- MLS® number
- X13841652
- Data source
- Toronto Regional Real Estate Board
- Listed on
- 2026-09-28
- Updated on
- 2026-09-29
- Days on market
- 17 days
- Possession type
- Immediate
- Co-op commission
- 2% + HST
- Seller
- Listed by
- RE/MAX NIAGARA REALTY LTD, BROKERAGE
Home Market Value
Current home valuation for 1042 Lakeshore Road W, St. Catharines, Rural Port, St. Catharines, ON. Listed for $869,900
HOMEH Estimate
$813,243
Estimated Sales Range
$642,462 - $984,024
HOMEH Estimate for 1042 Lakeshore Road W, St. Catharines, Rural Port
Calculated with a real agent's CMA method — 45+ years of experience, codified. Not an AI guess.
Mortgage Payment Calculator
Compare up to 4 down payment scenarios
5% on first $500K + 10% on $369,900 over $500K
$61,990
| Scenario 1 | Scenario 2 | Scenario 3 | Scenario 4 | |
|---|---|---|---|---|
−Down payment | % $ | % $ | % $ | % $ |
+CMHC insurance | $32,291 | $24,270 | $20,704 | $0 |
=Total mortgage | $839,558 | $807,180 | $760,119 | $695,920 |
Amortization | ||||
Mortgage rate | % | % | % | % |
| Payment frequency | ||||
=Mortgage payment | $4,099monthly | $3,941monthly | $3,711monthly | $3,398monthly |
Land Transfer Tax
$13,873
$13,873
Around this home
Data provided by OpenStreetMap & Fraser Institute School Rankings
Ask HOMEH
New!Hi there!
👋Text or call (416) 301-9001
Recommended for you
Based on homes you've looked at.
No recommended properties found.
Nearby similar homes
No nearby properties found.
More real estate resources
Other homes nearby
Explore this area
Nearby neighbourhoods
No nearby listings available.