
11 Peel Street
St. Catharines (Port Dalhousie), ON L2N 5A2
- 1+1Bedrooms
- 2Bathrooms
- 0Garage
- 700–1100Sq Ft
- $4,699Tax
- 40×51 ftLot Size
 Estimated Value:$654,000See Free Estimate Report

This home has sold. It is no longer available.
Property not available for sale or for rent.
Sale & Price History for 11 Peel Street, St. Catharines, Port Dalhousie
Real estate boards require you to or to see the full details of this property.
*Sold prices and complete sale & price history are regulated data. Under the Trust in Real Estate Services Act, 2002 (TRESA) and the rules of the Real Estate Council of Ontario (RECO), and pursuant to the Multiple Listing Service® rules of the Canadian Real Estate Association (CREA) and the Toronto Regional Real Estate Board (TRREB), this information may be shown only to registered users who have agreed to the applicable terms of use (a Virtual Office Website, or "VOW," arrangement). HOMEH Inc., Brokerage therefore provides it to signed-in members only. Creating an account is free and takes under a minute.
About 11 Peel Street, St. Catharines, Port Dalhousie
Summarized Description
- Custom home with luxury finishes throughout.
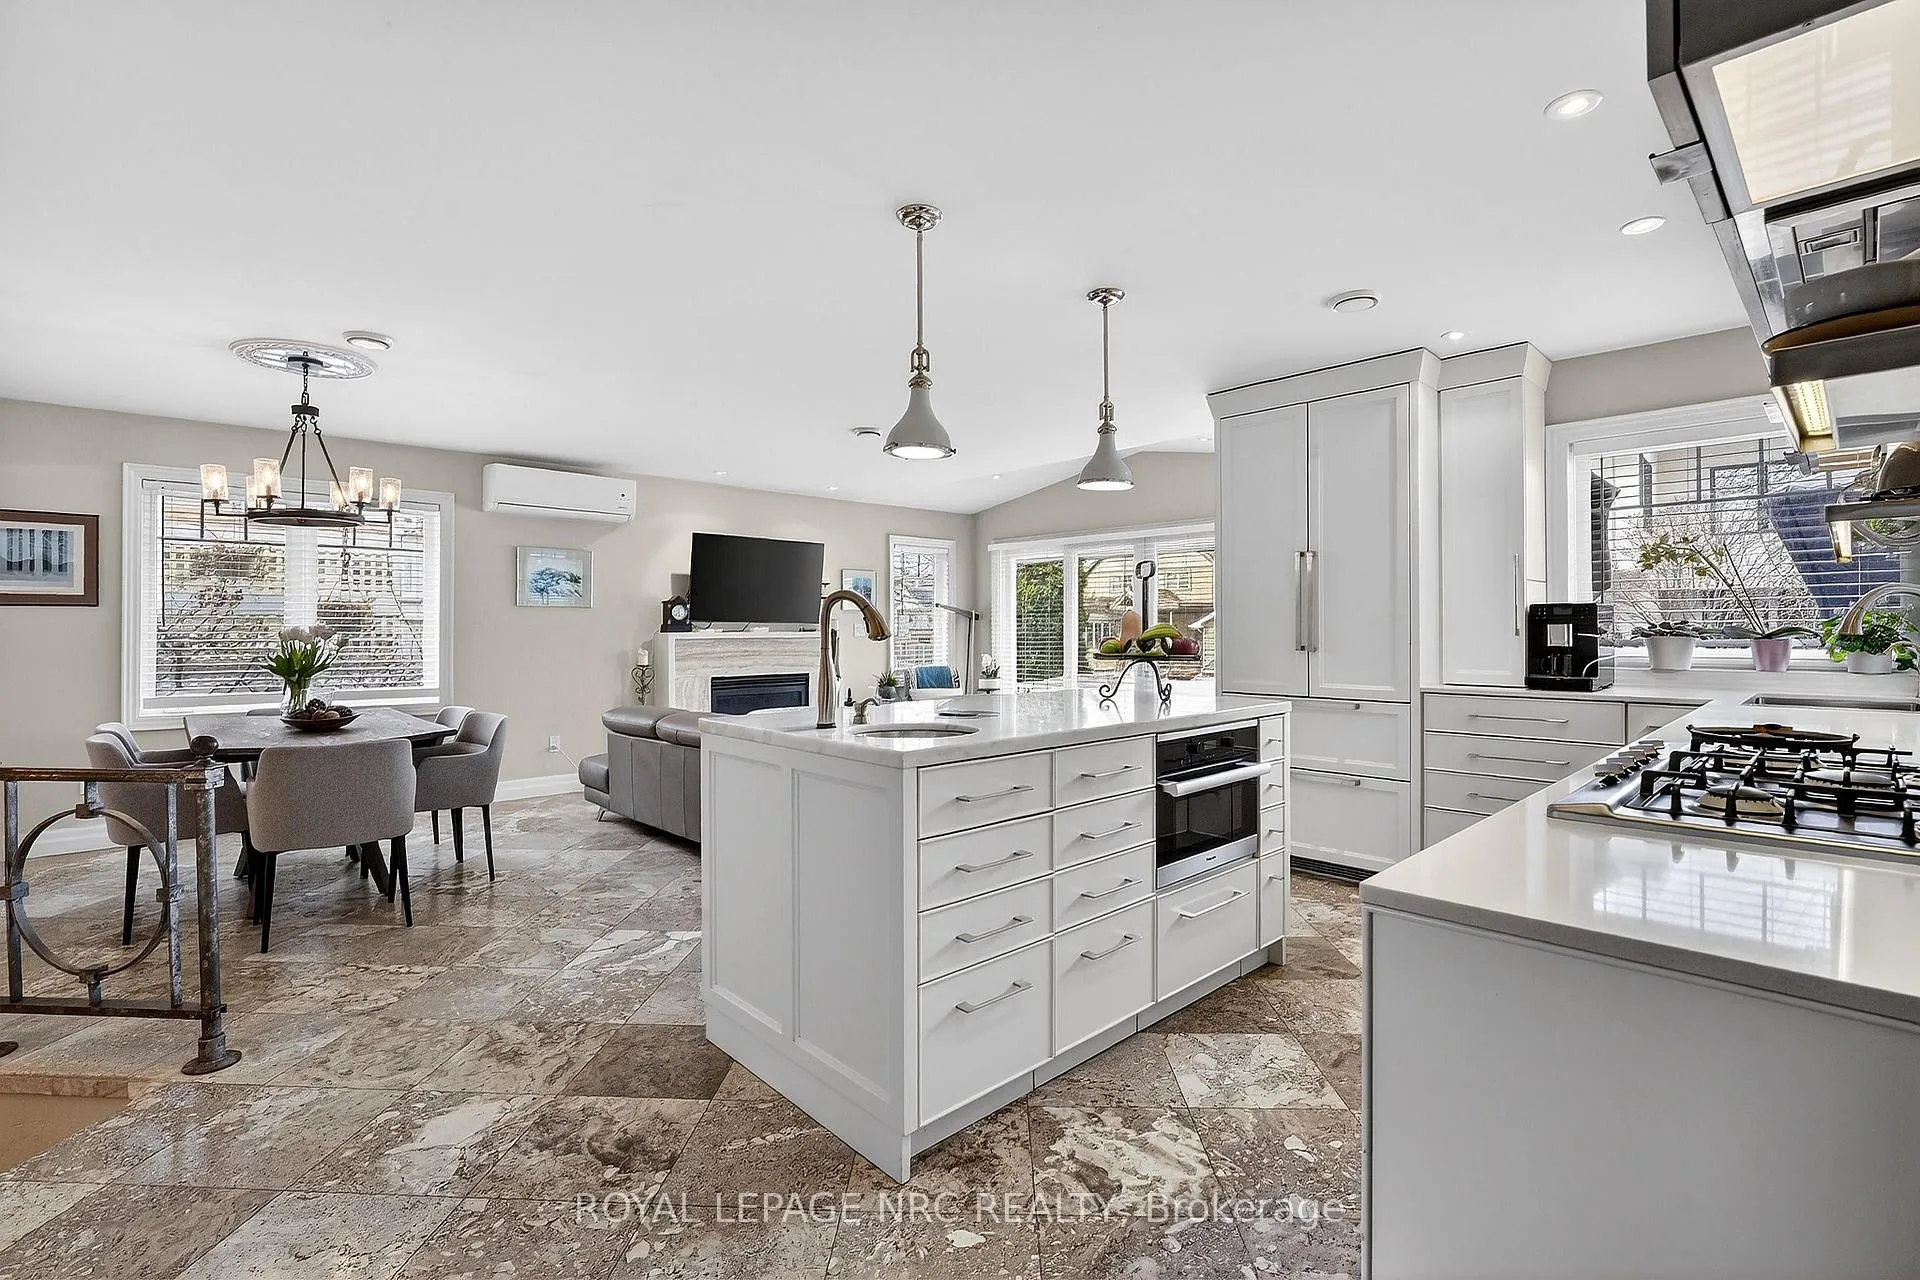
- Chef's kitchen with high-end appliances.
- Spacious open floor plan for entertaining.
- Private deck facing Lake Ontario.
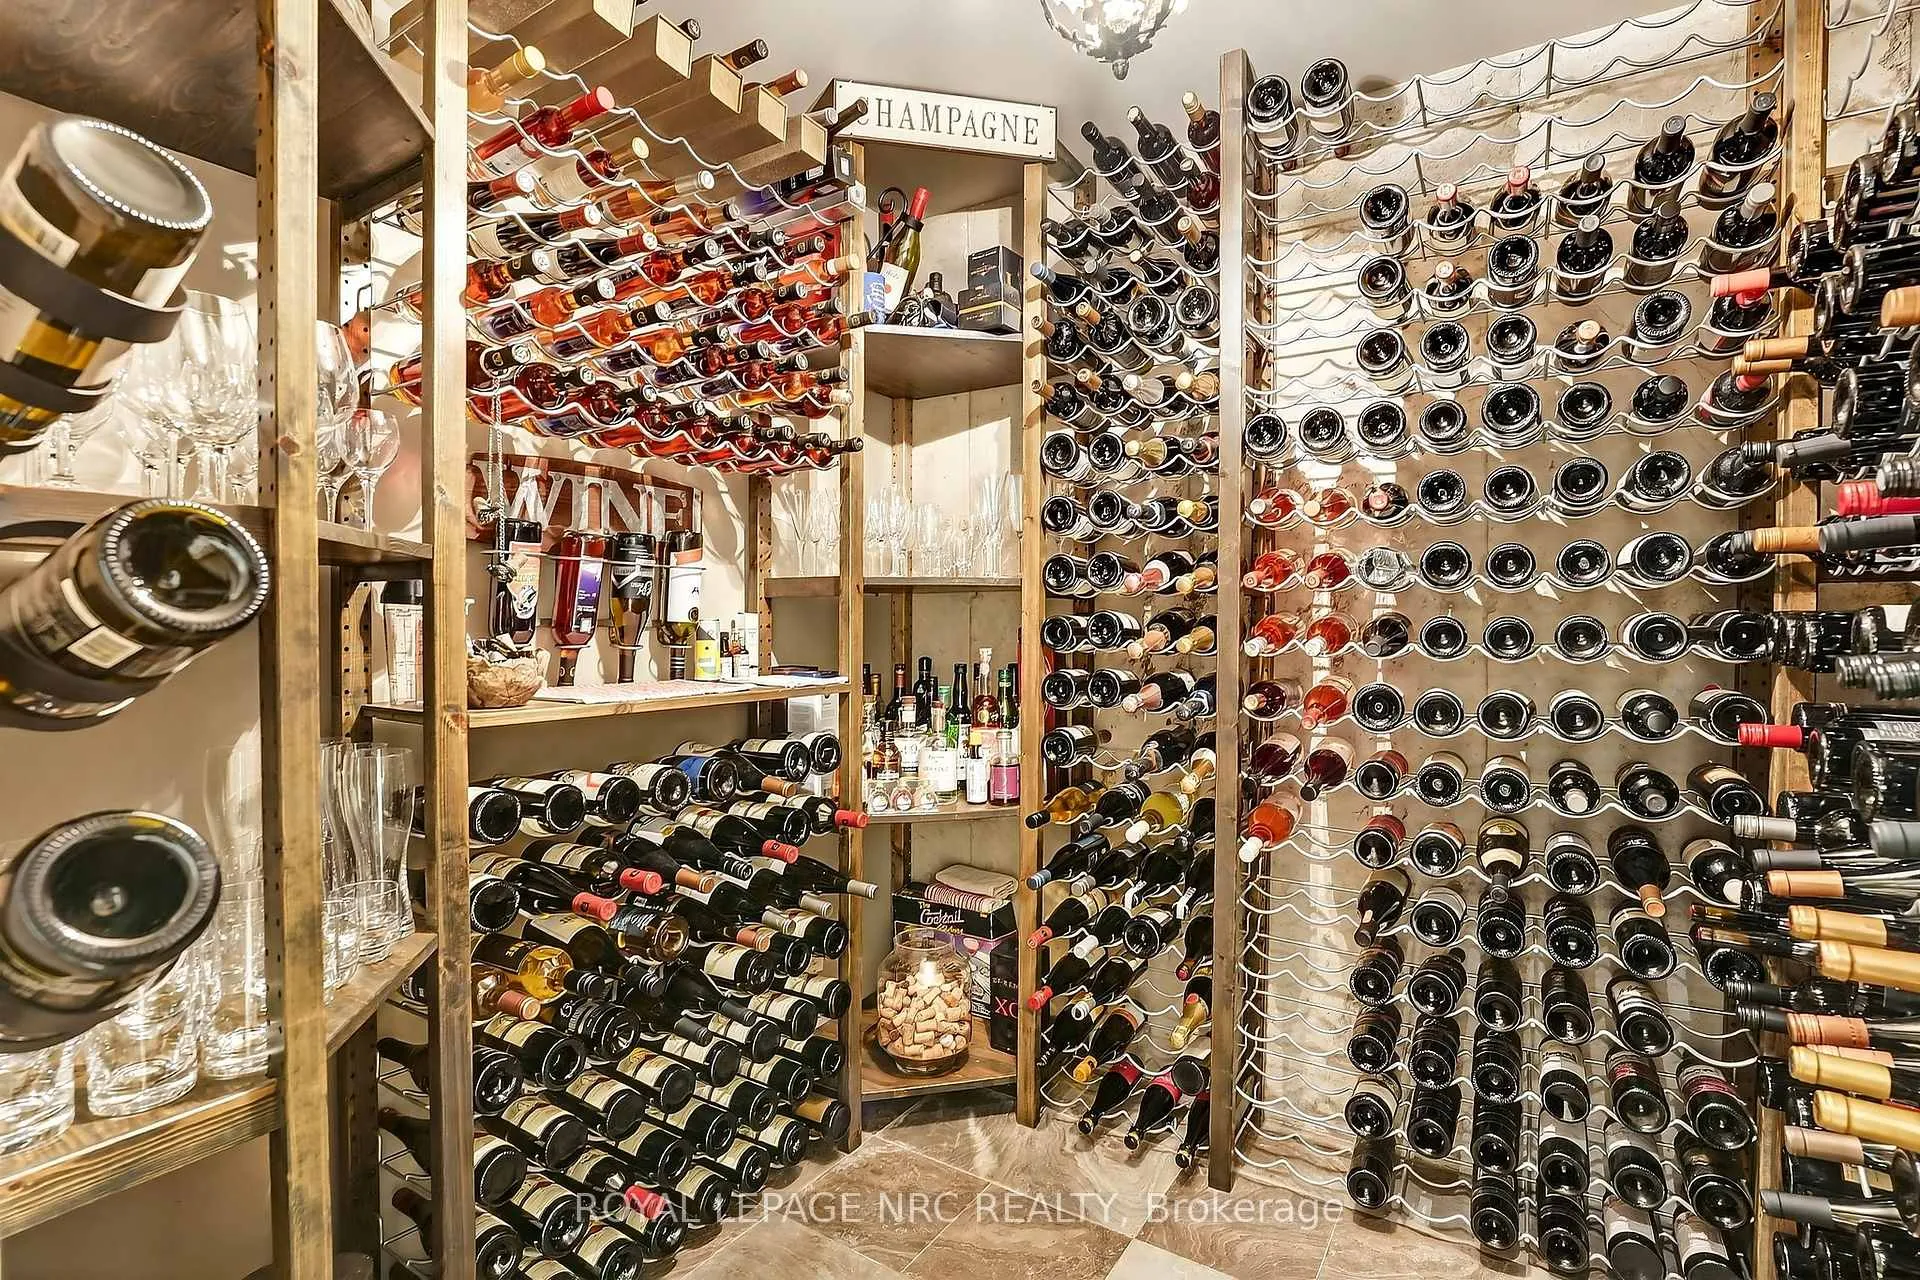
- Finished basement with wine cellar.
- Serene primary suite with spa bath.
- Close to Lakeside Park and QEW.
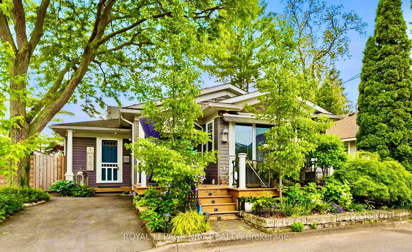
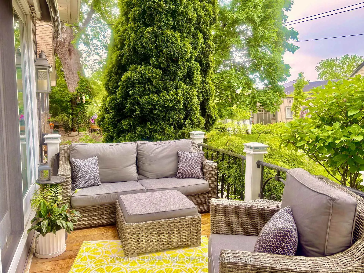
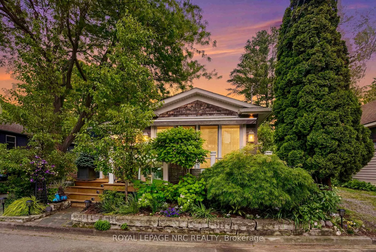
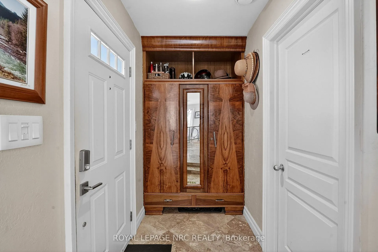
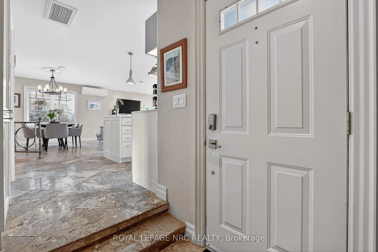
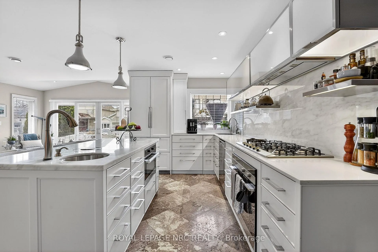
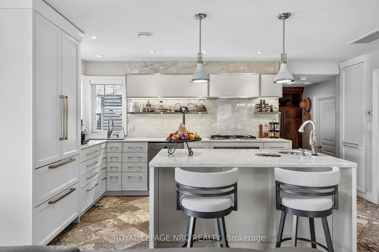
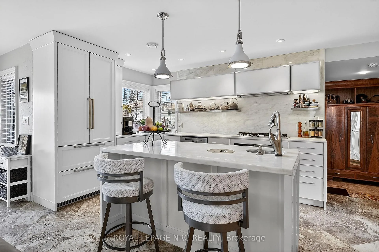
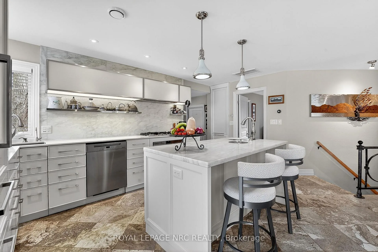
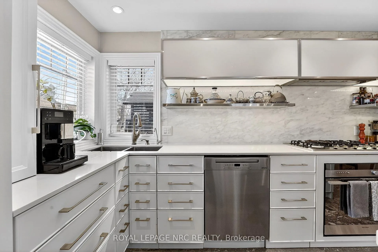
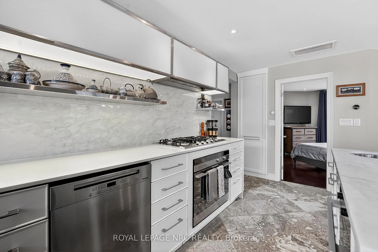
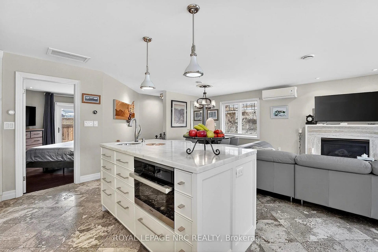
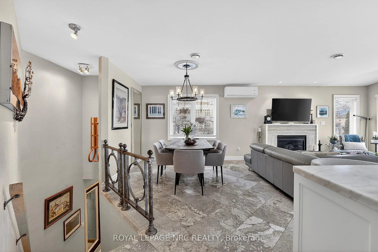
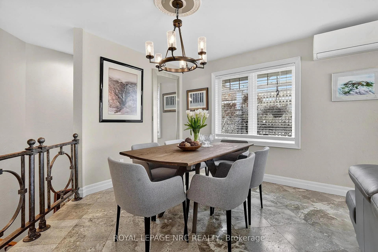
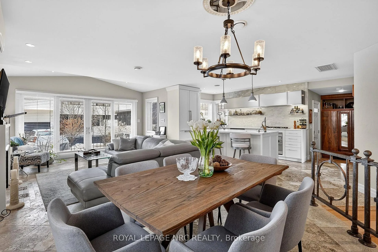
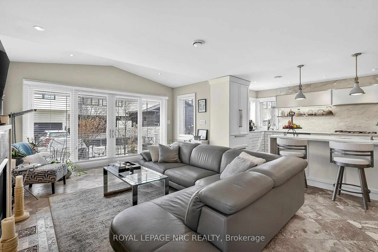
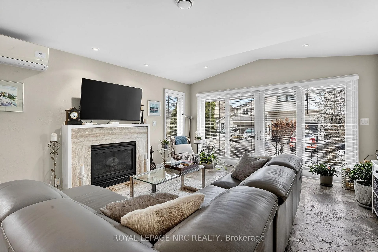
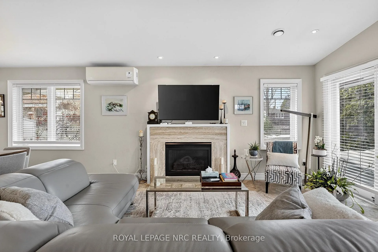
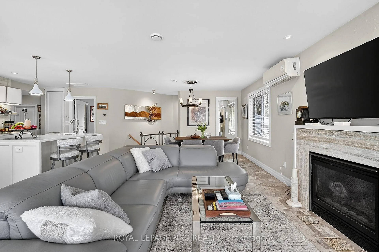
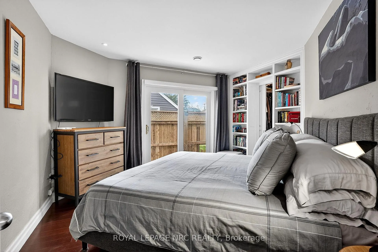
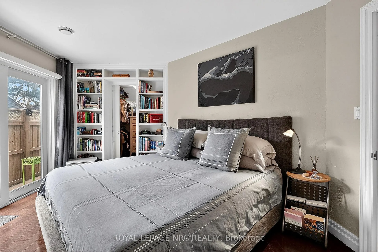
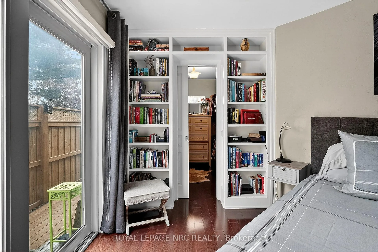
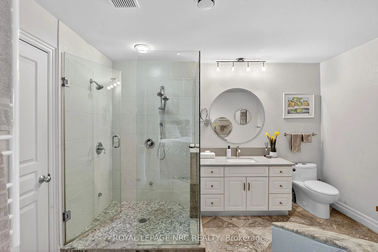
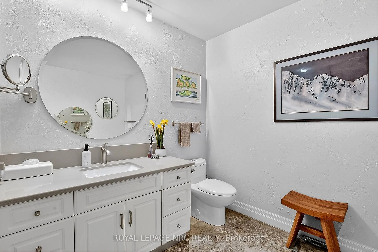
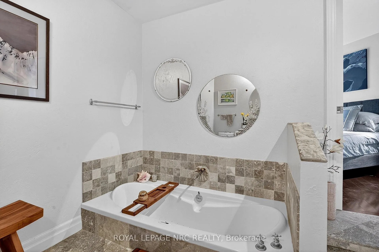
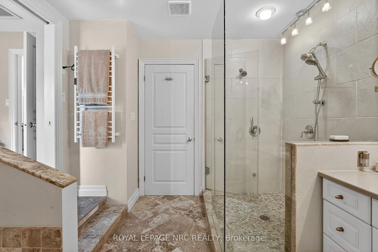
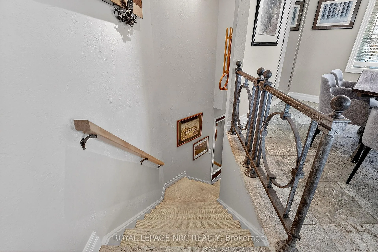
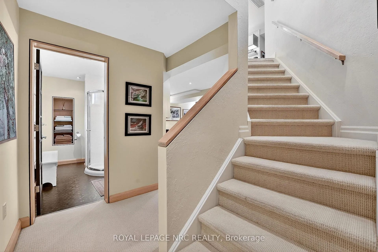
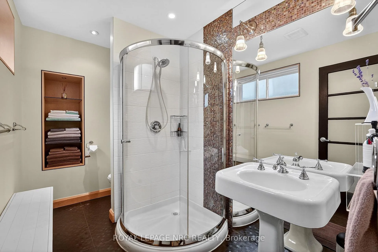
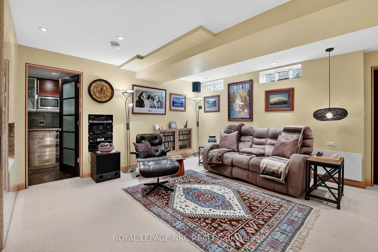
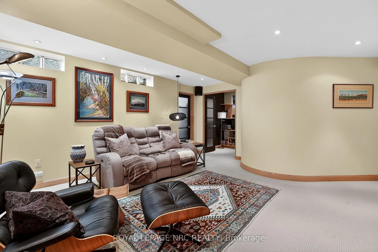
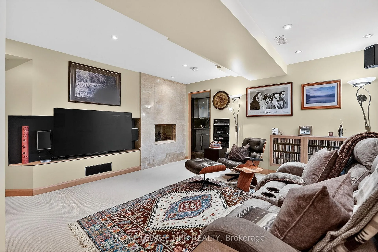
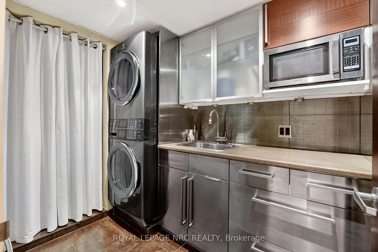
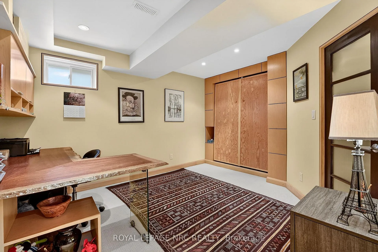
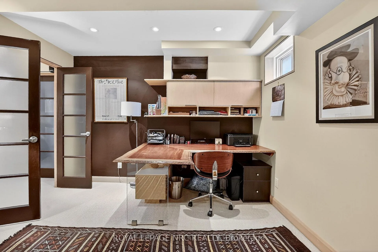
Beautifully appointed bungalow steps away from Lake Ontario, located in Port Dalhousie's exclusive cottage district. Enter into the welcoming foyer and step into this custom home that showcases a spacious and bright open main floor plan starting with the show stopping chef's kitchen! Luxury Miele and Fisher Paykel built-in appliances with floor-to-ceiling custom cabinetry, French limestone floors with in-floor heating in the kitchen and centre island with sink, ideal for gathering around for all occasions! The same luxury French limestone floors flow seamlessly into the great room which is centred around a focal gas fireplace. Vaulted ceilings and strategically placed pot lights provide a soft, relaxing feel. Sliding doors opens to a new deck with custom railing, perfect for enjoying with friends and faces the lake side. The great room melds with formal dining area, making this open plan the perfect space to entertain in all occasions! The primary suite is serene and offers generous walk-in closet and stunning ensuite spa bath with jacuzzi soaker tub, stand alone glass shower with raindrop shower head and separate handheld attachments. This ensuite also enjoys the comfort of in-floor heating. Back in the bedroom, there is access to private outside deck that runs the width of the house and displays flowerbed, quiet bbq area and shed. The fully finished basement with family room is a great area to hang out or watch a movie on the huge wall-mounted TV. Gorgeous 3-piece bath with in-floor heating. So many built-ins on which to showcase your collectibles. Niagara is known as Wine Country - so for the discerning oenophile, a spacious wine cellar with plenty of space to store vintages! Kitchenette/laundry room makes this lower living space the perfect retreat. Office has a tasteful murphy bed to accommodate guests staying overnight. Plenty of storage w/ shelving in furnace room. Perfectly sized lot for retirement or weekend getaway. Walk to Lakeside Park. Close to QEW!
Key Facts & Features
Property Costs
- Annual Property Tax Amount
- $4,699
- Land Transfer Tax Fee
- $11,855
Rental Items
- Rental Equipment
- tankless hot water
- Basement Type
- Finished, Full
Interior Features
- Laundry Level
- Lower Level
- Interior Extras
- Built-In Oven, On Demand Water Heater, Primary Bedroom - Main Floor
- Fireplace/Stove
- Yes
- Fireplace Features
- Natural Gas
- Elevator
- No
Exterior Features
- Exterior Extras
- Awnings, Deck, Porch
- Pool
- None
- Property Features
- Beach, Lake/Pond, School
- Other Structures
- Garden Shed
Building
- Building Type
- Detached
- Building Style
- Bungalow
Construction
- Exterior Finish
- Vinyl Siding
- Roof
- Asphalt Shingle
- Foundation Details
- Concrete
- Special Designation
- Unknown
Lot
- Lot Front
- 39.99 ft
- Lot Depth
- 51.00 ft
- Lot Shape
- Rectangular
Inclusions
- Inclusions
- Kitchen appliances, washer, dryer, dresser in walk-in closet, wall-mounted TV's stay
Parking & Garages
- Garage Type
- None
- Garage Spaces
- 0
- Parking Spaces
- 1
- Total Garage And Parking Spaces
- 1
Heating & Cooling
- Heat Source
- Gas
- Heat Type
- Radiant
- Air Conditioning
- Wall Unit(s)
- Water
- Municipal
- Sewers
- Sewer
- Natural Gas
- Yes
- Hydro
- Yes
- Cable
- Available
- Telephone
- Available
- Bedrooms
- 1 + 1
- Washrooms
- 2
- Kitchens
- 2
- Family / bonus room
- Yes
Room sizes
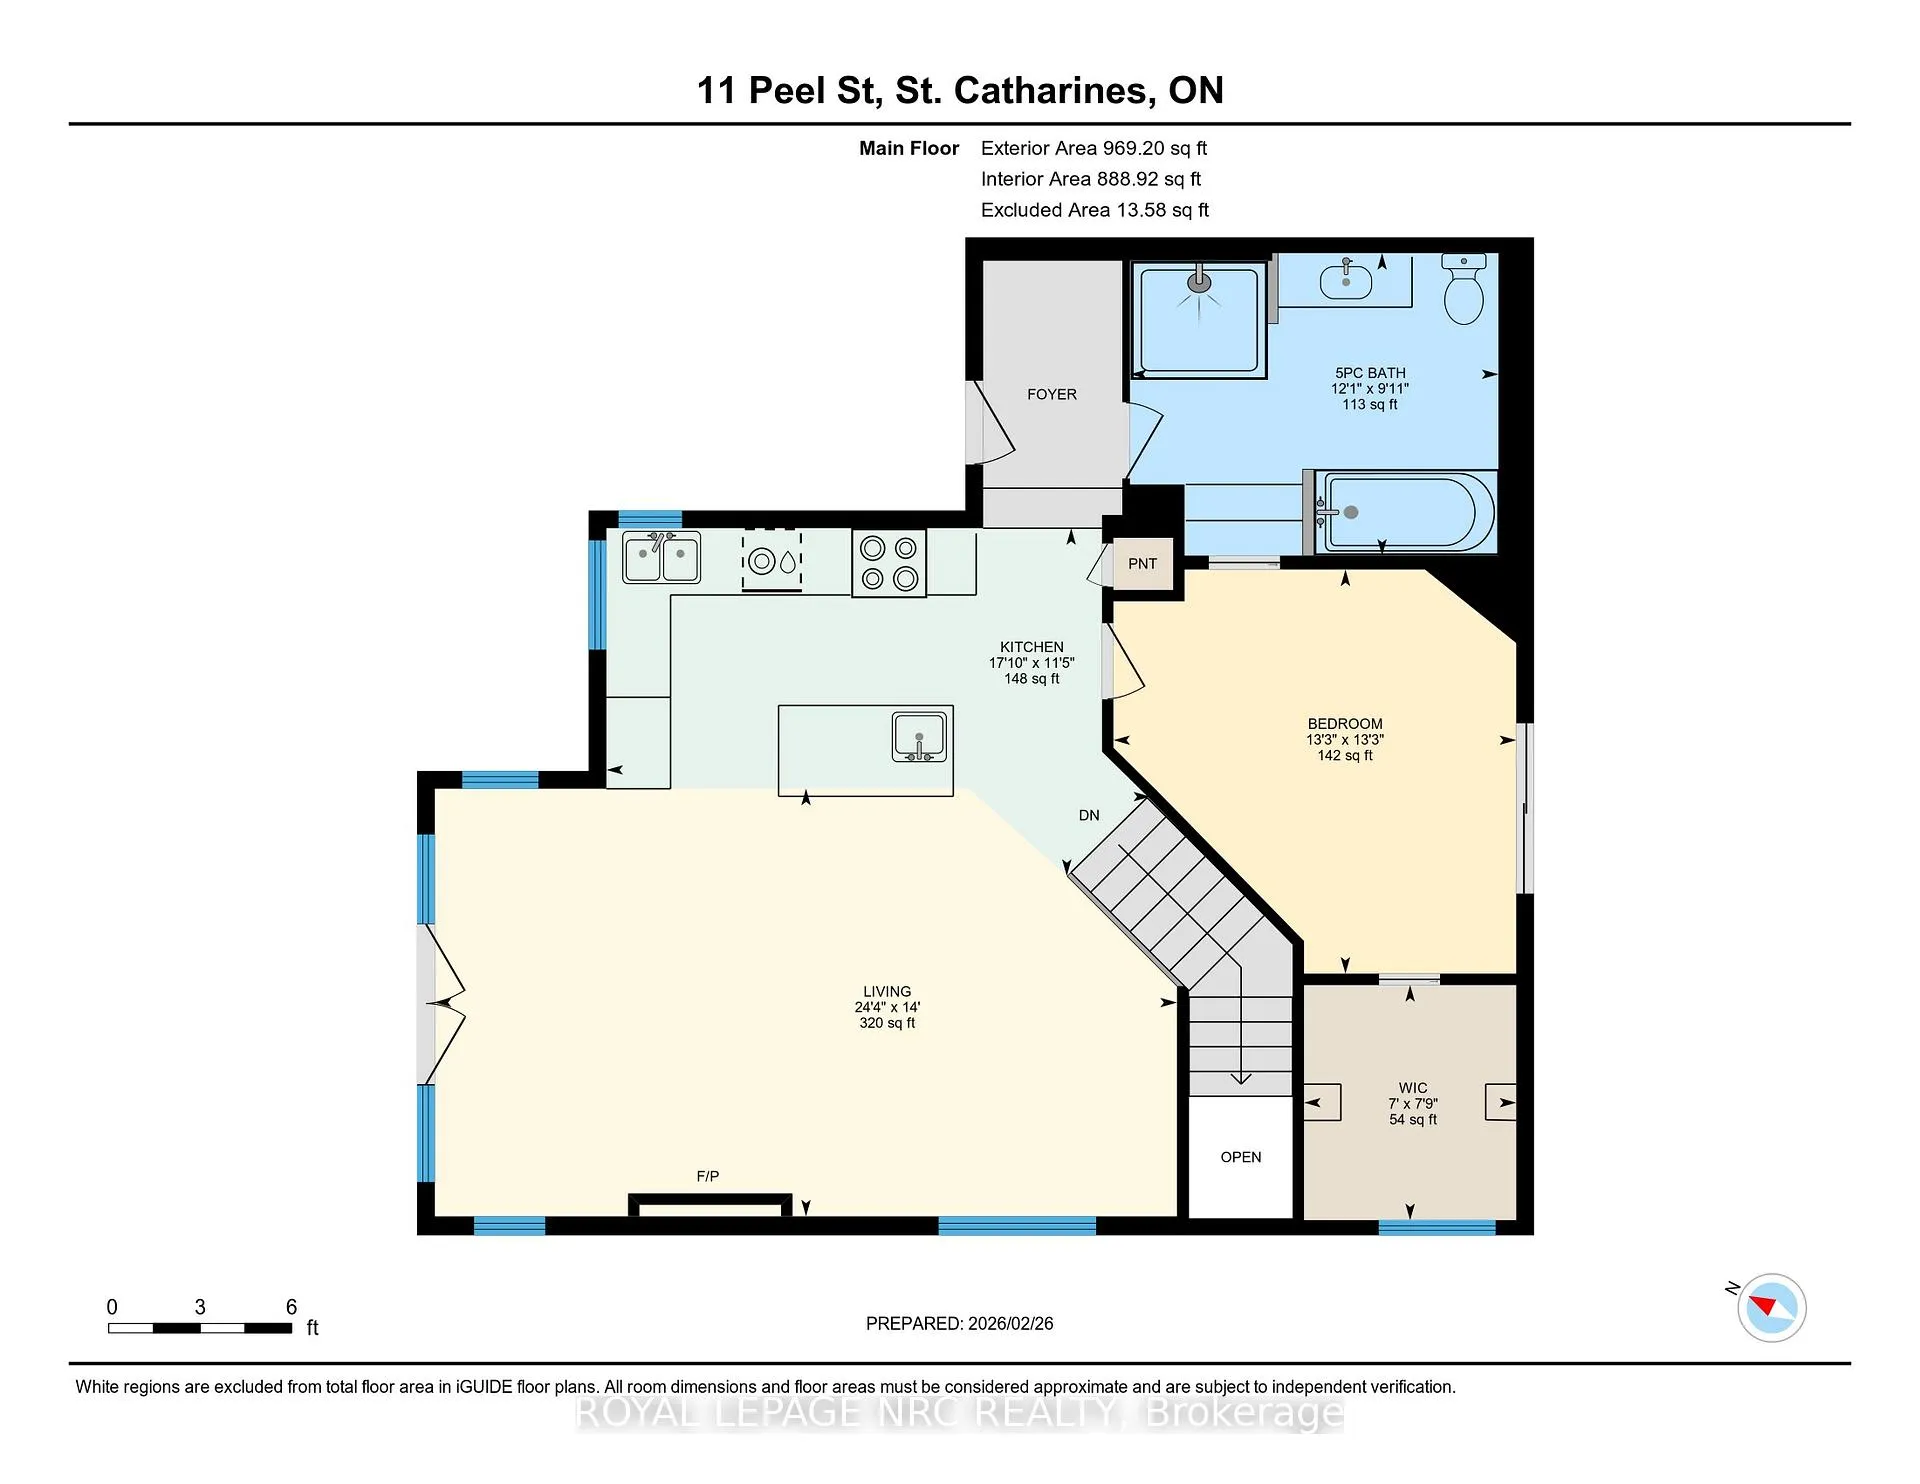
- Kitchen—Main level, Limestone Flooring, Heated Floor, Centre Island
- Great Room—Main level, Fireplace, W/O To Deck, Limestone Flooring
- Primary Bedroom—Main level, W/O To Deck, Walk-In Closet(s)
- Bathroom—Main level, 5 Pc Ensuite, Heated Floor
- Other—Main level, Walk-In Closet(s), B/I Shelves
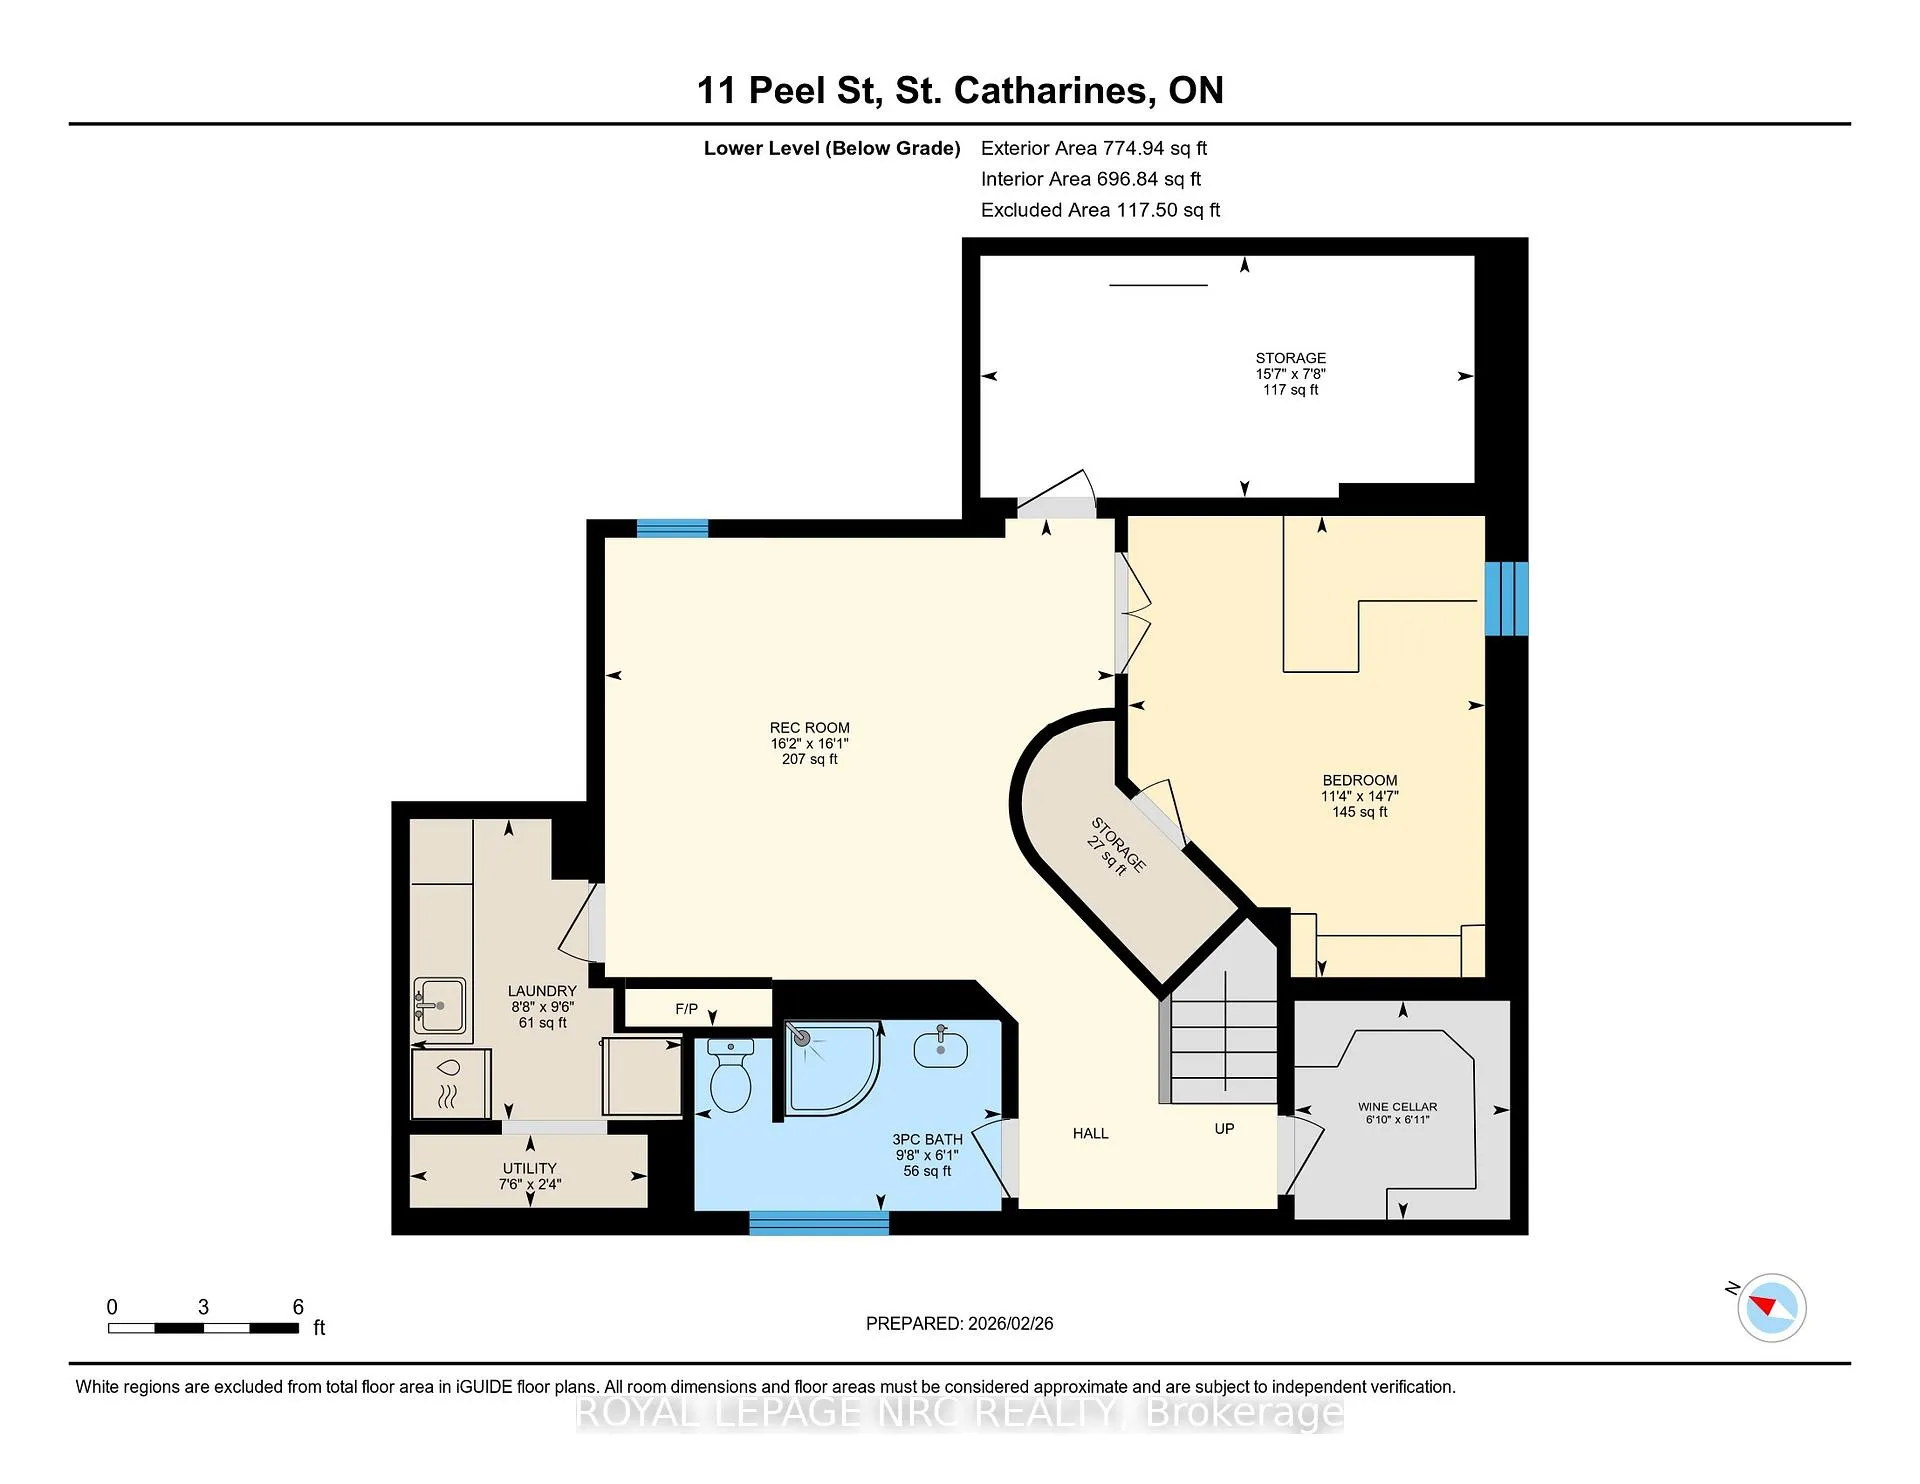
- Recreation—Basement level, Fireplace
- Bedroom 2—Basement level, Murphy Bed, Combined w/Office, B/I Desk
- Bathroom—Basement level, Heated Floor
- Kitchen—Basement level, Combined w/Laundry
- Other—Basement level
- Utility Room—Basement level, B/I Shelves
Washrooms
- 5-piece, Main
- 3-piece, Basement
- Municipality
- St. Catharines
- Neighbourhood
- Port Dalhousie
- Main cross streets
- Dalhousie
- Zoning
- R2-6
- Directions
- Bayview to Paxton to Peel
- MLS® number
- X13451416
- Data source
- Toronto Regional Real Estate Board
- Status change
- 2026-07-30
- Listed on
- 2026-06-16
- Days on market
- 44 days
- Possession type
- 30-59 days
- Co-op commission
- 2
- Seller
- Listed by
- ROYAL LEPAGE NRC REALTY
Home Market Value
Current home valuation for 11 Peel Street, St. Catharines, Port Dalhousie, St. Catharines, ON. Listed for $769,000
HOMEH Estimate
$654,000
Estimated Sales Range
$509,927 - $798,073
HOMEH Estimate for 11 Peel Street, St. Catharines, Port Dalhousie
Calculated with a real agent's CMA method — 45+ years of experience, codified. Not an AI guess.
For the owner
Is this your home? Track its value.
Get this home's HOMEH Estimate by email once a month, with how many homes are for sale around you.
Mortgage Payment Calculator
Compare up to 4 down payment scenarios
5% on first $500K + 10% on $269,000 over $500K
$51,900
| Scenario 1 | Scenario 2 | Scenario 3 | Scenario 4 | |
|---|---|---|---|---|
−Down payment | % $ | % $ | % $ | % $ |
+CMHC insurance | $28,668 | $21,455 | $18,302 | $0 |
=Total mortgage | $745,376 | $713,555 | $671,952 | $615,200 |
Amortization | ||||
Mortgage rate | % | % | % | % |
| Payment frequency | ||||
=Mortgage payment | $3,639monthly | $3,484monthly | $3,281monthly | $3,004monthly |
Land Transfer Tax
$11,855
$11,855
Around this home
Data provided by OpenStreetMap & Fraser Institute School Rankings
Ask HOMEH
New!Hi there!
👋Text or call (416) 301-9001
Recommended for you
Based on homes you've looked at.
No recommended properties found.
Nearby similar homes
No nearby properties found.
More real estate resources
Other homes nearby
Explore this area
Nearby neighbourhoods
No nearby listings available.