
1258 Lakeshore Street W
St. Catharines (Rural Port), ON L2R 6P9
- 4Bedrooms
- 3Bathrooms
- 4Garage
- 3500–5000Sq Ft
- $6,888Tax
- 496×475 ftLot Size
 Estimated Value:$3,880,000See Free Estimate Report

Sale & Price History for 1258 Lakeshore Street W, St. Catharines, Rural Port
| Start Date | End Date | Price | Event | MLS# |
|---|---|---|---|---|
| No listing history available | ||||
Real estate boards require you to or to see the full details of this property.
*Sold prices and complete sale & price history are regulated data. Under the Trust in Real Estate Services Act, 2002 (TRESA) and the rules of the Real Estate Council of Ontario (RECO), and pursuant to the Multiple Listing Service® rules of the Canadian Real Estate Association (CREA) and the Toronto Regional Real Estate Board (TRREB), this information may be shown only to registered users who have agreed to the applicable terms of use (a Virtual Office Website, or "VOW," arrangement). HOMEH Inc., Brokerage therefore provides it to signed-in members only. Creating an account is free and takes under a minute.
About 1258 Lakeshore Street W, St. Catharines, Rural Port
Summarized Description
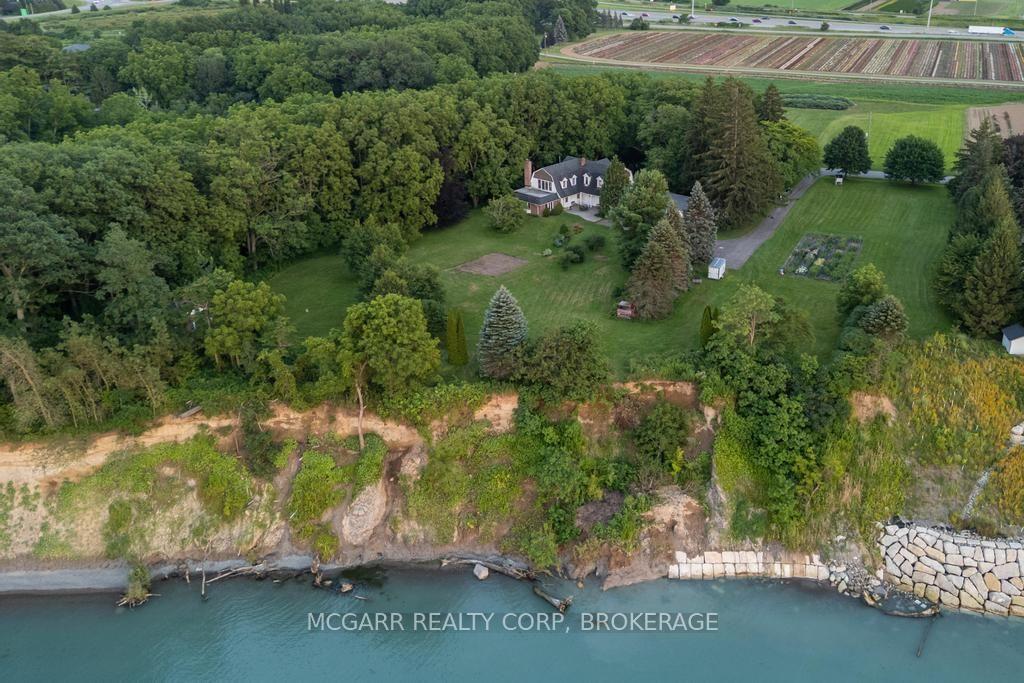
- Rare 6-acre lakefront property with 500 ft on Lake Ontario.
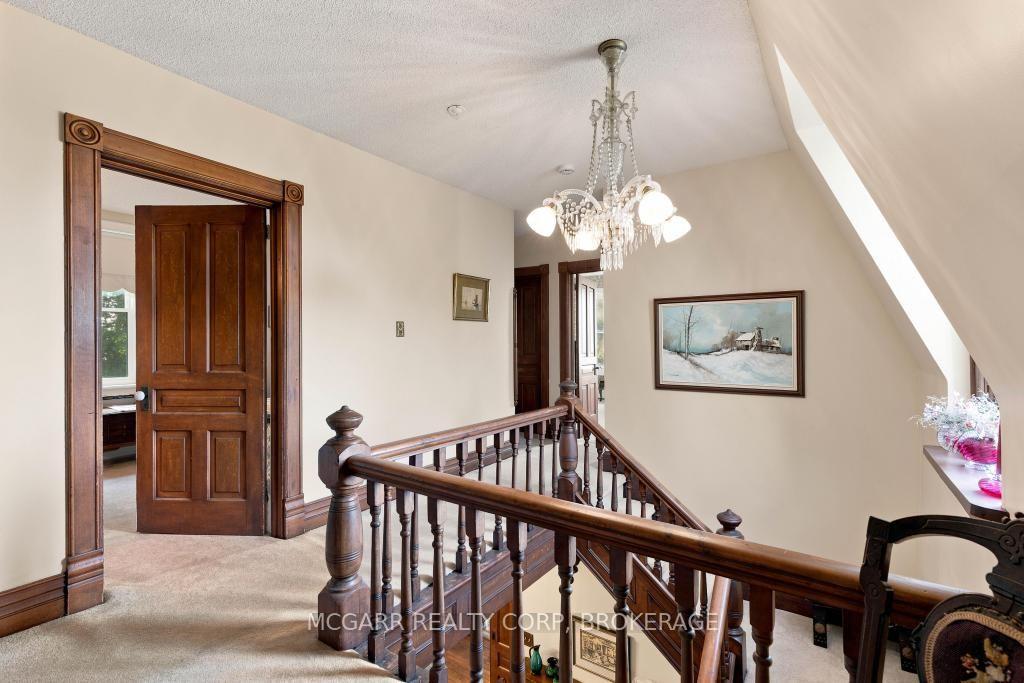
- Historic home built in 1801 with original features.
- Large kitchen and family room with gas fireplace.
- Amazing privacy while close to city amenities.
- Solidly built with dark maple floors and unique beams.
- Family-owned for 50 years, showcasing rich history.
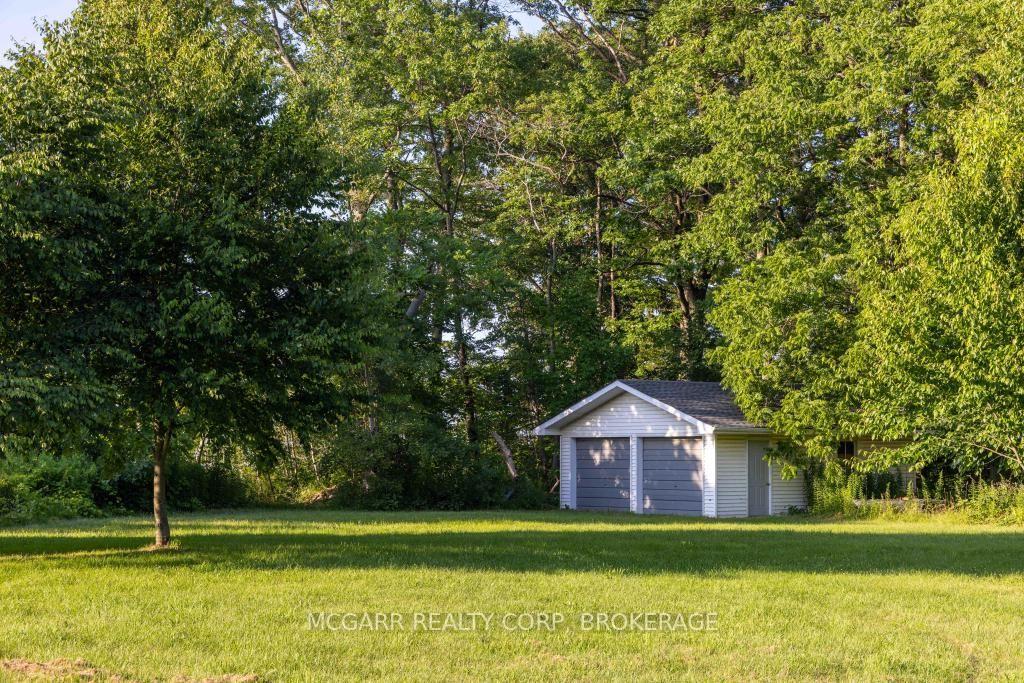
- Multiple garages including a lakefront option.
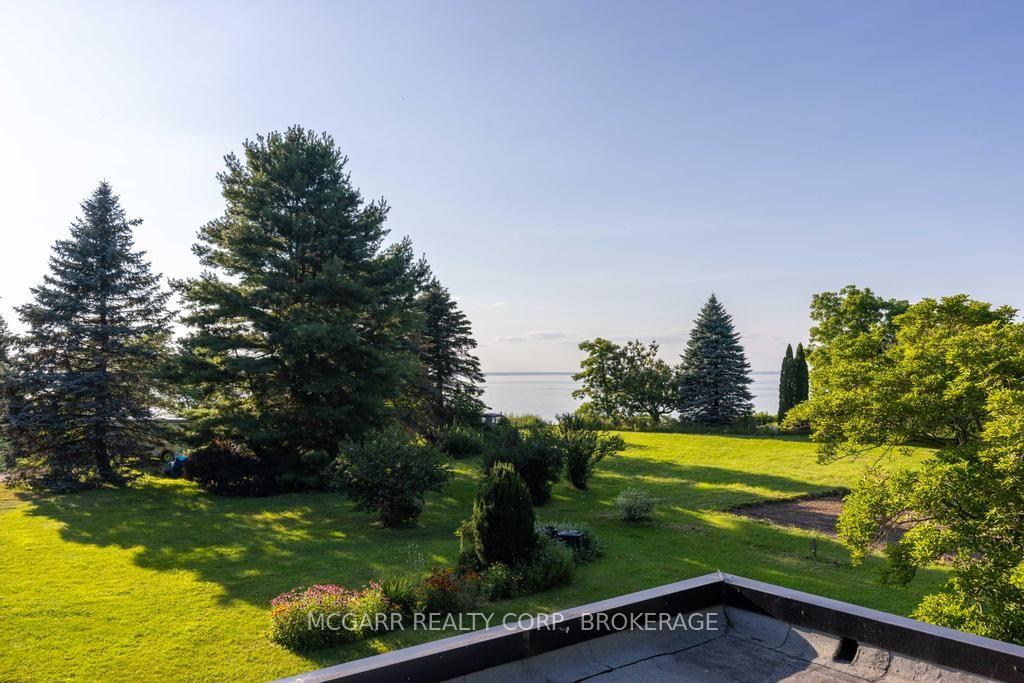
- Stunning views of the Toronto skyline and gardens.
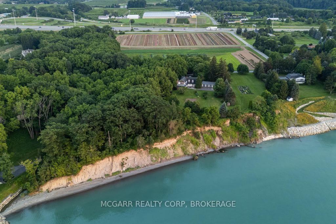
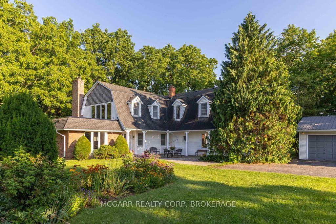
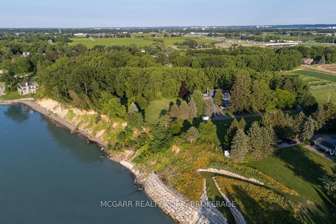
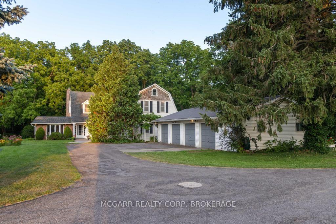
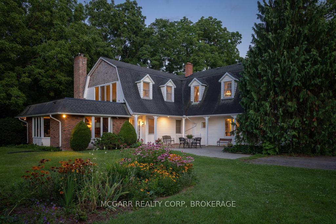
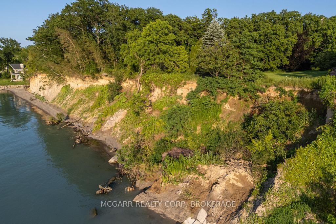
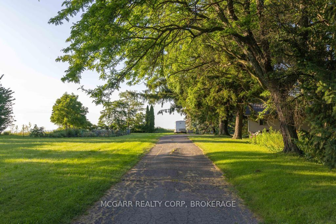
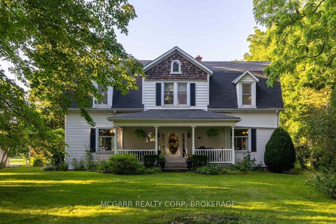
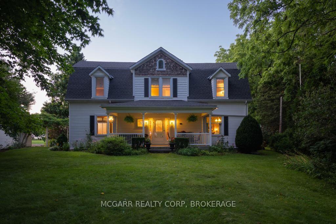
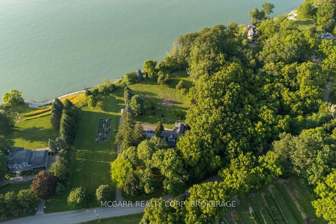
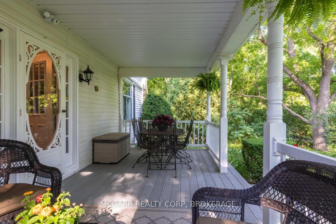
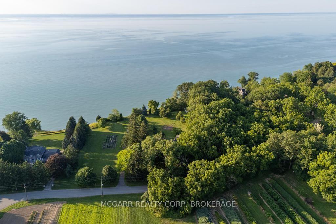
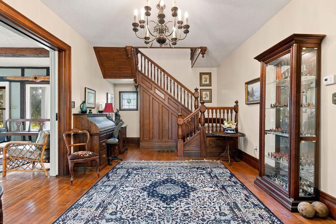
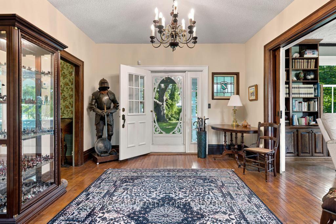
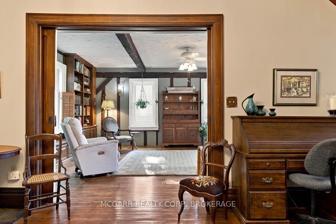
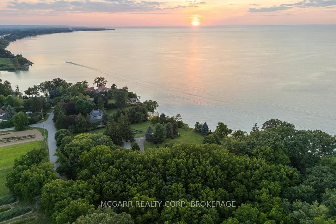
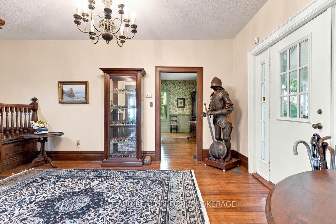
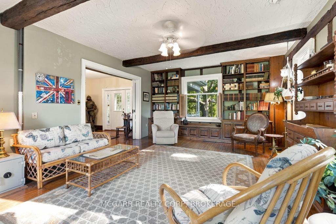
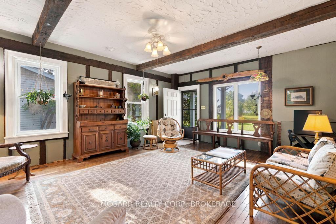
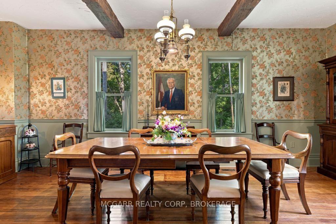
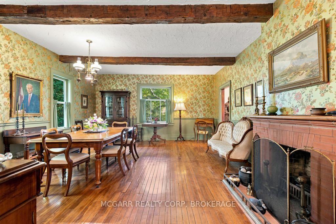
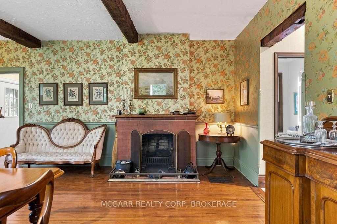
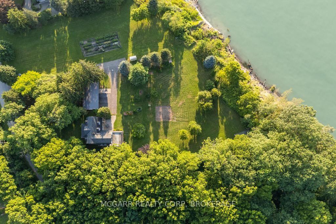
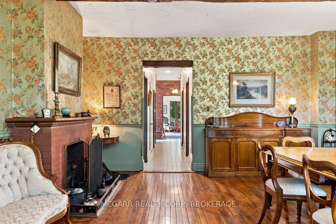
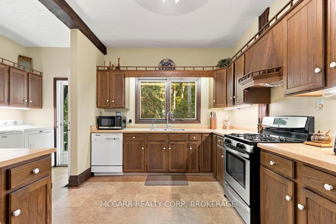
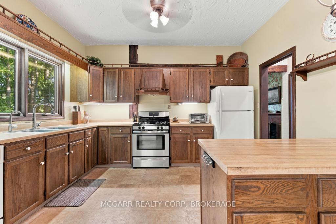
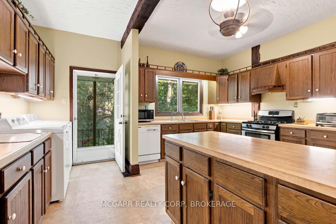
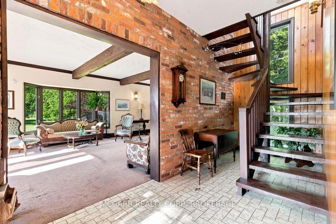
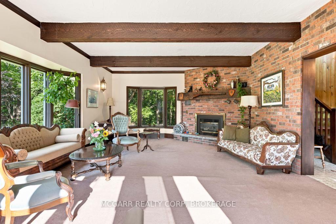
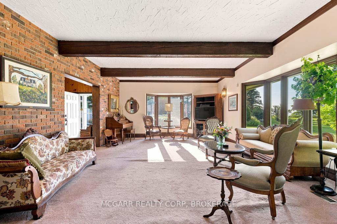
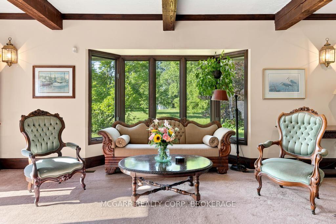
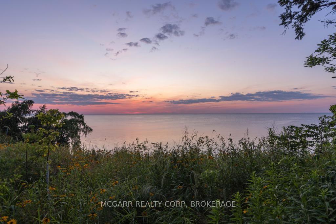
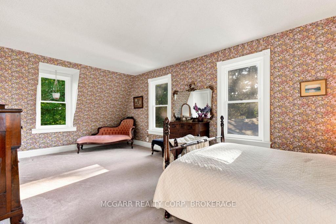
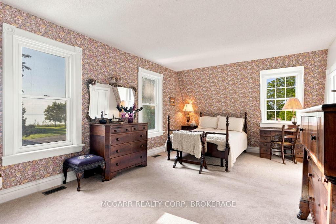
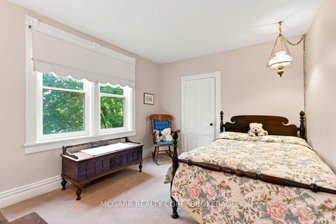
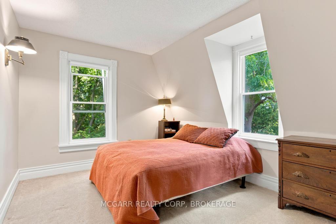
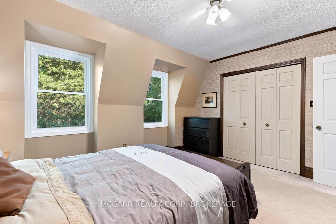
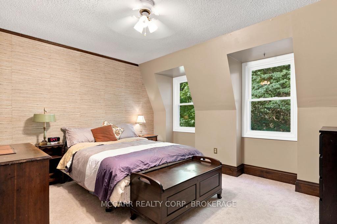
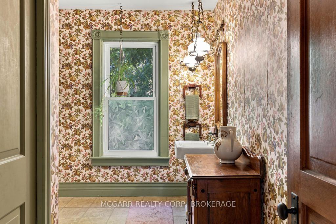
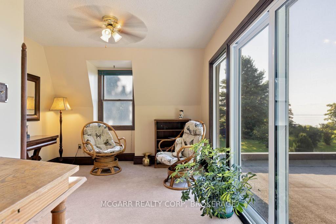
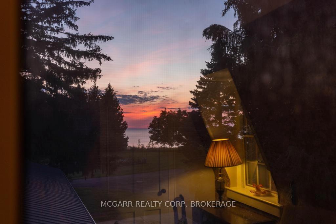
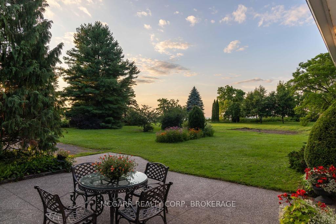
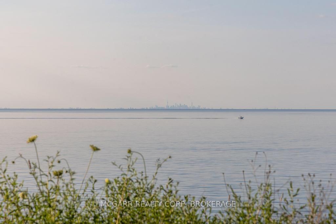
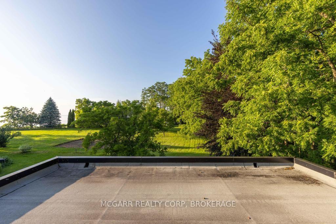
Let your heart sing and your mind wander as you embrace the essence of this very rare 6-acre lakefront property, and the mystical homestead lovingly enjoyed by the same renowned family for 50 years. With 500 ft right on Lake Ontario you have open views along the lake and to the Toronto skyline. Hidden away from the busyness of subdivisions but still only minutes away from all you need. History buffs will awed with the front part of the home built in 1801 by Corporal Schram for his family of 6 children and passed down to family until the current family purchased in 1976. Very solidly built with original wood staircase and huge black walnut beams. Dark maple floors still glow after 200 years. The main floor has a sun-filled parlour with many windows and the formal dining room is rustic and elegant at the same time. An addition was done in the 70's to include a large kitchen with laundry, 2 pc and a 27x17 family room with gas fireplace. Another stairway leads you to the upper level with 2 bathrooms, 4 large bedrooms and a sitting room. Numerous windows view the lake, gardens and the East side valley. An extensive basement allows for lots of storage. The 4-car garage is a bonus, as is the lakefront 2-car garage. Indeed it is rare to find a 6-acre, 500 ft lakefront property, amazing privacy, solidly built homestead that has stood the test of time and all within city limits and close to the hospital, major shopping, and the Q.E.W. Come for a visit and stay for your lifetime.
Key Facts & Features
Property Costs
- Annual Property Tax Amount
- $6,888
- Land Transfer Tax Fee
- $86,475
- Basement Type
- Full, Unfinished
Interior Features
- Laundry Level
- Main Level
- Interior Extras
- Brick & Beam, Water Meter
- View
- Clear, Garden, Lake, Panoramic, Trees/Woods, Valley
- Security Features
- Smoke Detector
- Fireplace/Stove
- Yes
- Fireplace Features
- Family Room, Other, Natural Gas
- Elevator
- No
Exterior Features
- Exterior Extras
- Backs On Green Belt, Privacy, Porch, Year Round Living
- Pool
- None
- Property Features
- Beach, Clear View, Hospital, Lake Backlot, Marina, Waterfront
- Other Structures
- Additional Garage(s), Drive Shed
Building
- Building Type
- Detached
- Building Style
- 2-Storey
Construction
- Exterior Finish
- Brick, Vinyl Siding
- Roof
- Asphalt Shingle
- Foundation Details
- Concrete, Stone
- Special Designation
- Heritage
Lot
- Lot Front
- 496.00 ft
- Lot Depth
- 475.00 ft
- Lot Size
- 6.53
- Lot Shape
- Irregular
Inclusions
- Inclusions
- All light fixtures, all window coverings, all appliances, all window coverings. All as is under estate sale.
Parking & Garages
- Garage Type
- Detached
- Garage Spaces
- 4
- Parking Spaces
- 6
- Total Garage And Parking Spaces
- 10
Heating & Cooling
- Heat Source
- Gas
- Heat Type
- Forced Air
- Air Conditioning
- None
- Water
- Other
- Sewers
- Septic
- Natural Gas
- Yes
- Hydro
- Yes
- Telephone
- Yes
- Bedrooms
- 4
- Washrooms
- 3
- Kitchens
- 1
- Family / bonus room
- Yes
Room sizes
- Foyer—Main level, Hardwood Floor, Staircase
- Living Room—Main level, Pocket Doors, Hardwood Floor, Beamed Ceilings
- Dining Room—Main level, Hardwood Floor, Closed Fireplace, Beamed Ceilings
- Kitchen—Main level, Country Kitchen, Staircase
- Foyer—Main level, Tile Floor, Staircase
- Family Room—Main level, Fireplace, Broadloom, Bay Window
- Bedroom—Second level, Closet, Staircase
- Bedroom 2—Second level, Closet, Staircase
- Bedroom 3—Second level, Closet, Staircase
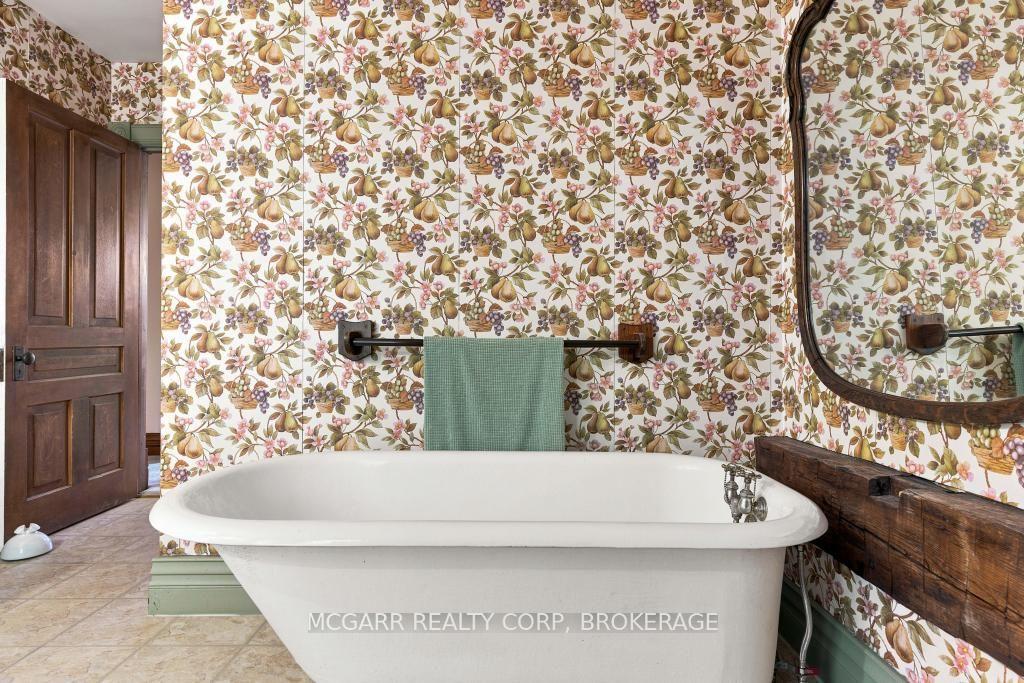
- Bathroom—Second level, 3 Pc Bath, Soaking Tub
- Bedroom 4—Second level, Closet, Staircase
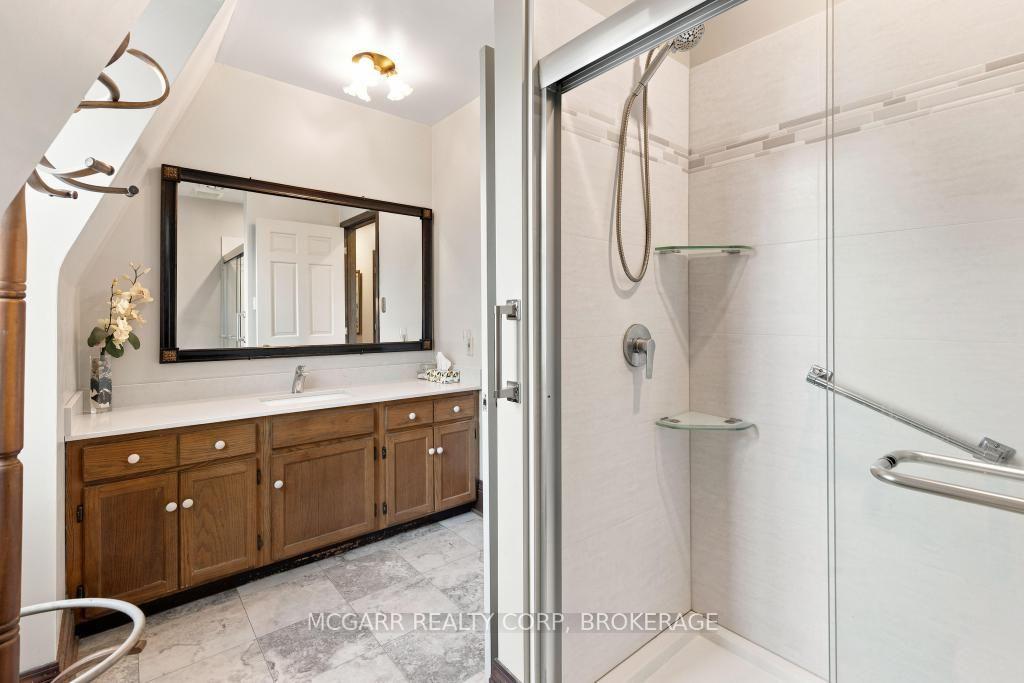
- Bathroom—Second level, 3 Pc Bath, Separate Shower
- Sunroom—Second level, Sliding Doors, Staircase
Washrooms
- 2-piece, Main
- 3-piece, Second
- 3-piece, Second
- Municipality
- St. Catharines
- Neighbourhood
- Rural Port
- Main cross streets
- Lakeshore + Gregory
- Zoning
- A1, G1
- Directions
- Lakeshore + Gregory
- Waterfront
- Direct
- MLS® number
- X13596748
- Data source
- Toronto Regional Real Estate Board
- Listed on
- 2026-07-23
- Updated on
- 2026-07-30
- Days on market
- 90 days
- Possession type
- 60-89 days
- Co-op commission
- 2% + HST
- Seller
- Listed by
- MCGARR REALTY CORP, BROKERAGE
Home Market Value
Current home valuation for 1258 Lakeshore Street W, St. Catharines, Rural Port, St. Catharines, ON. Listed for $4,000,000
HOMEH Estimate
$3,880,000
Estimated Sales Range
$2,328,000 - $5,432,000
HOMEH Estimate for 1258 Lakeshore Street W, St. Catharines, Rural Port
Calculated with a real agent's CMA method — 45+ years of experience, codified. Not an AI guess.
For the owner
Is this your home? Track its value.
Get this home's HOMEH Estimate by email once a month, with how many homes are for sale around you.
Mortgage Payment Calculator
Compare up to 4 down payment scenarios
20% required for homes $1.5M or more
$800,000
| Scenario 1 | Scenario 2 | Scenario 3 | Scenario 4 | |
|---|---|---|---|---|
−Down payment | % $ | % $ | % $ | % $ |
+CMHC insurance | $0 | $0 | $0 | $0 |
=Total mortgage | $3,200,000 | $3,000,000 | $2,800,000 | $2,600,000 |
Amortization | ||||
Mortgage rate | % | % | % | % |
| Payment frequency | ||||
=Mortgage payment | $15,624monthly | $14,648monthly | $13,671monthly | $12,695monthly |
Land Transfer Tax
$86,475
$86,475
Around this home
No schools found nearby
Data provided by OpenStreetMap & Fraser Institute School Rankings
Ask HOMEH
New!Hi there!
👋Text or call (416) 301-9001
Recommended for you
Based on homes you've looked at.
No recommended properties found.
Nearby similar homes
No nearby properties found.
More real estate resources
Other homes nearby
Explore this area
Nearby neighbourhoods
No nearby listings available.