
16 Bolger Drive
St. Catharines (Lakeport), ON L2N 7L4
- 2Bedrooms
- 2Bathrooms
- 1Garage
- 1100–1500Sq Ft
- $5,387Tax
- 52×107 ftLot Size
 Estimated Value:$667,781See Free Estimate Report

Property not available for sale or for rent.
HOMEH One: full-service selling for a 1% listing fee. The buyer's agent commission is separate.
Free Home EvaluationHow Much Is My Home Worth?Homes for Sale NearbySale & Price History for 16 Bolger Drive, St. Catharines, Lakeport
| Start Date | End Date | Price | Event | MLS# |
|---|---|---|---|---|
| 2026-06-22 | 2026-07-05 | Login to See Prices | Terminated | x13476368 |
Real estate boards require you to or to see the full details of this property.
*Sold prices and complete sale & price history are regulated data. Under the Trust in Real Estate Services Act, 2002 (TRESA) and the rules of the Real Estate Council of Ontario (RECO), and pursuant to the Multiple Listing Service® rules of the Canadian Real Estate Association (CREA) and the Toronto Regional Real Estate Board (TRREB), this information may be shown only to registered users who have agreed to the applicable terms of use (a Virtual Office Website, or "VOW," arrangement). HOMEH Inc., Brokerage therefore provides it to signed-in members only. Creating an account is free and takes under a minute.
About 16 Bolger Drive, St. Catharines, Lakeport
Summarized Description
- Updated bungalow with meticulous care and attention.
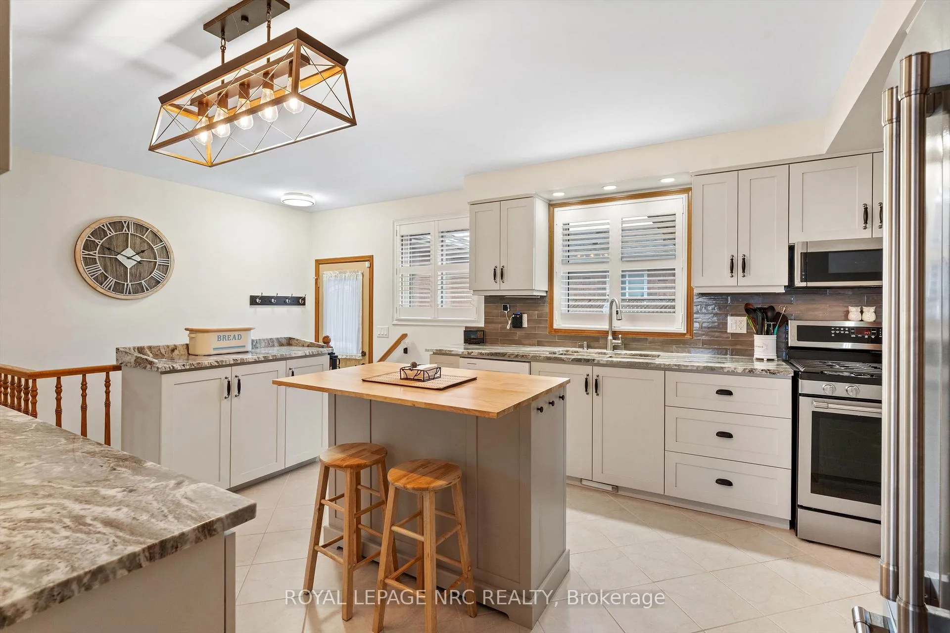
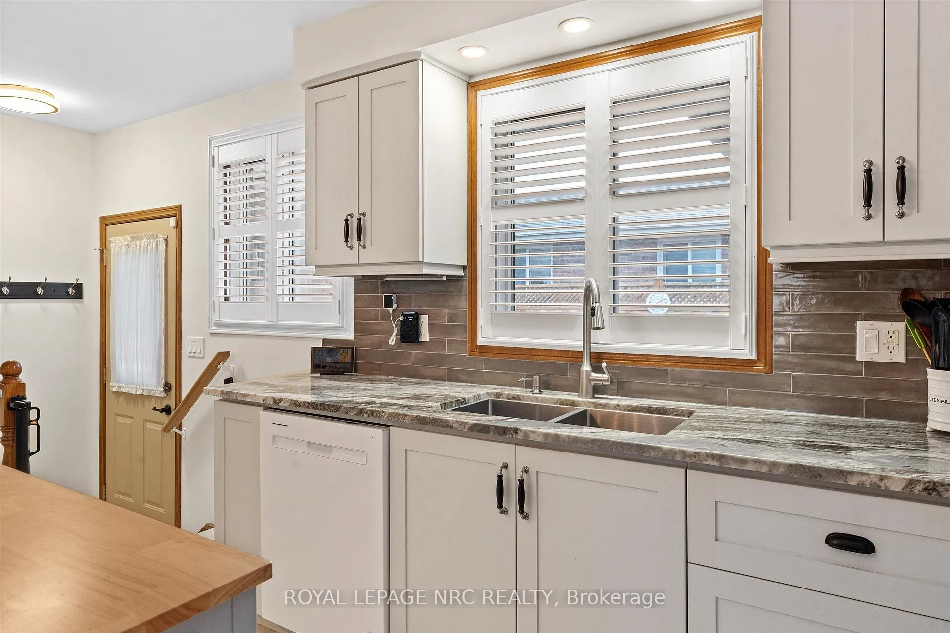
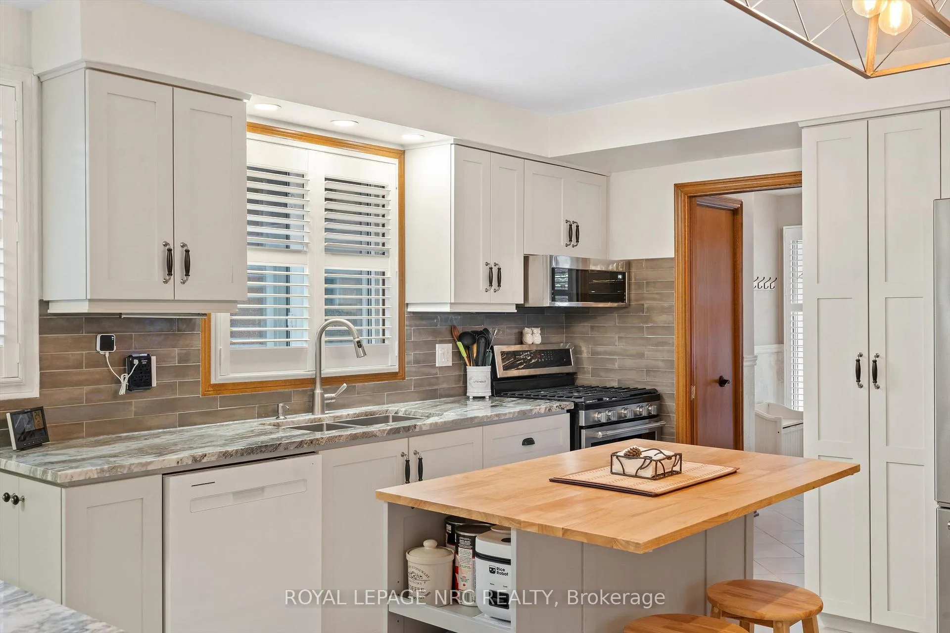
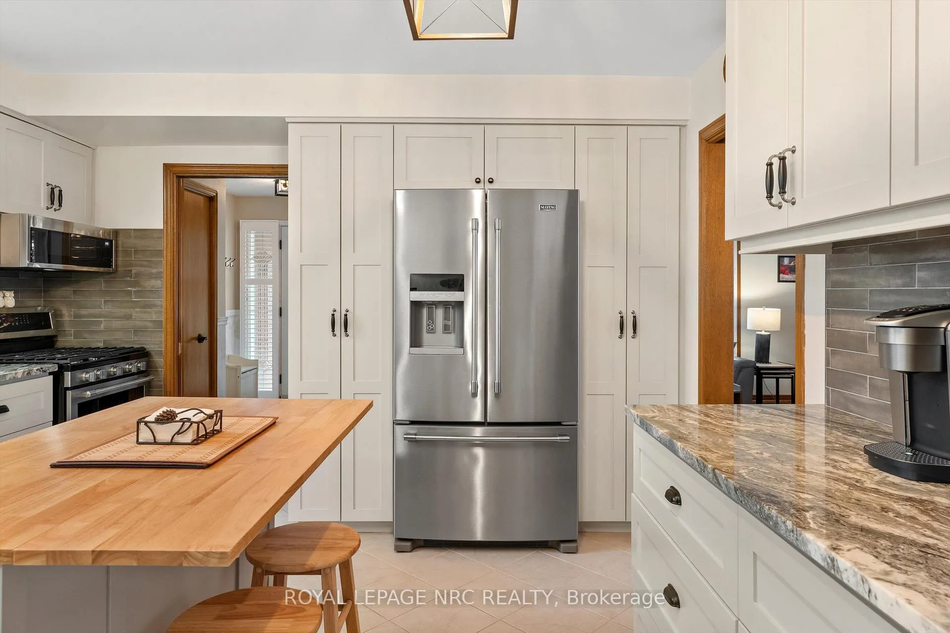
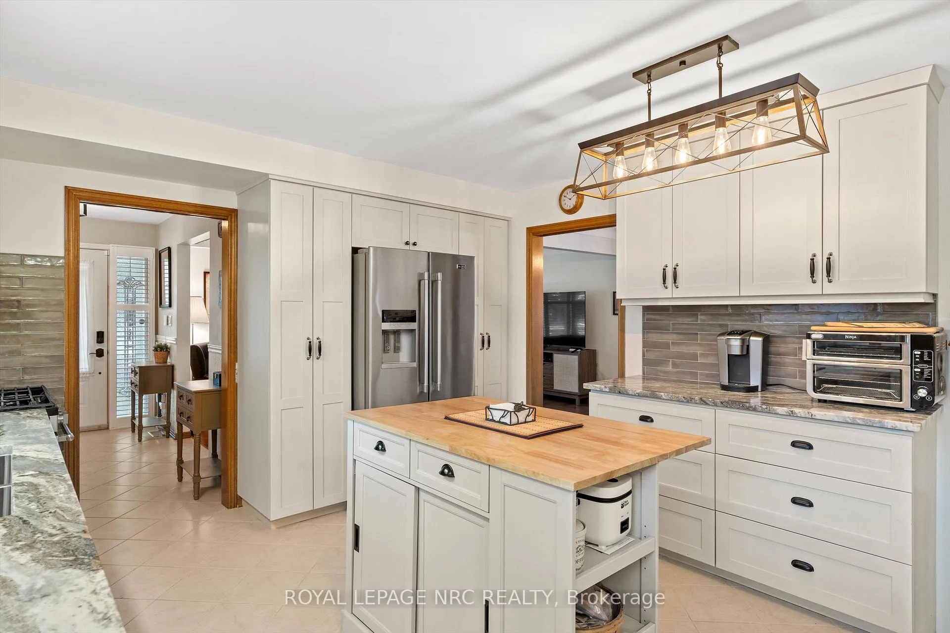
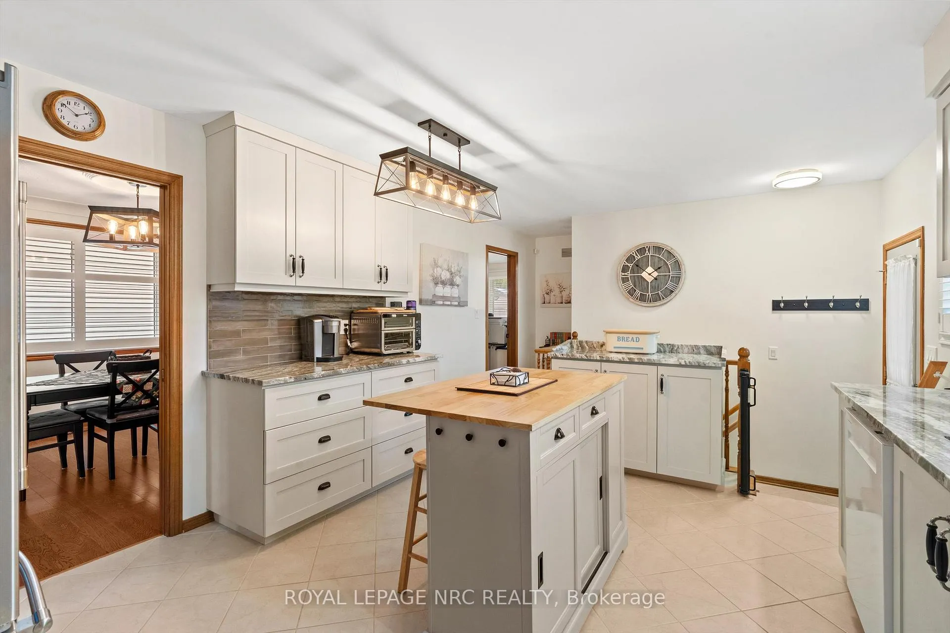
- Renovated kitchen featuring granite counters and island.
- Dual-use family room offers extra sleeping space.
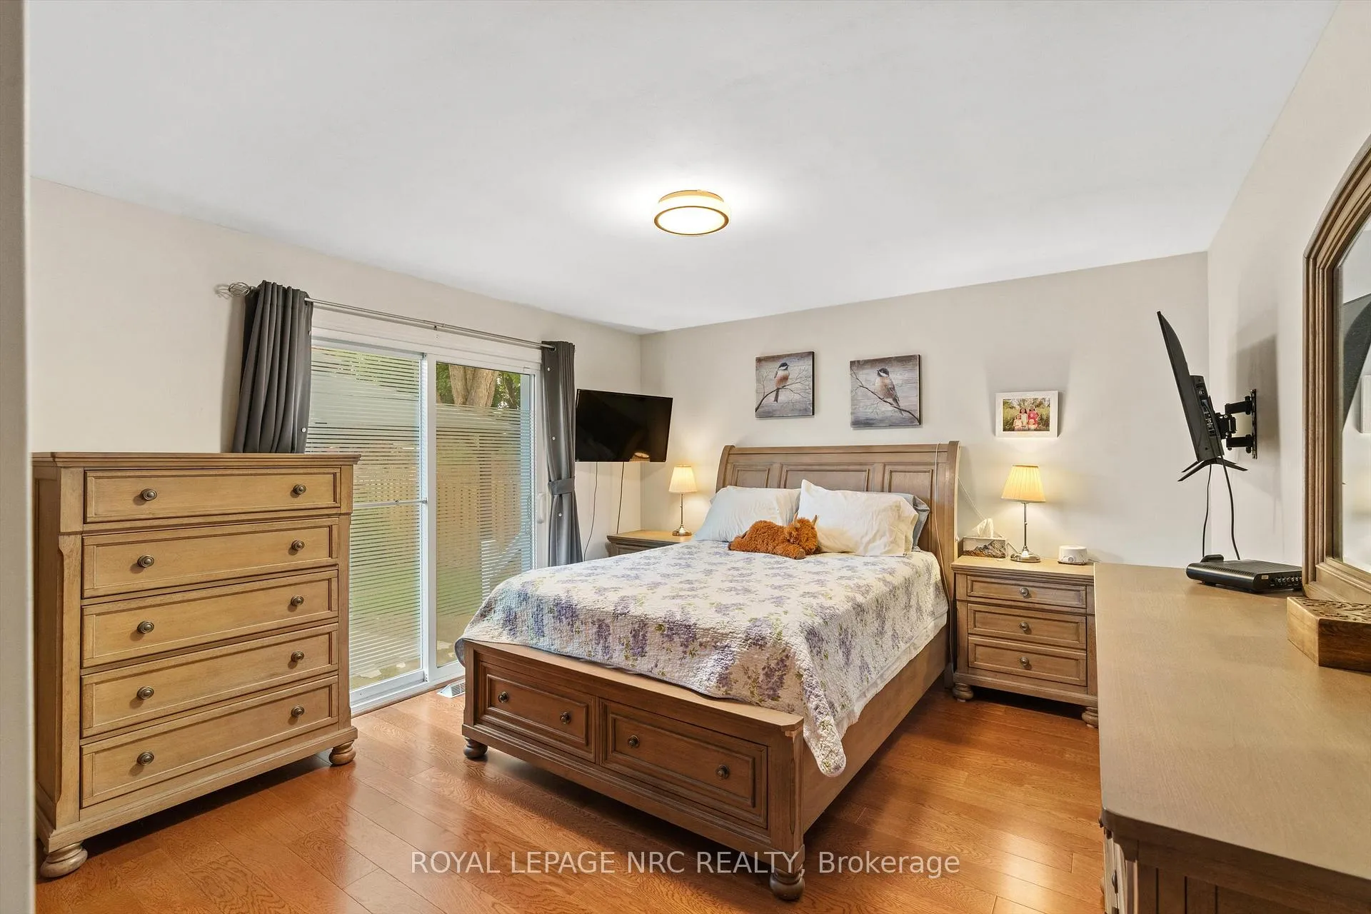
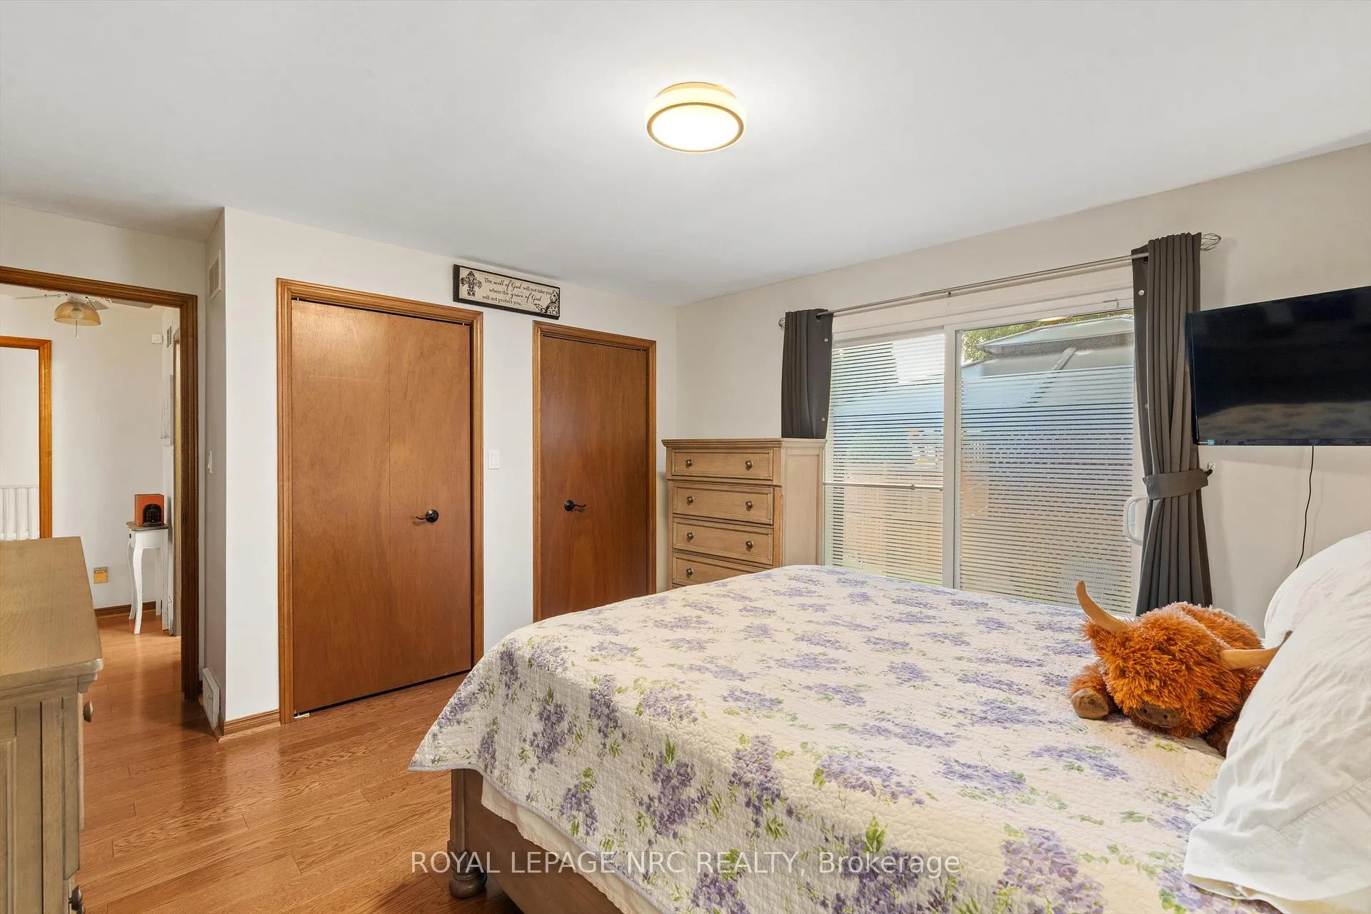
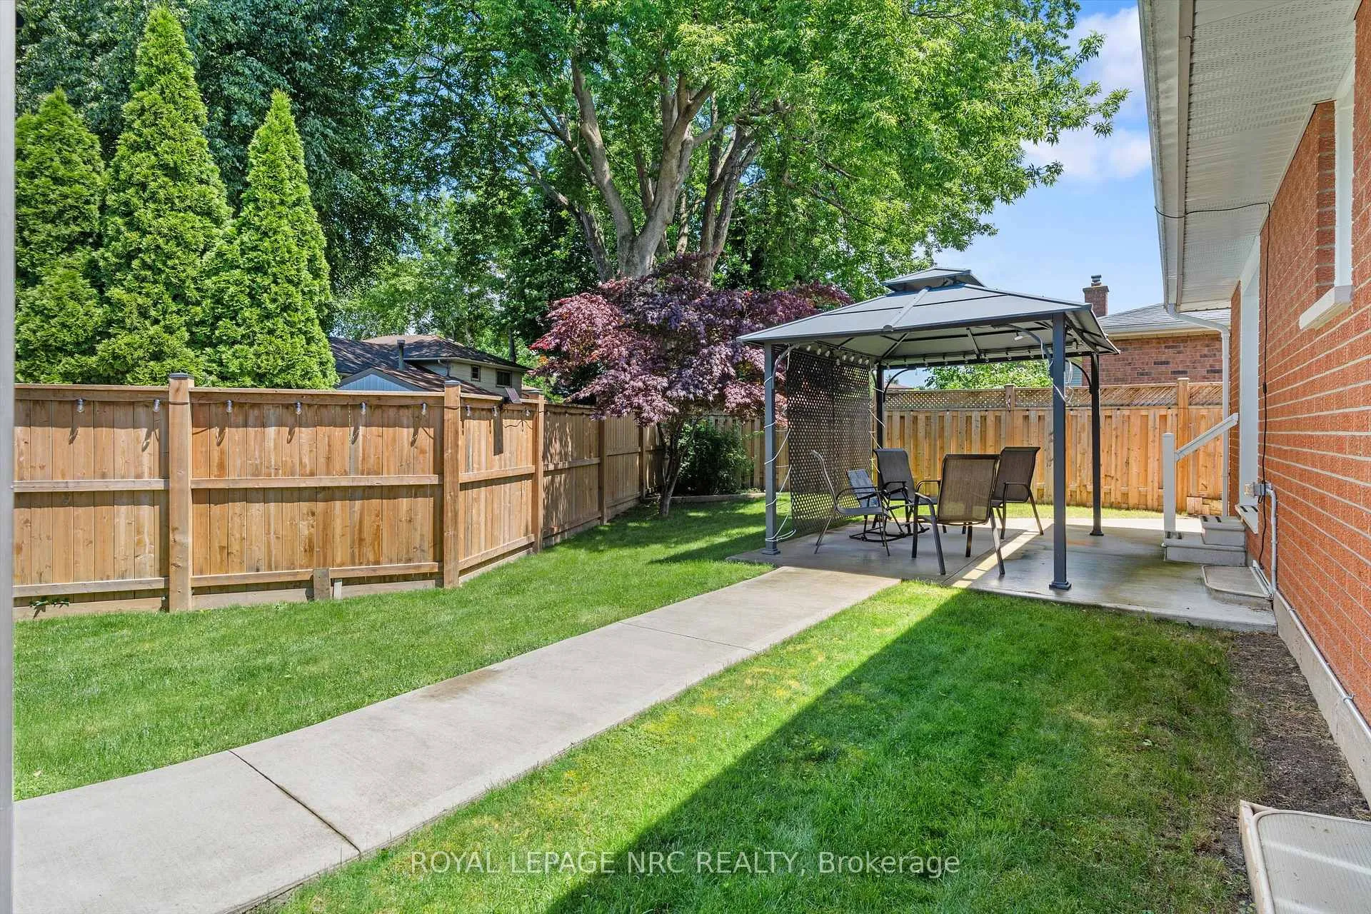
- Fenced rear yard with access from primary bedroom.
- Desirable neighborhood near parks and shopping.
- Newer exterior lighting and garage door enhance appeal.
- Sound-proof insulation in basement for quiet living.
- Includes 8 appliances and central air conditioning.
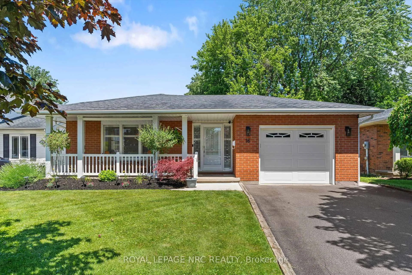
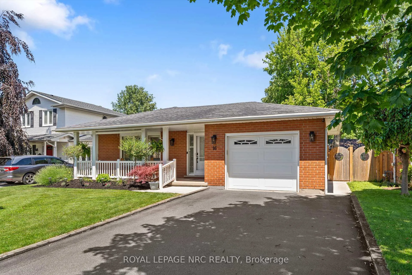
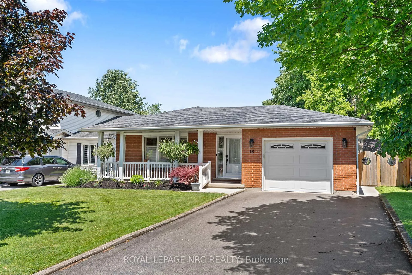
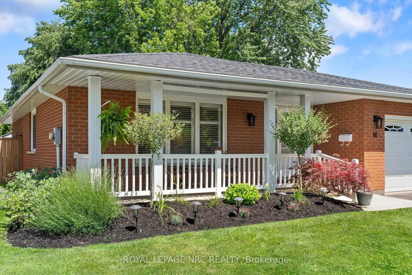
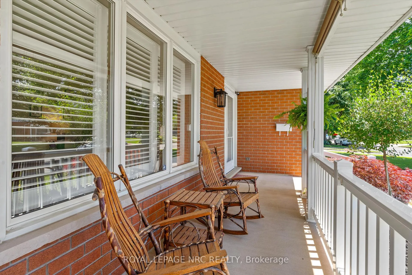
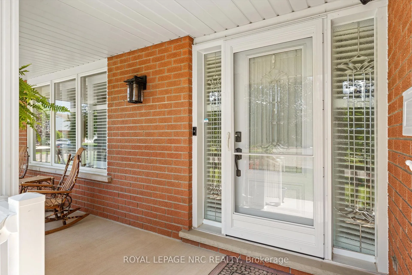
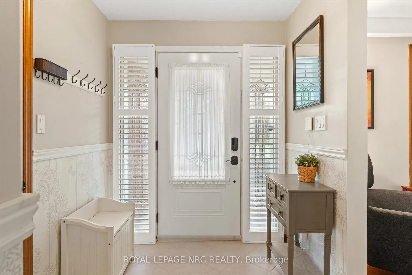
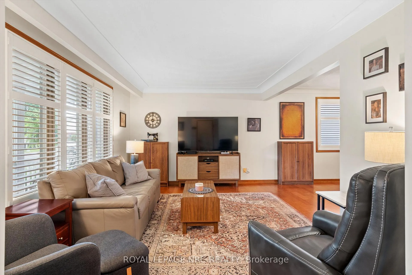
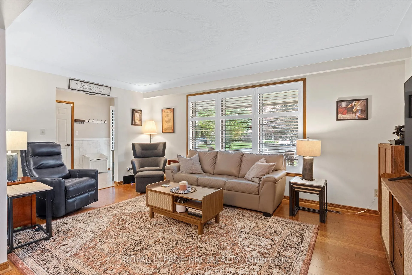
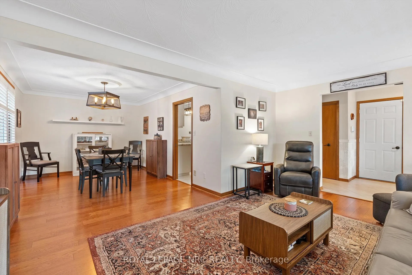
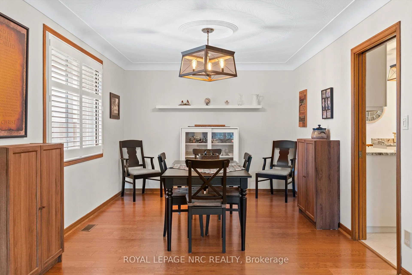
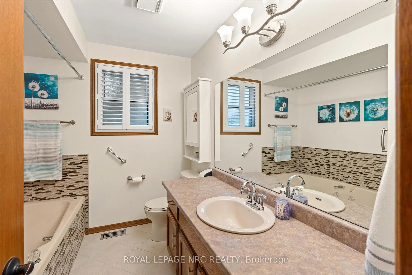
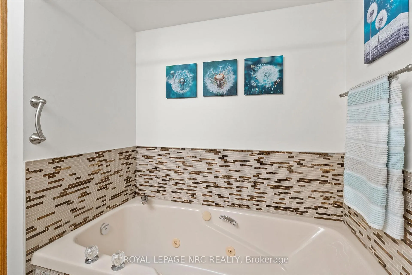
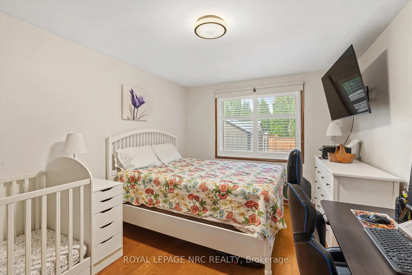
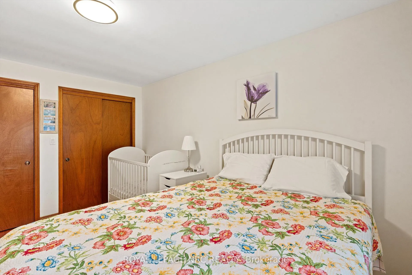
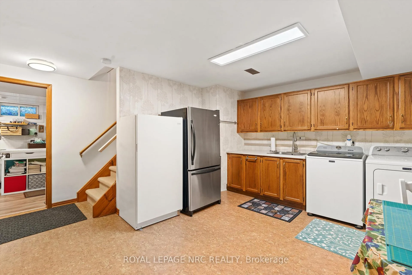
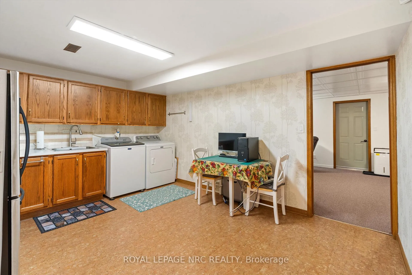
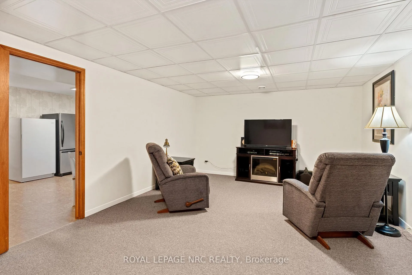
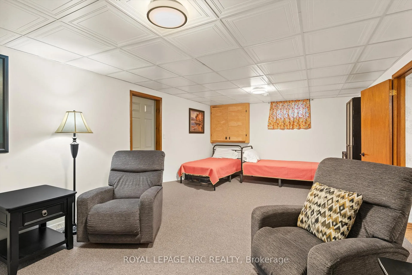
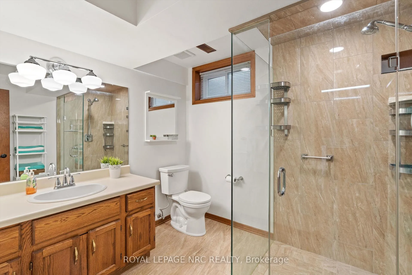
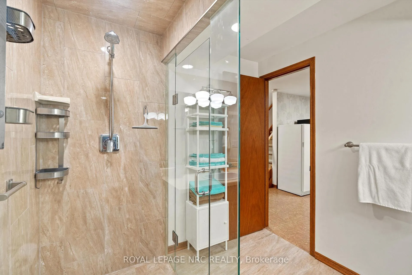
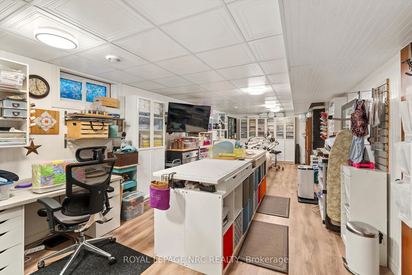
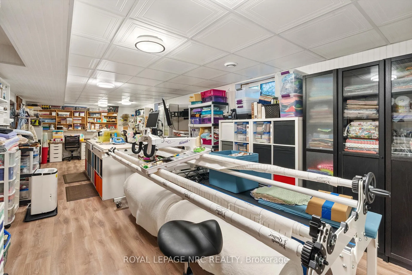
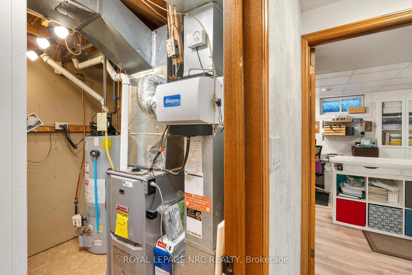
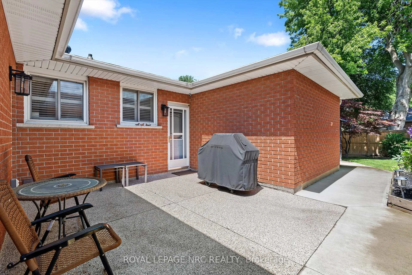
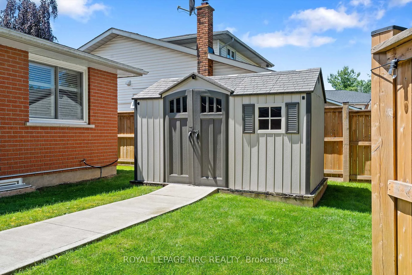
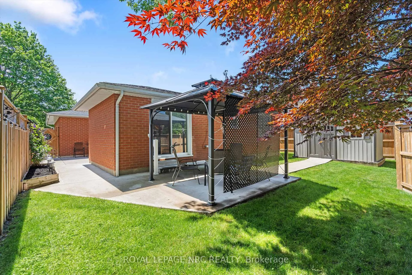
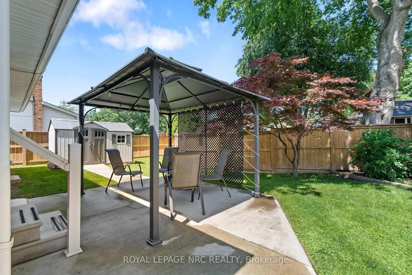
Incredible opportunity to own this updated bungalow built in 1988. From the minute you pull onto the double, driveway you will notice the meticulous care of the current owner. Make your way to the covered front veranda and note the well placed hand rails, the privacy blind & generous sitting area to enjoy the well tended gardens. Newer exterior lighting, front entry doors & garage door were tastefully chosen to enhance the overall road appeal. Walk into the front entrance and note the coat closet & inside entry door to the attached garage. The L-shaped living/dining room has large windows & offers great space for entertaining. Kitchen was recently remodeled by the present owner with white coloured solid wood cabinetry, an abundance of granite counters, ceramic backsplash, touchless undercabinet lighting, freestanding island, deep pot drawers & pantry cupboards. The side door from the kitchen area leads to a courtyard-like patio area. Down the hall to the 3 piece bathroom with jet tub and 2 spacious bedrooms each with 2 double closets. The primary bedroom features sliding doors to the fenced rear yard. Downstairs is a large open area laundry room that doubles as a kitchenette plus 2 other spacious rooms. One room is dual use as a family room that has plenty of space for 2 extra beds for overnight guests. The other is currently a deluxe craft room but it could be a games room or with a bit of construction it could be made into additional bedrooms. Notables items-Central air unit is 3 yrs old, ceiling in basement has sound-proof insulation, fruit cellar, fence replaced within last 5 years, S/S appliances in kitchen are 5 yrs. old, 8 appliances are included, owned hot water tank, updated lighting throughout, shutters on windows through most of this home & electric sensor on the rear eavestrough to protect from freezing. Don't miss this home in a desirable neighbourhood with a large park at the end of the street. Close to shopping, QEW access, school & more.
Key Facts & Features
Property Costs
- Annual Property Tax Amount
- $5,387
- Land Transfer Tax Fee
- $11,273
Rental Items
- Rental Equipment
- none
- Basement Type
- Finished, Full
Interior Features
- Laundry Level
- Lower Level
- Interior Extras
- Primary Bedroom - Main Floor
- Security Features
- Carbon Monoxide Detectors, Smoke Detector
- Fireplace/Stove
- No
- Elevator
- No
Exterior Features
- Exterior Extras
- Deck, Landscaped, Porch, Year Round Living
- Pool
- None
- Property Features
- School, Park, Fenced Yard, Level
- Other Structures
- Fence - Full, Shed
Building
- Building Type
- Detached
- Building Style
- Bungalow
- Approx Age
- 31-50
Construction
- Exterior Finish
- Brick, Vinyl Siding
- Roof
- Shingles
- Foundation Details
- Poured Concrete
- Special Designation
- Unknown
Lot
- Lot Front
- 52.49 ft
- Lot Depth
- 107.12 ft
- Lot Shape
- Irregular
Inclusions
- Inclusions
- 2 refrigerators, stove, dishwasher, freezer, microwave, washer & dryer, all window coverings, all existing light fixtures, shed, electric sensor to melt ice on the eavestrough over rear patio door, hot water tank, kitchen island, electronic air cleaner on furnace, roll down blind on porch, garage door opener & remote, touchless under cabinet lighting
Exclusions
- Exclusions
- Blink security system & ring door bell, all TV's & wall mounts
Parking & Garages
- Garage Type
- Attached
- Garage Spaces
- 1
- Parking Spaces
- 2
- Total Garage And Parking Spaces
- 3
Heating & Cooling
- Heat Source
- Gas
- Heat Type
- Forced Air
- Air Conditioning
- Central Air
- Water
- Municipal
- Sewers
- Sewer
- Bedrooms
- 2
- Washrooms
- 2
- Kitchens
- 1
Room sizes
- Dining Room—Main level
- Living Room—Main level
- Kitchen—Main level
- Bedroom—Main level
- Bedroom—Main level, W/O To Patio
- Bathroom—Main level, 3 Pc Bath
- Foyer—Main level
- Laundry—Basement level
- Bathroom—Basement level, 3 Pc Bath
- Game Room—Basement level
- Utility Room—Basement level
- Family Room—Basement level
Washrooms
- 3-piece, Ground
- 3-piece, Basement
- Municipality
- St. Catharines
- Neighbourhood
- Lakeport
- Main cross streets
- Dorothy Street
- Zoning
- R1
- Directions
- Linwell Rd - Ernest st. to Bolger Rd.
- MLS® number
- X13476368
- Data source
- Toronto Regional Real Estate Board
- Status change
- 2026-07-05
- Listed on
- 2026-06-22
- Days on market
- 13 days
- Possession date
- 2026-10-05
- Possession type
- 90+ days
- Co-op commission
- 2
- Seller
- Listed by
- ROYAL LEPAGE NRC REALTY
Home Market Value
Current home valuation for 16 Bolger Drive, St. Catharines, Lakeport, St. Catharines, ON. Listed for $739,900
HOMEH Estimate
$667,781
Estimated Sales Range
$527,547 - $808,015
HOMEH Estimate for 16 Bolger Drive, St. Catharines, Lakeport
Calculated with a real agent's CMA method — 45+ years of experience, codified. Not an AI guess.
For the owner
Is this your home? Track its value.
Get this home's HOMEH Estimate by email once a month, with how many homes are for sale around you.
Mortgage Payment Calculator
Compare up to 4 down payment scenarios
5% on first $500K + 10% on $239,900 over $500K
$48,990
| Scenario 1 | Scenario 2 | Scenario 3 | Scenario 4 | |
|---|---|---|---|---|
−Down payment | % $ | % $ | % $ | % $ |
+CMHC insurance | $27,613 | $20,643 | $17,610 | $0 |
=Total mortgage | $717,940 | $686,553 | $646,525 | $591,920 |
Amortization | ||||
Mortgage rate | % | % | % | % |
| Payment frequency | ||||
=Mortgage payment | $3,505monthly | $3,352monthly | $3,157monthly | $2,890monthly |
Land Transfer Tax
$11,273
$11,273
Around this home
Data provided by OpenStreetMap & Fraser Institute School Rankings
Ask HOMEH
New!Hi there!
👋Text or call (416) 301-9001
Recommended for you
Based on homes you've looked at.
No recommended properties found.
Nearby similar homes
No nearby properties found.
More real estate resources
Other homes nearby
Explore this area
Nearby neighbourhoods
No nearby listings available.