
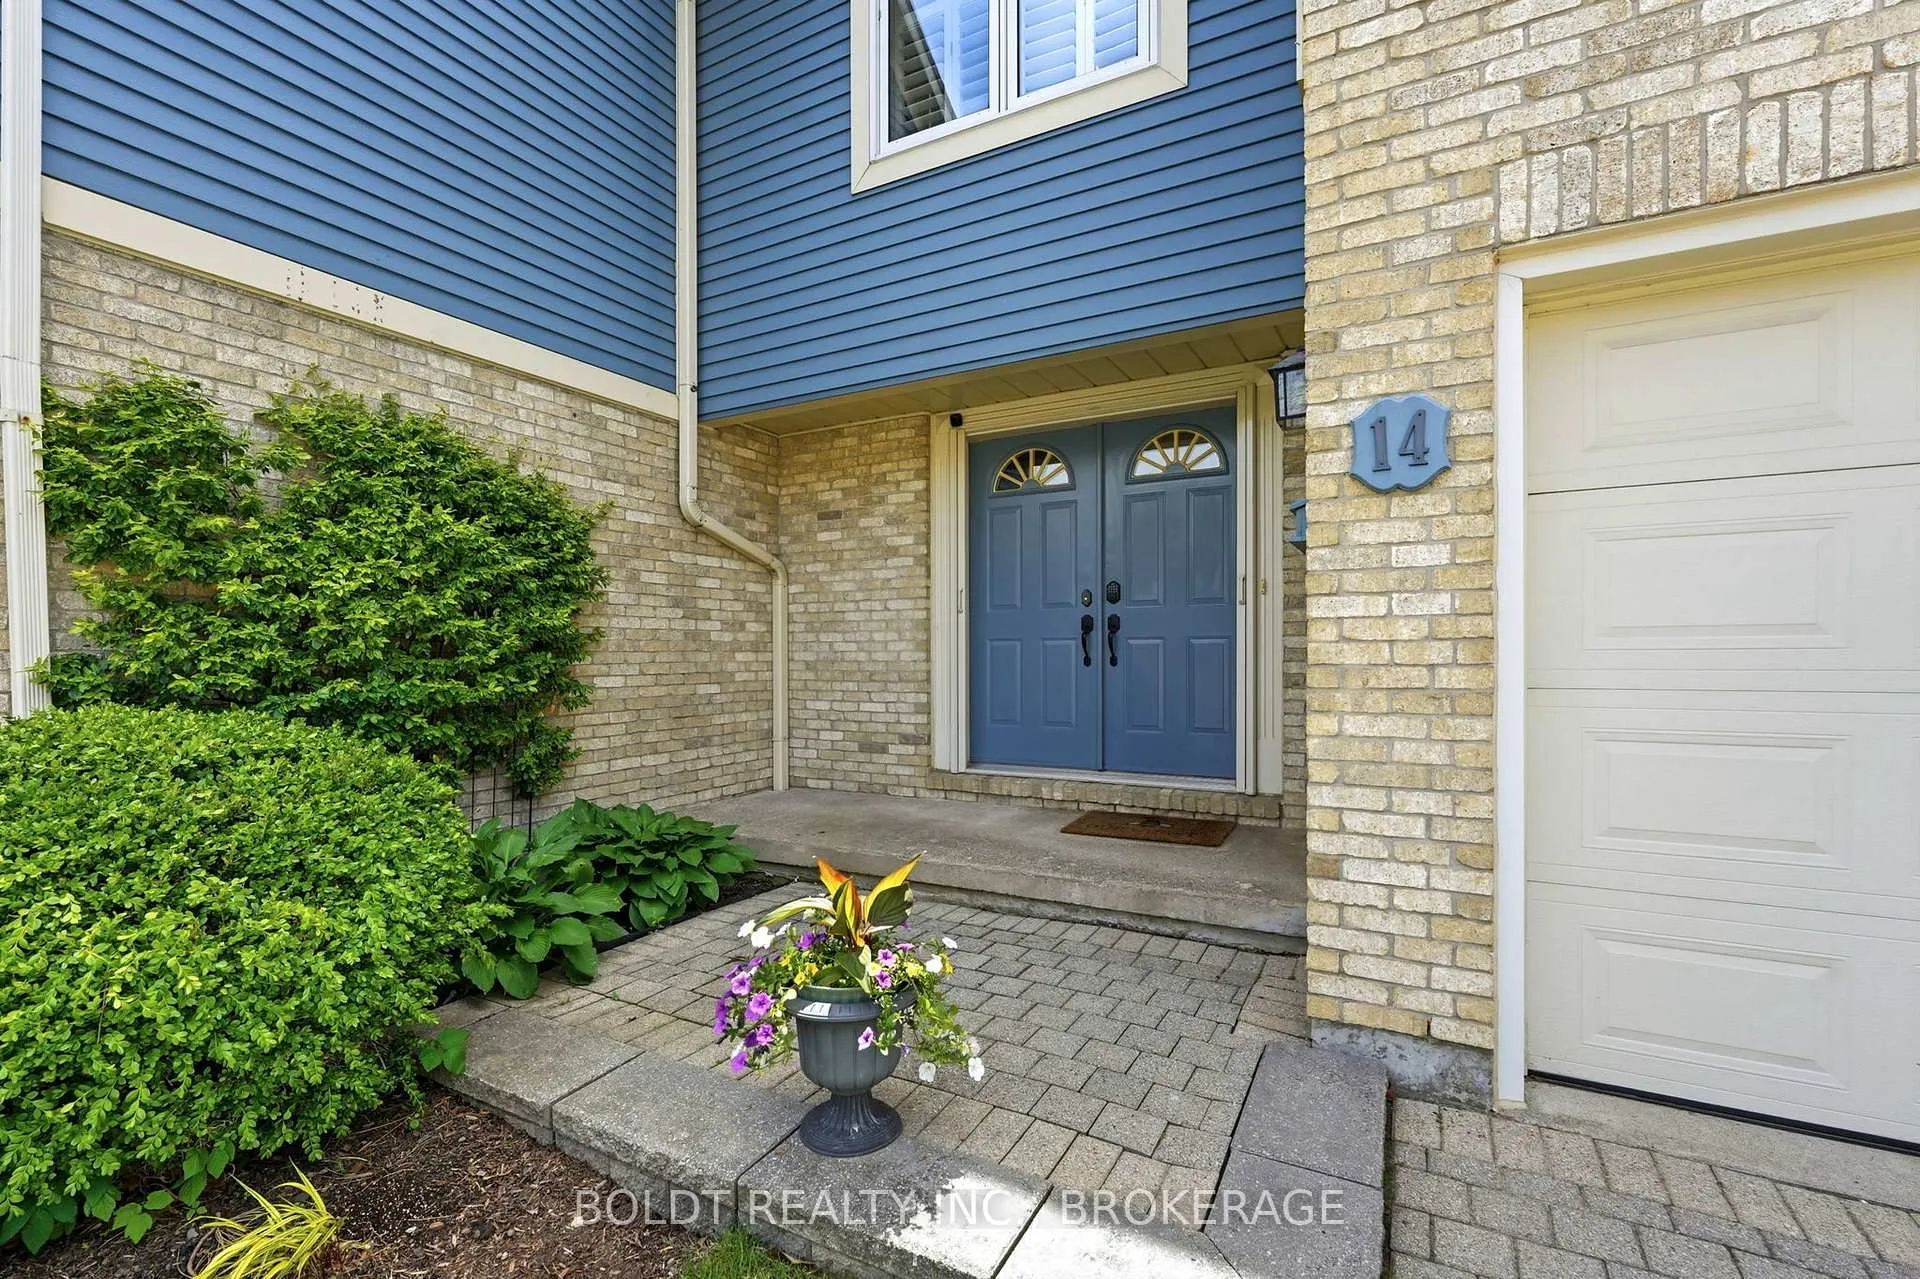
Unit 14, 77 Erion Road
St. Catharines (Grapeview), ON L2W 1B4
- 3Bedrooms
- 3Bathrooms
- 3Parking
- 2000–2249Sq Ft
- $5,048Tax
- $590/moCondo Fee
 Estimated Value:$546,500See Free Estimate Report

Property not available for sale or for rent.
HOMEH One: full-service selling for a 1% listing fee. The buyer's agent commission is separate.
Free Home EvaluationHow Much Is My Home Worth?Homes for Sale NearbySale & Price History for Unit 14, 77 Erion Road, St. Catharines, Grapeview
Real estate boards require you to or to see the full details of this property.
*Sold prices and complete sale & price history are regulated data. Under the Trust in Real Estate Services Act, 2002 (TRESA) and the rules of the Real Estate Council of Ontario (RECO), and pursuant to the Multiple Listing Service® rules of the Canadian Real Estate Association (CREA) and the Toronto Regional Real Estate Board (TRREB), this information may be shown only to registered users who have agreed to the applicable terms of use (a Virtual Office Website, or "VOW," arrangement). HOMEH Inc., Brokerage therefore provides it to signed-in members only. Creating an account is free and takes under a minute.
About Unit 14, 77 Erion Road, St. Catharines, Grapeview
Summarized Description
- Executive-style 3 bedroom, 2+1 bathroom condo.
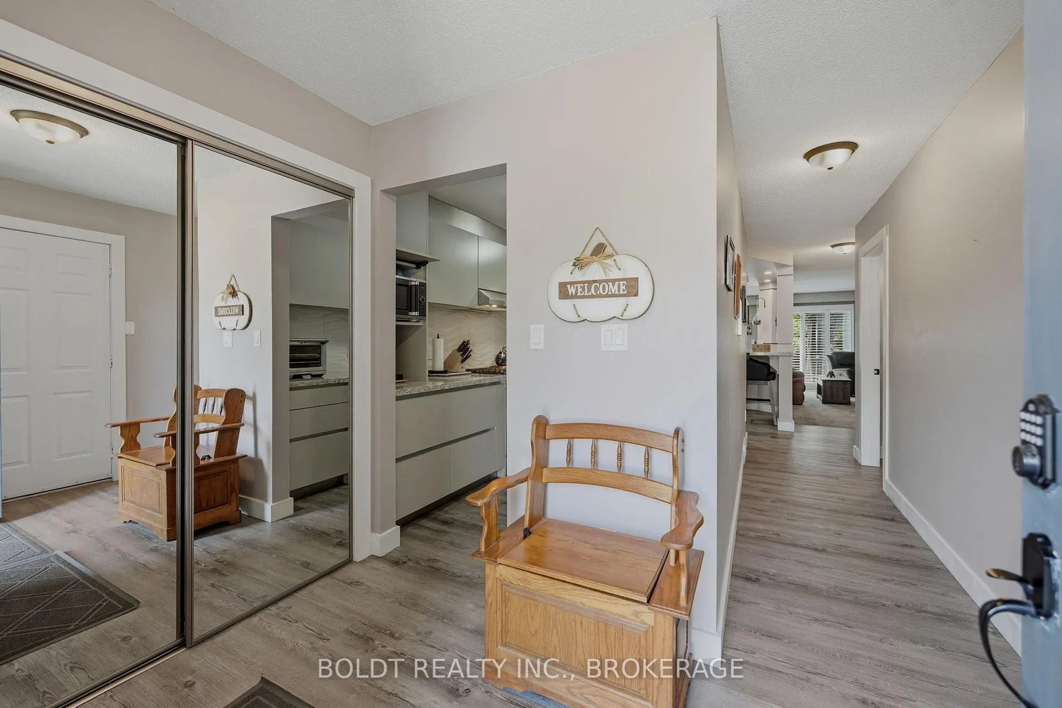
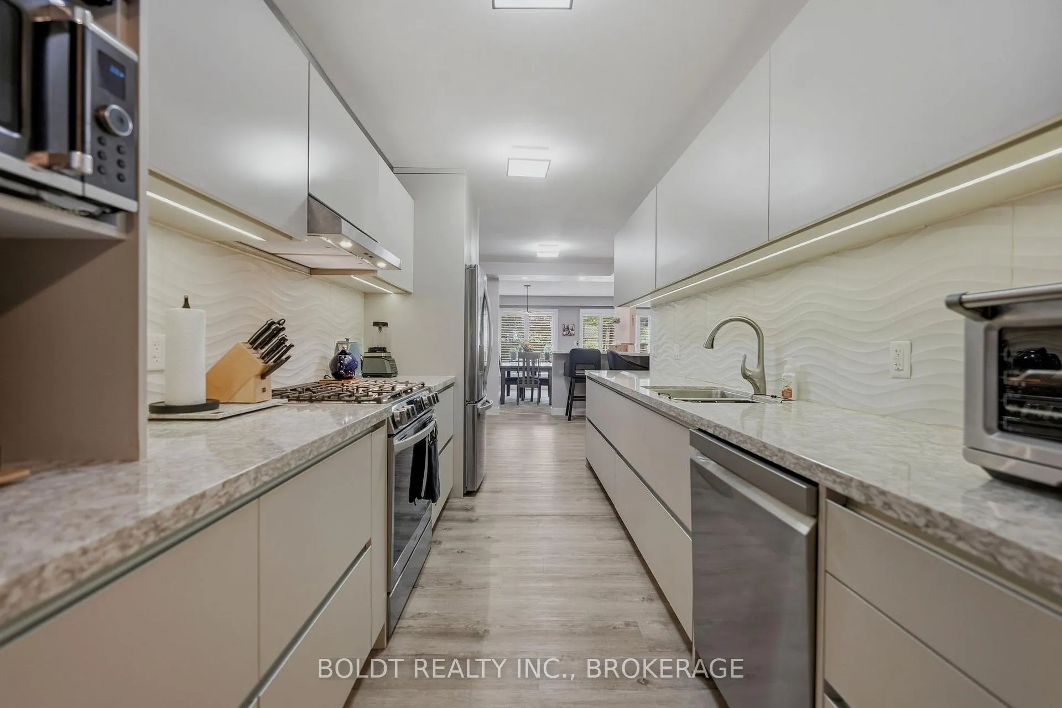
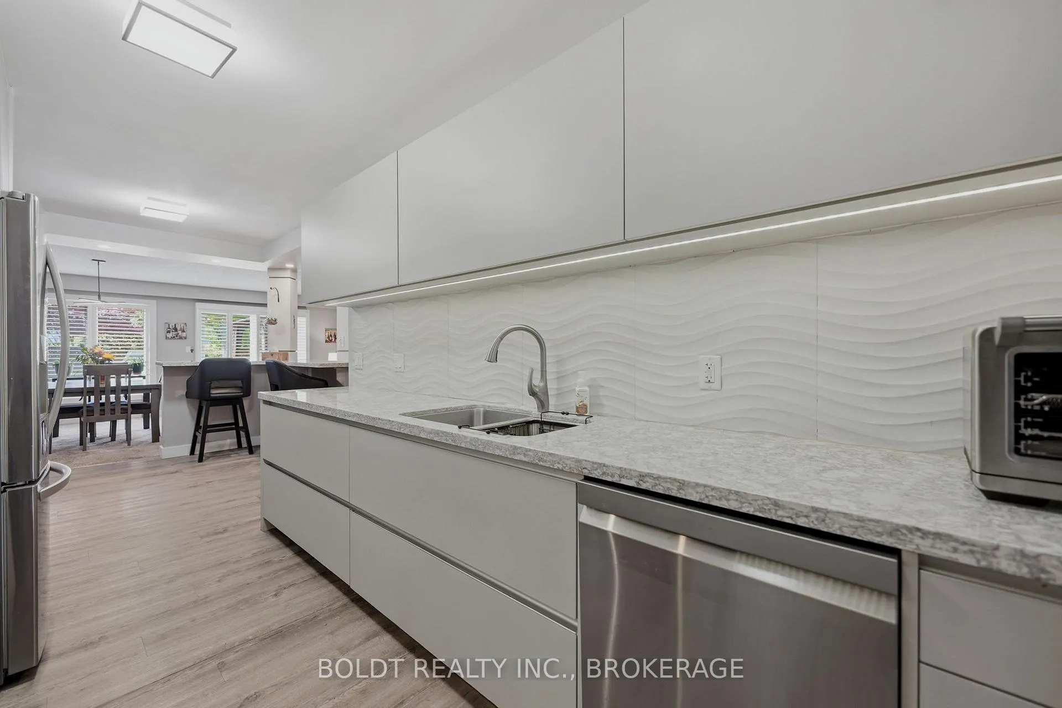
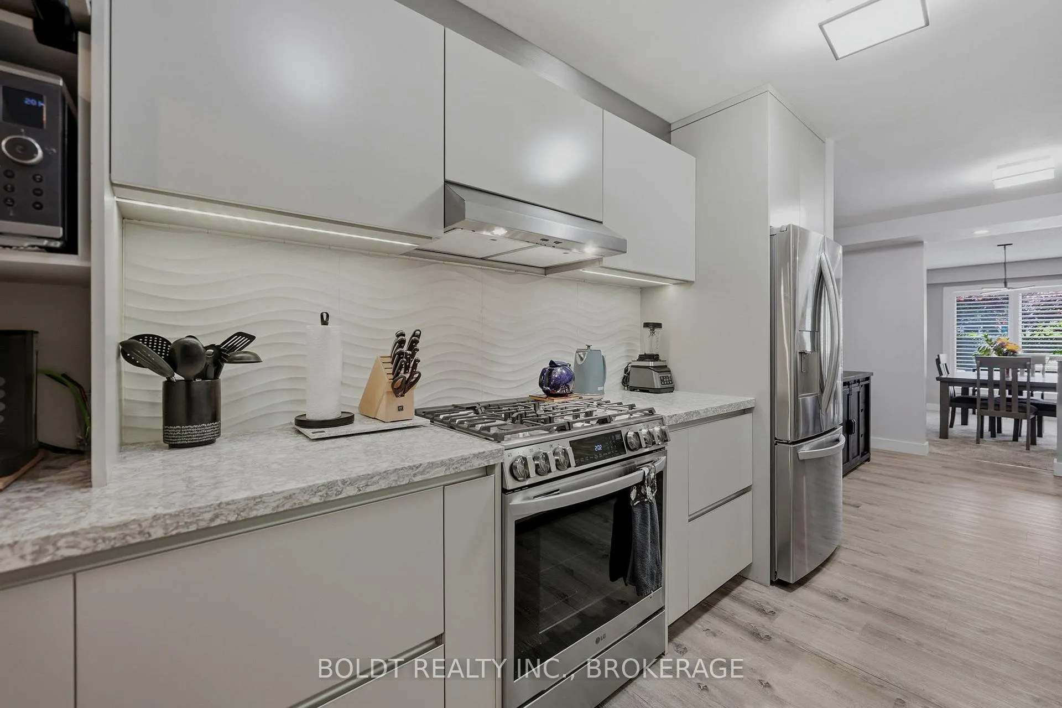
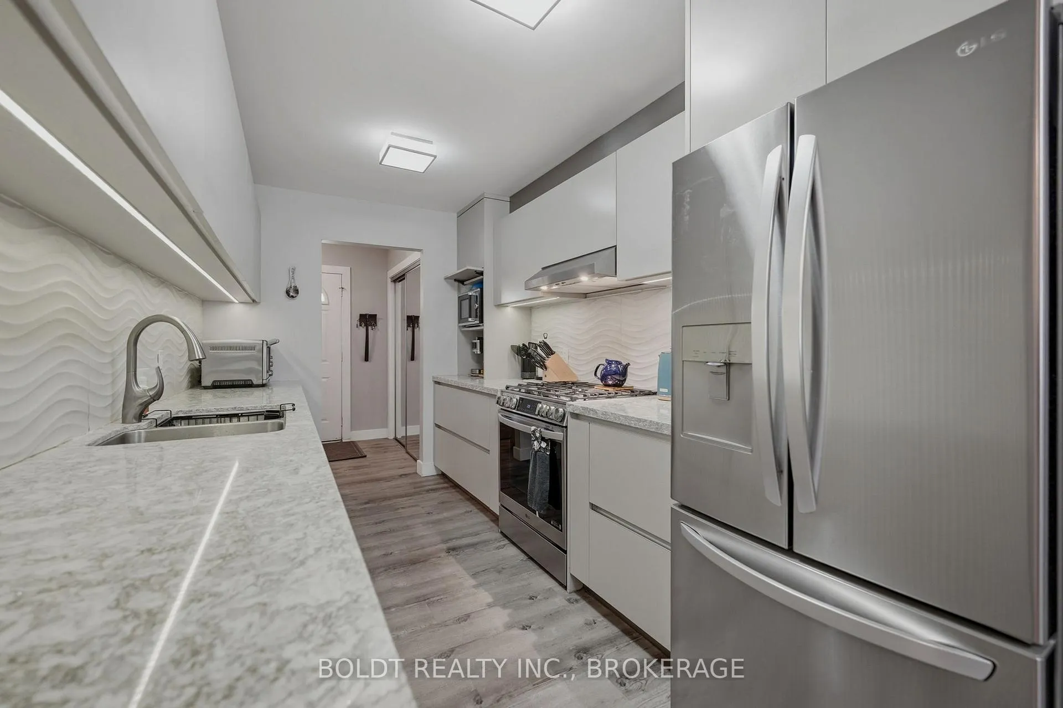
- 2019 renovated kitchen with quartz countertops.
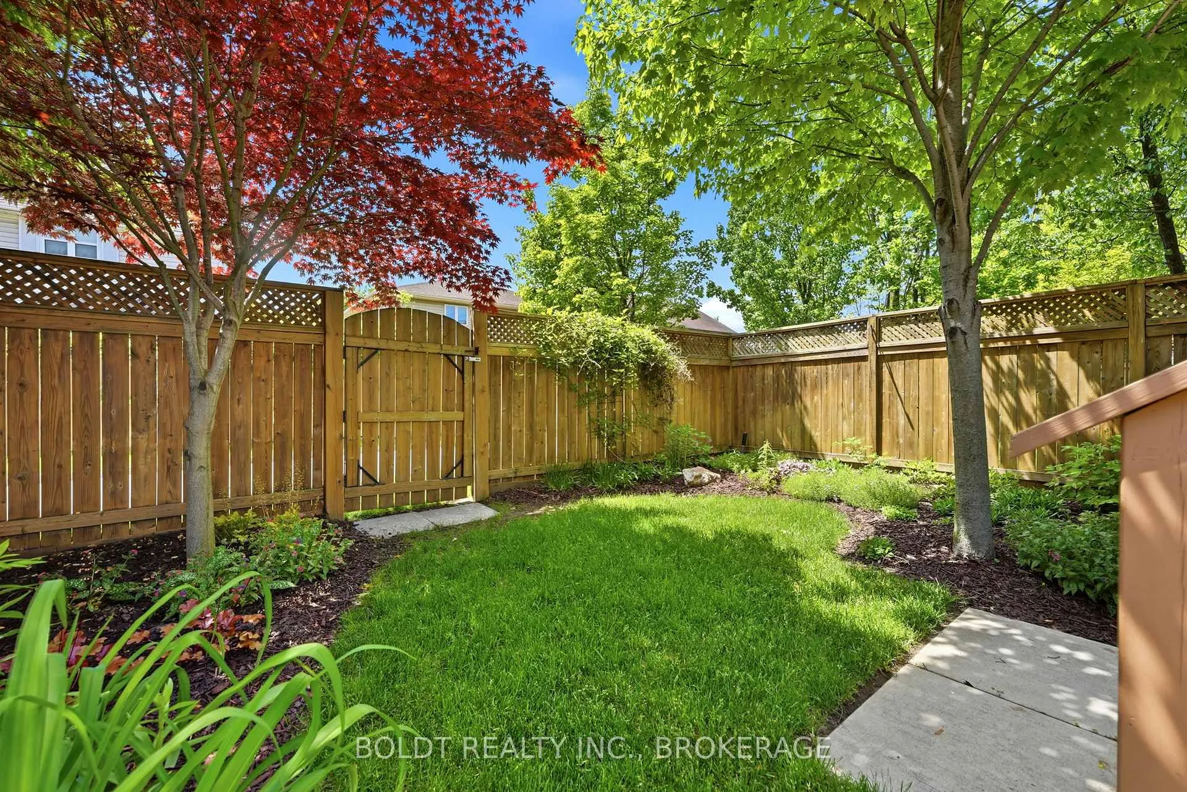
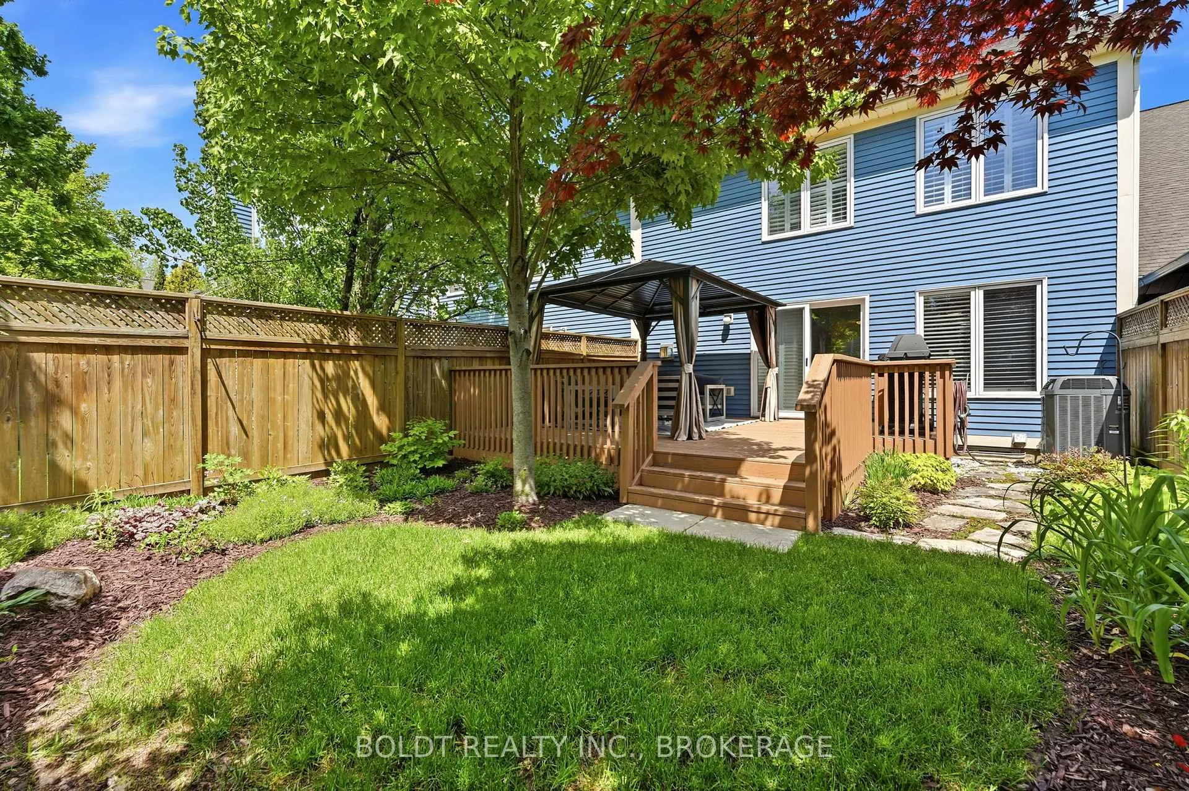
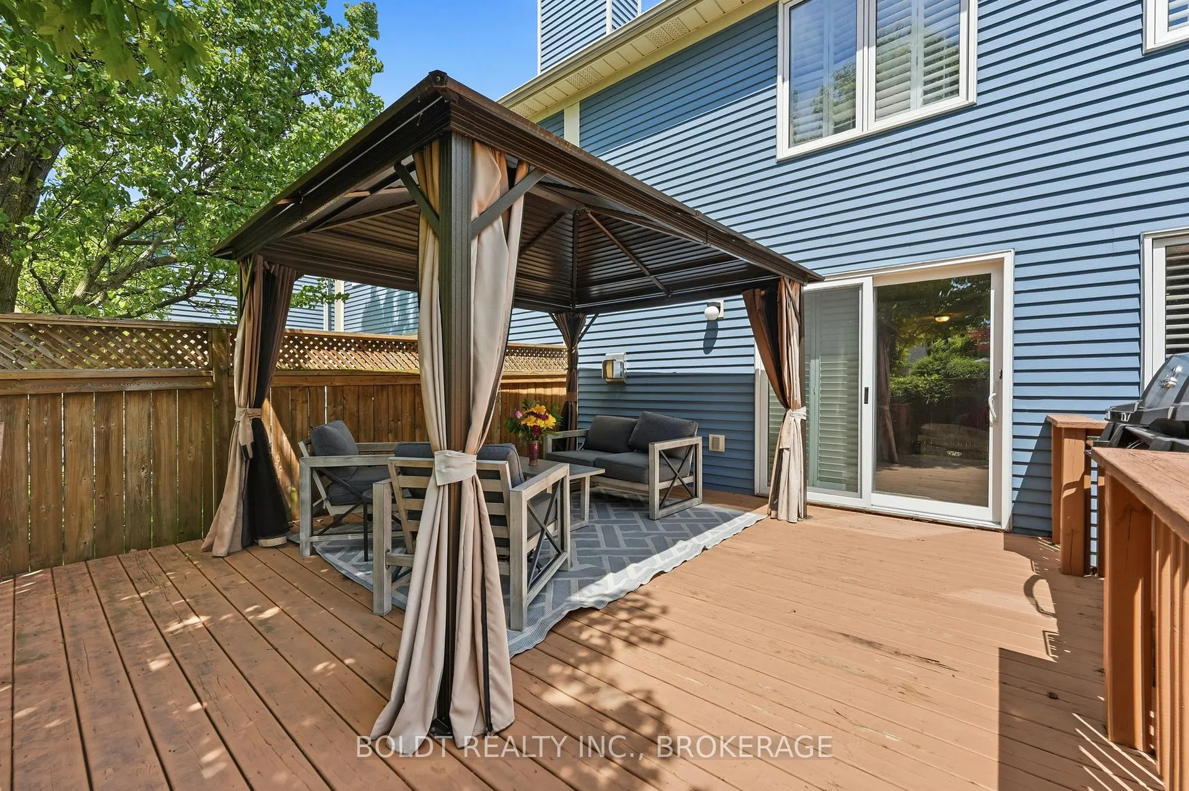
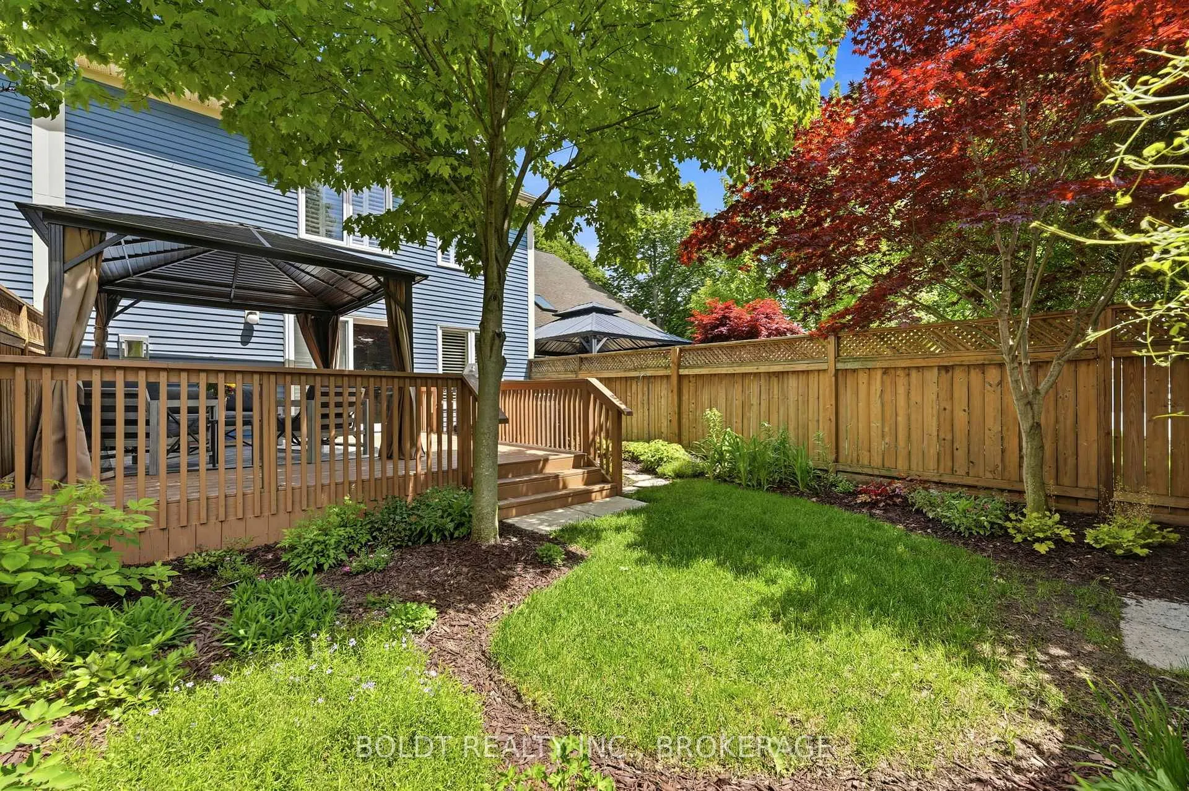
- Private landscaped backyard with large deck.
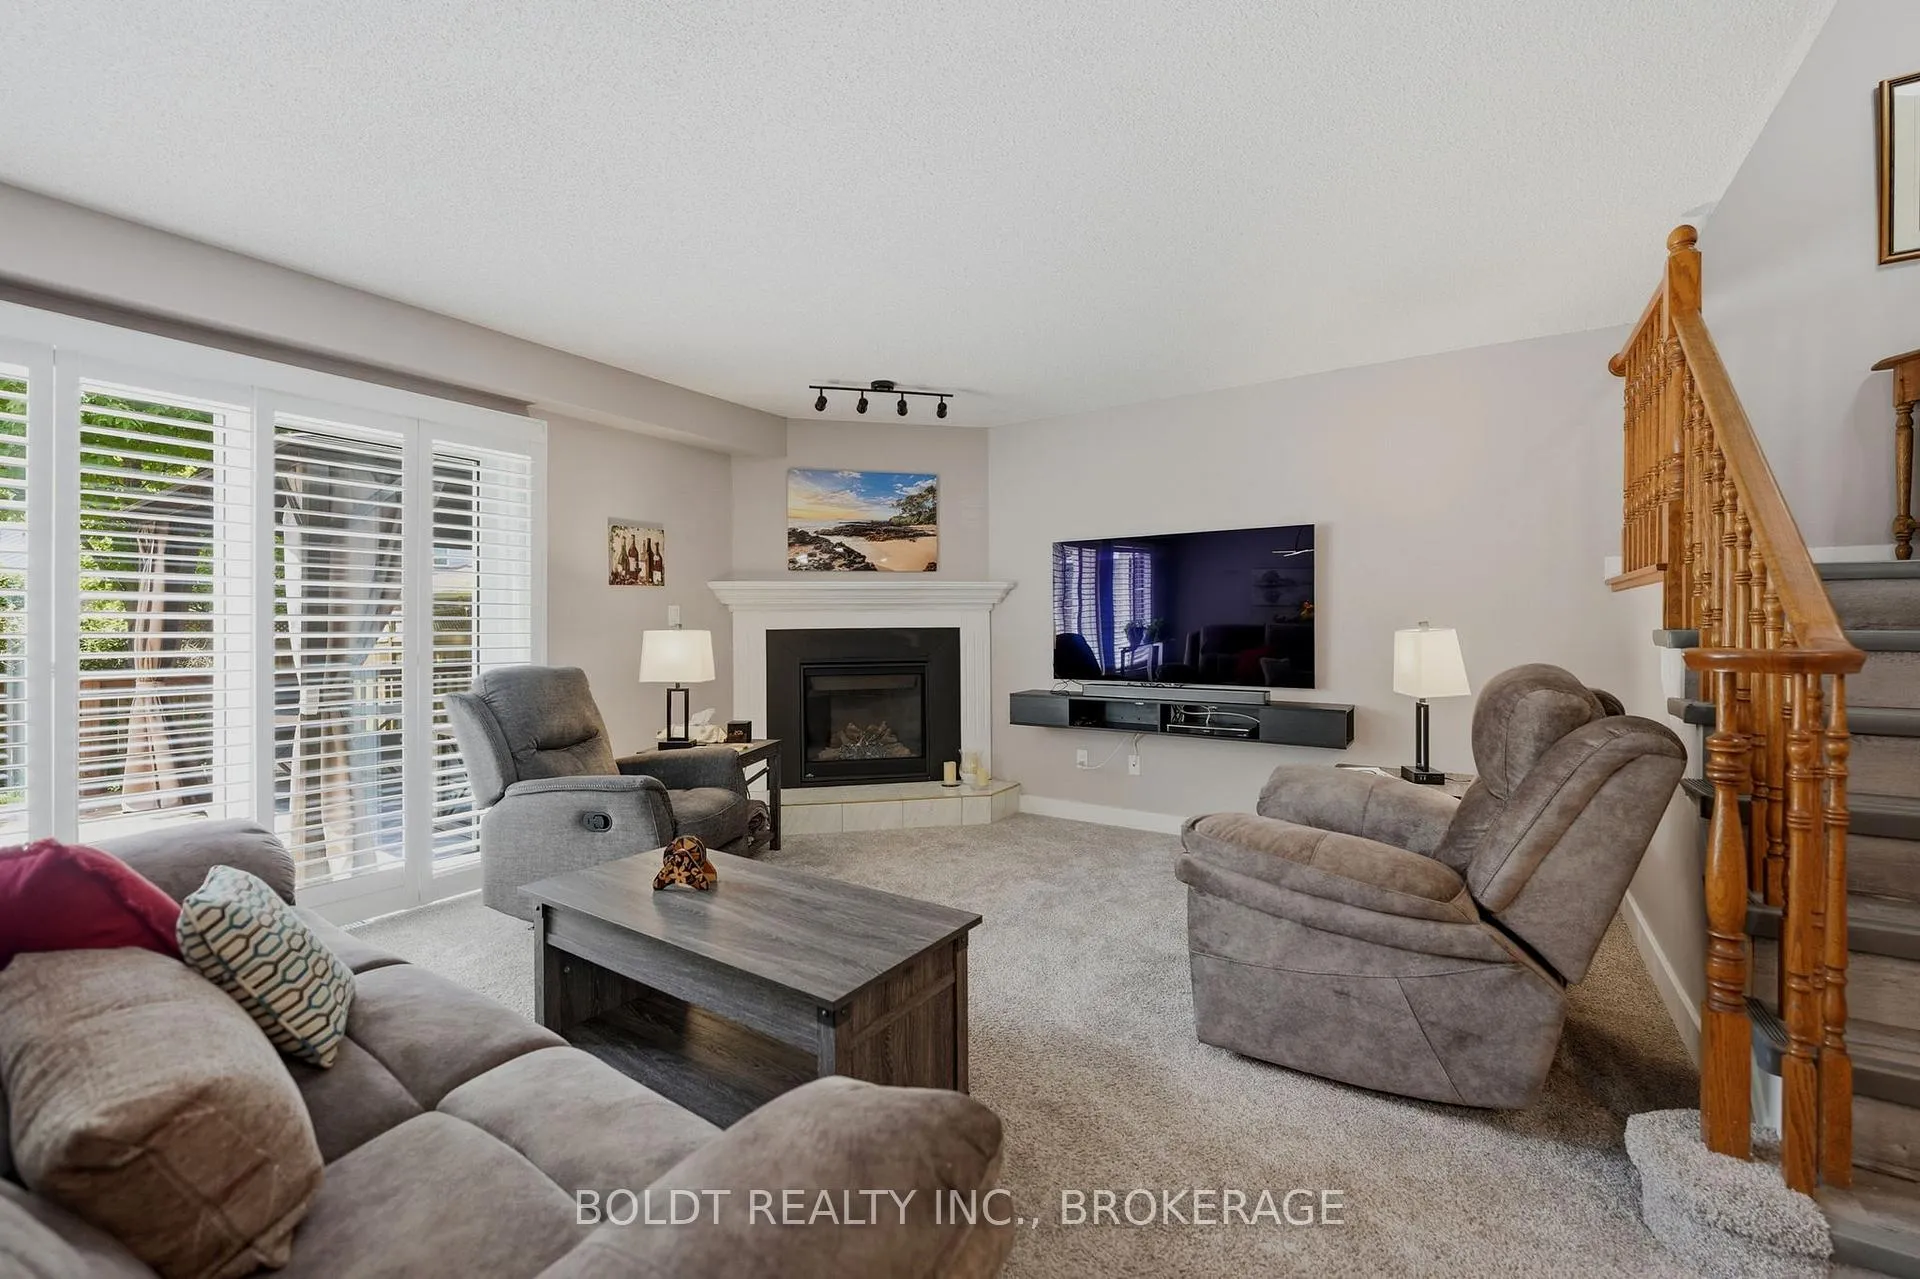
- New gas fireplace added in 2025.
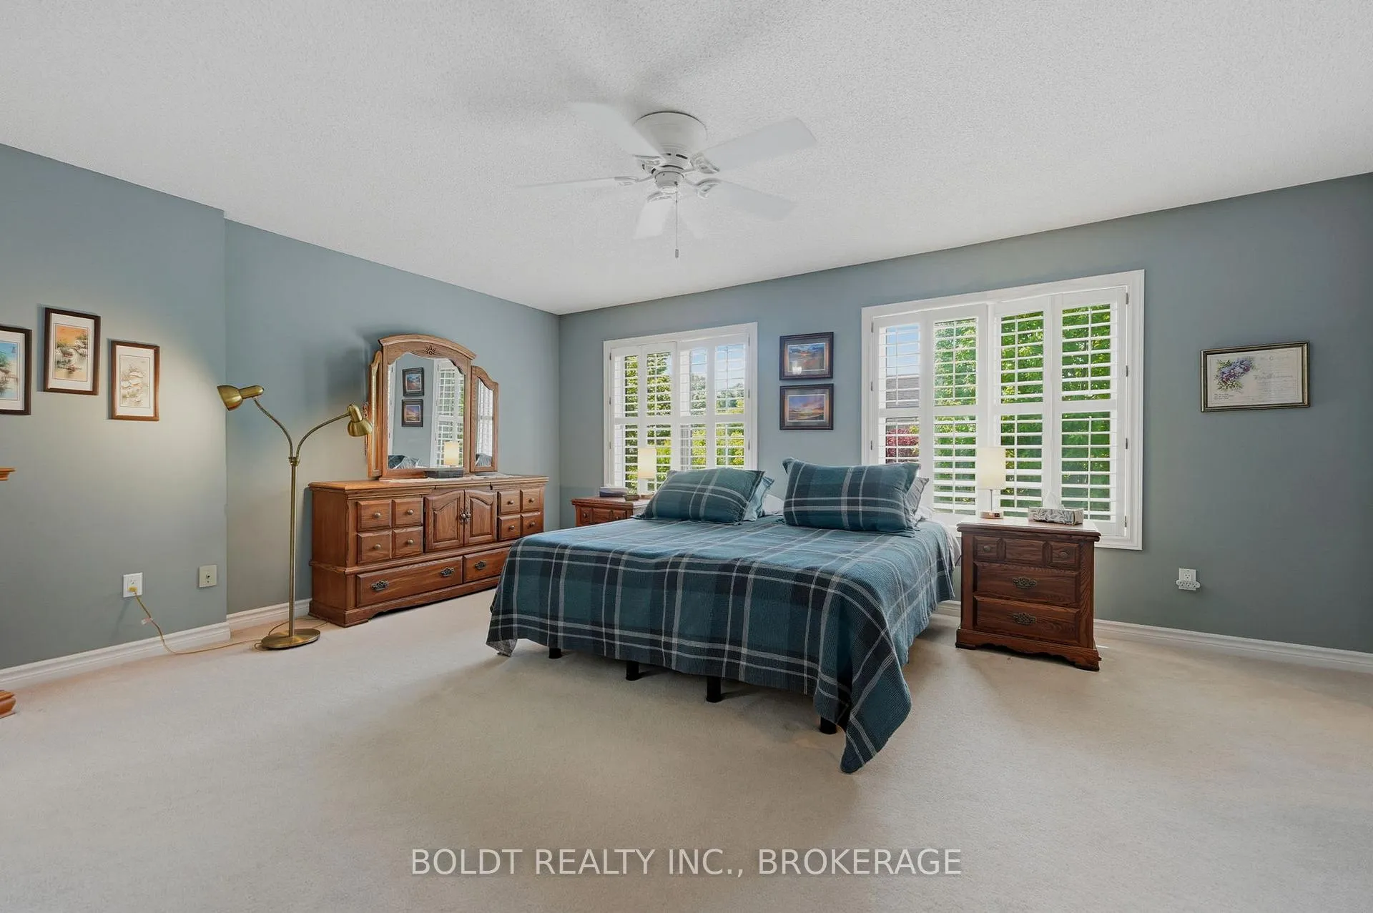
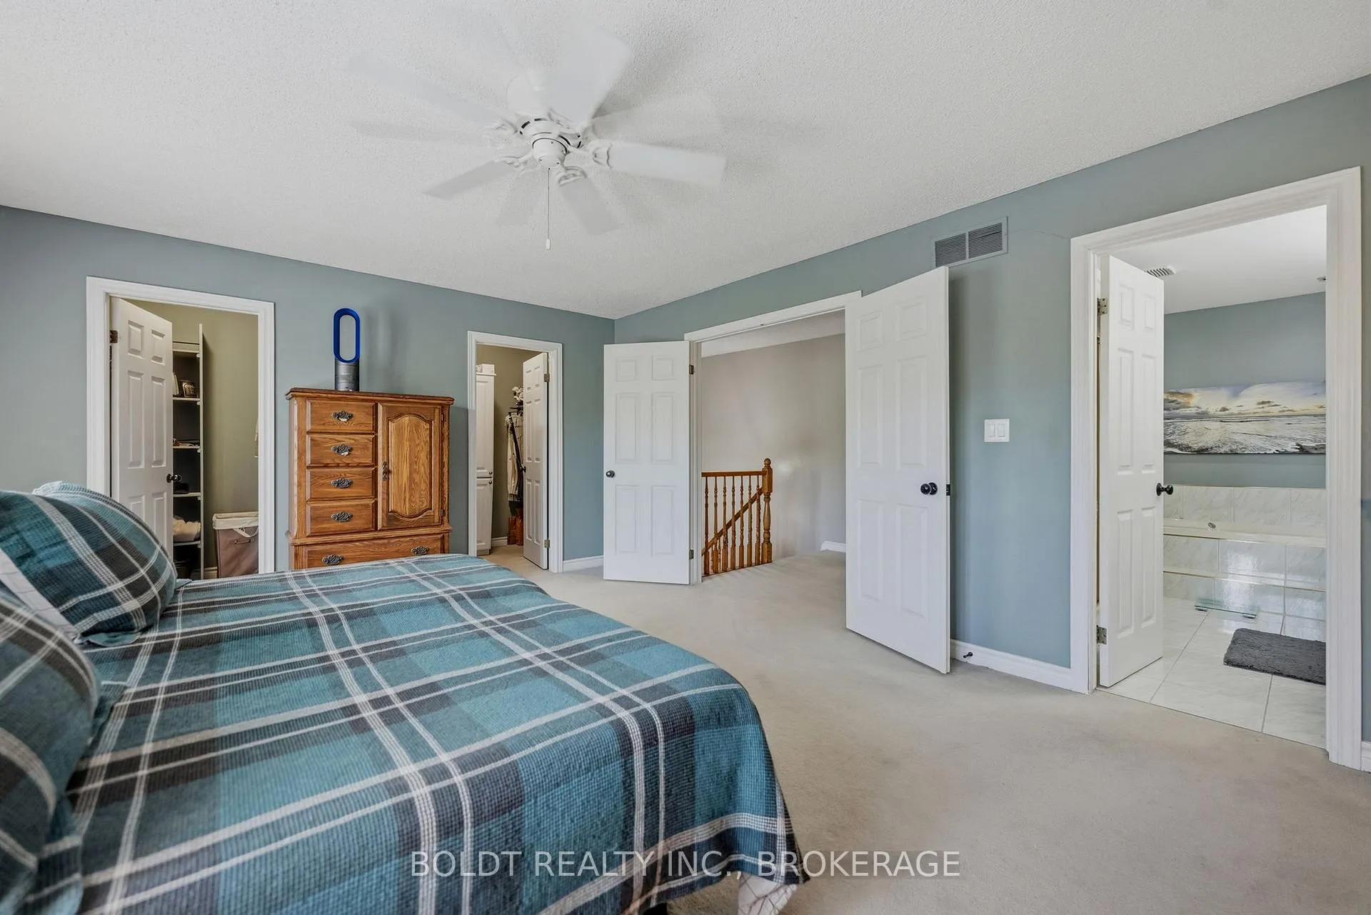
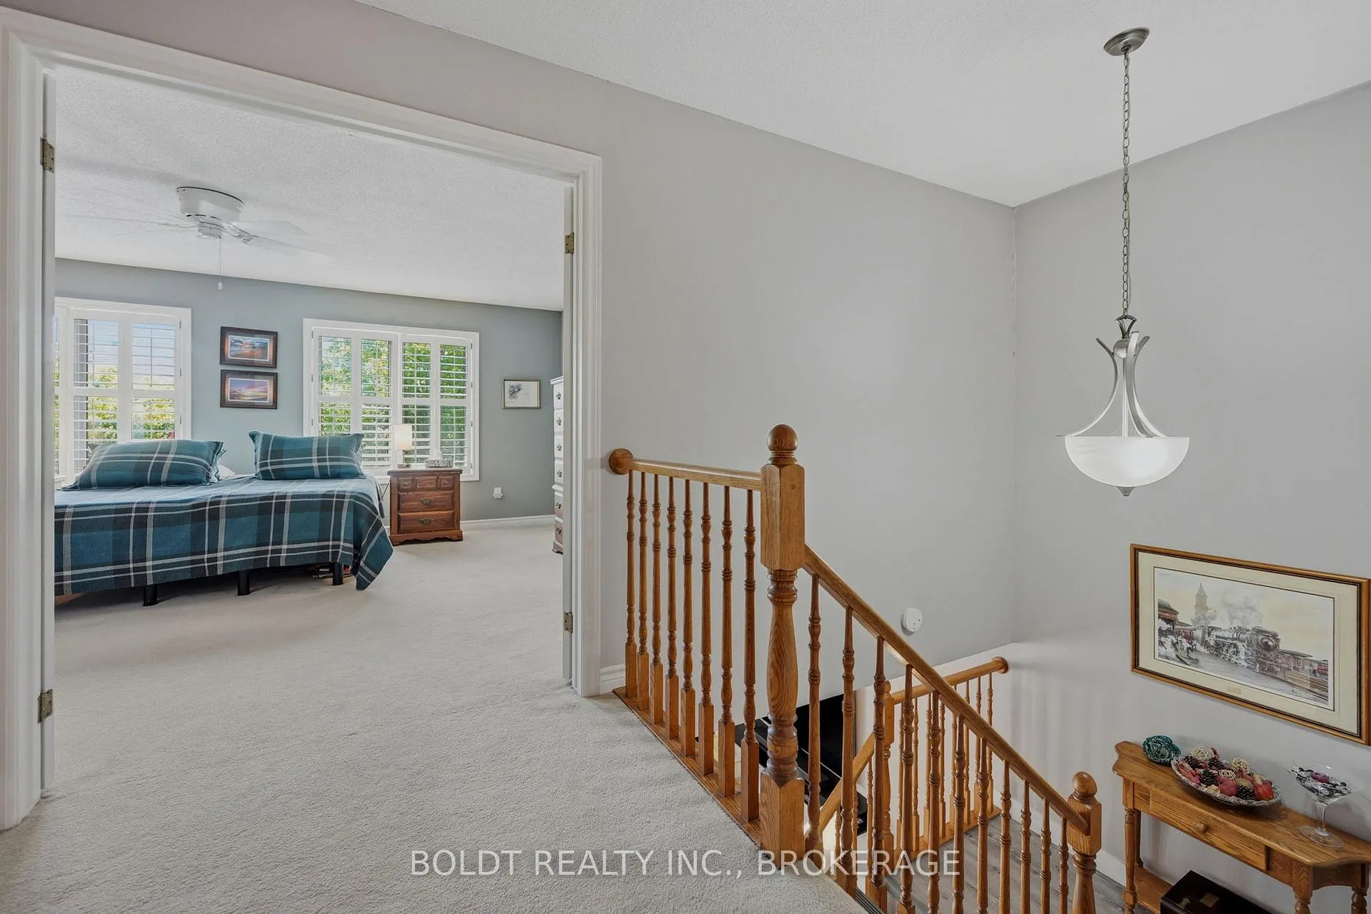
- Huge primary suite with two walk-in closets.
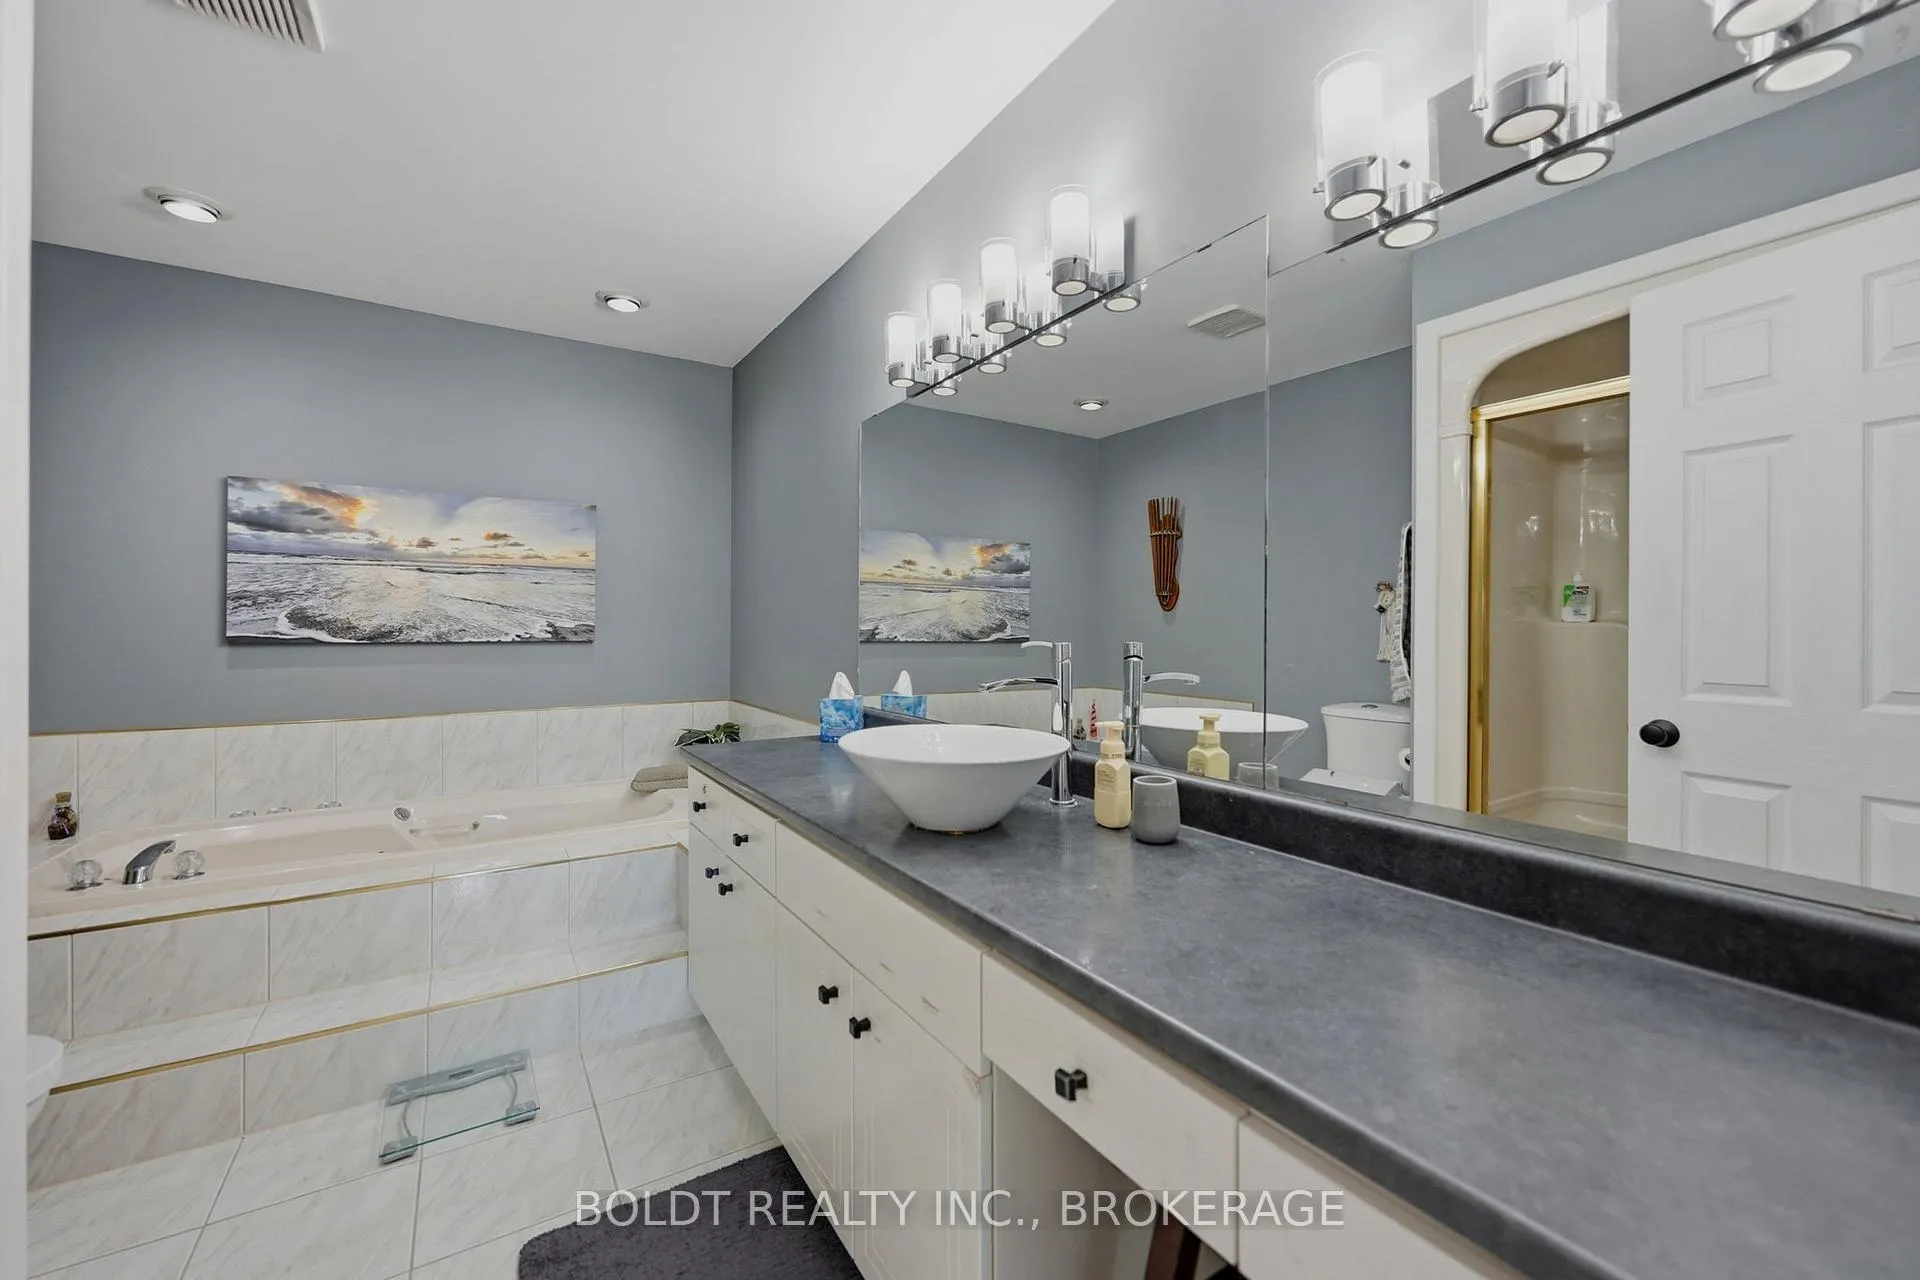
- Massive ensuite featuring jetted tub.
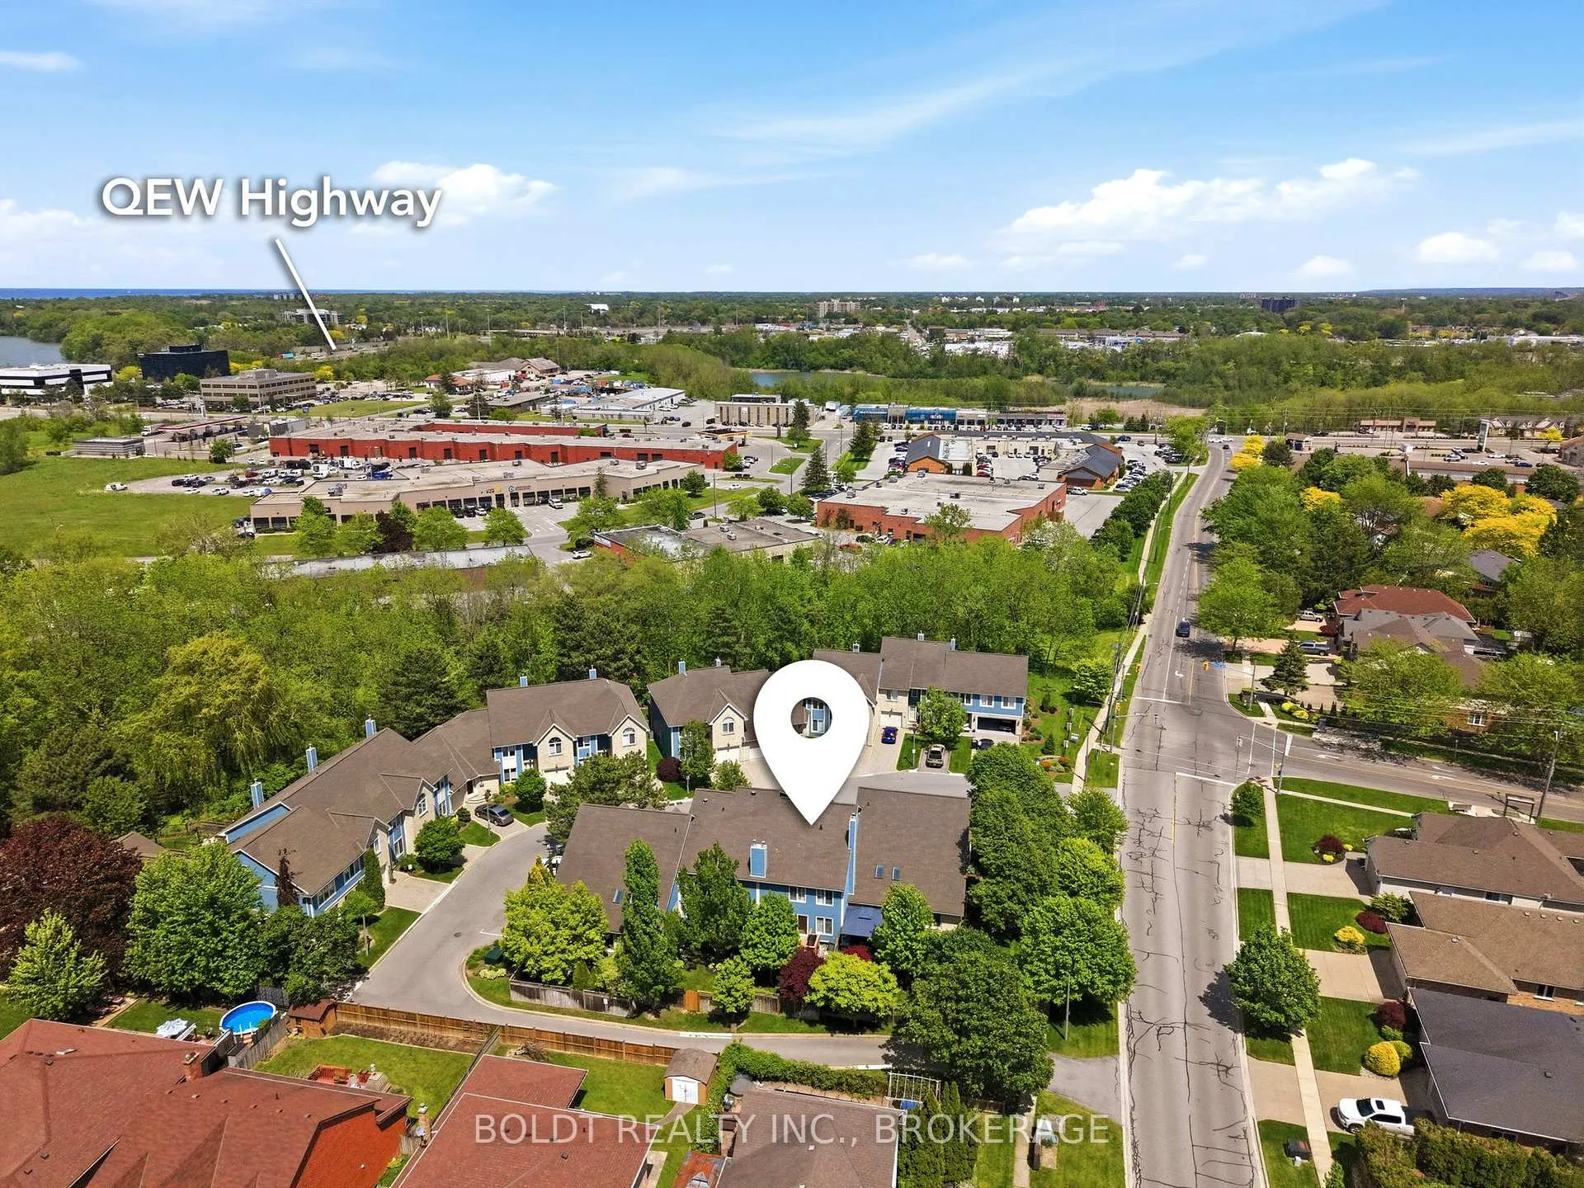
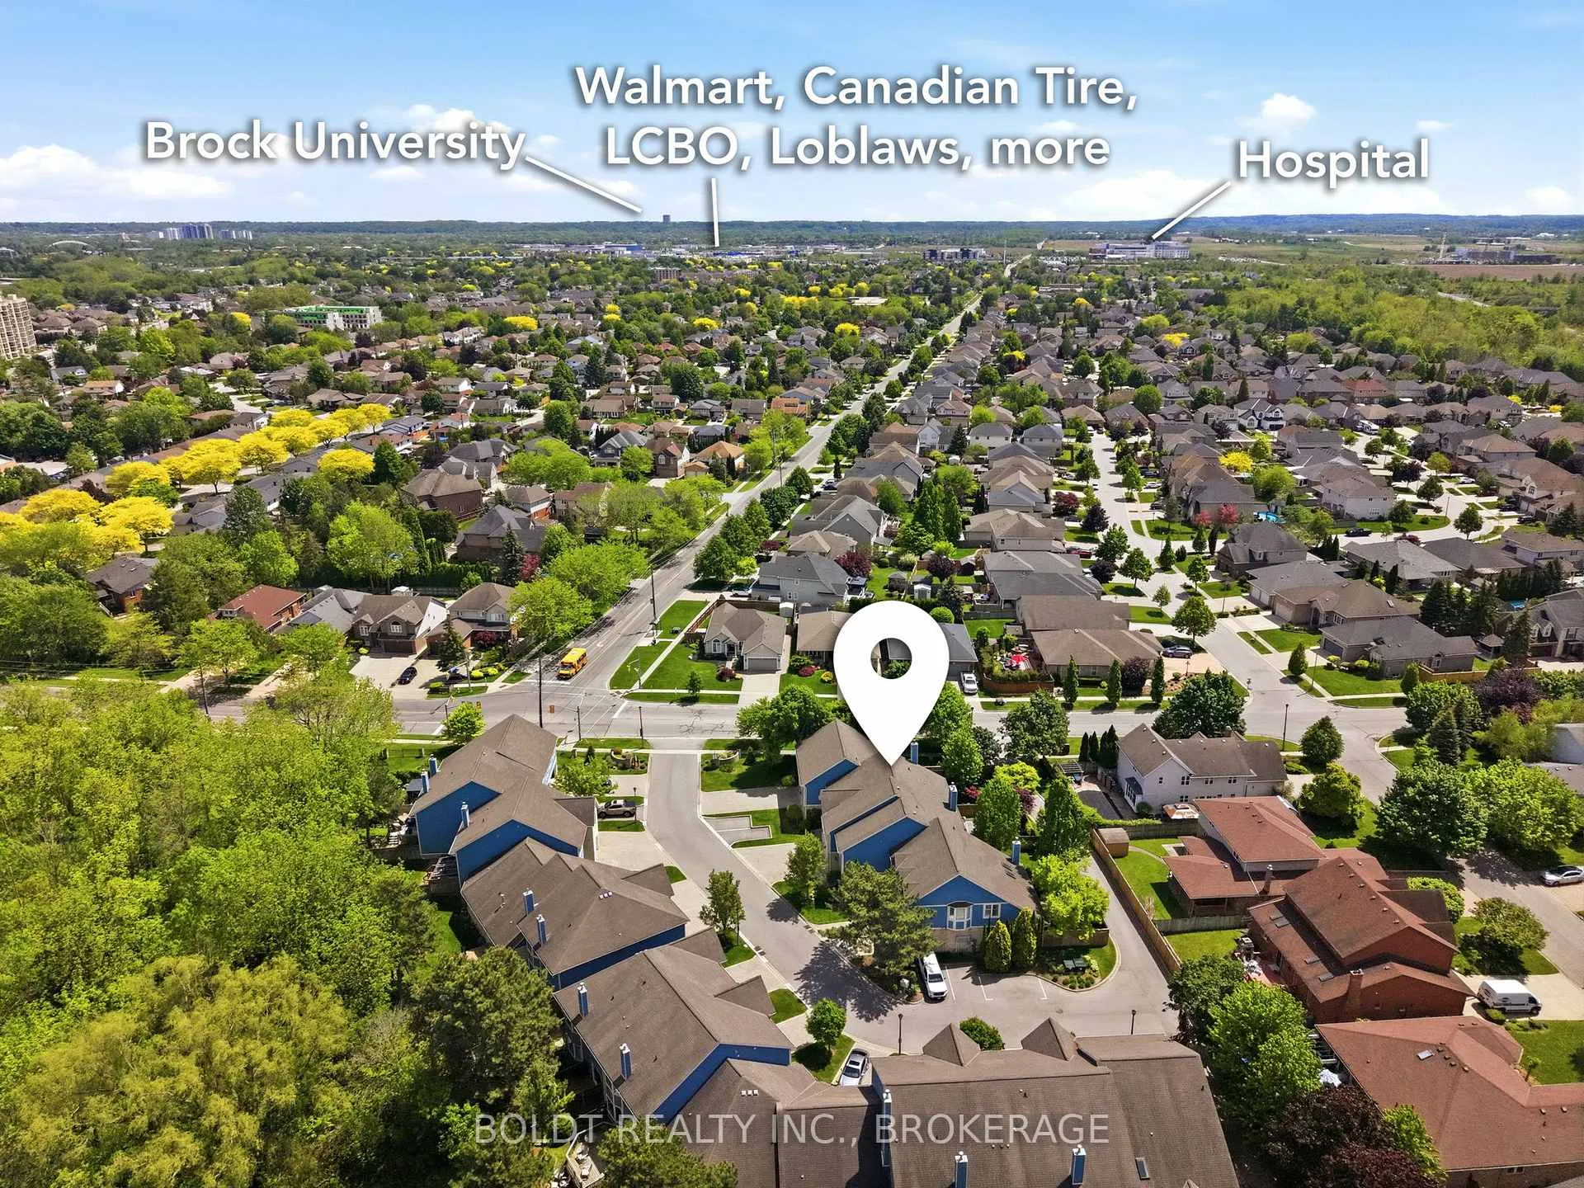
- Conveniently located near schools and shopping.
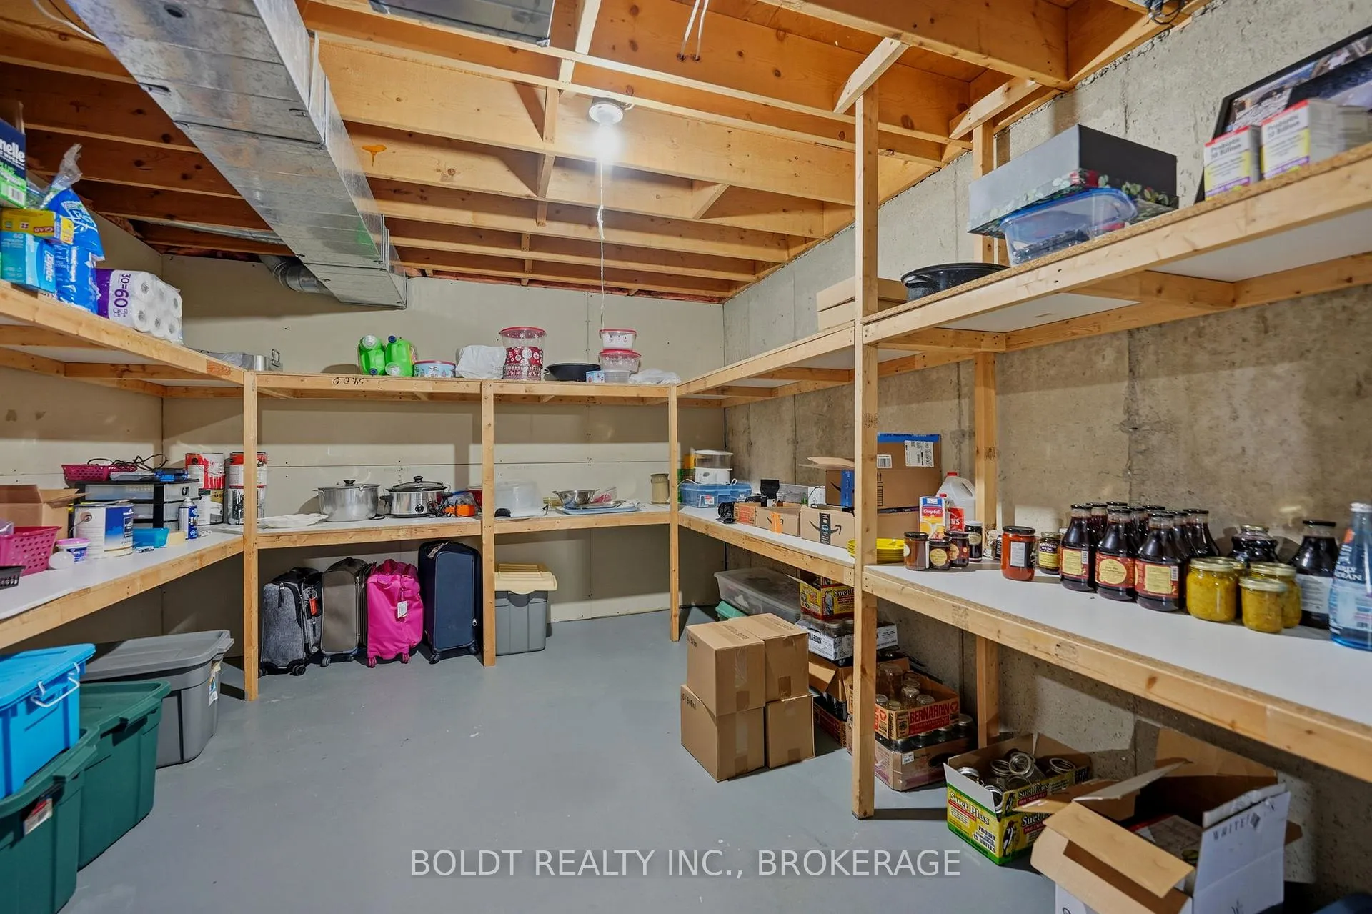
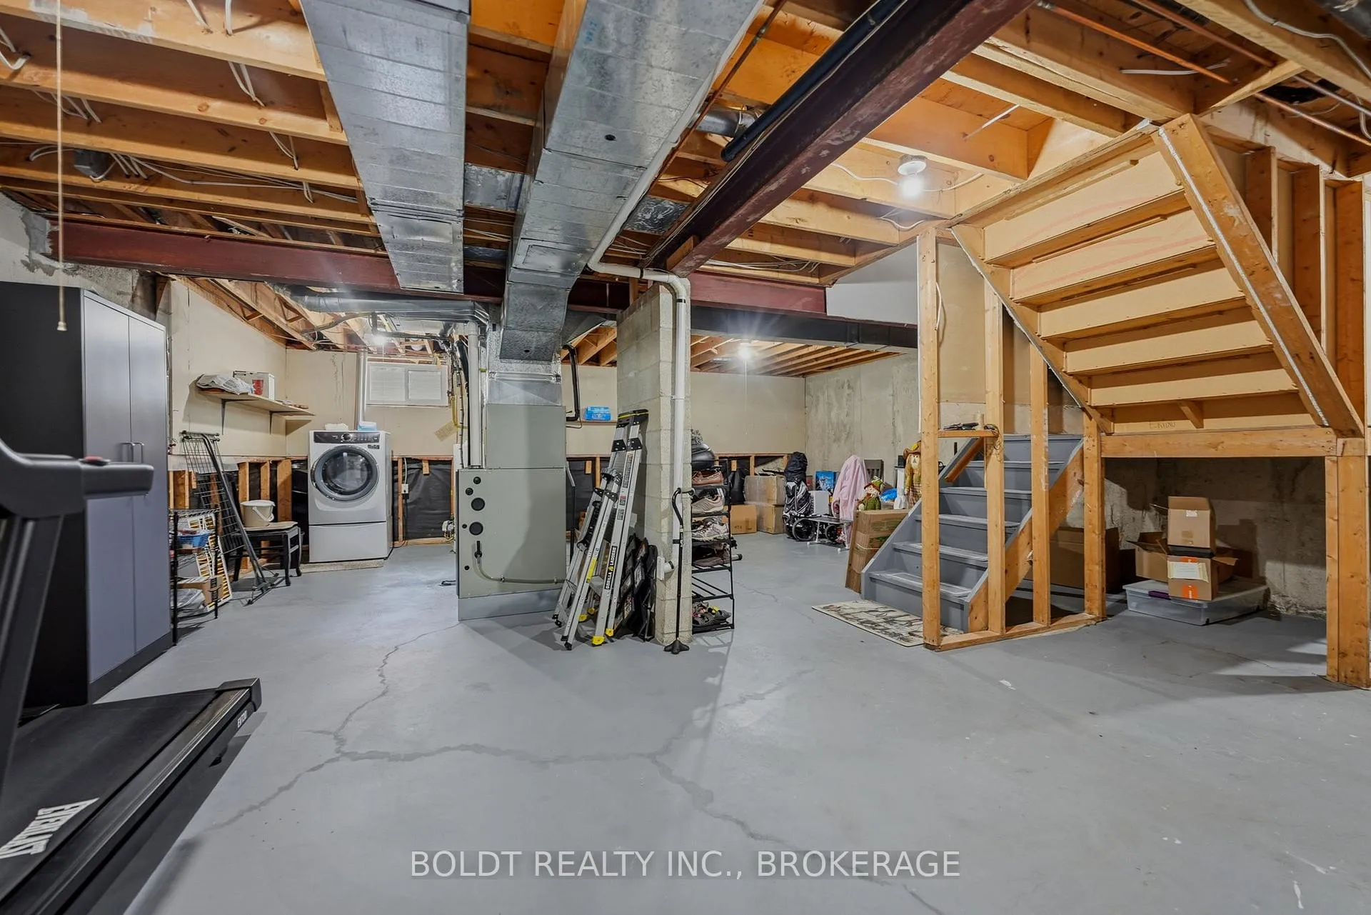
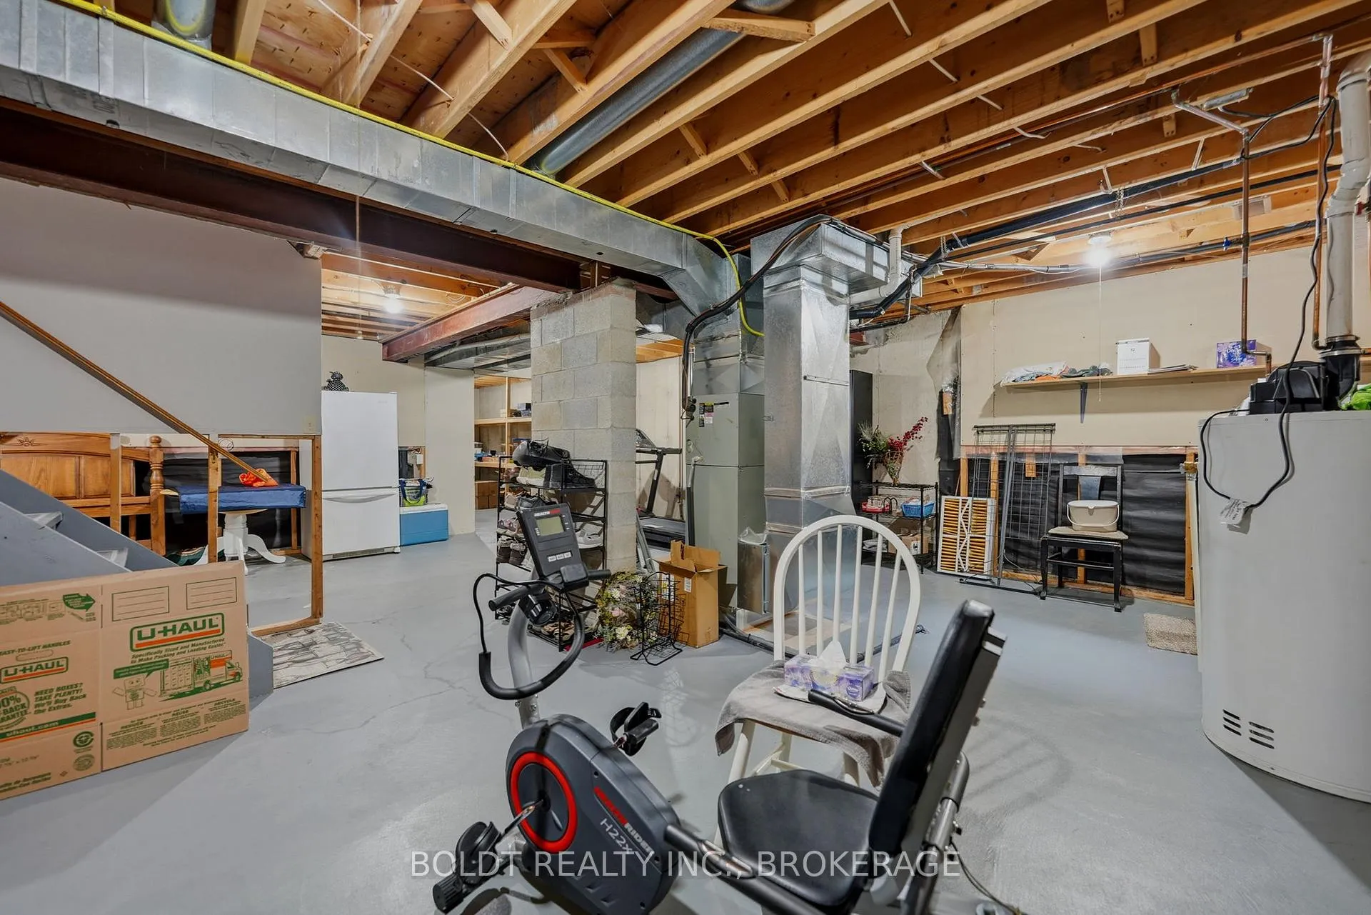
- Unfinished basement offers potential for customization.
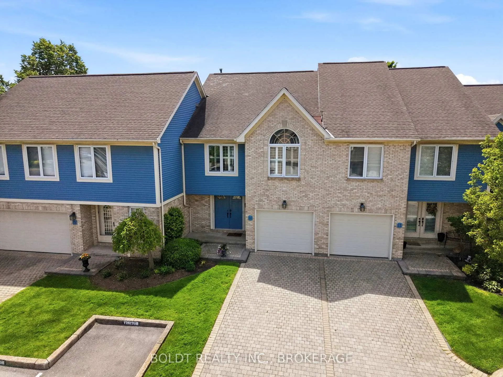
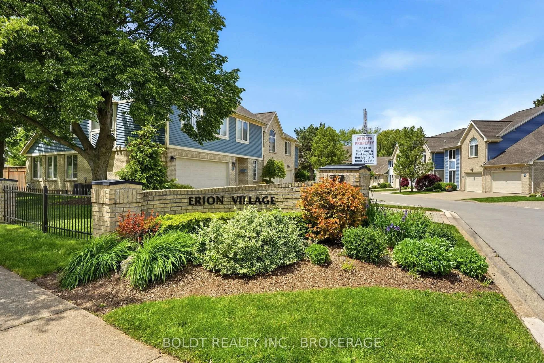
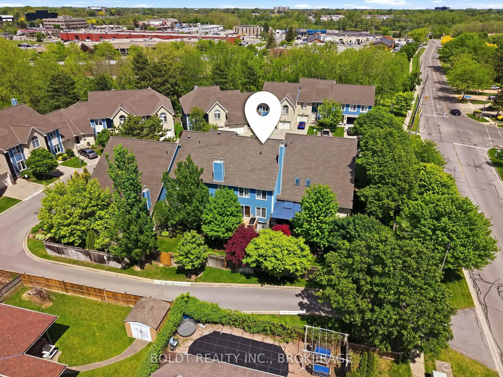
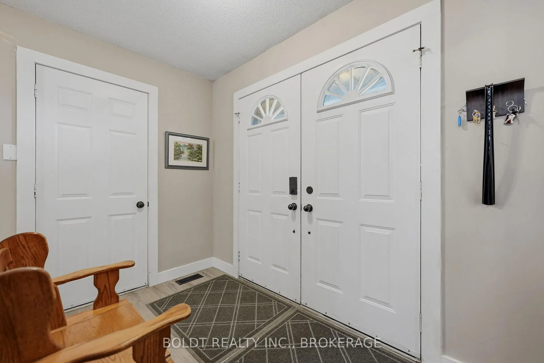
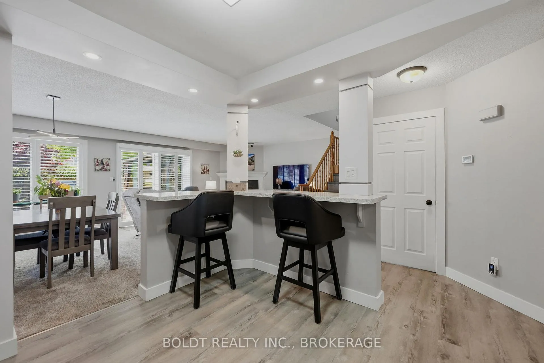
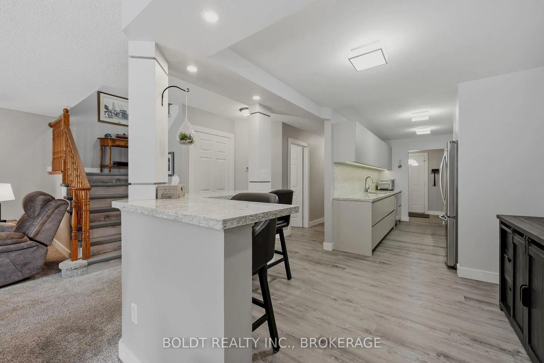
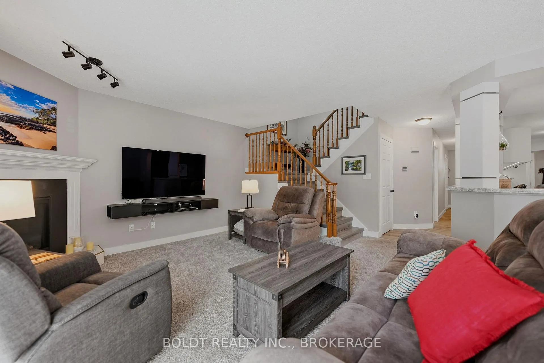
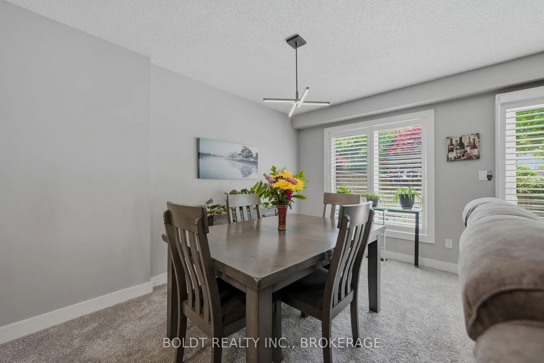
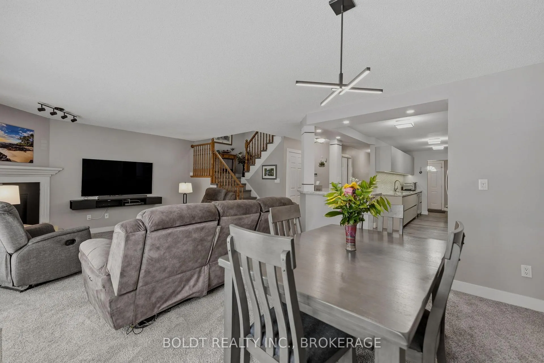
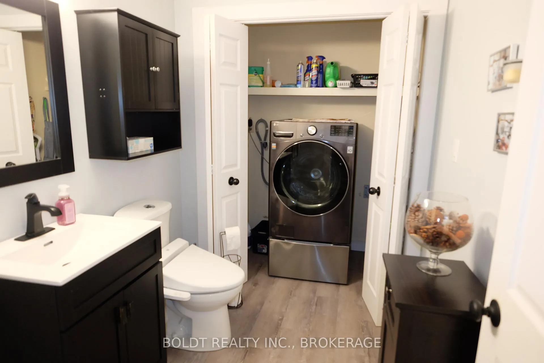
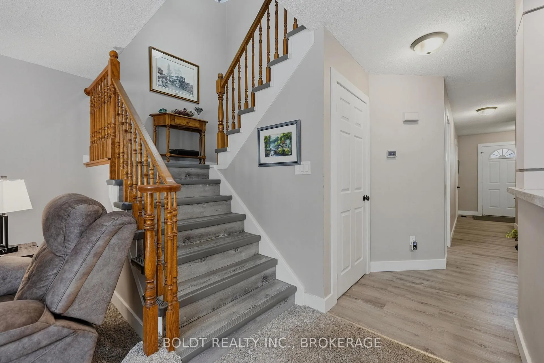
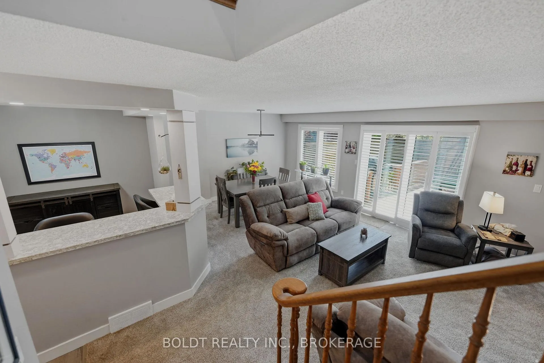
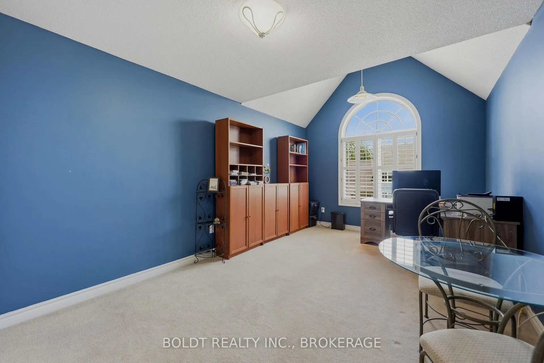
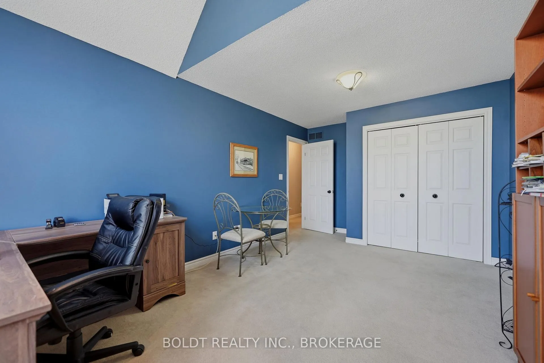
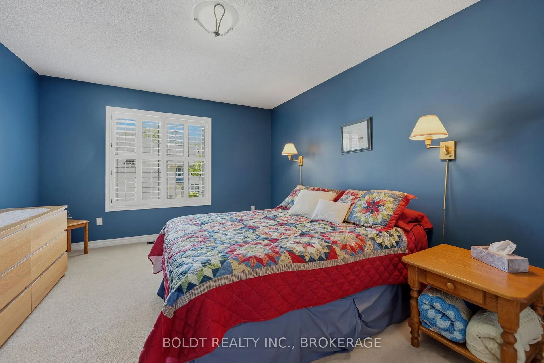
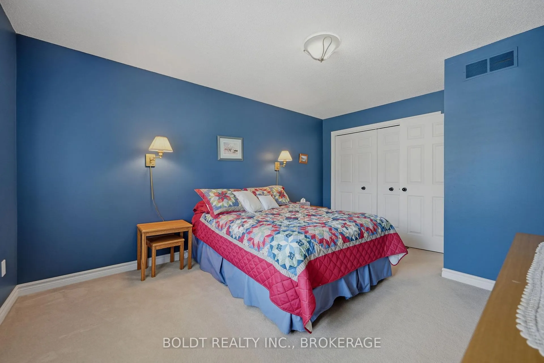
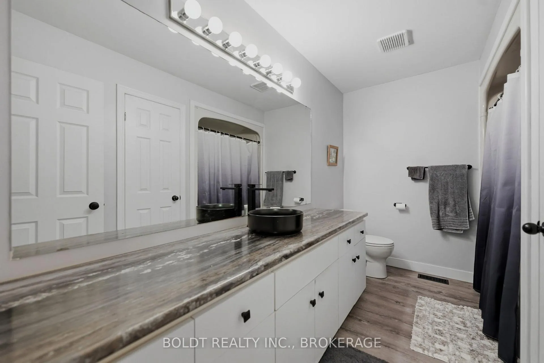
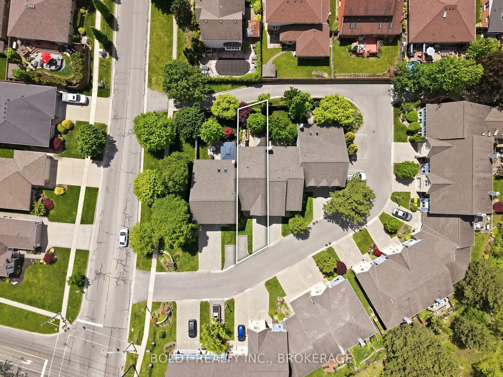
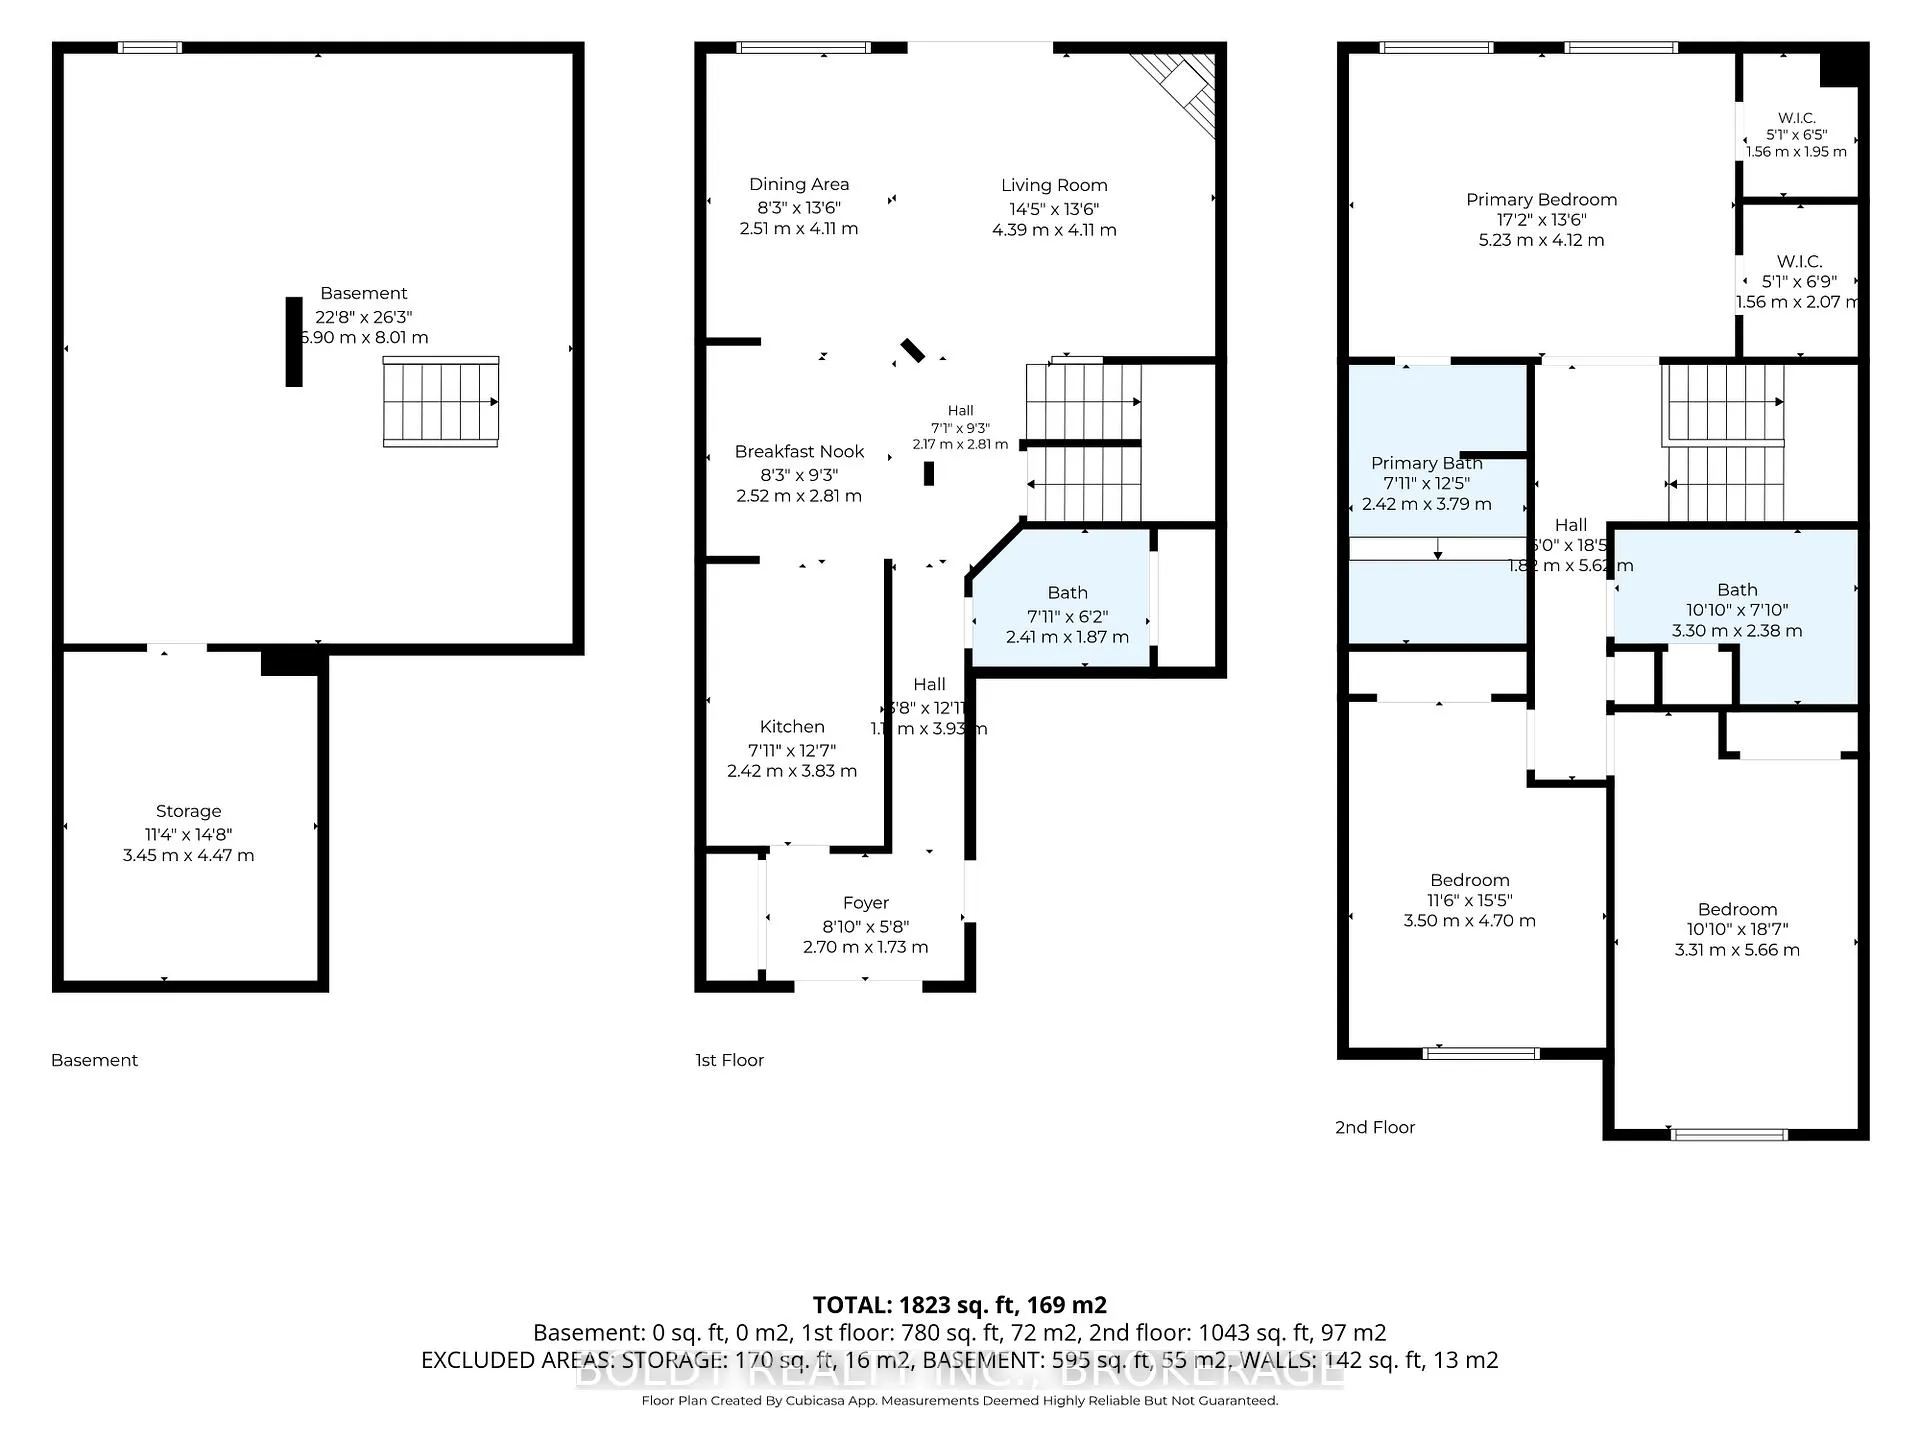
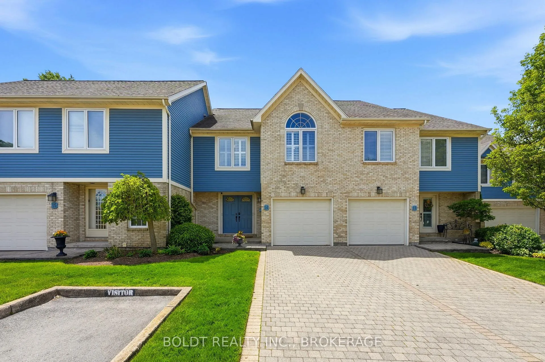
Welcome to Erion Village Estates. This executive-style 3 bedroom, 2+1 bathroom, 2020 sq ft condo is nestled in the sought after Grapeview neighbourhood. As you enter through the foyer with newer luxury vinyl flooring that leads you to experience the 2019 Artcraft kitchen, featuring quartz counters, stainless appliances, gas stove, pullout soft close drawers and garage door uppers throughout and under mount slim LED lighting. Next the dinette area has been transformed into a breakfast bar also with the same gorgeous quartz countertops and opened to the great room showcasing a new gas fireplace (2025) and extends to a private landscaped backyard with a large deck, including gazebo, BBQ with natural gas hookup. The newer flooring flows up the stairs where you have a huge primary suite with two walk-in closets and a massive ensuite with jetted tub and walk-in shower. The other two oversized bedrooms and another full bathroom are down the hall with one of them boasting vaulted ceilings. There's a main floor two-piece bath, laundry washer, and an unfinished basement for your vision. A ventless dryer can be installed on the main floor beside the washer as the electrical work is already in place. Furnace 2024. Conveniently located near schools, shopping, restaurants, the hospital, and highway access. Ready to impress!
Key Facts & Features
Property Costs
- Annual Property Tax Amount
- $5,048
- Land Transfer Tax Fee
- $7,873
Condo/Maintenance Fee
- Maintenance Fee
- $590 /month
Included In Maintenance Fee
- Water Included
- Building Insurance Included
- Common Elements Included
Rental Items
- Rental Equipment
- None
- Under Contract
- None
- Basement Type
- Unfinished
Interior Features
- Pets Permitted
- Yes-with Restrictions
- Laundry Features
- In Basement, In Bathroom
- Interior Extras
- Central Vacuum, Water Heater Owned
- Fireplace/Stove
- Yes
- Fireplace Features
- Living Room, Natural Gas
- Elevator
- No
Exterior Features
- Balcony
- None
Building Amenities
- Visitor Parking
Building
- Building Type
- Condo Townhouse
- Building Style
- 2-Storey
- Building Name
- Erion Village Estates
- Approx Age
- 31-50
- Condo Corp Number
- 64
Construction
- Exposure
- West
- Exterior Finish
- Aluminum Siding, Metal/Steel Siding
- Special Designation
- Unknown
Inclusions
- Inclusions
- Fridge, Stove, Dishwasher, Microwave, Washer, Dryer, Fridge & Deep Freezer in Basement, BBQ, Gazebo, Central Vac & Attachments
Exclusions
- Exclusions
- Two (2) Washlet Toilet Seats (will be replaced with new regular ones)
Parking & Garages
- Garage Type
- Attached
- Garage Spaces
- 1
- Parking Type
- Owned
- Parking Spaces
- 2
- Total Garage And Parking Spaces
- 3
Lockers
- Locker Type
- None
Heating & Cooling
- Heat Source
- Gas
- Heat Type
- Forced Air
- Air Conditioning
- Central Air
- Bedrooms
- 3
- Washrooms
- 3
- Kitchens
- 1
Room sizes
- Foyer—Main level
- Kitchen—Main level
- Dining Room—Main level
- Living Room—Main level
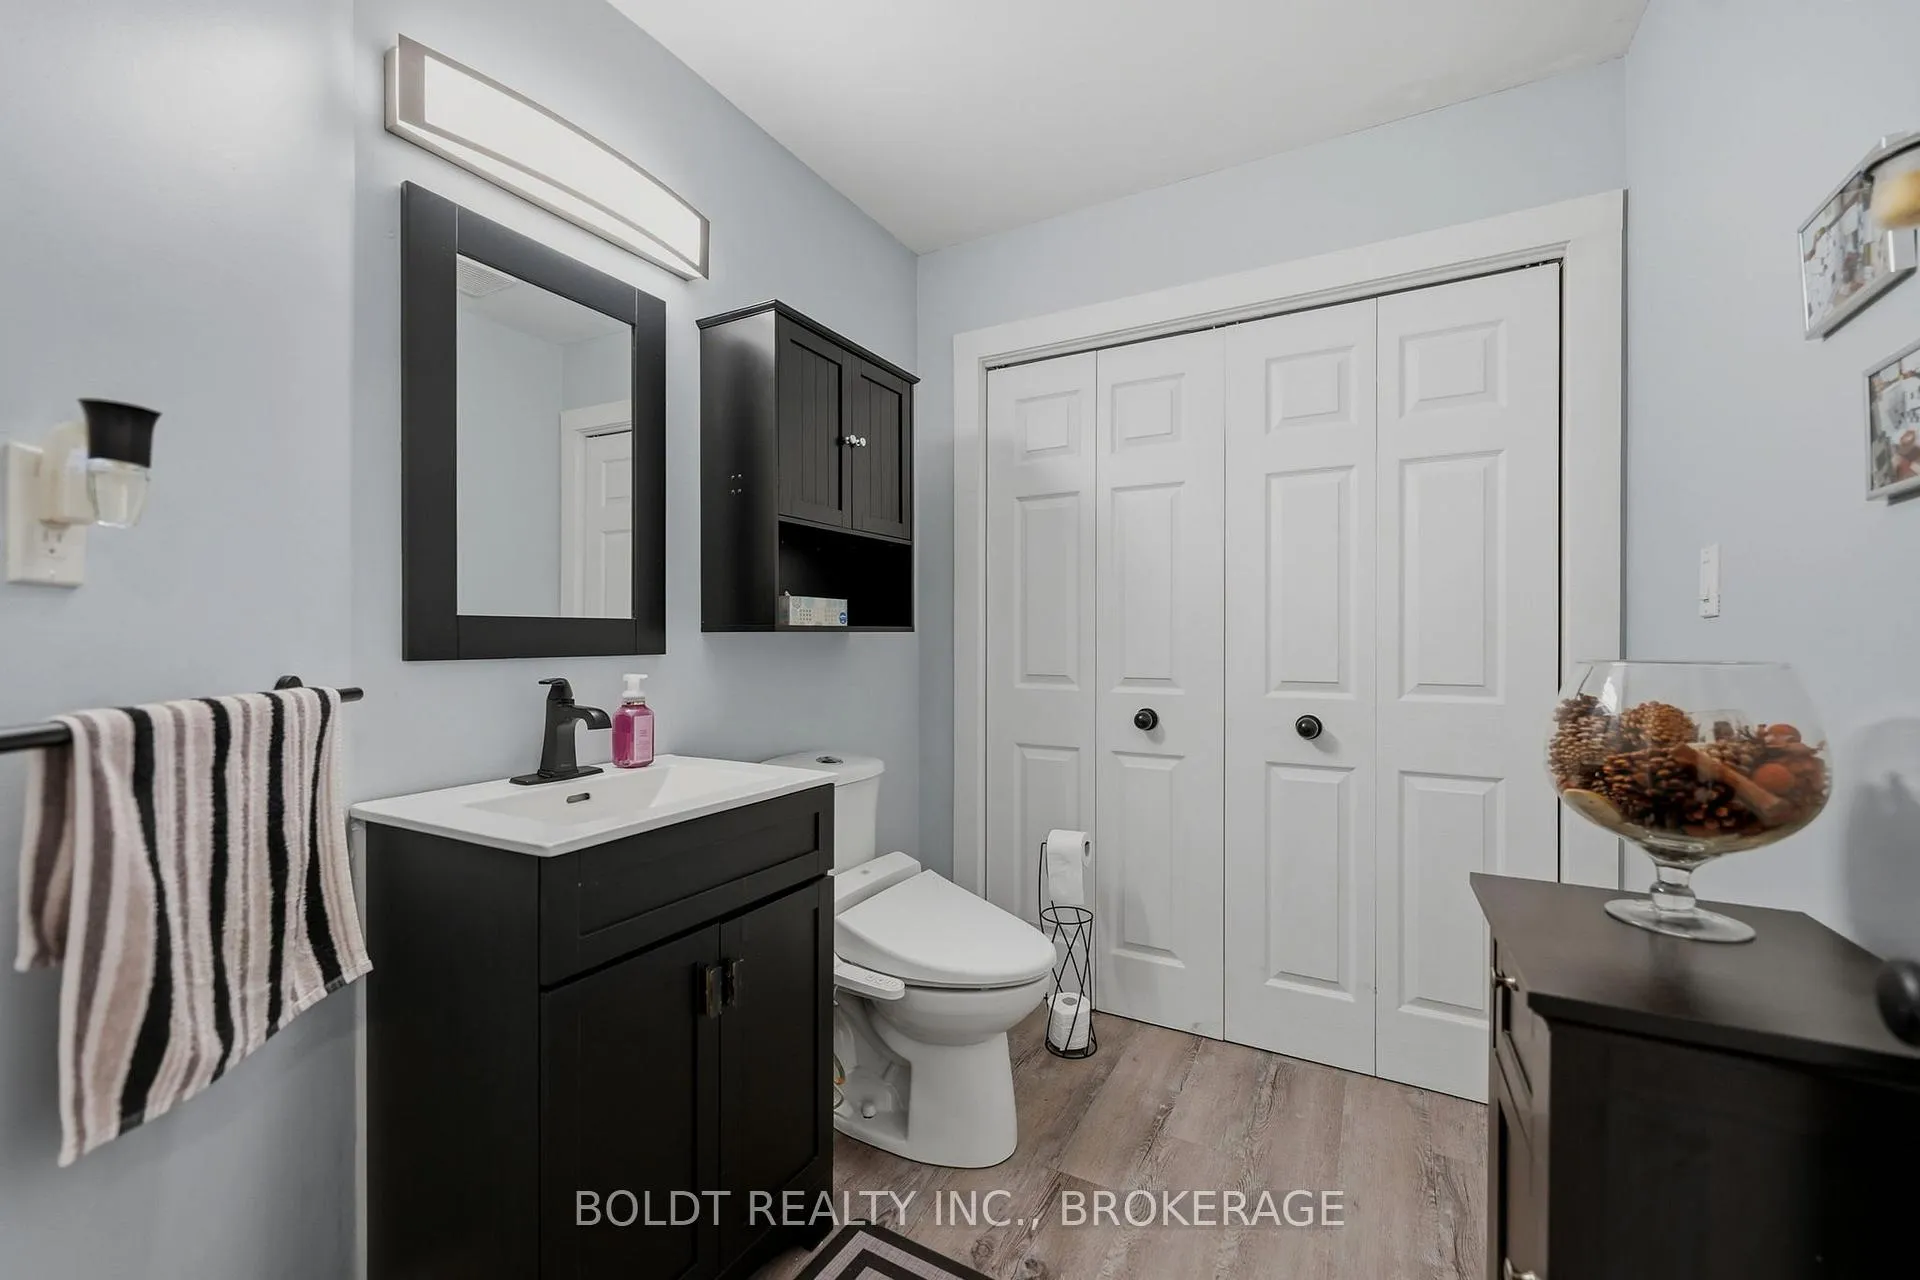
- Bathroom—Main level, 2 Pc Bath, Combined w/Laundry
- Primary Bedroom—Second level, 4 Pc Ensuite, Walk-In Closet(s)
- Bedroom—Second level
- Bedroom—Second level
- Bathroom—Second level, 4 Pc Ensuite
- Bathroom—Second level, 4 Pc Bath
- Other—Basement level
- Cold Room/Cantina—Basement level
Washrooms
- 2-piece, Main
- 4-piece, Second
- 4-piece, Second
- Municipality
- St. Catharines
- Neighbourhood
- Grapeview
- Main cross streets
- Martindale Road
- Directions
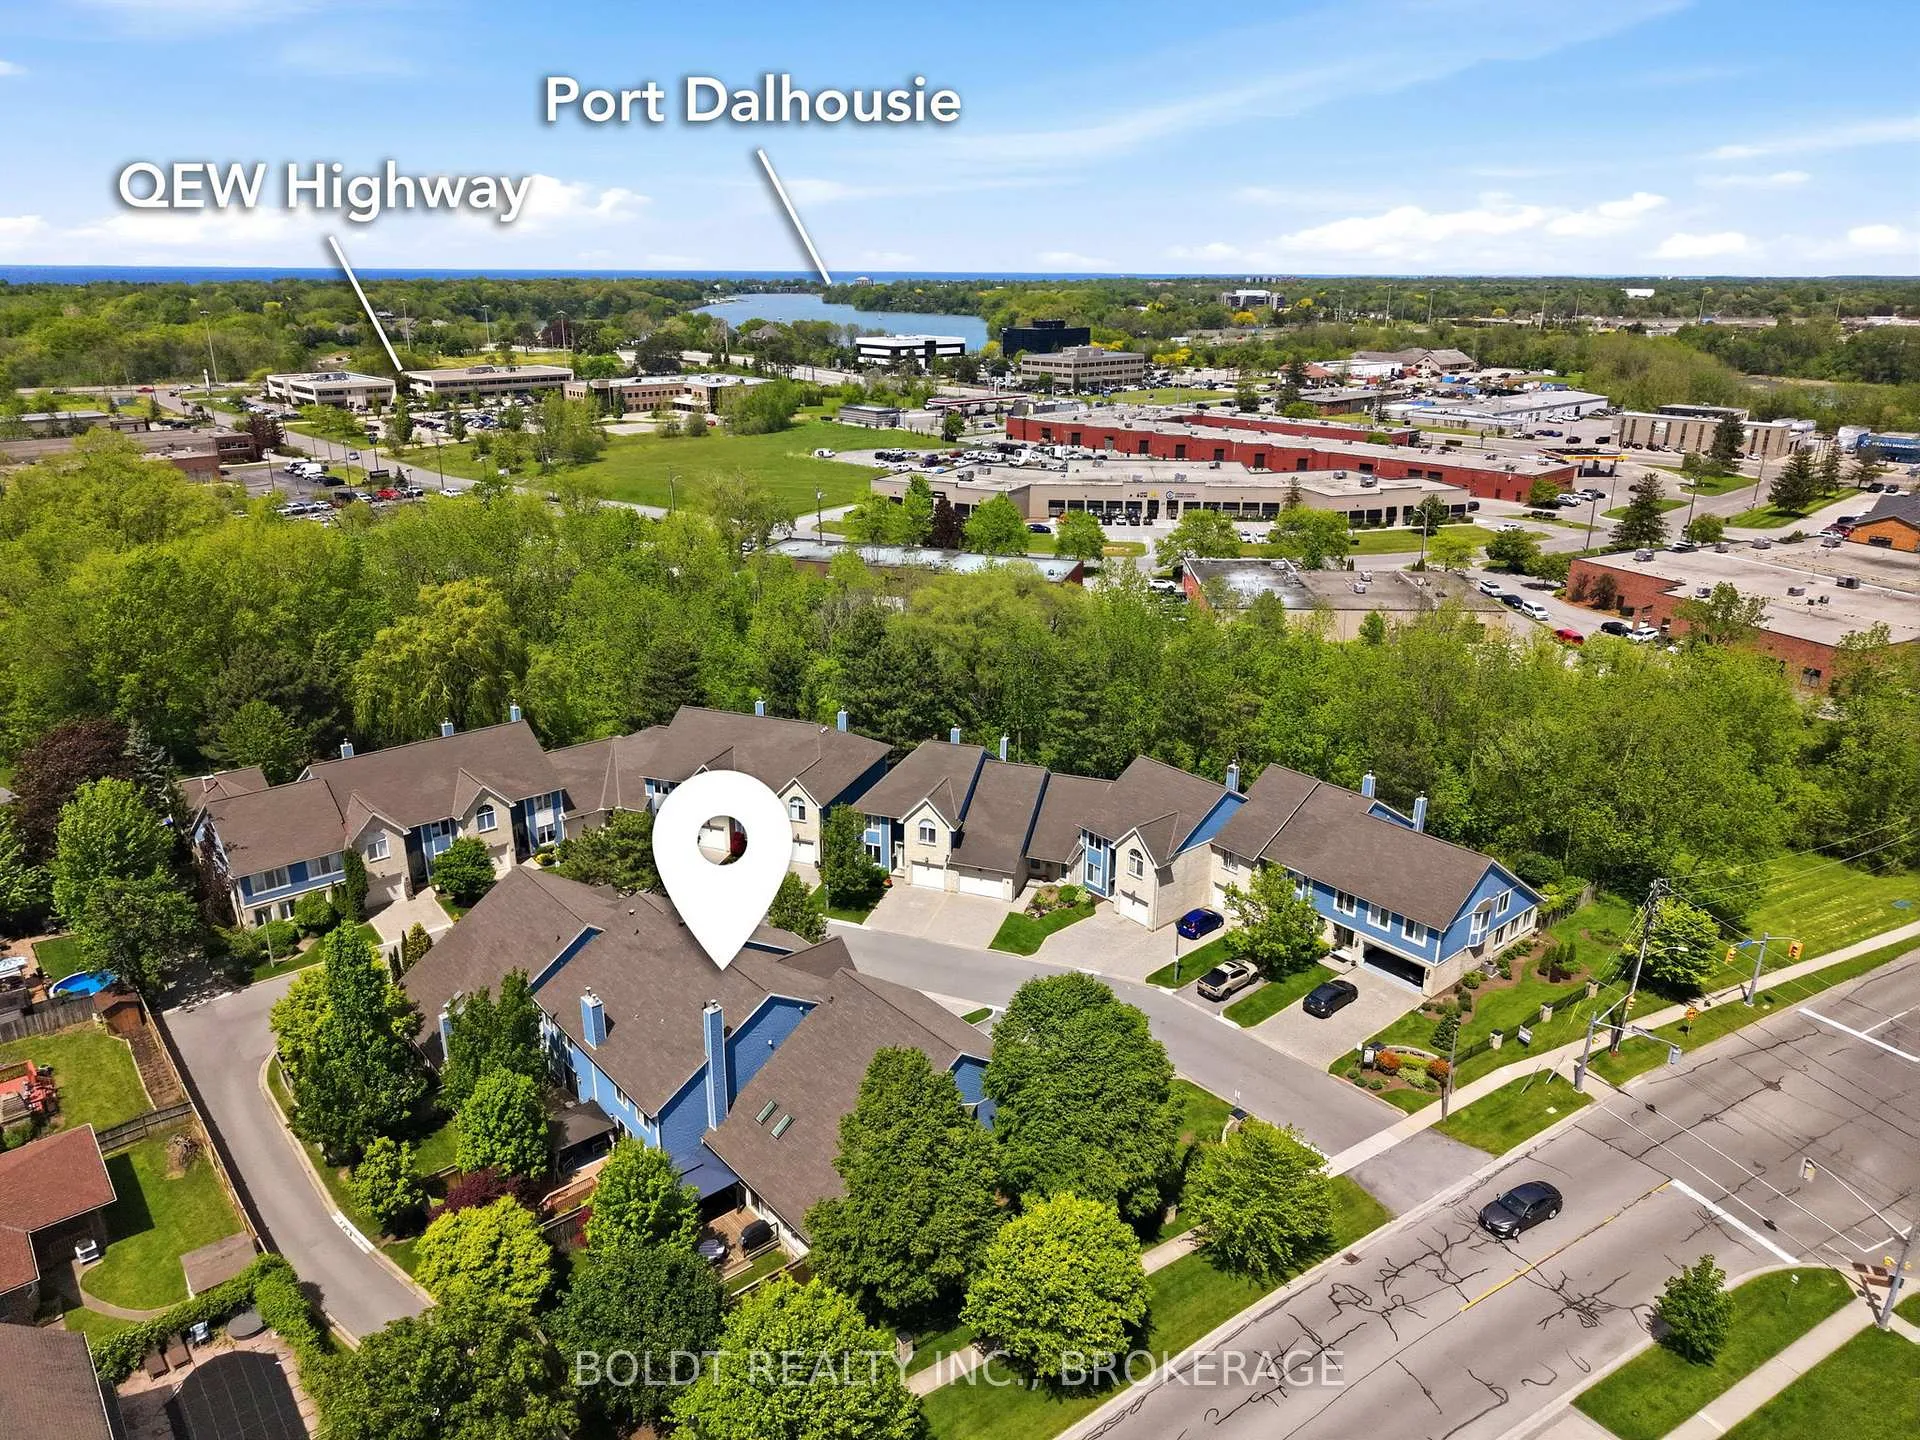
- Martindale Rd to Erion Rd
- MLS® number
- X13475662
- Data source
- Toronto Regional Real Estate Board
- Status change
- 2026-07-13
- Listed on
- 2026-06-22
- Days on market
- 21 days
- Possession type
- 30-59 days
- Co-op commission
- 2% + H.S.T.
- Seller
- Listed by
- BOLDT REALTY INC., BROKERAGE
Home Market Value
Current home valuation for Unit 14, 77 Erion Road, St. Catharines, Grapeview, St. Catharines, ON. Listed for $569,900
HOMEH Estimate
$546,500
Estimated Sales Range
$431,735 - $661,265
HOMEH Estimate for Unit 14, 77 Erion Road, St. Catharines, Grapeview
Calculated with a real agent's CMA method — 45+ years of experience, codified. Not an AI guess.
For the owner
Is this your home? Track its value.
Get this home's HOMEH Estimate by email once a month, with how many homes are for sale around you.
Mortgage Payment Calculator
Compare up to 4 down payment scenarios
5% on first $500K + 10% on $69,900 over $500K
$31,990
| Scenario 1 | Scenario 2 | Scenario 3 | Scenario 4 | |
|---|---|---|---|---|
−Down payment | % $ | % $ | % $ | % $ |
+CMHC insurance | $21,497 | $15,900 | $13,564 | $0 |
=Total mortgage | $558,913 | $528,810 | $497,979 | $455,920 |
Amortization | ||||
Mortgage rate | % | % | % | % |
| Payment frequency | ||||
=Mortgage payment | $2,729monthly | $2,582monthly | $2,431monthly | $2,226monthly |
Land Transfer Tax
$7,873
$7,873
Around this home
Data provided by OpenStreetMap & Fraser Institute School Rankings
Ask HOMEH
New!Hi there!
👋Text or call (416) 301-9001
Recommended for you
Based on homes you've looked at.
No recommended properties found.
Nearby similar homes
No nearby properties found.
More real estate resources
Other homes nearby
Explore this area
Nearby neighbourhoods
No nearby listings available.