
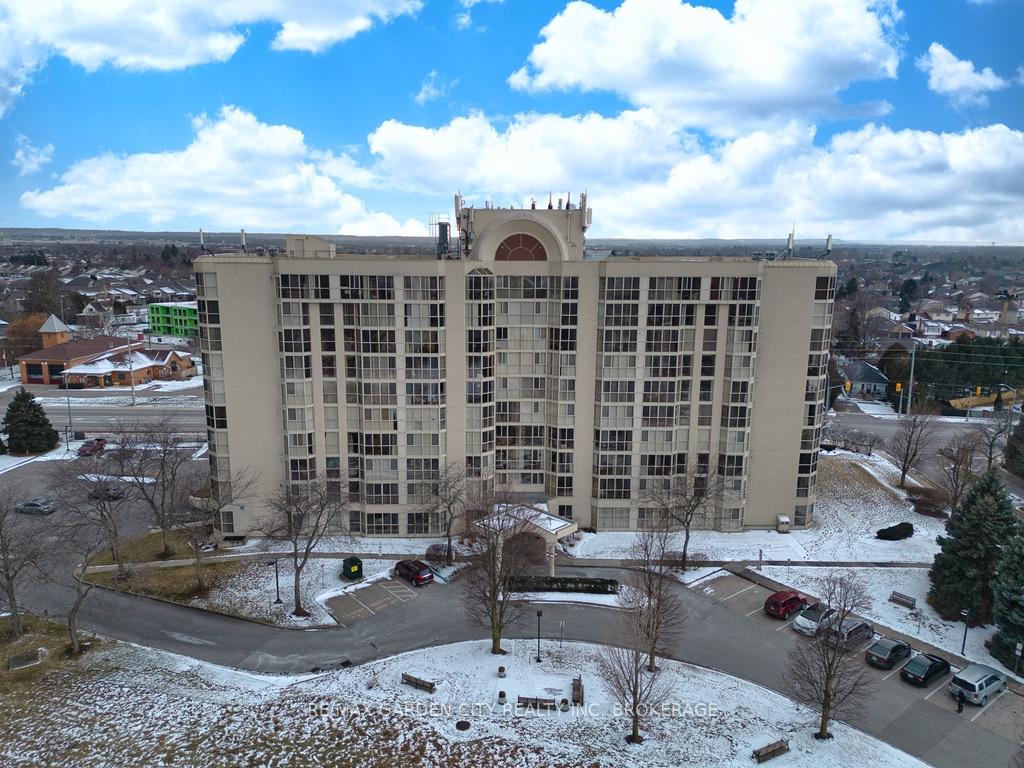
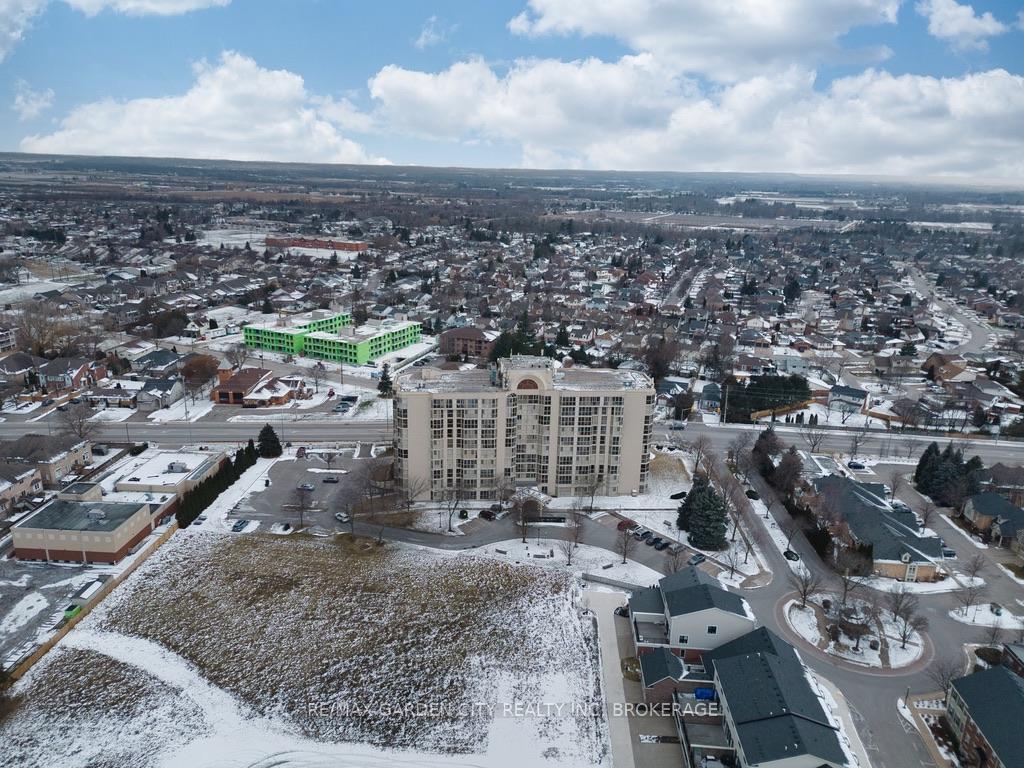
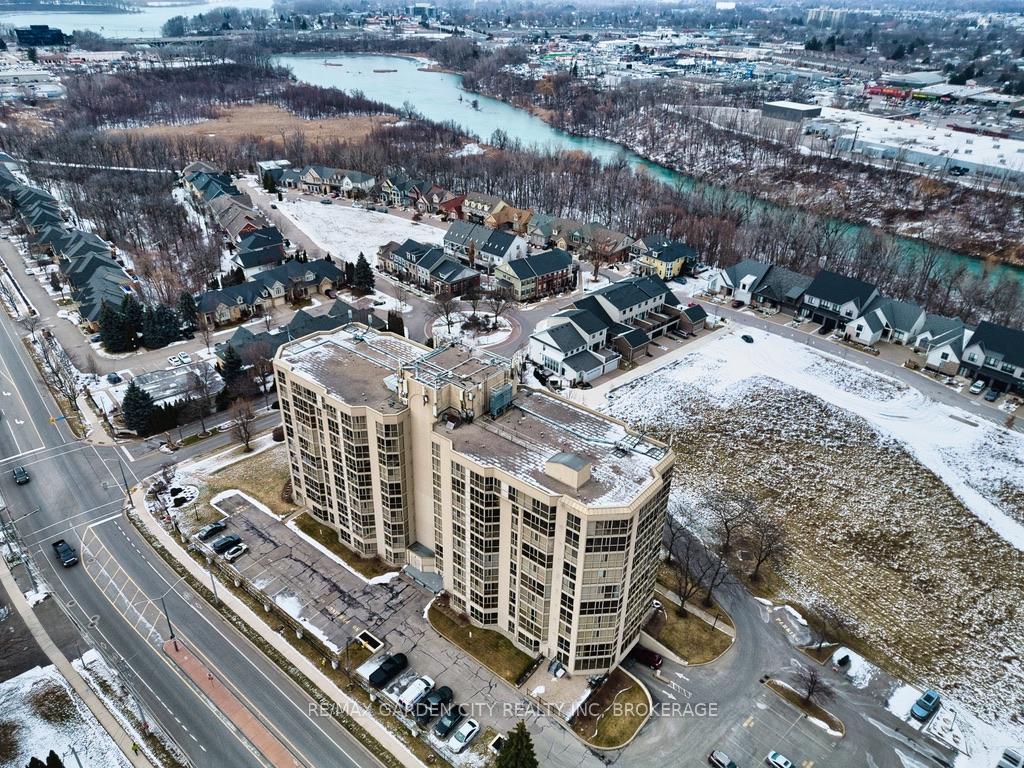
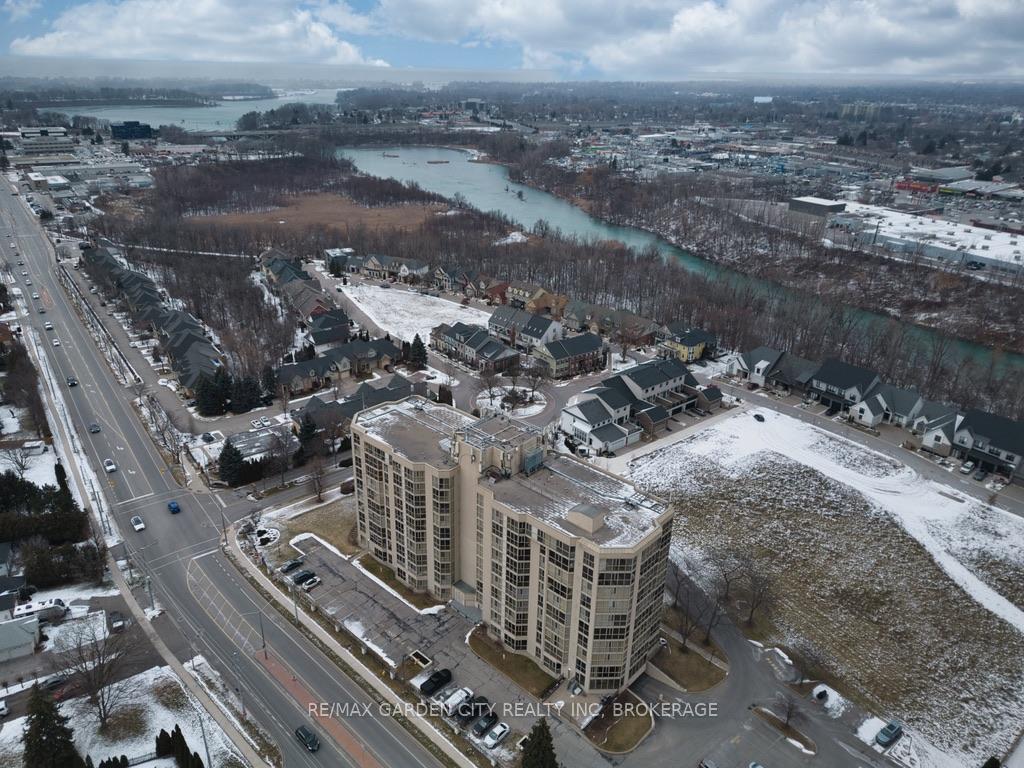
Unit 1007, 162 Martindale Road
St. Catharines (Grapeview), ON L2S 3S4
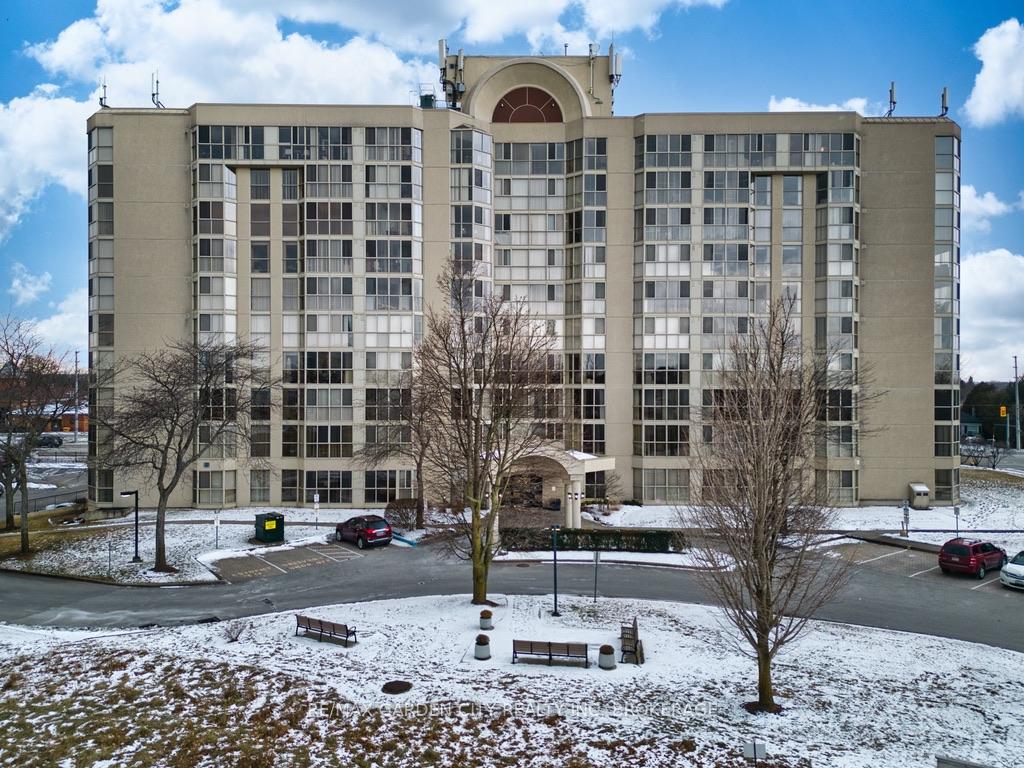
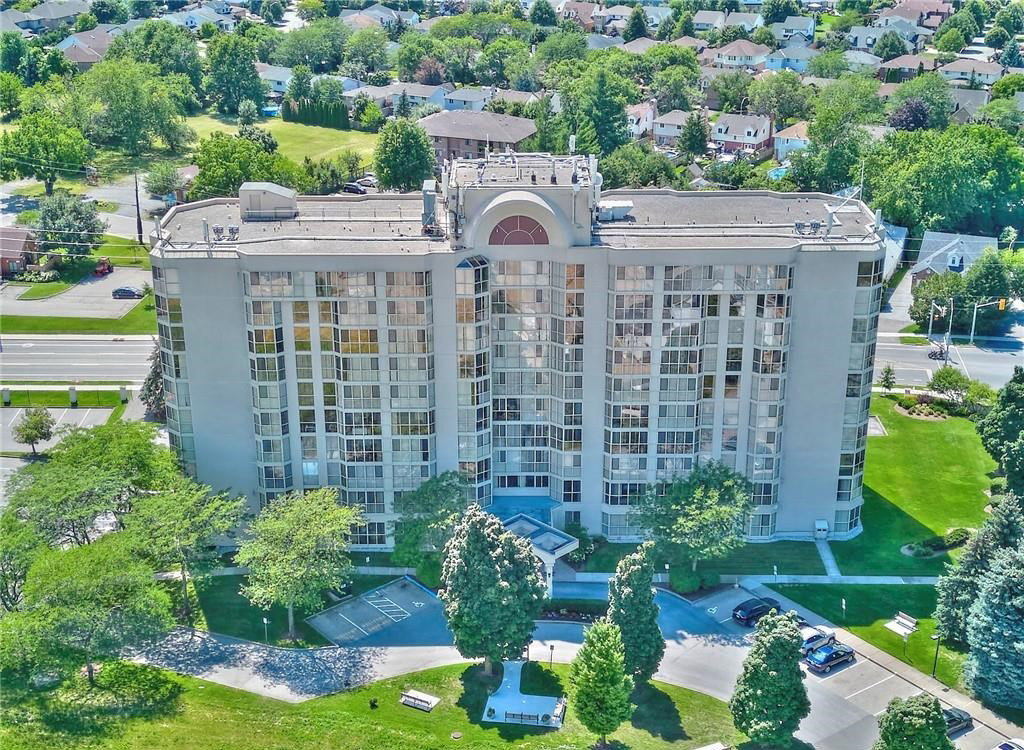 Grenadier Place10 storeys, 96 suites, built 1990
- 2Bedrooms
- 2Bathrooms
- 1Parking
- 1200–1399Sq Ft
- $3,987Tax
- $1,039/moCondo Fee
 Estimated Value:$488,314See Free Estimate Report

This home has sold. It is no longer available.
Property not available for sale or for rent.
Sale & Price History for Unit 1007, 162 Martindale Road, St. Catharines, Grapeview
| Start Date | End Date | Price | Event | MLS# |
|---|---|---|---|---|
| 2025-01-23 | 2025-02-15 | Login to See Prices | Sold | x11937862 |
Real estate boards require you to or to see the full details of this property.
*Sold prices and complete sale & price history are regulated data. Under the Trust in Real Estate Services Act, 2002 (TRESA) and the rules of the Real Estate Council of Ontario (RECO), and pursuant to the Multiple Listing Service® rules of the Canadian Real Estate Association (CREA) and the Toronto Regional Real Estate Board (TRREB), this information may be shown only to registered users who have agreed to the applicable terms of use (a Virtual Office Website, or "VOW," arrangement). HOMEH Inc., Brokerage therefore provides it to signed-in members only. Creating an account is free and takes under a minute.
About Unit 1007, 162 Martindale Road, St. Catharines, Grapeview
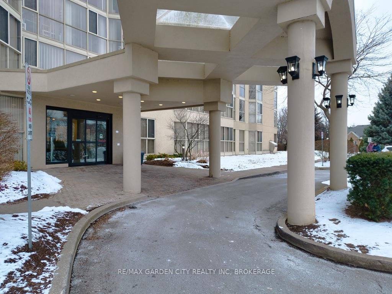
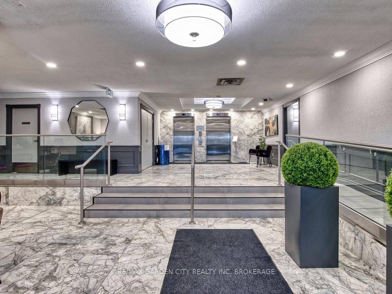
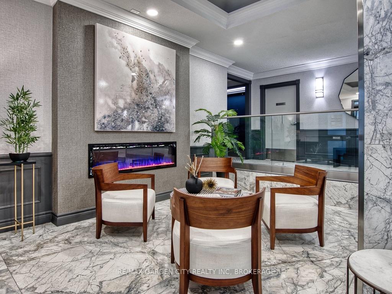
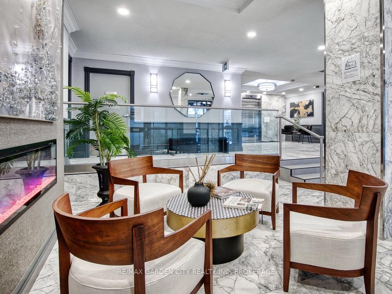
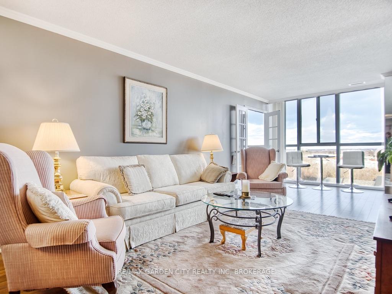
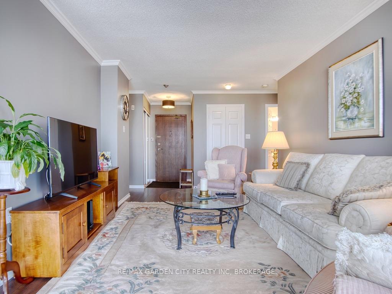
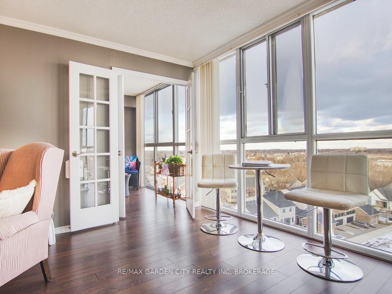
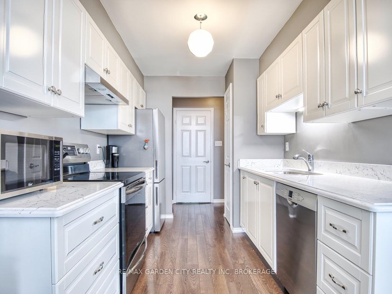
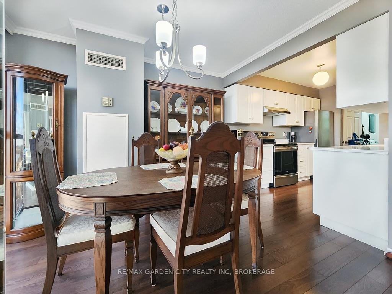
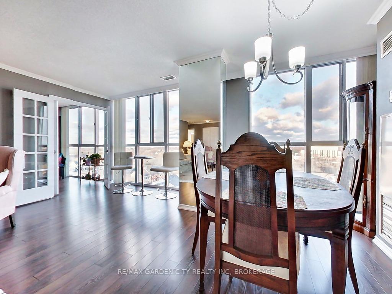
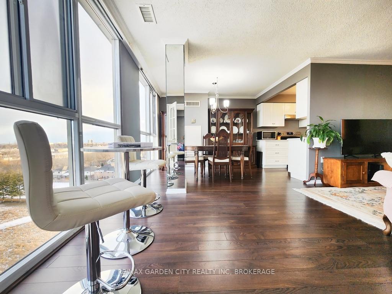
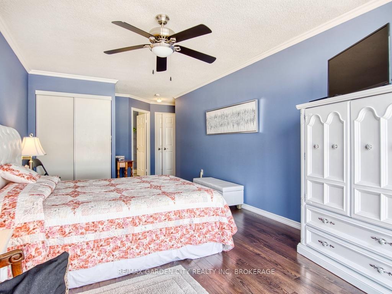
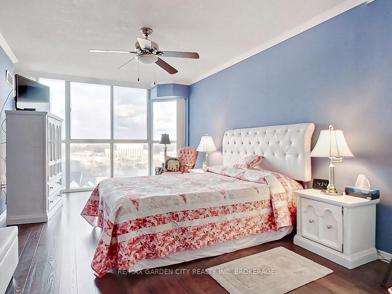
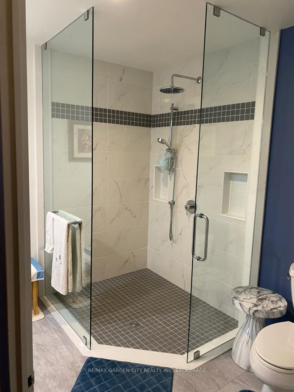
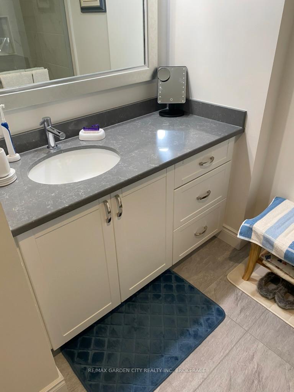
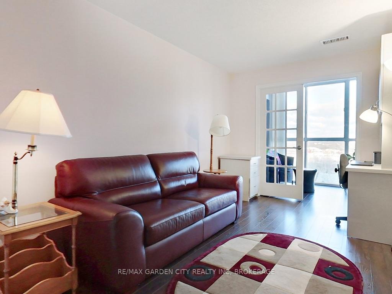
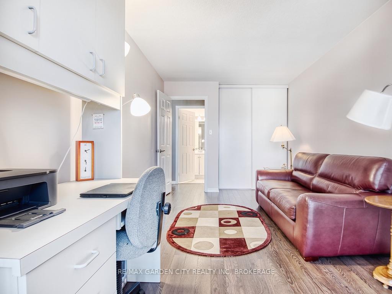
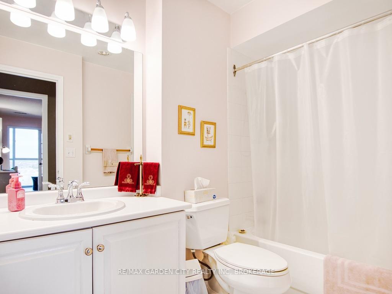
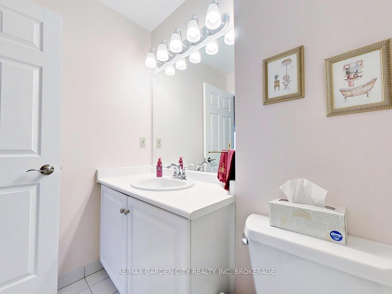
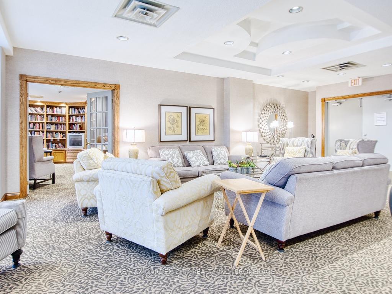
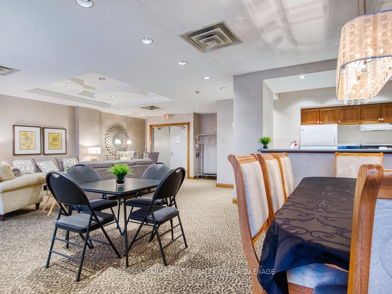
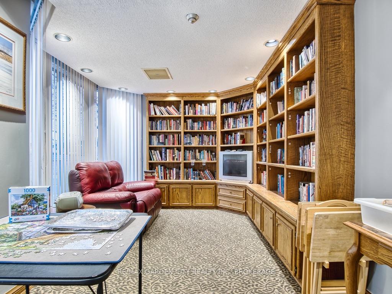
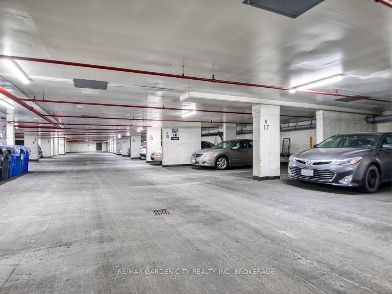
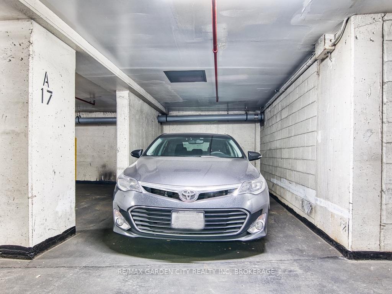
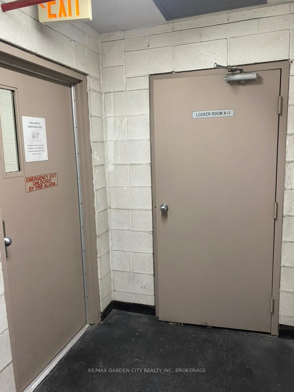
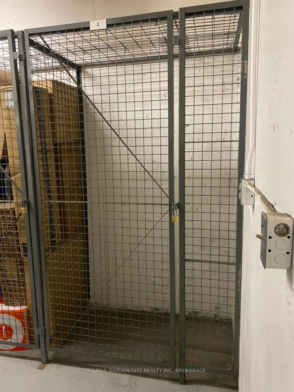
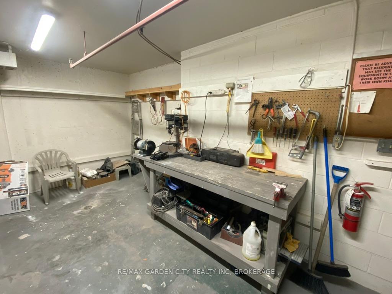
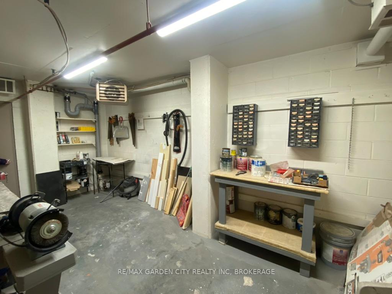
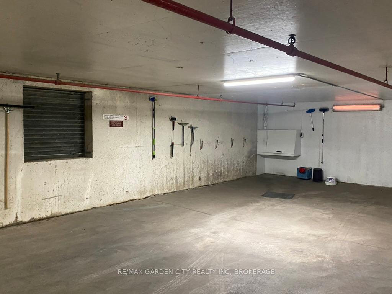
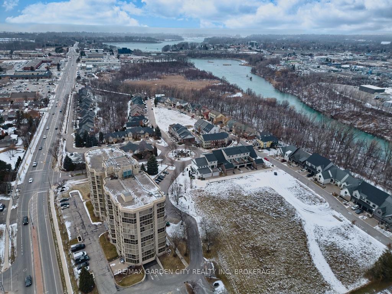
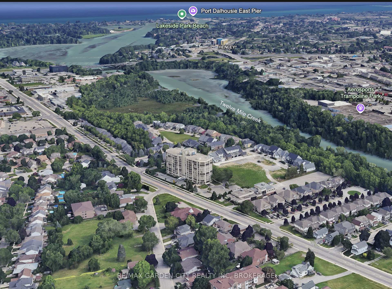
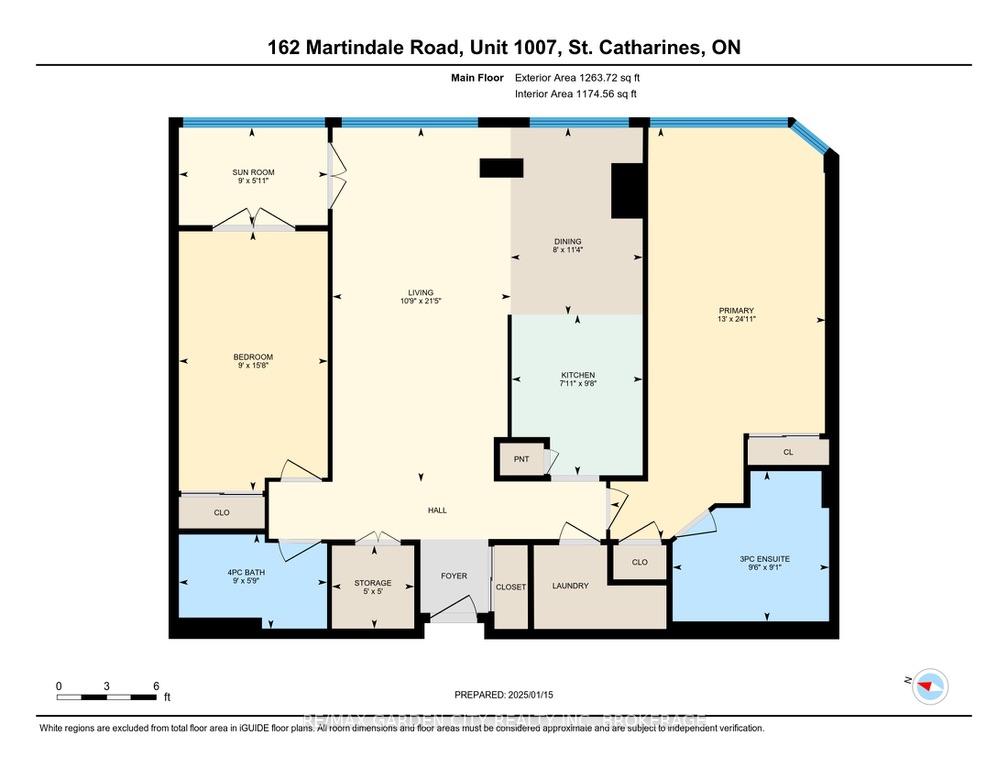
This PENTHOUSE is approximately 1200 sf, and it has been beautifully renovated leaving nothing to do but move in and enjoy the spectacular views and numerous amenities. The common areas in this well-managed building have just undergone extensive renovations. This spacious 2-bedroom, 2-bathroom penthouse features east-facing floor-to-ceiling windows that span the length of the entire unit, for unobstructed views. The kitchen was replaced less than 2 years ago including beautiful quartz countertops and new stainless-steel appliances. The master B/R has 2 closets and a brand-new ensuite bathroom including a roll-in shower with waterfall shower head. The second bedroom adjoins the sunroom and is next to the second bathroom. The unit includes an in-suite laundry room and plenty of additional storage space. There is also an exclusive storage room off the garage, and the unit comes with an owned underground parking spot in a prime location near the elevators and recycling area. The suite also features rich dark flooring with no carpeting for easy maintenance, some new lighting, crown moulding, and French doors. Grenadier Place is located in one of the most desirable parts of Niagara, with a variety of restaurants, wineries, craft breweries, shopping, schools, parks, and the hospital. For outdoor enthusiasts, the area offers scenic walking, hiking, and cycling trails, and is located near Twelve Mile Creek and Lake Ontario, as well as opportunities for golfing and fishing. The building is easily accessible via local transit, the QEW, and Hwy 406. The condo fees cover an extensive list of services. The amenities are exceptional and include an indoor saltwater pool, gym, sauna, hot tub, party room, a private guest suite, and so much more. It also is pet-friendly allowing dogs, domestic cats, and caged birds.
Key Facts & Features
Property Costs
- Annual Property Tax Amount
- $3,987
- Land Transfer Tax Fee
- $7,973
Condo/Maintenance Fee
- Maintenance Fee
- $1,039 /month
Included In Maintenance Fee
- Heat Included
- Hydro Included
- Water Included
- Cable TV Included
- Common Elements Included
- Building Insurance Included
- Parking Included
Rental Items
- Rental Equipment
- None
- Basement Type
- None
Interior Features
- Pets Permitted
- Yes-with Restrictions
- Laundry Features
- In-Suite Laundry, Laundry Room
- Laundry Level
- Main Level
- Interior Extras
- Carpet Free, Guest Accommodations, Intercom, Sauna, Storage Area Lockers, Water Heater Owned, Storage, Primary Bedroom - Main Floor, Auto Garage Door Remote
- View
- Creek/Stream, Panoramic, Trees/Woods, City
- Security Features
- Smoke Detector
- Fireplace/Stove
- No
- Elevator
- Yes
Exterior Features
- Balcony
- None
- Exterior Extras
- Controlled Entry, Landscaped
- Accessibility Features
- Bath Grab Bars, Elevator, Hard/Low Nap Floors, Roll-In Shower, Shower Stall, Ramped Entrance
Building Amenities
- Guest Suites
- Party Room/Meeting Room
- Sauna
- Indoor Pool
- Gym
- Visitor Parking
Building
- Building Type
- Condo Apartment
- Building Style
- Apartment
- Building Name
- Grenadier Place on the Twelve
- Approx Age
- 31-50
- Condo Corp Number
- 60
Construction
- Exposure
- East
- Exterior Finish
- Stucco (Plaster)
- Special Designation
- Unknown
Inclusions
- Inclusions
- All existing appliances-S/S Hisense Refrigerator, Frigidaire Gallery Range, Bosch SilencePlus 50 dBA Dishwasher, stacking Maytag Commercial Technology Washer and Dryer. All existing light fixtures, window coverings & hardware.
Exclusions
- Exclusions
- None
Parking & Garages
- Garage Type
- Underground
- Garage Spaces
- 1
- Parking Type
- Owned
- Parking Spaces
- 1
- Total Garage And Parking Spaces
- 1
Lockers
- Locker Type
- Ensuite+Exclusive
- Locker Unit
- 4
- Locker Level
- A1
Heating & Cooling
- Heat Source
- Gas
- Heat Type
- Forced Air
- Air Conditioning
- Central Air
- Bedrooms
- 2
- Washrooms
- 2
- Kitchens
- 1
Room sizes
- Bedroom—Main level, His and Hers Closets, Crown Moulding
- Living Room—Main level, Carpet Free, Crown Moulding, Overlook Water
- Kitchen—Main level, B/I Dishwasher, Quartz Counter, Renovated
- Dining Room—Main level, Crown Moulding, Mirrored Walls
- Bathroom—Main level, 3 Pc Ensuite, Renovated
- Bedroom 2—Main level, French Doors
- Sunroom—Main level, French Doors, Window Floor to Ceiling, East View
- Bathroom—Main level
- Laundry—Main level
Washrooms
- 3-piece, Main
- 4-piece, Main
- Municipality
- St. Catharines
- Neighbourhood
- Grapeview
- Main cross streets
- Vansickle Rd
- Waterfront
- None
- MLS® number
- X11937862
- Data source
- Toronto Regional Real Estate Board
- Status change
- 2025-02-15
- Listed on
- 2025-01-23
- Days on market
- 23 days
- Possession type
- 30 days TBA
- Co-op commission
- 2% + HST
- Seller
- Listed by
- RE/MAX GARDEN CITY REALTY INC, BROKERAGE
Home Market Value
Current home valuation for Unit 1007, 162 Martindale Road, St. Catharines, Grapeview, St. Catharines, ON. Listed for $574,900
HOMEH Estimate
$488,314
Estimated Sales Range
$429,716 - $546,912
HOMEH Estimate for Unit 1007, 162 Martindale Road, St. Catharines, Grapeview
Calculated with a real agent's CMA method — 45+ years of experience, codified. Not an AI guess.
For the owner
Is this your home? Track its value.
Get this home's HOMEH Estimate by email once a month, with how many homes are for sale around you.
Mortgage Payment Calculator
Compare up to 4 down payment scenarios
5% on first $500K + 10% on $74,900 over $500K
$32,490
| Scenario 1 | Scenario 2 | Scenario 3 | Scenario 4 | |
|---|---|---|---|---|
−Down payment | % $ | % $ | % $ | % $ |
+CMHC insurance | $21,685 | $16,040 | $13,683 | $0 |
=Total mortgage | $563,816 | $533,450 | $502,348 | $459,920 |
Amortization | ||||
Mortgage rate | % | % | % | % |
| Payment frequency | ||||
=Mortgage payment | $2,753monthly | $2,605monthly | $2,453monthly | $2,246monthly |
Land Transfer Tax
$7,973
$7,973
Around this home
Data provided by OpenStreetMap & Fraser Institute School Rankings
Ask HOMEH
New!Hi there!
👋Text or call (416) 301-9001
Recommended for you
Based on homes you've looked at.
No recommended properties found.
Nearby similar homes
No nearby properties found.
More real estate resources
Other homes nearby
Explore this area
Nearby neighbourhoods
No nearby listings available.