
1629 Gregory Road
St. Catharines (Rural Fourth), ON L2R 6P9
- 4Bedrooms
- 2Bathrooms
- 2Garage
- 2000–2500Sq Ft
- $8,305Tax
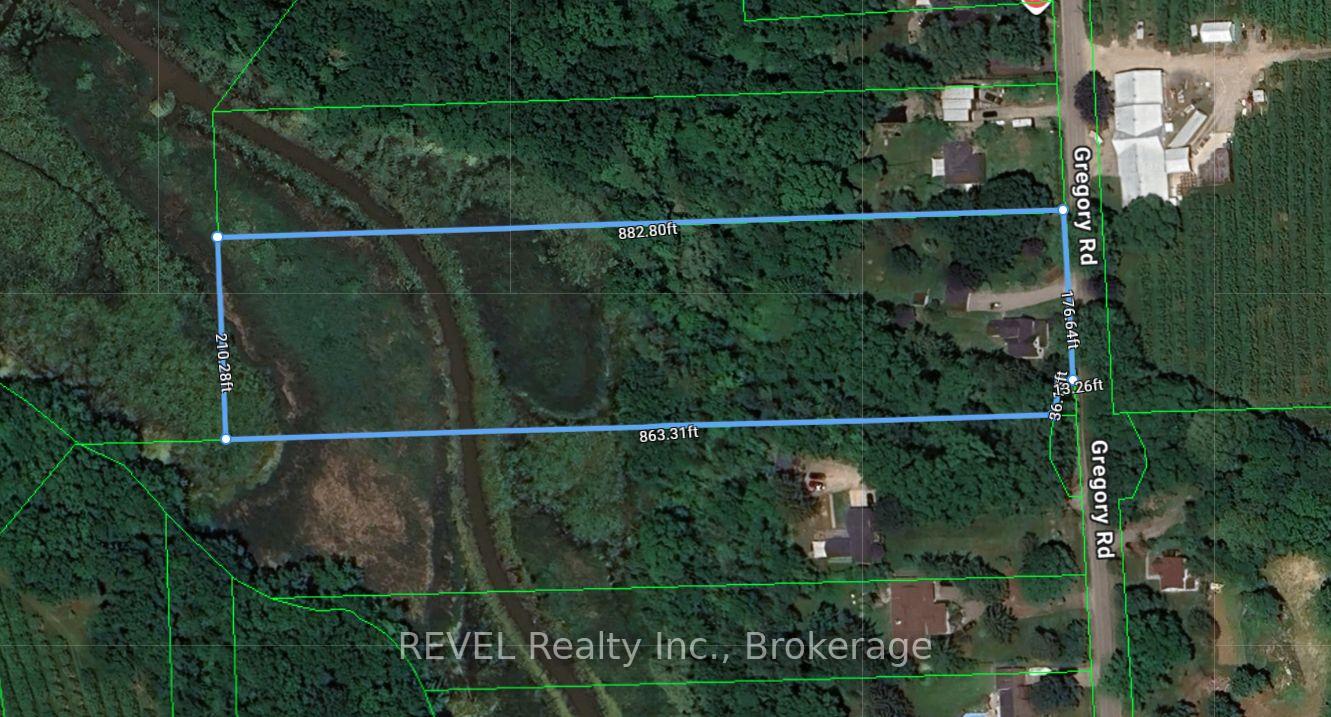
- 176×884 ftLot Size
 Estimated Value:$1,078,877See Free Estimate Report

Sale & Price History for 1629 Gregory Road, St. Catharines, Rural Fourth
| Start Date | End Date | Price | Event | MLS# |
|---|---|---|---|---|
| No listing history available | ||||
Real estate boards require you to or to see the full details of this property.
*Sold prices and complete sale & price history are regulated data. Under the Trust in Real Estate Services Act, 2002 (TRESA) and the rules of the Real Estate Council of Ontario (RECO), and pursuant to the Multiple Listing Service® rules of the Canadian Real Estate Association (CREA) and the Toronto Regional Real Estate Board (TRREB), this information may be shown only to registered users who have agreed to the applicable terms of use (a Virtual Office Website, or "VOW," arrangement). HOMEH Inc., Brokerage therefore provides it to signed-in members only. Creating an account is free and takes under a minute.
About 1629 Gregory Road, St. Catharines, Rural Fourth
Summarized Description
- Historic farmhouse built in 1890 with rich history.
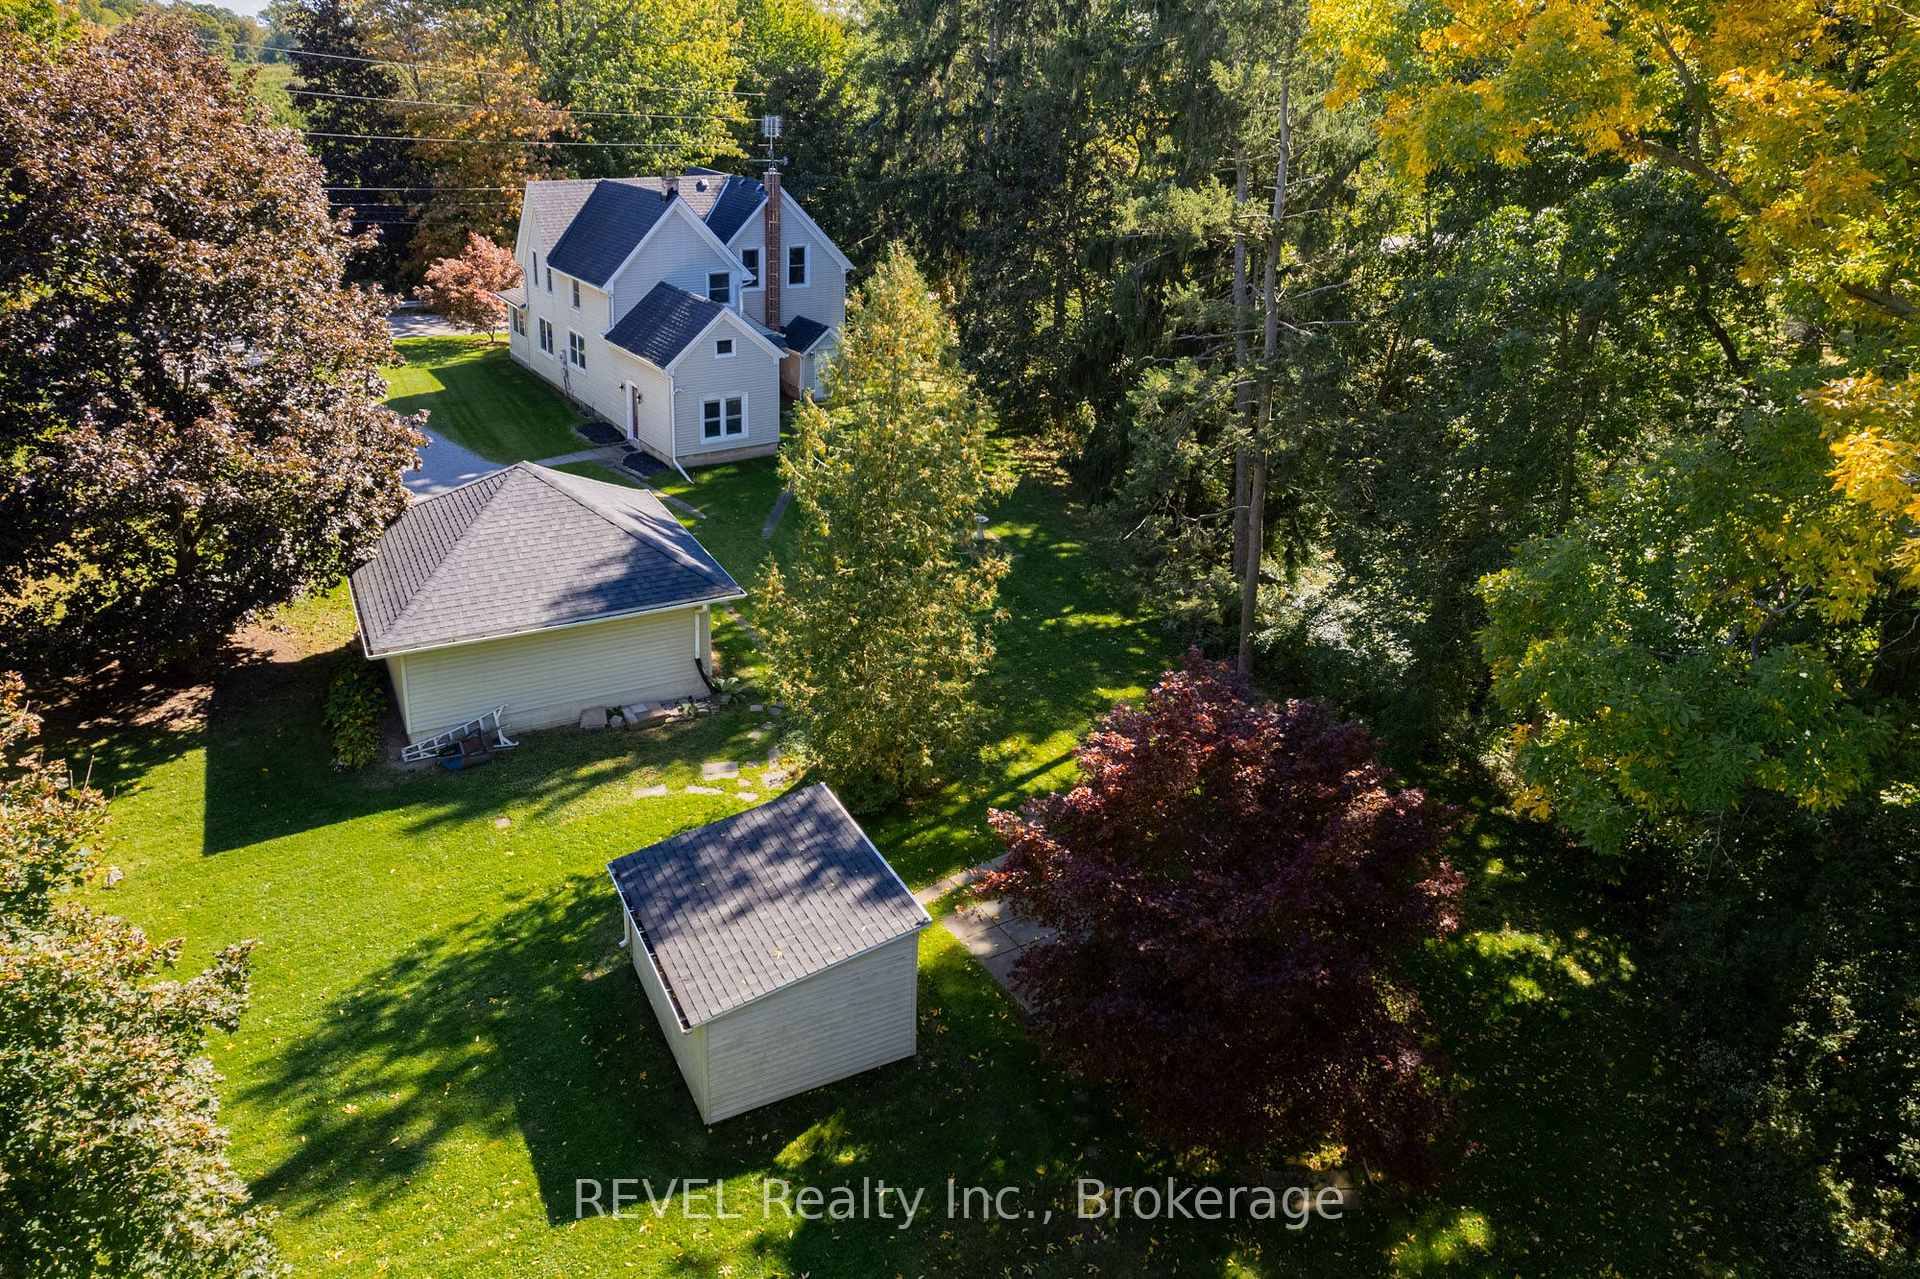
- Spacious property on approximately 4 acres.
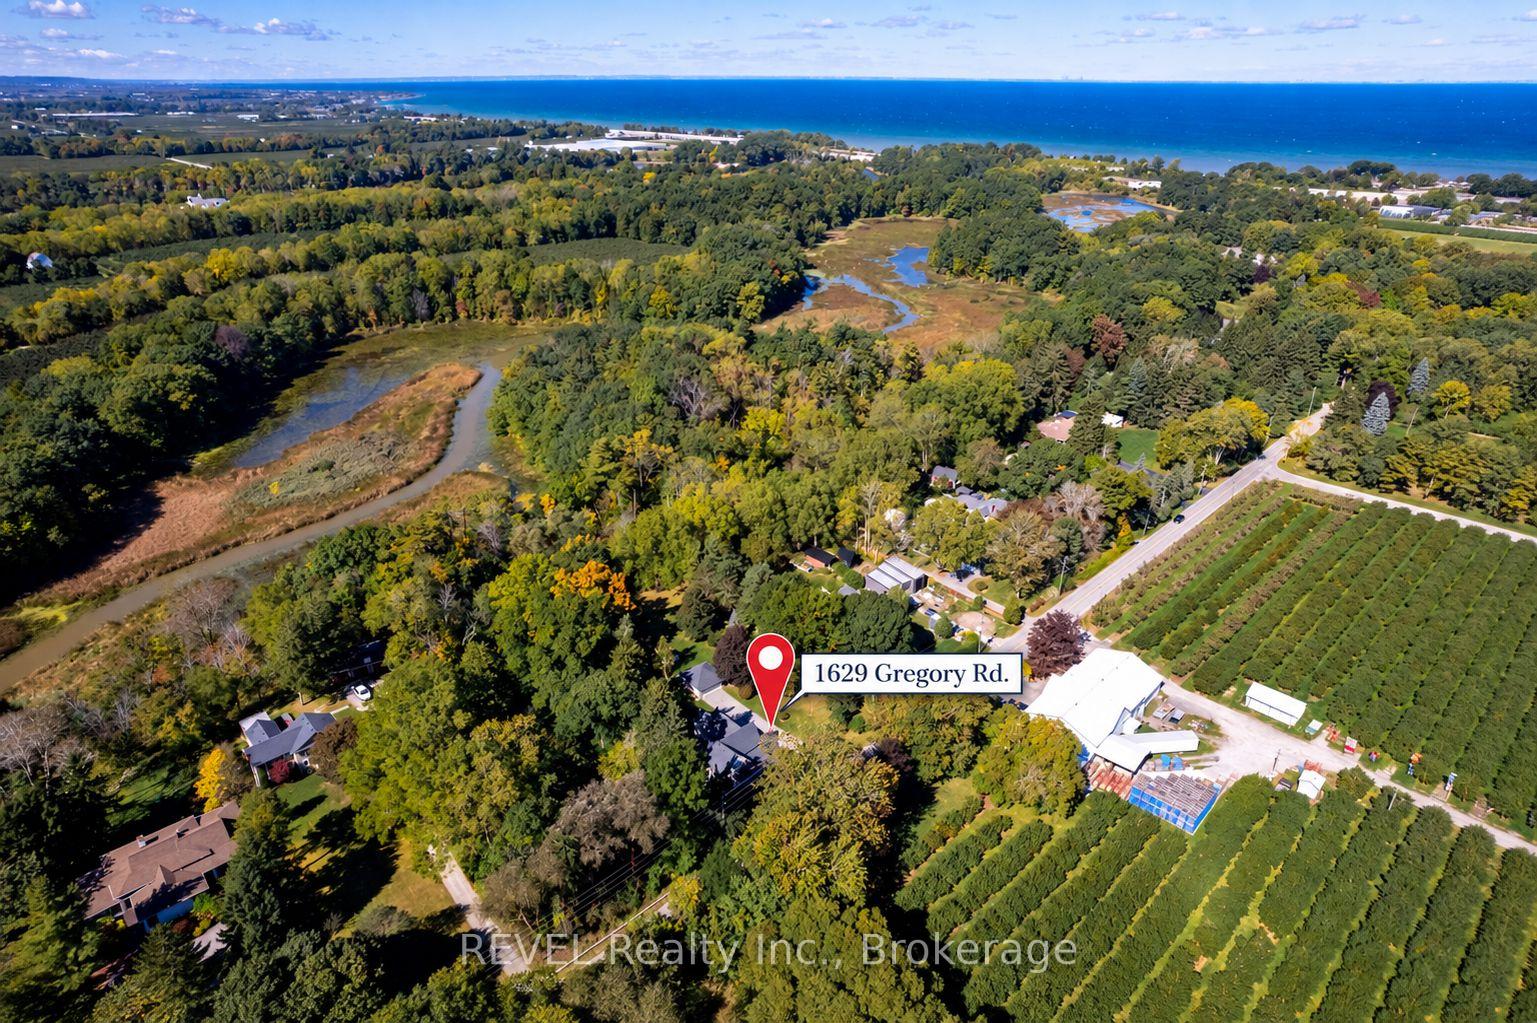
- 210 feet of frontage with 800 feet of depth.
- Surrounded by protected greenbelt and mature trees.
- Includes a stream connected to Fifteen Mile Creek.
- Generously sized rooms ideal for family gatherings.
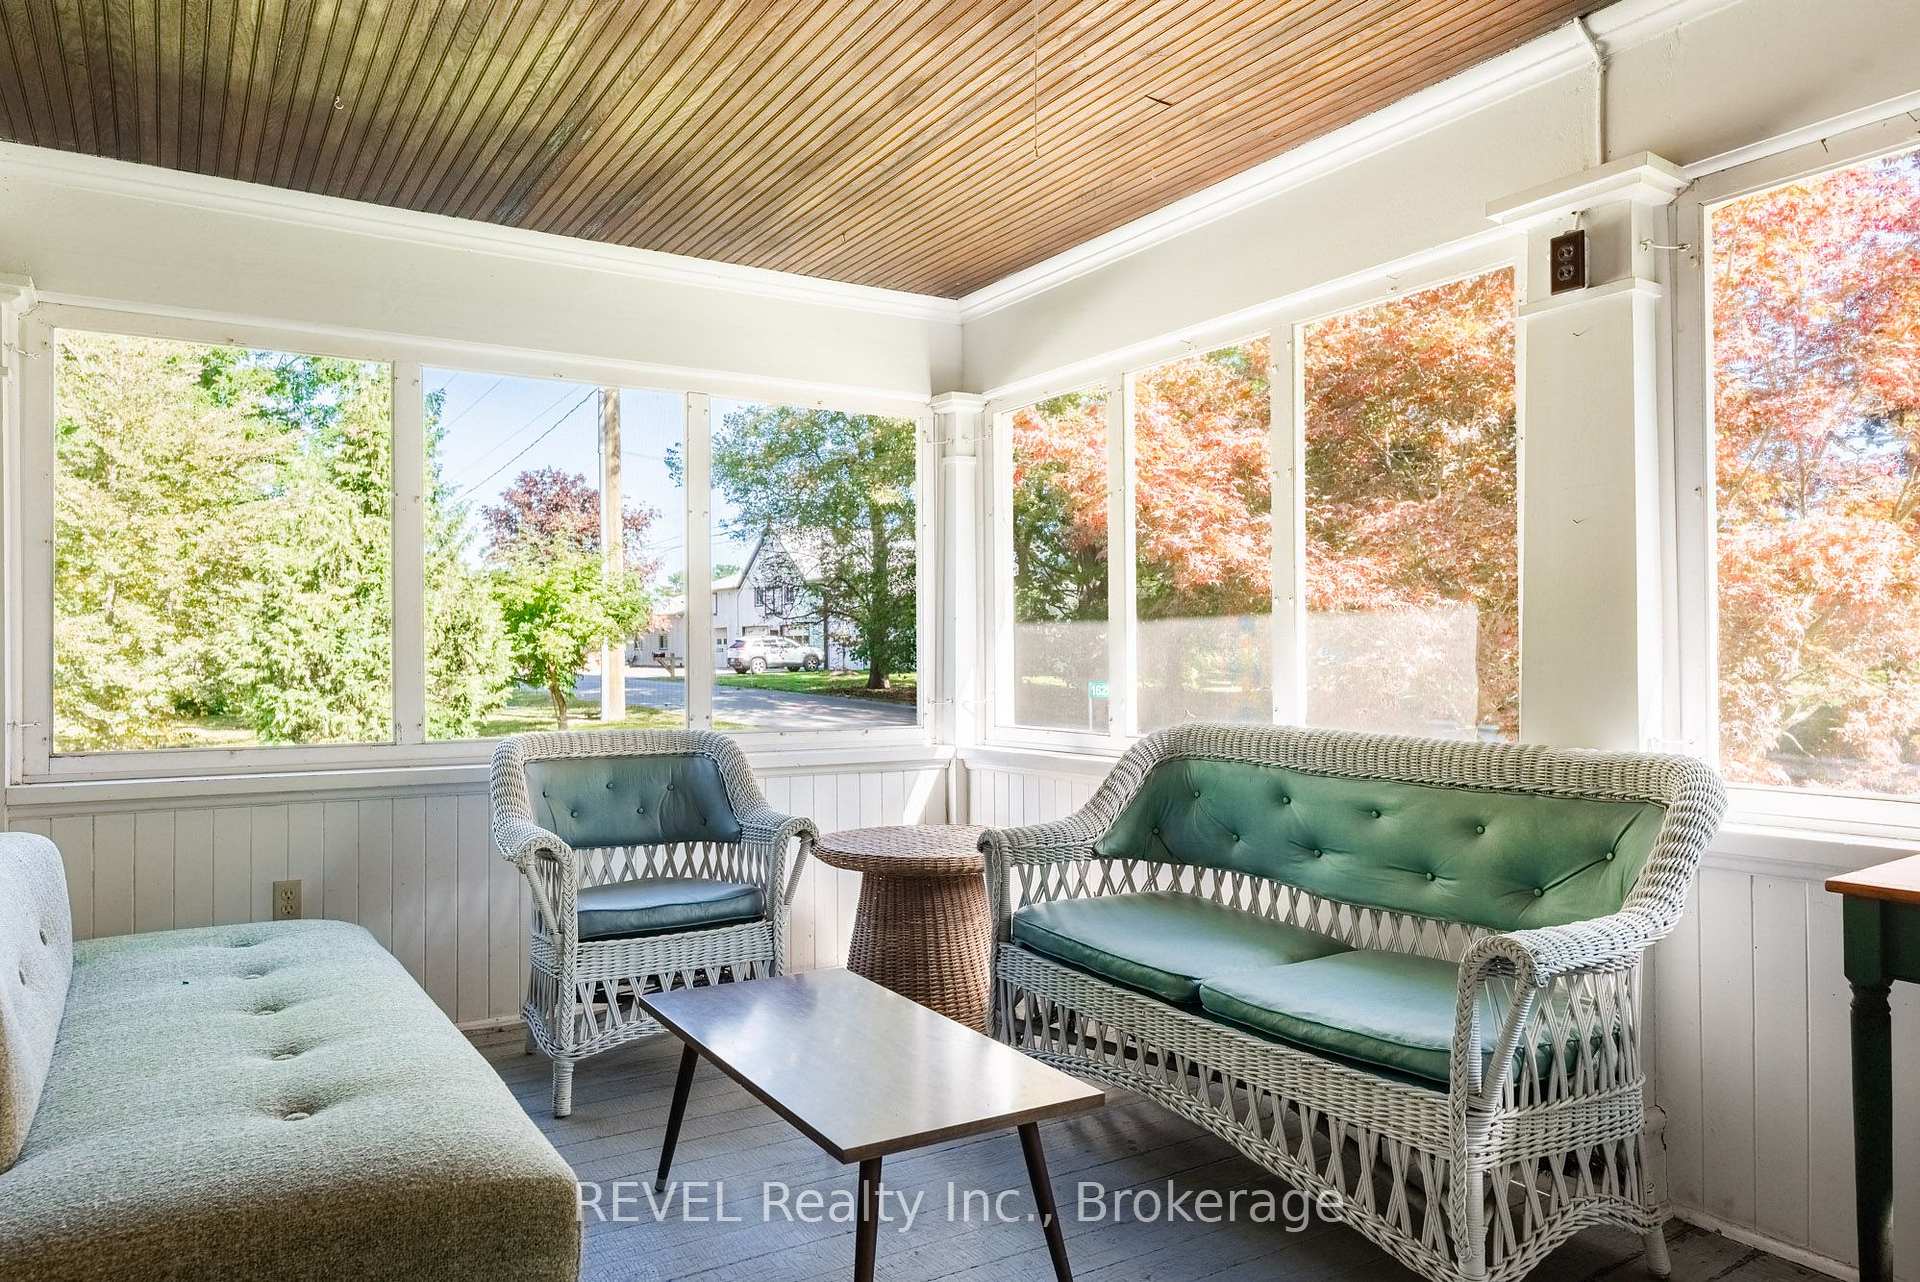
- Screened porch offers beautiful orchard views.
- Rare opportunity to own a unique Niagara property.
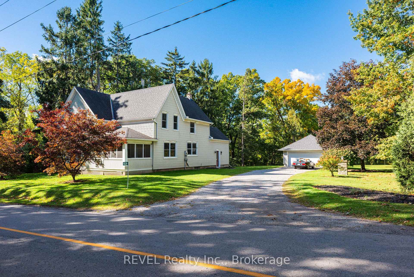
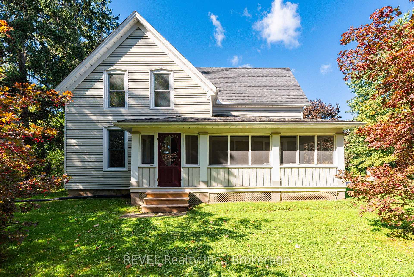
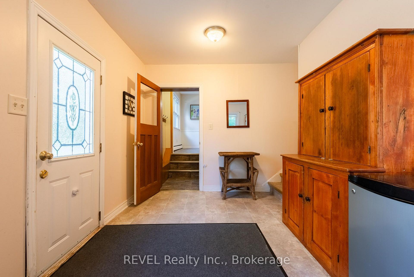
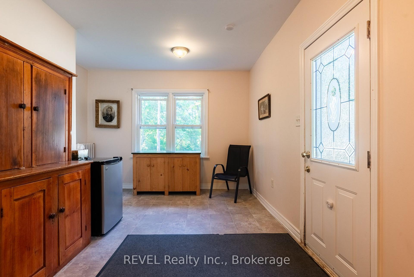
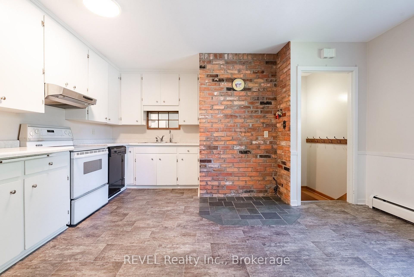
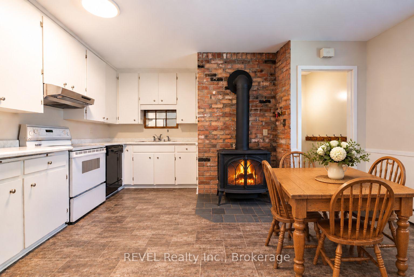
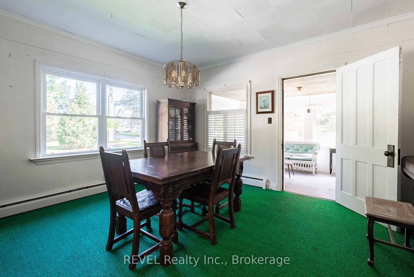
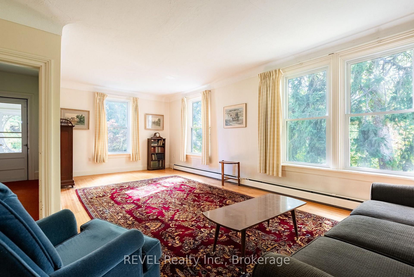
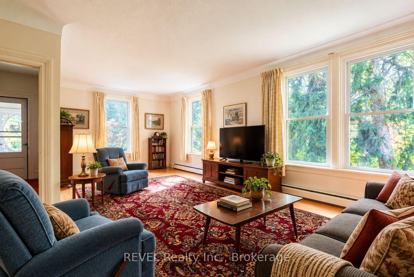
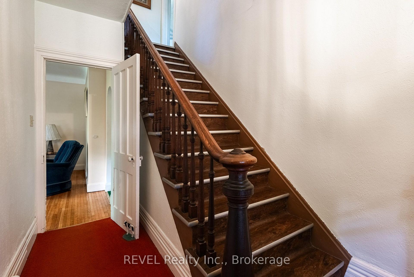
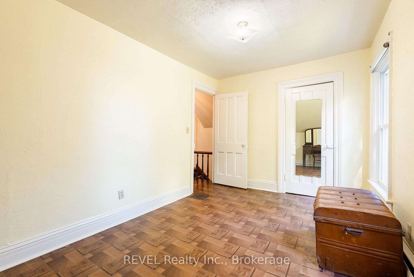
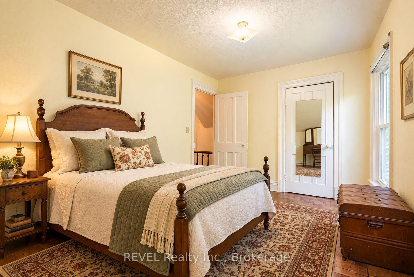
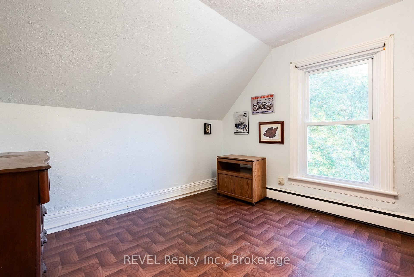
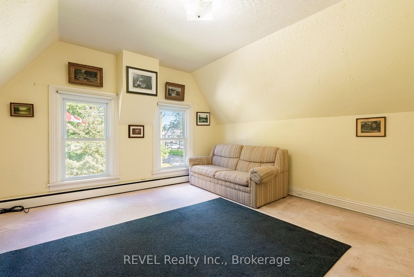
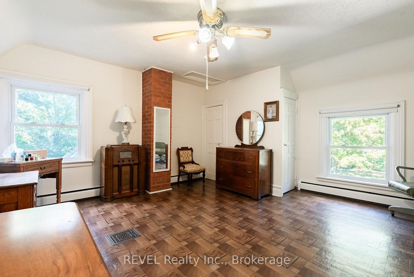
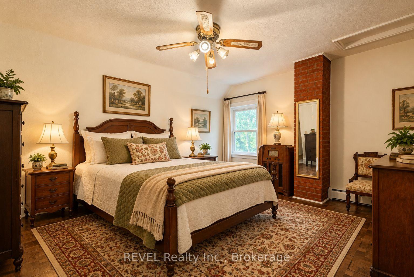
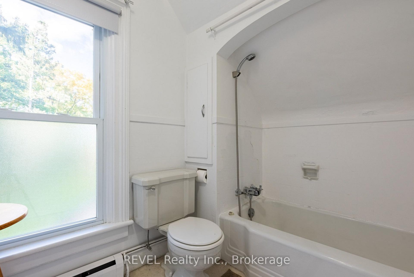
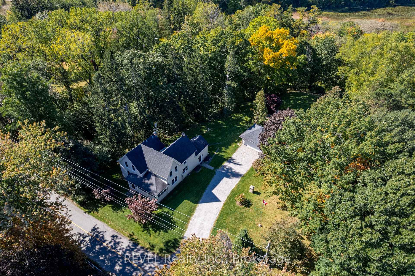
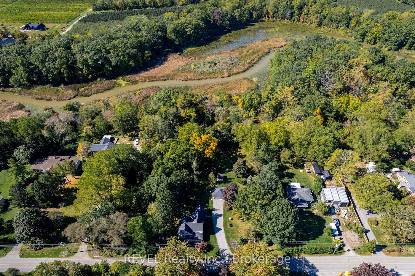
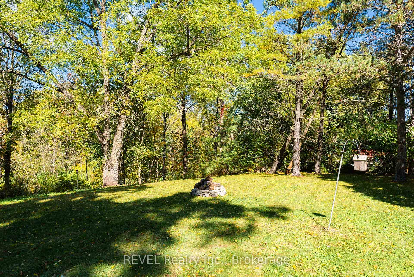
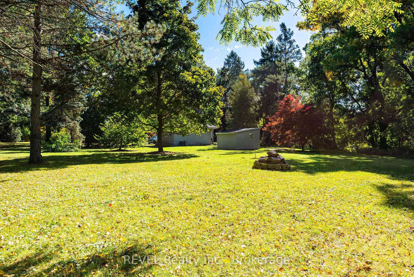
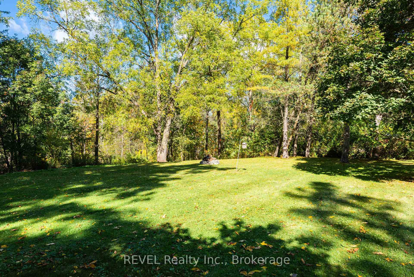
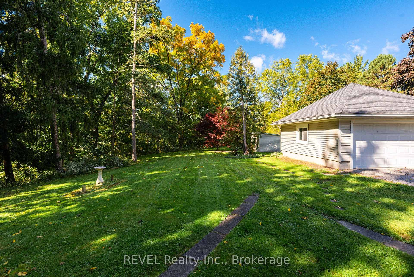
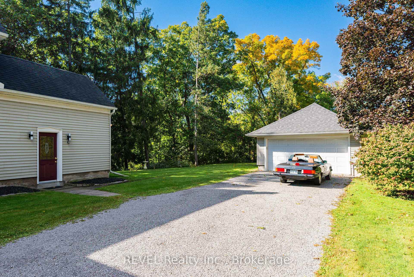
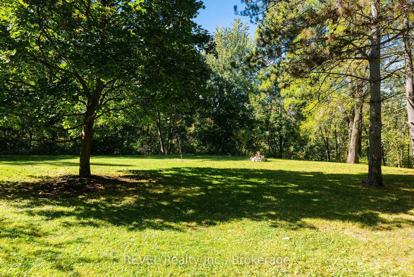
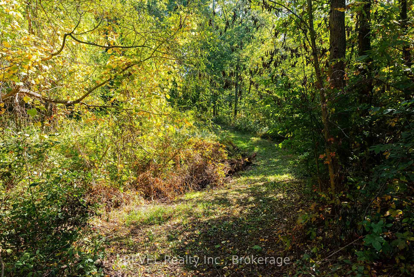
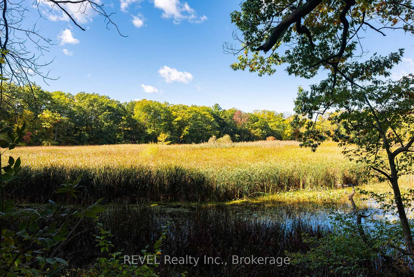
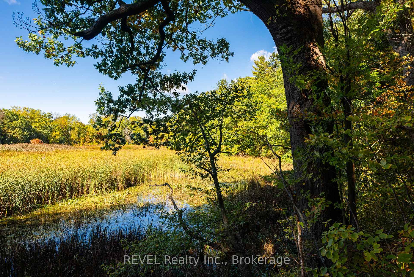
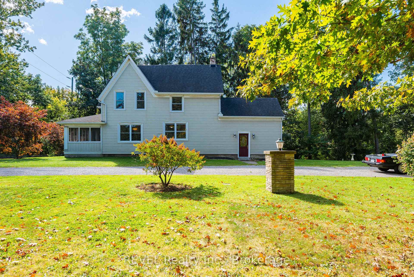
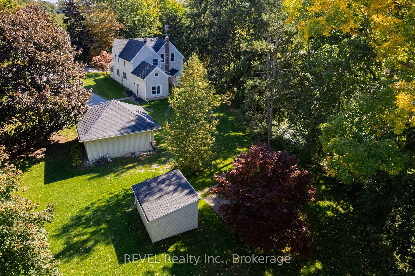
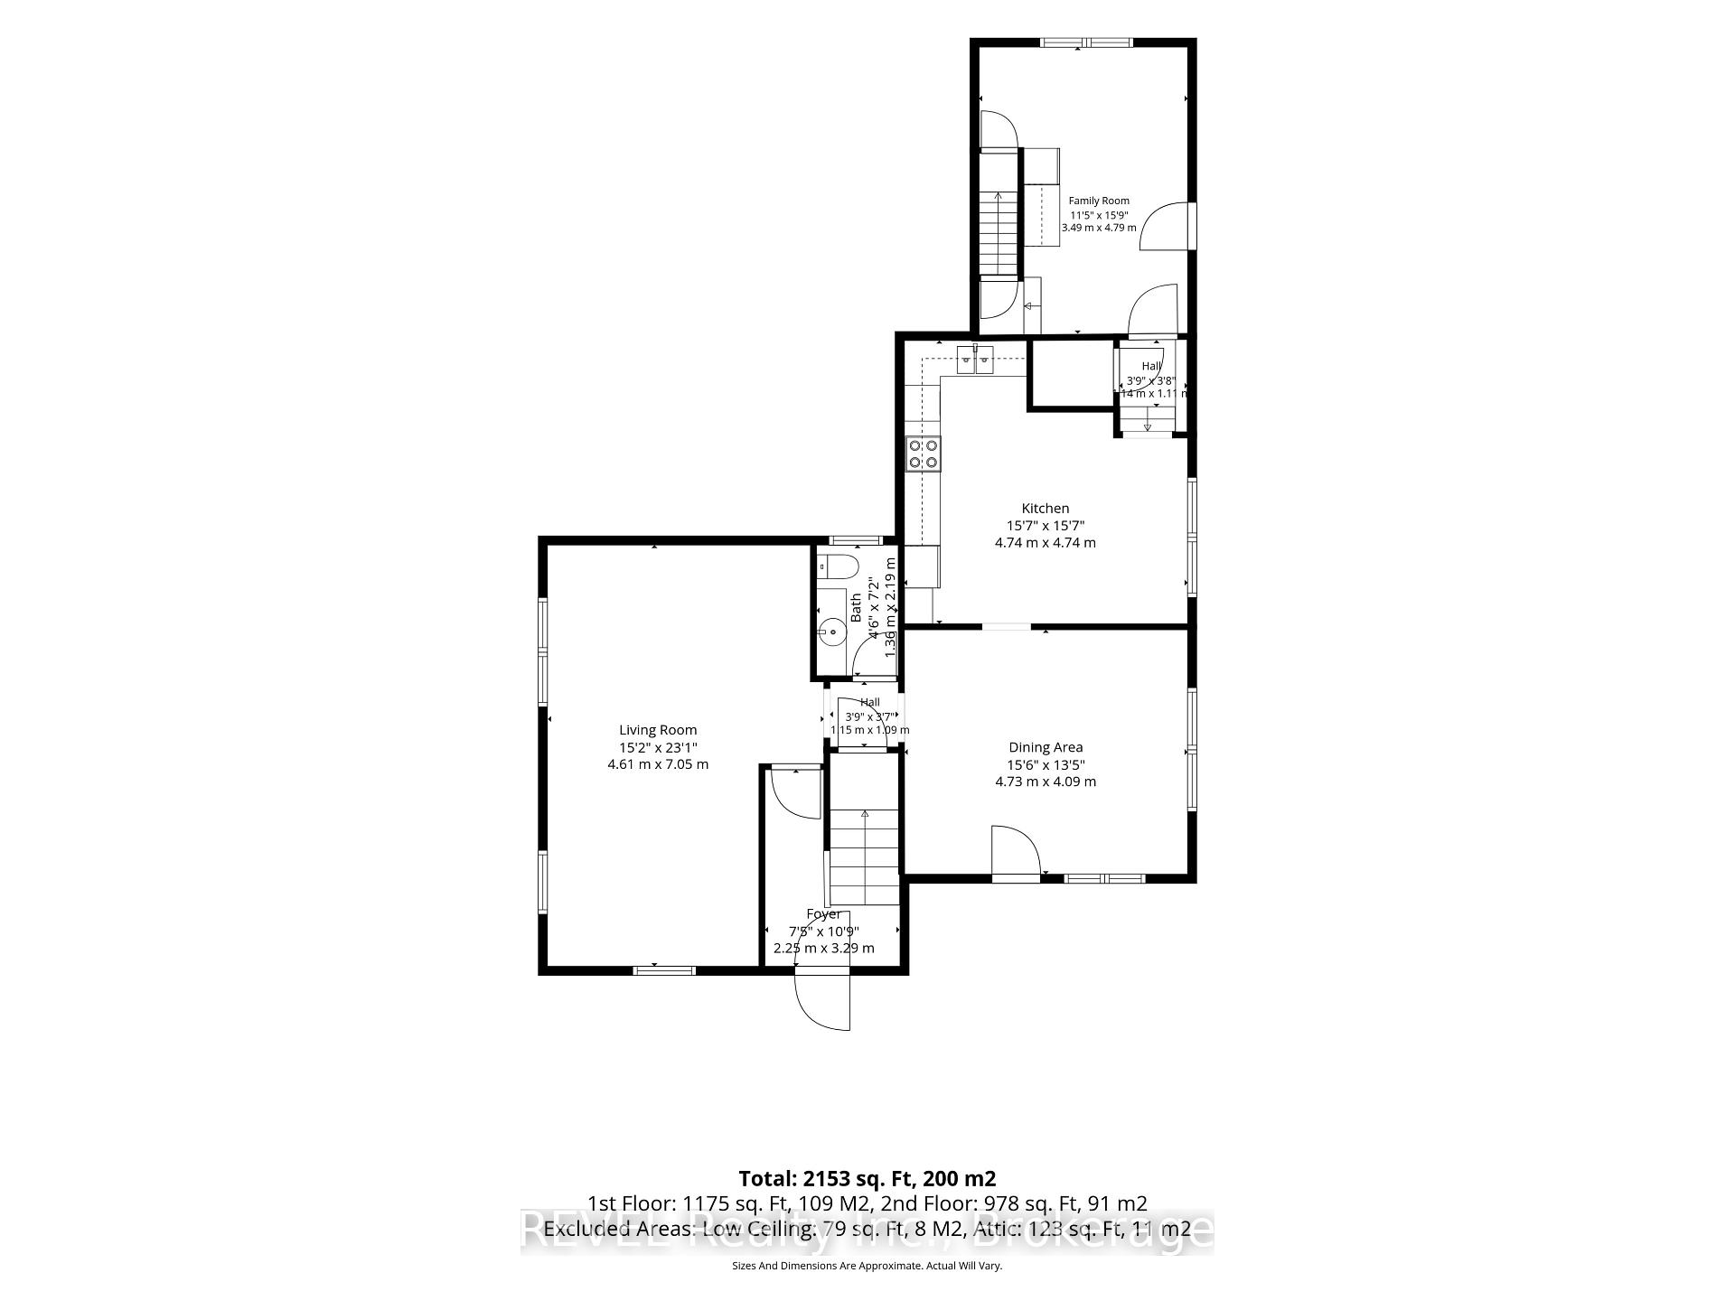
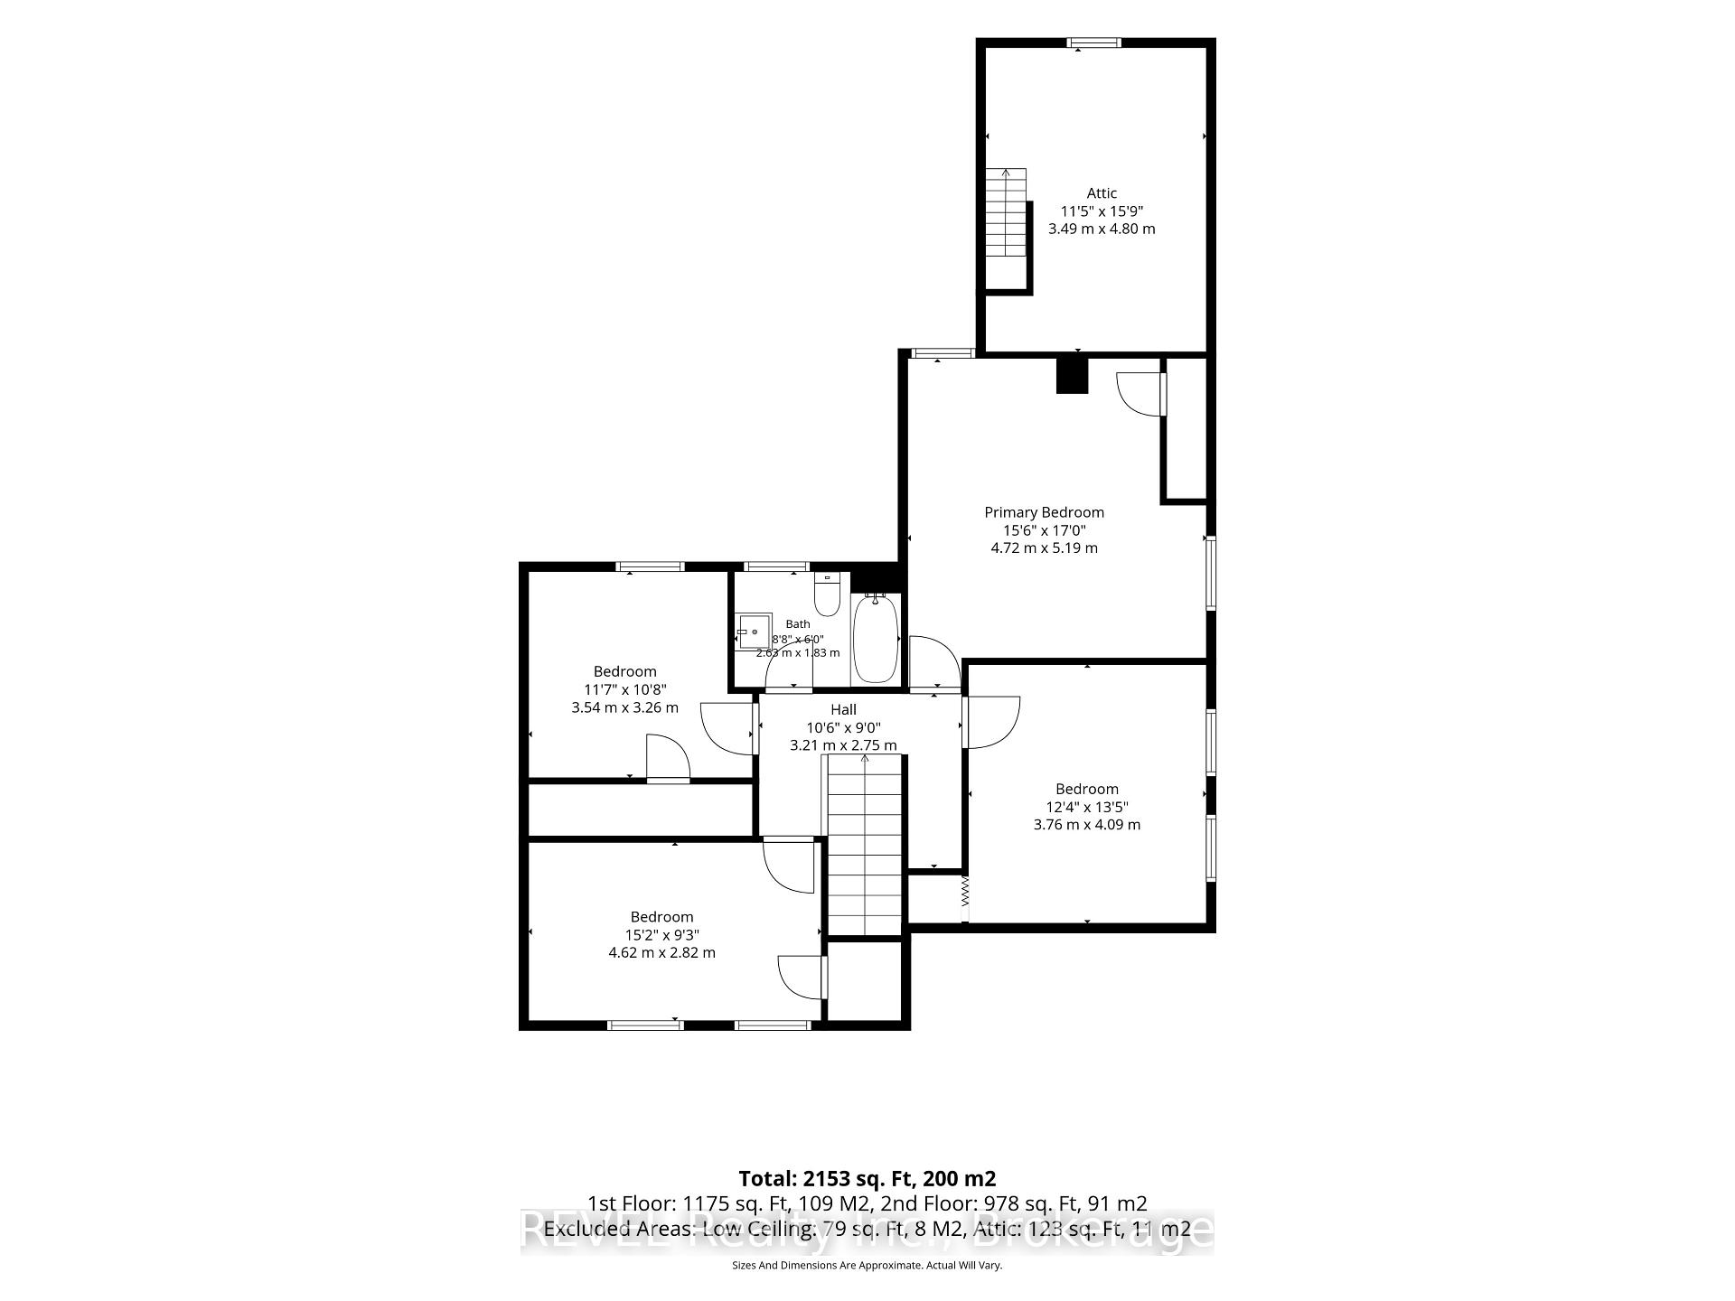
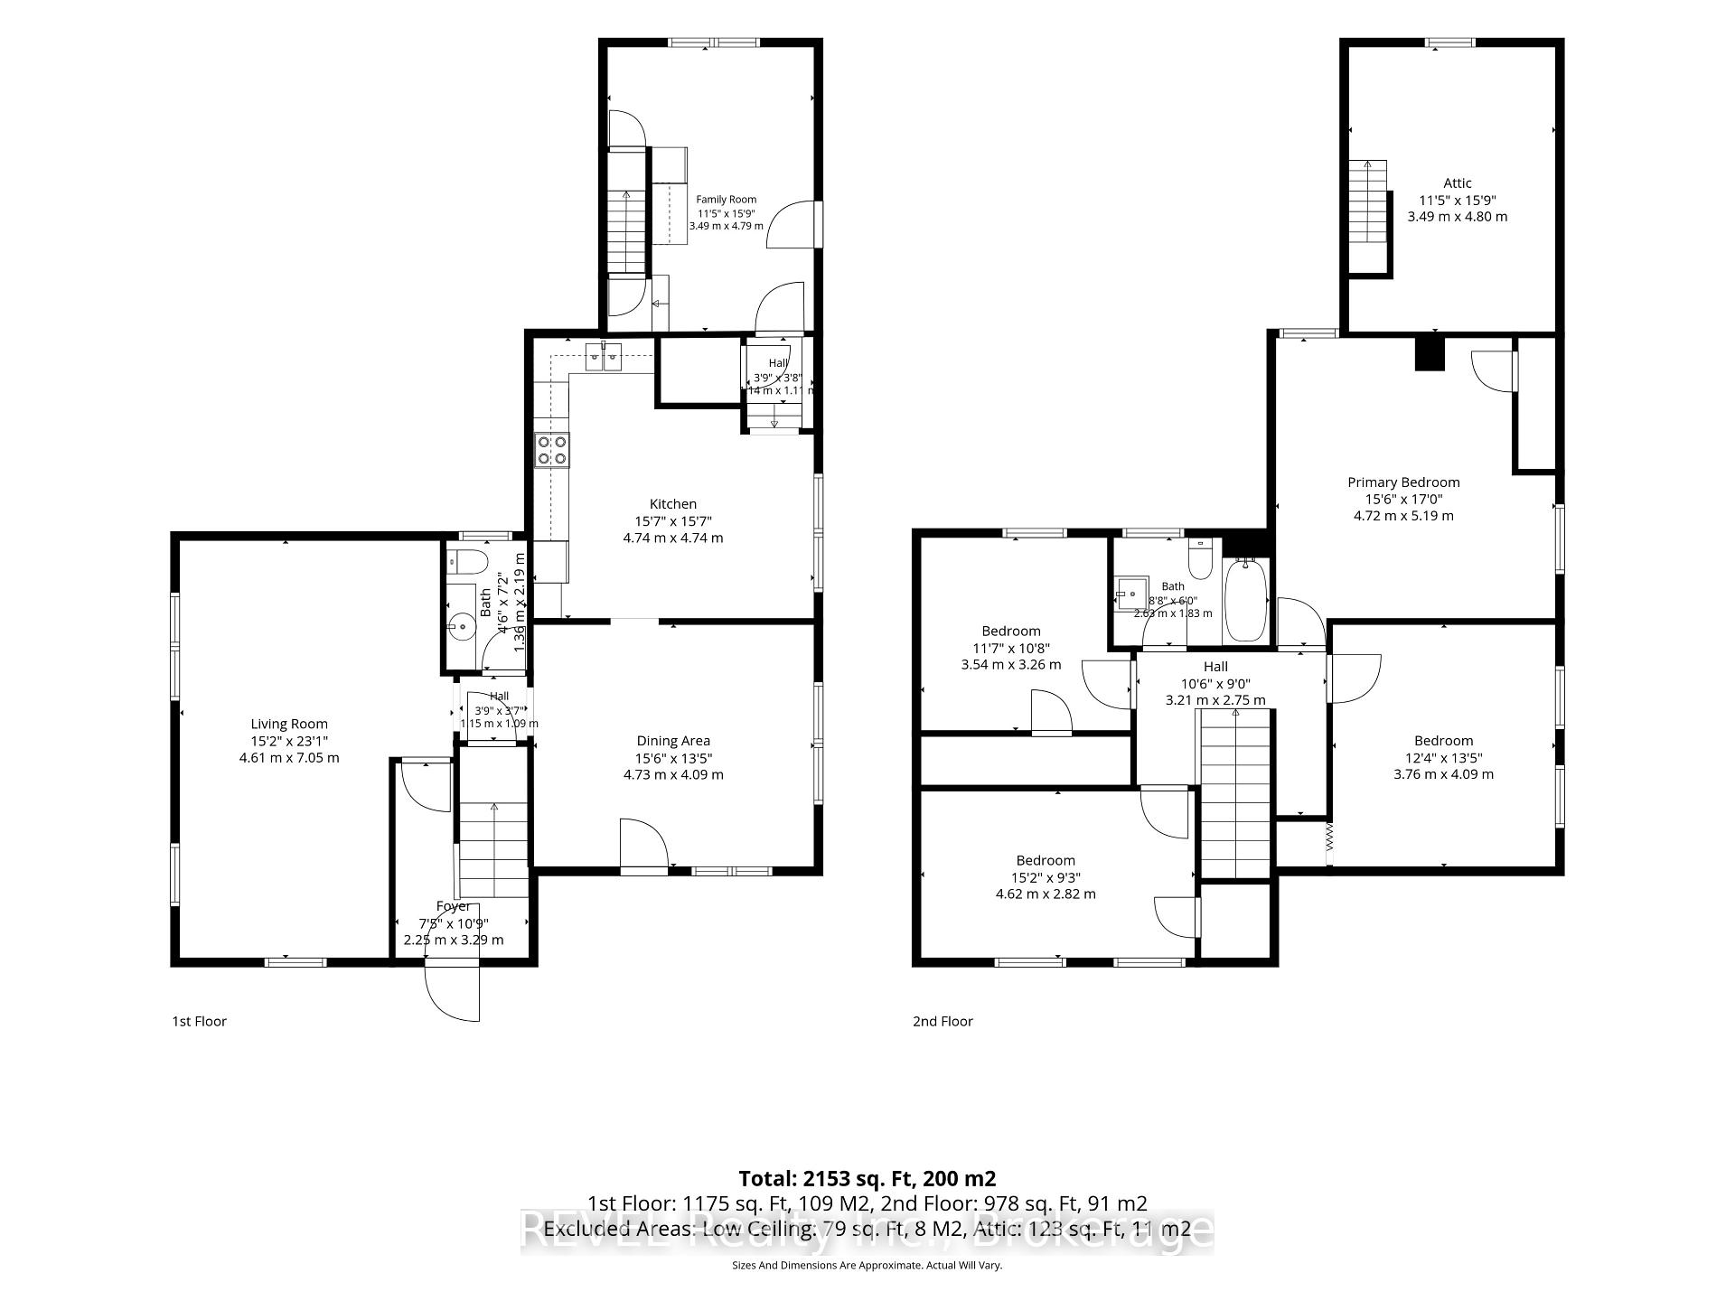
A Rare Piece of Niagara History - Circa 1890 Farmhouse on Approximately 4 Acres, Welcome to 1629 Gregory Road, a remarkable rural property tucked into the picturesque orchard country of West St. Catharines, surrounded by tender-fruit farms that have defined this beautiful corner of Niagara for generations. More than a home, this is a property with a story. Built in the late 1800's and lovingly held by the same family throughout its history, this classic 2,200 sq. ft. farmhouse offers a rare opportunity to become the next steward of a truly special property. Set on approximately 4 acres with an impressive 210 feet of frontage and more than 800 feet of depth, the land stretches back to a protected greenbelt, creating an extraordinary natural setting with an expansive ravine, a stream connected to the Fifteen Mile Creek, century old trees and an obscured water view. The farmhouse itself has been remarkably well taken care of, retaining the workmanship, warmth and character of its era. Generously proportioned principal rooms reflect a time when homes were built for family gatherings and country living. The main floor features an impressive 23 x15 ft living room, a 15 x15 ft true country kitchen, a large 15 x 13.5 ft dining room, and a wonderful 20+ ft screened in front porch with orchard views. A traditional wooden staircase leads to the second floor, where you will find a spacious 17 x15 primary bedroom, three additional bedrooms and a four-piece bathroom. With its historic farmhouse, remarkable depth, mature landscape, ravine, stream and protected natural surroundings, 1629 Gregory Road offers the space and serenity of country living while remaining within St. Catharines. Properties with this combination of history, acreage and natural beauty are increasingly difficult to find. An exceptional opportunity to preserve the past while creating the next chapter of this special Niagara property. Some images are digitally staged.
Key Facts & Features
Property Costs
- Annual Property Tax Amount
- $8,305
- Land Transfer Tax Fee
- $16,475
Rental Items
- Rental Equipment
- none
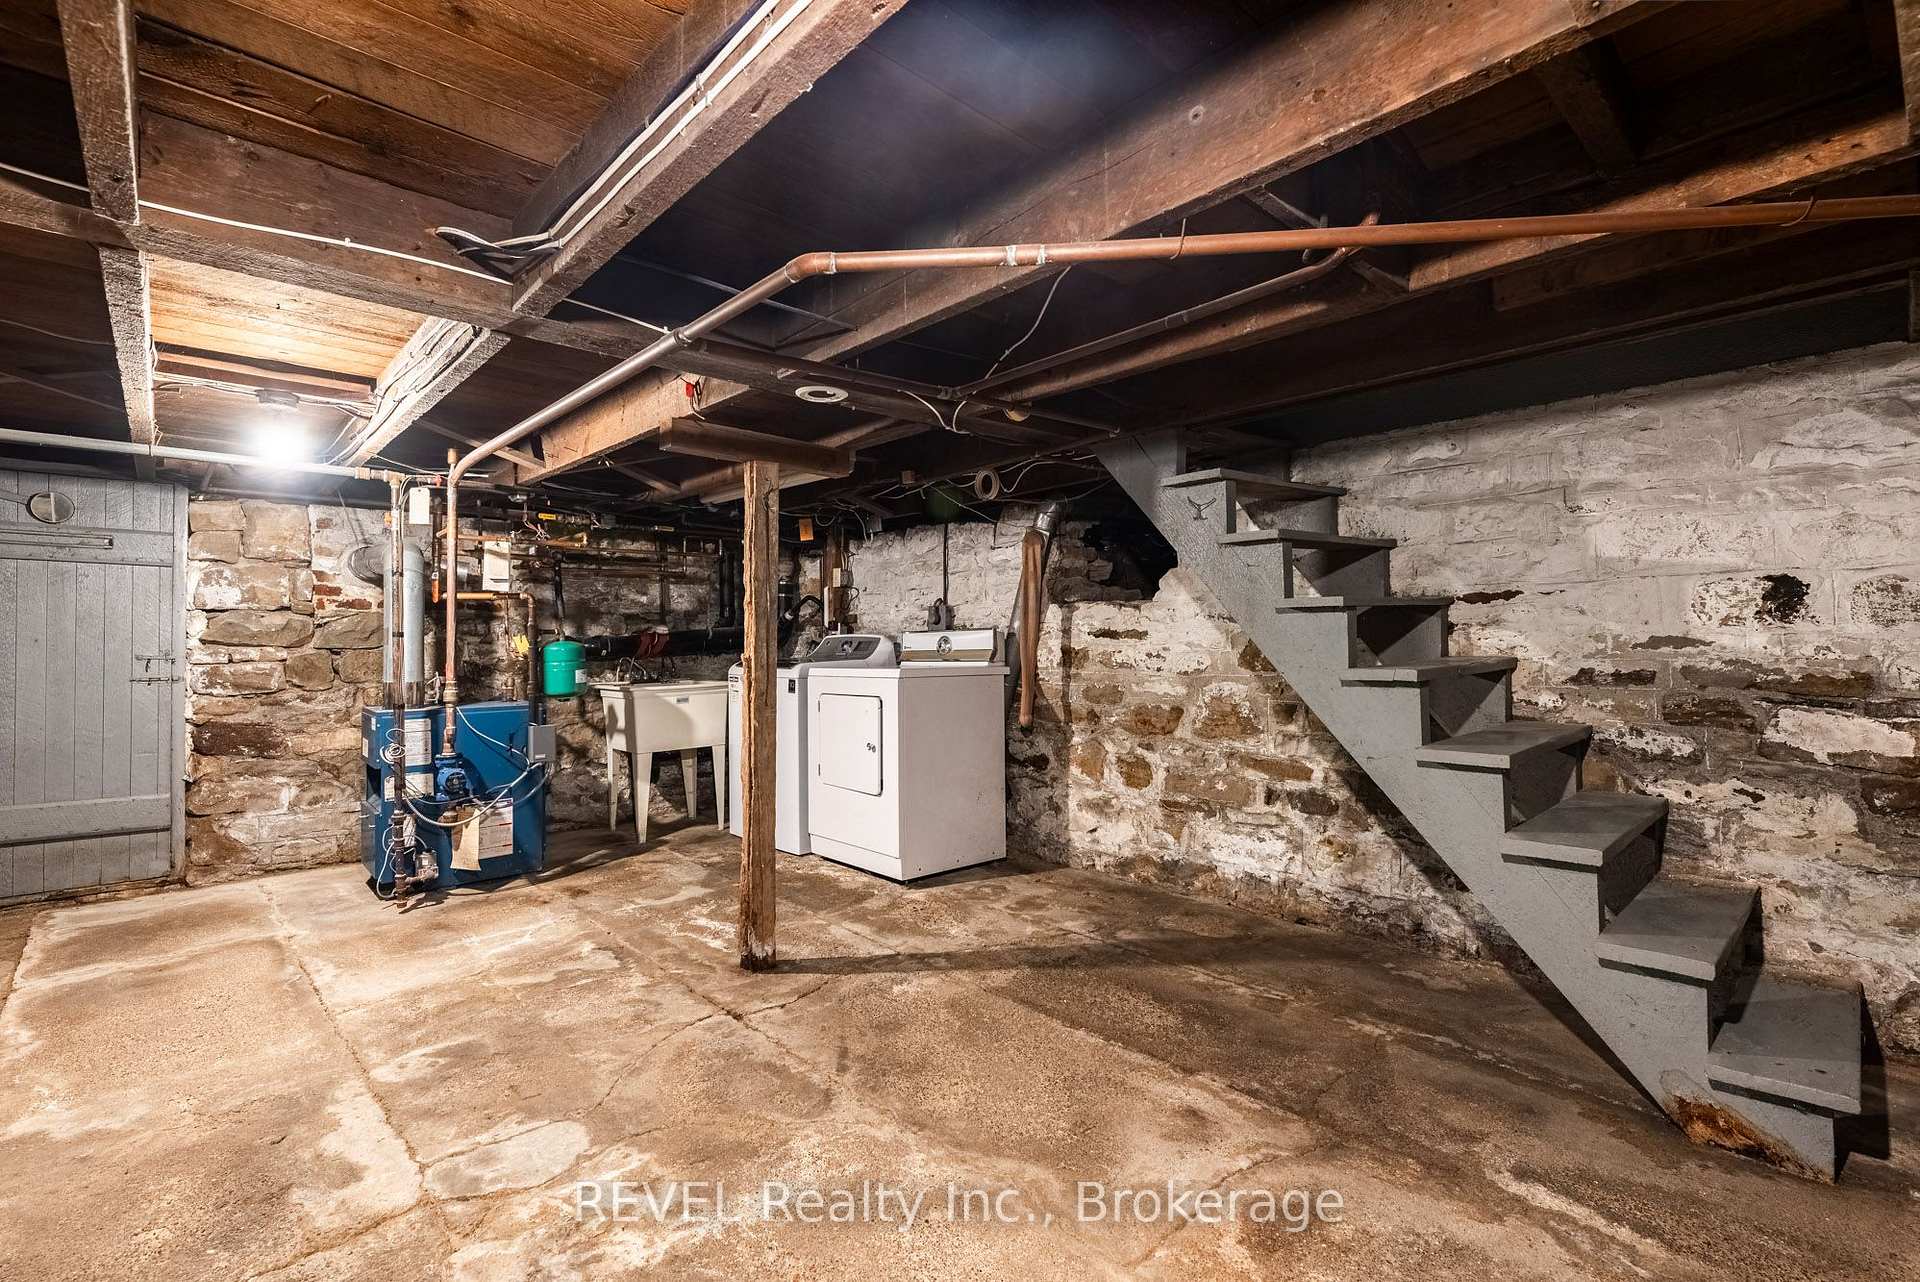
- Basement Type
- Full, Unfinished
Interior Features
- Interior Extras
- Auto Garage Door Remote
- View
- Trees/Woods, Creek/Stream, Orchard
- Fireplace/Stove
- No
- Elevator
- No
Exterior Features
- Exterior Extras
- Backs On Green Belt, Year Round Living, Private Pond, Porch
- Pool
- None
Building
- Building Type
- Detached
- Building Style
- 2-Storey
- Approx Age
- 100+
Construction
- Exterior Finish
- Vinyl Siding
- Roof
- Asphalt Rolled
- Foundation Details
- Stone, Concrete Block
- Special Designation
- Unknown
Lot
- Lot Front
- 176.27 ft
- Lot Depth
- 884.40 ft
- Lot Size
- 4.273
- Lot Shape
- Rectangular
Inclusions
- Inclusions
- Fridge, Stove, Dishwasher, Washer and Dryer, all window coverings, all electric light fixtures, Garage door opener and remote.
Parking & Garages
- Garage Type
- Detached
- Garage Spaces
- 2
- Parking Spaces
- 6
- Total Garage And Parking Spaces
- 8
Heating & Cooling
- Heat Source
- Gas
- Heat Type
- Radiant
- Air Conditioning
- None
- Water
- Other
- Sewers
- Septic
- Natural Gas
- Yes
- Hydro
- Yes
- Cable
- No
- Telephone
- Yes
- Bedrooms
- 4
- Washrooms
- 2
- Kitchens
- 1
Room sizes
- Kitchen—Main level, Eat-in Kitchen
- Foyer—Main level
- Dining Room—Main level
- Living Room—Main level
- Foyer—Main level
- Sunroom—Main level
- Bathroom—Main level, 2 Pc Bath
- Bedroom 2—Second level
- Primary Bedroom—Second level, Closet
- Bedroom 4—Second level
- Bathroom—Second level, 4 Pc Bath
- Bedroom 3—Second level
- Loft—Second level
- Sunroom—Main level
Washrooms
- 4-piece
- 2-piece
- Municipality
- St. Catharines
- Neighbourhood
- Rural Fourth
- Main cross streets
- Second Ave and Gregory Rd.
- Zoning
- A1, G1
- Directions
- From Second Ave turn left on Gregory Rd. or South Service Rd to Gregory Rd. Property on your right.
- Waterfront
- Direct
- MLS® number
- X13874918
- Data source
- Toronto Regional Real Estate Board
- Listed on
- 2026-10-07
- Updated on
- 2026-10-08
- Days on market
- 8 days
- Possession date
- 2026-11-25
- Possession type
- Flexible
- Co-op commission
- 2.0 + HST
- Seller
- Listed by
- REVEL Realty Inc., Brokerage
Home Market Value
Current home valuation for 1629 Gregory Road, St. Catharines, Rural Fourth, St. Catharines, ON. Listed for $1,000,000
HOMEH Estimate
$1,078,877
Estimated Sales Range
$647,326 - $1,510,428
HOMEH Estimate for 1629 Gregory Road, St. Catharines, Rural Fourth
Calculated with a real agent's CMA method — 45+ years of experience, codified. Not an AI guess.
Mortgage Payment Calculator
Compare up to 4 down payment scenarios
5% on first $500K + 10% on $500,000 over $500K
$75,000
| Scenario 1 | Scenario 2 | Scenario 3 | Scenario 4 | |
|---|---|---|---|---|
−Down payment | % $ | % $ | % $ | % $ |
+CMHC insurance | $37,000 | $27,900 | $23,800 | $0 |
=Total mortgage | $962,000 | $927,900 | $873,800 | $800,000 |
Amortization | ||||
Mortgage rate | % | % | % | % |
| Payment frequency | ||||
=Mortgage payment | $4,697monthly | $4,530monthly | $4,266monthly | $3,906monthly |
Land Transfer Tax
$16,475
$16,475
Around this home
No schools found nearby
Data provided by OpenStreetMap & Fraser Institute School Rankings
Ask HOMEH
New!Hi there!
👋Text or call (416) 301-9001
Recommended for you
Based on homes you've looked at.
No recommended properties found.
Nearby similar homes
No nearby properties found.
More real estate resources
Other homes nearby
Explore this area
Nearby neighbourhoods
No nearby listings available.