
175 King Street
St. Catharines (Downtown), ON L2R 3J5
- 5Bedrooms
- 2Bathrooms
- 0Garage
- 2000–2500Sq Ft
- $3,585Tax
- 21×125 ftLot Size
 Estimated Value:$478,800See Free Estimate Report

Sale & Price History for 175 King Street, St. Catharines, Downtown
| Start Date | End Date | Price | Event | MLS# |
|---|---|---|---|---|
| No listing history available | ||||
Real estate boards require you to or to see the full details of this property.
*Sold prices and complete sale & price history are regulated data. Under the Trust in Real Estate Services Act, 2002 (TRESA) and the rules of the Real Estate Council of Ontario (RECO), and pursuant to the Multiple Listing Service® rules of the Canadian Real Estate Association (CREA) and the Toronto Regional Real Estate Board (TRREB), this information may be shown only to registered users who have agreed to the applicable terms of use (a Virtual Office Website, or "VOW," arrangement). HOMEH Inc., Brokerage therefore provides it to signed-in members only. Creating an account is free and takes under a minute.
About 175 King Street, St. Catharines, Downtown
Summarized Description
- Unique century townhouse with character and charm.
- Spacious layout with five bedrooms and two bathrooms.
- Third-floor room ideal for workspace or studio.
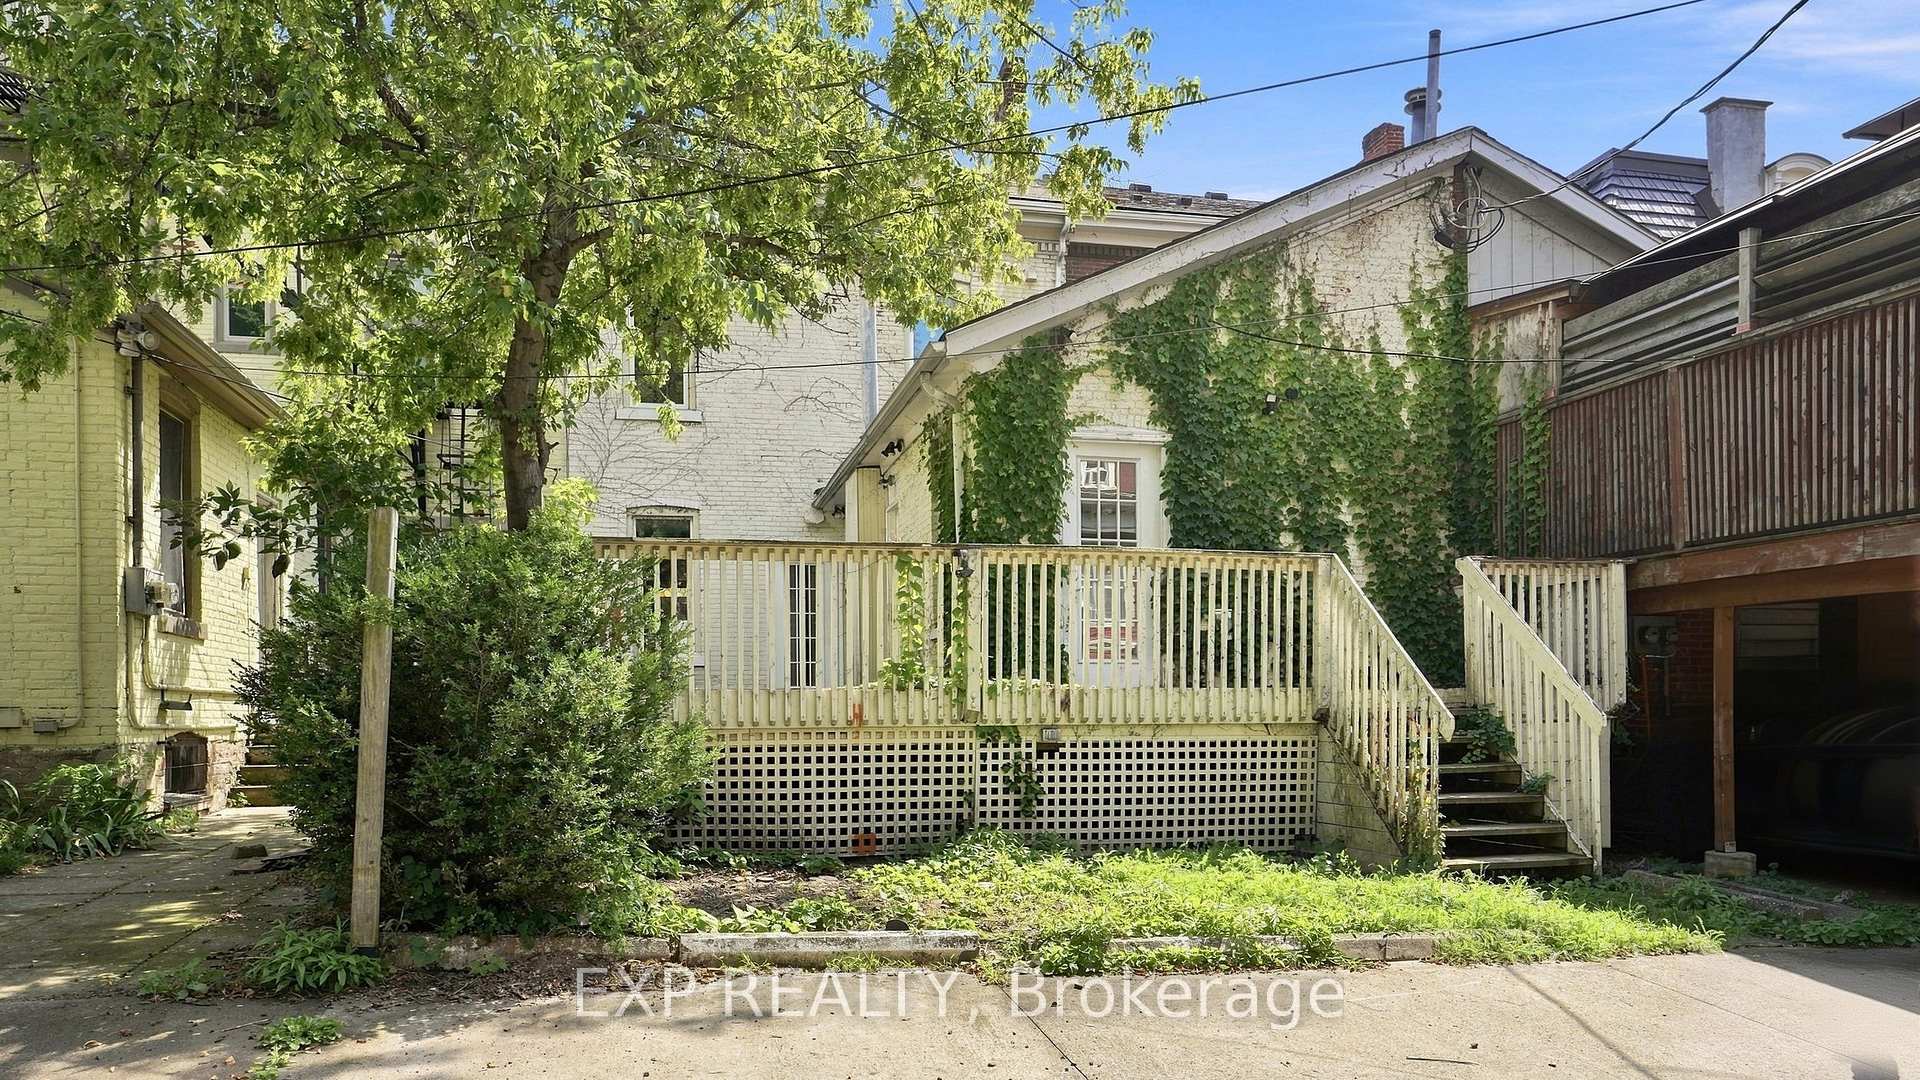
- Generous deck and designated parking spot.
- Zoned for mixed-use, offering diverse potential.
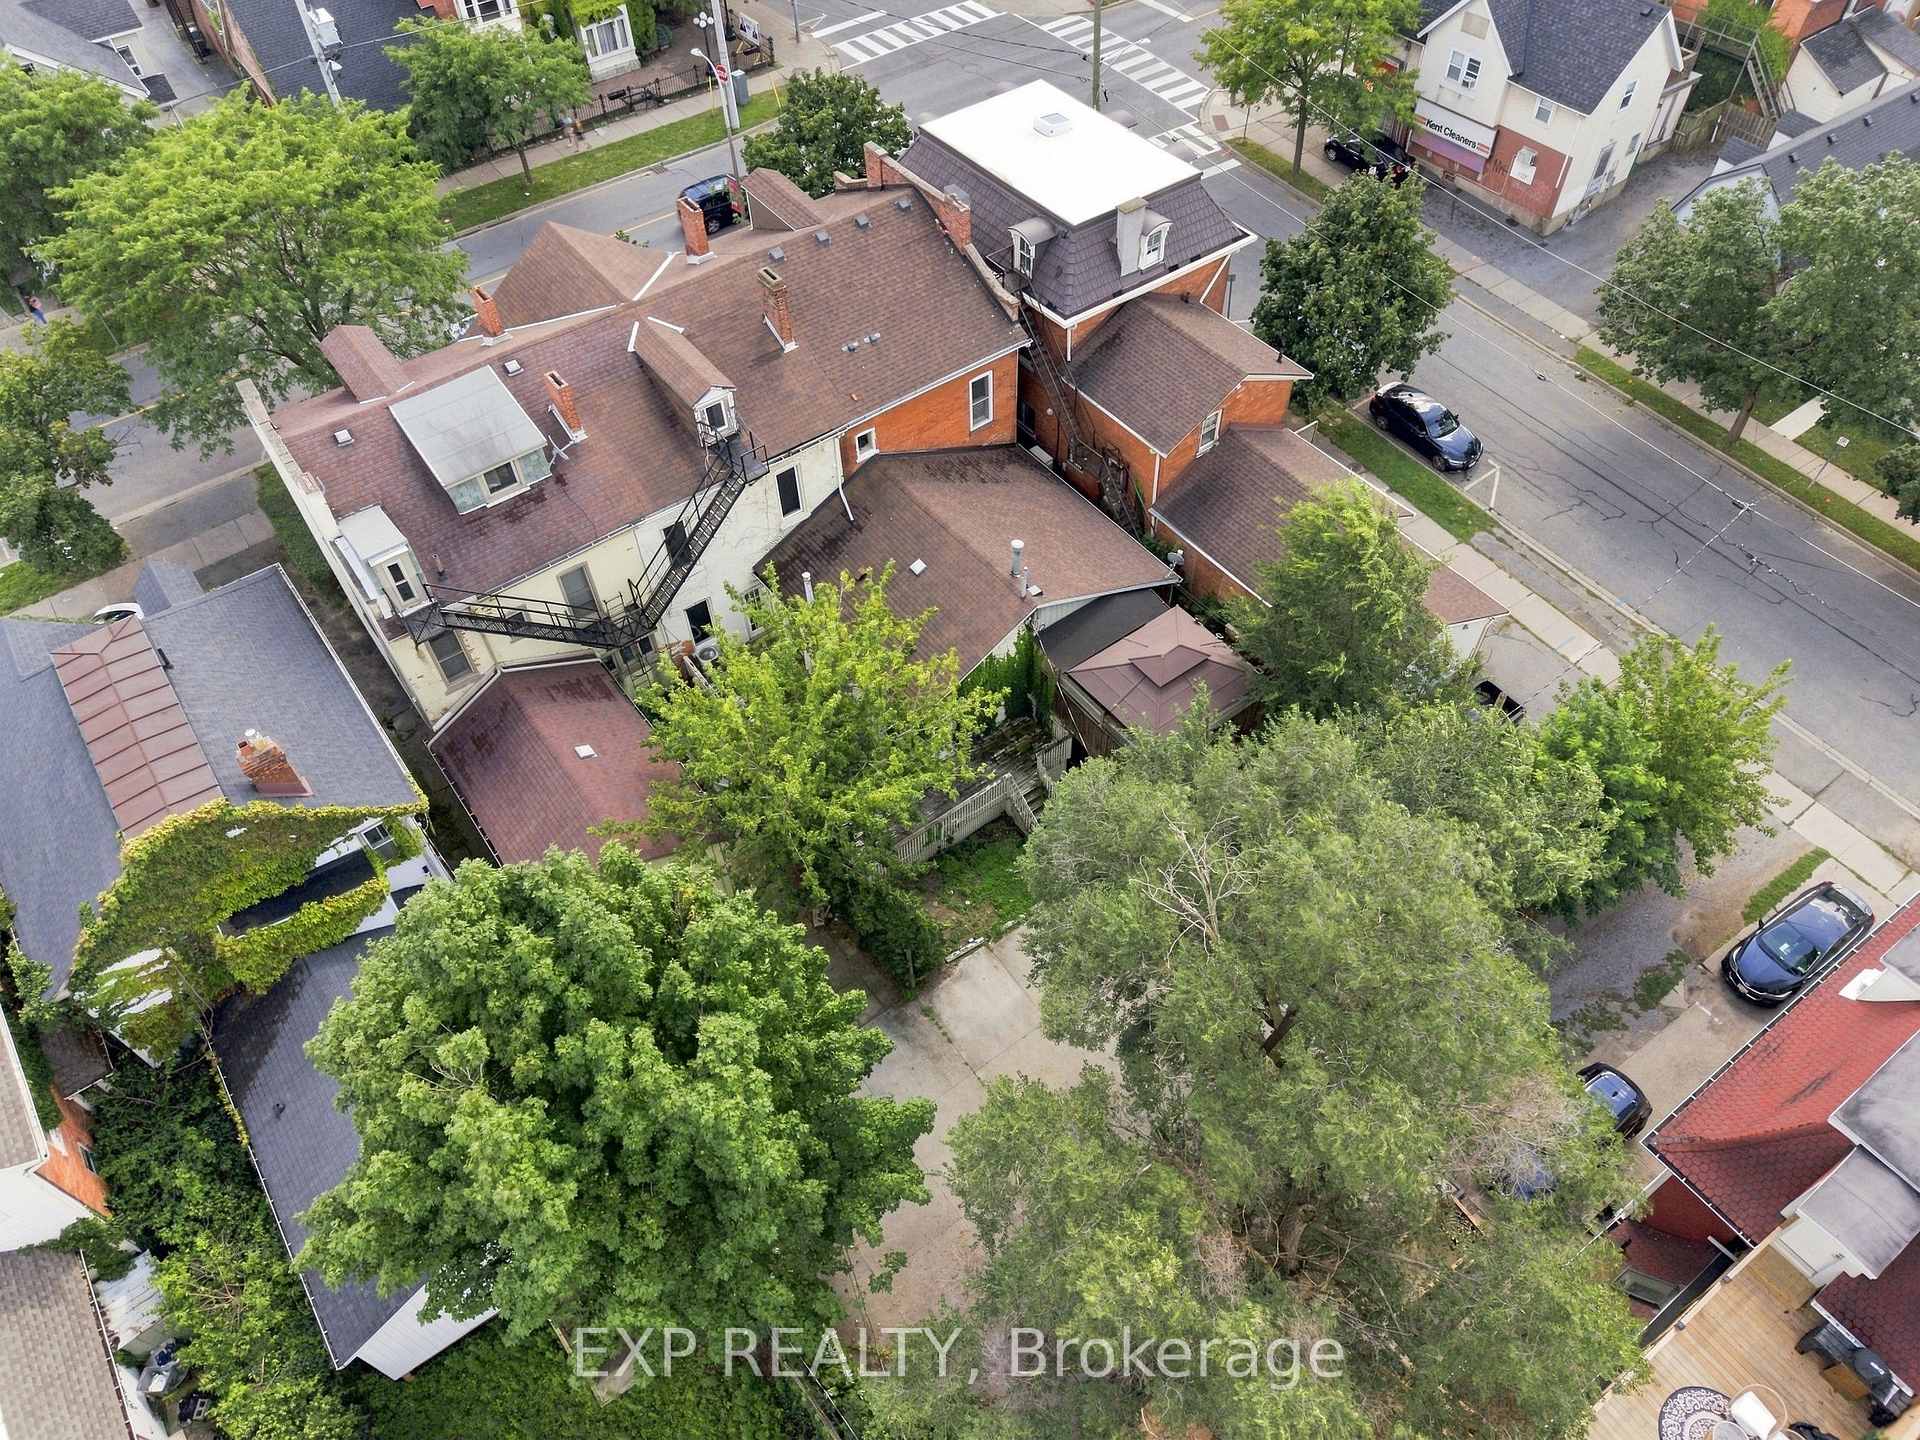
- Short walk to parks, cafes, and downtown attractions.
- Value-priced opportunity in today's market.
- Flexible closing options available for buyers.
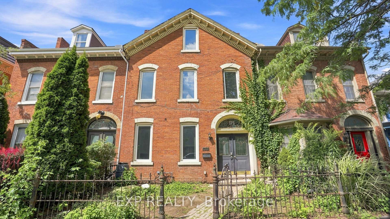
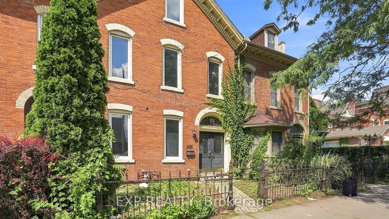
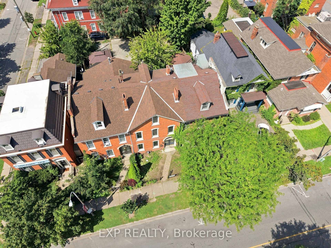
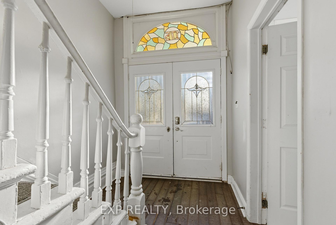
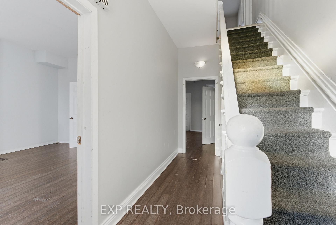
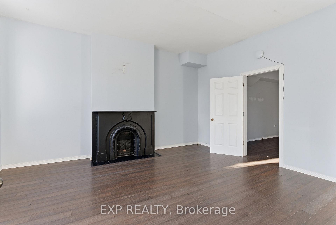
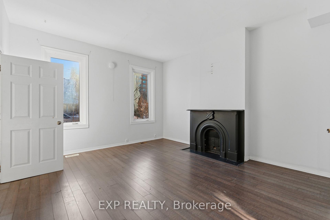
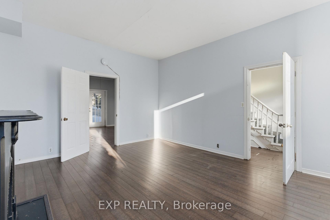
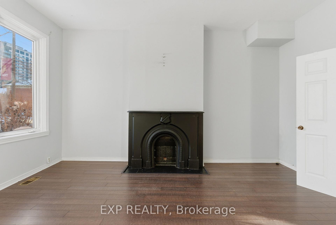
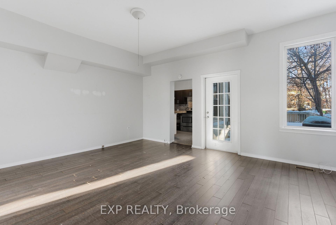
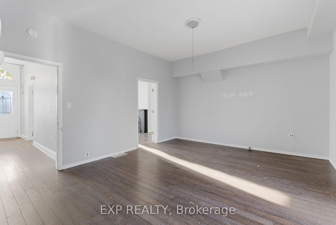
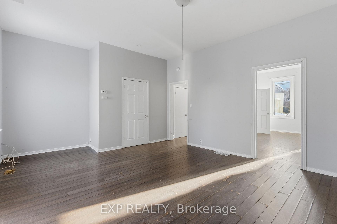
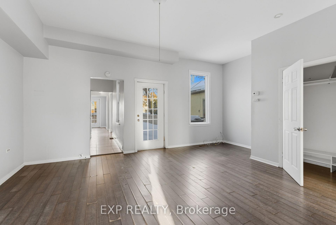
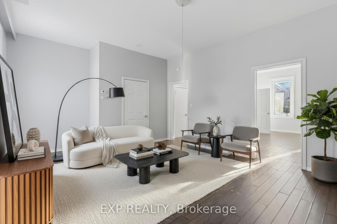
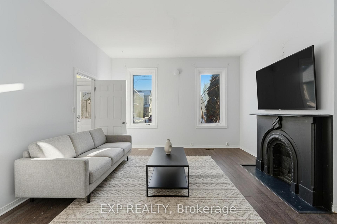
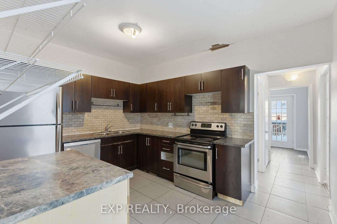
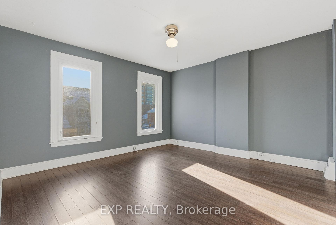
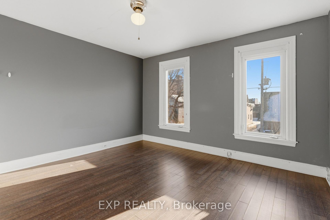
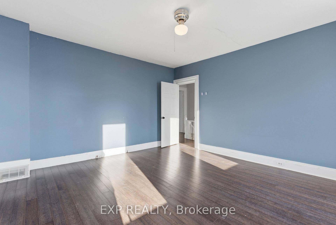
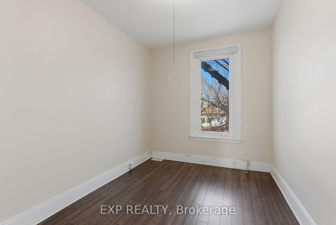
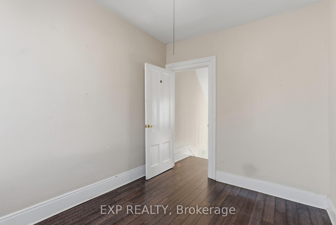
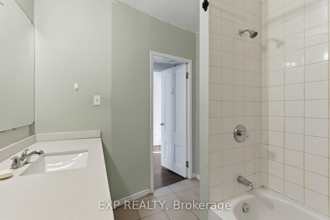
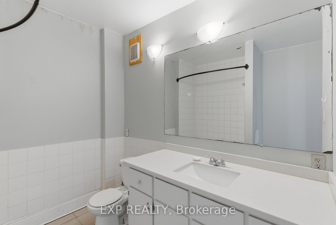
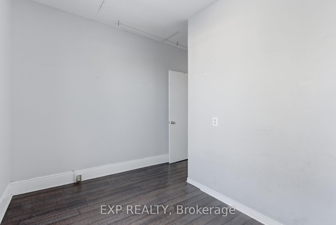
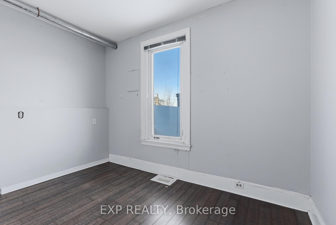
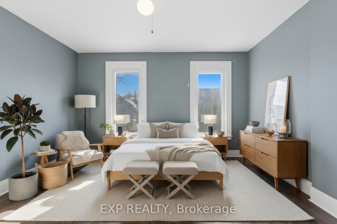
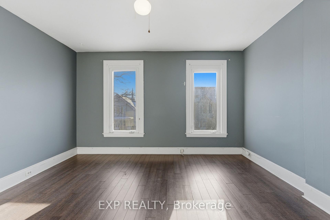
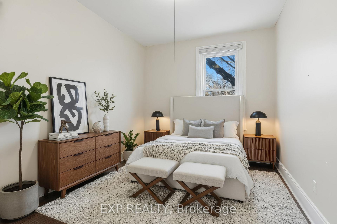
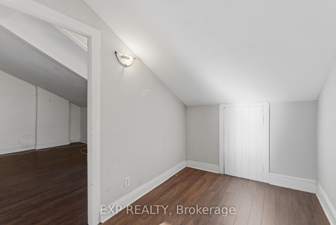
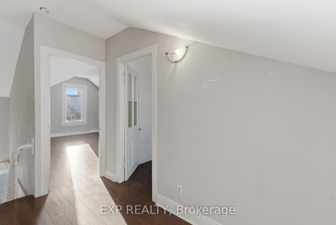
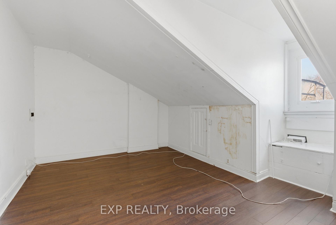
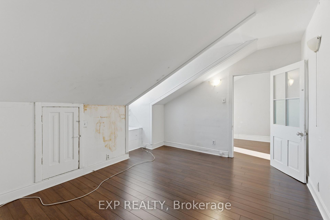
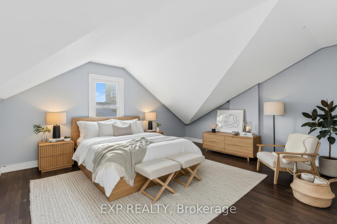
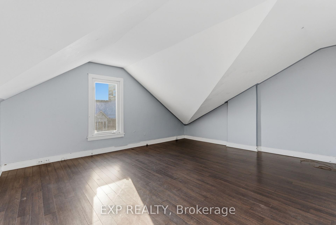
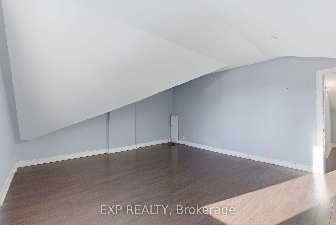
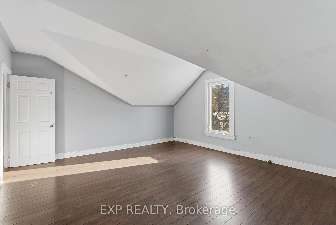
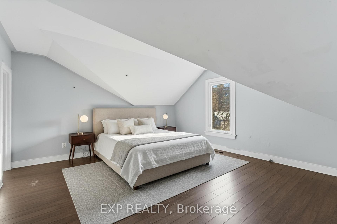
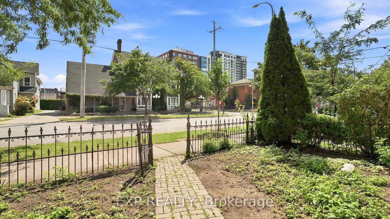
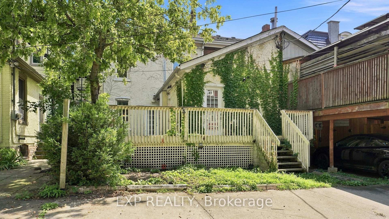
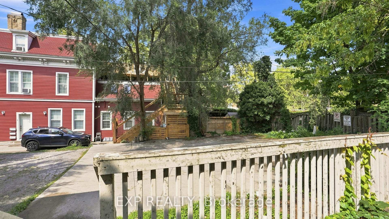
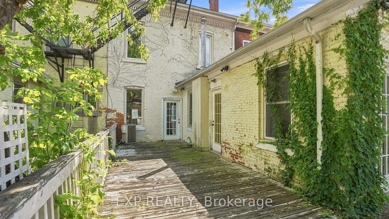
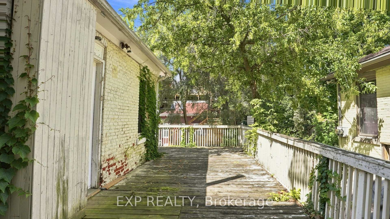
This very cool 2.5-storey century townhouse brings serious character, from its stately red brick facade and gabled roofline to the old-world street presence you can't recreate today. Inside, 9-foot ceilings and large west-facing windows flood the main floor with natural light, while the oversized front room flexes easily as a living space or main-floor bedroom. With just over 2,300 sq ft, five bedrooms, and two bathrooms, there's plenty of space to work with - whether that's bedrooms, an office, a studio, a media room, or something completely different. The third-floor front room is a standout, with dramatic rooflines and a vibe that practically begs to become a workspace, art studio or content hub. Out back, three separate doors lead to a generous deck, plus a designated rear parking spot. Forced-air heating and central air keep things comfortable year-round. And then there's the location. You're a short walk to Montebello Park, the Meridian Centre, FirstOntario Performing Arts Centre, cafes, restaurants and everything happening downtown. Here's where things get even more interesting. The property is M2 - Medium High Density Mixed Use zoned, opening the door to a wide range of potential uses including residential, commercial, retail, office and more, subject to municipal approvals. For an investor, entrepreneur, developer or someone with a creative vision, there are plenty of possibilities worth exploring. Value-priced for today's buyer's market, this could be an opportunity to score a great deal on a substantial downtown property with character, size and flexible zoning. Roll up your sleeves, bring your imagination and take a closer look at what 175 King Street could become. Flexible closing and offers welcome!
Key Facts & Features
Property Costs
- Annual Property Tax Amount
- $3,585
- Land Transfer Tax Fee
- $4,460
Rental Items
- Rental Equipment
- Hot Water Heater
- Under Contract
- Hot Water Heater
- Basement Type
- Partial Basement, Unfinished
Interior Features
- Interior Extras
- Carpet Free
- Fireplace/Stove
- No
- Fireplace Features
- Other
- Elevator
- No
Exterior Features
- Exterior Extras
- Patio
- Pool
- None
- Property Features
- Place Of Worship, Park, School, Public Transit
Building
- Building Type
- link
- Building Style
- 2 1/2 Storey
- Approx Age
- 100+
Construction
- Exterior Finish
- Brick
- Roof
- Asphalt Shingle
- Foundation Details
- Stone, Block
- Special Designation
- Unknown
Lot
- Lot Front
- 21.45 ft
- Lot Depth
- 125.00 ft
Inclusions
- Inclusions
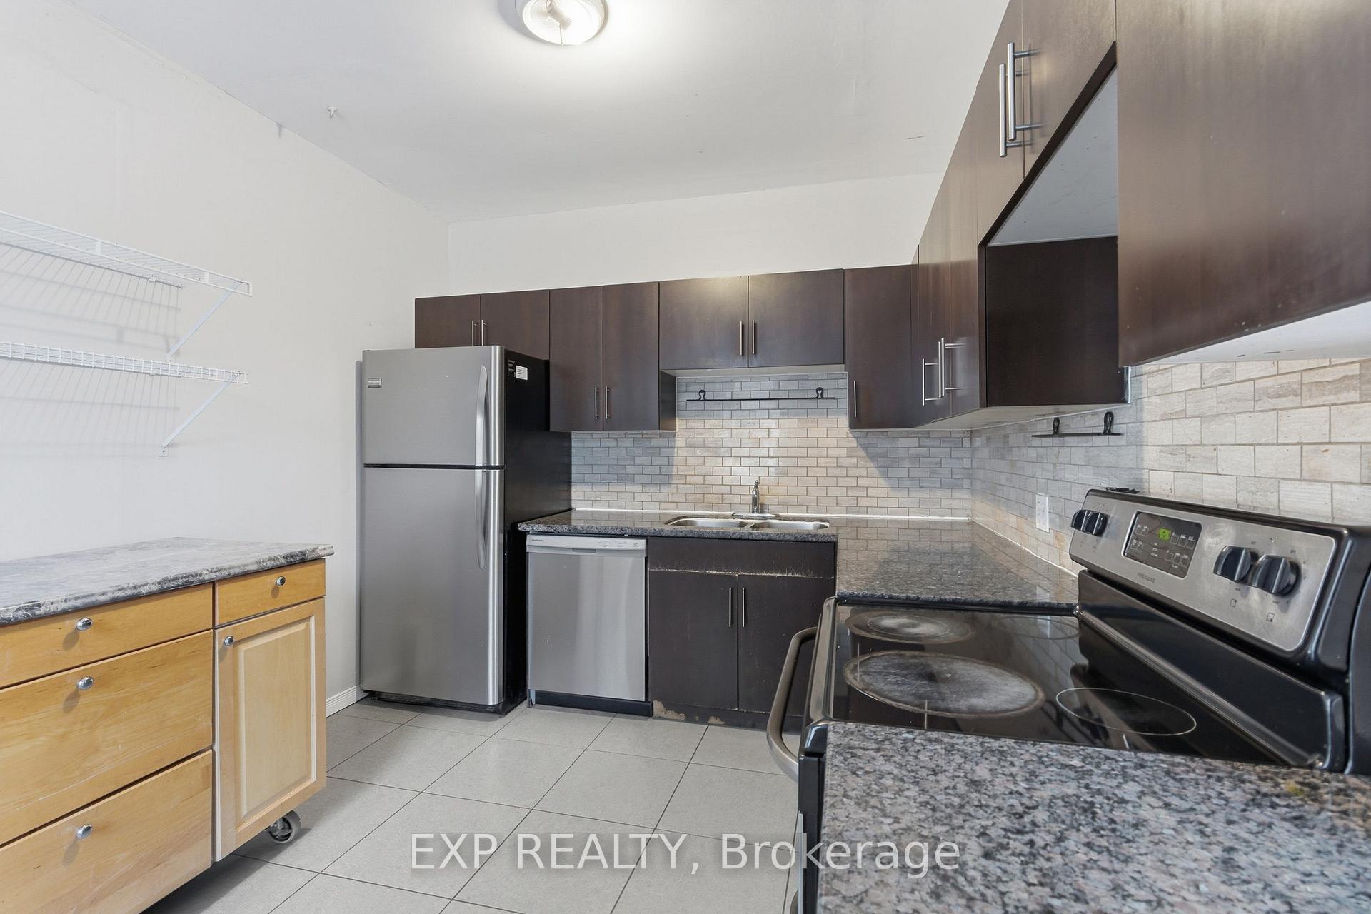
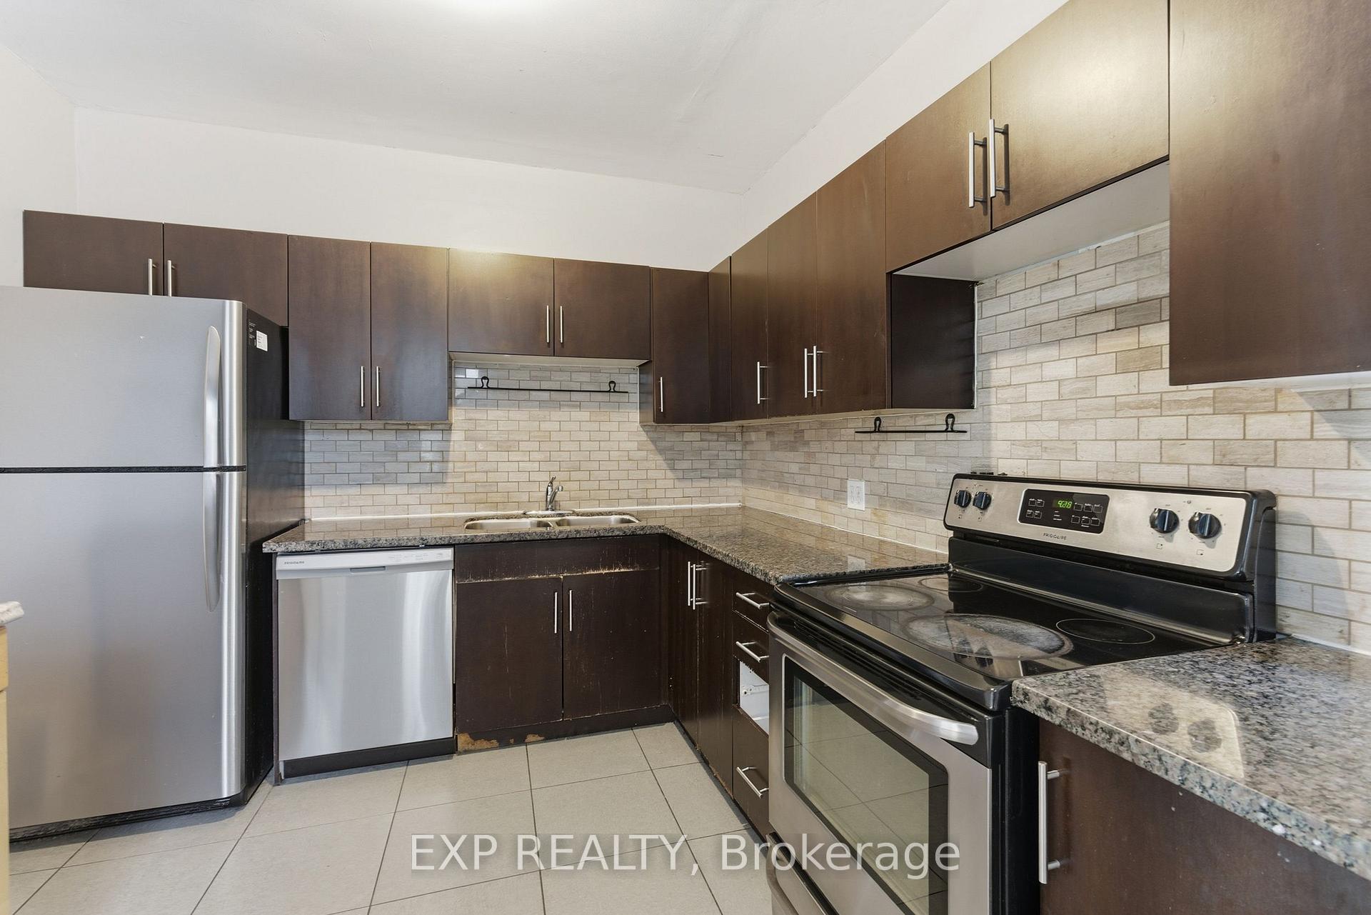
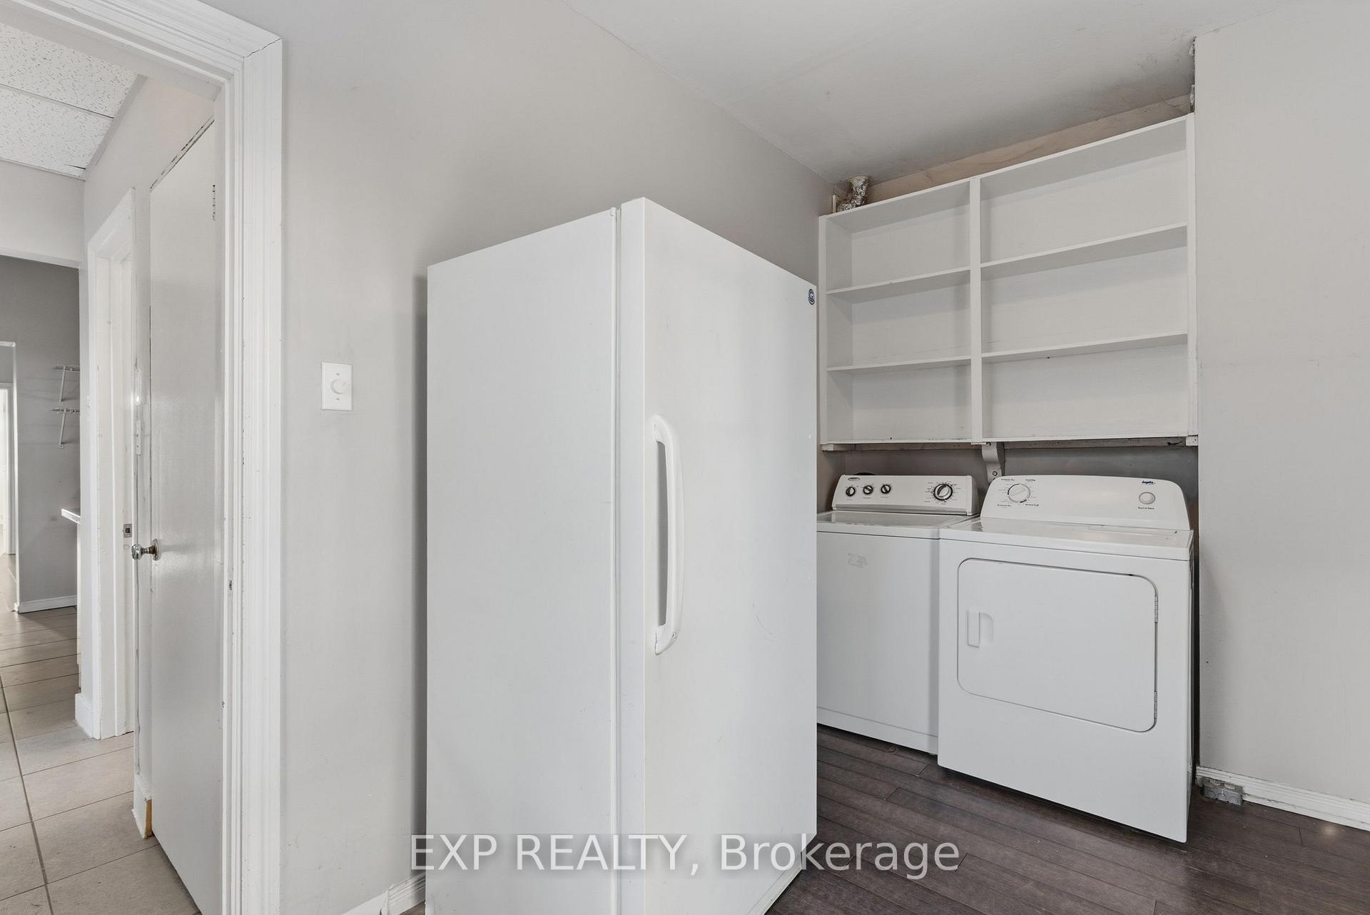
- Fridge (stainless steel), Dishwasher, Stove, Fridge, Washer, Dryer, Window Coverings, Rolling Kitchen Island (all as-is). Please be cautious walking on the back deck; a lot of the boards are old and aren't very stable anymore.
Parking & Garages
- Garage Type
- None
- Garage Spaces
- 0
- Parking Spaces
- 1
- Total Garage And Parking Spaces
- 1
Heating & Cooling
- Heat Source
- Gas
- Heat Type
- Forced Air
- Air Conditioning
- Central Air
- Water
- Municipal
- Sewers
- Sewer
- Bedrooms
- 5
- Washrooms
- 2
- Kitchens
- 1
- Family / bonus room
- Yes
Room sizes
- Kitchen—Main level
- Office—Second level
- Living Room—Main level
- Bathroom—Main level
- Bedroom—Main level
- Bathroom—Second level, 4 Pc Bath
- Bedroom 2—Second level
- Bedroom 4—Third level
- Bedroom 3—Second level
- Mud Room—Main level
- Bedroom 5—Third level
Washrooms
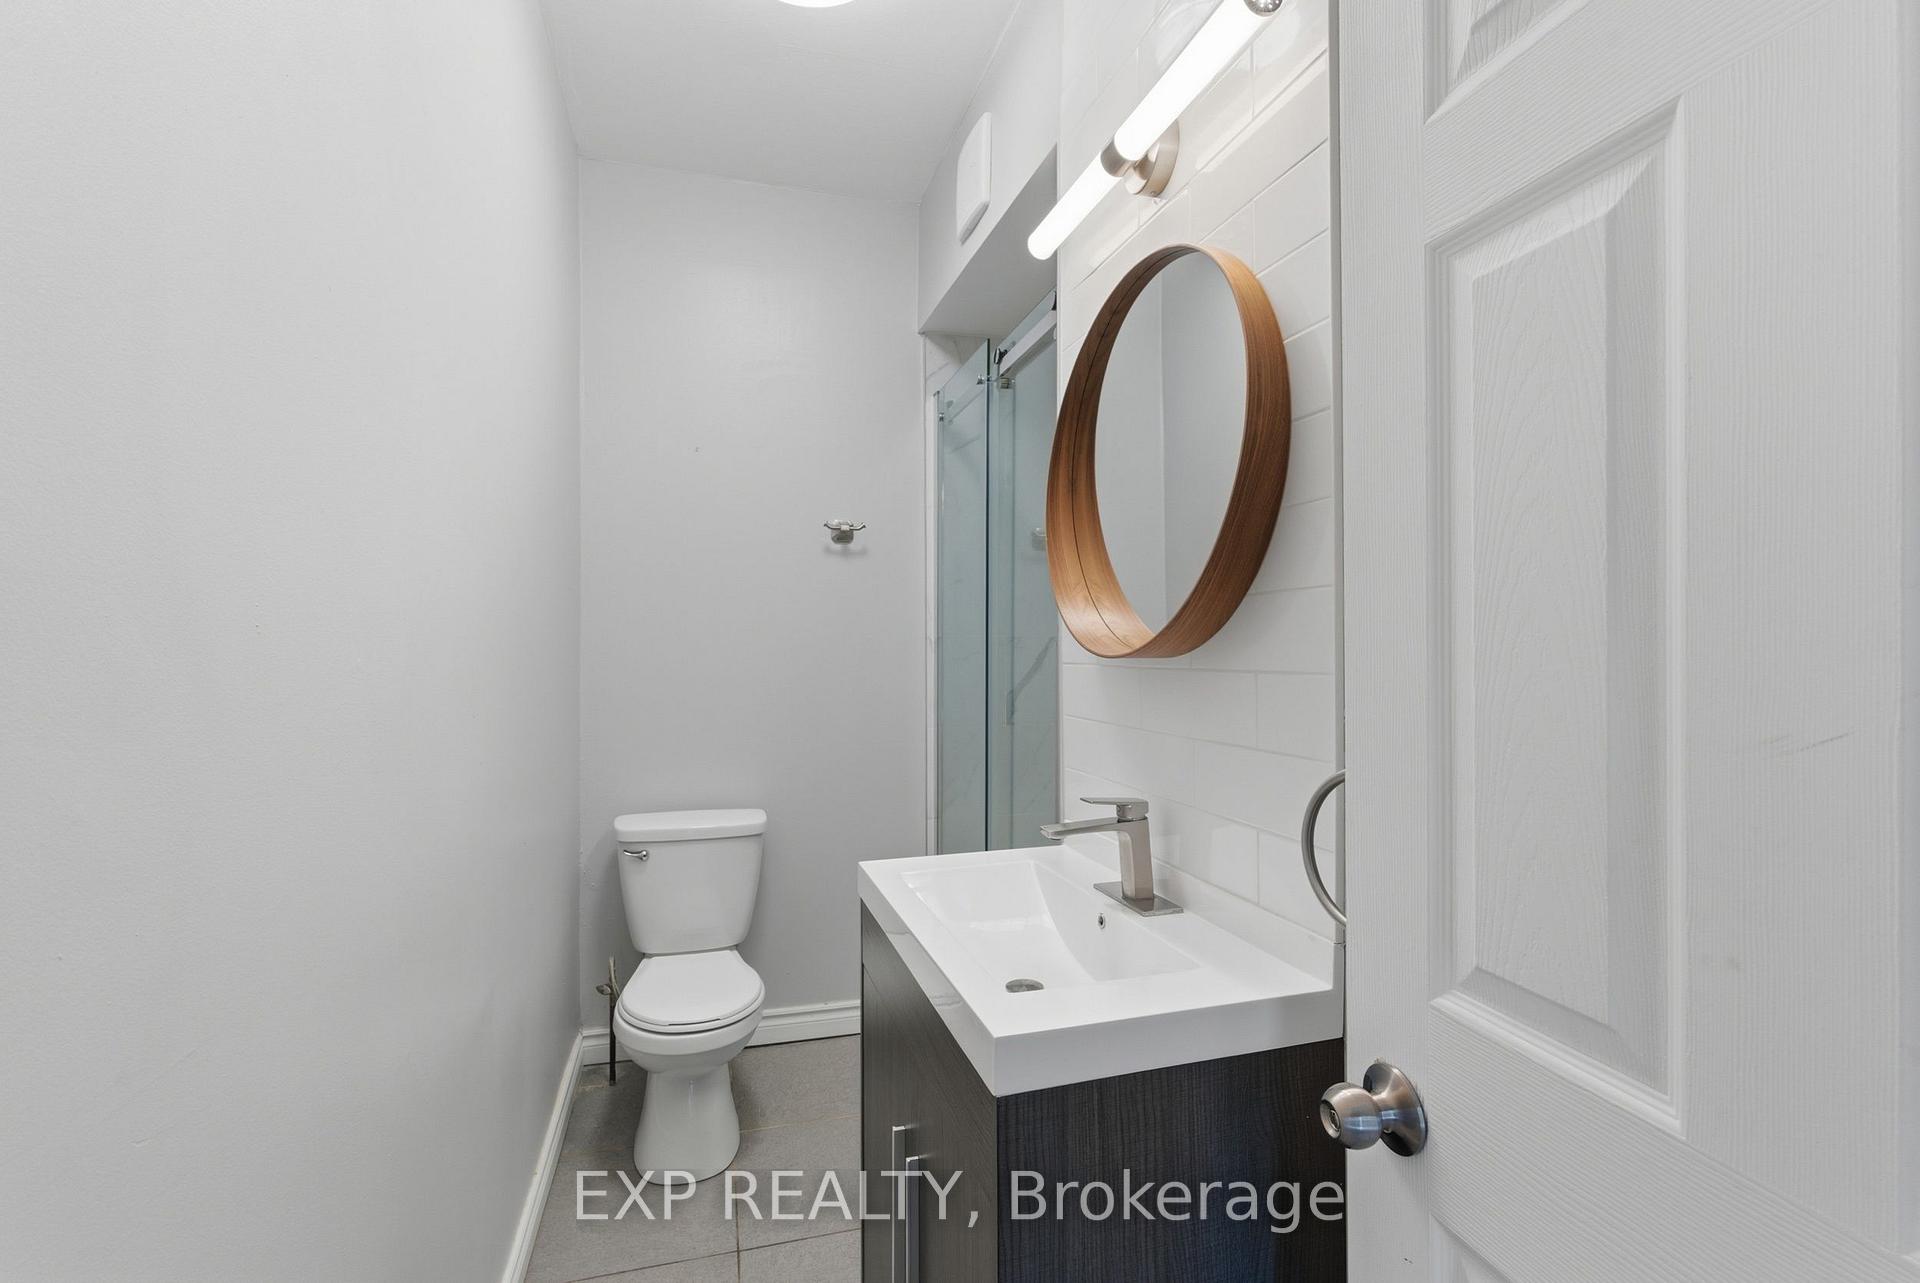
- 3-piece, Main
- 4-piece, Second
- Municipality
- St. Catharines
- Neighbourhood
- Downtown
- Main cross streets
- Church St & King St
- Zoning
- M2
- Directions
- King Street North
- MLS® number
- X13720552
- Data source
- Toronto Regional Real Estate Board
- Listed on
- 2026-08-27
- Updated on
- 2026-09-28
- Days on market
- 49 days
- Possession date
- 2026-09-23
- Possession type
- Immediate
- Co-op commission
- 2% + HST
- Seller
- Listed by
- eXp Realty
Home Market Value
Current home valuation for 175 King Street, St. Catharines, Downtown, St. Catharines, ON. Listed for $399,000
HOMEH Estimate
$478,800
Estimated Sales Range
$287,280 - $670,320
HOMEH Estimate for 175 King Street, St. Catharines, Downtown
Calculated with a real agent's CMA method — 45+ years of experience, codified. Not an AI guess.
For the owner
Is this your home? Track its value.
Get this home's HOMEH Estimate by email once a month, with how many homes are for sale around you.
Mortgage Payment Calculator
Compare up to 4 down payment scenarios
5% of purchase price for homes $500K or less
$19,950
| Scenario 1 | Scenario 2 | Scenario 3 | Scenario 4 | |
|---|---|---|---|---|
−Down payment | % $ | % $ | % $ | % $ |
+CMHC insurance | $15,162 | $11,132 | $9,496 | $0 |
=Total mortgage | $394,212 | $370,232 | $348,646 | $319,200 |
Amortization | ||||
Mortgage rate | % | % | % | % |
| Payment frequency | ||||
=Mortgage payment | $1,925monthly | $1,808monthly | $1,702monthly | $1,558monthly |
Land Transfer Tax
$4,460
$4,460
Around this home
Data provided by OpenStreetMap & Fraser Institute School Rankings
Ask HOMEH
New!Hi there!
👋Text or call (416) 301-9001
Recommended for you
Based on homes you've looked at.
No recommended properties found.
Nearby similar homes
No nearby properties found.
More real estate resources
Other homes nearby
Explore this area
Nearby neighbourhoods
No nearby listings available.