
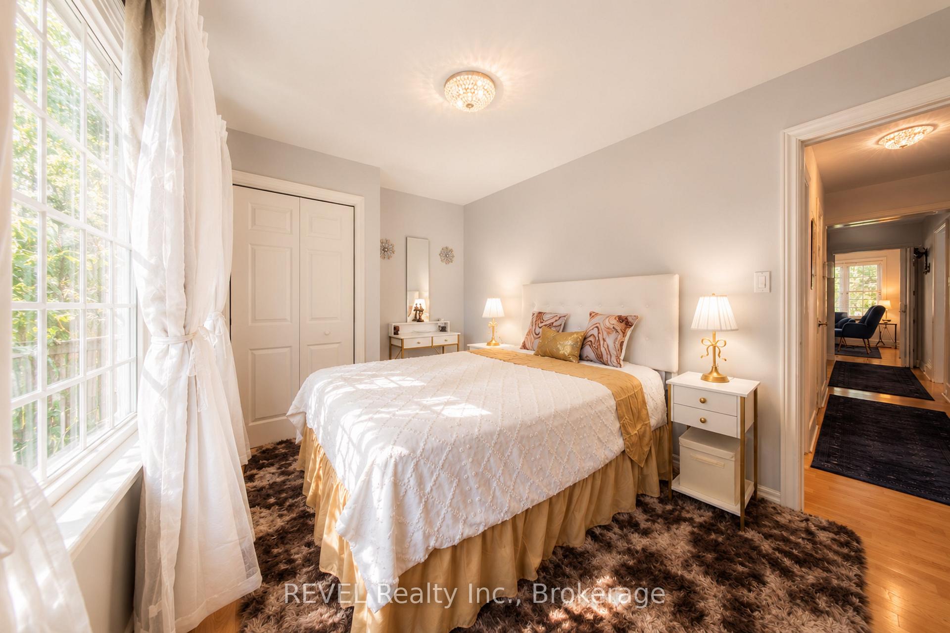
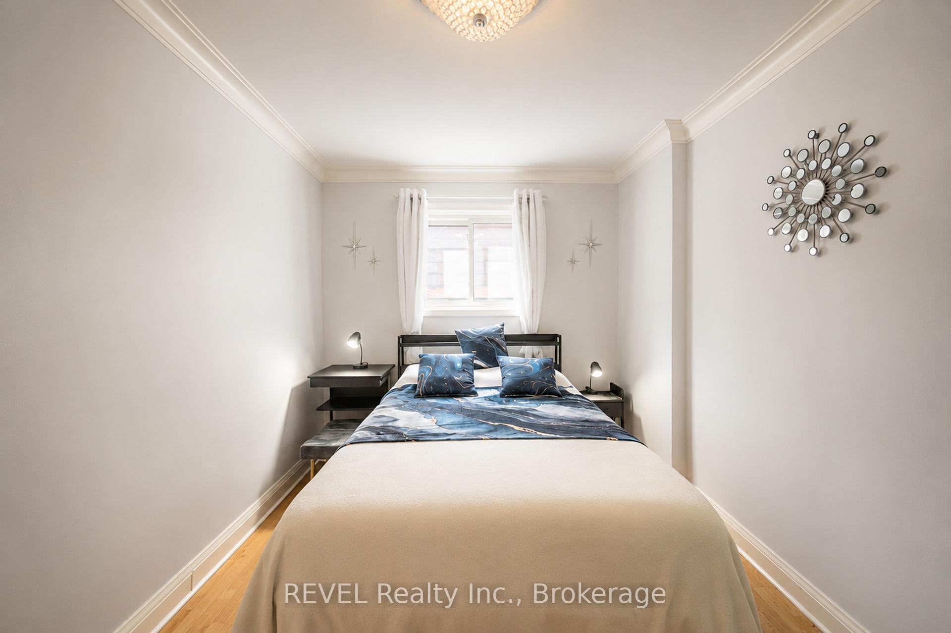
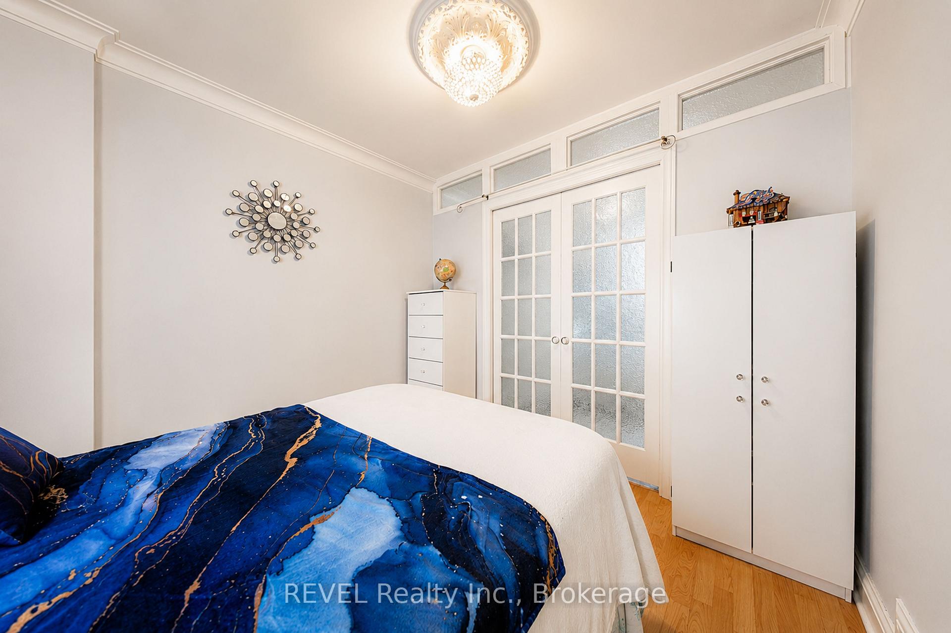
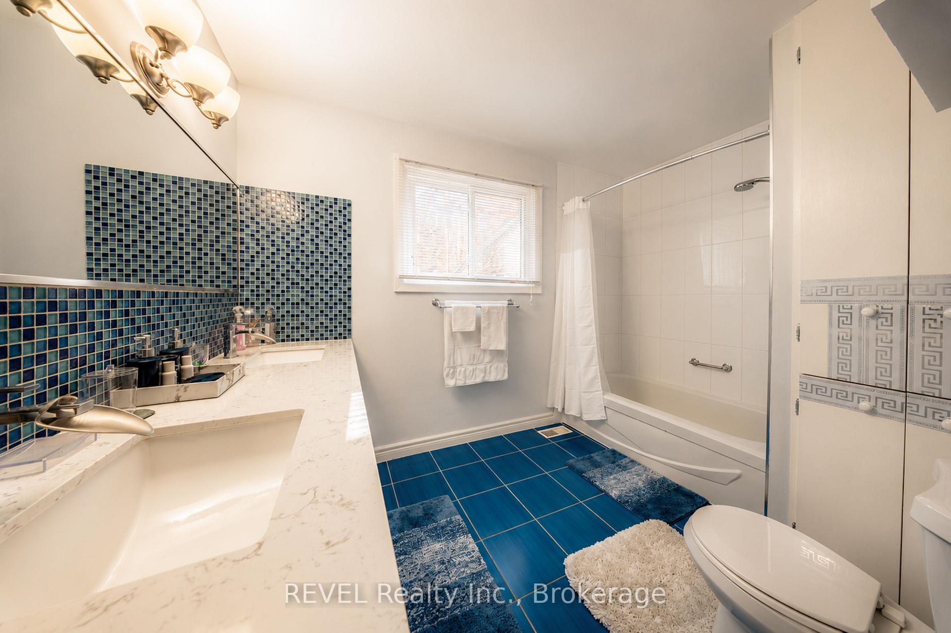

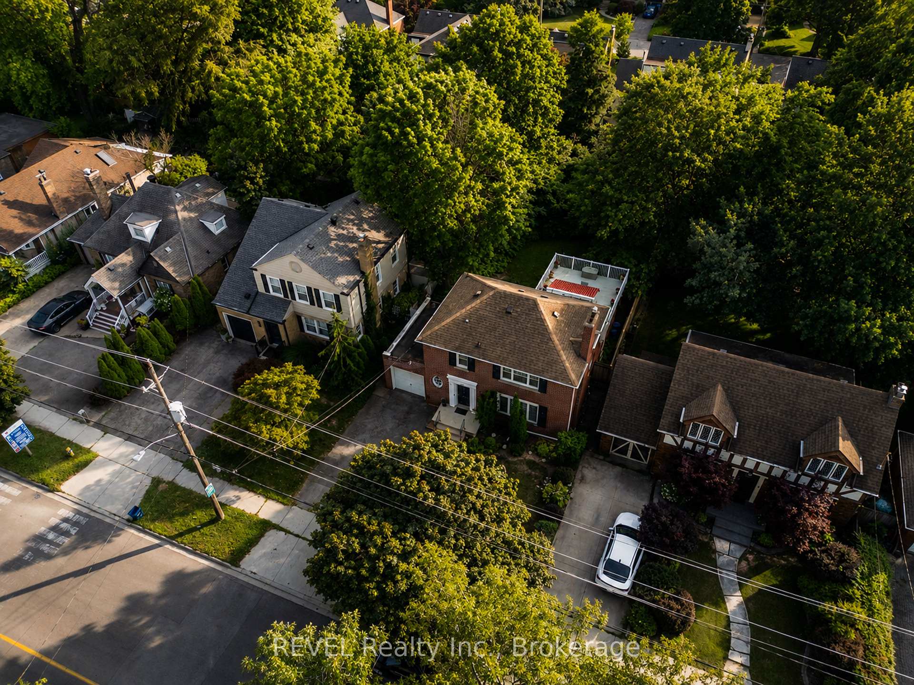
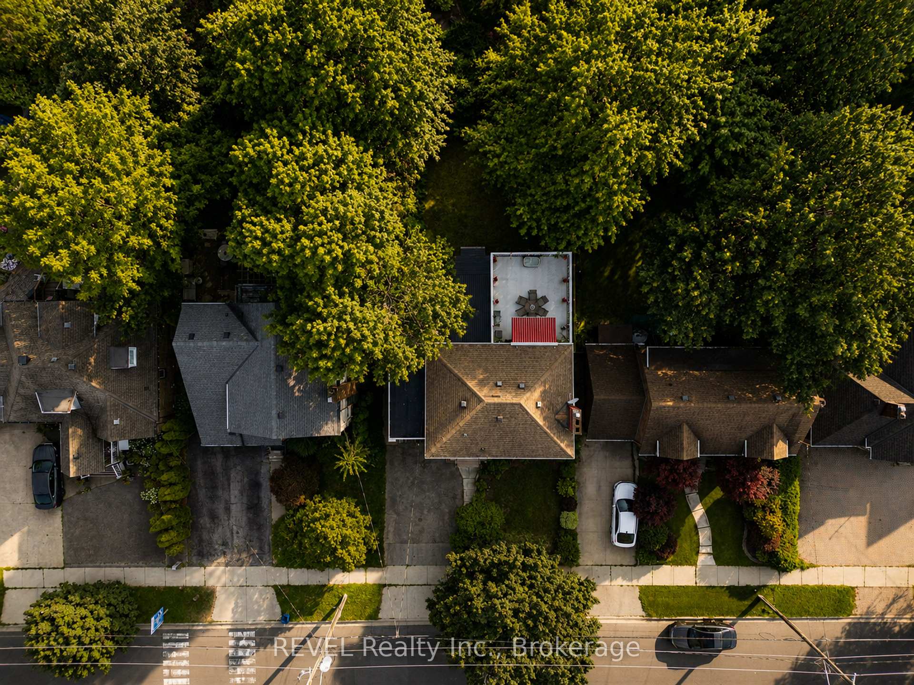
193 Ontario Street
St. Catharines (Downtown), ON L2R 5K8
- 3Bedrooms
- 2Bathrooms
- 1Garage
- 1500–2000Sq Ft
- $5,316Tax
- 48×120 ftLot Size
 Estimated Value:$675,719See Free Estimate Report

Sale & Price History for 193 Ontario Street, St. Catharines, Downtown
| Start Date | End Date | Price | Event | MLS# |
|---|---|---|---|---|
| No listing history available | ||||
Real estate boards require you to or to see the full details of this property.
*Sold prices and complete sale & price history are regulated data. Under the Trust in Real Estate Services Act, 2002 (TRESA) and the rules of the Real Estate Council of Ontario (RECO), and pursuant to the Multiple Listing Service® rules of the Canadian Real Estate Association (CREA) and the Toronto Regional Real Estate Board (TRREB), this information may be shown only to registered users who have agreed to the applicable terms of use (a Virtual Office Website, or "VOW," arrangement). HOMEH Inc., Brokerage therefore provides it to signed-in members only. Creating an account is free and takes under a minute.
About 193 Ontario Street, St. Catharines, Downtown
Summarized Description
- Beautifully updated Georgian-style home with modern convenience.
- Approximately 1,640 sq. ft. of finished living space.
- Ideal for multi-generational living or in-law suite.
- Two renovated kitchens with brand new cabinetry.
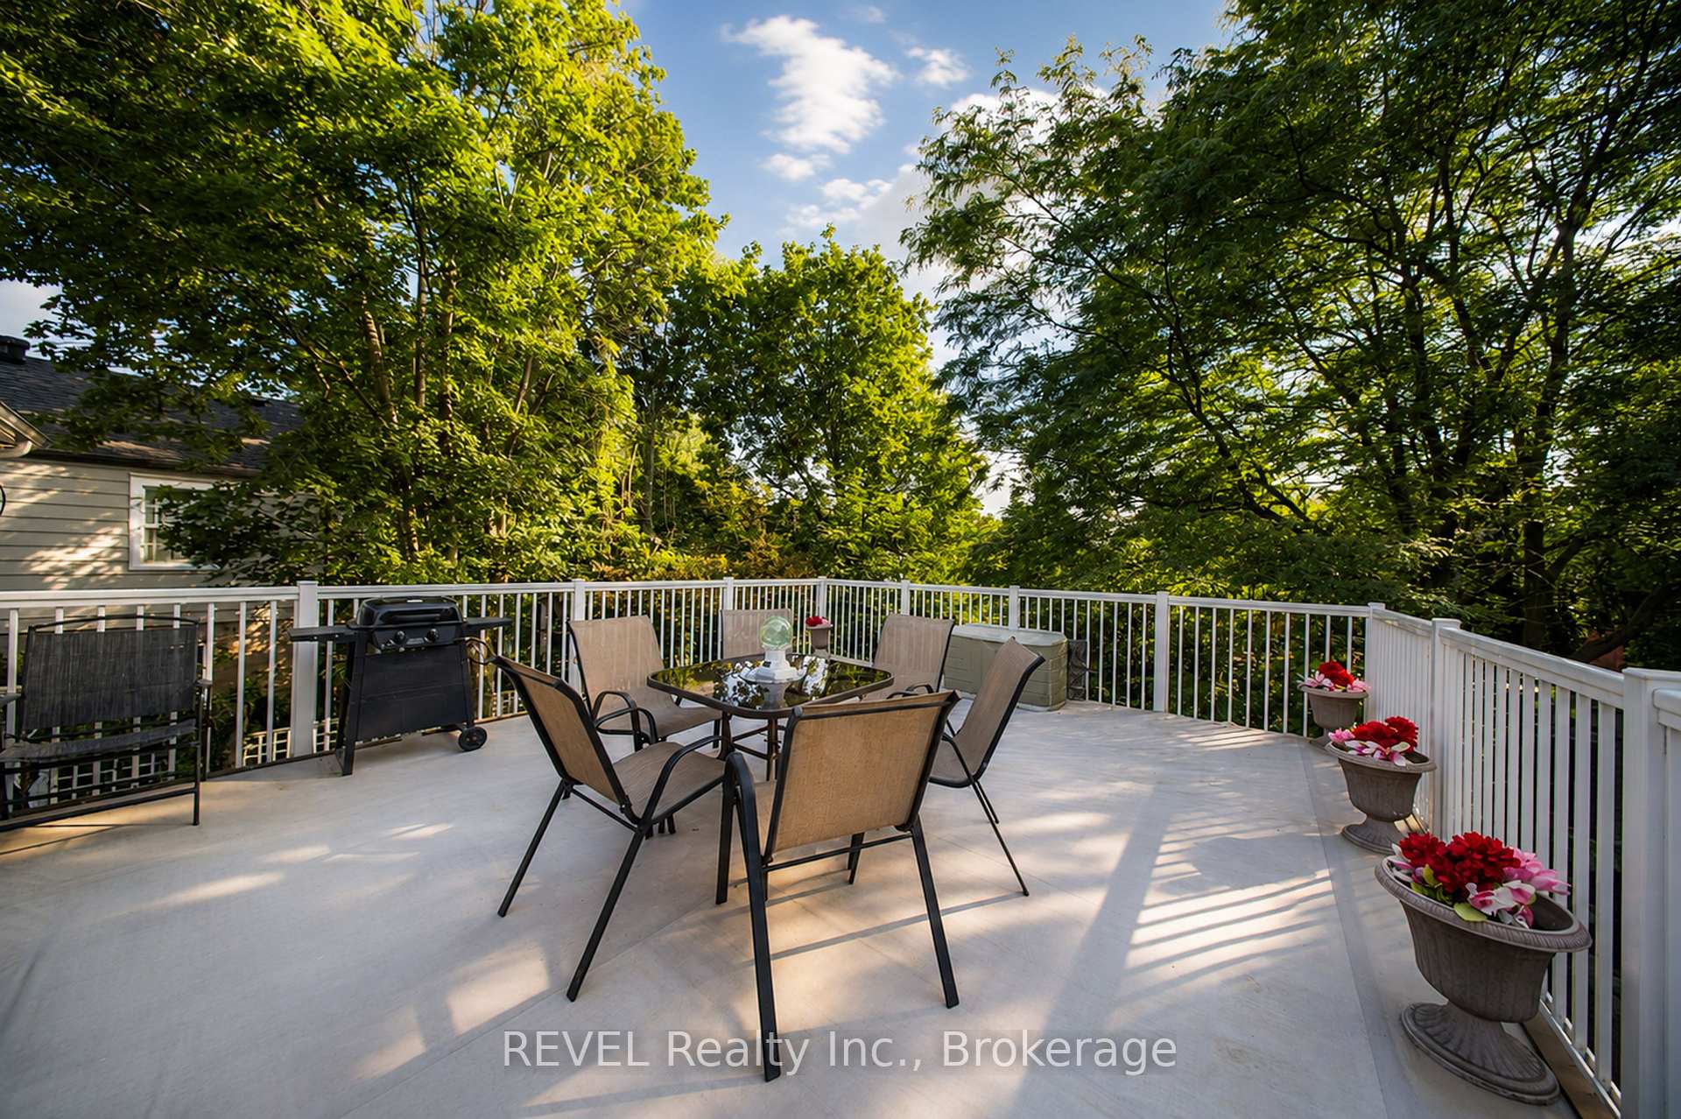
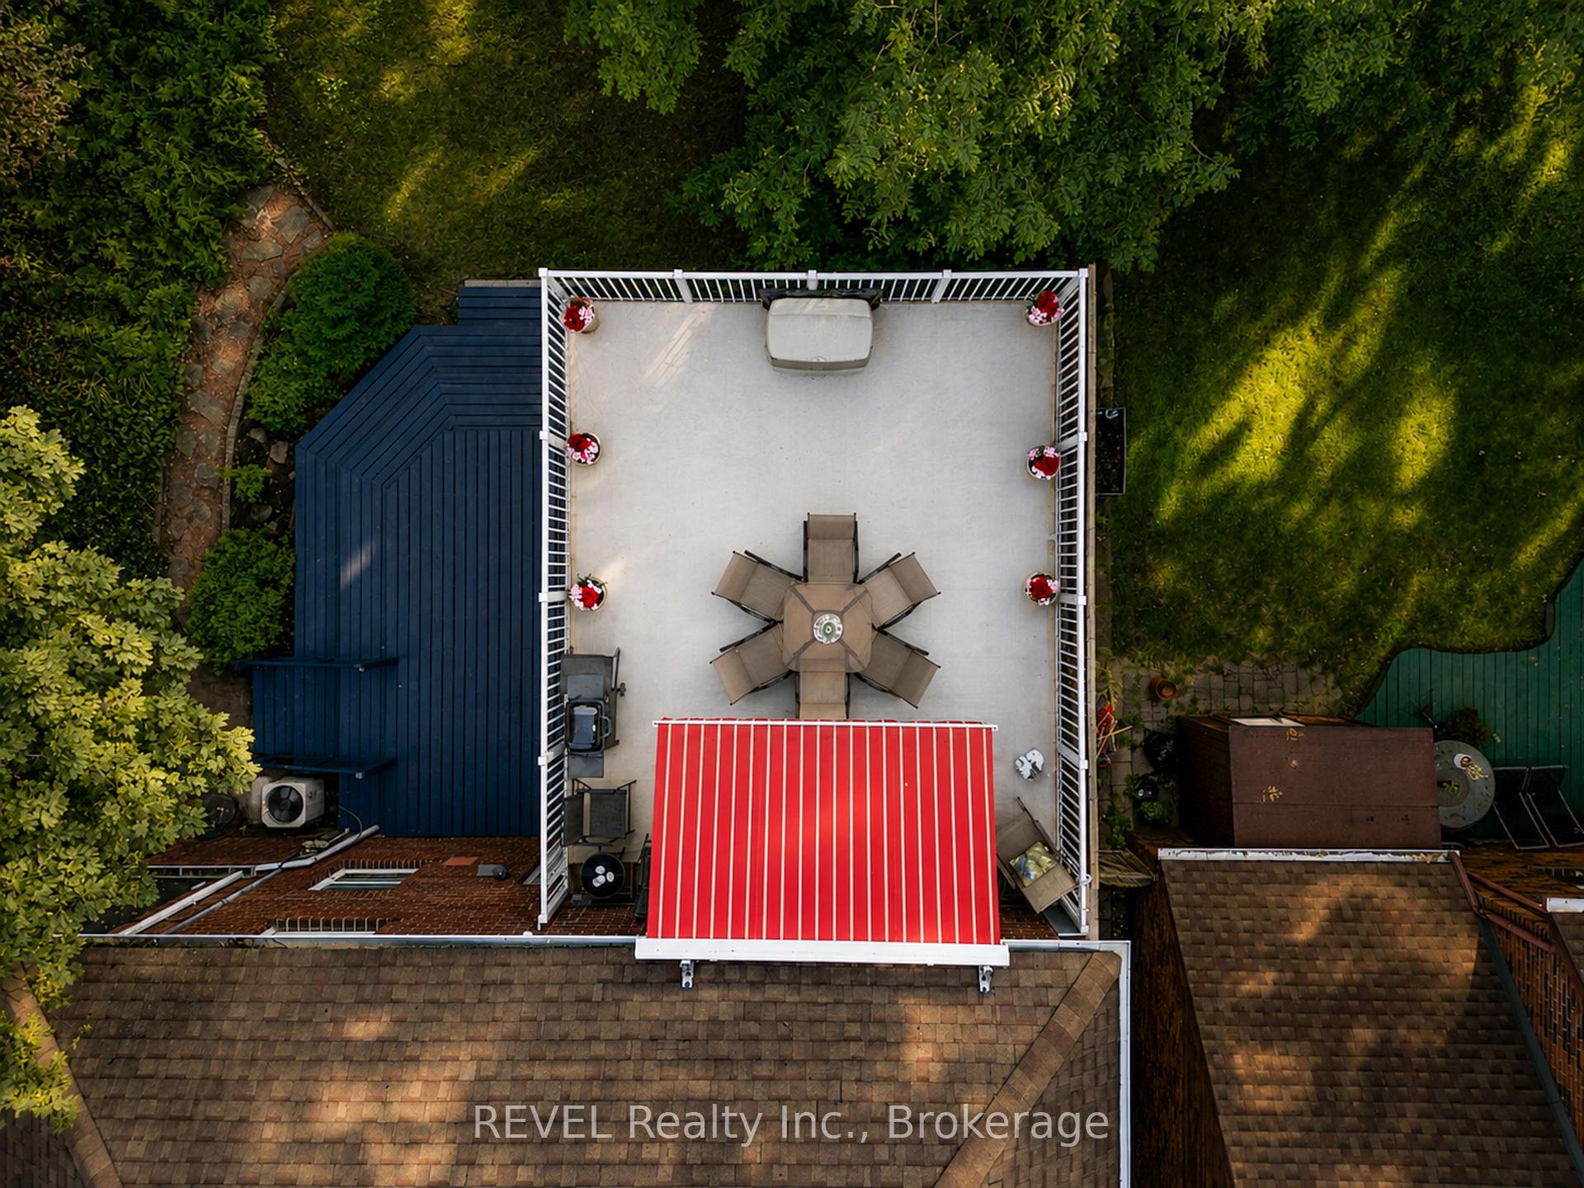
- Unique rooftop terrace for relaxing evenings.
- Located near Downtown St.
- Catharines and amenities.
- Rich local history connected to Woodruff Estate.
- Offers flexible living space and investment potential.
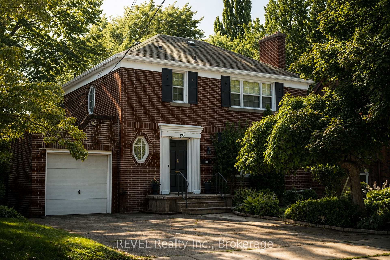
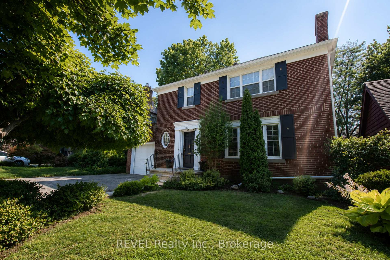
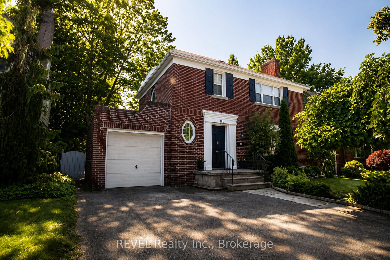
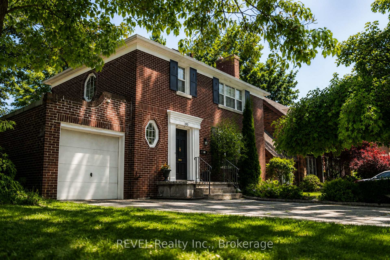
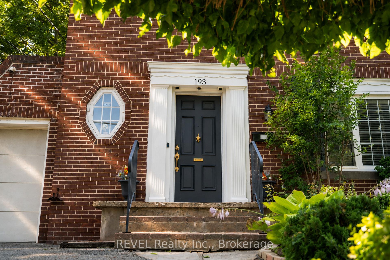
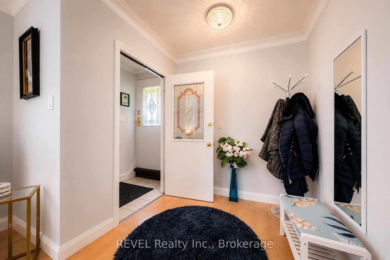
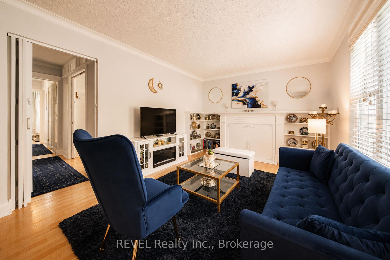
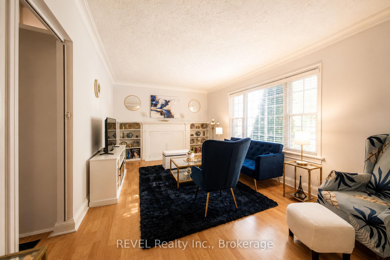
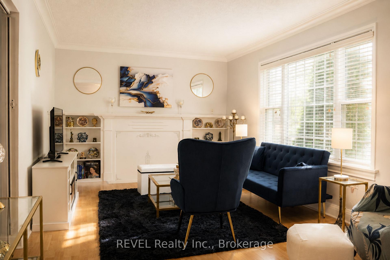
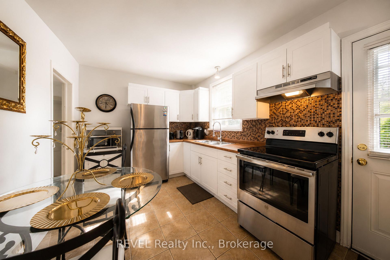
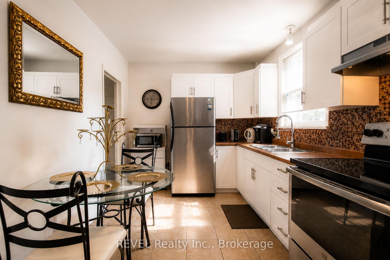
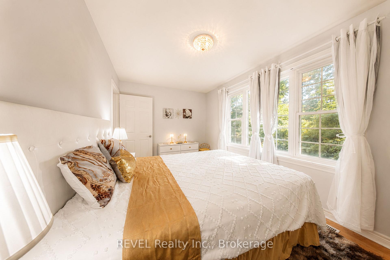
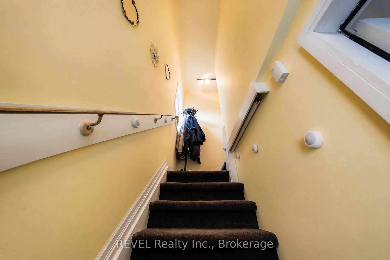
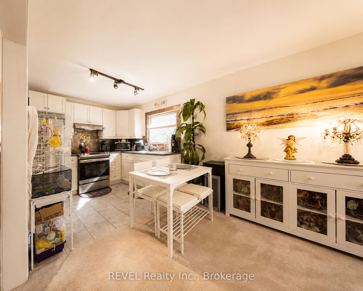
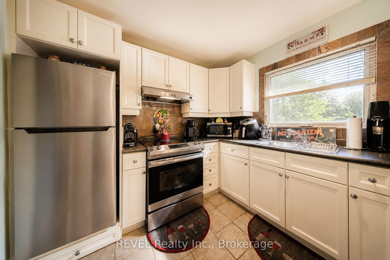
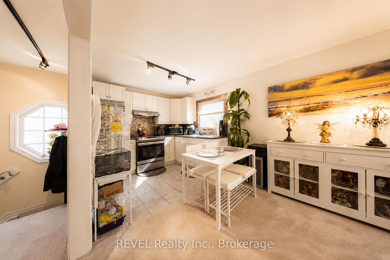
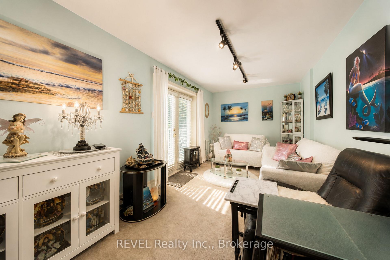
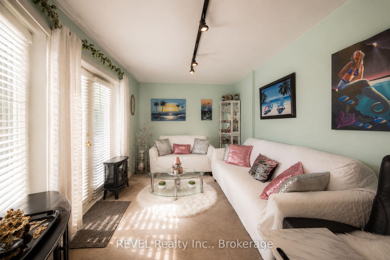
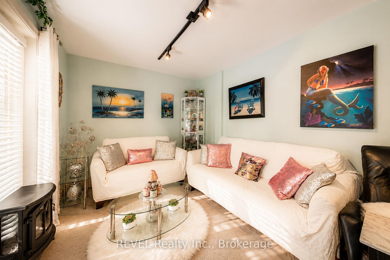
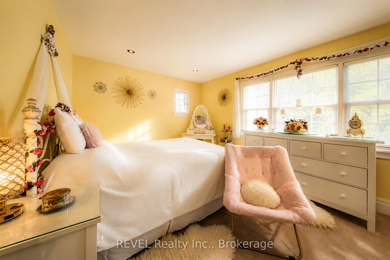
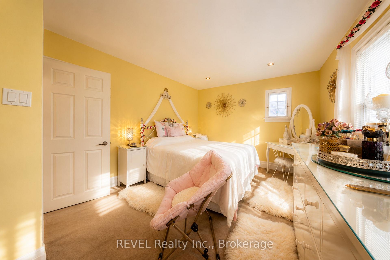
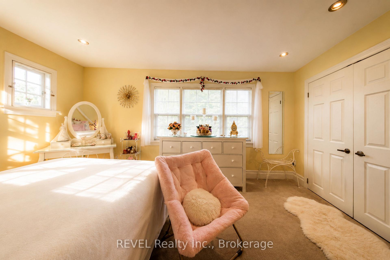
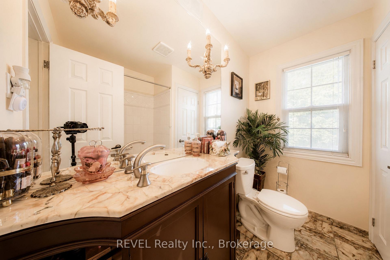
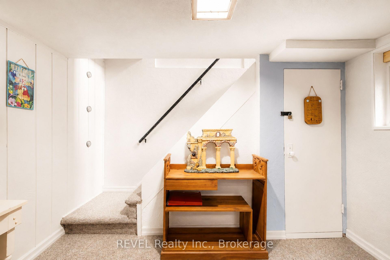
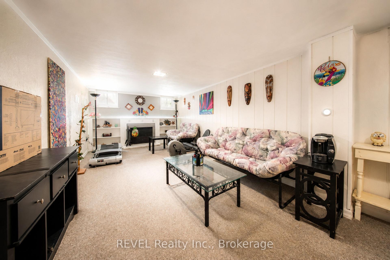
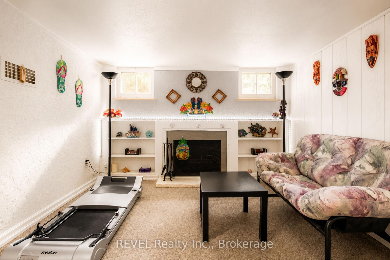
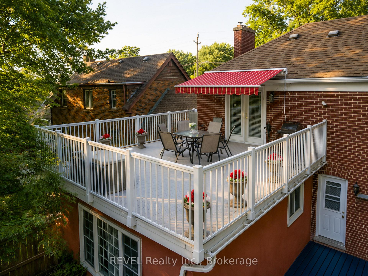
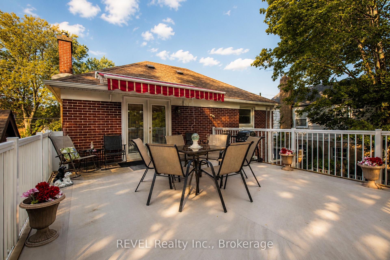
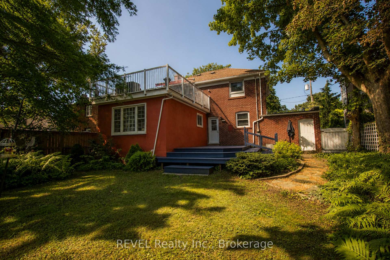
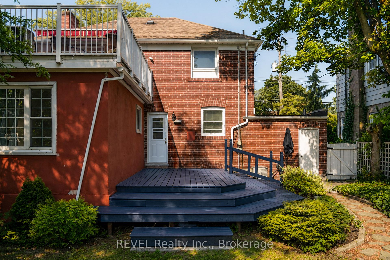
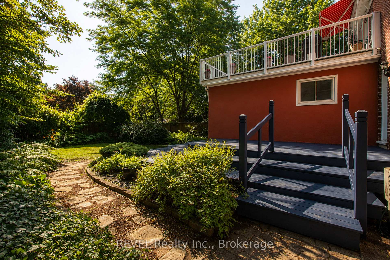
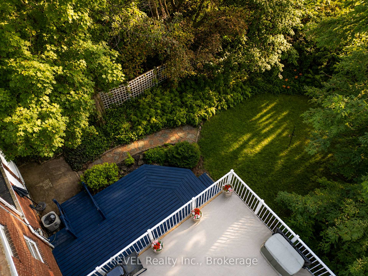
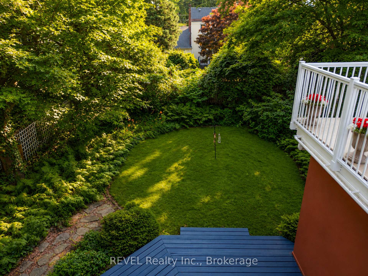
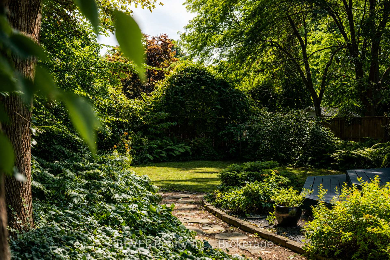
Versatility at Its Best.A Rare Residential + Business Opportunity in One of St. Catharines' Most Strategic Locations. Welcome to 193 Ontario Street, a distinctive Georgian-style property offering a unique combination of specialized zoning, business potential, impressive living space, and exceptional street exposure.Offering approximately 1,640 sq. ft. of finished living space, this elegant two-storey home features 3 bedrooms, 2 full bathrooms, and two fully equipped kitchens, providing exceptional flexibility for a home-based business, professional office, live/work arrangement, multi-generational living, in-law accommodation, or investment opportunity. The property's specialized zoning creates the potential to combine residential living with an appropriate business or professional use. Prominently positioned on Ontario Street, it offers excellent visibility and promotional exposure, making it an ideal address for an entrepreneur, professional, service-based business, or owner-operator. Thoughtfully updated throughout, the home features two renovated kitchens with brand-new cabinetry and appliances, new upper-level carpet, ceramic tile flooring on the lower level, and a unique rooftop terrace perfect for morning coffee or entertaining. Mature trees and private gardens create a peaceful setting rarely found this close to the city's amenities. Situated on land once associated with the prestigious Woodruff Estate, home to DeVeaux Hall, one of St. Catharines' grand Victorian residences, the property sits beside the estate's original gatehouse. Minutes from Downtown St. Catharines, Montebello Park, DeVeaux Woods, Brock University, Niagara Health, Highway 406, shopping, restaurants, cafés, schools, parks, golf, and wineries, this location delivers both lifestyle and business convenience. Live here. Work here. Build your business here with specialized zoning, business visibility, flexible living space, historic character, and an exceptional St. Catharines location.
Key Facts & Features
Property Costs
- Annual Property Tax Amount
- $5,316
- Land Transfer Tax Fee
- $10,473
Rental Items
- Rental Equipment
- Hot Water Tank
- Basement Type
- Full
Interior Features
- Interior Extras
- Primary Bedroom - Main Floor
- Security Features
- Carbon Monoxide Detectors, Smoke Detector
- Fireplace/Stove
- No
- Elevator
- No
Exterior Features
- Exterior Extras
- Awnings, Deck, Landscaped, Privacy
- Pool
- None
- Property Features
- Public Transit, Other, Lake/Pond, Hospital, Fenced Yard
- Other Structures
- Fence - Full
Building
- Building Type
- Detached
- Building Style
- 2-Storey
Construction
- Exterior Finish
- Brick Front, Stucco (Plaster)
- Roof
- Asphalt Shingle
- Foundation Details
- Concrete Block
- Special Designation
- Unknown
Lot
- Lot Front
- 47.67 ft
- Lot Depth
- 120.00 ft
- Lot Size
- 47.67 x 120.00
- Lot Size Code
- 47.67 x 120.00
Inclusions
- Inclusions
- Fridge x2, Stove x2, Rangehood x2, Microwave x2, All window coverings, All exisiting light fixtures, Washer, Dryer, Fridge in basement
Exclusions
- Exclusions
- Sheer curtains on main floor
Parking & Garages
- Garage Type
- Attached
- Garage Spaces
- 1
- Parking Spaces
- 2
- Total Garage And Parking Spaces
- 3
Heating & Cooling
- Heat Source
- Gas
- Heat Type
- Forced Air
- Air Conditioning
- Central Air
- Water
- Municipal
- Sewers
- Sewer
- Bedrooms
- 3
- Washrooms
- 2
- Kitchens
- 2
Room sizes
- Kitchen—Main level
- Living Room—Second level
- Foyer—Main level
- Room—Second level
- Kitchen—Second level
- Primary Bedroom—Main level
- Living Room—Main level
- Recreation—Lower level
- Bedroom—Main level
Washrooms
- 4-piece, Main
- 4-piece, Second
- Municipality
- St. Catharines
- Neighbourhood
- Downtown
- Main cross streets
- WEST SIDE OF ONTARIO ST, NORTH OF WELLAND AVE
- Zoning
- M1
- Directions
- Welland Ave to Ontario Street
- Waterfront
- None
- MLS® number
- X13643842
- Data source
- Toronto Regional Real Estate Board
- Listed on
- 2026-08-06
- Updated on
- 2026-09-25
- Days on market
- 73 days
- Possession type
- Flexible
- Co-op commission
- 2%+HST
- Seller
- Listed by
- REVEL Realty Inc., Brokerage
Home Market Value
Current home valuation for 193 Ontario Street, St. Catharines, Downtown, St. Catharines, ON. Listed for $699,900
HOMEH Estimate
$675,719
Estimated Sales Range
$606,543 - $778,982
HOMEH Estimate for 193 Ontario Street, St. Catharines, Downtown
Calculated with a real agent's CMA method — 45+ years of experience, codified. Not an AI guess.
For the owner
Is this your home? Track its value.
Get this home's HOMEH Estimate by email once a month, with how many homes are for sale around you.
Mortgage Payment Calculator
Compare up to 4 down payment scenarios
5% on first $500K + 10% on $199,900 over $500K
$44,990
| Scenario 1 | Scenario 2 | Scenario 3 | Scenario 4 | |
|---|---|---|---|---|
−Down payment | % $ | % $ | % $ | % $ |
+CMHC insurance | $26,176 | $19,527 | $16,658 | $0 |
=Total mortgage | $680,582 | $649,437 | $611,573 | $559,920 |
Amortization | ||||
Mortgage rate | % | % | % | % |
| Payment frequency | ||||
=Mortgage payment | $3,323monthly | $3,171monthly | $2,986monthly | $2,734monthly |
Land Transfer Tax
$10,473
$10,473
Around this home
Data provided by OpenStreetMap & Fraser Institute School Rankings
Ask HOMEH
New!Hi there!
👋Text or call (416) 301-9001
Recommended for you
Based on homes you've looked at.
No recommended properties found.
Nearby similar homes
No nearby properties found.
More real estate resources
Other homes nearby
Explore this area
Nearby neighbourhoods
No nearby listings available.