
22 Bayview Drive
St. Catharines (Port Dalhousie), ON L2N 4Y4
- 6Bedrooms
- 5Bathrooms
- 3Garage
- 5000 +Sq Ft
- $31,610Tax
- 105×182 ftLot Size
 Estimated Value:$2,993,126See Free Estimate Report

Property not available for sale or for rent.
HOMEH One: full-service selling for a 1% listing fee. The buyer's agent commission is separate.
Free Home EvaluationHow Much Is My Home Worth?Homes for Sale NearbySale & Price History for 22 Bayview Drive, St. Catharines, Port Dalhousie
Real estate boards require you to or to see the full details of this property.
*Sold prices and complete sale & price history are regulated data. Under the Trust in Real Estate Services Act, 2002 (TRESA) and the rules of the Real Estate Council of Ontario (RECO), and pursuant to the Multiple Listing Service® rules of the Canadian Real Estate Association (CREA) and the Toronto Regional Real Estate Board (TRREB), this information may be shown only to registered users who have agreed to the applicable terms of use (a Virtual Office Website, or "VOW," arrangement). HOMEH Inc., Brokerage therefore provides it to signed-in members only. Creating an account is free and takes under a minute.
About 22 Bayview Drive, St. Catharines, Port Dalhousie
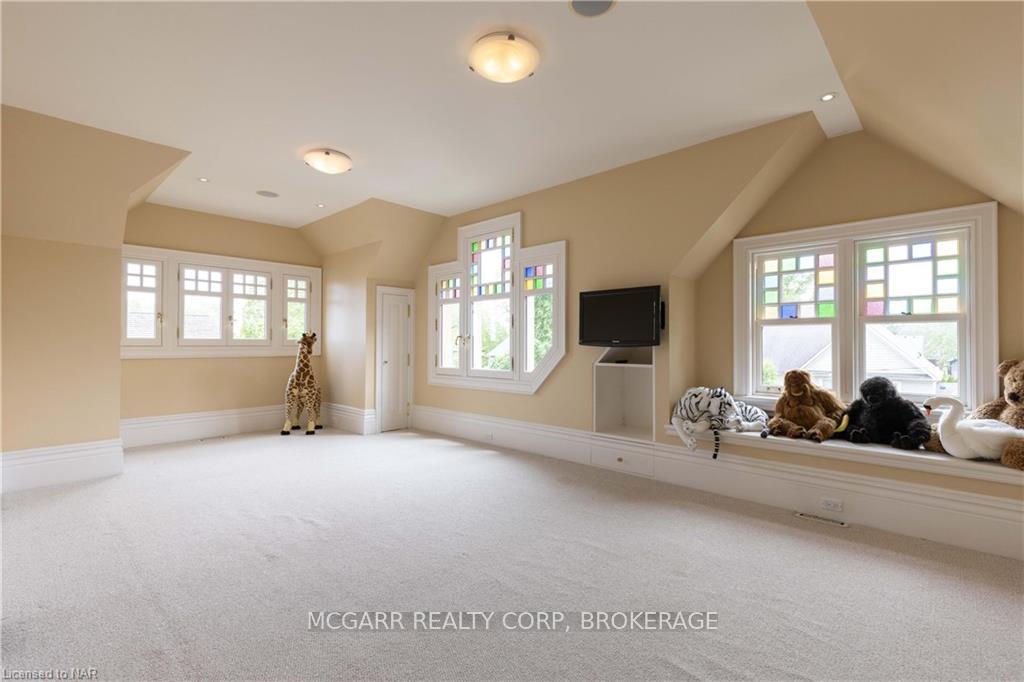
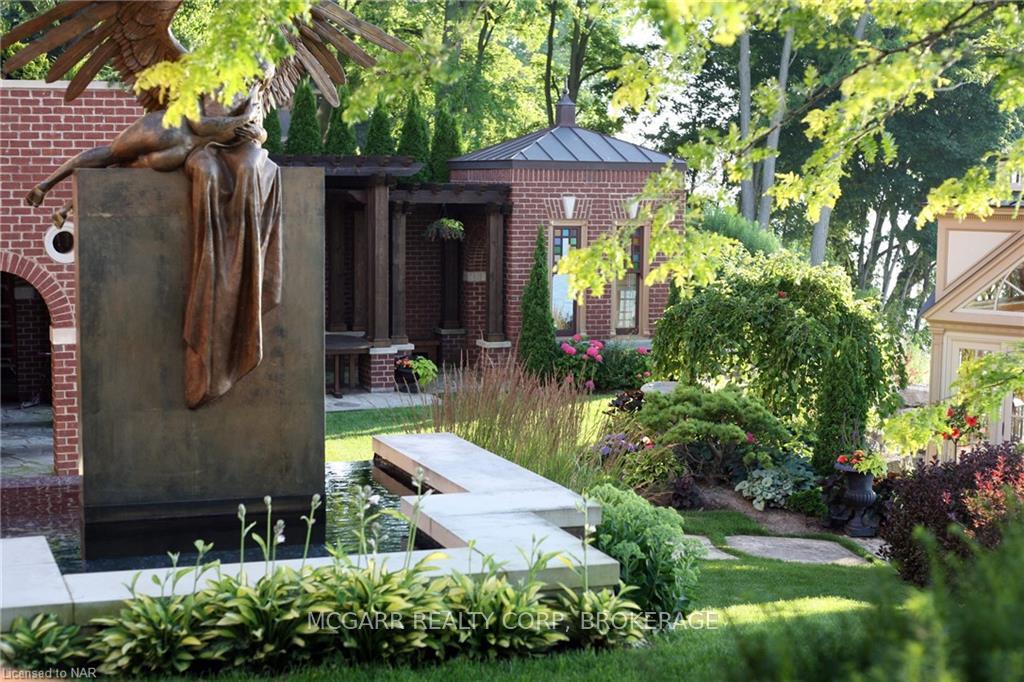
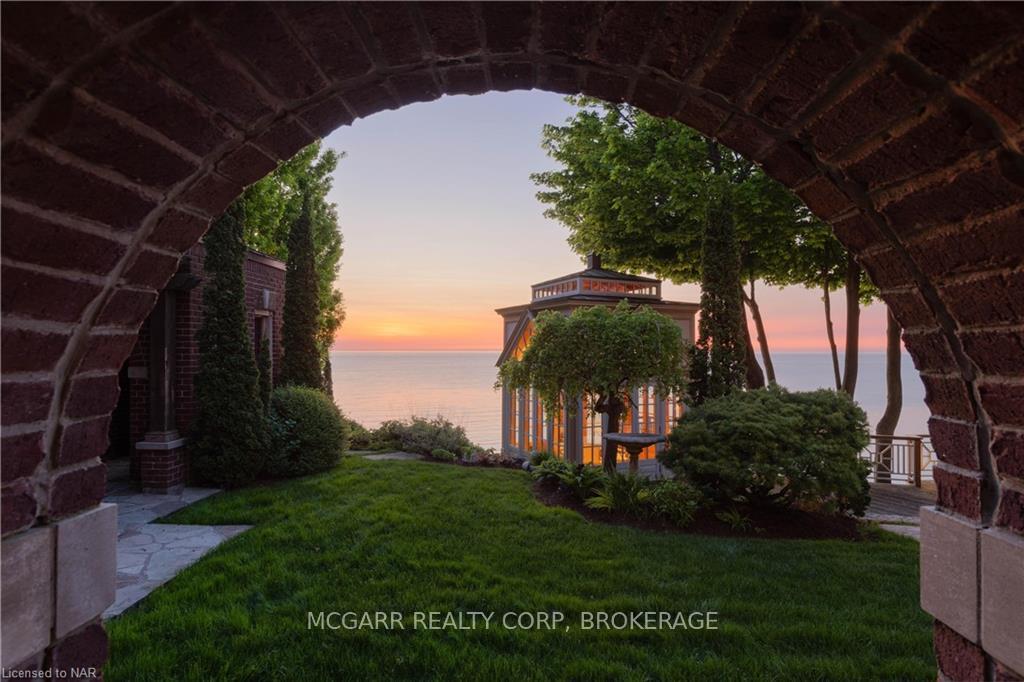
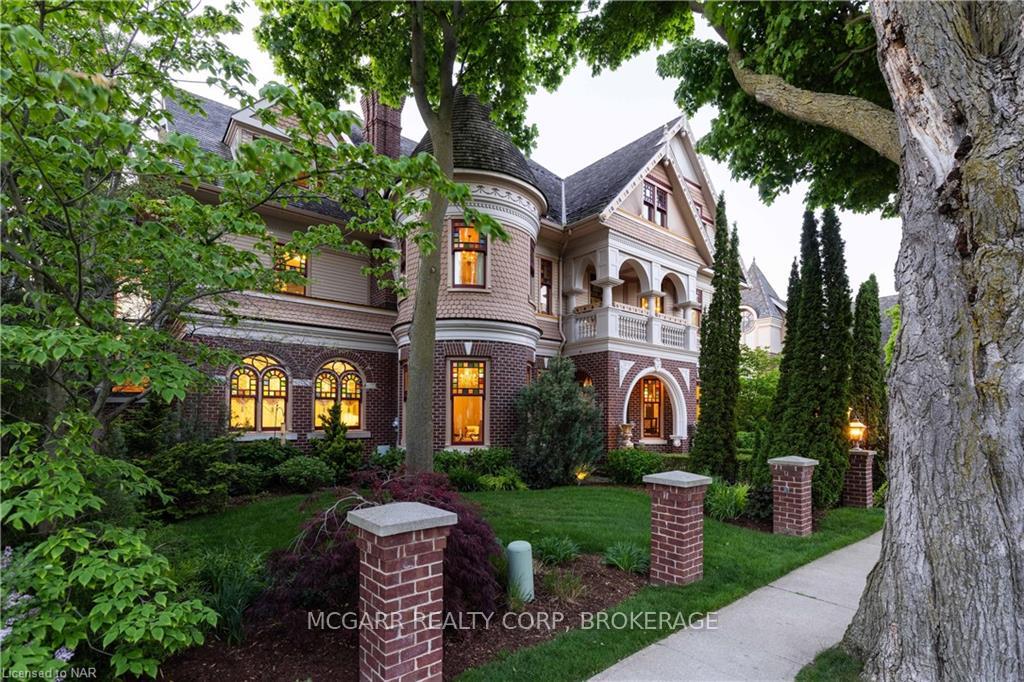
A majestic Victorian Queen Anne Manor gracefully perched on the shores of Lake Ontario. This grand home is the epitome of blending historic charm with impeccable modern construction for a unique living experience. The exterior's exquisite detailing includes coloured glass windows, turrets, wrap-around porches, balconies, & impressive chimneys. Meticulously landscaped grounds set the stage for what lies beyond the custom leaded glass front doors. Inside be captivated by custom curved glass, grand hallways, opulent chandeliers, cherrywood floors, heated limestone, plaster cornices, carved fireplaces, 12-inch baseboards, intricate trim work, deep panelled door frames with solid doors adorned by impressive hardware. The formal dining room & parlour showcase extraordinary materials & craftsmanship. The living spaces offer expansive custom glass windows with stunning views of the lake & Toronto. The kitchen features a LaCanche range, custom cabinetry, & hand-carved cherry cabinets. The breakfast nook w. curved glass connects seamlessly to a multi-level flagstone patio. This home includes a distinguished mahogany office/library with 16-foot tin ceilings, built-in bookcases, and a balcony overlooking the water. Plus a 2nd beautifully trimmed home office/studio. A grand spiral staircase & elevator leads you across 4 floors. You will find 6 spacious bedrooms - the suite, w. fireplace, walk-in closets, & abundant lake views. The lower walkout level features a sitting room, bar with a walk-in wine cellar, & English Billiards room. The outdoor living space is a dream - al fresco dining area, fireplace, & a water feature that doubles as a plunge pool. The mahogany conservatory offers a sheltered spot to watch sunsets, & storms over Lake Ontario. Enjoy your private beachfront for ultimate relaxation. 22 Bayview is a masterclass in blending historical authenticity with modern luxury, offering an unparalleled living experience. Feel secure with the engineered break wall protection.
Key Facts & Features
Property Costs
- Annual Property Tax Amount
- $31,610
- Land Transfer Tax Fee
- $106,475
- Basement Type
- Full, Finished with Walk-Out
Interior Features
- Laundry Level
- Upper Level
- Interior Extras
- Atrium, Auto Garage Door Remote, Bar Fridge, Central Vacuum, Water Meter
- View
- Beach, Clear, Lake, Marina, Panoramic, Skyline, Water
- Security Features
- Alarm System, Security System, Smoke Detector
- Fireplace/Stove
- Yes
- Fireplace Features
- Natural Gas, Wood
- Elevator
- Yes
Exterior Features
- Exterior Extras
- Built-In-BBQ, Landscape Lighting, Landscaped, Lawn Sprinkler System, Patio, Porch Enclosed, Privacy, Year Round Living
- Pool
- Inground
- Property Features
- Beach, Lake/Pond, Marina, School, Terraced, Waterfront
- Other Structures
- Gazebo
Building
- Building Type
- Detached
- Building Style
- 3-Storey
- Approx Age
- 16-30
Construction
- Exterior Finish
- Brick, Wood
- Roof
- Cedar, Shake
- Foundation Details
- Poured Concrete
- Special Designation
- Unknown
Lot
- Lot Front
- 105.00 ft
- Lot Depth
- 181.50 ft
Inclusions
- Inclusions
- Built-in Microwave, Central Vac, Dishwasher, Dryer, Garage Door Opener, Gas Oven/Range, Hot Water Tank Owned, Range Hood, Refrigerator, Washer.
Parking & Garages
- Garage Type
- Attached
- Garage Spaces
- 3
- Parking Spaces
- 6
- Total Garage And Parking Spaces
- 9
Heating & Cooling
- Heat Source
- Gas
- Heat Type
- Forced Air
- Air Conditioning
- Central Air
- Water
- Municipal
- Sewers
- Sewer
- Natural Gas
- Yes
- Hydro
- Yes
- Cable
- Yes
- Telephone
- Yes
- Bedrooms
- 6
- Washrooms
- 5
- Kitchens
- 1
- Family / bonus room
- Yes
Room sizes
- Living Room—Main level, Crown Moulding, Fireplace, Stained Glass
- Office—Main level, Crown Moulding, Heated Floor, Stained Glass
- Dining Room—Main level, Crown Moulding, French Doors, Hardwood Floor
- Pantry—Main level
- Kitchen—Main level, Crown Moulding, Heated Floor, Stone Floor
- Dining Room—Main level, Crown Moulding, Fireplace, Heated Floor
- Family Room—Main level, Crown Moulding, Fireplace, Heated Floor
- Office—Main level, French Doors, Heated Floor, Stained Glass
- Other—Main level, Crown Moulding, Heated Floor, Stained Glass
- Other—Second level, Hardwood Floor, Stained Glass
- Bedroom—Second level, Crown Moulding, Hardwood Floor, Stained Glass
Washrooms
- 2-piece, Main
- 4-piece, Second
- 5-piece, Second
- 3-piece, Third
- 2-piece, Lower
- Municipality
- St. Catharines
- Neighbourhood
- Port Dalhousie
- Main cross streets
- Ann & Bayview
- Zoning
- R2C
- Directions
- Ann & Bayview
- Waterfront
- Direct
- MLS® number
- X12126775
- Data source
- Toronto Regional Real Estate Board
- Status change
- 2025-09-22
- Listed on
- 2025-05-05
- Days on market
- 140 days
- Possession type
- Flexible
- Co-op commission
- 2% + HST
- Seller
- Listed by
- MCGARR REALTY CORP, BROKERAGE
Home Market Value
Current home valuation for 22 Bayview Drive, St. Catharines, Port Dalhousie, St. Catharines, ON. Listed for $4,800,000
HOMEH Estimate
$2,993,126
Estimated Sales Range
$2,095,188 - $3,891,064
HOMEH Estimate for 22 Bayview Drive, St. Catharines, Port Dalhousie
Calculated with a real agent's CMA method — 45+ years of experience, codified. Not an AI guess.
For the owner
Is this your home? Track its value.
Get this home's HOMEH Estimate by email once a month, with how many homes are for sale around you.
Mortgage Payment Calculator
Compare up to 4 down payment scenarios
20% required for homes $1.5M or more
$960,000
| Scenario 1 | Scenario 2 | Scenario 3 | Scenario 4 | |
|---|---|---|---|---|
−Down payment | % $ | % $ | % $ | % $ |
+CMHC insurance | $0 | $0 | $0 | $0 |
=Total mortgage | $3,840,000 | $3,600,000 | $3,360,000 | $3,120,000 |
Amortization | ||||
Mortgage rate | % | % | % | % |
| Payment frequency | ||||
=Mortgage payment | $18,749monthly | $17,577monthly | $16,405monthly | $15,233monthly |
Land Transfer Tax
$106,475
$106,475
Around this home
No schools found nearby
Data provided by OpenStreetMap & Fraser Institute School Rankings
Ask HOMEH
New!Hi there!
👋Text or call (416) 301-9001
Recommended for you
Based on homes you've looked at.
No recommended properties found.
Nearby similar homes
No nearby properties found.
More real estate resources
Other homes nearby
Explore this area
Nearby neighbourhoods
No nearby listings available.