
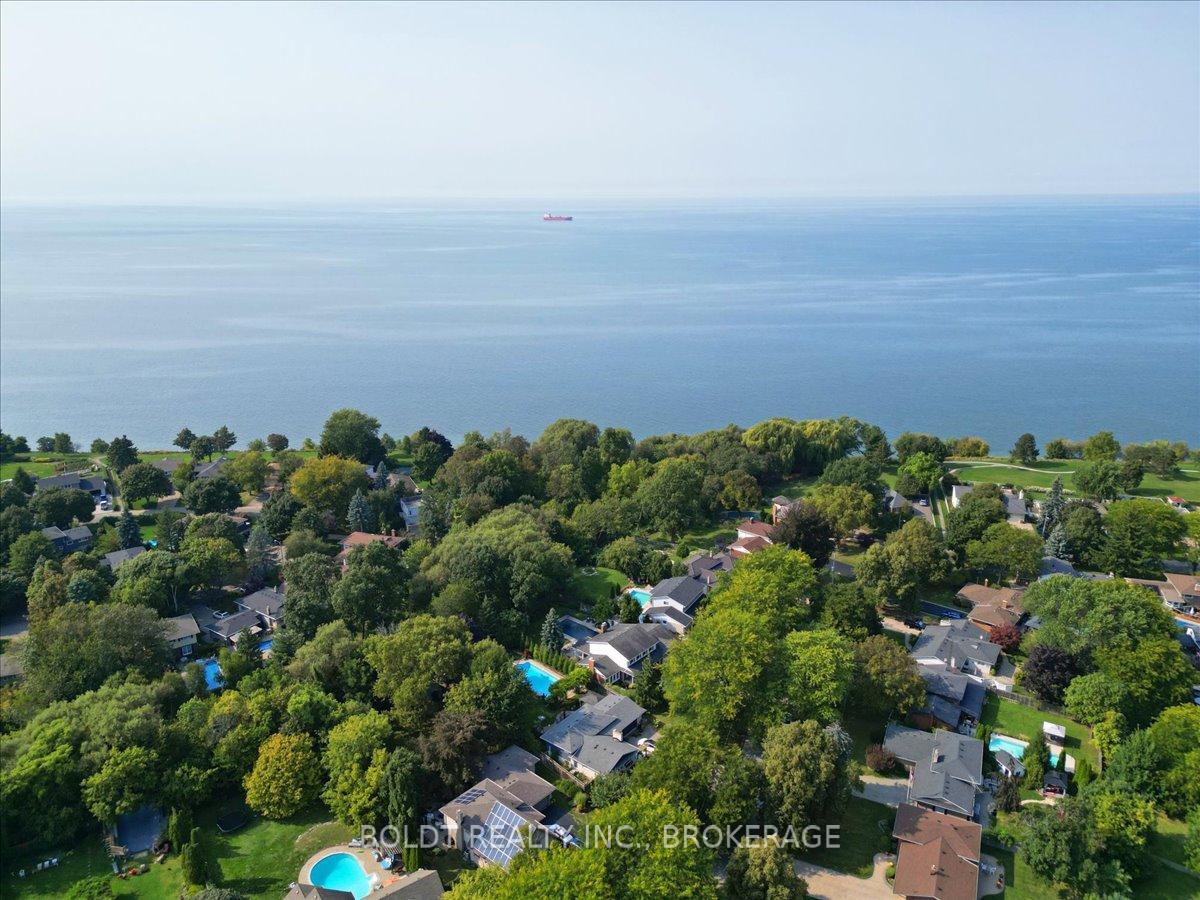
25 Royal York Road
St. Catharines (Lakeshore), ON L2N 2N7
- 4Bedrooms
- 4Bathrooms
- 2Garage
- 2500–3000Sq Ft
- $8,916Tax
- 85×201 ftLot Size
 Estimated Value:$1,253,509See Free Estimate Report

Property not available for sale or for rent.
HOMEH One: full-service selling for a 1% listing fee. The buyer's agent commission is separate.
Free Home EvaluationHow Much Is My Home Worth?Homes for Sale NearbySale & Price History for 25 Royal York Road, St. Catharines, Lakeshore
Real estate boards require you to or to see the full details of this property.
*Sold prices and complete sale & price history are regulated data. Under the Trust in Real Estate Services Act, 2002 (TRESA) and the rules of the Real Estate Council of Ontario (RECO), and pursuant to the Multiple Listing Service® rules of the Canadian Real Estate Association (CREA) and the Toronto Regional Real Estate Board (TRREB), this information may be shown only to registered users who have agreed to the applicable terms of use (a Virtual Office Website, or "VOW," arrangement). HOMEH Inc., Brokerage therefore provides it to signed-in members only. Creating an account is free and takes under a minute.
About 25 Royal York Road, St. Catharines, Lakeshore
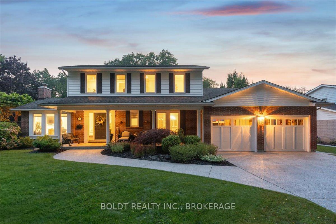
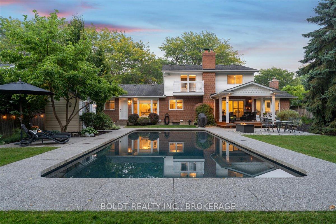
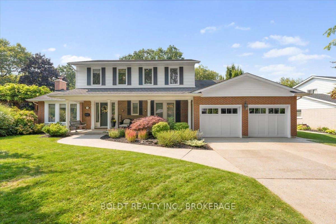
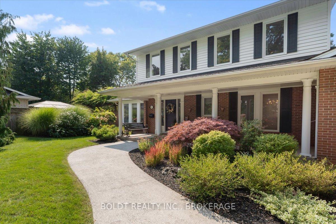
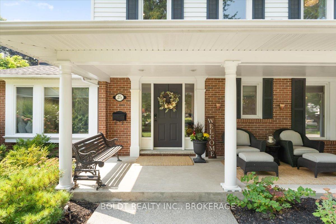
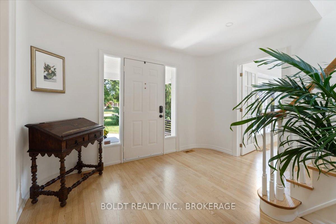
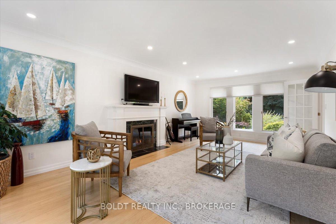
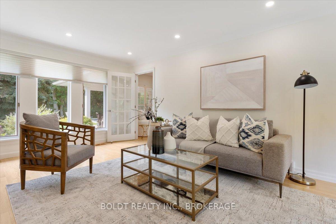
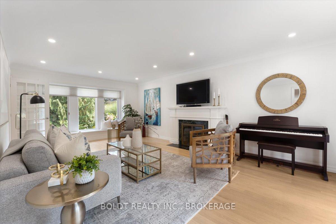
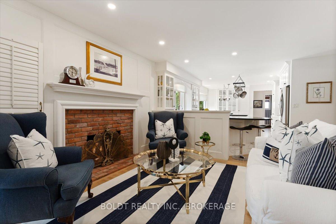
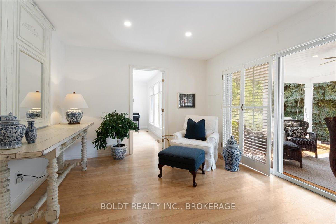
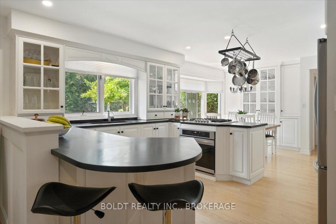
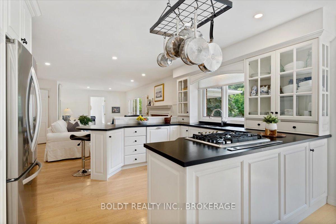
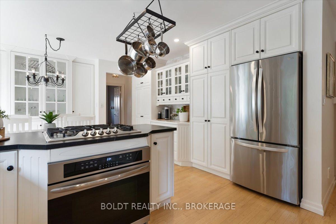
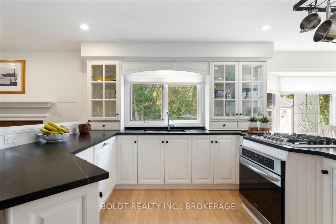
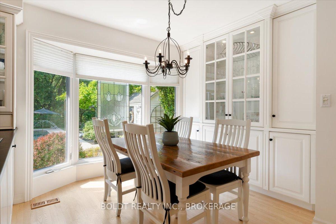
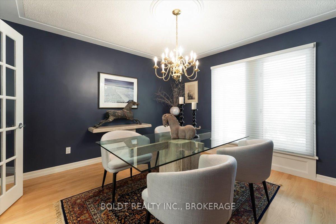
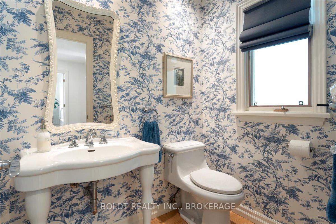
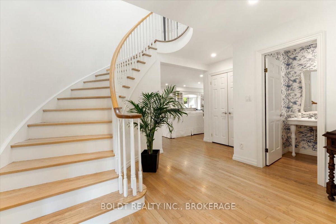
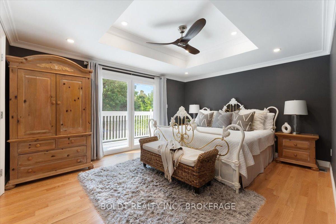
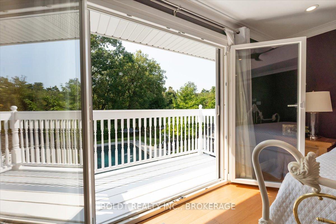
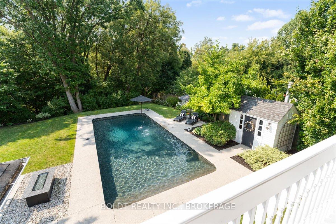
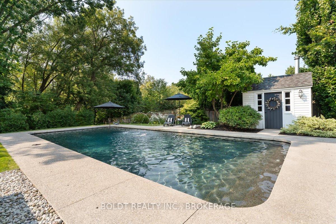
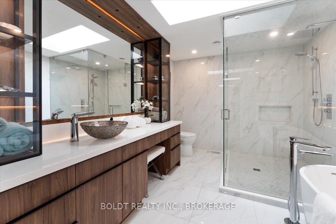
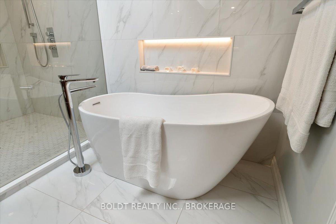
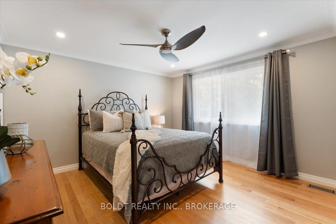
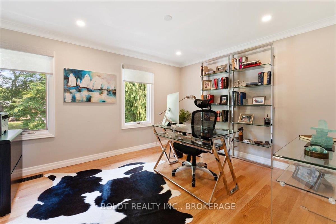
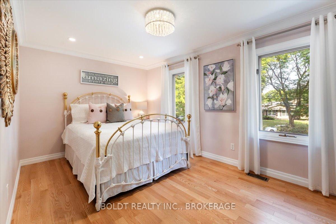
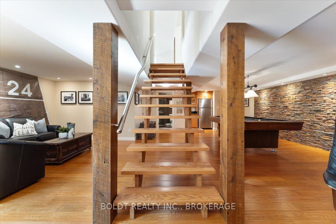
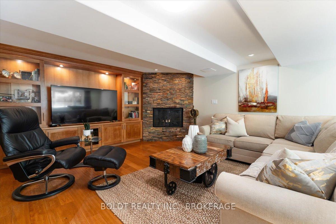
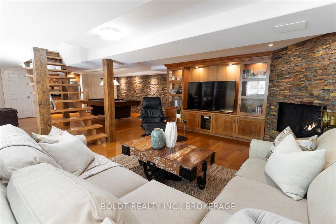
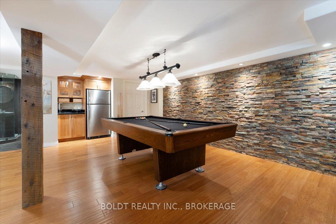
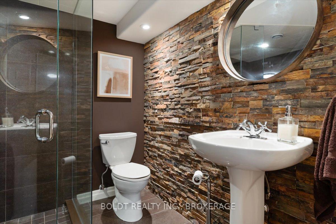
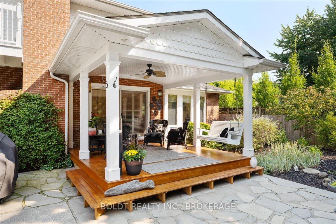
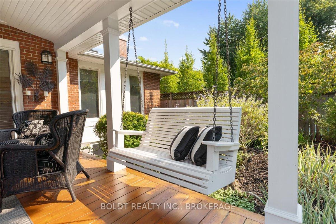
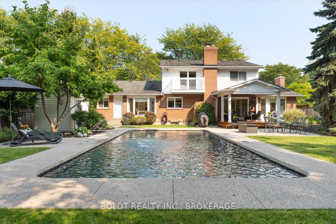
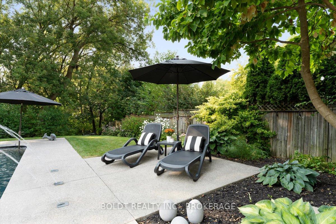
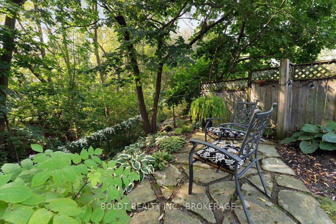
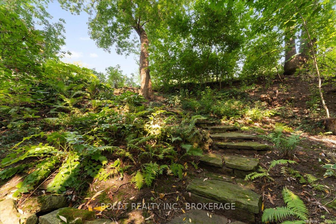
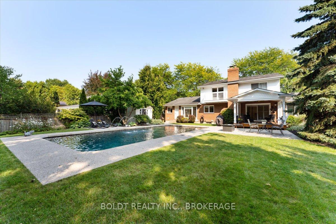
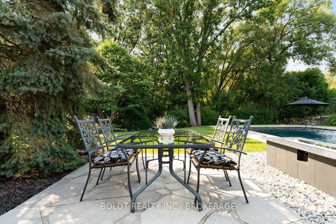
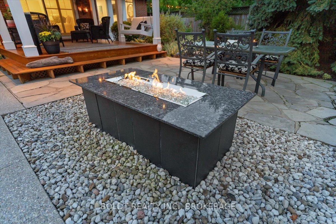
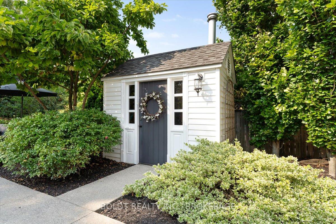
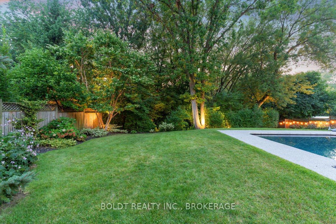
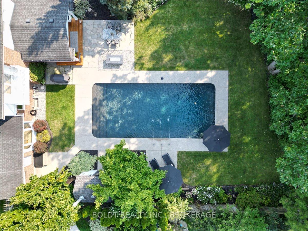
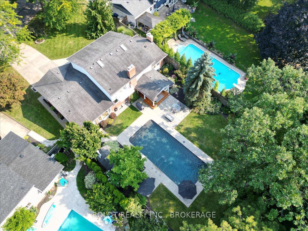
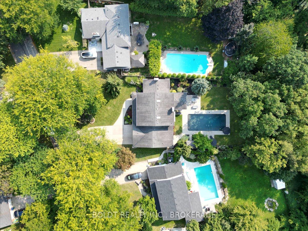
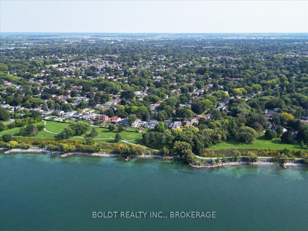
Welcome to 25 Royal York Road in St Catharines' sought after north end, just steps to the lake, parks & trails. This 4 bdrm, 4 bath executive home will not disappoint with its extensive renovations, upgrades & high-end finishes. The private, over-sized ravine lot has resort-like appeal but the saltwater pool, beautifully manicured gardens & multiple outdoor living spaces are awe-inspiring. Light from a skylight floods the circular stairway & the impressive grand entry. The great rm gas FP & cozy seating areas are warm, inviting & flow seamlessly into the eat-in kitchen. Built-in appliances, soapstone countertops & expansive white cabinetry will inspire. Formal LR, w/gas FP, dining rm & backyard covered porch also connect directly to the great rm. Mn flr laundry w/2 pc bath + powder rm off the foyer complete this level. Upstairs, the stunning primary offers its own private balcony w/tilt & turn dbl french drs overlooking the pool. Engineered hardwd, LED lighting, tray ceiling w/inset fan & glass closet drs are meticulously designed. The luxurious, spa-like 4 pc bath is a showstopper w/oversized walk-in shower, freestanding tub, custom cabinetry, skylight & porcelain tile. Distinctive lighting offers relaxation & serenity. Identical flring, lighting & finish concepts are carried throughout the other 3 bdrms. Oak floating stairs lead you to the oversized lower fam rm featuring a gas FP, stone walls, custom big screen cabinetry & wet bar. The 3 pc bath includes a large walk-in shower. Workshop, utility & storage rms round out this level. The concrete saltwater pool features a custom Pebbletec finish, exposed aggregate decks & modern mechanical upgrades. The covered porch welcomes outdoor living & the poolside patio lounge & gas FP creates the perfect place to gather. Outdoor LED accent lighting offers year-round ambiance. Stone steps lead to a private gated access to lakefront trails. From the moment you arrive, you know this is a home of distinction & timeless style!
Key Facts & Features
Property Costs
- Annual Property Tax Amount
- $8,916
- Land Transfer Tax Fee
- $29,855
Rental Items
- Rental Equipment
- On Demand Water Heater
- Under Contract
- On Demand Water Heater
- Basement Type
- Full, Finished
Interior Features
- Laundry Level
- Main Level
- Interior Extras
- Auto Garage Door Remote, Bar Fridge, Central Vacuum, Countertop Range, On Demand Water Heater, Built-In Oven
- Security Features
- Alarm System
- Fireplace/Stove
- Yes
- Fireplace Features
- Family Room, Natural Gas, Living Room, Rec Room
- Elevator
- No
Exterior Features
- Exterior Extras
- Backs On Green Belt, Landscaped, Lighting, Deck, Patio, Landscape Lighting, Porch
- Pool
- Inground
- Property Features
- Greenbelt/Conservation, Lake/Pond, Park, Public Transit, Ravine, School Bus Route
- Other Structures
- Fence - Full, Shed
Building
- Building Type
- Detached
- Building Style
- 2-Storey
- Approx Age
- 51-99
Construction
- Exterior Finish
- Brick, Vinyl Siding
- Roof
- Asphalt Shingle
- Foundation Details
- Poured Concrete
- Special Designation
- Unknown
Lot
- Lot Front
- 85.04 ft
- Lot Depth
- 201.04 ft
- Lot Shape
- Irregular
Inclusions
- Inclusions
- Built-in Microwave, Central Vac, Dishwasher, Dryer, Freezer, Garage Door Opener, Gas Stove, Pool Equipment, Refrigerator, Washer, Window Coverings, Built-in Electric Convection Oven, Security System, Mirrors in Bathrooms, Outside Natural Gas Firepit, Refrigerator in Rec Room.
Exclusions
- Exclusions
- Pool Table & Pool Table Light, Glass Shelves in Office/Bedroom
Parking & Garages
- Garage Type
- Attached
- Garage Spaces
- 2
- Parking Spaces
- 6
- Total Garage And Parking Spaces
- 8
Heating & Cooling
- Heat Source
- Gas
- Heat Type
- Forced Air
- Air Conditioning
- Central Air
- Water
- Municipal
- Sewers
- Sewer
- Bedrooms
- 4
- Washrooms
- 4
- Kitchens
- 1
- Family / bonus room
- Yes
Room sizes
- Foyer—Main level
- Kitchen—Main level, Bay Window, Double Sink, Hardwood Floor
- Living Room—Main level, Crown Moulding, Fireplace, Hardwood Floor
- Dining Room—Main level, French Doors, Hardwood Floor
- Family Room—Main level, Fireplace, Hardwood Floor
- Bathroom—Main level, 2 Pc Bath
- Bathroom—Main level, 2 Pc Bath
- Primary Bedroom—Second level, Balcony, Crown Moulding, Hardwood Floor
- Bedroom—Second level, Crown Moulding, Hardwood Floor
- Laundry—Main level
- Bedroom—Second level, Crown Moulding, Hardwood Floor
- Bedroom—Second level, Crown Moulding, Hardwood Floor
- Bathroom—Second level, 4 Pc Bath, Skylight, Tile Floor
- Recreation—Basement level, Hardwood Floor, Fireplace, Wet Bar
- Bathroom—Basement level, 3 Pc Bath
Washrooms
- 2-piece, Main
- 2-piece, Main
- 4-piece, Second
- 3-piece, Basement
- Municipality
- St. Catharines
- Neighbourhood
- Lakeshore
- Main cross streets
- Vine/Lakeshore Road
- MLS® number
- X11969757
- Data source
- Toronto Regional Real Estate Board
- Status change
- 2025-04-08
- Listed on
- 2025-02-12
- Days on market
- 55 days
- Possession type
- Flexible
- Co-op commission
- 2% + HST
- Seller
- Listed by
- BOLDT REALTY INC., BROKERAGE
Home Market Value
Current home valuation for 25 Royal York Road, St. Catharines, Lakeshore, St. Catharines, ON. Listed for $1,669,000
HOMEH Estimate
$1,253,509
Estimated Sales Range
$877,456 - $1,629,562
HOMEH Estimate for 25 Royal York Road, St. Catharines, Lakeshore
Calculated with a real agent's CMA method — 45+ years of experience, codified. Not an AI guess.
For the owner
Is this your home? Track its value.
Get this home's HOMEH Estimate by email once a month, with how many homes are for sale around you.
Mortgage Payment Calculator
Compare up to 4 down payment scenarios
20% required for homes $1.5M or more
$333,800
| Scenario 1 | Scenario 2 | Scenario 3 | Scenario 4 | |
|---|---|---|---|---|
−Down payment | % $ | % $ | % $ | % $ |
+CMHC insurance | $0 | $0 | $0 | $0 |
=Total mortgage | $1,335,200 | $1,251,750 | $1,168,300 | $1,084,850 |
Amortization | ||||
Mortgage rate | % | % | % | % |
| Payment frequency | ||||
=Mortgage payment | $6,519monthly | $6,112monthly | $5,704monthly | $5,297monthly |
Land Transfer Tax
$29,855
$29,855
Around this home
No schools found nearby
Data provided by OpenStreetMap & Fraser Institute School Rankings
Ask HOMEH
New!Hi there!
👋Text or call (416) 301-9001
Recommended for you
Based on homes you've looked at.
No recommended properties found.
Nearby similar homes
No nearby properties found.
More real estate resources
Other homes nearby
Explore this area
Nearby neighbourhoods
No nearby listings available.