

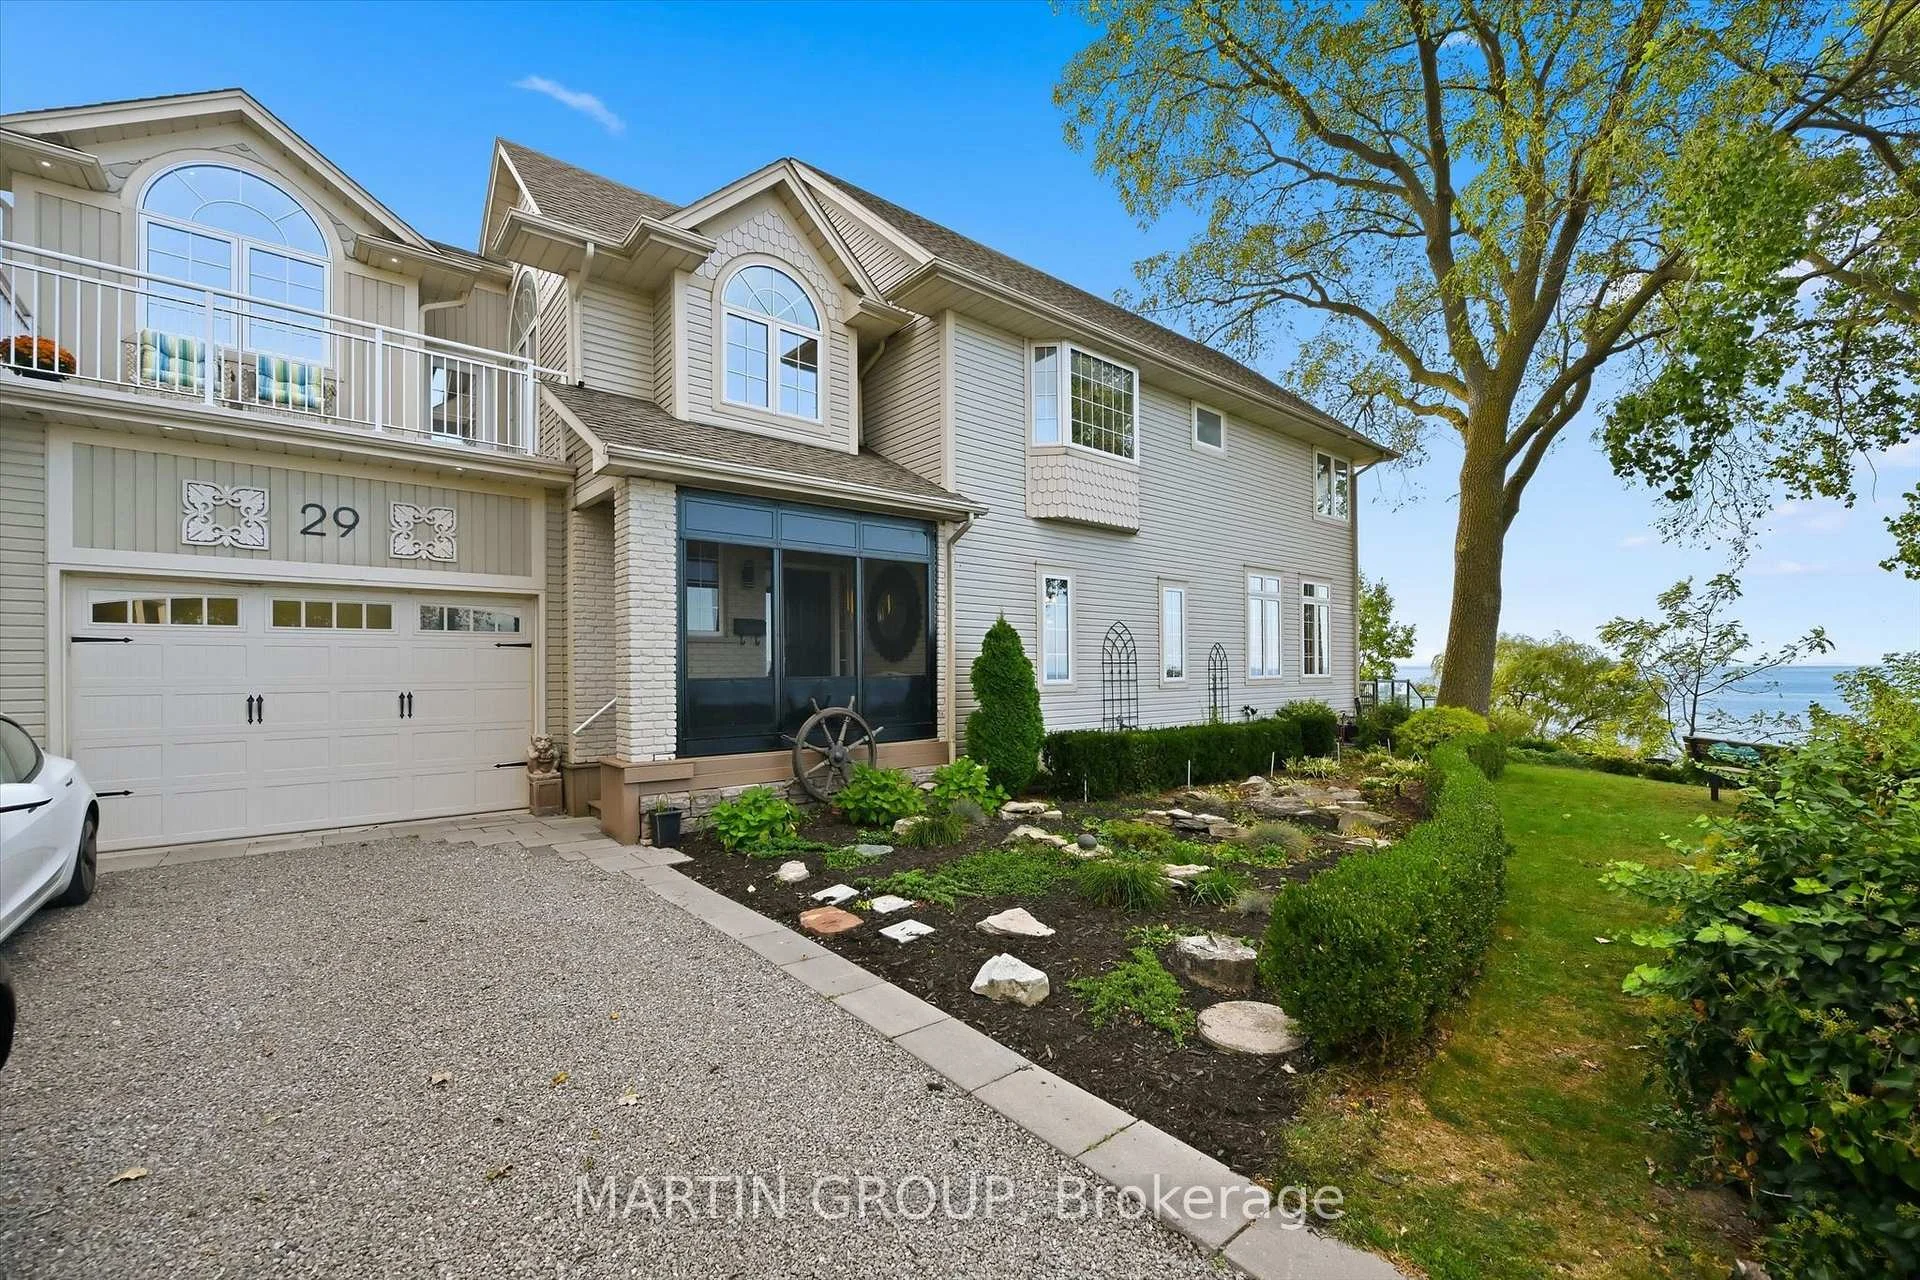
29 Considine Avenue
St. Catharines (Port Dalhousie), ON L2N 5K1
- 4Bedrooms
- 3Bathrooms
- 1Garage
- 2500–3000Sq Ft
- $11,198Tax
- 27×159 ftLot Size
 Estimated Value:$1,817,141See Free Estimate Report

Sale & Price History for 29 Considine Avenue, St. Catharines, Port Dalhousie
| Start Date | End Date | Price | Event | MLS# |
|---|---|---|---|---|
| No listing history available | ||||
Real estate boards require you to or to see the full details of this property.
*Sold prices and complete sale & price history are regulated data. Under the Trust in Real Estate Services Act, 2002 (TRESA) and the rules of the Real Estate Council of Ontario (RECO), and pursuant to the Multiple Listing Service® rules of the Canadian Real Estate Association (CREA) and the Toronto Regional Real Estate Board (TRREB), this information may be shown only to registered users who have agreed to the applicable terms of use (a Virtual Office Website, or "VOW," arrangement). HOMEH Inc., Brokerage therefore provides it to signed-in members only. Creating an account is free and takes under a minute.
About 29 Considine Avenue, St. Catharines, Port Dalhousie
Summarized Description
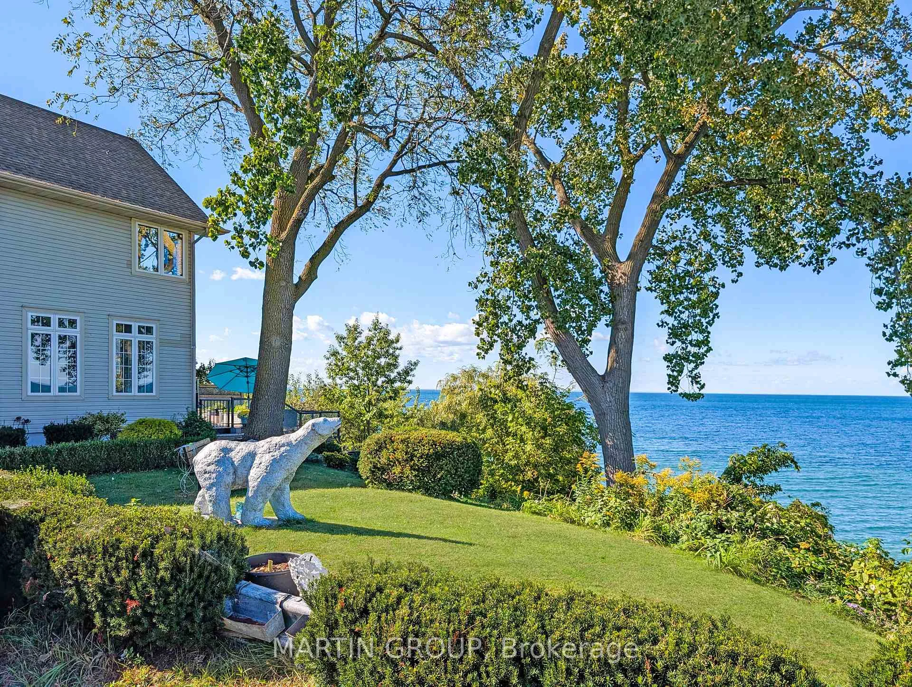
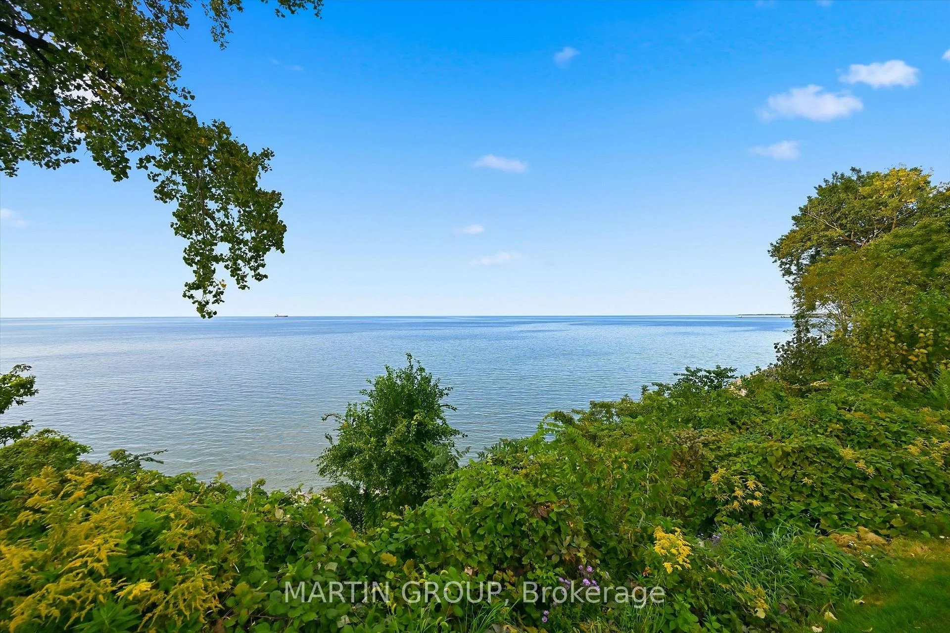
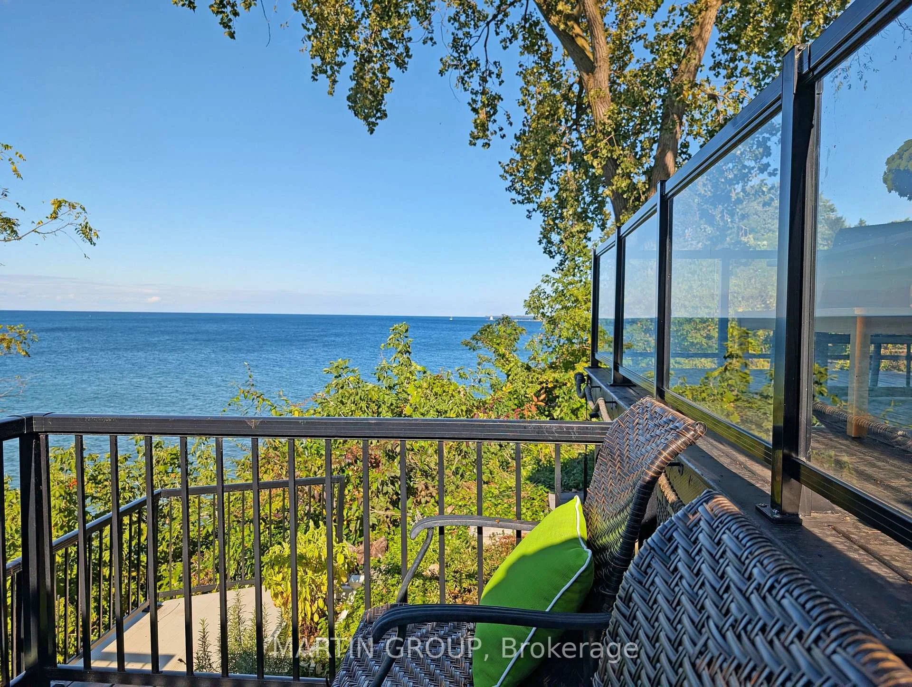
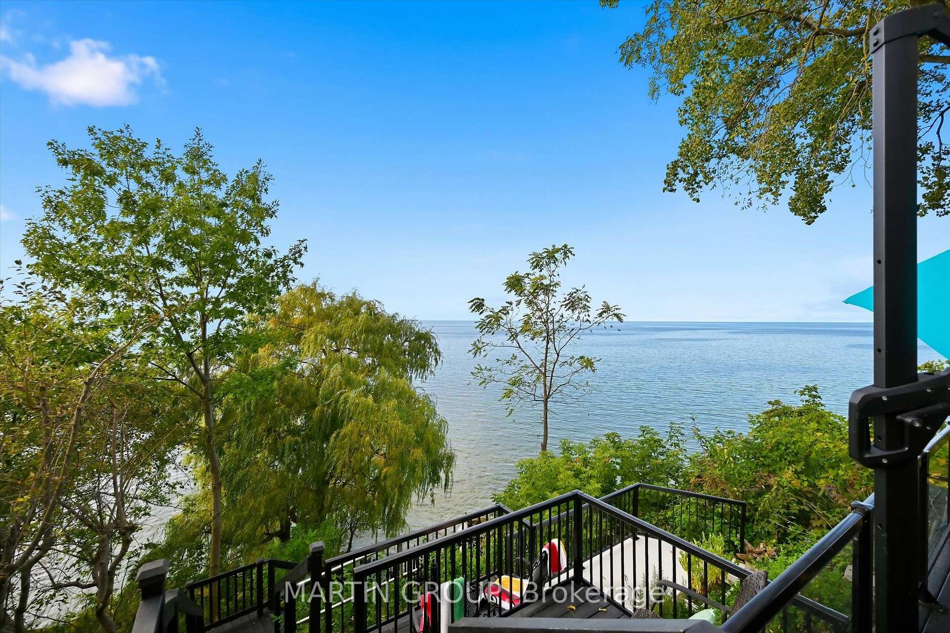
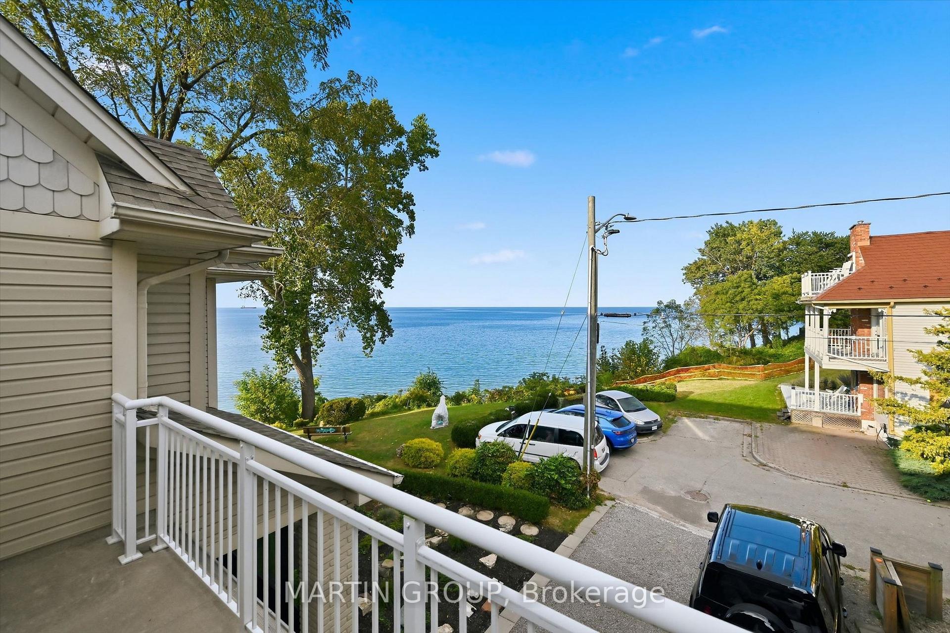
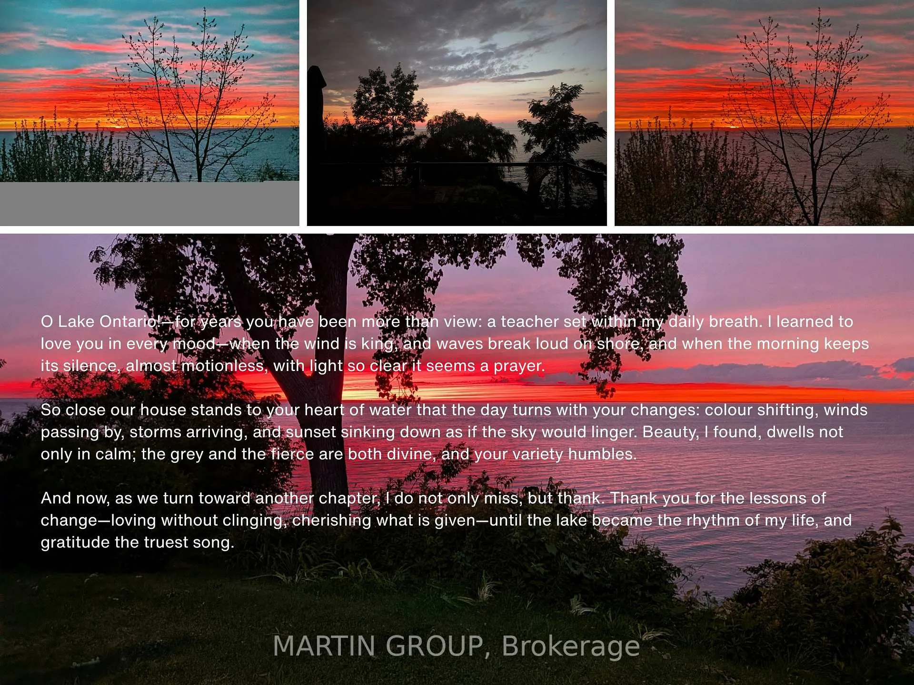
- Breathtaking panoramic lake views from every room
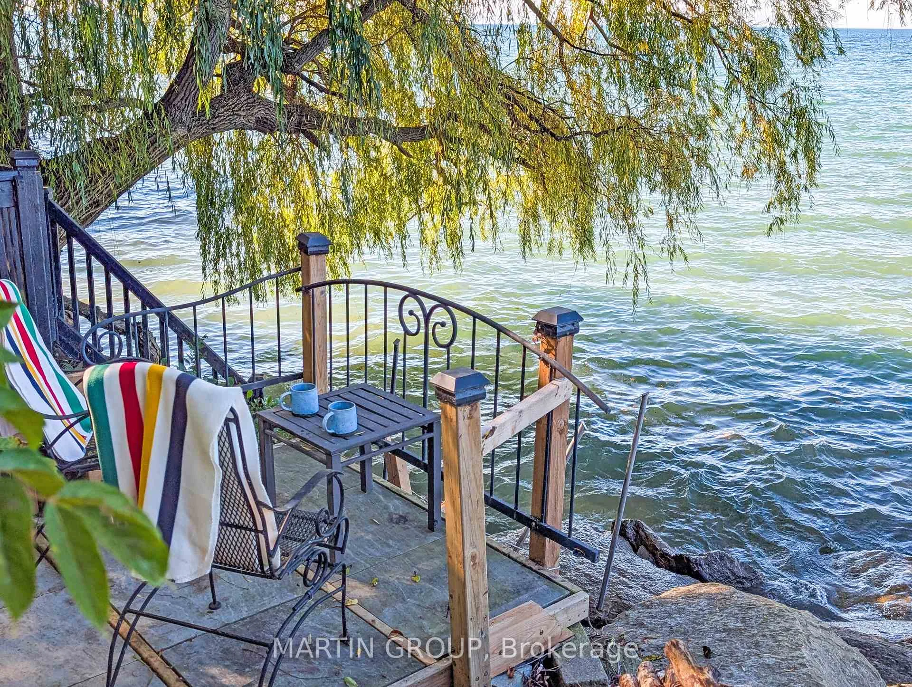
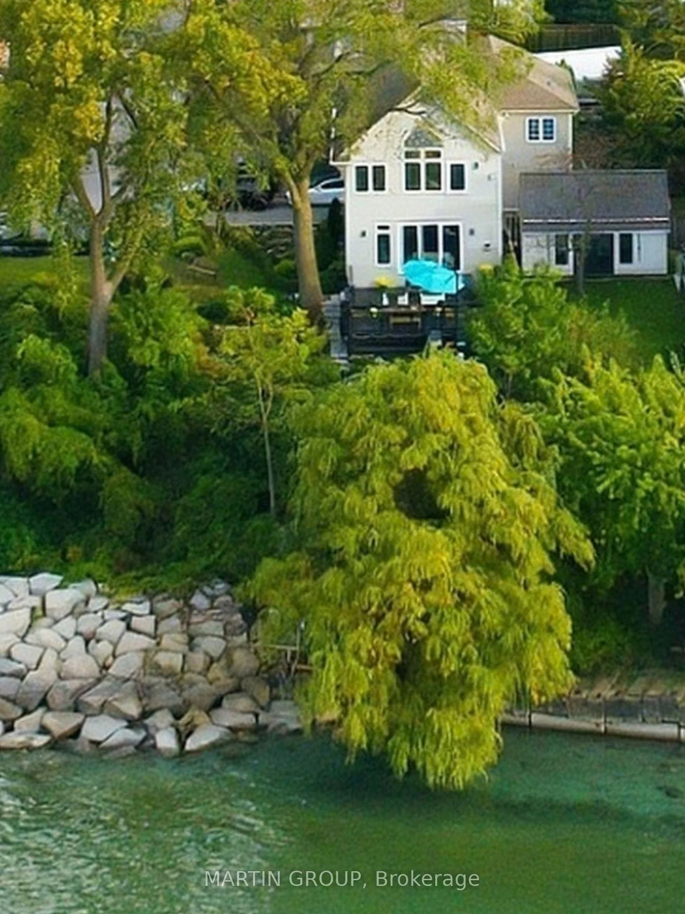
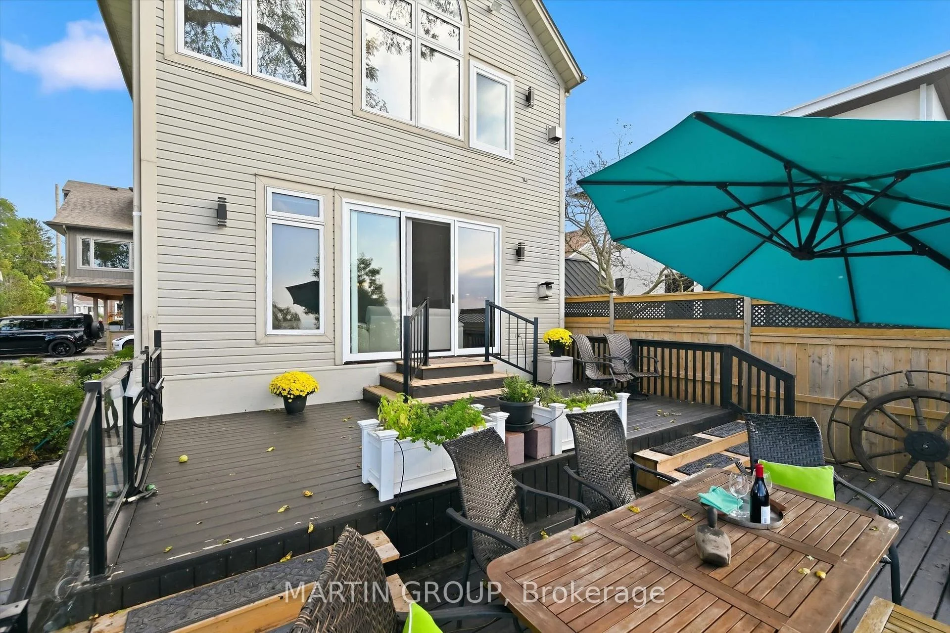
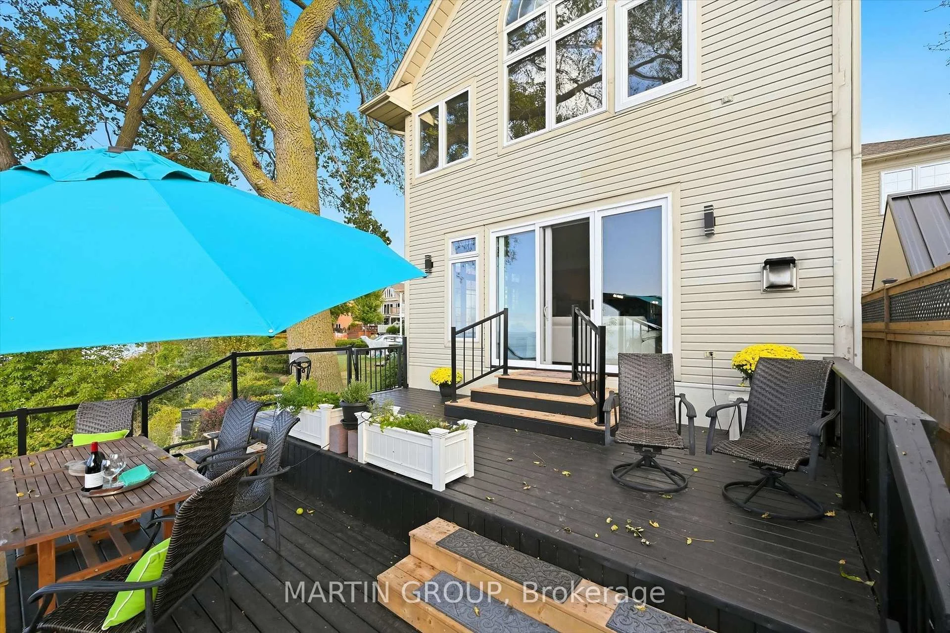
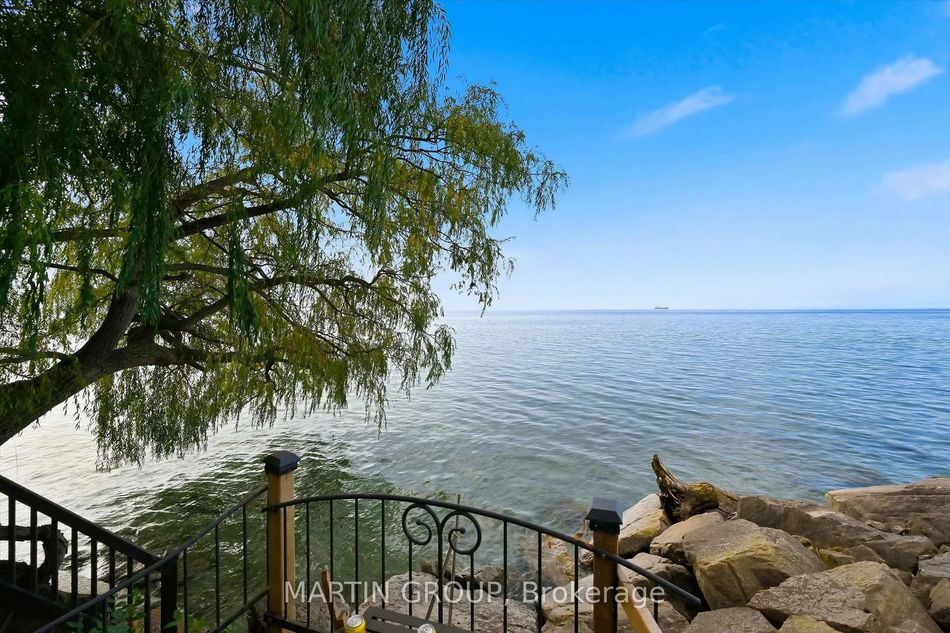
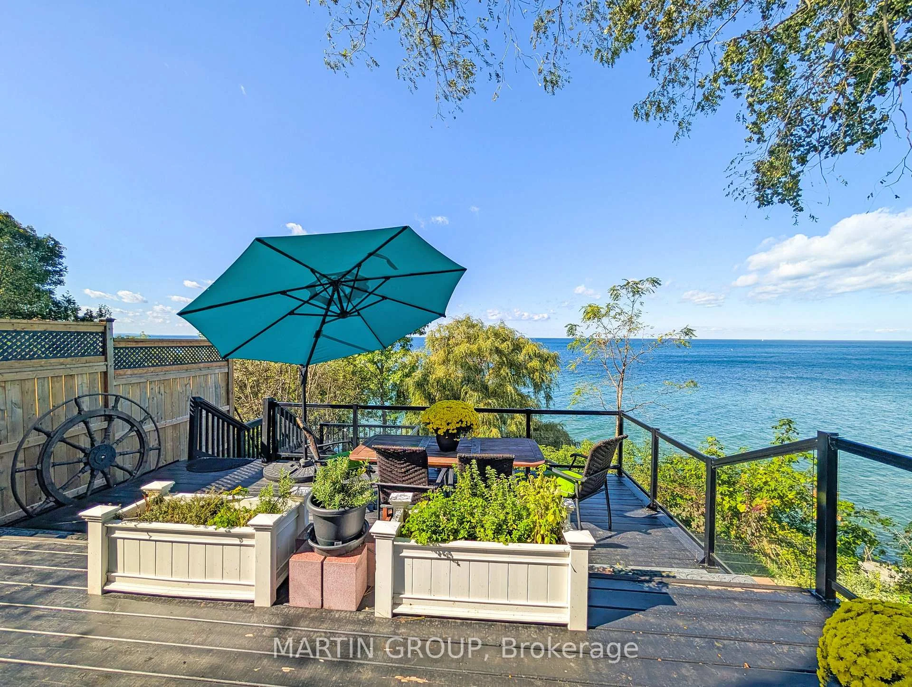
- Private waterfront access with multi-level decks
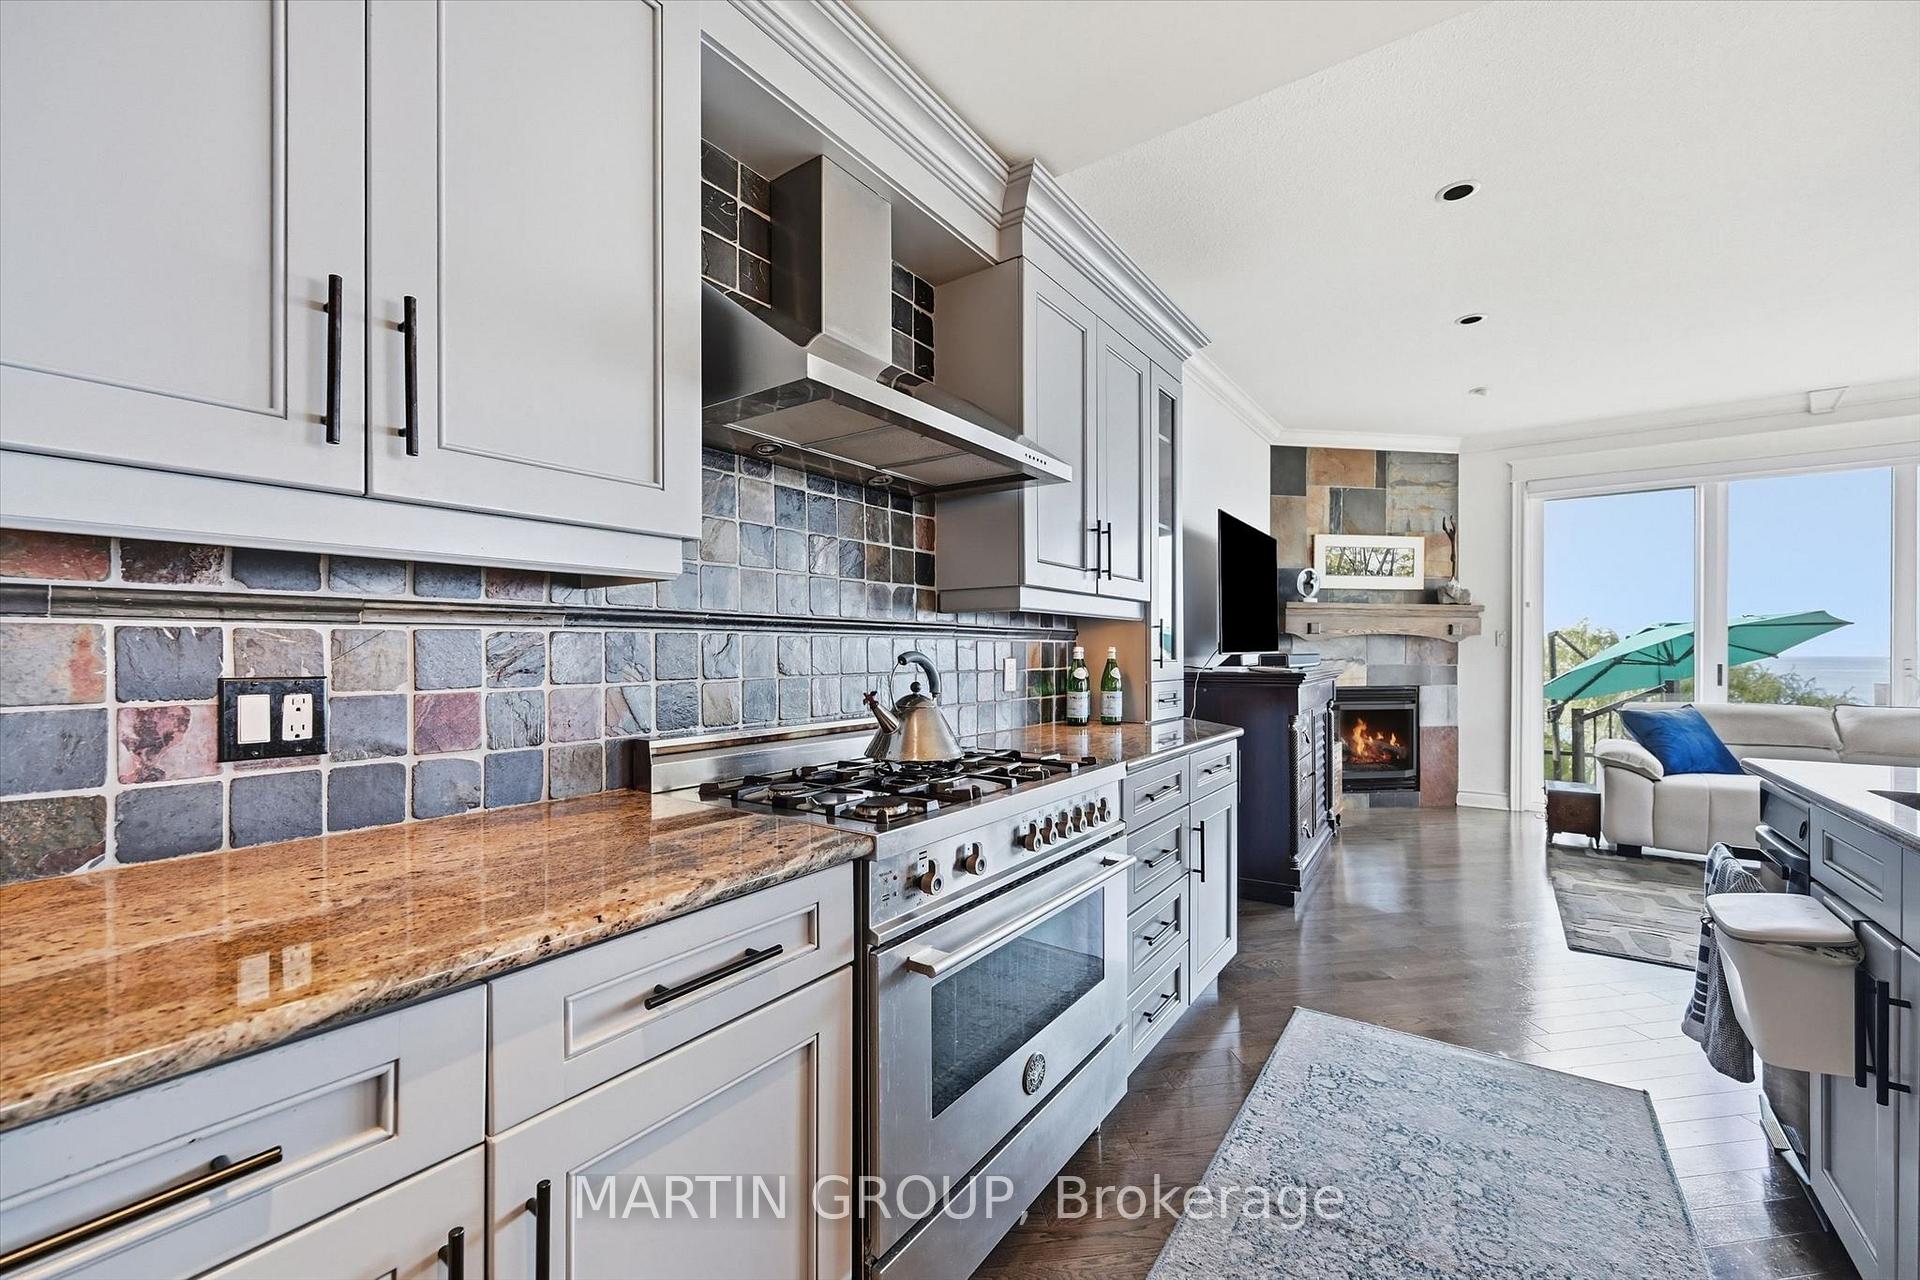
- Chef-inspired kitchen with Bertazzoni gas stove
- Luxurious primary suite with vaulted ceilings
- In-law suite with private balcony
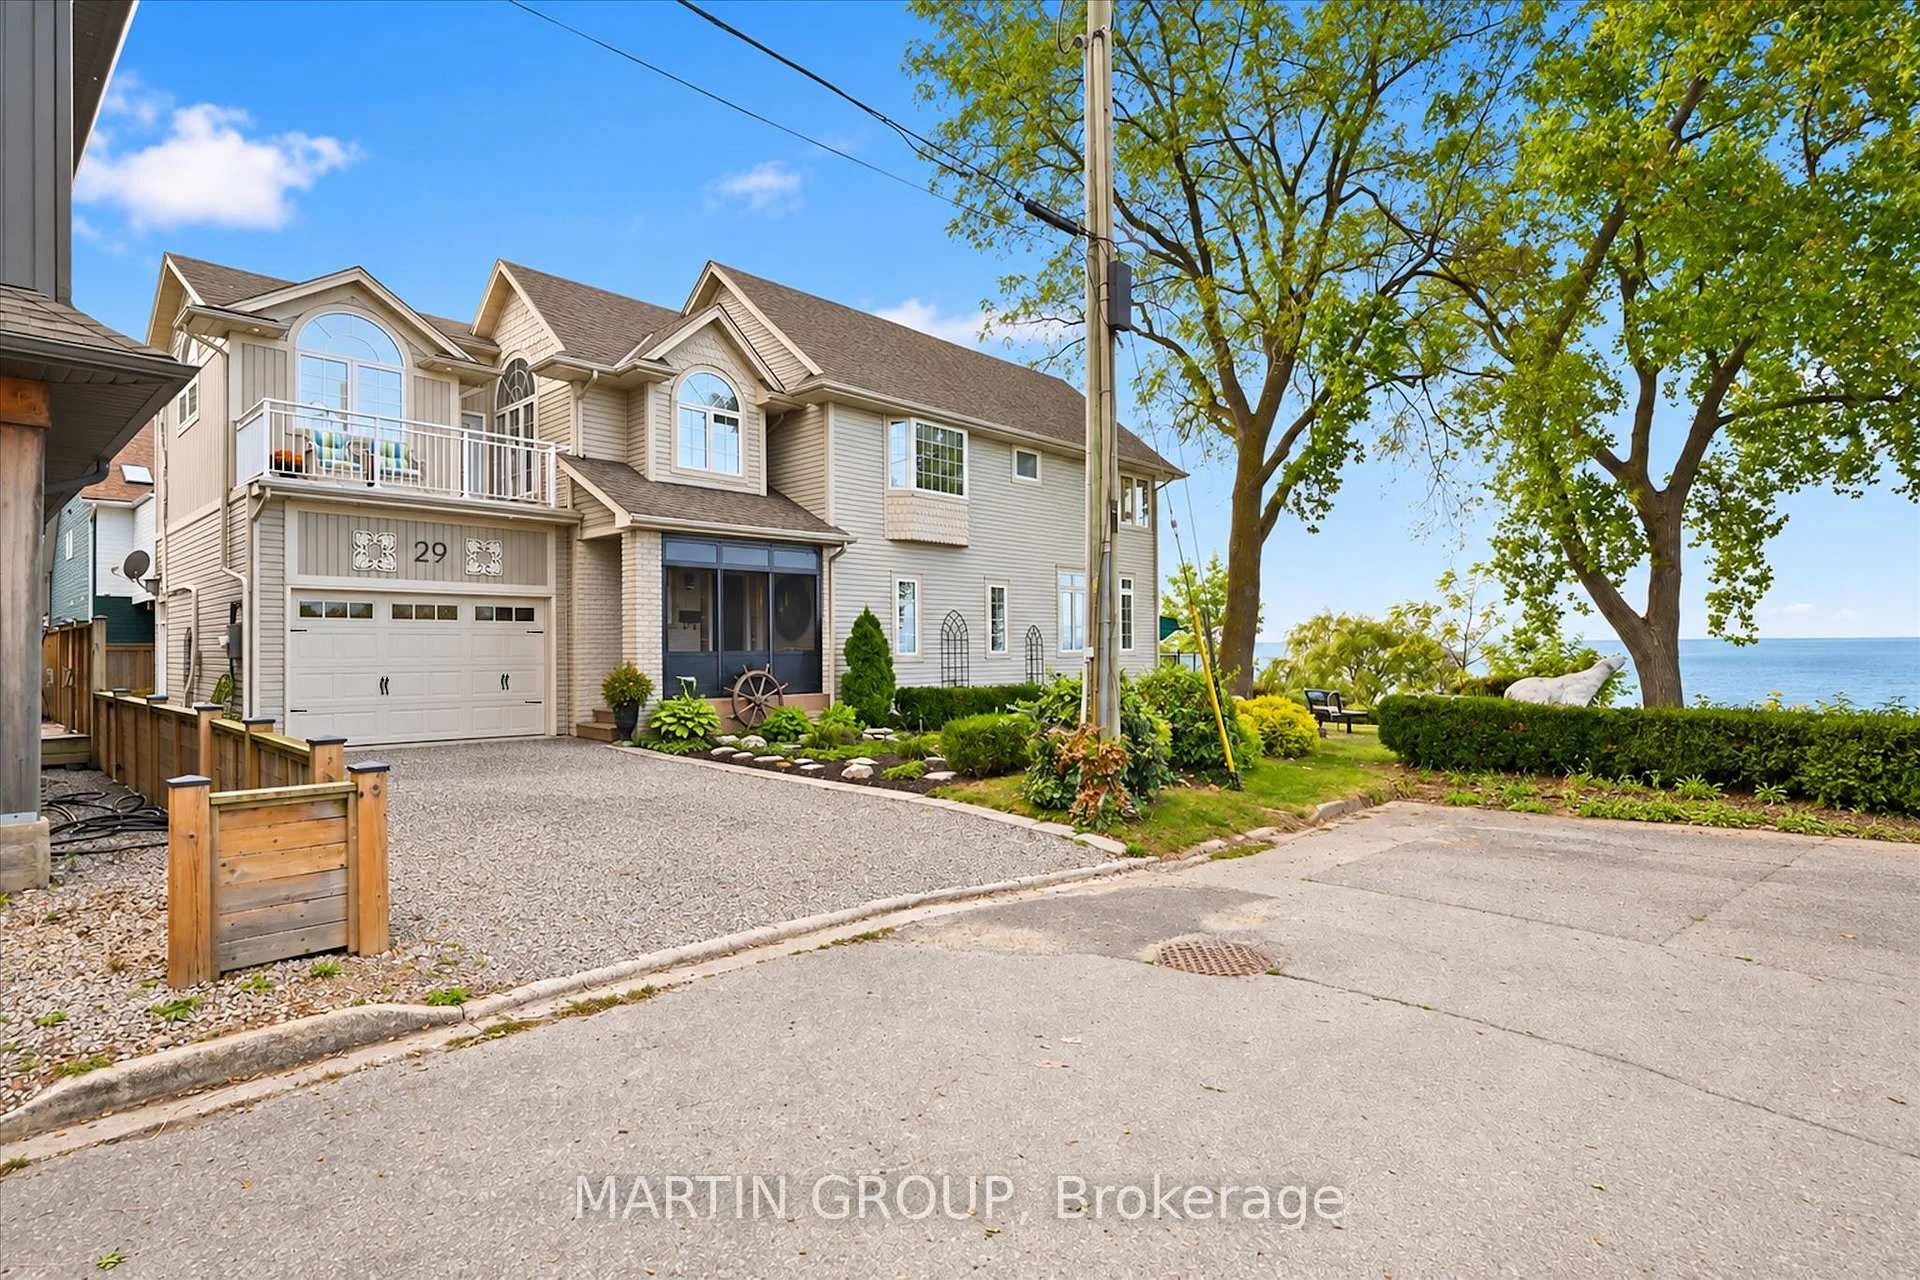
- Oversized garage with workshop space
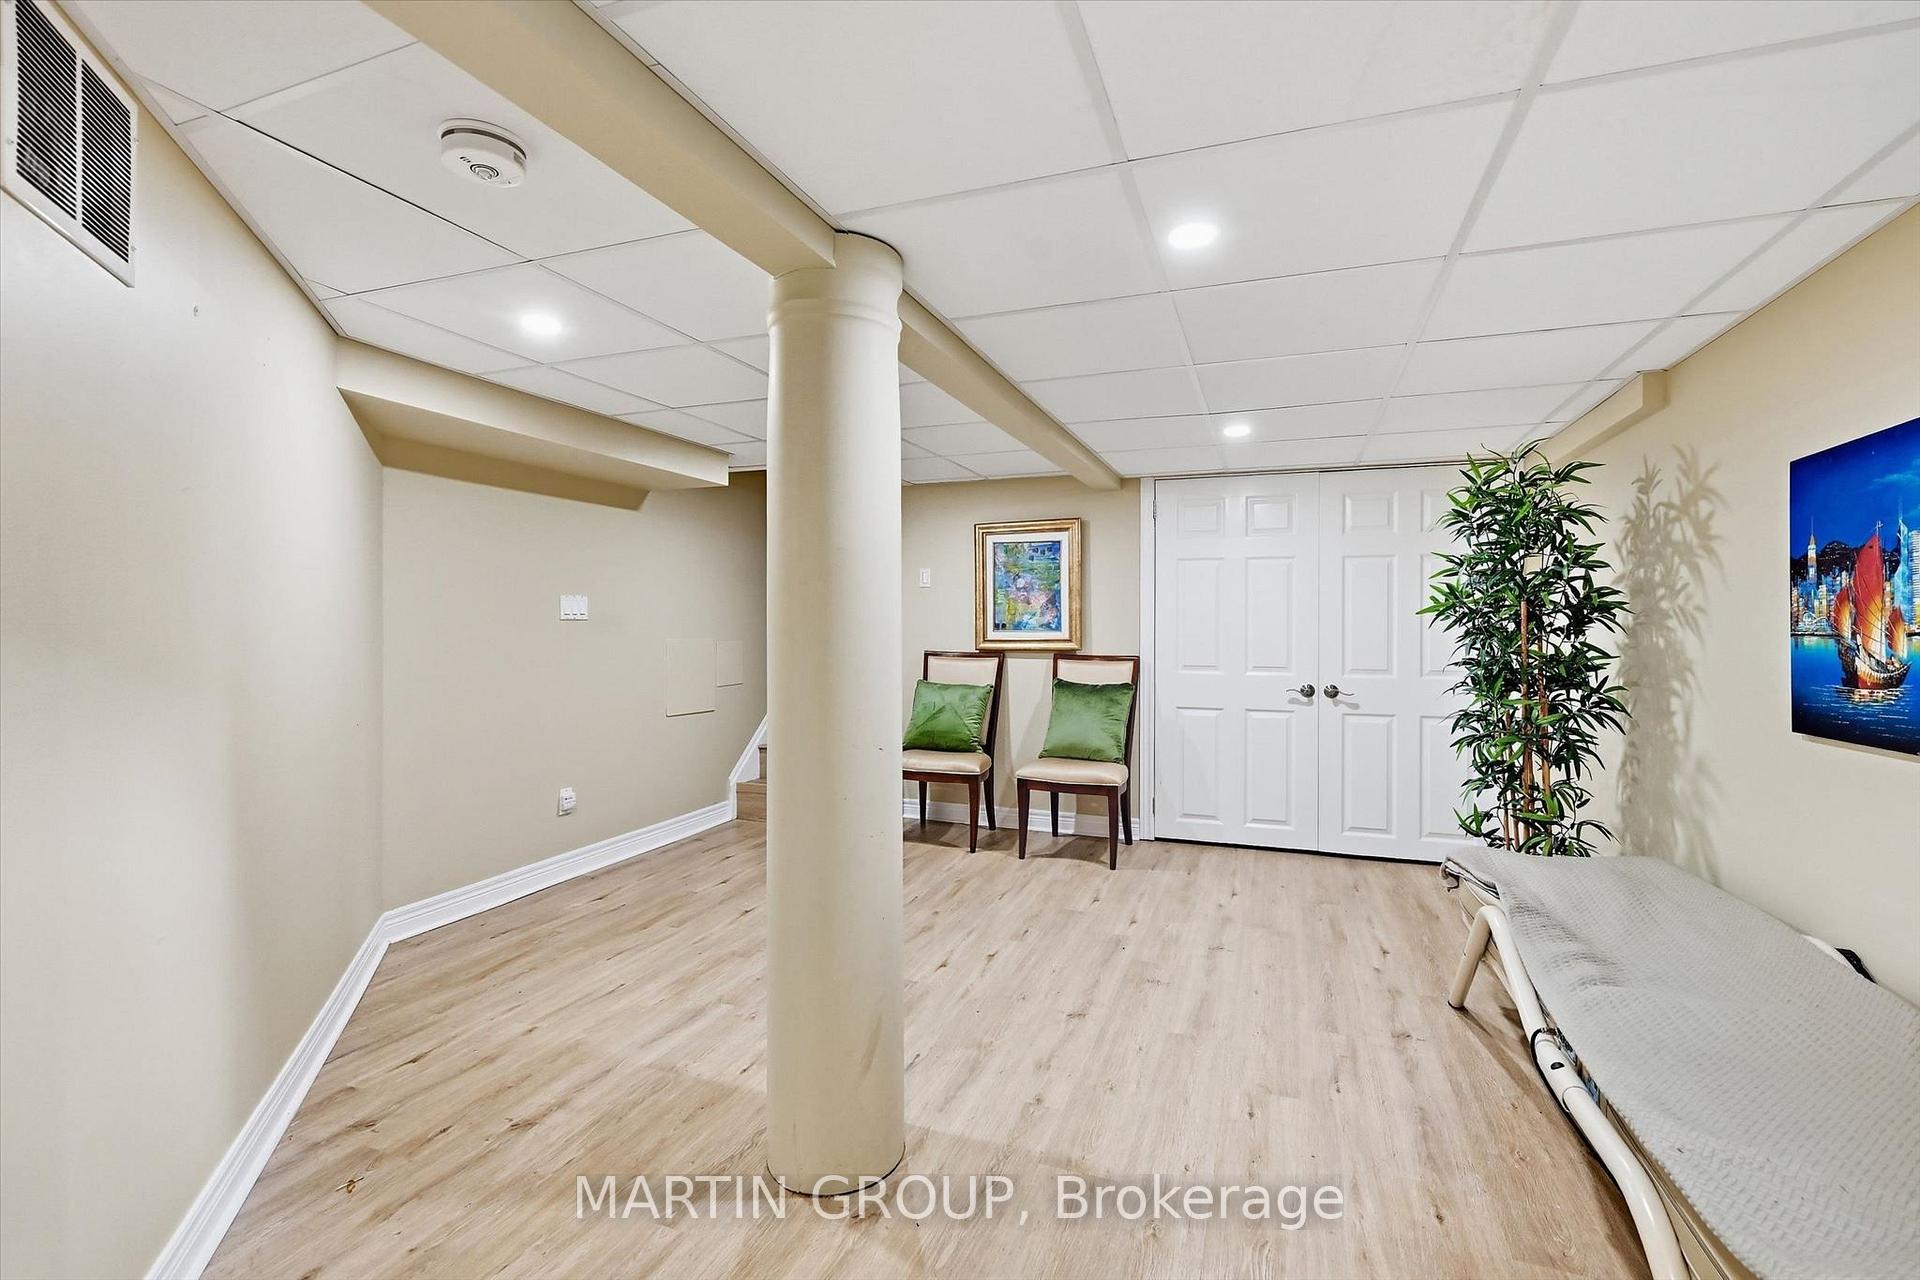
- Finished lower level with rec room
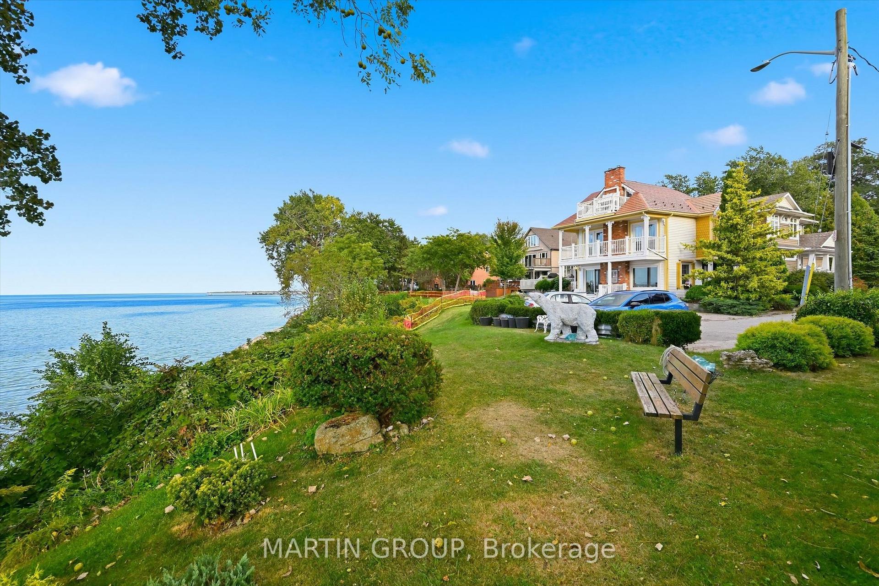
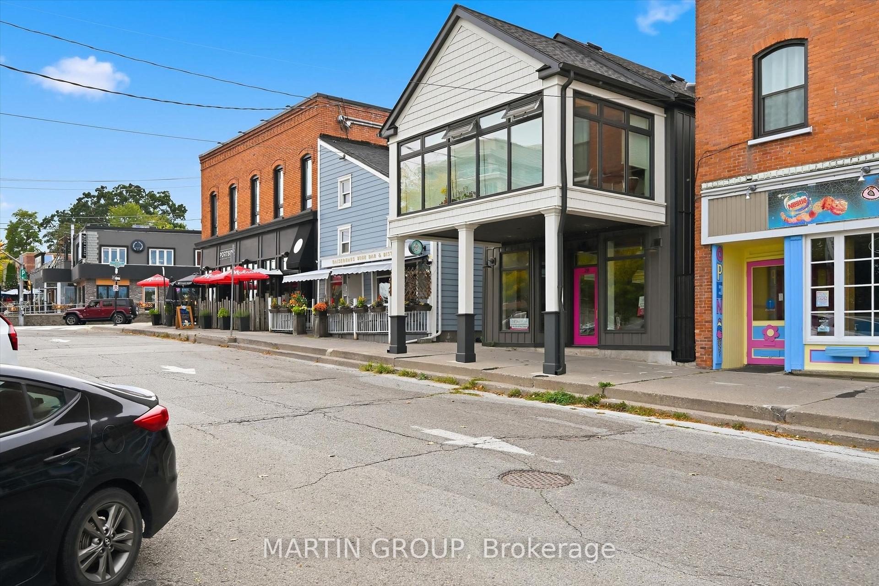
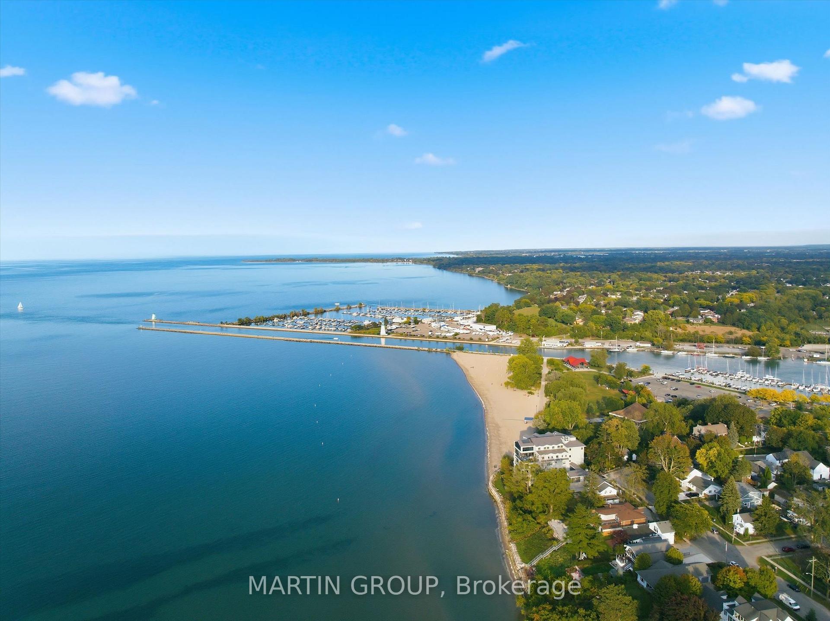
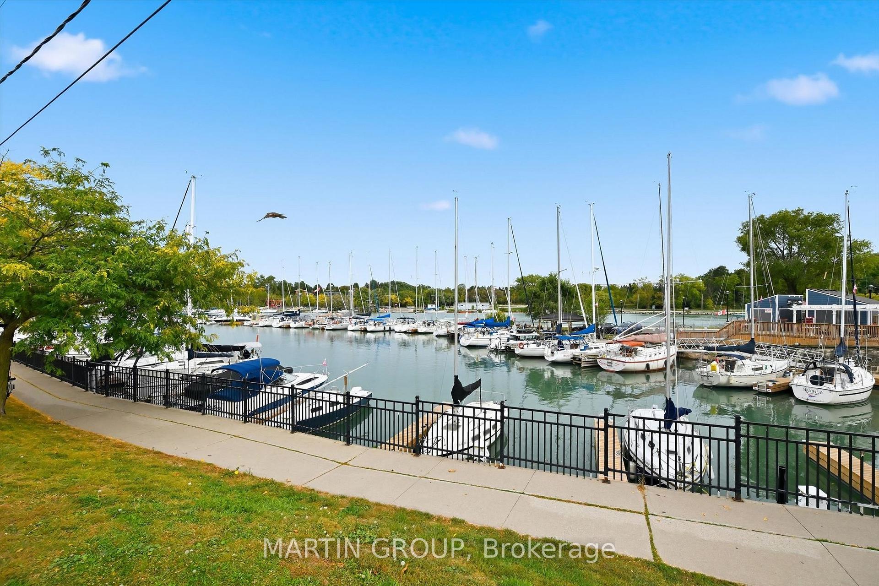
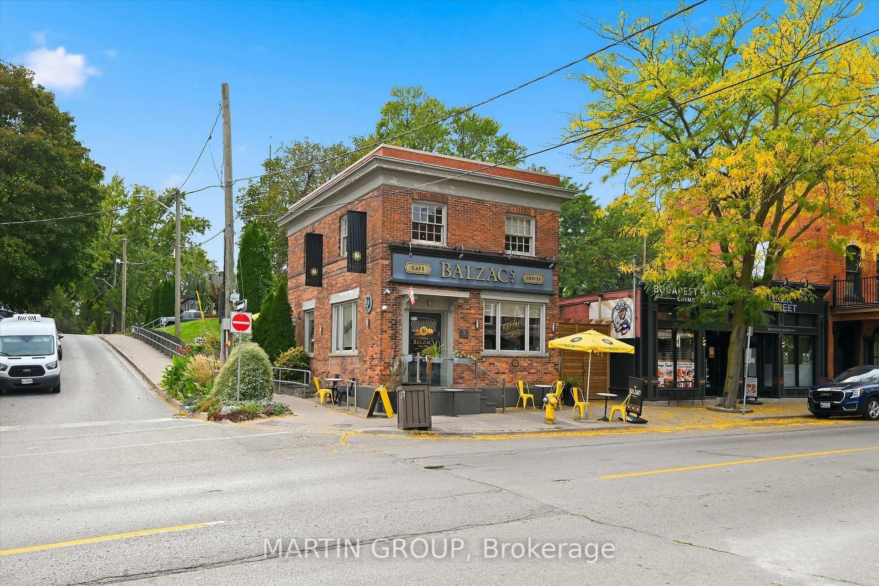
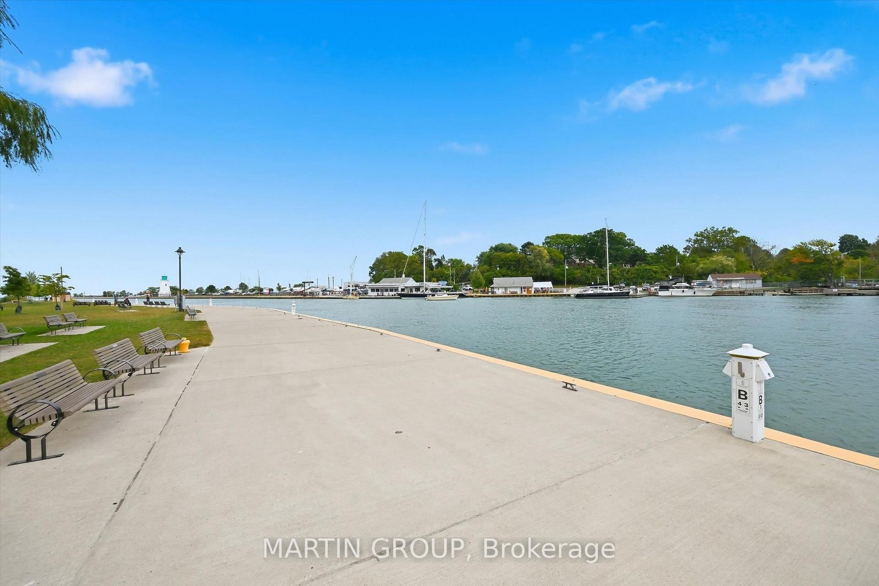
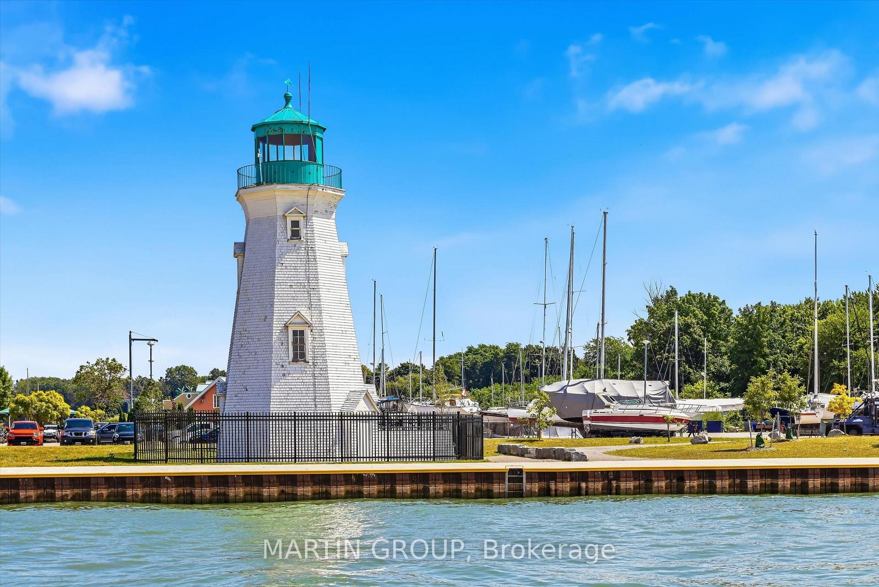
- Quiet location near historic downtown attractions
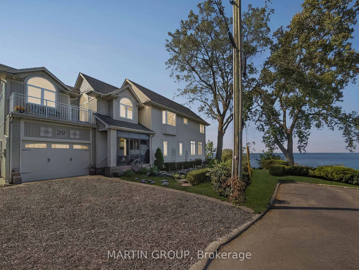
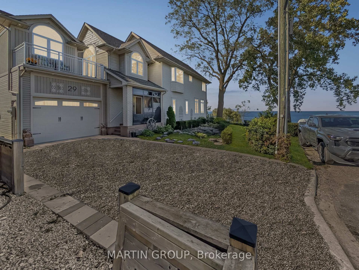
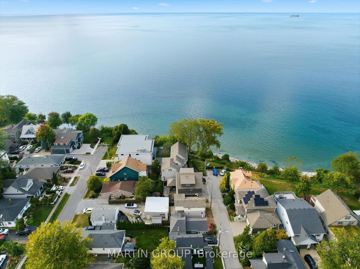
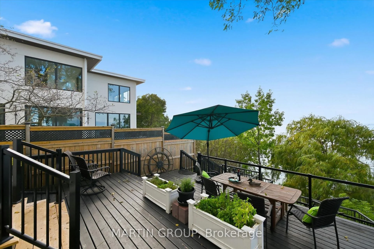
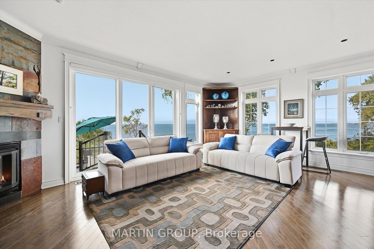
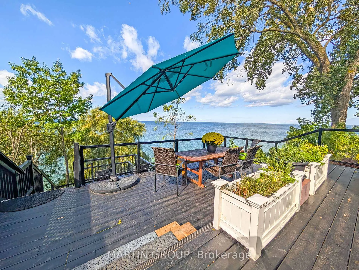
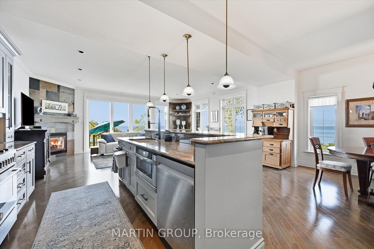
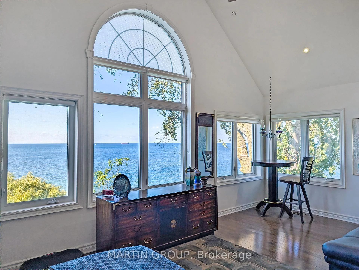
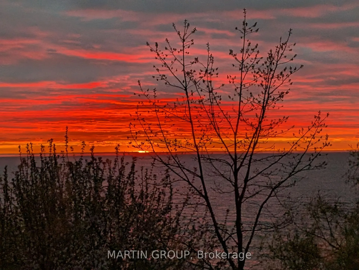
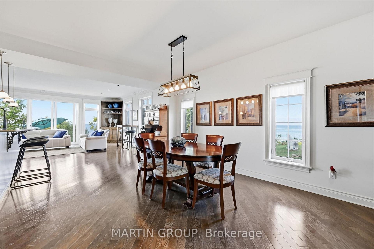
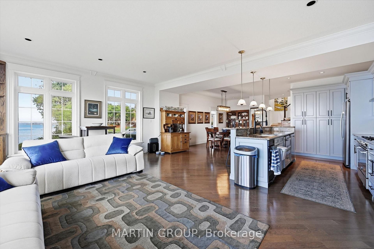
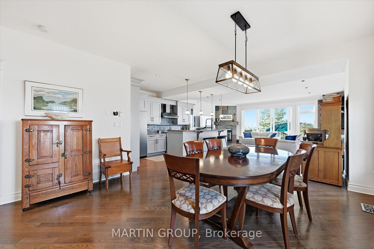
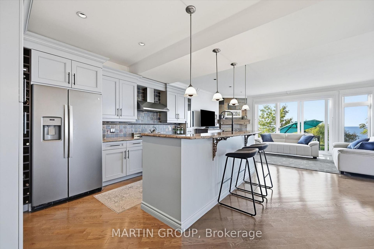
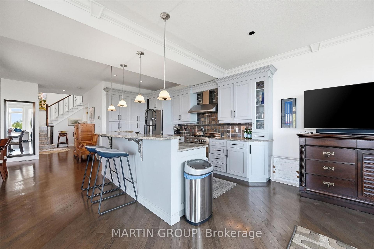
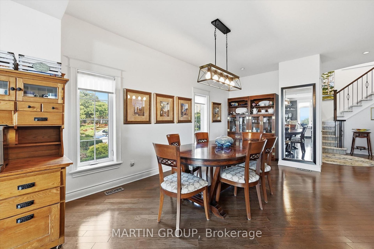
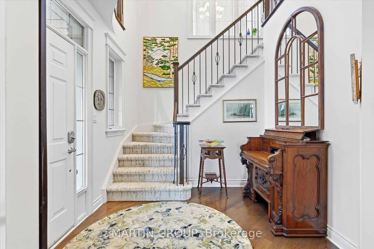
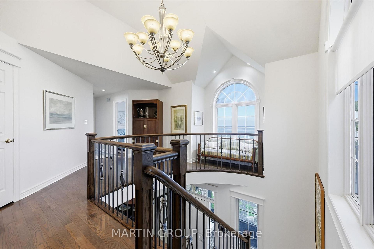
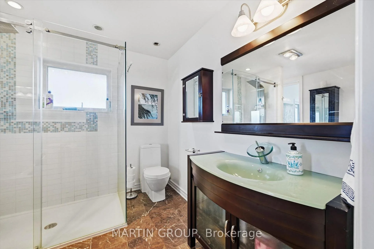
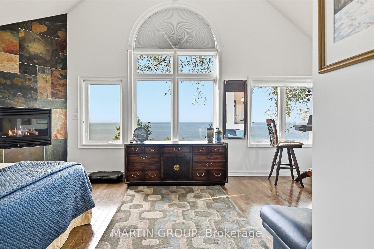
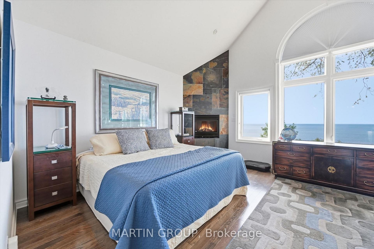
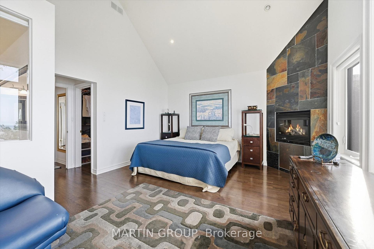
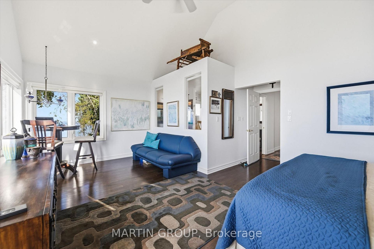
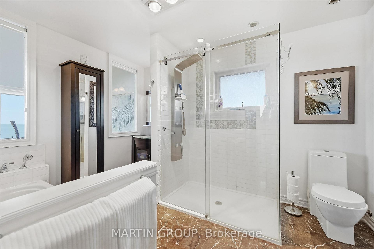
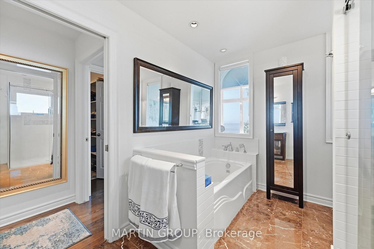
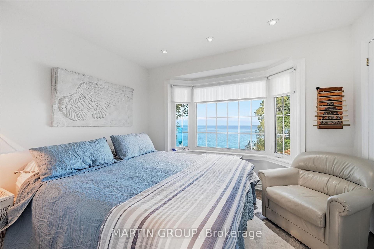
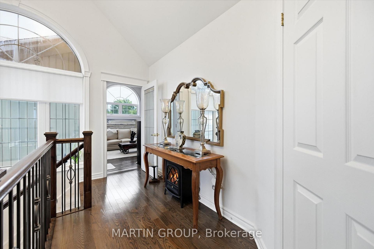
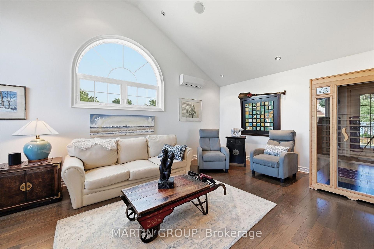
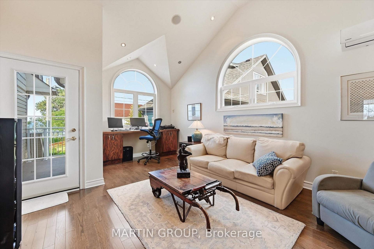
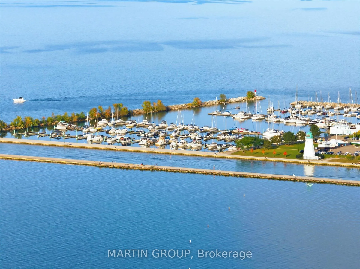
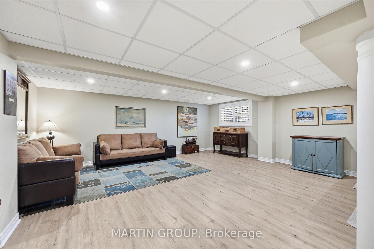
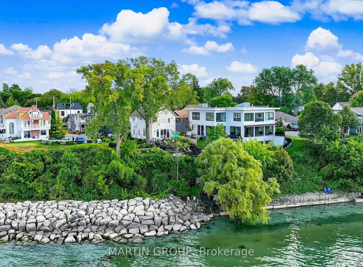
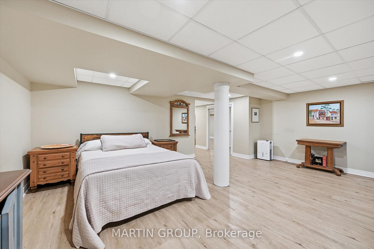
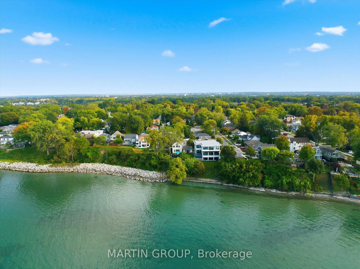
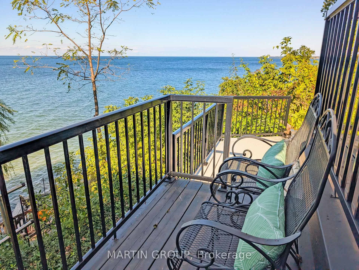
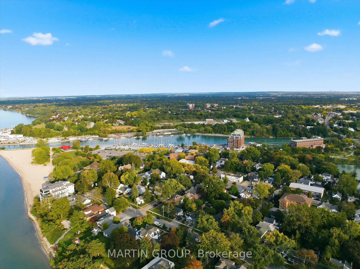
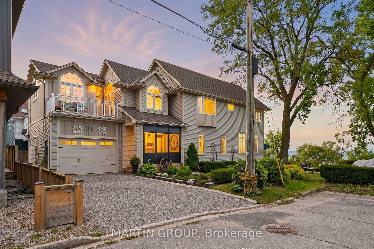
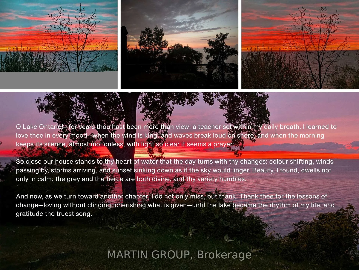
There are places where one merely looks upon the water, and then there are houses where Lake Ontario breathes against the glass, an intimate guest in every room, and one wonders why anyone would retreat to distant Muskoka when so shimmering a reality welcomes you home each dusk. The property sweeps to the water's edge, bordered by multi-level decks made for warm evenings and gentle laughter, for soft sand underfoot and painted skies that linger long after the sun has gone. It rests along a quiet avenue, moments from the romantic charm of Port Dalhousie, where the old carousel turns, and the waterfront cafes recall an unhurried, golden era. Yet the true enchantment lies within: a sun-dappled foyer, its ceilings soaring, opens upon a brilliant expanse designed purely for the view; in the living room, the hardwood floors catch the light, anchored by a cozy gas fireplace and doors that slip onto the entertaining decks; and the chef's kitchen, with its Bertazzoni gas stove and center island, flows into a spacious dining room beneath nine-foot ceilings, framed by endless panoramas of the lake. Upstairs, past a quiet reading nook, the primary suite unfolds like a private sanctuary, with vaulted ceilings, a wall of glass gazing out to the horizon, a fireplace, and a five-piece spa bath with a soaker jet tub, while a separate nanny suite offers guests a sunlit haven of their own, complete with a vaulted family room and private balcony. Below, a finished lower level provides a secluded space for recreation and wellness, and for the enthusiast, an oversized L-shaped garage with eleven-foot ceilings makes room for a lift and a hobby/workshop. It is more than a residence; it is a gracious, timeless invitation to live amid the quiet, luminous beauty of the lake every single day.
Key Facts & Features
Property Costs
- Annual Property Tax Amount
- $11,198
- Land Transfer Tax Fee
- $36,375
Rental Items
- Rental Equipment
- Water Heater if Rental
- Under Contract
- None
- Basement Type
- Finished, Separate Entrance
Interior Features
- Laundry Level
- Main Level
- Interior Extras
- In-Law Capability, Guest Accommodations, Auto Garage Door Remote, Central Vacuum
- View
- Lake, Skyline, Panoramic
- Fireplace/Stove
- Yes
- Fireplace Features
- Living Room, Natural Gas, Other
- Elevator
- No
Exterior Features
- Exterior Extras
- Deck, Landscaped, Privacy, Fishing
- Pool
- None
- Property Features
- Lake Access, Waterfront, Beach, Hospital, Marina, Public Transit
Building
- Building Type
- Detached
- Building Style
- 2-Storey
- Approx Age
- 16-30
Construction
- Exterior Finish
- Brick, Vinyl Siding
- Roof
- Asphalt Shingle
- Foundation Details
- Concrete Block, Poured Concrete
- Special Designation
- Unknown
Lot
- Lot Front
- 27.13 ft
- Lot Depth
- 159.00 ft
- Lot Size
- 4811.46
Inclusions
- Inclusions
- FRIDGE, GAS STOVE, MICROWAVE, BUILT-IN DISHWASHER, WASHER, DRYER, ALL ELECTRIC LIGHT FIXTURES, ALL WINDOW COVERINGS, CENTRAL VACUUM, GARAGE DOOR OPENER + REMOTE, TWO FRIDGES IN GARAGE.
Exclusions
- Exclusions
- NONE.
Parking & Garages
- Garage Type
- Attached
- Garage Spaces
- 1
- Parking Spaces
- 4
- Total Garage And Parking Spaces
- 5
Heating & Cooling
- Heat Source
- Gas
- Heat Type
- Forced Air
- Air Conditioning
- Central Air
- Water
- Municipal
- Sewers
- Sewer
- Bedrooms
- 4
- Washrooms
- 3
- Kitchens
- 1
- Family / bonus room
- Yes
Room sizes
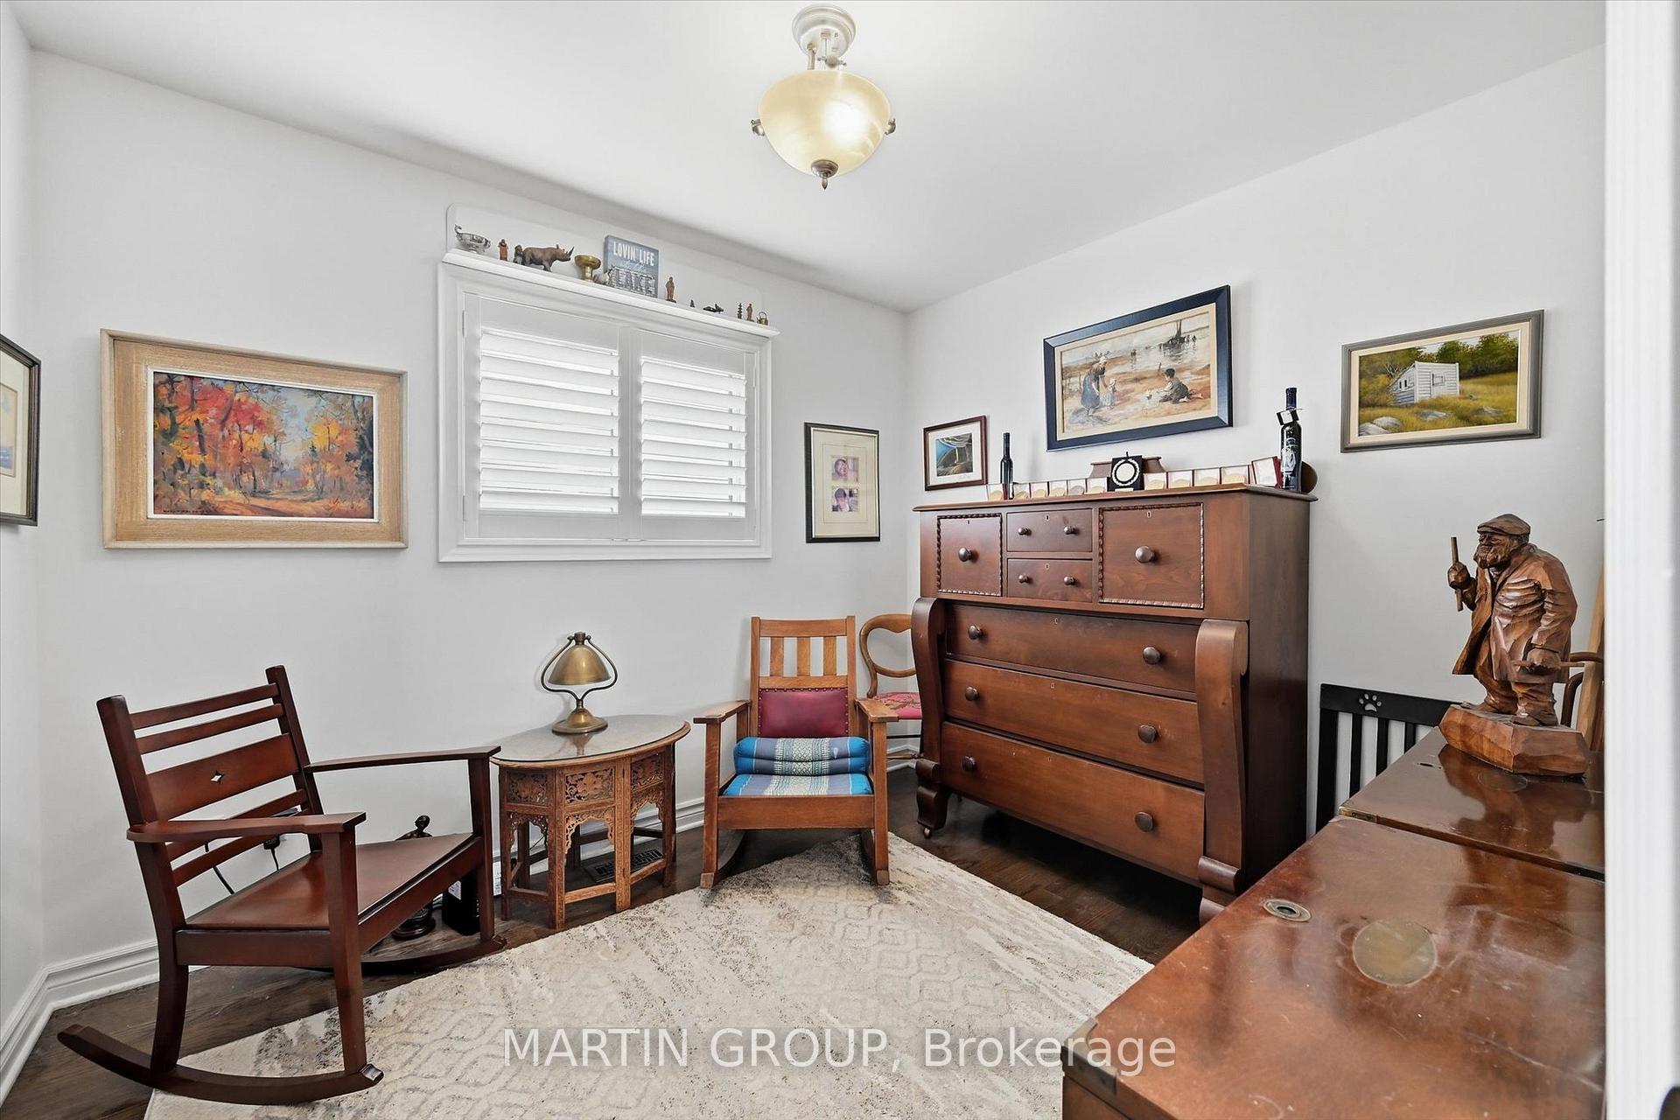
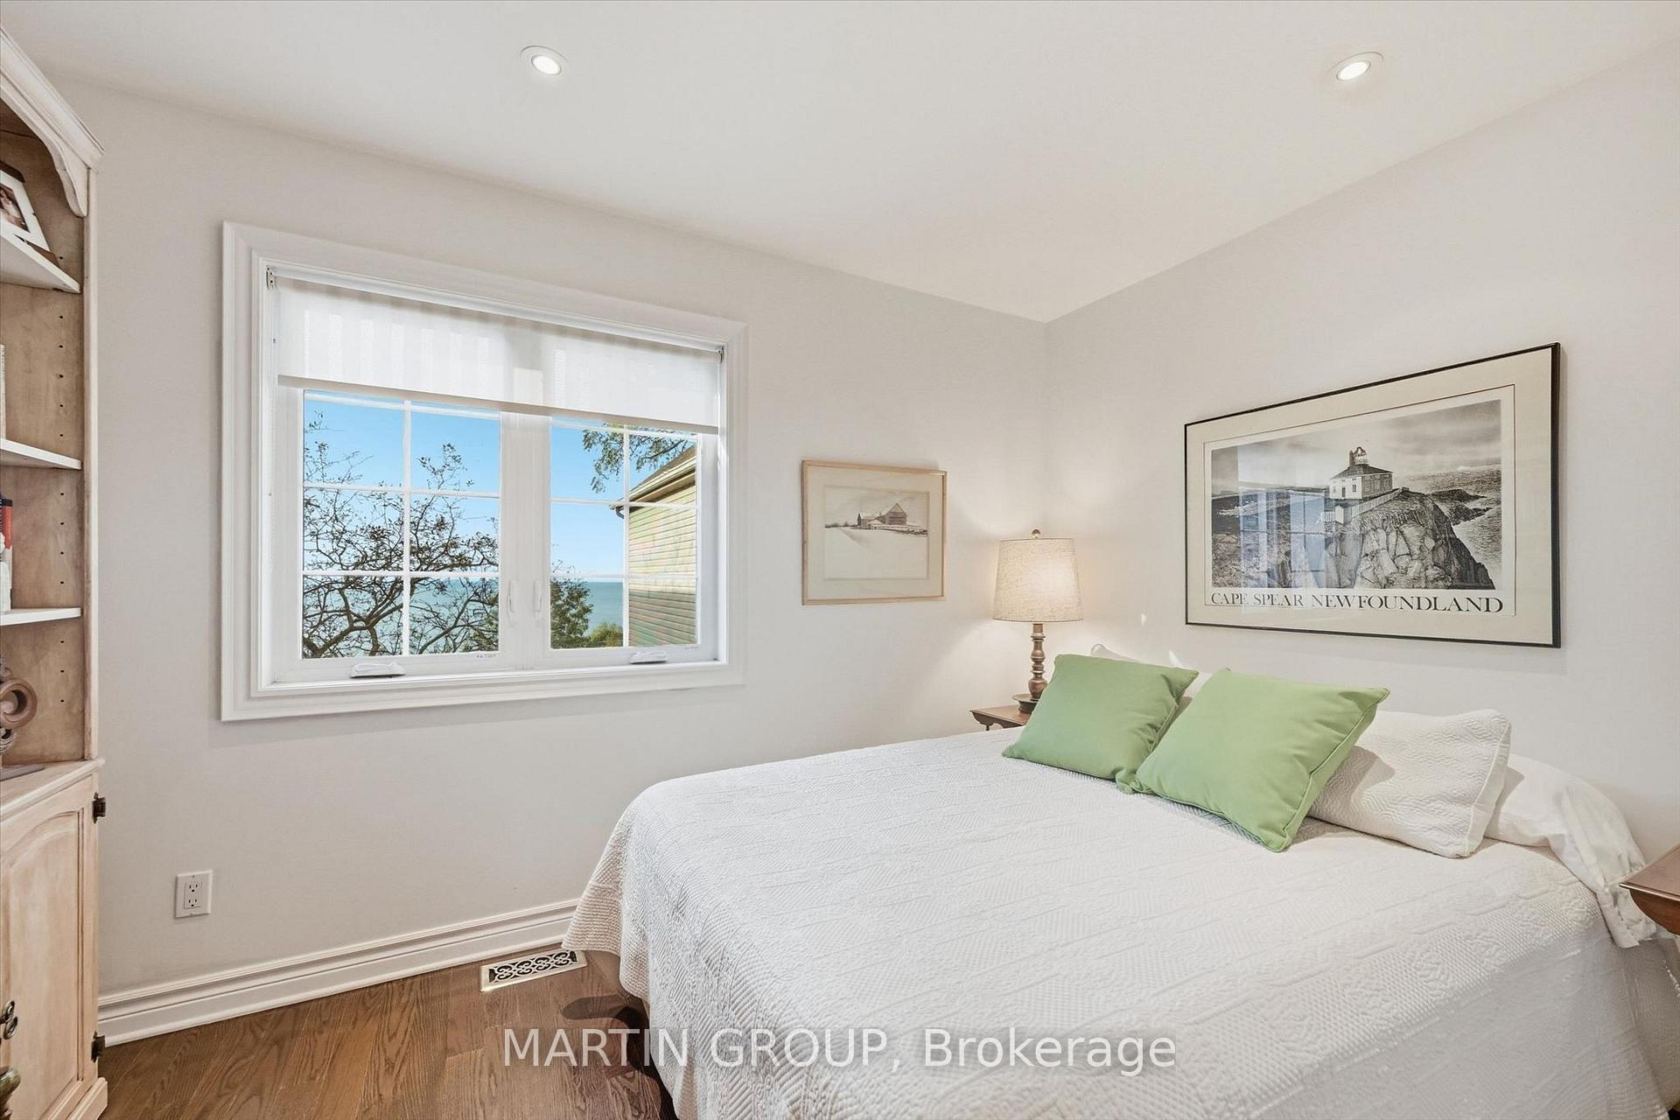
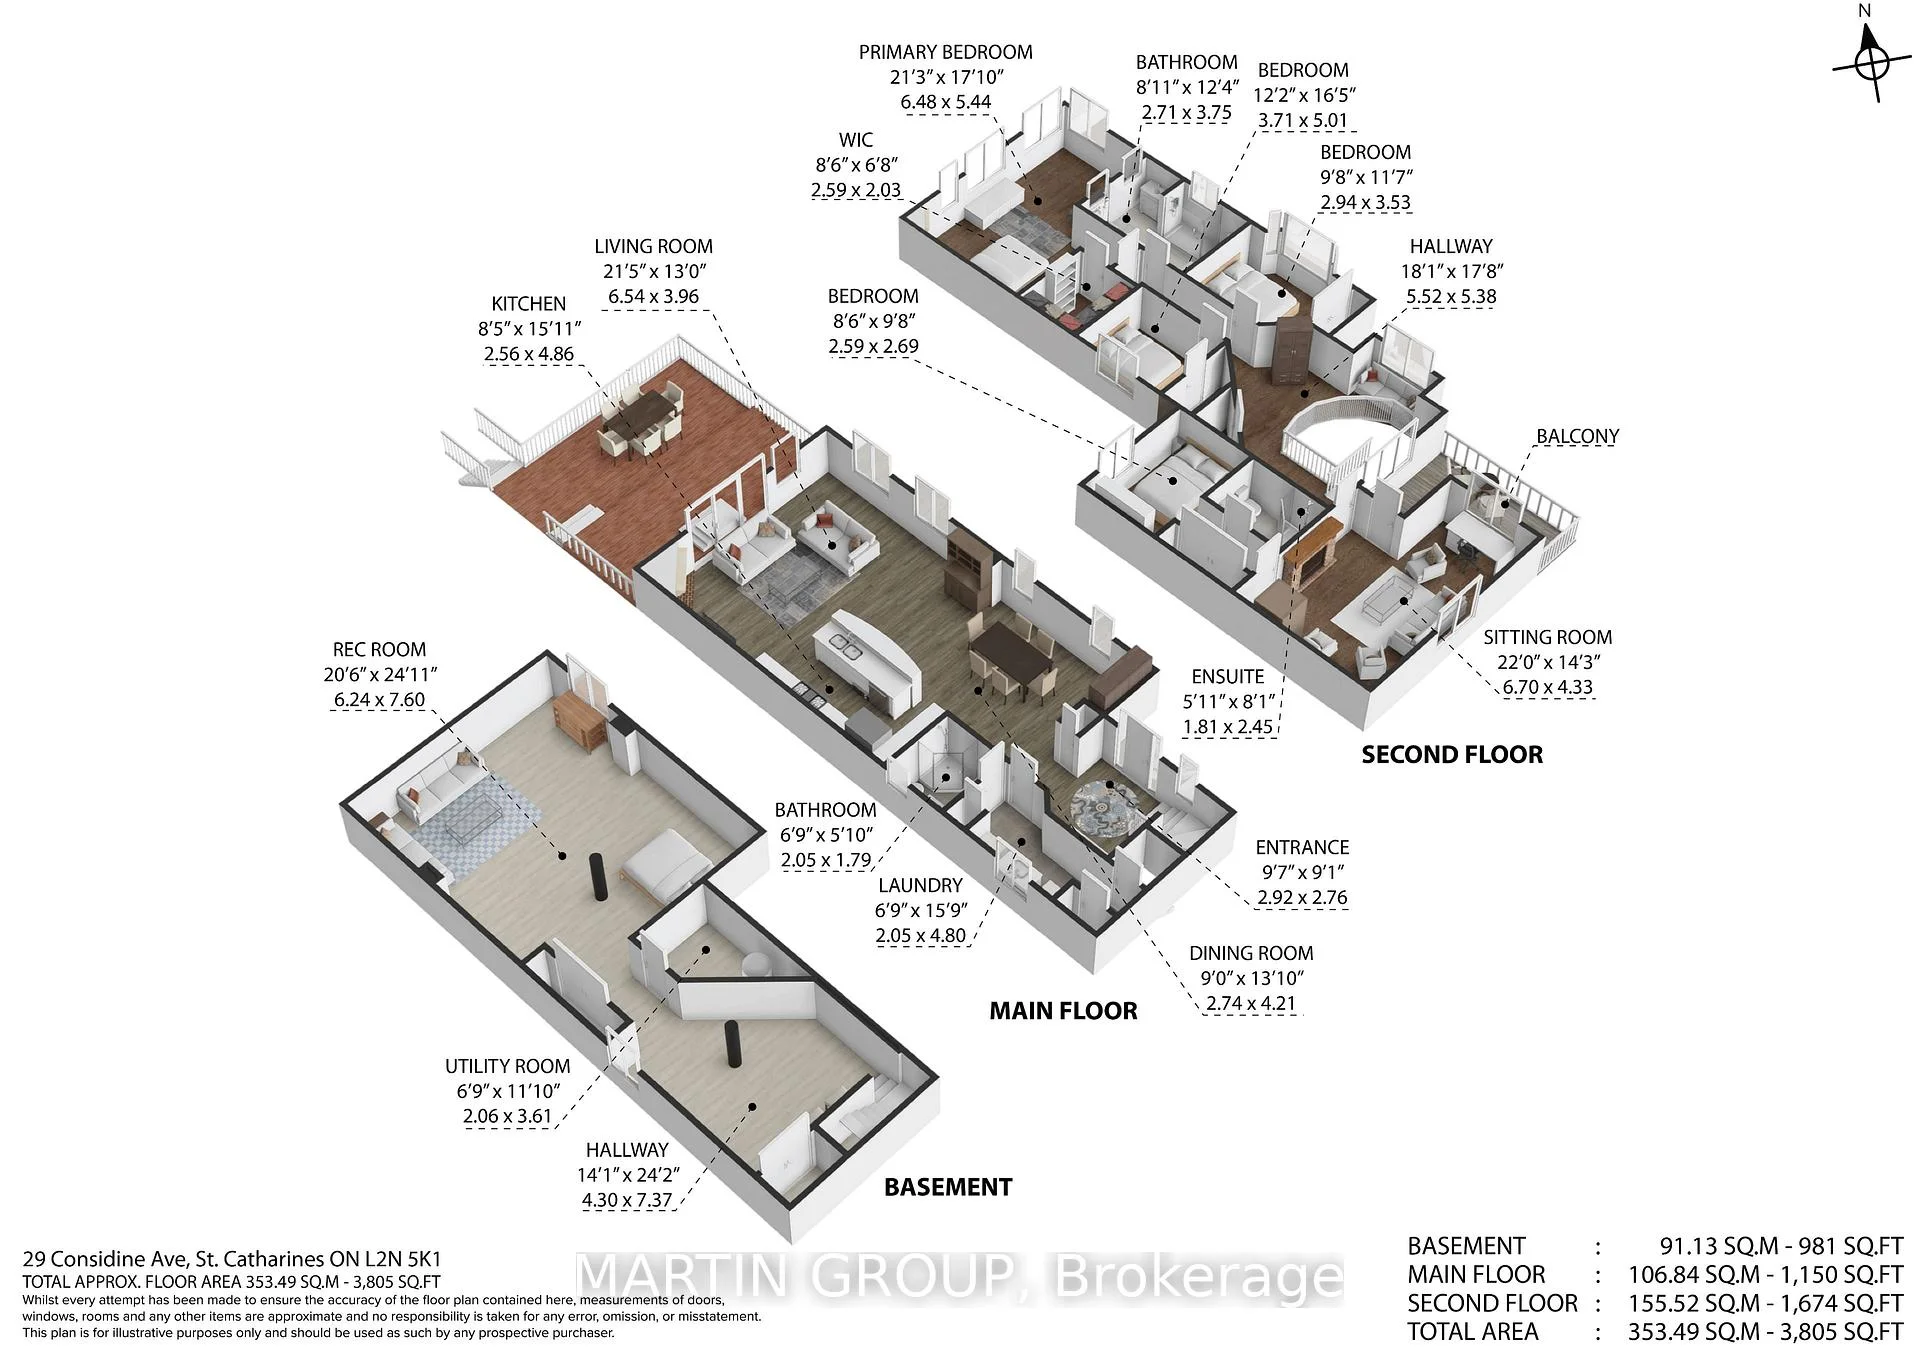
- Bedroom 2—Second level, Bow Window, Hardwood Floor, Double Closet
- Foyer—Main level, Large Window, Hardwood Floor, Closet
- Family Room—Second level, W/O To Balcony, Vaulted Ceiling(s), Hardwood Floor
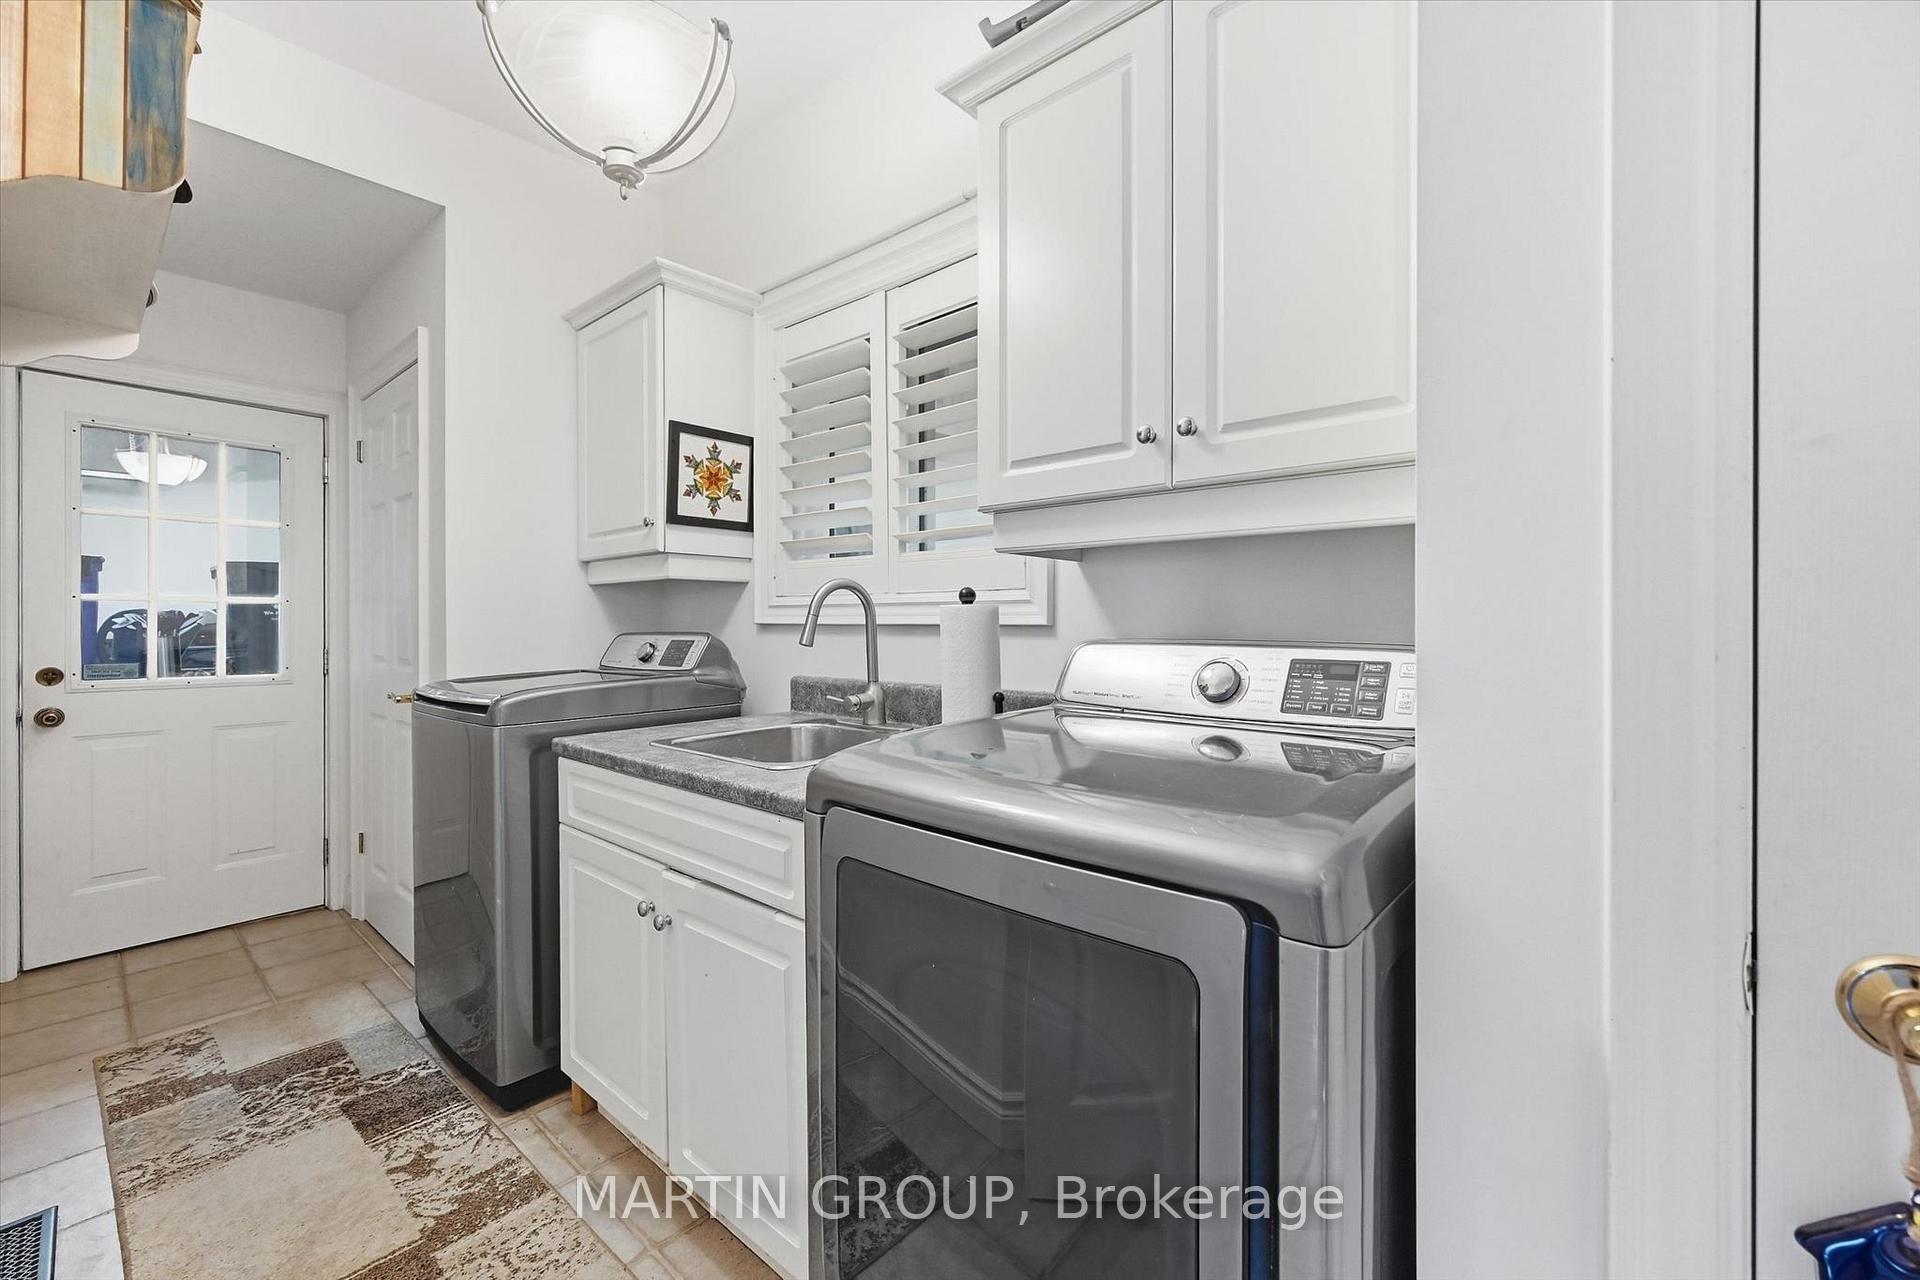
- Laundry—Main level, 3 Pc Bath, Access To Garage, Laundry Sink
- Bedroom 4—Second level, Double Closet, Hardwood Floor, Pot Lights
- Primary Bedroom—Second level, Gas Fireplace, Vaulted Ceiling(s), Walk-In Closet(s)
- Utility Room—Basement level
- Living Room—Main level, W/O To Deck, Vaulted Ceiling(s), Gas Fireplace
- Exercise Room—Basement level, Vinyl Floor, Large Closet, Window
- Bedroom 3—Second level, Walk-In Closet(s), Hardwood Floor, Window
- Kitchen—Main level, Centre Island, B/I Appliances, Hardwood Floor
- Dining Room—Main level, Open Concept, Hardwood Floor, Window
- Recreation—Basement level, Above Grade Window, Vinyl Floor, Pot Lights
Washrooms
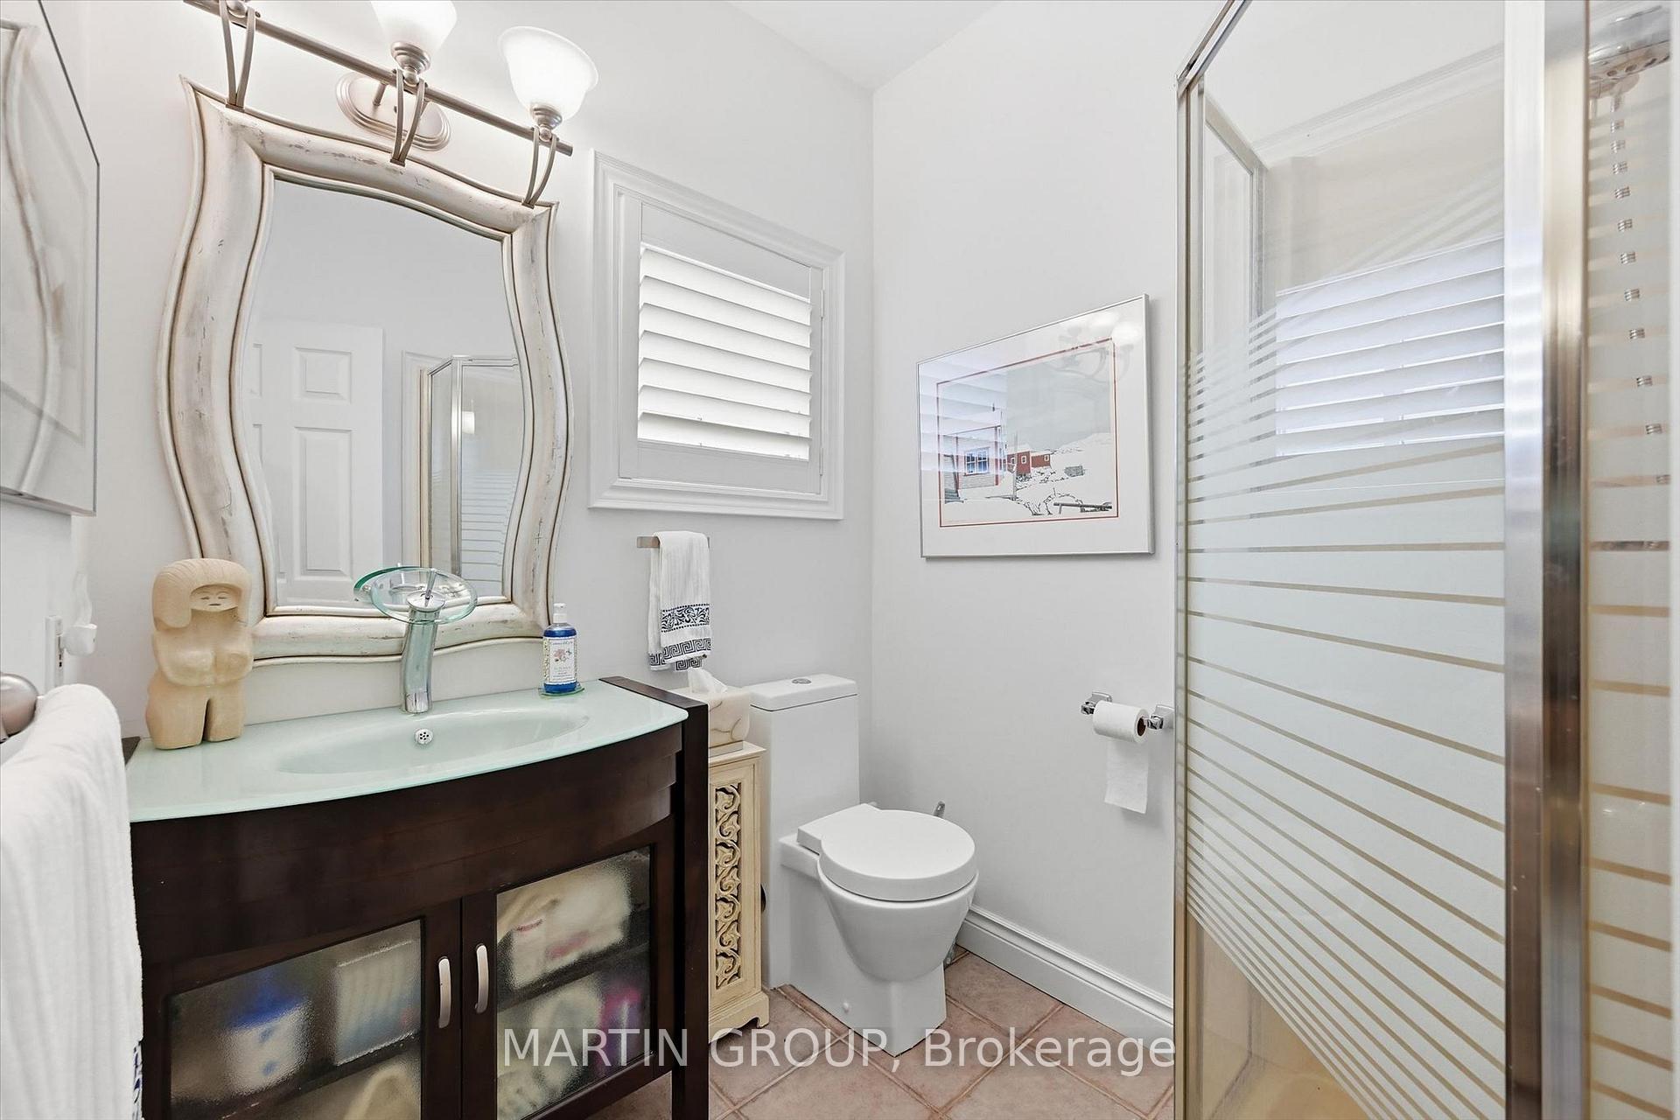
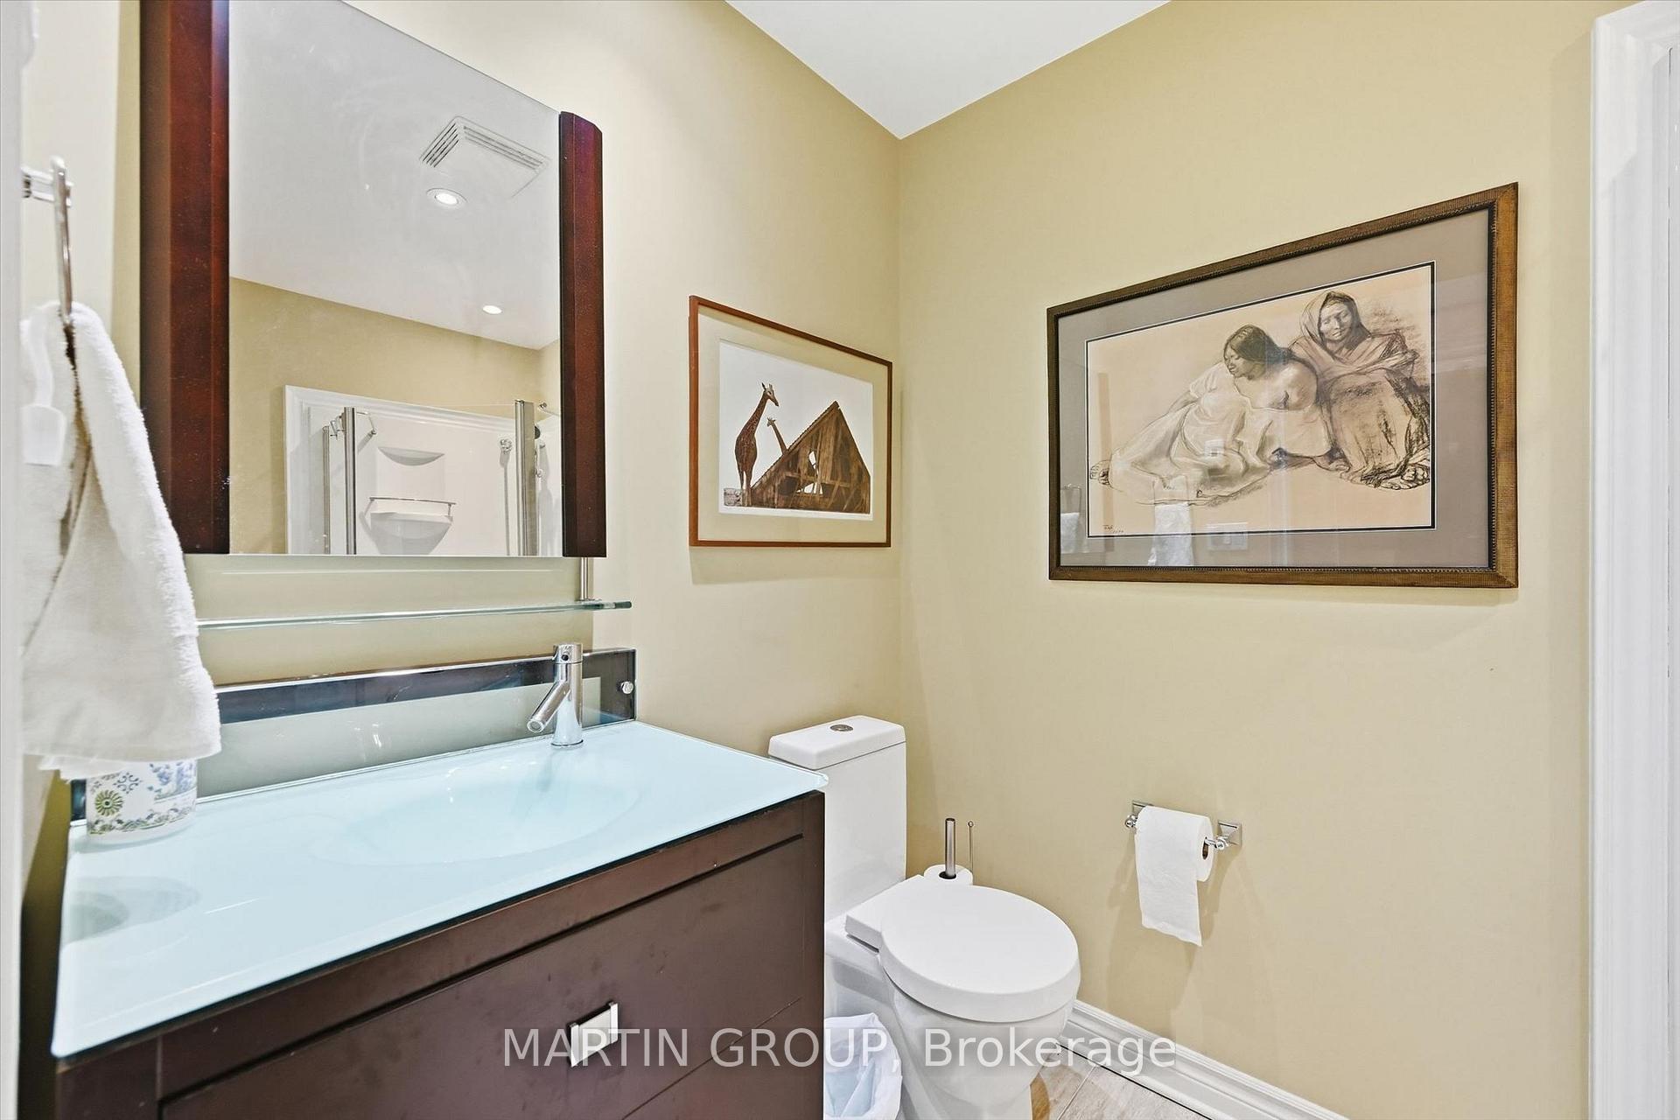
- 3-piece, Main
- 5-piece, Second
- 3-piece, Second
- Municipality
- St. Catharines
- Neighbourhood
- Port Dalhousie
- Main cross streets
- Main St and Johnston St
- Zoning
- G1,R2
- Directions
- Bayview to Paxton to Peel to Considine
- Waterfront
- Direct
- MLS® number
- X13853976
- Data source
- Toronto Regional Real Estate Board
- Listed on
- 2026-10-02
- Updated on
- 2026-10-15
- Days on market
- 16 days
- Possession type
- Flexible
- Co-op commission
- 2%
- Seller
- Listed by
- MARTIN GROUP
Home Market Value
Current home valuation for 29 Considine Avenue, St. Catharines, Port Dalhousie, St. Catharines, ON. Listed for $1,995,000
HOMEH Estimate
$1,817,141
Estimated Sales Range
$1,090,285 - $2,543,997
HOMEH Estimate for 29 Considine Avenue, St. Catharines, Port Dalhousie
Calculated with a real agent's CMA method — 45+ years of experience, codified. Not an AI guess.
For the owner
Is this your home? Track its value.
Get this home's HOMEH Estimate by email once a month, with how many homes are for sale around you.
Mortgage Payment Calculator
Compare up to 4 down payment scenarios
20% required for homes $1.5M or more
$399,000
| Scenario 1 | Scenario 2 | Scenario 3 | Scenario 4 | |
|---|---|---|---|---|
−Down payment | % $ | % $ | % $ | % $ |
+CMHC insurance | $0 | $0 | $0 | $0 |
=Total mortgage | $1,596,000 | $1,496,250 | $1,396,500 | $1,296,750 |
Amortization | ||||
Mortgage rate | % | % | % | % |
| Payment frequency | ||||
=Mortgage payment | $7,792monthly | $7,305monthly | $6,818monthly | $6,331monthly |
Land Transfer Tax
$36,375
$36,375
Around this home
Data provided by OpenStreetMap & Fraser Institute School Rankings
Ask HOMEH
New!Hi there!
👋Text or call (416) 301-9001
Recommended for you
Based on homes you've looked at.
No recommended properties found.
Nearby similar homes
No nearby properties found.
More real estate resources
Other homes nearby
Explore this area
Nearby neighbourhoods
No nearby listings available.