
33 Cherry Street
St. Catharines (Downtown), ON L2R 5M5
Included in Rent: Cable TV, Central Air Conditioning, Heat, Exterior Maintenance, Snow Removal, Hydro, Grounds Maintenance, Water
- 3+1Bedrooms
- 4Bathrooms
- 1Garage
- 1500–2000Sq Ft
- Sep 30Available
- EnsuiteLaundry
- Entire PropertyFor Lease
- Furnished

Sale & Price History for 33 Cherry Street, St. Catharines, Downtown
| Start Date | End Date | Price | Event | MLS# |
|---|---|---|---|---|
| No listing history available | ||||
Real estate boards require you to or to see the full details of this property.
*Sold prices and complete sale & price history are regulated data. Under the Trust in Real Estate Services Act, 2002 (TRESA) and the rules of the Real Estate Council of Ontario (RECO), and pursuant to the Multiple Listing Service® rules of the Canadian Real Estate Association (CREA) and the Toronto Regional Real Estate Board (TRREB), this information may be shown only to registered users who have agreed to the applicable terms of use (a Virtual Office Website, or "VOW," arrangement). HOMEH Inc., Brokerage therefore provides it to signed-in members only. Creating an account is free and takes under a minute.
About 33 Cherry Street, St. Catharines, Downtown
Summarized Description
- Custom-built residence with exceptional craftsmanship.
- Fully independent apartment for guests or rental.
- Open-concept living area with butler's pantry.
- Soaring ceilings and gas fireplace enhance elegance.
- Private backyard with professional landscaping.
- Spa-like primary bath with separate shower and tub.
- Located near downtown amenities and parks.
- Quick access to highways and Niagara wine country.
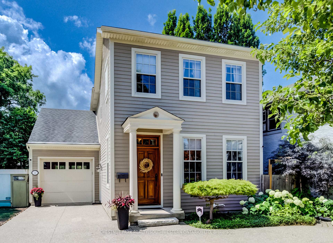
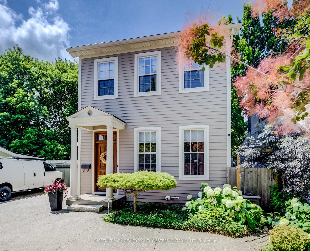
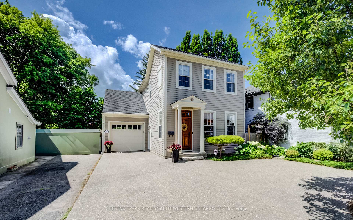
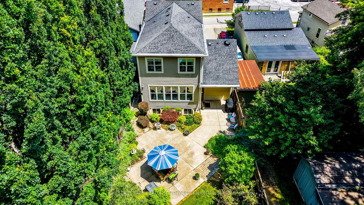
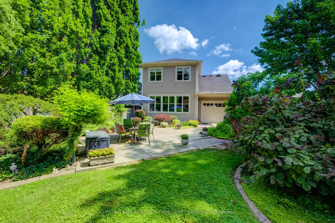
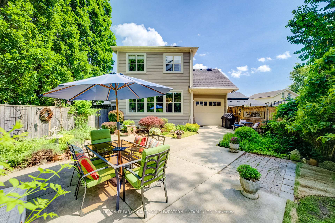
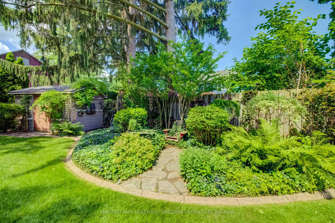
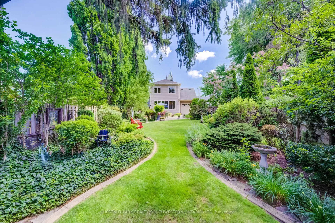
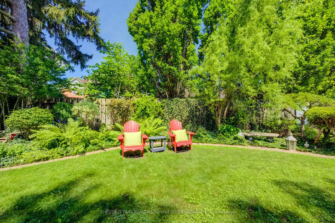
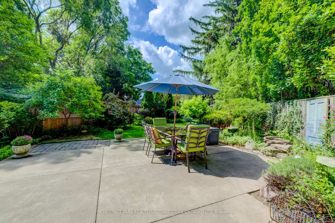
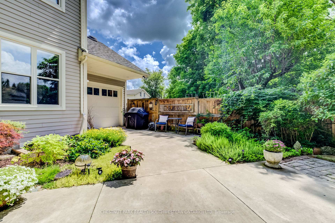
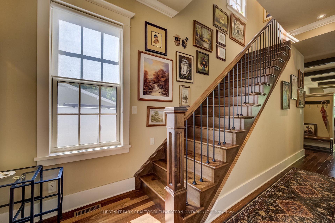
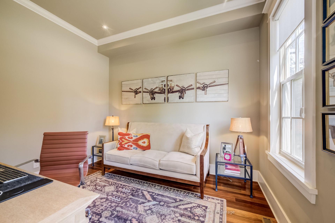
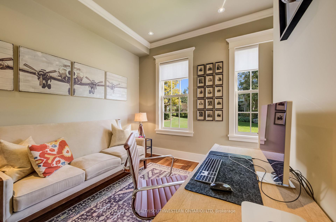
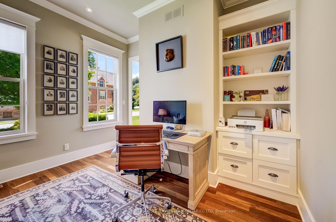
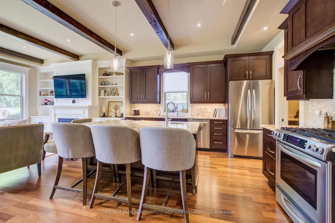
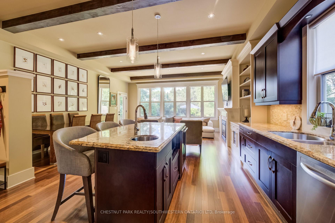
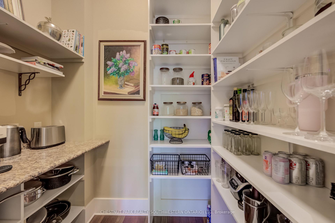
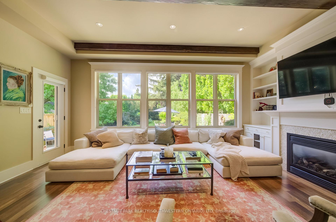
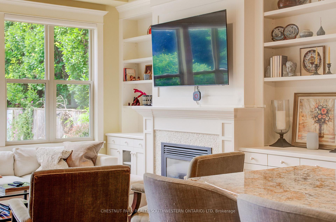
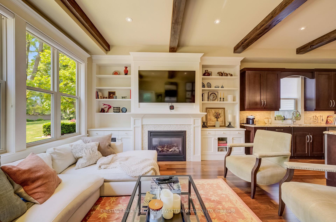
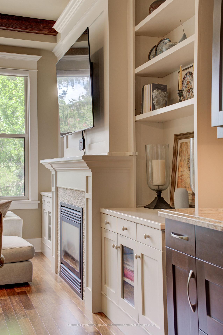
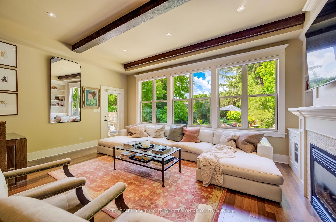
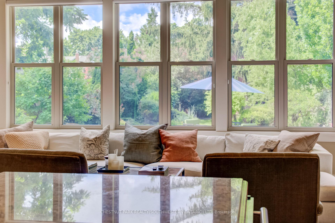
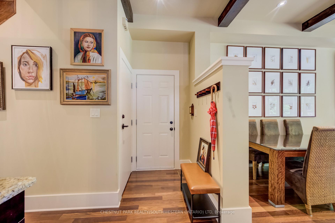
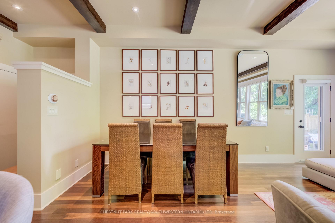
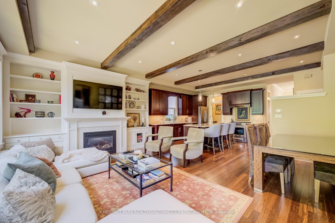
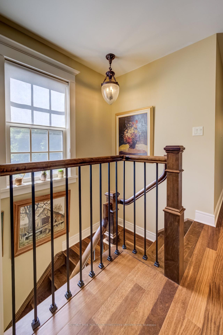
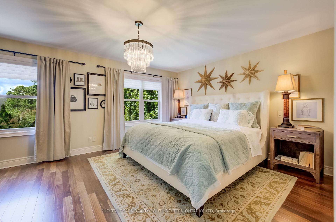
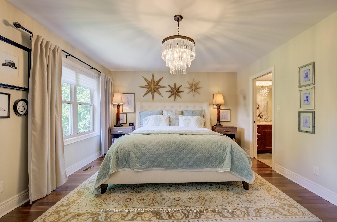
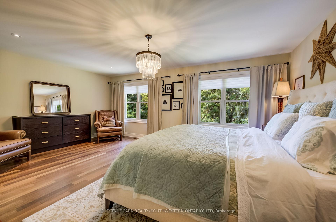
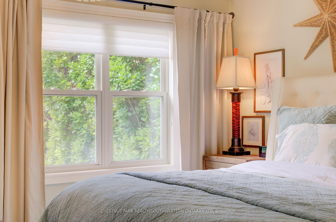
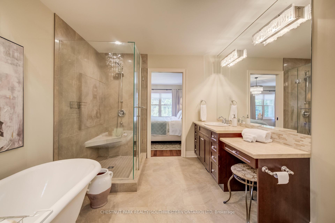
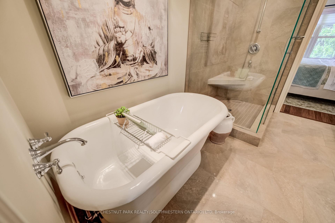
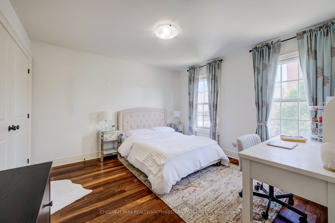
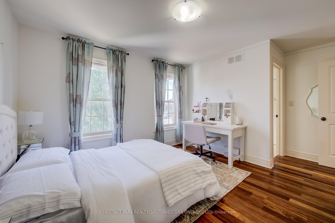
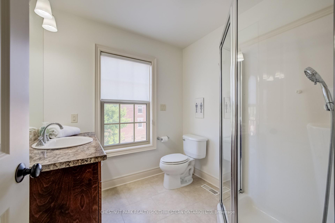
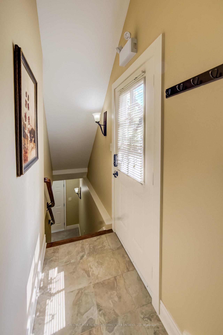
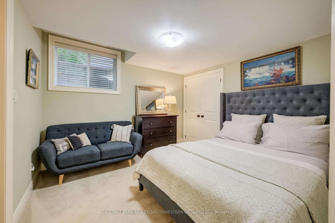
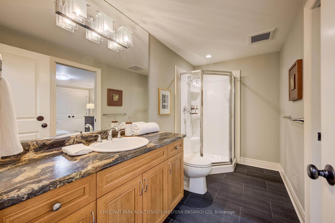
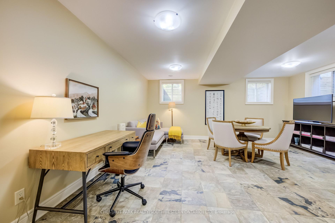
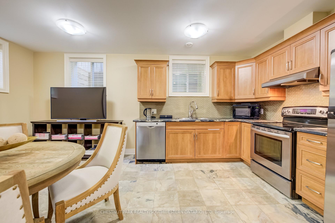
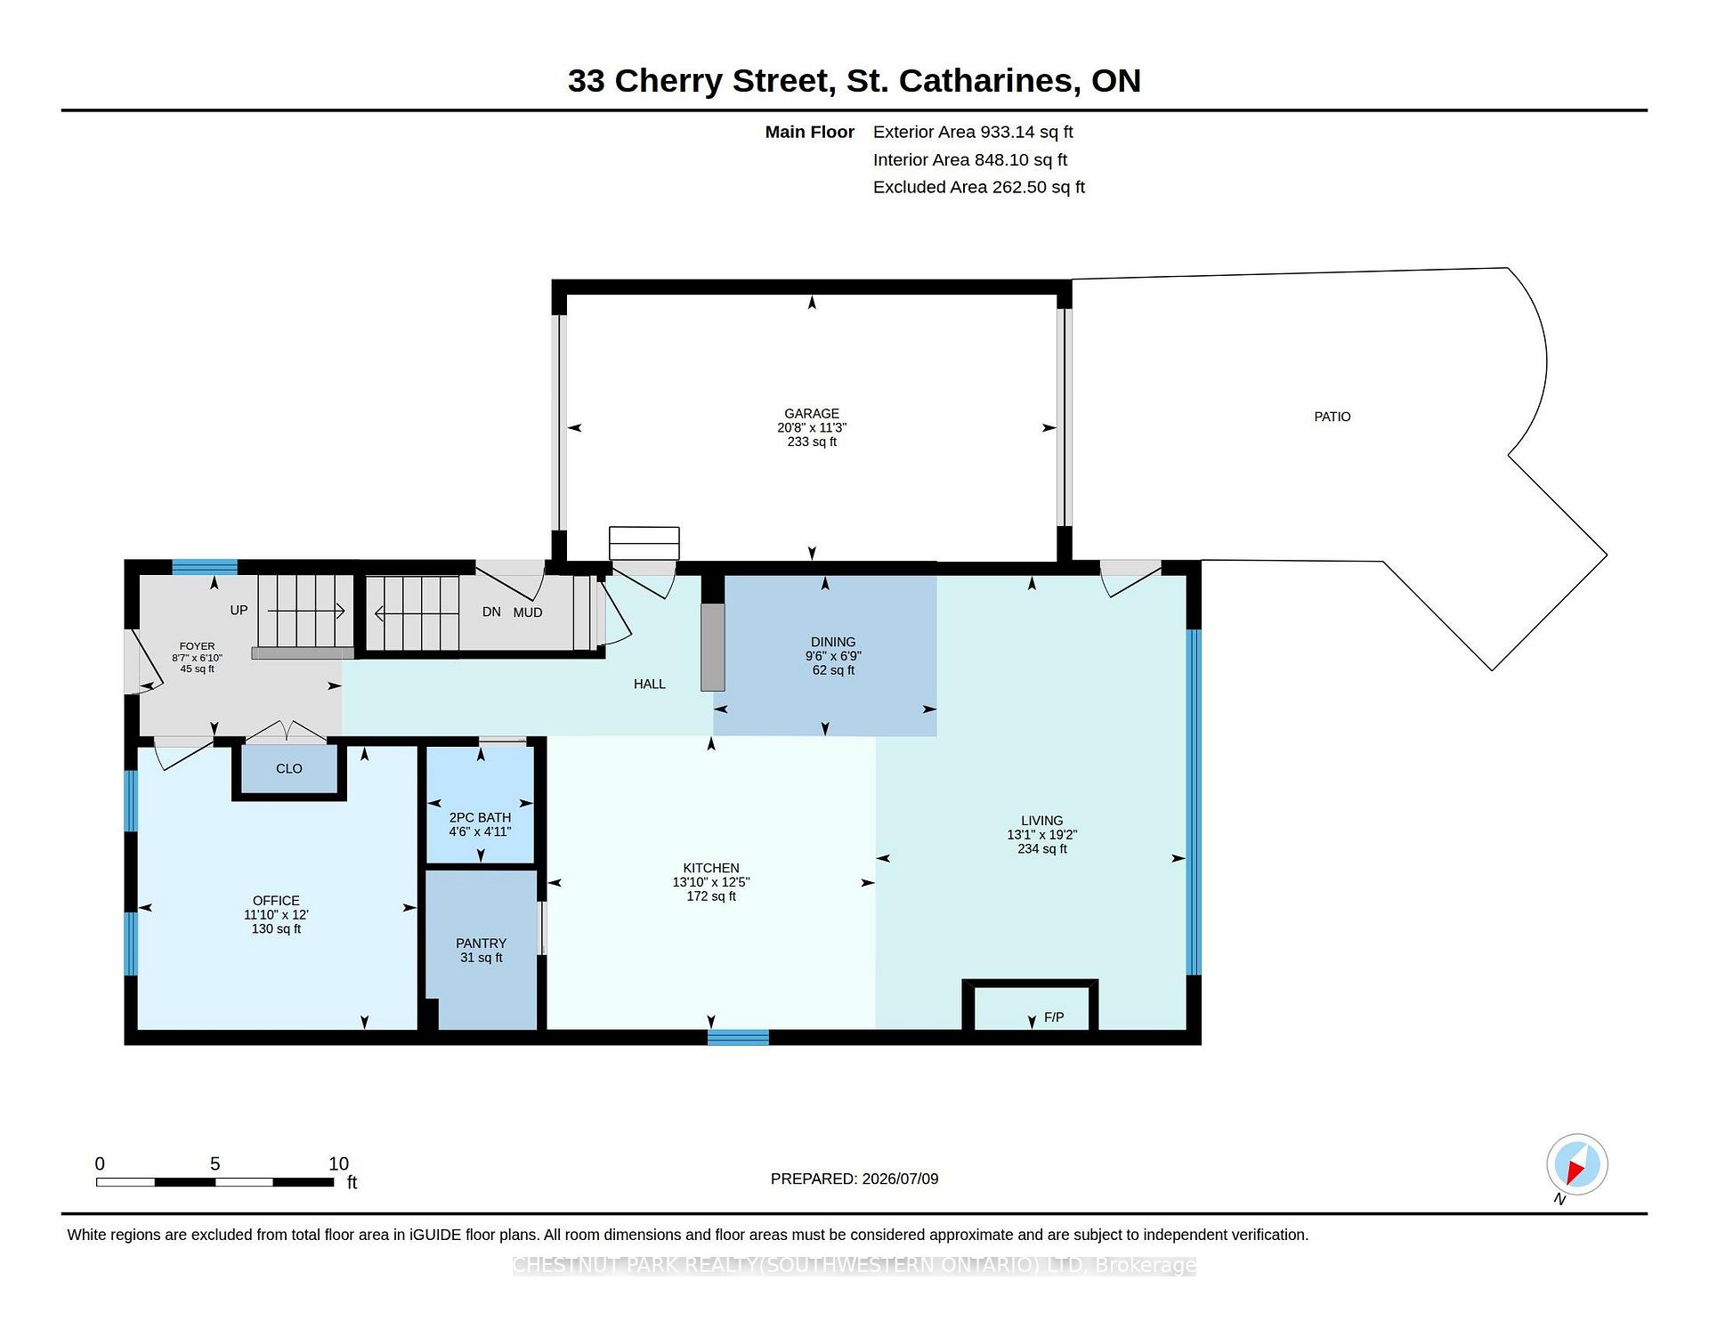
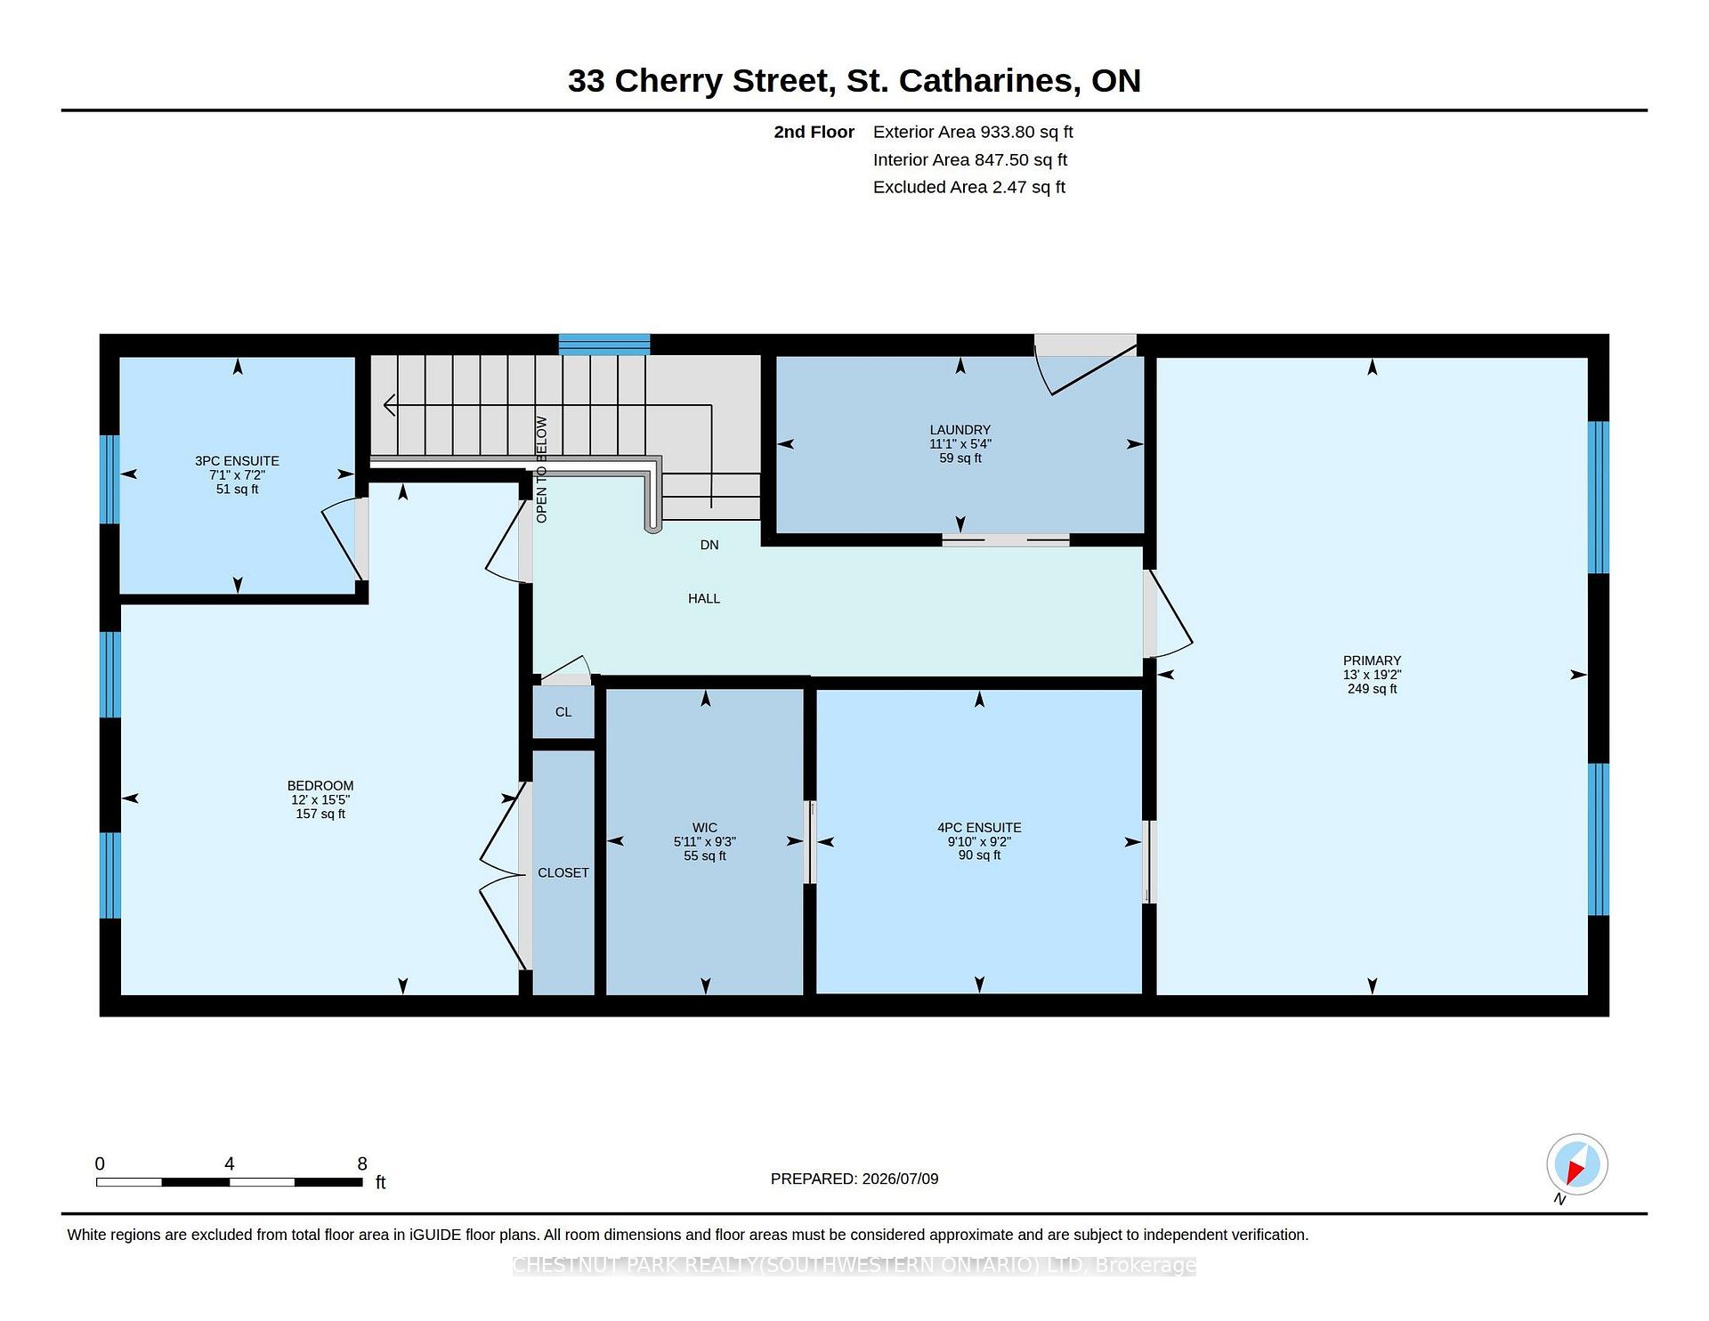
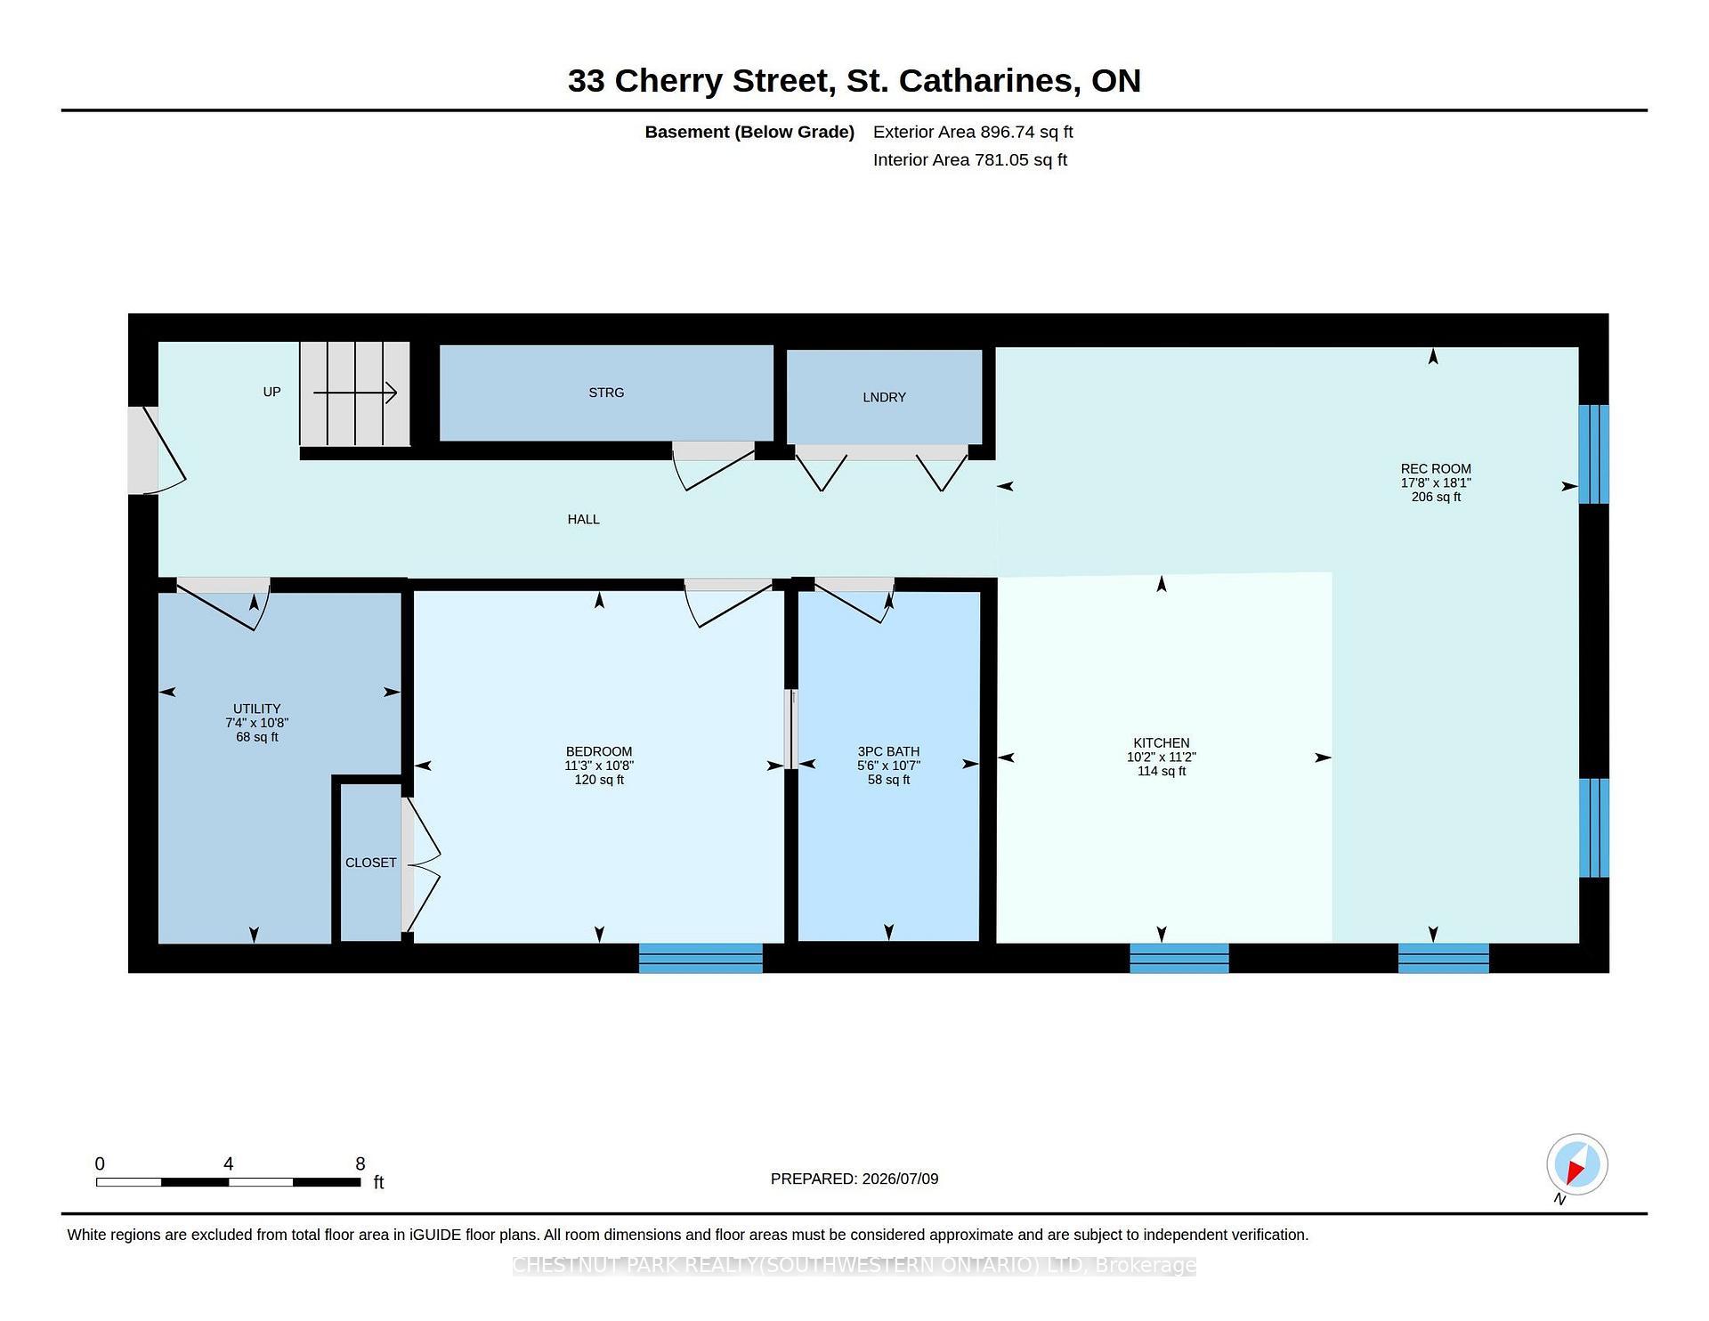
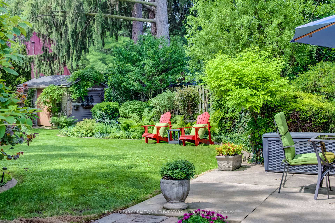
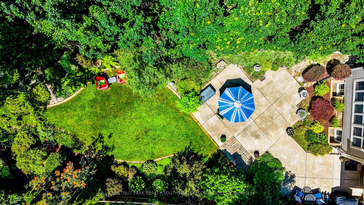
Nestled in the prestigious Yates Street neighborhood on the edge of downtown St. Catharine's, this exquisite architecturally designed residence offers a blend of historic reverence & modern luxury. Custom-built, the property showcases exceptional craftsmanship, with a thoughtful versatile floor plan, that includes a fully independent apartment. Fully Furnished. The main level welcomes with an impressive solid wood entry door, leading a private home office/bedroom into an expansive, light-filled open-concept living area. At the heart of the home is the kitchen featuring a center island, butler's pantry, and seamless views of the dining and living spaces. Soaring ceilings, accented by architectural beams, frame a gas fireplace flanked by custom built-in cabinetry. A sweeping bank of rear windows frames picturesque views of the lush, manicured gardens. The upper level comprises of 2 more bedrooms, each featuring a private bath. The primary retreat offers a dedicated sitting area, a walk-in closet, and a spa-like 4 pc bath with a separate shower & soaking tub. A laundry room provides walk-in access to extensive attic storage. Lower level is a premium, self-contained suite, complete with a full kitchen, open-concept living & dining areas, and a spacious bedroom with 3 piece bath & laundry. A step outside reveals a private backyard paradise. Multiple patio & seating areas are enveloped by mature, towering trees & professional landscaping. Designed with foresight, the garage includes a rear pass-through door & a reinforced concrete pad. Enjoy a vibrant, walkable downtown lifestyle just steps from Montebello Park, the First Ontario Performing Arts Centre, the Meridian Centre, and upscale dining. The St. Catharine's Golf & Country Club is 2 min's away, with rapid access to the 406, QEW, & Niagara Health System. Perfectly positioned for commuters & leisure alike, the home sits just 20 minutes from Niagara's wine country & 1hr from Toronto.
Key Facts & Features
Rental Details
- Portion Of Property For Rent
- Entire Property
- Furnished
- Furnished
- Rent Term
- 12 Months
- Rental Deposit
- Yes
- Credit Check
- Yes
- Employment Letter
- Yes
- Rental Application
- Yes
- References Required
- Yes
Included In Rent Fee
- Cable TV
- Central Air Conditioning
- Heat
- Exterior Maintenance
- Snow Removal
- Hydro
- Grounds Maintenance
- Water
- Basement Type
- Finished, Walk-Up, Separate Entrance, Apartment
Interior Features
- Laundry Features
- Ensuite
- Interior Extras
- Auto Garage Door Remote, Accessory Apartment, In-Law Capability, Guest Accommodations, Water Softener, Water Heater Owned, In-Law Suite, Water Purifier
- Fireplace/Stove
- Yes
- Elevator
- No
Exterior Features
- Exterior Extras
- Patio, Landscaped, Privacy
- Pool
- None
Building
- Building Type
- Detached
- Building Style
- 2-Storey
- Approx Age
- 16-30
Construction
- Exterior Finish
- Vinyl Siding
- Roof
- Asphalt Shingle
- Foundation Details
- Concrete
- Special Designation
- Heritage
Lot
- Lot Front
- 37.00 ft
- Lot Depth
- 197.70 ft
Parking & Garages
- Garage Type
- Attached
- Garage Spaces
- 1
- Parking Spaces
- 3
- Total Garage And Parking Spaces
- 4
Heating & Cooling
- Heat Source
- Gas
- Heat Type
- Forced Air
- Air Conditioning
- Central Air
- Water
- Municipal
- Sewers
- Sewer
- Bedrooms
- 3 + 1
- Washrooms
- 4
- Kitchens
- 3
- Family / bonus room
- Yes
Room sizes
- Bedroom 2—Second level
- Bedroom—Basement level
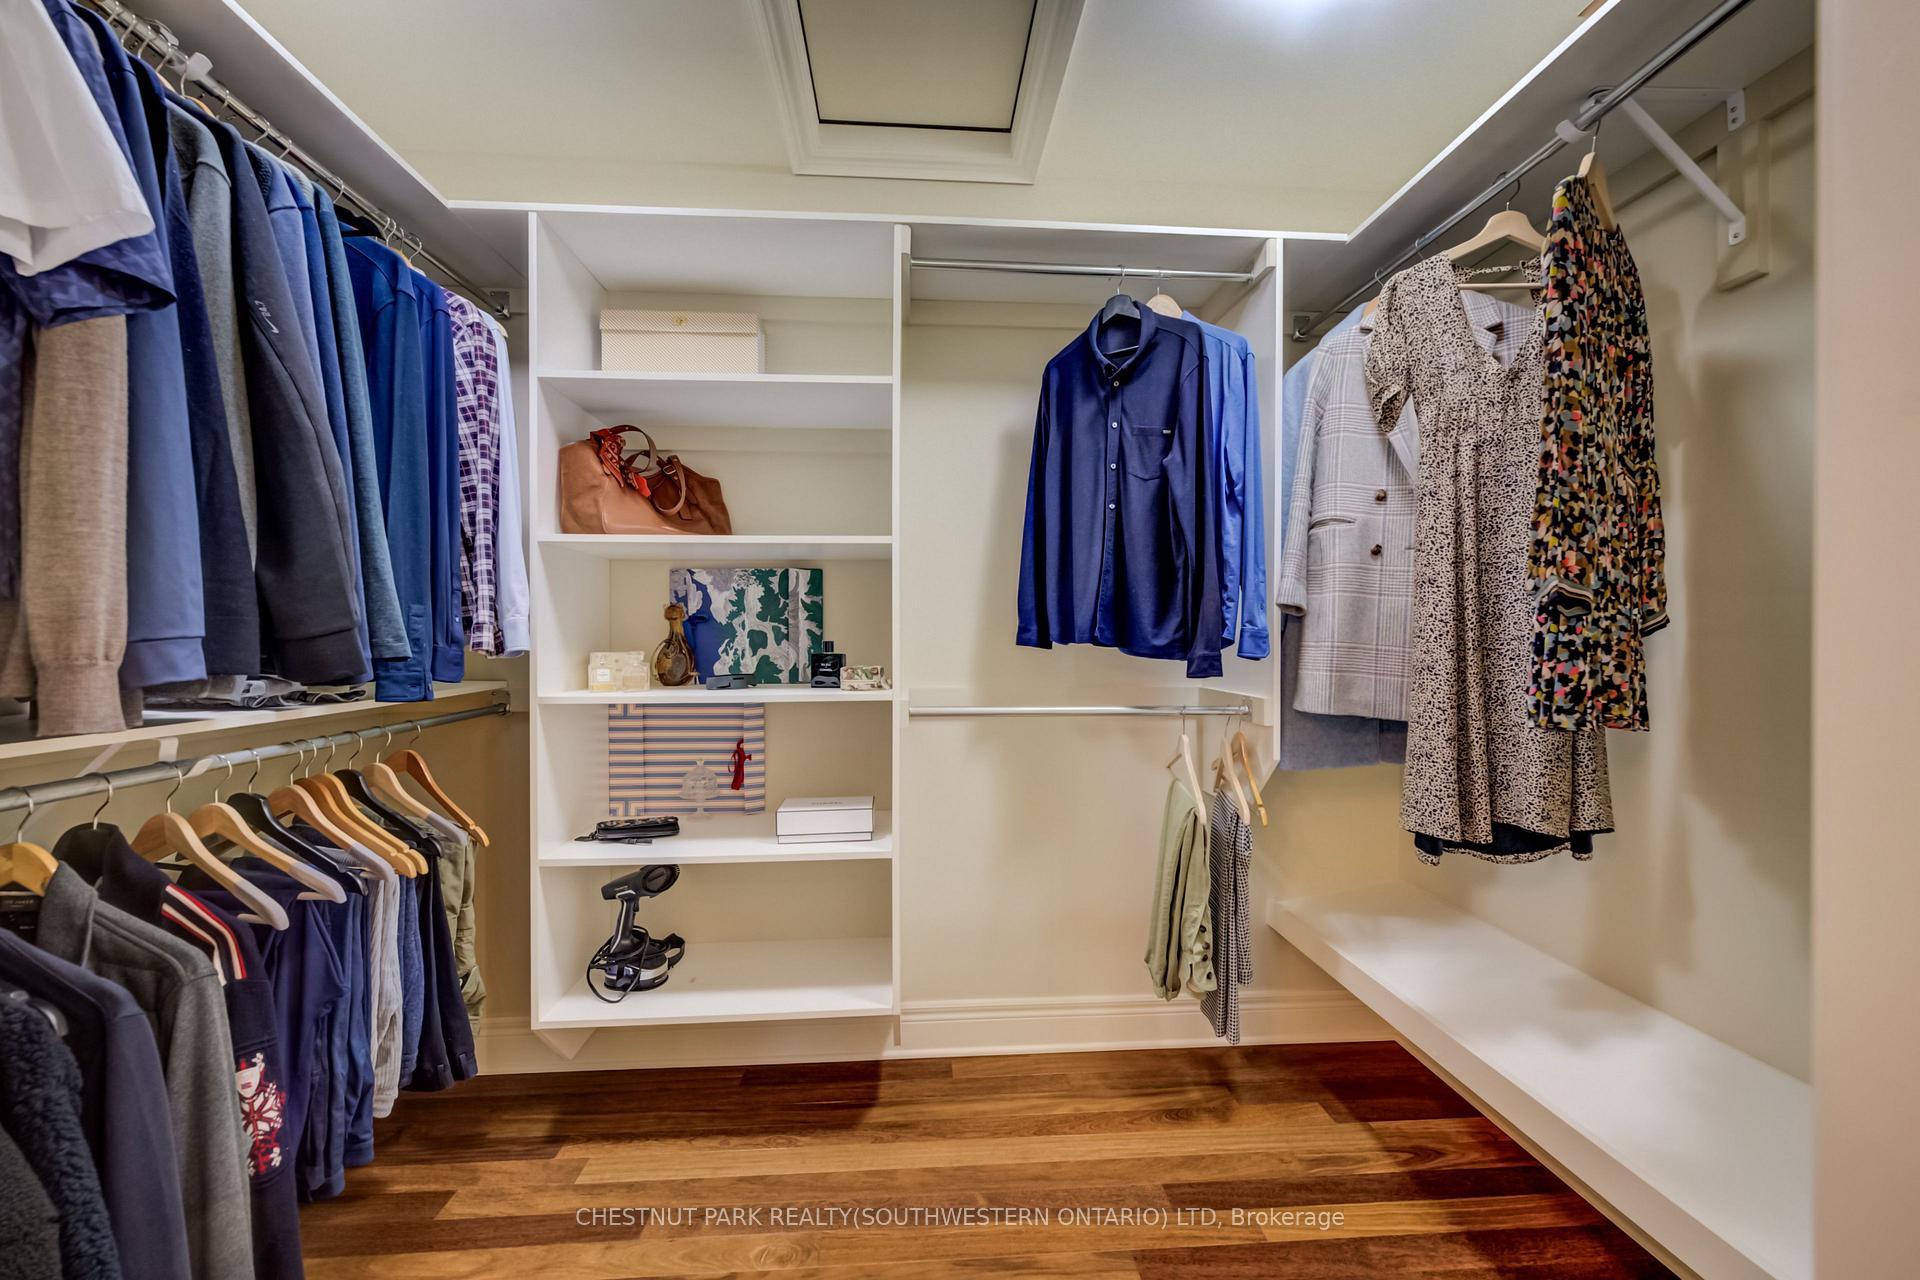
- Room—Second level, Walk-In Closet(s)
- Bathroom—Basement level
- Dining Room—Basement level, Combined w/Living
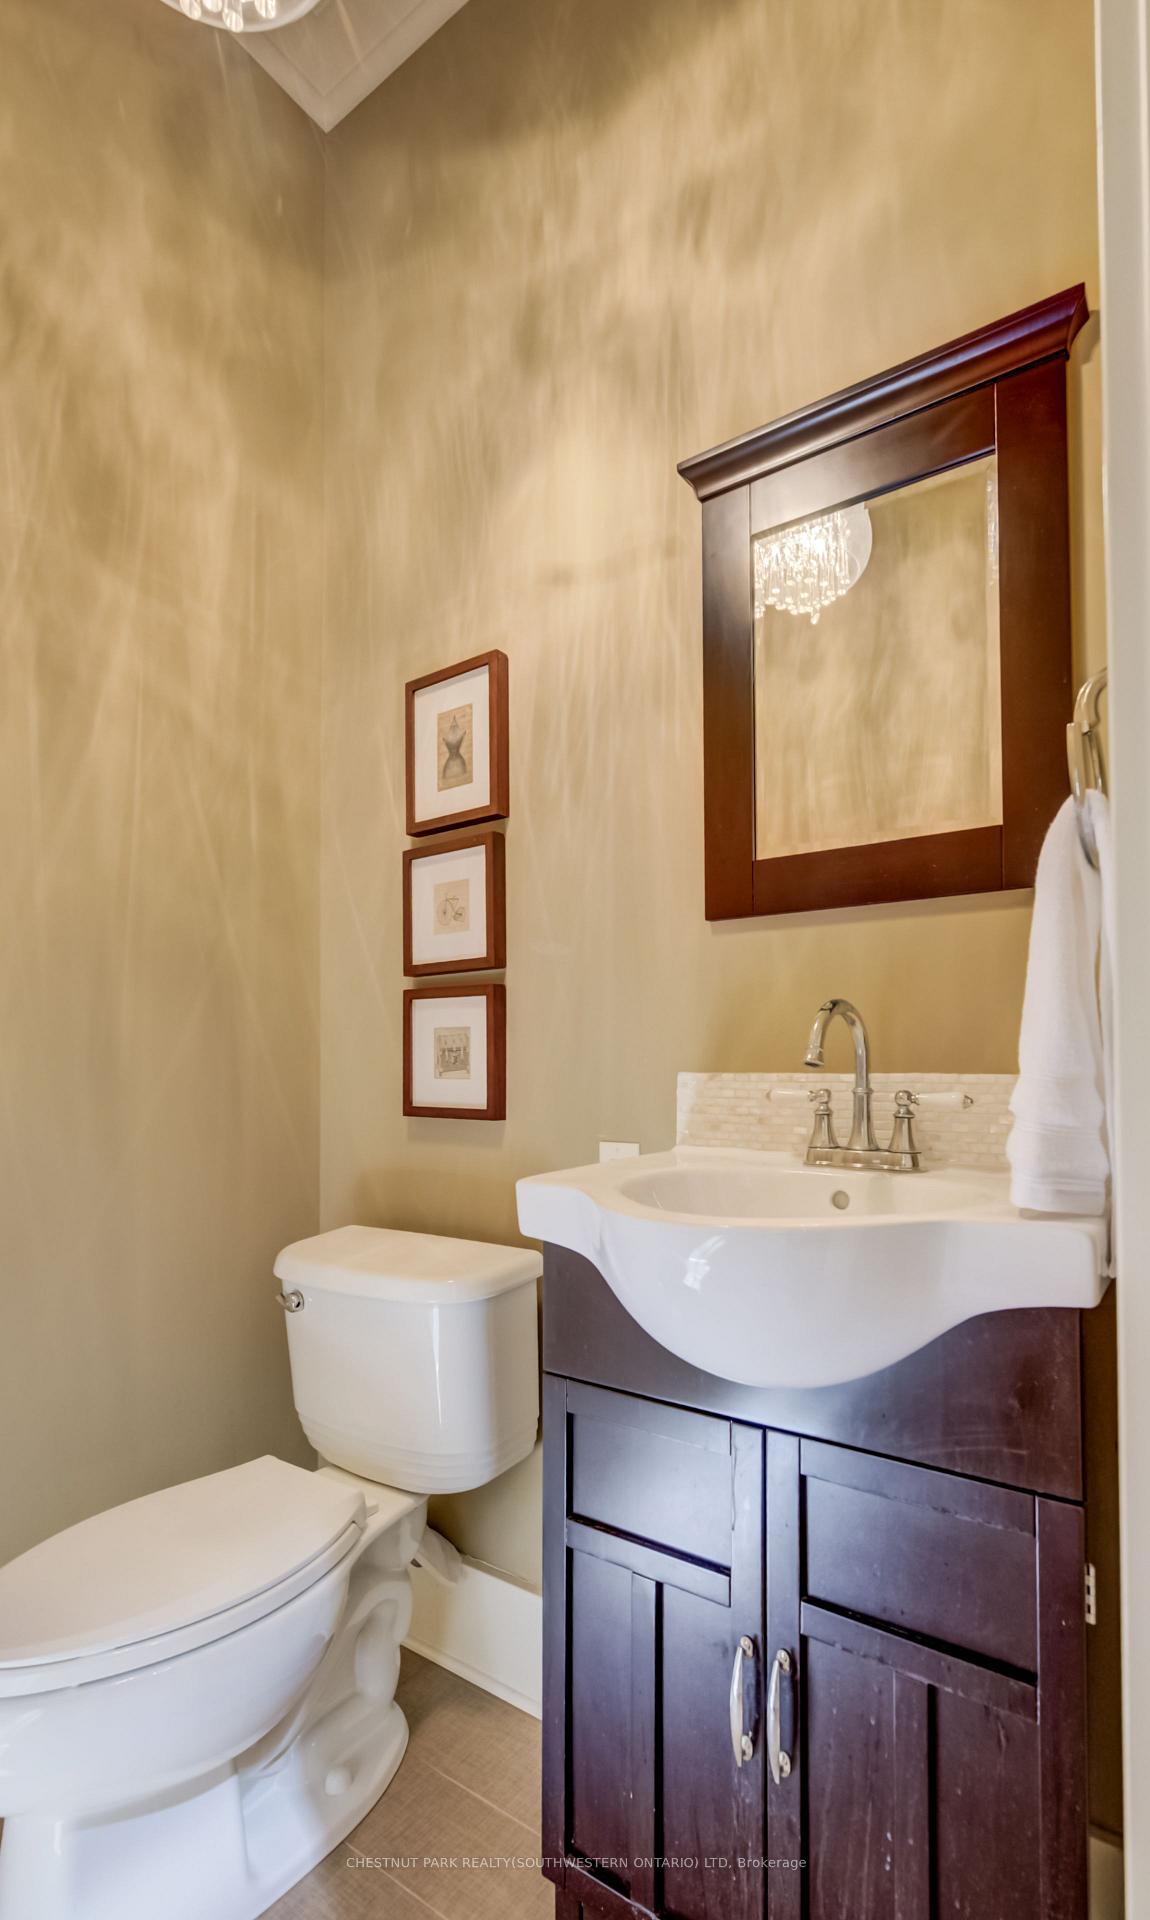
- Bathroom—Second level, 3 Pc Ensuite
- Laundry—Second level
- Office—Main level, B/I Shelves, B/I Bookcase
- Living Room—Main level, Gas Fireplace, B/I Bookcase
- Laundry—Basement level
- Kitchen—Main level, Pantry
- Dining Room—Main level
- Primary Bedroom—Second level
- Pantry—Main level
- Kitchen—Basement level
- Bathroom—Second level, 4 Pc Ensuite
- Foyer—Main level
- Utility Room—Basement level
Washrooms
- 4-piece
- 2-piece
- 3-piece
- Municipality
- St. Catharines
- Neighbourhood
- Downtown
- Main cross streets
- Salina
- Directions
- Ontario St - Cherry street
- MLS® number
- X13735138
- Data source
- Toronto Regional Real Estate Board
- Listed on
- 2026-09-02
- Updated on
- 2026-09-02
- Days on market
- 43 days
- Possession date
- 2026-09-30
- Possession type
- Immediate
- Co-op commission
- 1/2 month rent
- Listed by
- CHESTNUT PARK REALTY(SOUTHWESTERN ONTARIO) LTD
Home Market Value
Current home valuation for 33 Cherry Street, St. Catharines, Downtown, St. Catharines, ON. Listed for $6,500
HOMEH Estimate
$864,130
Estimated Sales Range
$518,478 - $1,209,782
HOMEH Estimate for 33 Cherry Street, St. Catharines, Downtown
What this home would sell for today, not its rent
Calculated with a real agent's CMA method — 45+ years of experience, codified. Not an AI guess.
Around this home
Data provided by OpenStreetMap & Fraser Institute School Rankings
Ask HOMEH
New!Hi there!
👋Text or call (416) 301-9001
Recommended for you
Based on homes you've looked at.
No recommended properties found.
Nearby similar homes
No nearby properties found.
More real estate resources
Other homes nearby
Explore this area
Nearby neighbourhoods
No nearby listings available.