
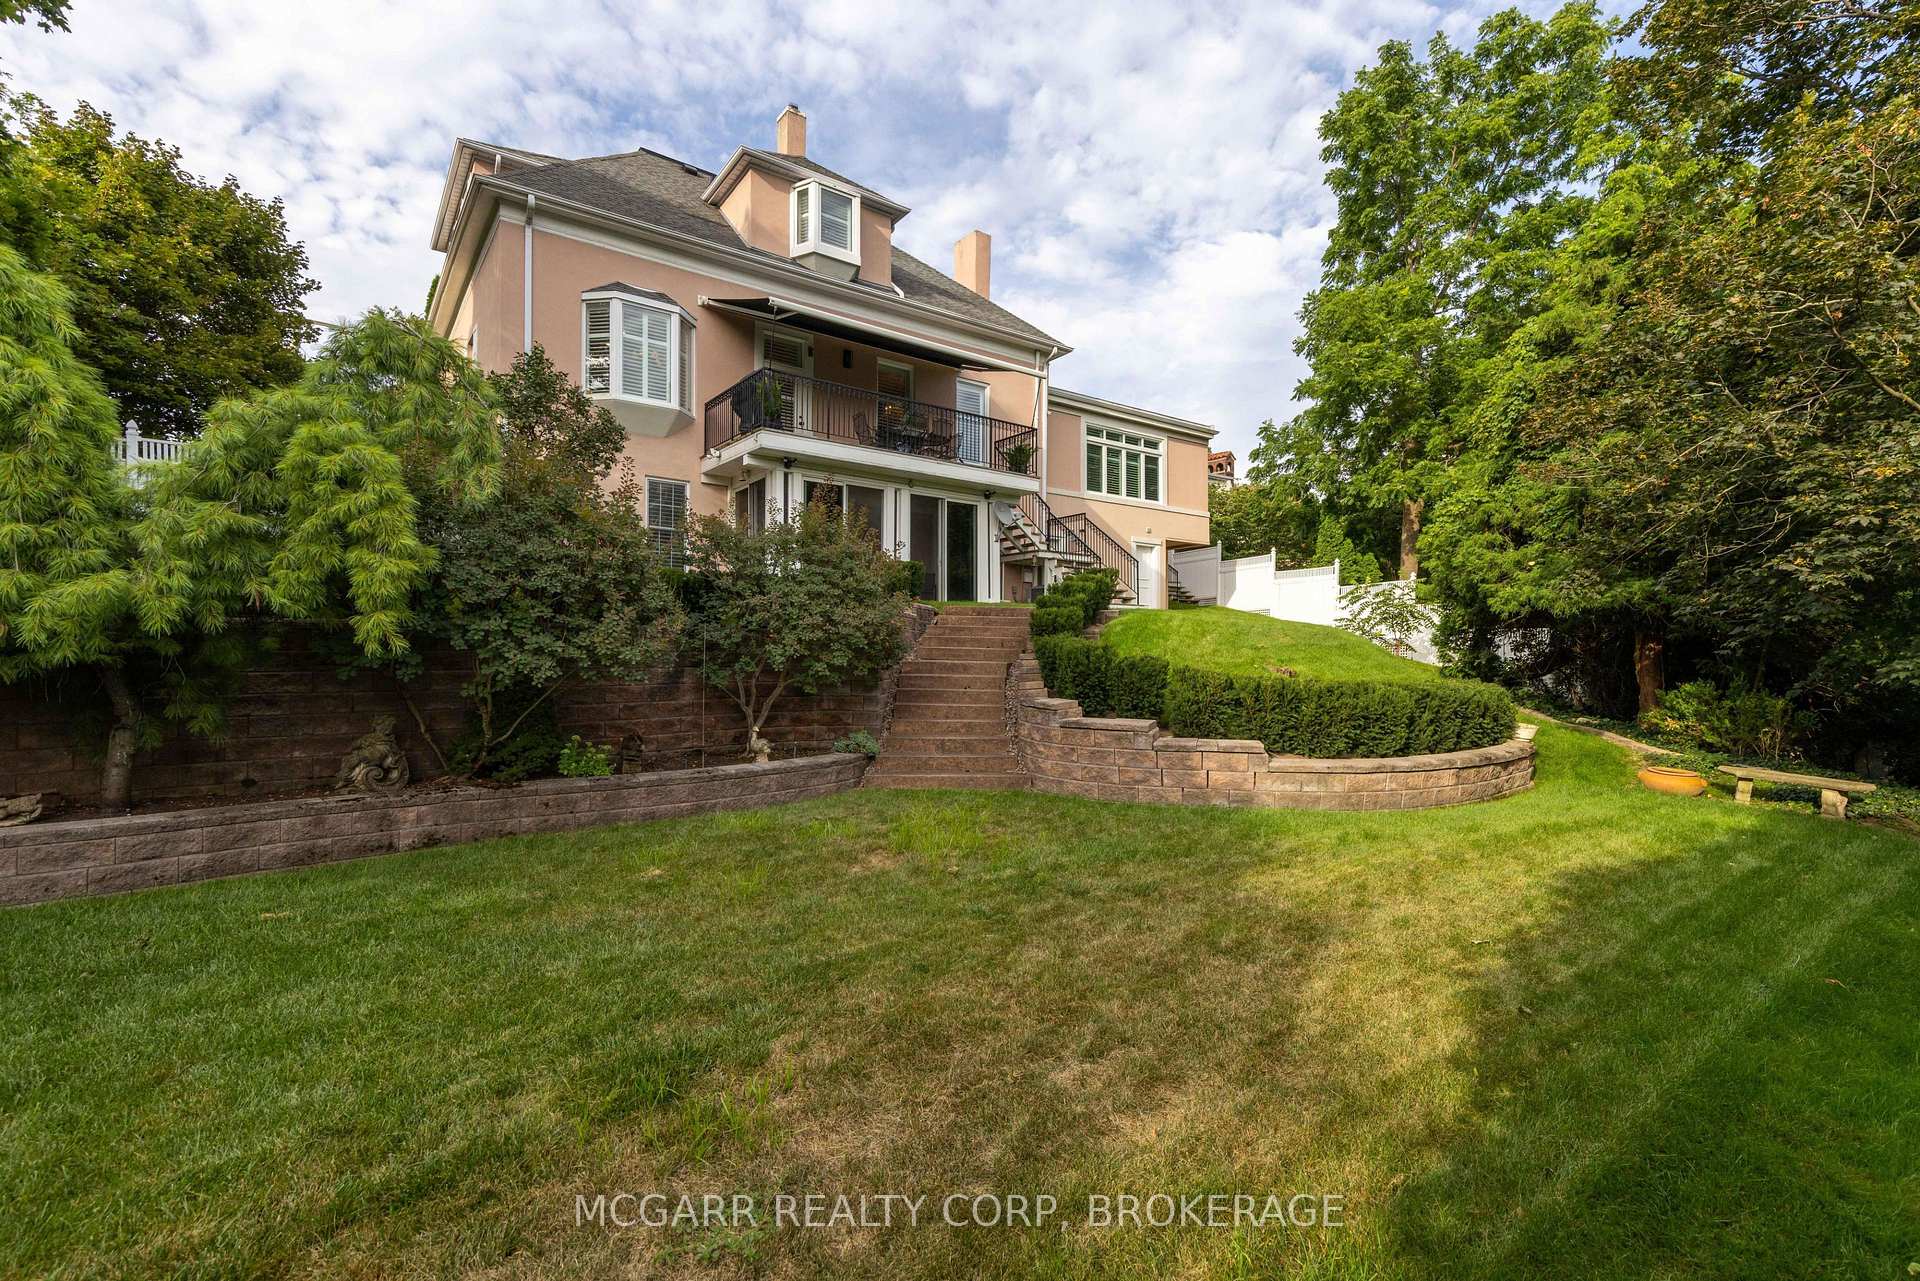
39 Yates Street
St. Catharines (Downtown), ON L2R 5R3
- 4+1Bedrooms
- 4Bathrooms
- 2Garage
- 3500–5000Sq Ft
- $11,422Tax
- 92×159 ftLot Size
 Estimated Value:$2,089,950See Free Estimate Report

Sale & Price History for 39 Yates Street, St. Catharines, Downtown
| Start Date | End Date | Price | Event | MLS# |
|---|---|---|---|---|
| No listing history available | ||||
Real estate boards require you to or to see the full details of this property.
*Sold prices and complete sale & price history are regulated data. Under the Trust in Real Estate Services Act, 2002 (TRESA) and the rules of the Real Estate Council of Ontario (RECO), and pursuant to the Multiple Listing Service® rules of the Canadian Real Estate Association (CREA) and the Toronto Regional Real Estate Board (TRREB), this information may be shown only to registered users who have agreed to the applicable terms of use (a Virtual Office Website, or "VOW," arrangement). HOMEH Inc., Brokerage therefore provides it to signed-in members only. Creating an account is free and takes under a minute.
About 39 Yates Street, St. Catharines, Downtown
Summarized Description
- Spacious home with over 3800 sq.ft. of living space.
- Includes a rare in-law suite with separate entrance.
- Updated and maintained by owner for 38 years.
- Elegant foyer and grand living room with gas fireplace.
- 5-car driveway and oversized double garage.
- High ceilings and large windows throughout.
- Flexible closing options available for buyers.
- Fully air-conditioned with modern heating system.
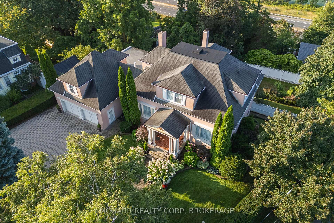
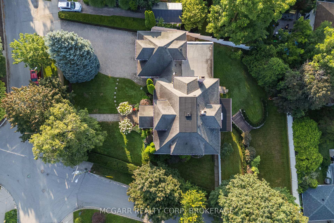
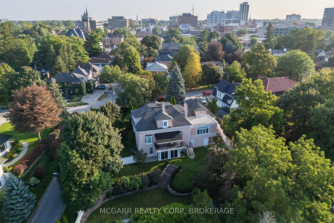
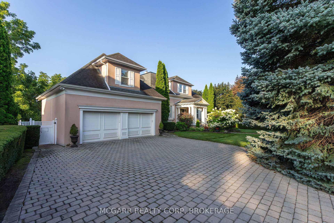
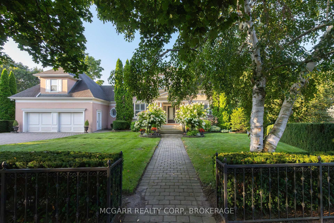
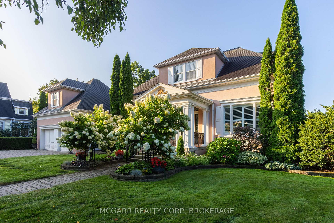
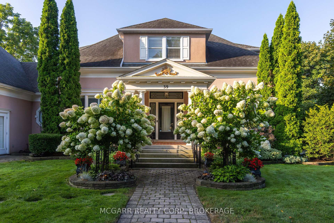
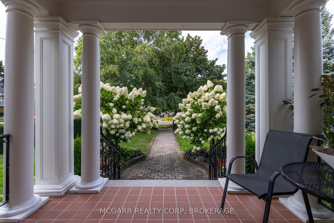
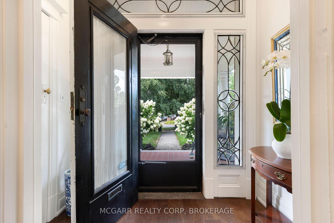
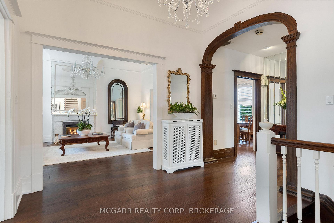
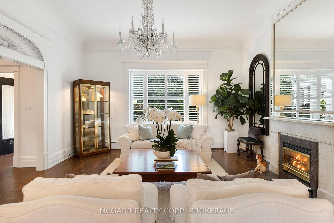
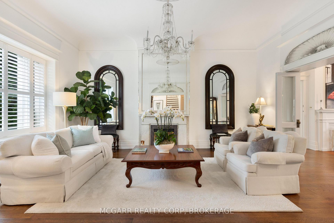
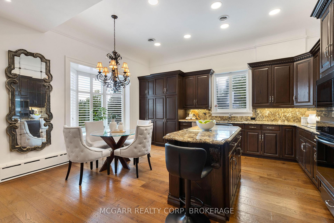
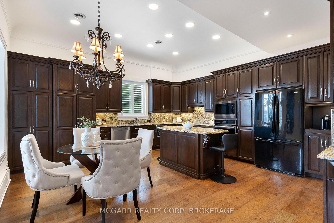
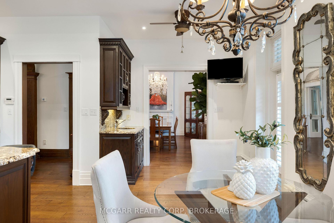
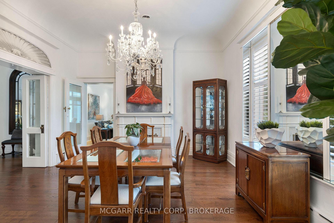
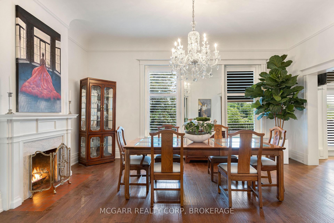
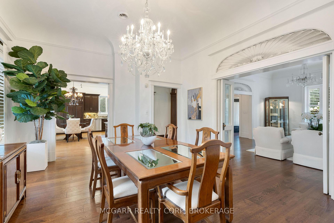
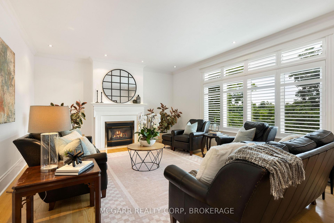
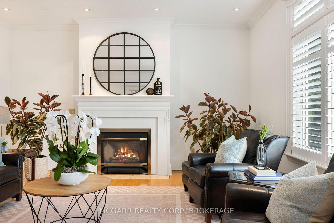
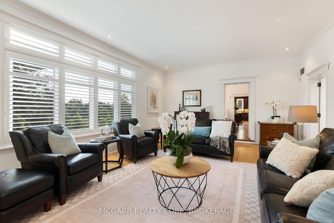
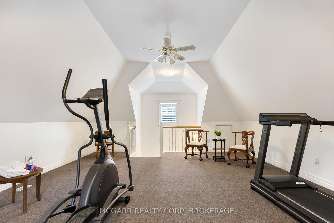
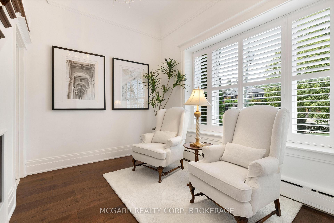
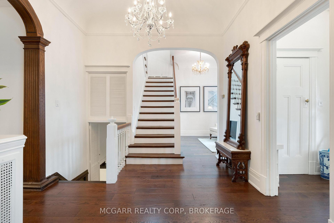
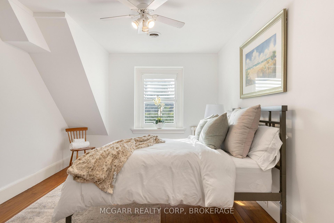
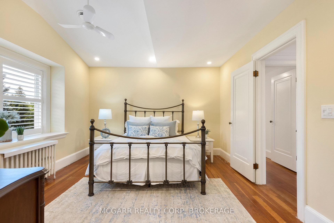
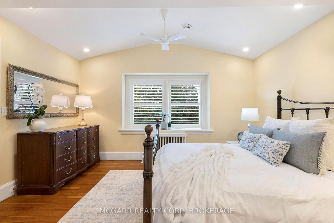
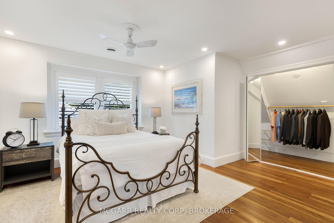
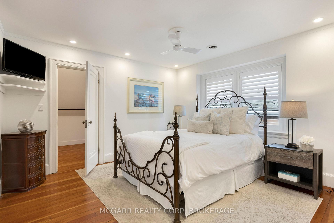
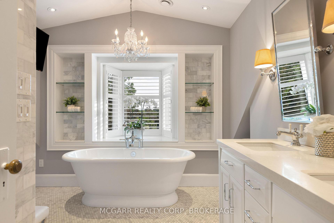
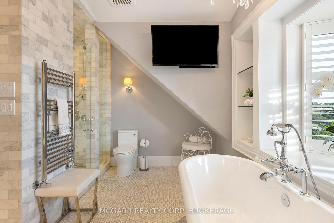
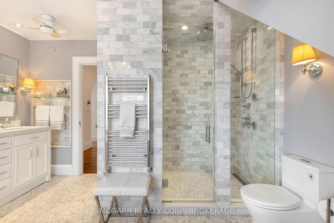
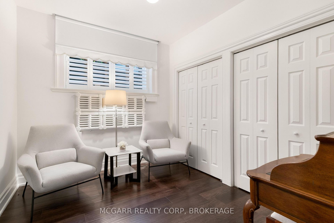
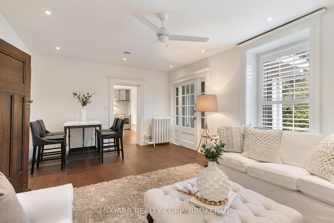
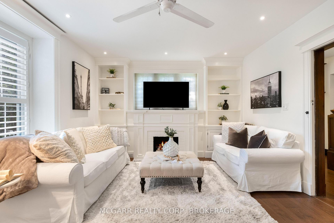
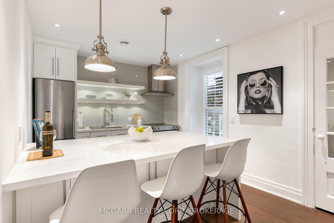
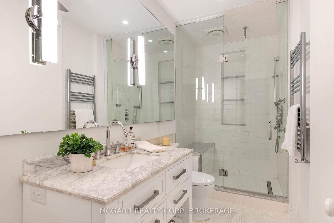
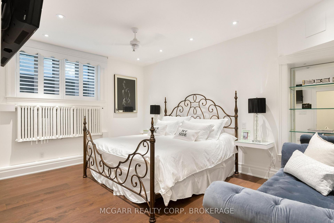
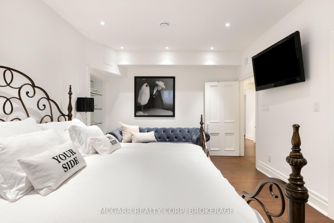
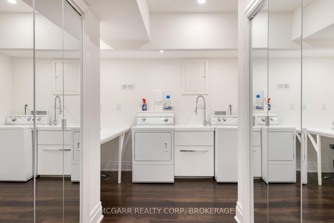
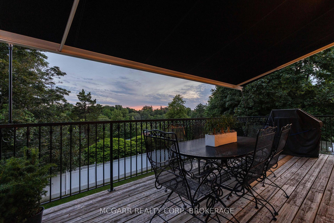
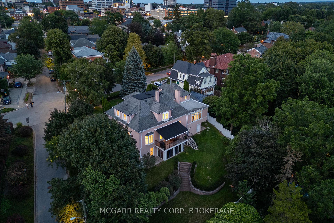
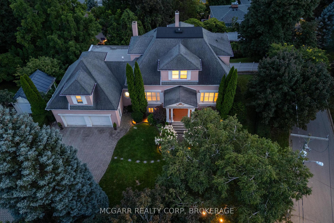
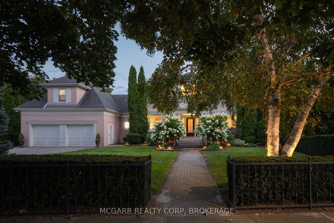
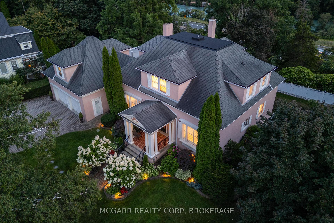
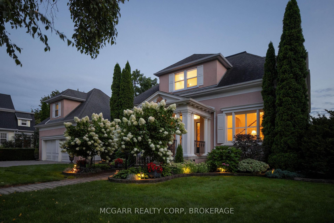
Welcome home to 39 Yates Street and enjoy all that this coveted gem has to offer. Lovingly updated and maintained by the current owner of 38 years. The enticing exterior invites you in to over 3800 sq.ft. of pristine living space on a 1/3 acre valley lot. A major addition in 1993 added 1111 sq.ft. With 92' of frontage, you have a 5-car driveway plus an oversized double garage. The elegant foyer opens to the grand 18x16 living room with gas fireplace and 12 ft. high detailed ceilings and baseboards. Glass French doors open to the majestic 18x14 dining room with gas fireplace and massive windows viewing the valley. Unwind after dinner in the main floor family room, again with high ceilings, large windows and gas fireplace. The 21x17 eat-in kitchen has wood floors, granite counters, wet bar, six appliances, and walkout to the yard. An open den completes this level. Above the garage is a bedroom/workout room. The main upper bedroom level has wood floors, amazing closet spaces, and large deep windows. The stunning 5pc bathroom has a soaker tub, 7x3.6 walk-in shower, 2 sinks and a bay window. A rare and big bonus is the in-law/nanny suite with private separate entrance, living room, elegant kitchen with 5 appliances and waterfall island, large 3pc with walk-in shower and a 15.6x11.5 bedroom with another large window and closet. A 2nd bedroom and large laundry room completes this level. Even heating with owned hot water on demand and boiler system. Fully air-conditioned, full waterproofing all around in 2025. Amazing space and value. Closing is flexible.
Key Facts & Features
Property Costs
- Annual Property Tax Amount
- $11,422
- Land Transfer Tax Fee
- $36,475
- Basement Type
- Apartment, Finished with Walk-Out, Separate Entrance
Interior Features
- Laundry Level
- Lower Level
- Interior Extras
- Accessory Apartment, Auto Garage Door Remote, Bar Fridge, Built-In Oven, Storage, Central Vacuum, Countertop Range, Guest Accommodations, In-Law Suite, Separate Hydro Meter, Sump Pump, Upgraded Insulation, Water Heater Owned
- View
- Garden, Trees/Woods, Valley
- Security Features
- Alarm System
- Fireplace/Stove
- Yes
- Fireplace Features
- Family Room, Living Room, Natural Gas, Other
- Elevator
- No
Exterior Features
- Exterior Extras
- Landscaped, Patio, Privacy, Year Round Living, Awnings, Deck, Lawn Sprinkler System, Porch, Porch Enclosed
- Pool
- None
- Property Features
- Arts Centre, Golf, Hospital, Park, Public Transit, Terraced
Building
- Building Type
- Detached
- Building Style
- 2 1/2 Storey
- Approx Age
- 100+
Construction
- Exterior Finish
- Stucco (Plaster)
- Roof
- Asphalt Shingle, Flat
- Foundation Details
- Brick, Concrete Block
- Special Designation
- Unknown
Lot
- Lot Front
- 92.00 ft
- Lot Depth
- 159.20 ft
- Lot Shape
- Rectangular
Inclusions
- Inclusions
- All light fixtures, all window coverings, dishwasher, wall oven, microwave, cook top, French door fridge, apartment fridge, stove, and wine fridge. 2 heated towel racks - upstairs and lower level bathroom.
Parking & Garages
- Garage Type
- Attached
- Garage Spaces
- 2
- Parking Spaces
- 5
- Total Garage And Parking Spaces
- 7
Heating & Cooling
- Heat Source
- Gas
- Heat Type
- Forced Air
- Air Conditioning
- Central Air
- Water
- Municipal
- Sewers
- Sewer
- Natural Gas
- Yes
- Hydro
- Yes
- Cable
- Yes
- Telephone
- Yes
- Bedrooms
- 4 + 1
- Washrooms
- 4
- Kitchens
- 2
- Family / bonus room
- Yes
Room sizes
- Laundry—Lower level, Laundry Sink
- Mud Room—Main level
- Bedroom—Second level, Wood, Walk-In Closet(s)
- Bedroom—Lower level, Closet
- Primary Bedroom—Second level, Wood, Walk-In Closet(s)
- Family Room—Main level, Gas Fireplace
- Dining Room—Main level, Gas Fireplace
- Kitchen—Lower level, Stainless Steel Appl, Eat-in Kitchen, Centre Island
- Kitchen—Main level, Wet Bar
- Living Room—Main level, Coffered Ceiling(s), Gas Fireplace, Glass Doors
- Bedroom—Lower level, Wood, Closet
- Living Room—Lower level, Wood, Fireplace, Walk-Out
- Bedroom—Second level, Wood, Closet
- Foyer—Main level
- Den—Main level
- Bedroom—Second level, Broadloom
Washrooms
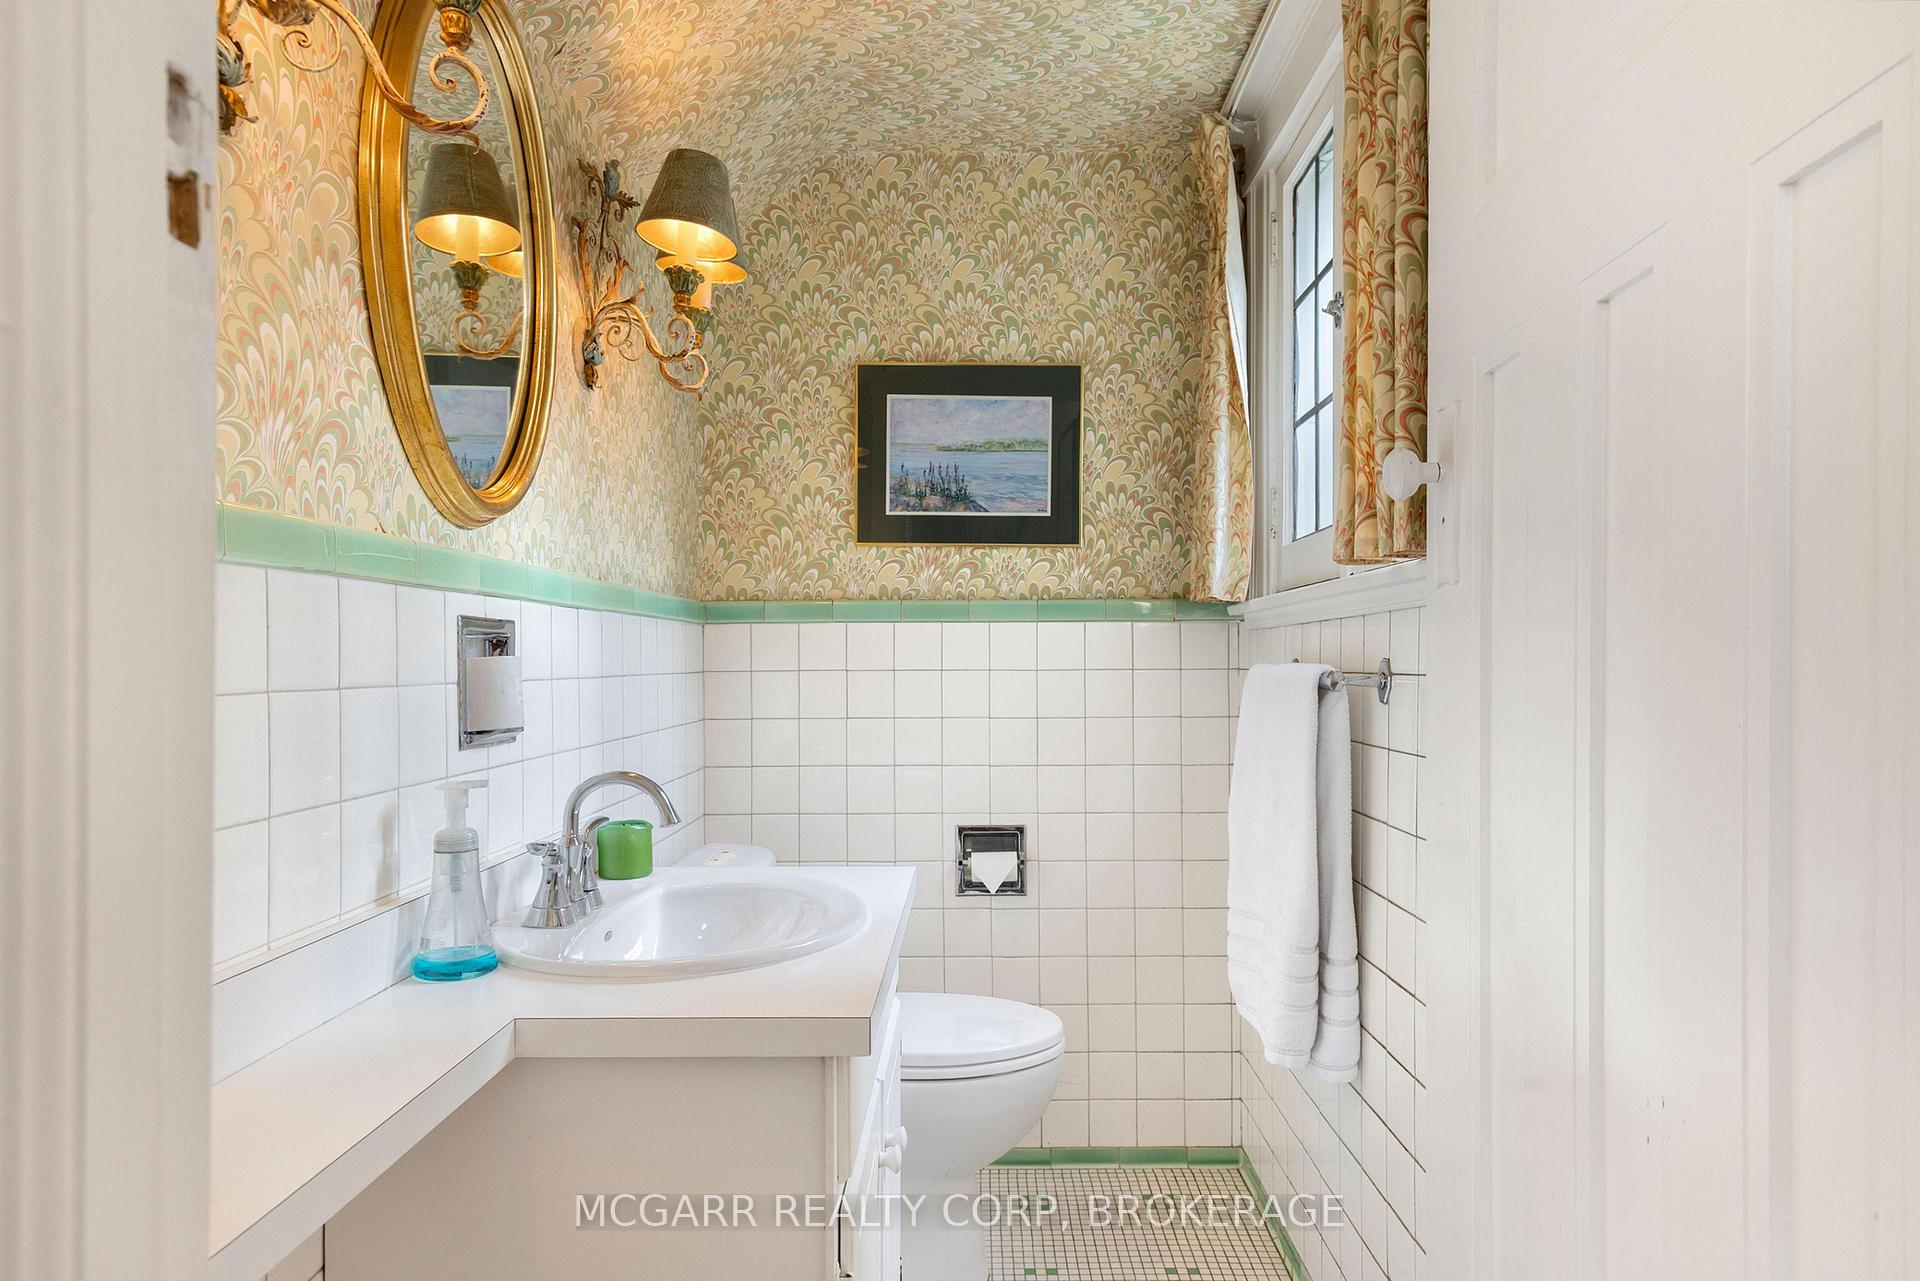
- 2-piece, Main
- 5-piece, Second
- 3-piece, Lower
- 3-piece, Ground
- Municipality
- St. Catharines
- Neighbourhood
- Downtown
- Main cross streets
- Salina & Yates
- Directions
- Salina & Yates
- MLS® number
- X13707644
- Data source
- Toronto Regional Real Estate Board
- Listed on
- 2026-08-24
- Updated on
- 2026-09-28
- Days on market
- 52 days
- Possession type
- 30-59 days
- Co-op commission
- 2% + HST
- Seller
- Listed by
- MCGARR REALTY CORP, BROKERAGE
Home Market Value
Current home valuation for 39 Yates Street, St. Catharines, Downtown, St. Catharines, ON. Listed for $2,000,000
HOMEH Estimate
$2,089,950
Estimated Sales Range
$1,253,970 - $2,925,930
HOMEH Estimate for 39 Yates Street, St. Catharines, Downtown
Calculated with a real agent's CMA method — 45+ years of experience, codified. Not an AI guess.
Mortgage Payment Calculator
Compare up to 4 down payment scenarios
20% required for homes $1.5M or more
$400,000
| Scenario 1 | Scenario 2 | Scenario 3 | Scenario 4 | |
|---|---|---|---|---|
−Down payment | % $ | % $ | % $ | % $ |
+CMHC insurance | $0 | $0 | $0 | $0 |
=Total mortgage | $1,600,000 | $1,500,000 | $1,400,000 | $1,300,000 |
Amortization | ||||
Mortgage rate | % | % | % | % |
| Payment frequency | ||||
=Mortgage payment | $7,812monthly | $7,324monthly | $6,836monthly | $6,347monthly |
Land Transfer Tax
$36,475
$36,475
Around this home
No schools found nearby
Data provided by OpenStreetMap & Fraser Institute School Rankings
Ask HOMEH
New!Hi there!
👋Text or call (416) 301-9001
Recommended for you
Based on homes you've looked at.
No recommended properties found.
Nearby similar homes
No nearby properties found.
More real estate resources
Other homes nearby
Explore this area
Nearby neighbourhoods
No nearby listings available.