
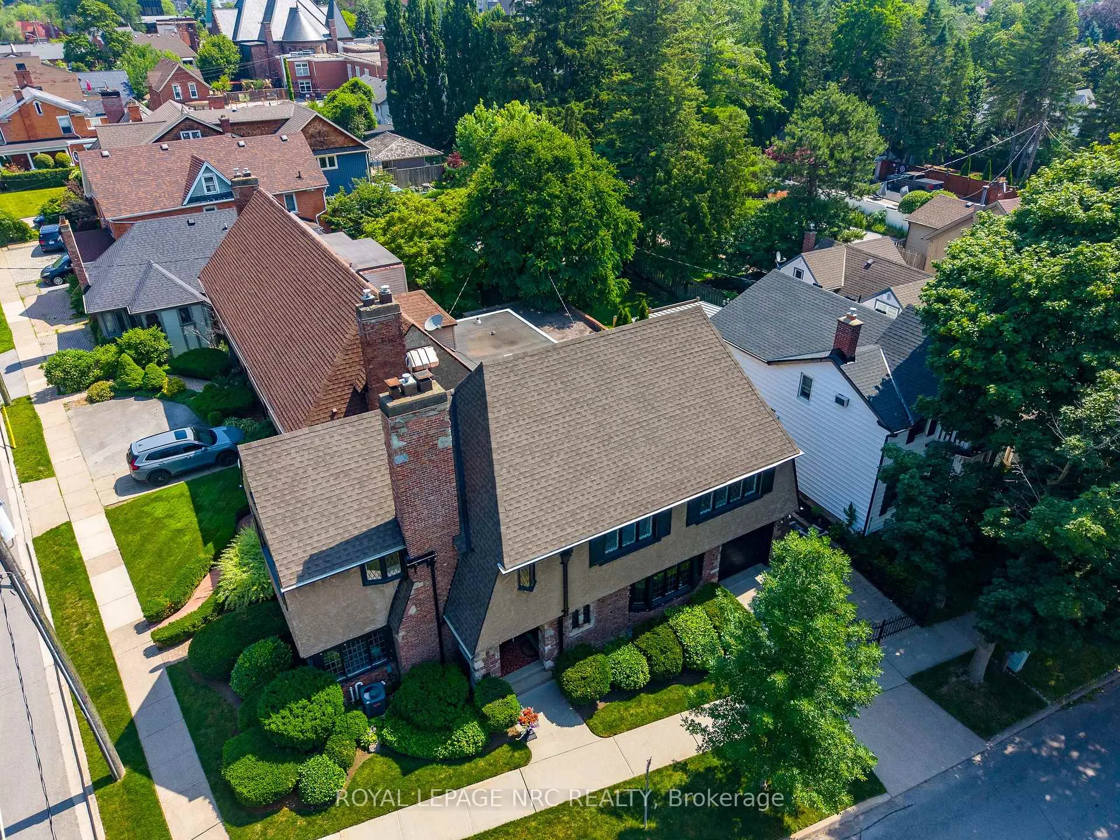
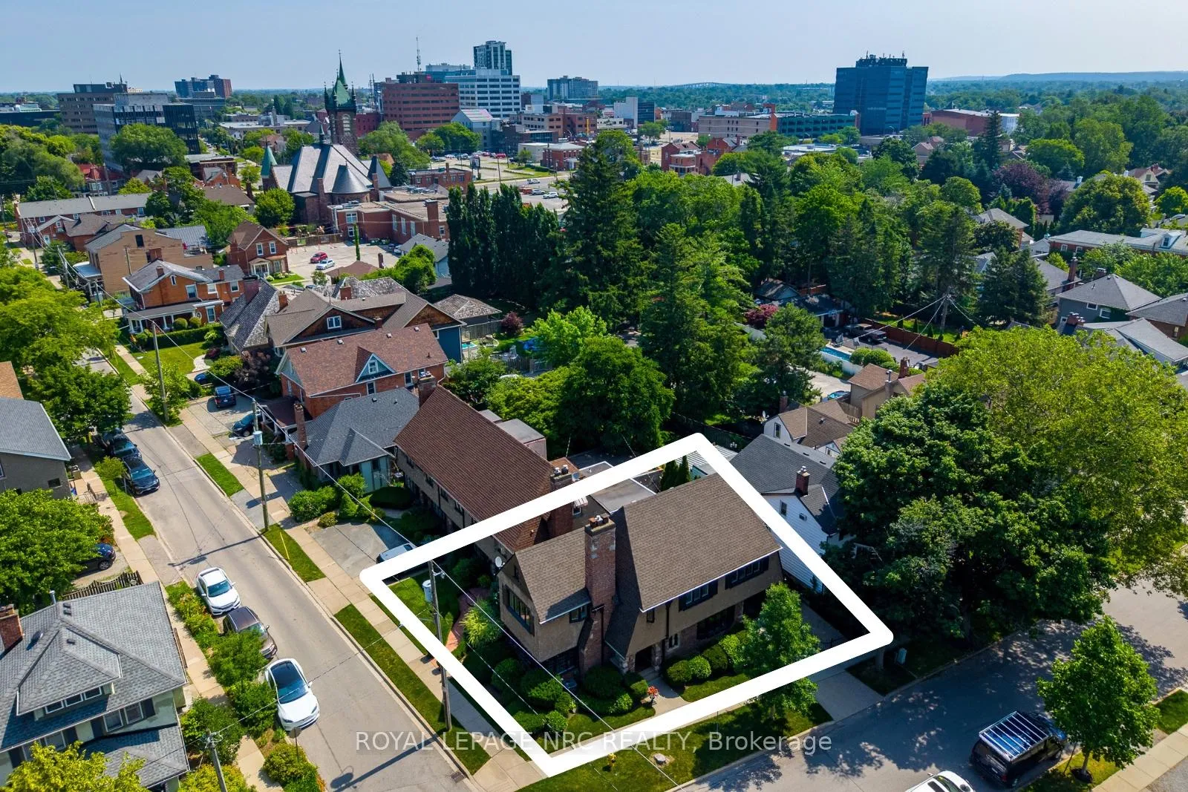
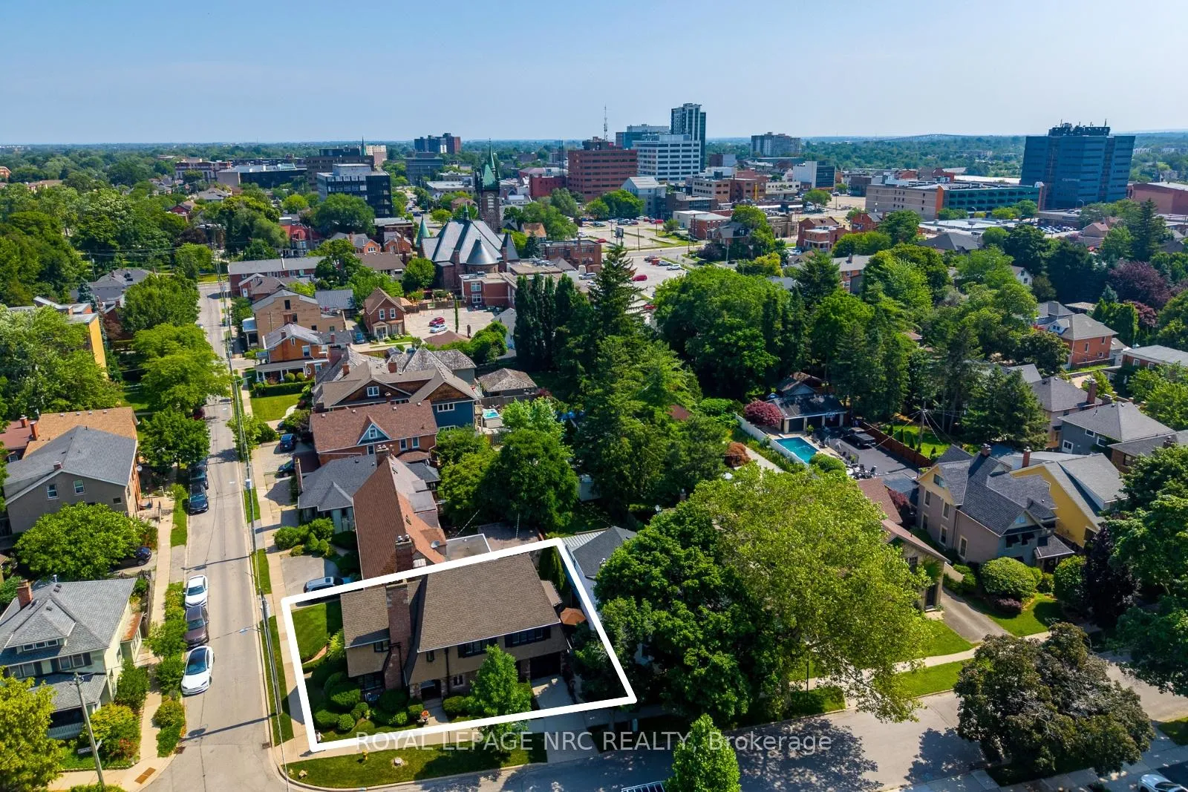
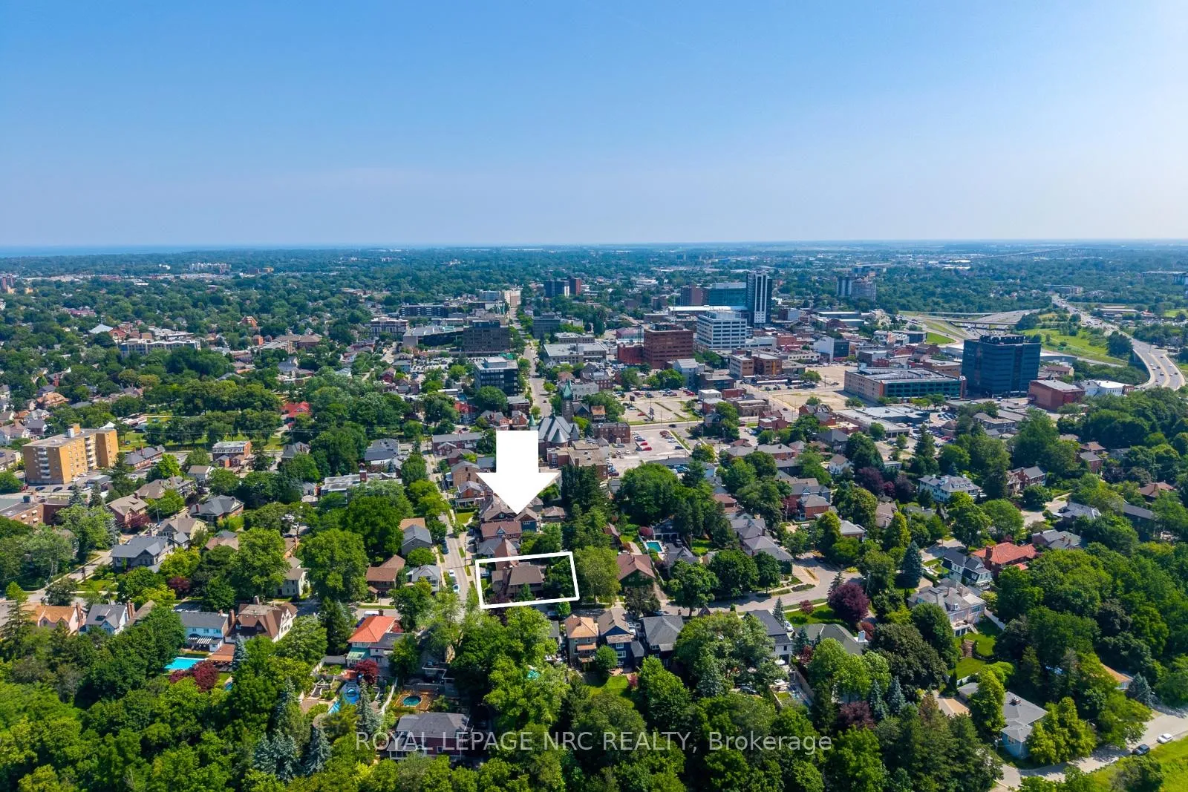
52 Yates Street
St. Catharines (Downtown), ON L2R 5R5
- 3Bedrooms
- 3Bathrooms
- 1Garage
- 2000–2500Sq Ft
- $5,434Tax
- 70×39 ftLot Size
 Estimated Value:$949,362See Free Estimate Report

Sale & Price History for 52 Yates Street, St. Catharines, Downtown
| Start Date | End Date | Price | Event | MLS# |
|---|---|---|---|---|
| No listing history available | ||||
Real estate boards require you to or to see the full details of this property.
*Sold prices and complete sale & price history are regulated data. Under the Trust in Real Estate Services Act, 2002 (TRESA) and the rules of the Real Estate Council of Ontario (RECO), and pursuant to the Multiple Listing Service® rules of the Canadian Real Estate Association (CREA) and the Toronto Regional Real Estate Board (TRREB), this information may be shown only to registered users who have agreed to the applicable terms of use (a Virtual Office Website, or "VOW," arrangement). HOMEH Inc., Brokerage therefore provides it to signed-in members only. Creating an account is free and takes under a minute.
About 52 Yates Street, St. Catharines, Downtown
Summarized Description
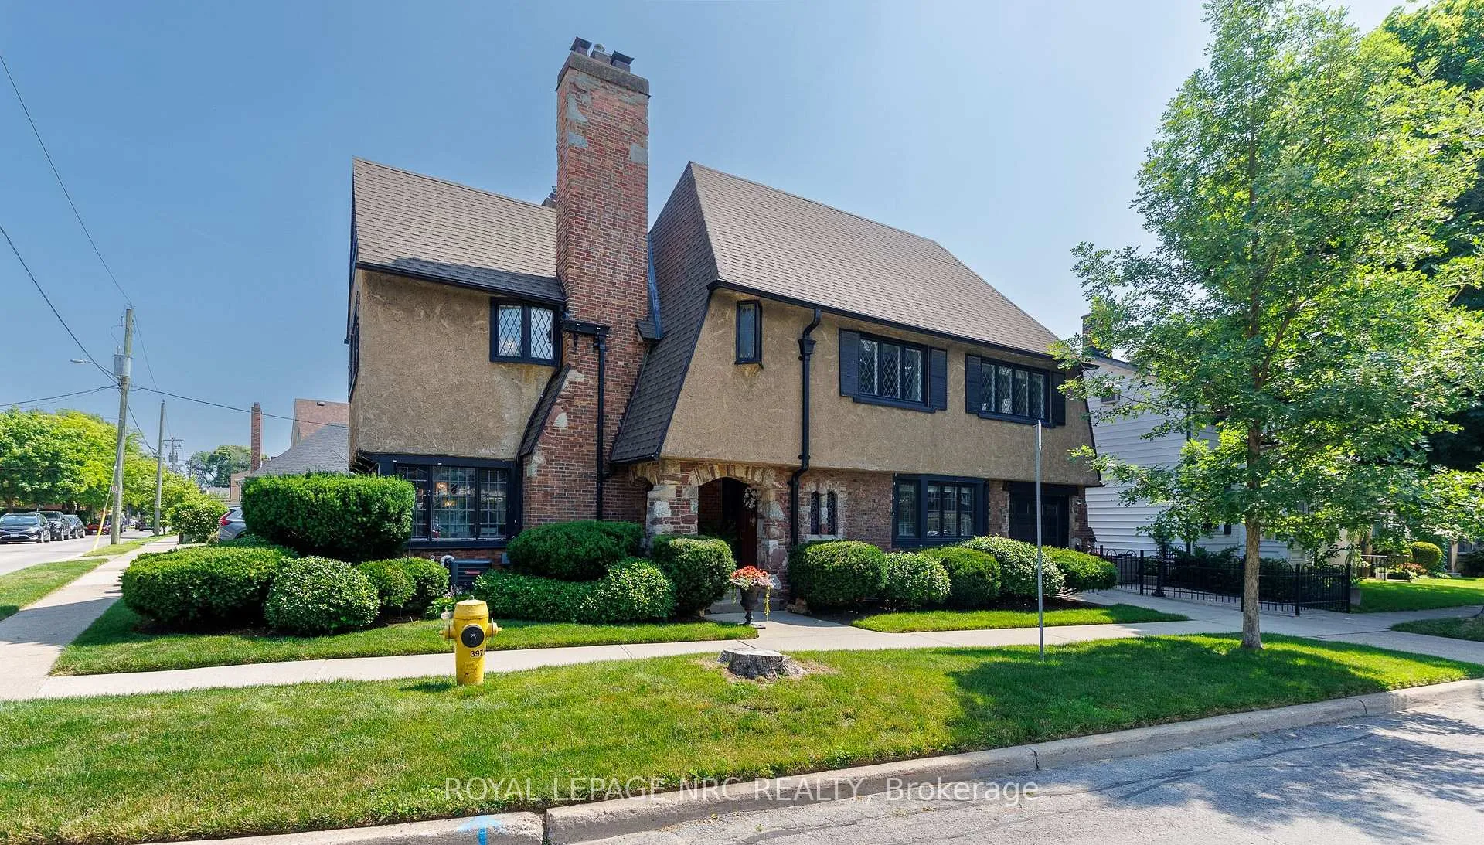
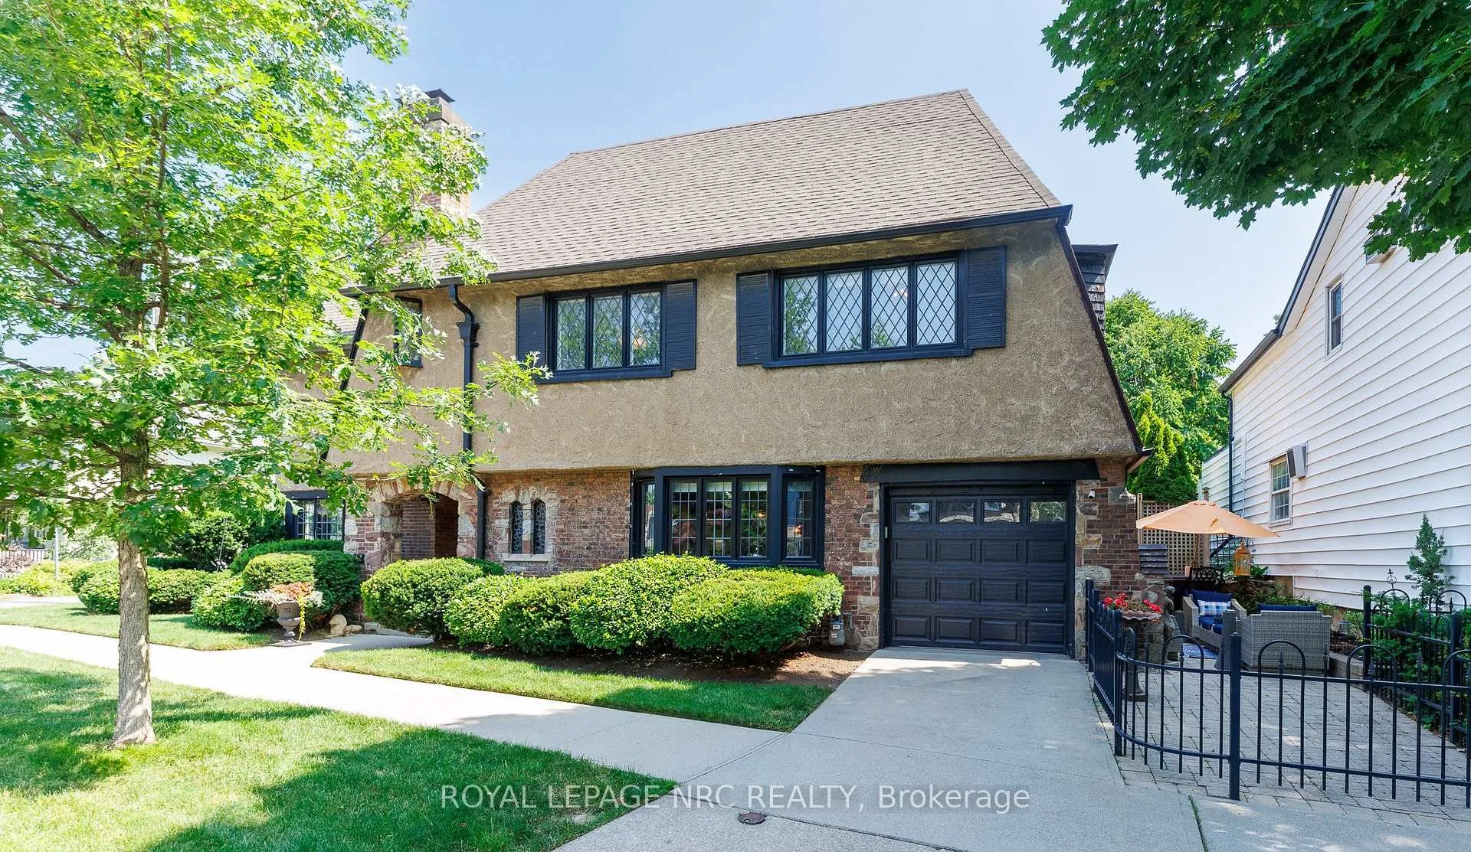
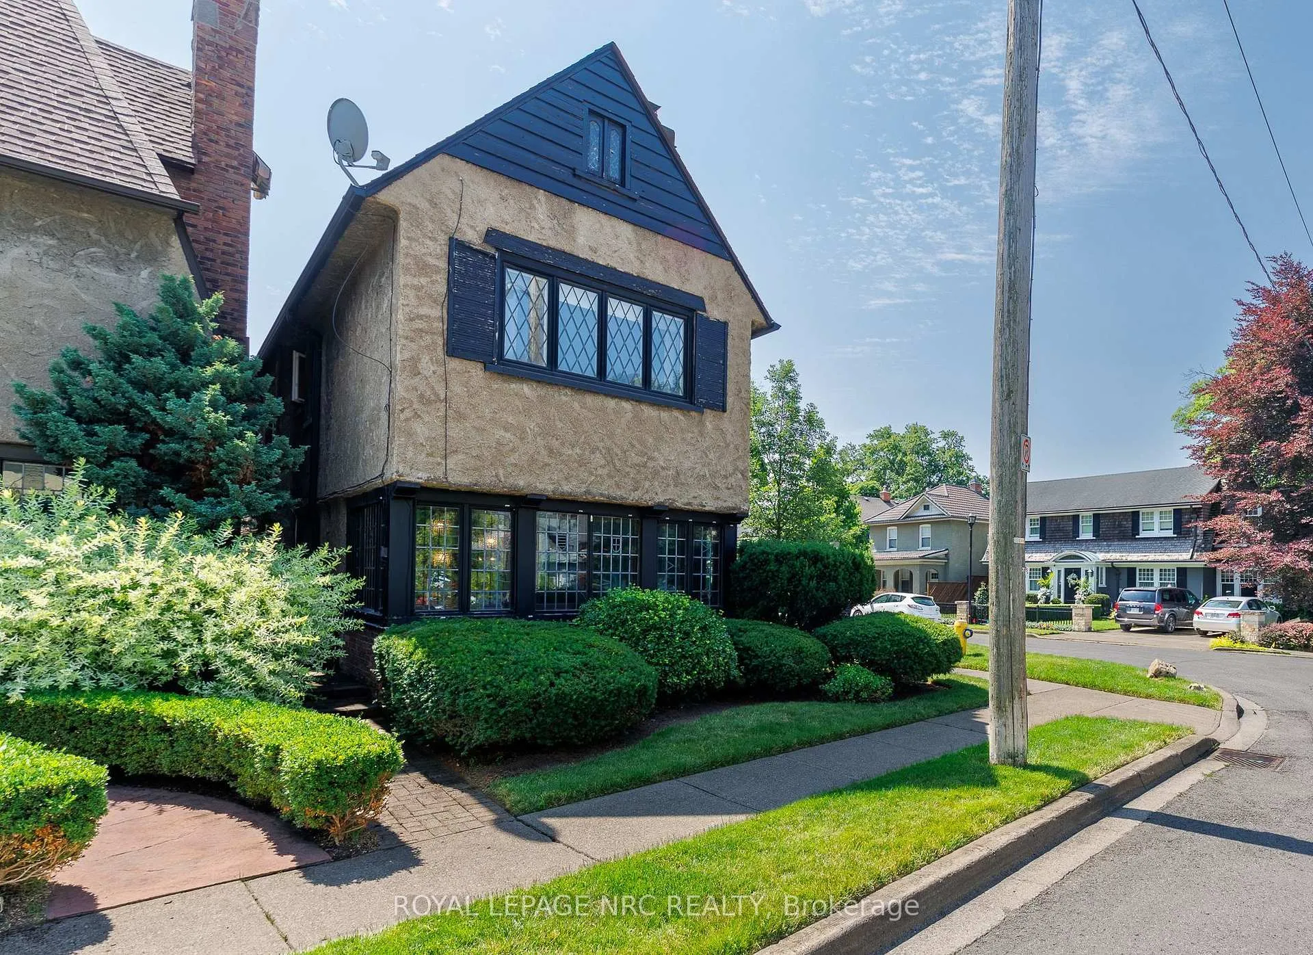
- Beautiful Neo Tudor style home in heritage district.
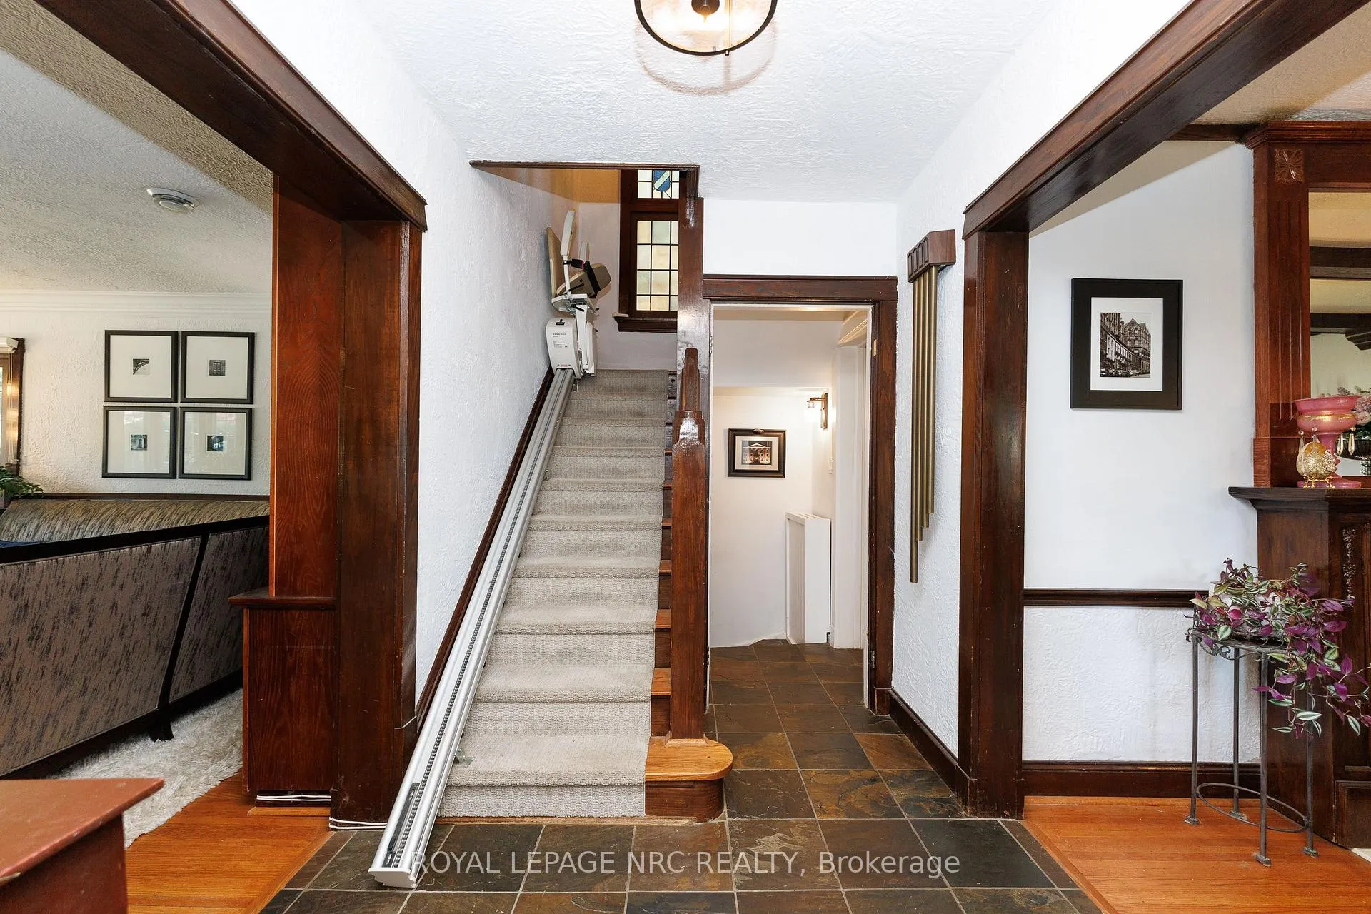
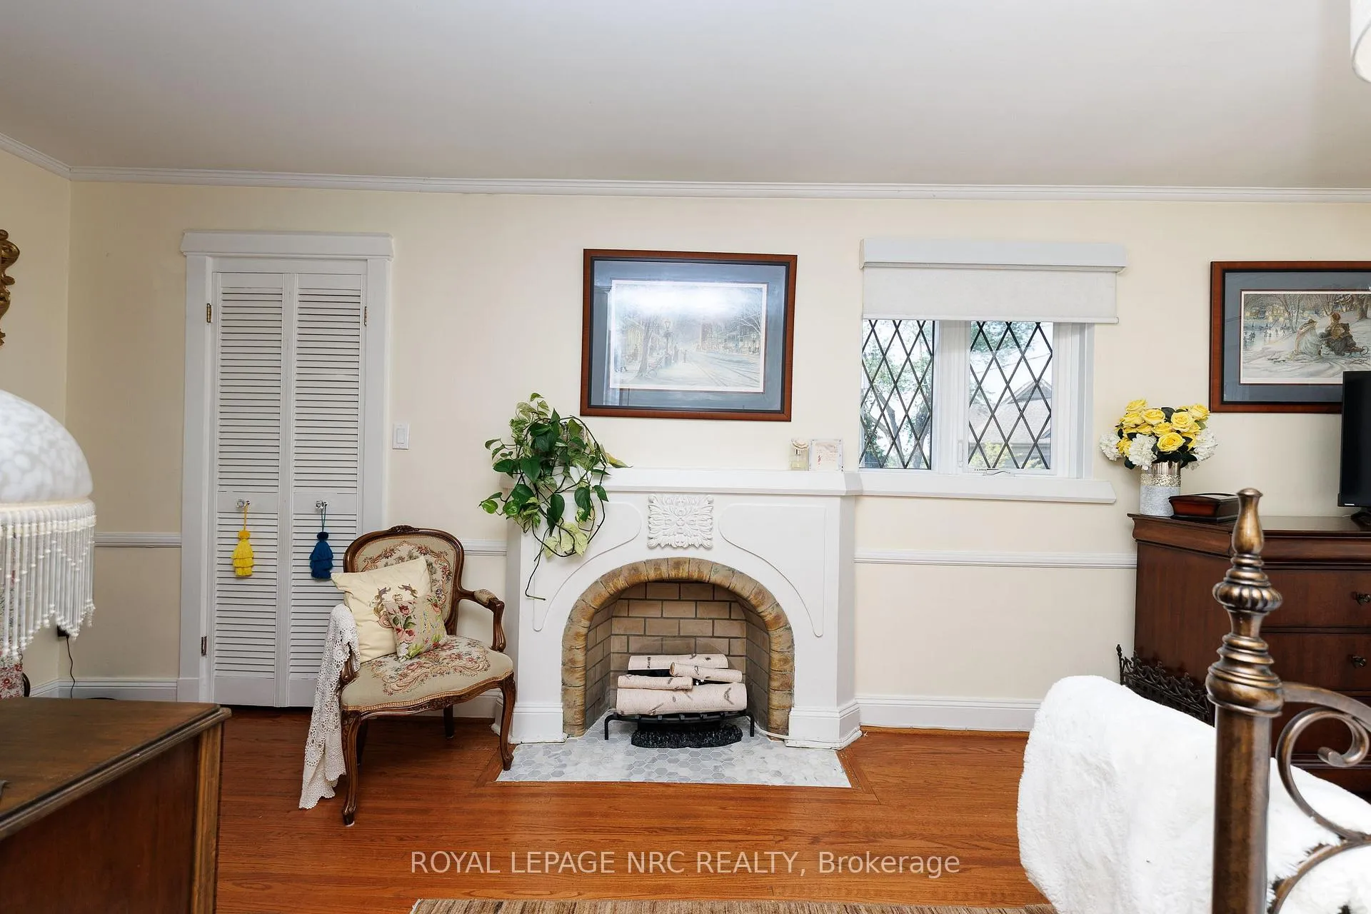
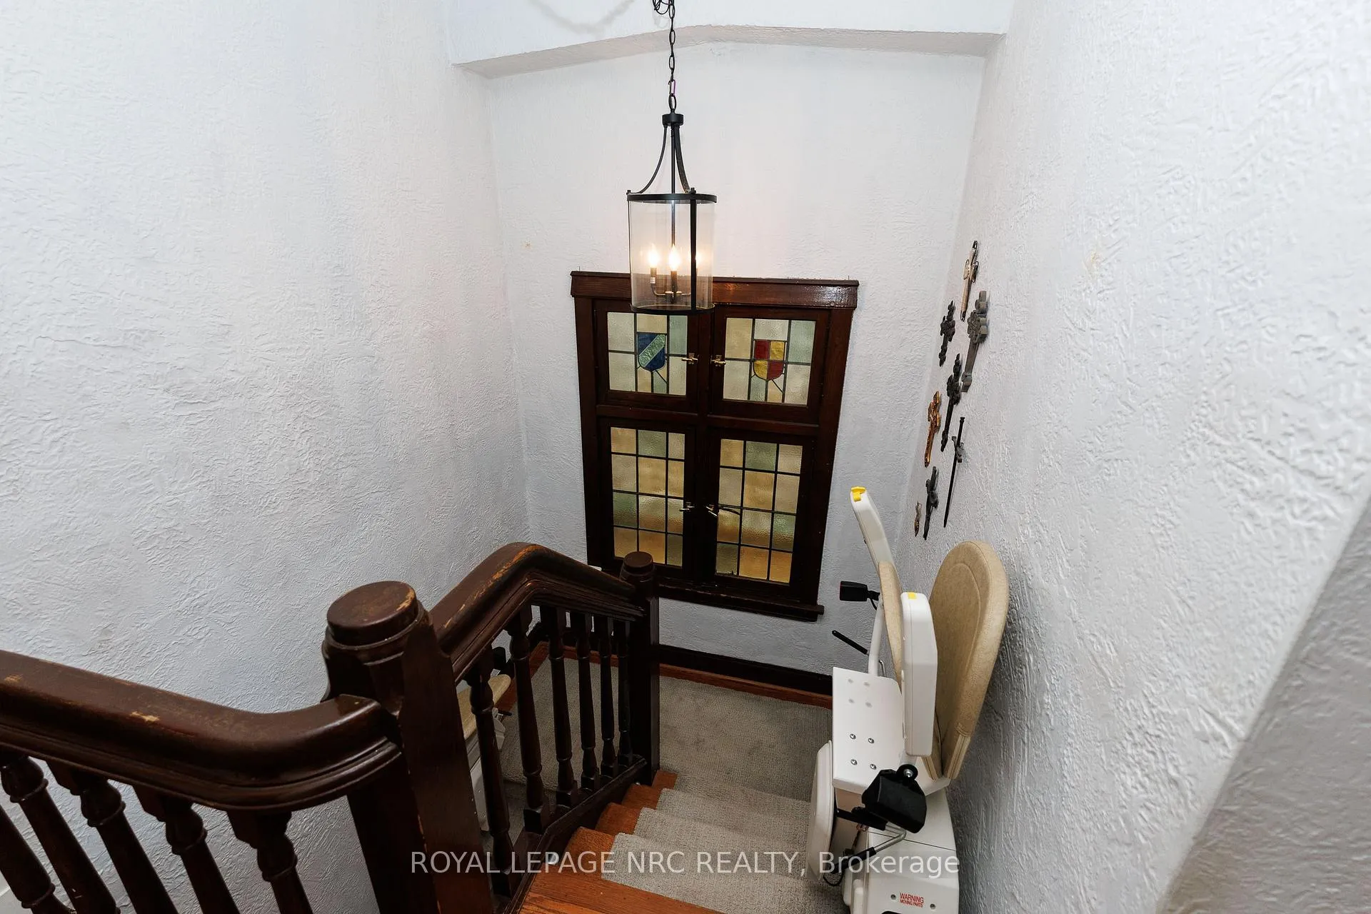
- Historic charm with lead glass windows and hardwood floors.
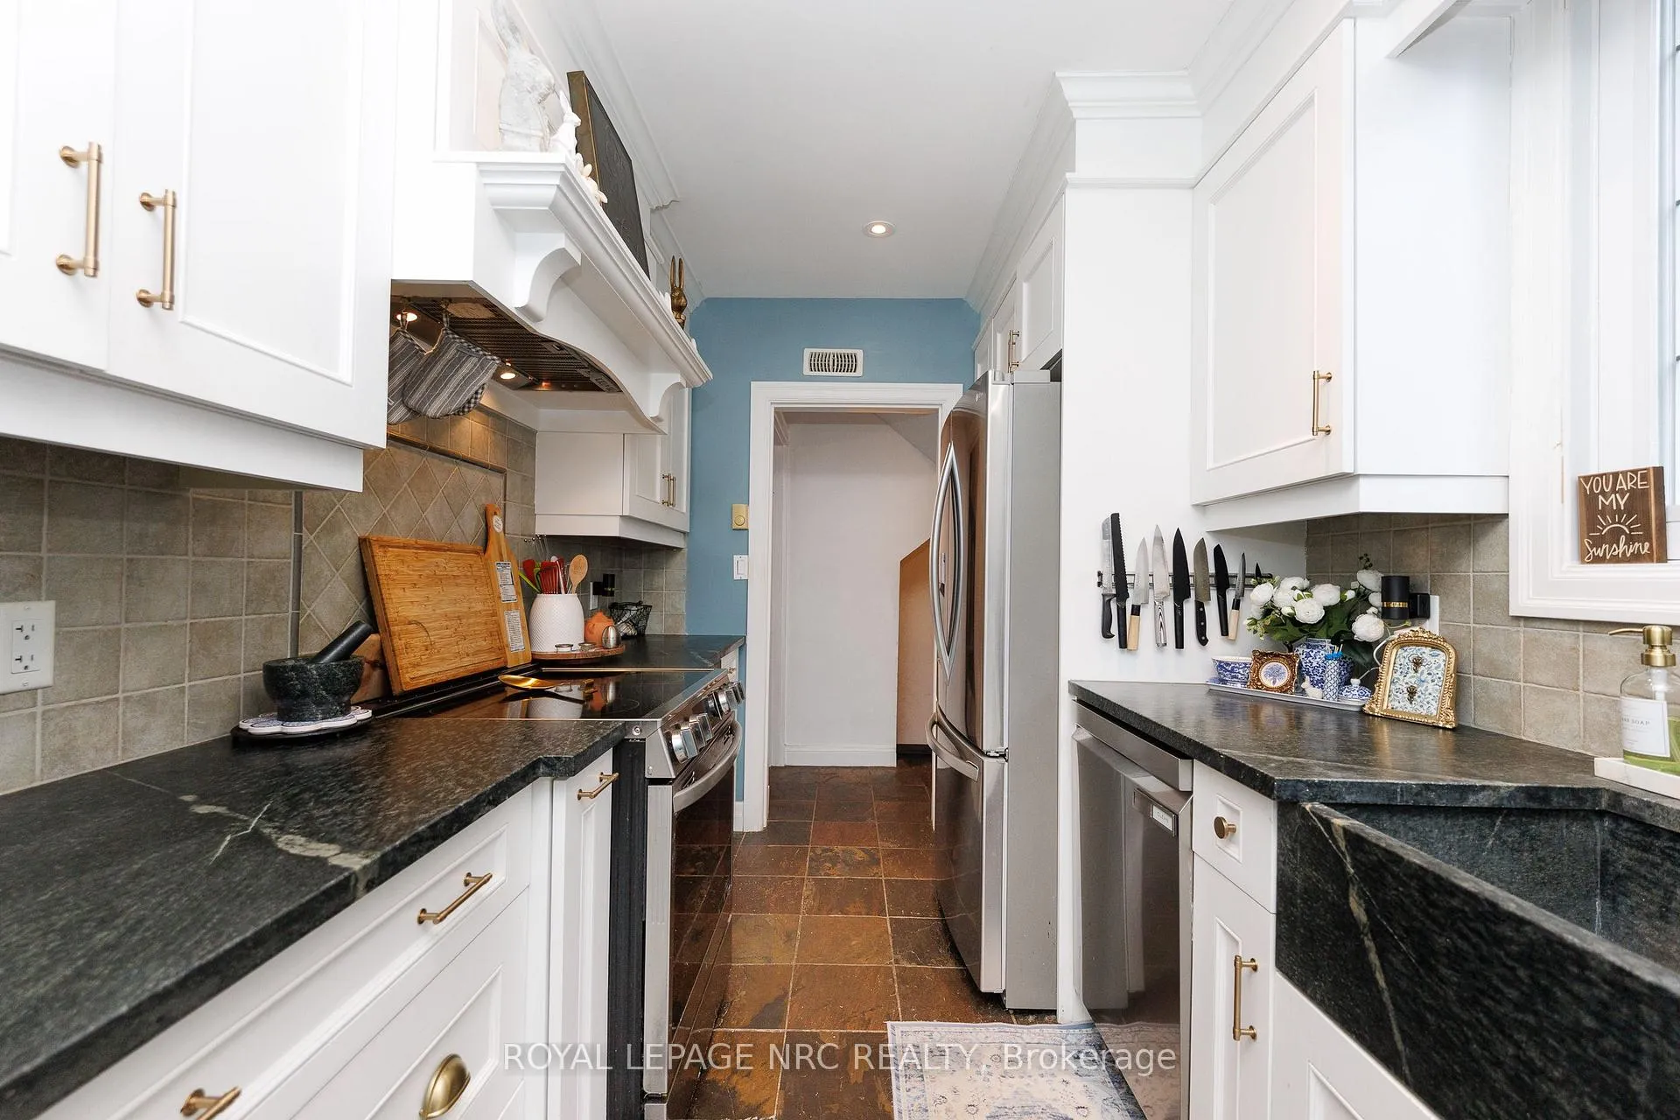
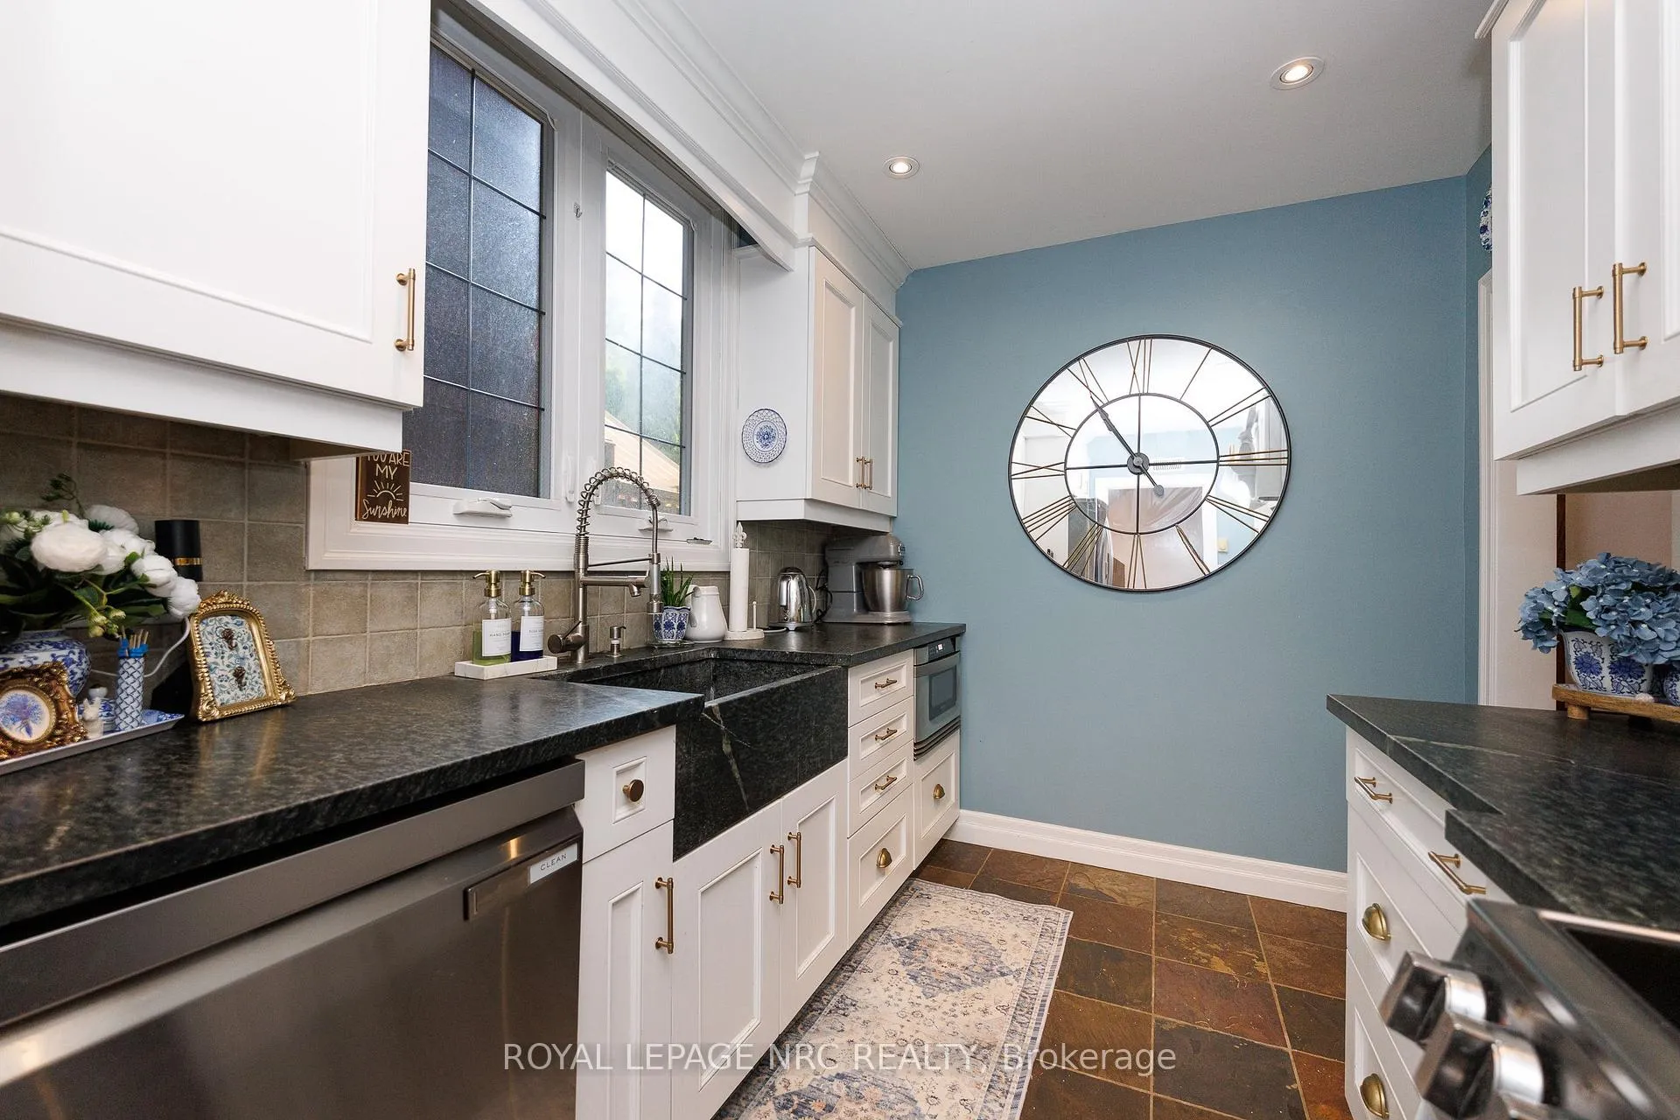
- Updated kitchen with sandstone countertops and stainless steel appliances.
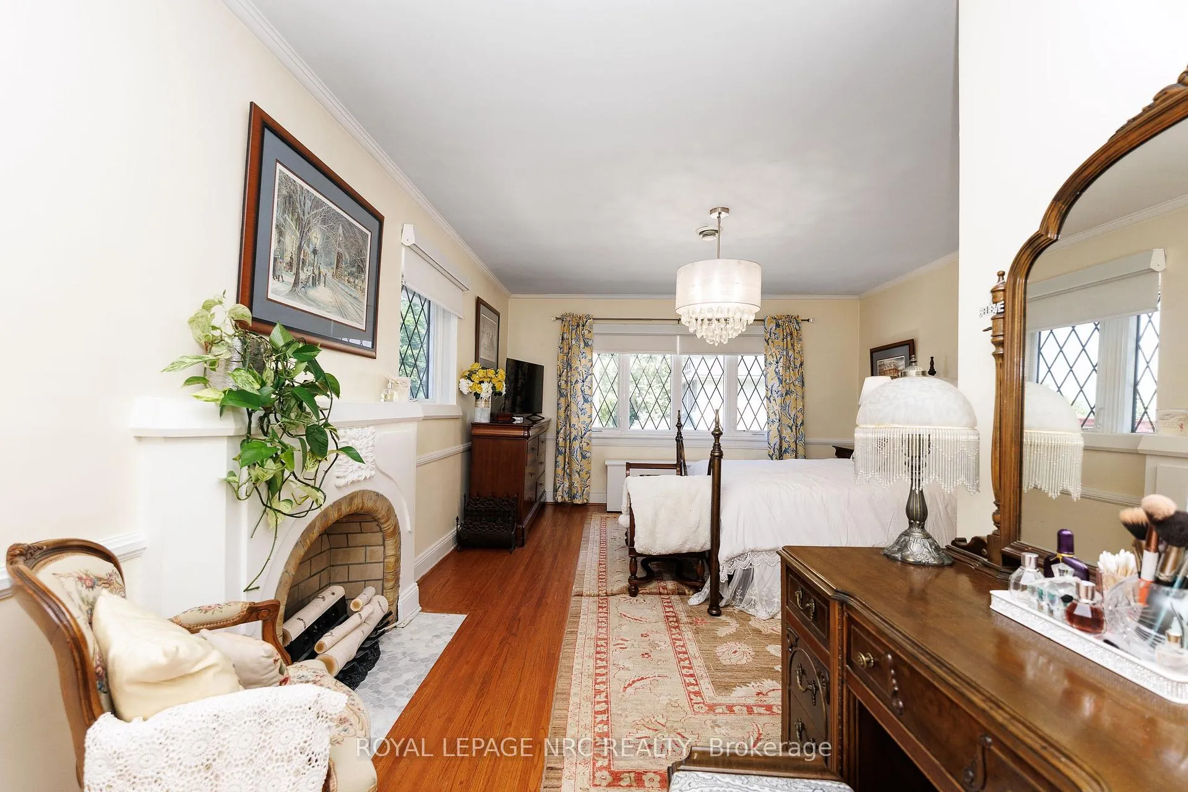
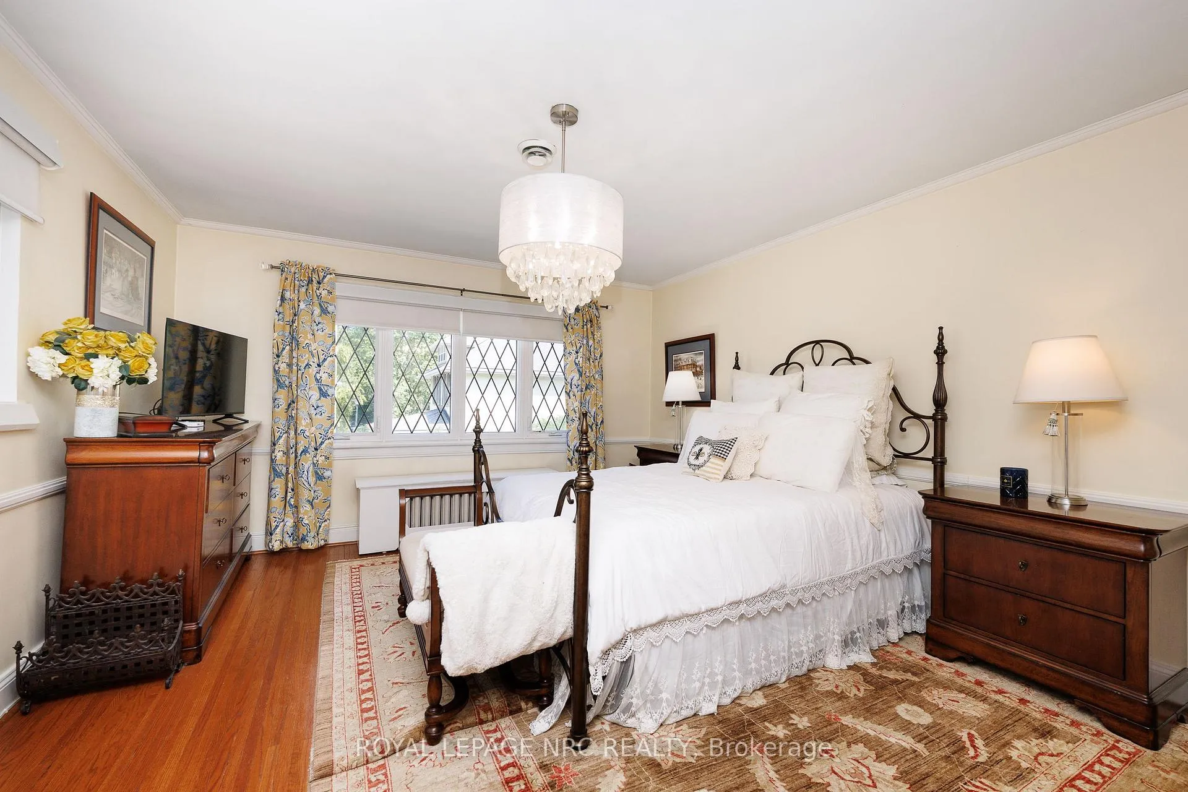
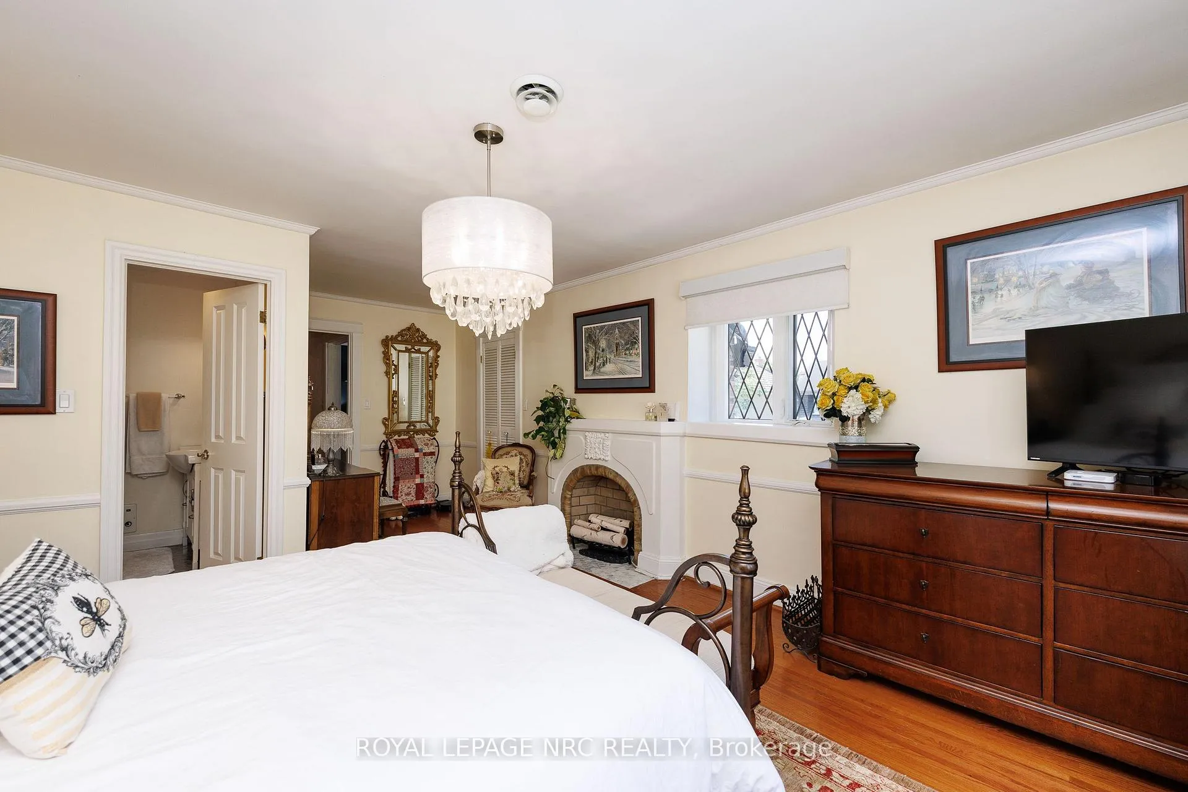
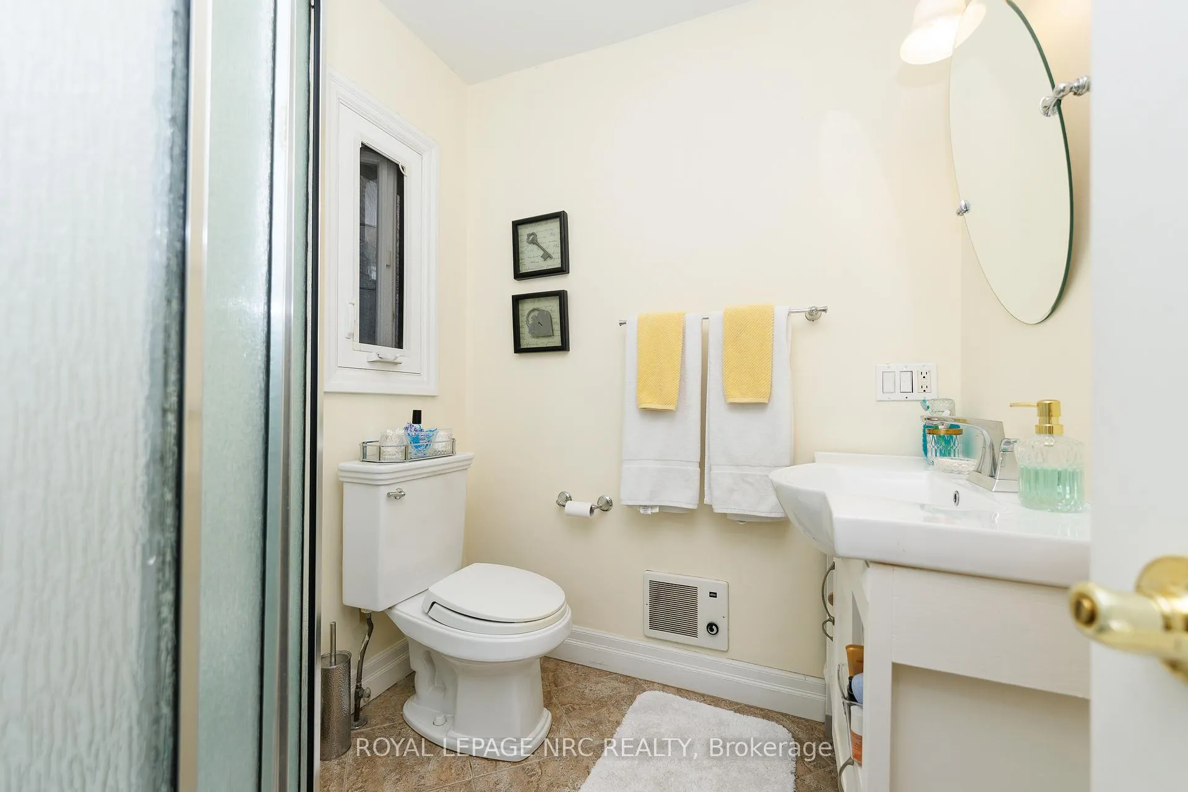
- Three spacious bedrooms with ensuite in primary bedroom.
- Multifunctional third level for various uses.
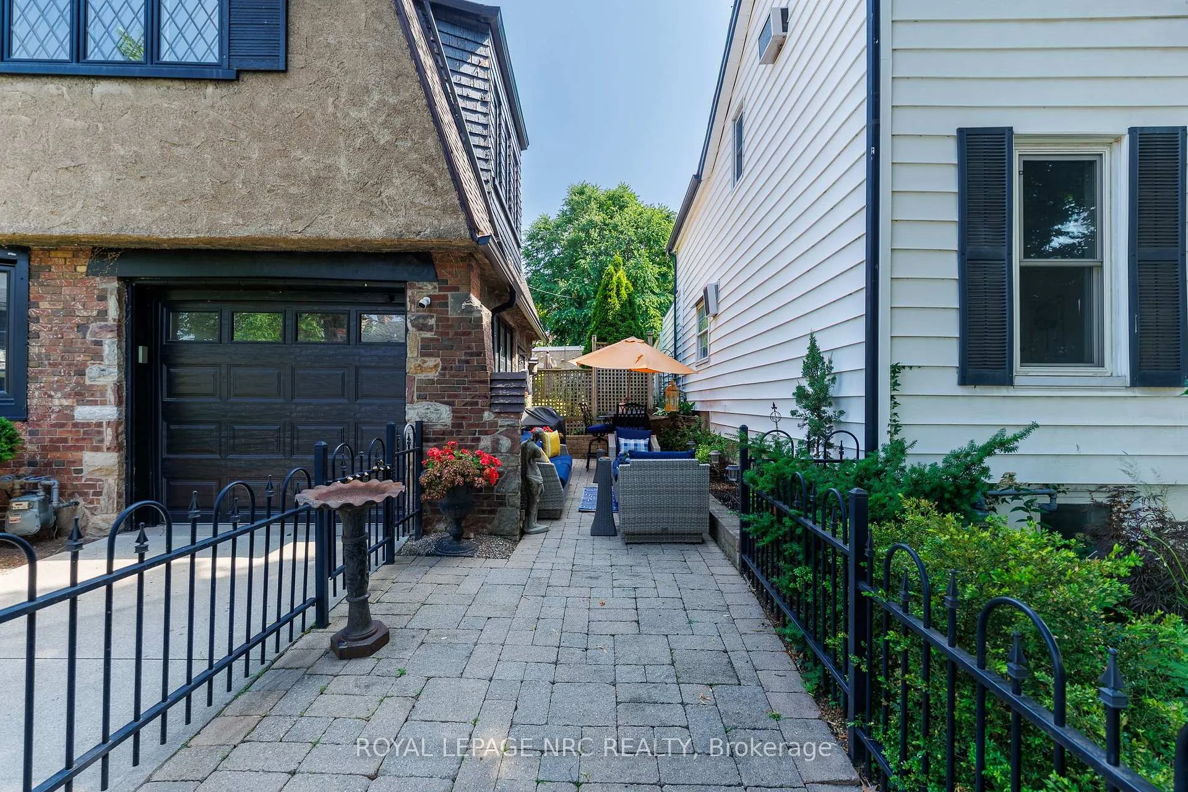
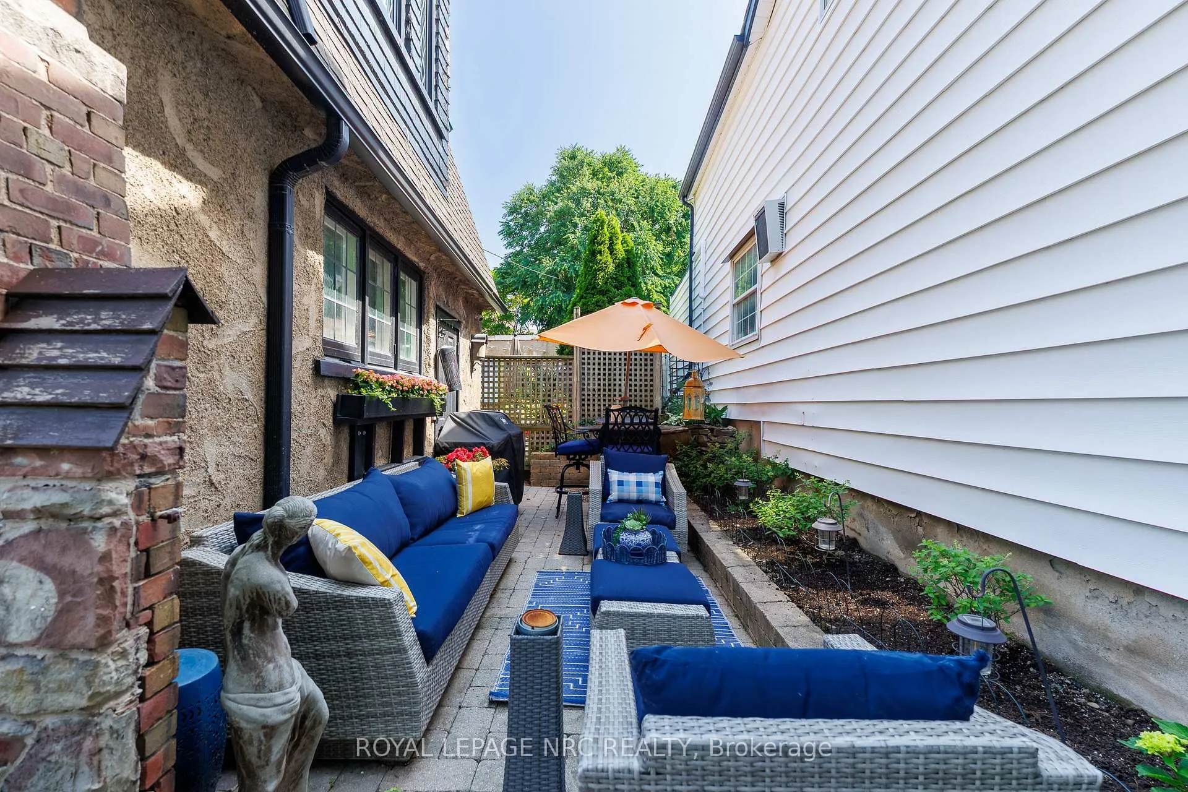
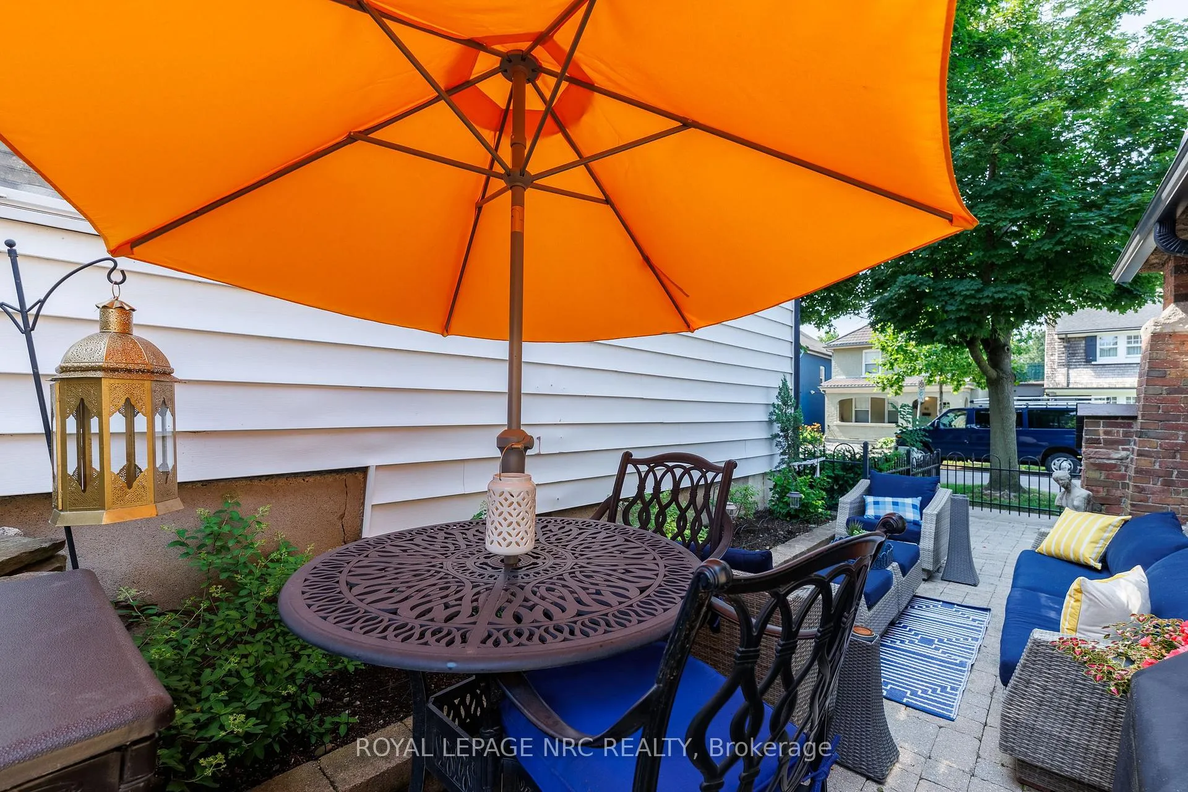
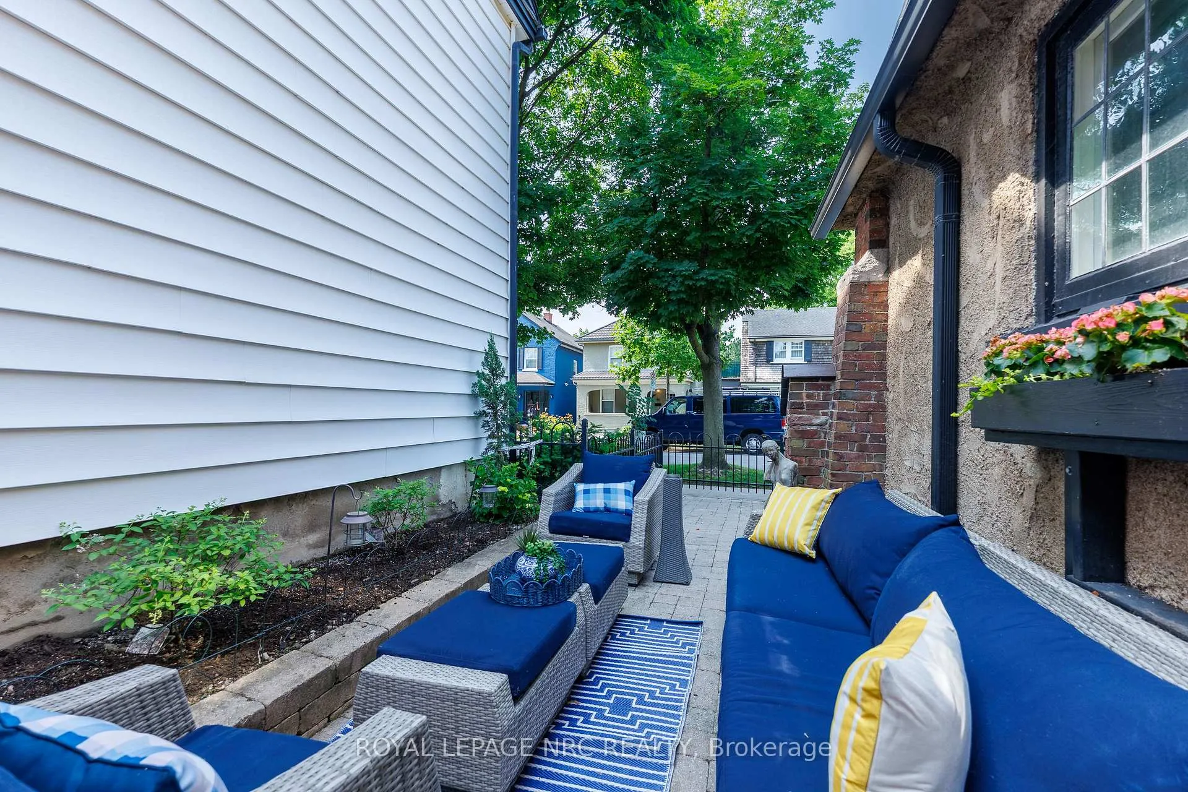
- Cozy interlocked terrace area for outdoor enjoyment.
- Recent updates include A/C and hot water system.
- Built by renowned architects in 1926.
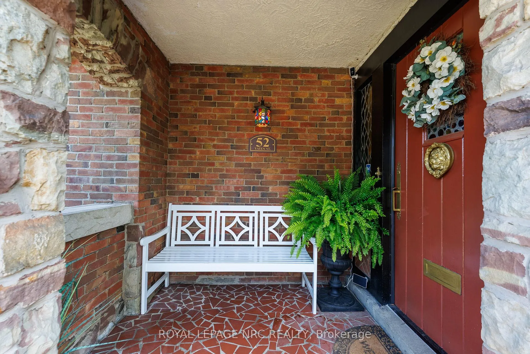
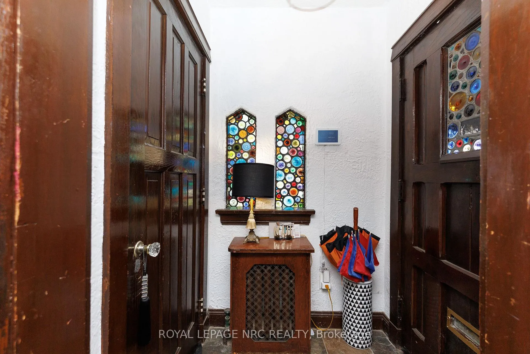
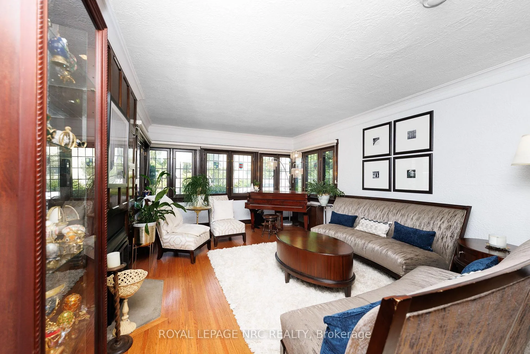
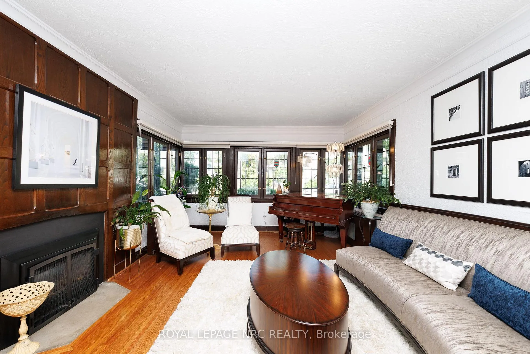
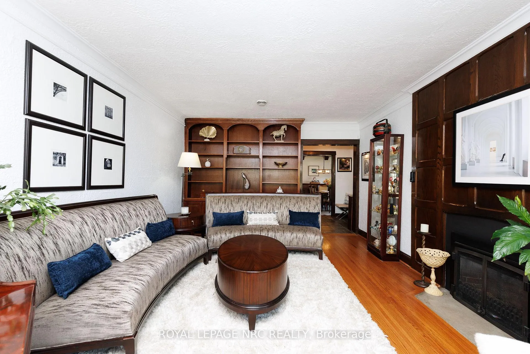
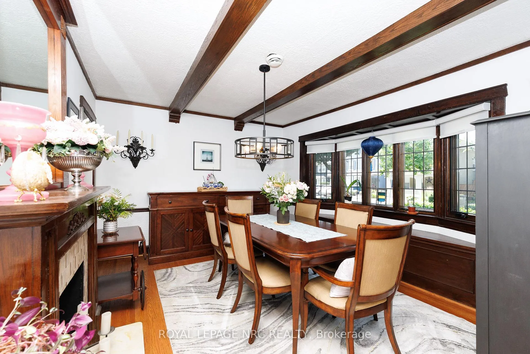
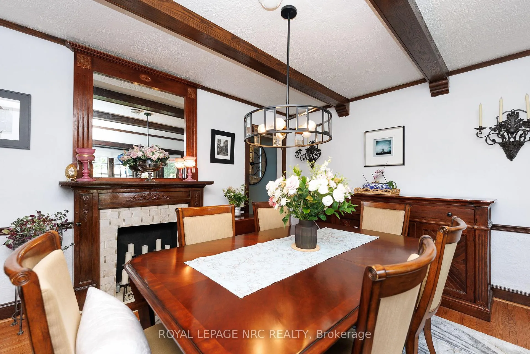
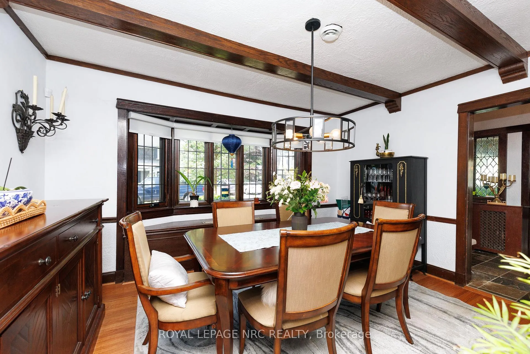
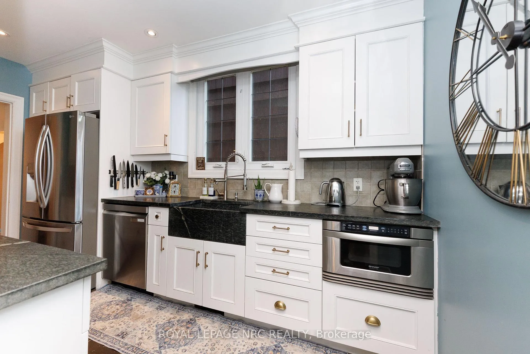
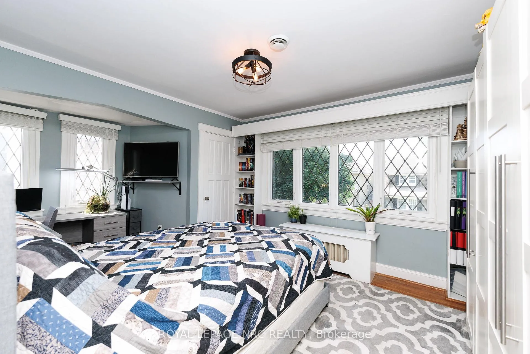
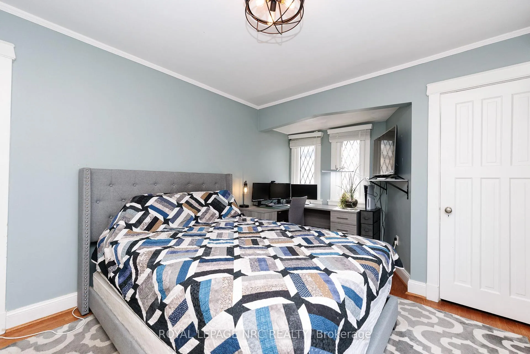
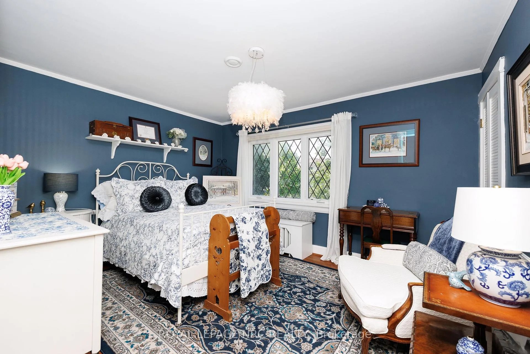
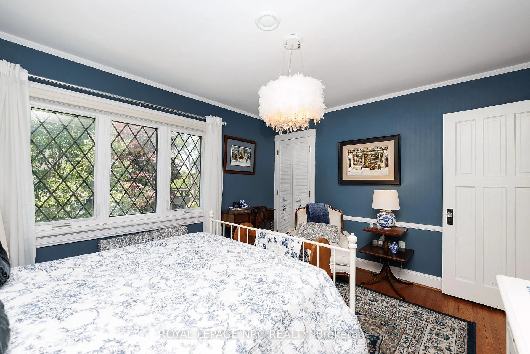
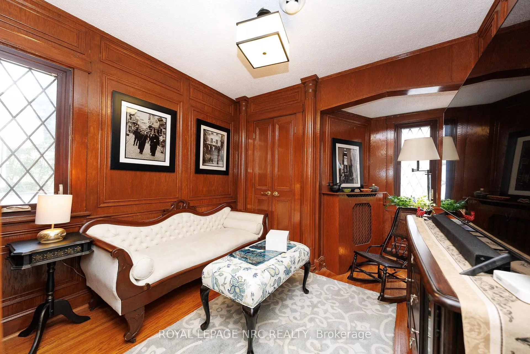
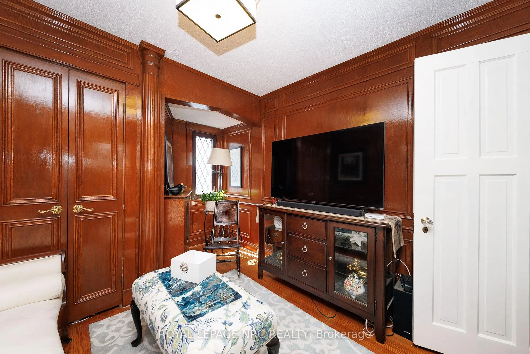
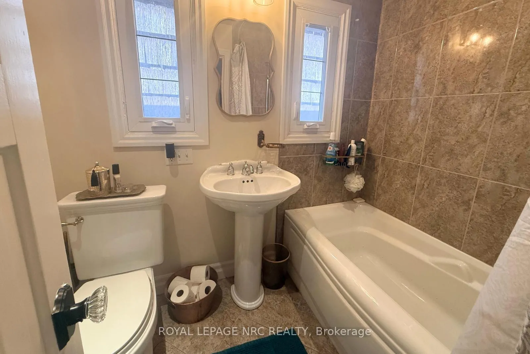
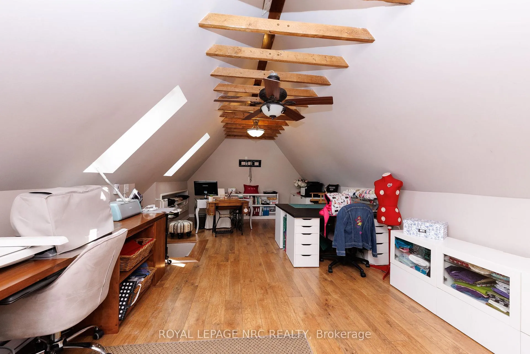
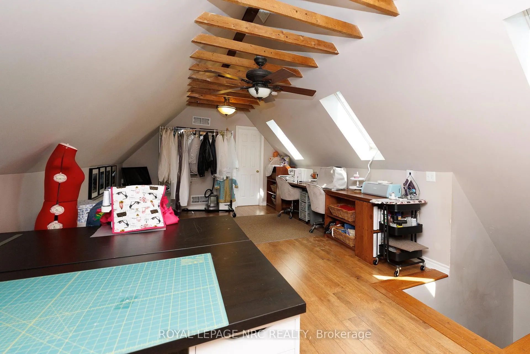
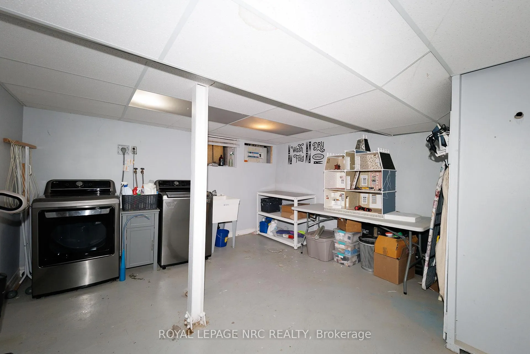
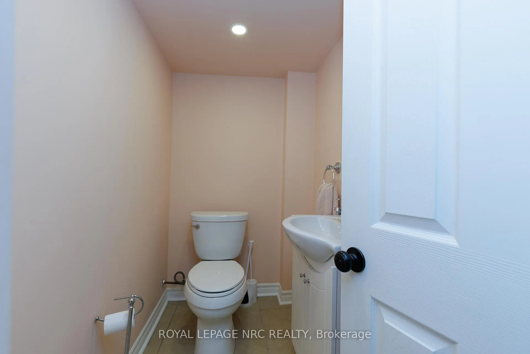
Welcome to 52 Yates Street! This beautiful Neo Tudor style 2.5 storey home is located in the heritage district of downtown St. Catharines. Built in 1926 by Prominent Architects Nicholson & Macbeth. Together, they became the most celebrated architectural duo in Niagara Region history! As soon as we step inside, we notice lead glass windows, the stone floor hallway, hardwood floors, and the beautiful wooden staircase. The living room offers an abundance of windows for lots of natural light, a gas fireplace and built-in cabinetry. The generous formal dining room has a bay window and decorative fireplace. Notice the ceiling beams! We continue onto the kitchen with its sandstone countertops and sink, and stainless steel appliances. We ascend the stairs to explore the second floor. Here we find three good sized bedrooms. A 3-pc ensuite services the primary bedroom. A 4-pc can also be found on the second floor. The second floor also offers an office space. Notice the beautiful wood in this area! Let's continue on; we head up to the third level, where we find a bright, multifunctional area. This could be used as a family room, a fourth bedroom, a crafts room, or work out studio. Right behind it is a convenient storage area. Now we head all the way down, to the basement. Here we find the laundry room and a 2-pc powder room, plus two storage rooms. Last, but not least, is the outside. To the side of this beautiful house, we find the cozy interlocked terrace area. Updates include: A/C: 2021, EV charger rough-in, water softener: 2021, washer & dryer: 2021; Hot water On Demand: 2021, garage door and remote: 2023, all kitchen appliances replaced in 2024. Ask listing agent for the complete list.
Key Facts & Features
Property Costs
- Annual Property Tax Amount
- $5,434
- Land Transfer Tax Fee
- $15,173
Rental Items
- Under Contract
- None
- Basement Type
- Full, Partially Finished
Interior Features
- Laundry Level
- Lower Level
- Interior Extras
- Water Softener, On Demand Water Heater, Water Heater Owned
- Fireplace/Stove
- Yes
- Elevator
- No
Exterior Features
- Pool
- None
Building
- Building Type
- Detached
- Building Style
- 2 1/2 Storey
- Approx Age
- 51-99
Construction
- Exterior Finish
- Stone, Stucco (Plaster)
- Roof
- Asphalt Shingle
- Foundation Details
- Poured Concrete
- Special Designation
- Unknown
Lot
- Lot Front
- 70.00 ft
- Lot Depth
- 39.10 ft
- Lot Size
- 70.00 x 39.10 Feet
- Lot Size Code
- 70.00 x 39.10 Feet
Inclusions
- Inclusions
- 2 Chair lifts, (can be removed), water softener, HWT on demand, washer, dryer, EV car charger rough-in, fridge, stove, dishwasher, sprinkle system, gas hookup in the side yard, 3rd floor - dark built-in cabinet, 3rd floor -white built-in cabinet, garage door remote.
Exclusions
- Exclusions
- EV car charger.
Parking & Garages
- Garage Type
- Attached
- Garage Spaces
- 1
- Parking Spaces
- 1
- Total Garage And Parking Spaces
- 2
Heating & Cooling
- Heat Source
- Gas
- Heat Type
- Water
- Air Conditioning
- Central Air
- Water
- Municipal
- Sewers
- Sewer
- Bedrooms
- 3
- Washrooms
- 3
- Kitchens
- 1
- Family / bonus room
- Yes
Room sizes
- Furnace Room—Basement level
- Kitchen4.17 x 2.29Main level
- Laundry—Basement level
- Other—Basement level
- Family Room8.15 x 3.81Upper level
- Primary Bedroom6.48 x 4.04Second level
- Bathroom—Basement level, 2 Pc Bath
- Office3.76 x 2.79Second level
- Bathroom—Second level, 4 Pc Bath
- Bedroom 25.00 x 3.43Second level
- Bathroom—Second level, 3 Pc Ensuite
- Dining Room4.27 x 3.51Main level
- Living Room6.10 x 3.89Main level, Gas Fireplace
- Bedroom4.17 x 3.40Second level
Washrooms
- 4-piece
- 3-piece
- 2-piece
- Area
- St. Catharines
- Municipality
- St. Catharines
- Neighbourhood
- Downtown
- Main cross streets
- Norris Place
- Zoning
- R2
- Directions
- From Norris turn onto Yates
- MLS® number
- X13512032
- Data source
- Toronto Regional Real Estate Board
- Listed on
- 2026-07-02
- Updated on
- 2026-10-01
- Days on market
- 107 days
- Possession type
- Flexible
- Co-op commission
- 2% + HST
- Seller
- Listed by
- ROYAL LEPAGE NRC REALTY
Home Market Value
Current home valuation for 52 Yates Street, St. Catharines, Downtown, St. Catharines, ON. Listed for $934,900
HOMEH Estimate
$949,362
Estimated Sales Range
$569,617 - $1,329,107
HOMEH Estimate for 52 Yates Street, St. Catharines, Downtown
Calculated with a real agent's CMA method — 45+ years of experience, codified. Not an AI guess.
For the owner
Is this your home? Track its value.
Get this home's HOMEH Estimate by email once a month, with how many homes are for sale around you.
Mortgage Payment Calculator
Compare up to 4 down payment scenarios
5% on first $500K + 10% on $434,900 over $500K
$68,490
| Scenario 1 | Scenario 2 | Scenario 3 | Scenario 4 | |
|---|---|---|---|---|
−Down payment | % $ | % $ | % $ | % $ |
+CMHC insurance | $34,629 | $26,084 | $22,251 | $0 |
=Total mortgage | $900,346 | $867,494 | $816,916 | $747,920 |
Amortization | ||||
Mortgage rate | % | % | % | % |
| Payment frequency | ||||
=Mortgage payment | $4,396monthly | $4,236monthly | $3,989monthly | $3,652monthly |
Land Transfer Tax
$15,173
$15,173
Around this home
No schools found nearby
Data provided by OpenStreetMap & Fraser Institute School Rankings
Ask HOMEH
New!Hi there!
👋Text or call (416) 301-9001
Recommended for you
Based on homes you've looked at.
No recommended properties found.
Nearby similar homes
No nearby properties found.
More real estate resources
Other homes nearby
Explore this area
Nearby neighbourhoods
No nearby listings available.