
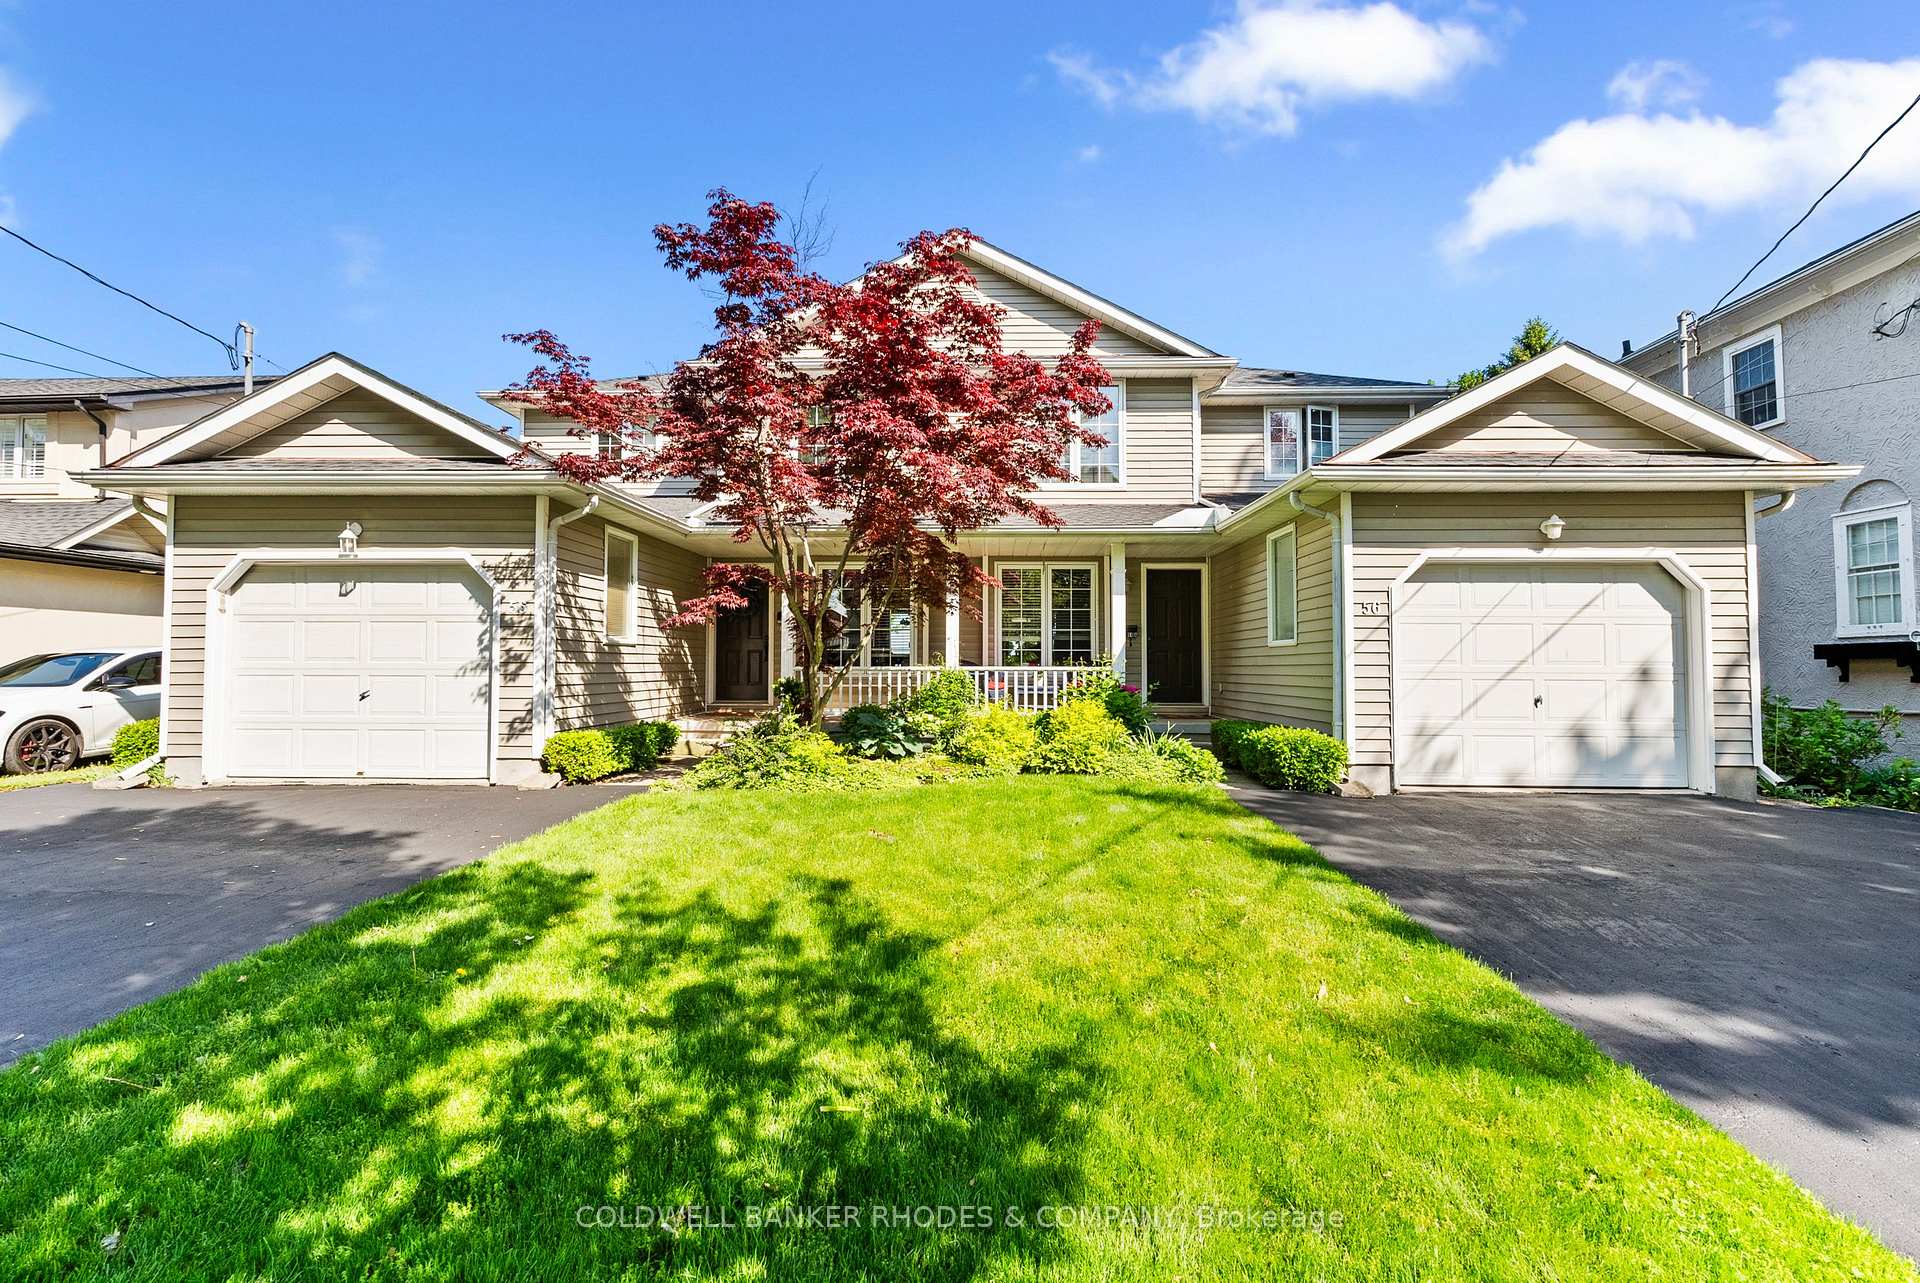
56 Dalhousie Avenue
St. Catharines (Port Dalhousie), ON L2N 4W7
- 3Bedrooms
- 3Bathrooms
- 1Garage
- 2500–3000Sq Ft
- $13,411Tax
- 69×240 ftLot Size
 Estimated Value:$1,818,497See Free Estimate Report

Sale & Price History for 56 Dalhousie Avenue, St. Catharines, Port Dalhousie
| Start Date | End Date | Price | Event | MLS# |
|---|---|---|---|---|
| No listing history available | ||||
Real estate boards require you to or to see the full details of this property.
*Sold prices and complete sale & price history are regulated data. Under the Trust in Real Estate Services Act, 2002 (TRESA) and the rules of the Real Estate Council of Ontario (RECO), and pursuant to the Multiple Listing Service® rules of the Canadian Real Estate Association (CREA) and the Toronto Regional Real Estate Board (TRREB), this information may be shown only to registered users who have agreed to the applicable terms of use (a Virtual Office Website, or "VOW," arrangement). HOMEH Inc., Brokerage therefore provides it to signed-in members only. Creating an account is free and takes under a minute.
About 56 Dalhousie Avenue, St. Catharines, Port Dalhousie
Summarized Description
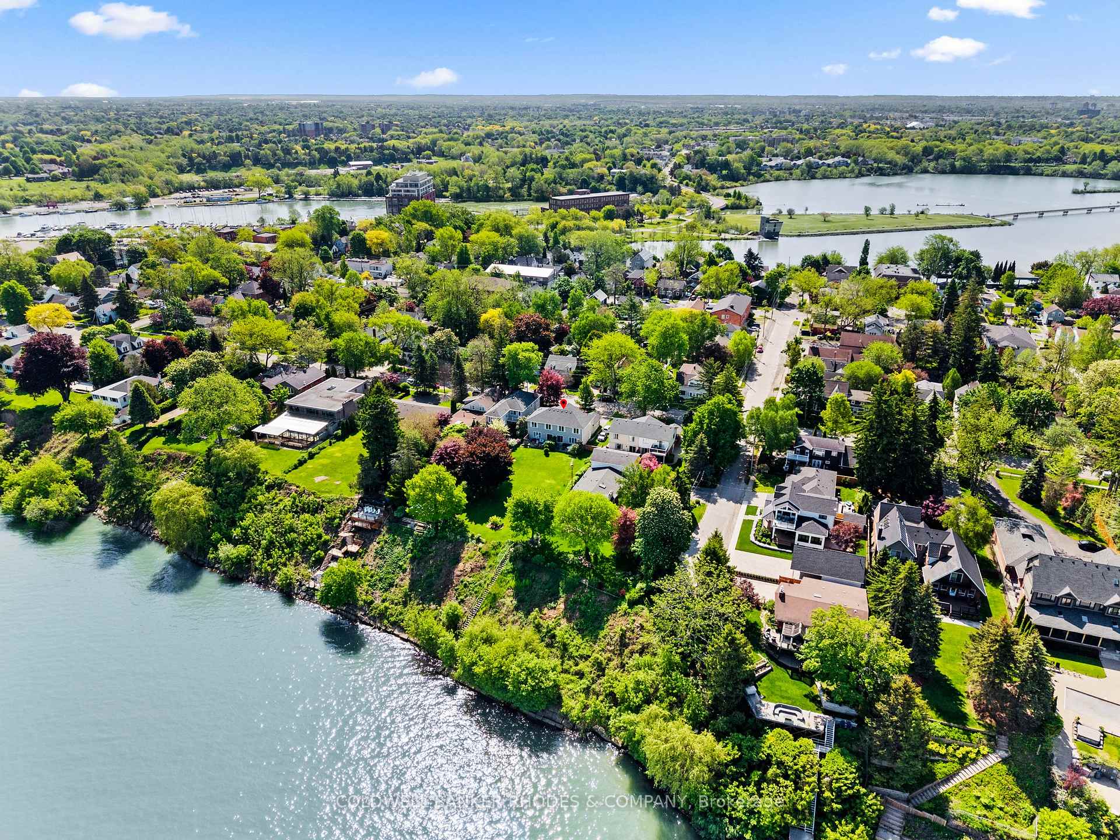
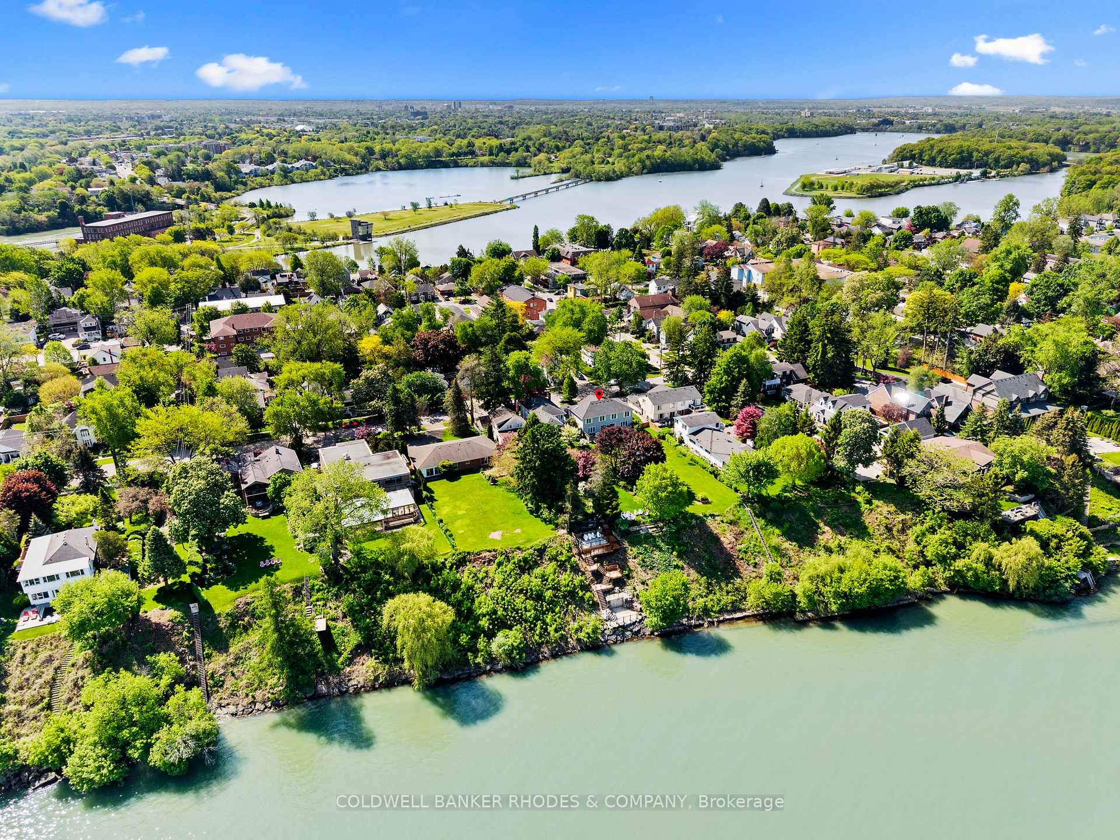
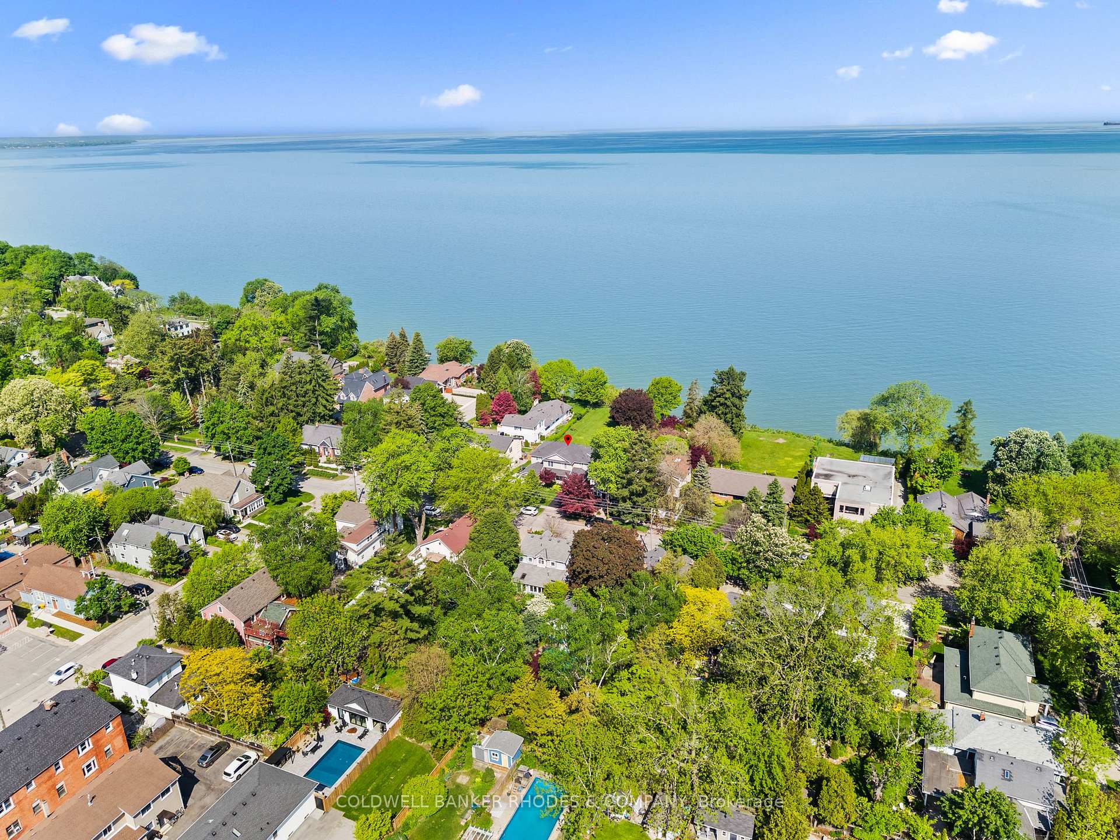
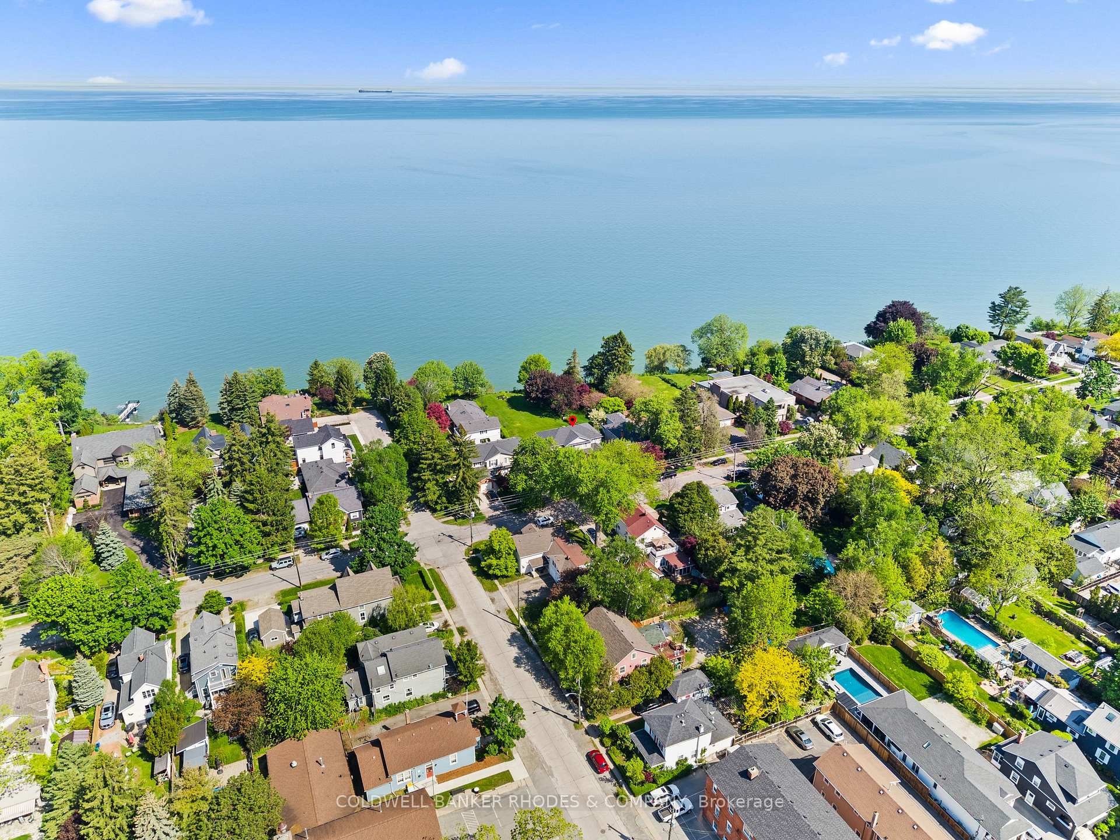
- Exceptional waterfront property on Lake Ontario.
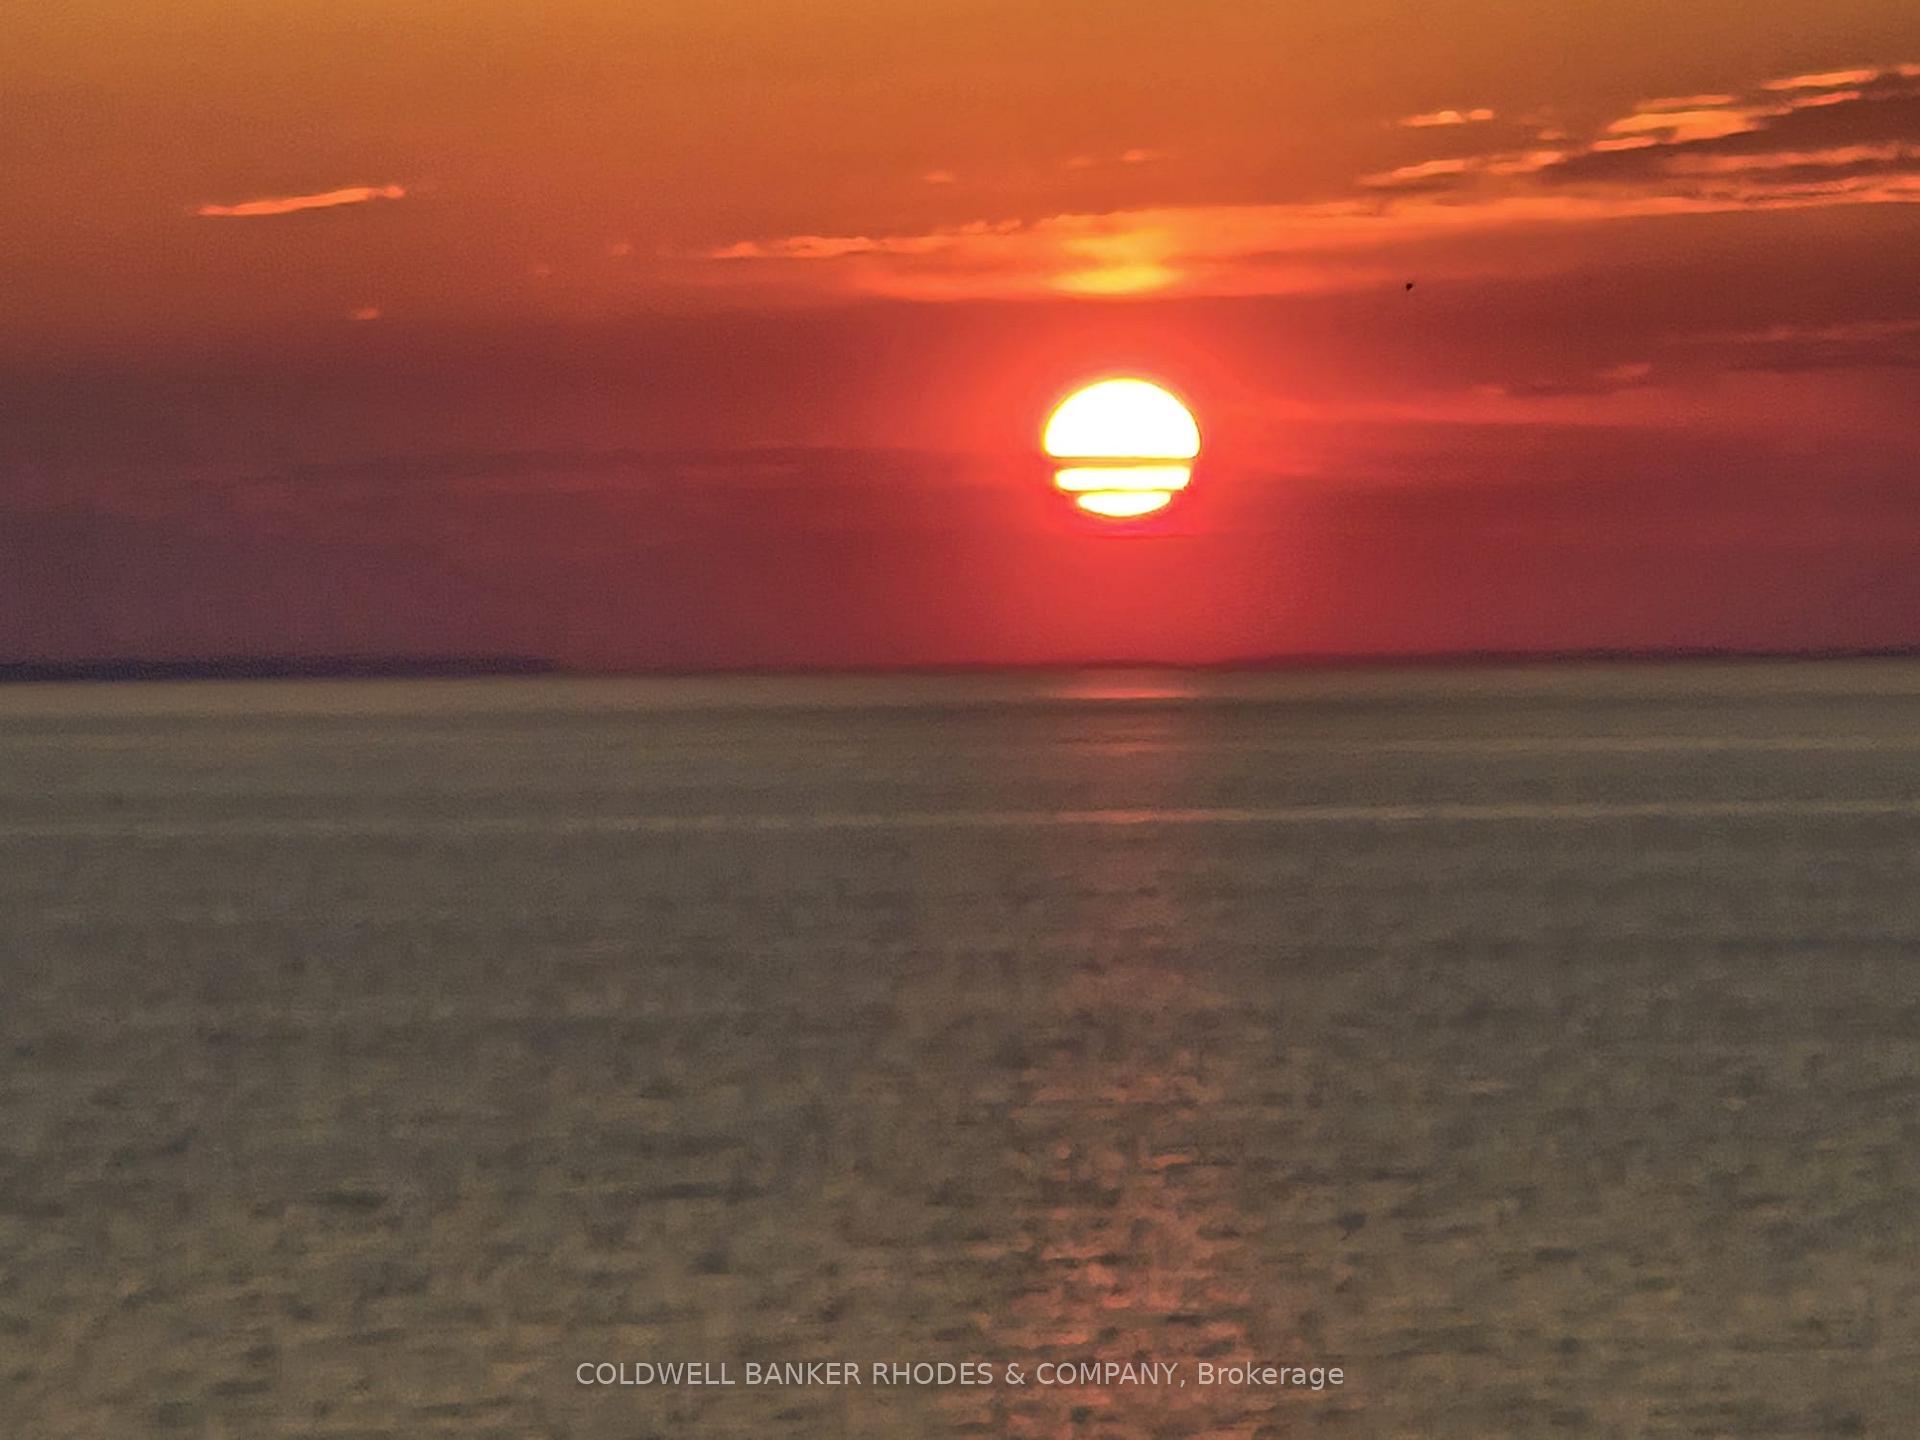
- Stunning sunsets year-round.
- Includes two identical townhouses.
- Low-maintenance outdoor spaces.
- Close to Lakeside Park and yacht club.
- Located in a charming, close-knit community.
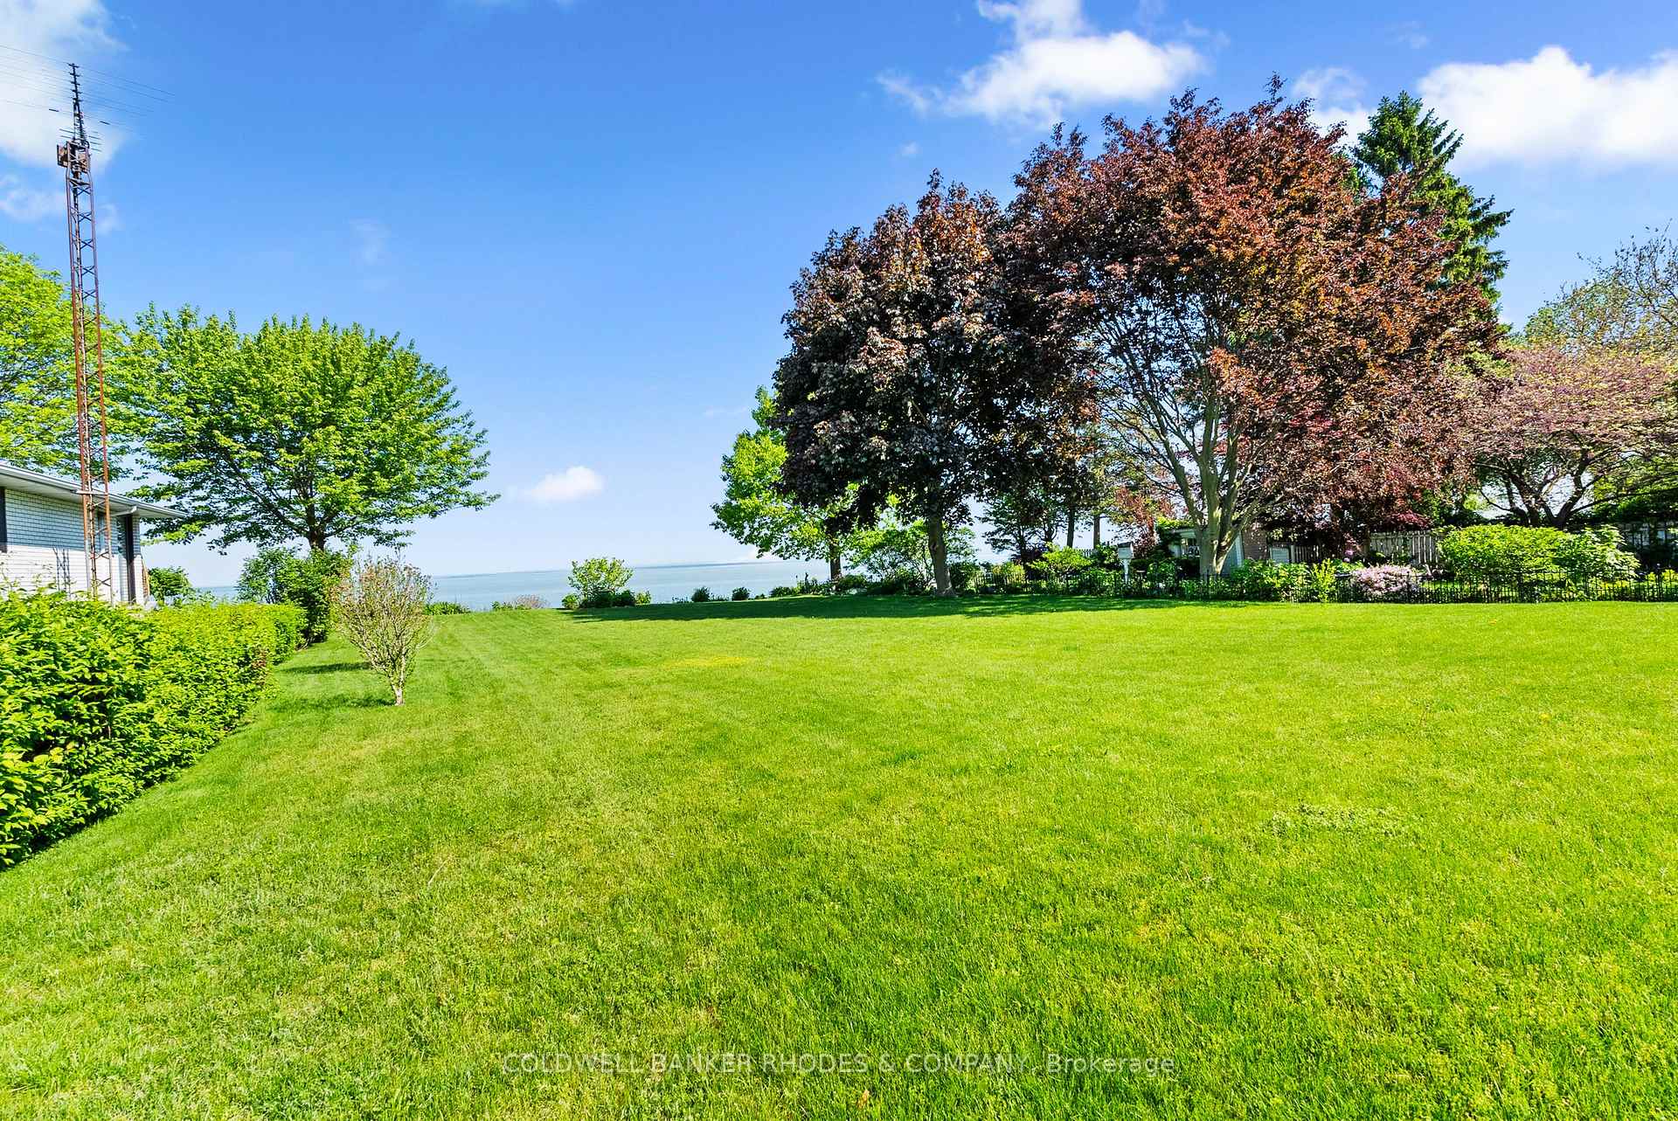
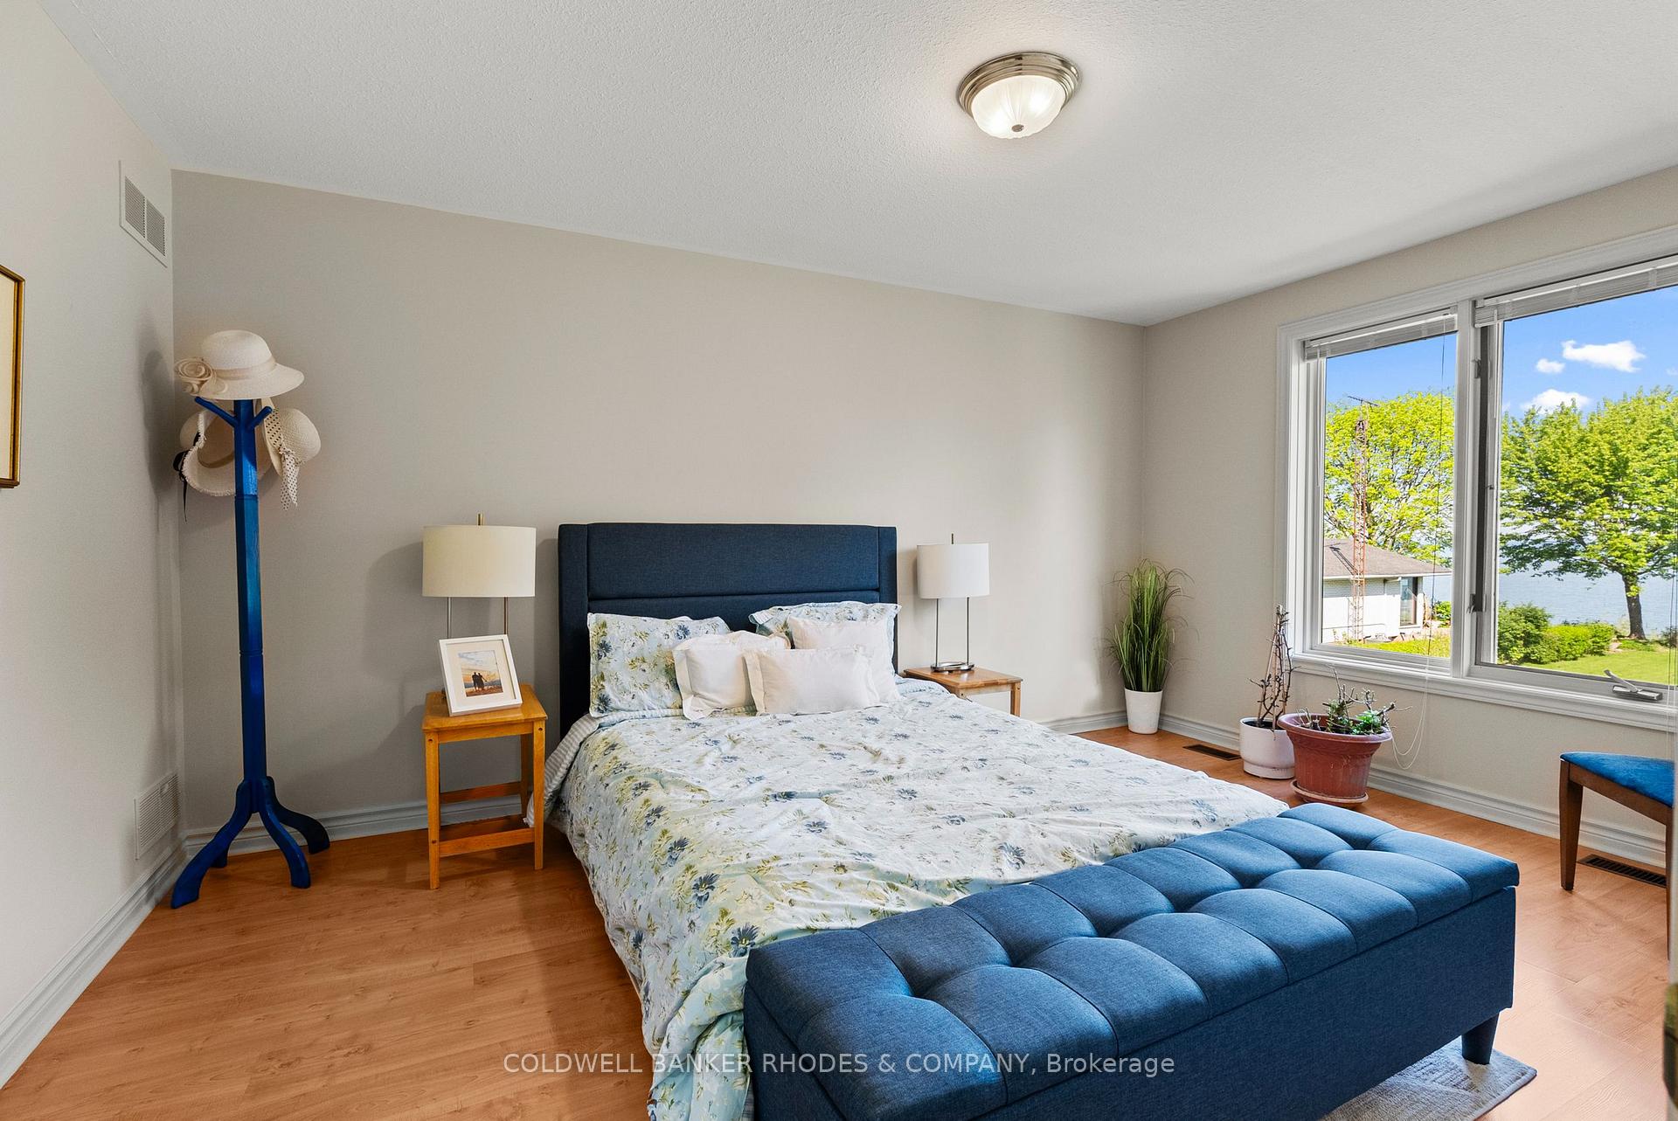
- Unobstructed views from Burlington Skyway to downtown Toronto.
- Only the second owner since 1994.
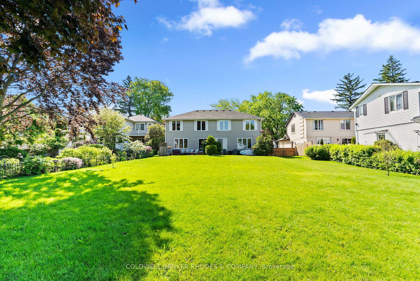
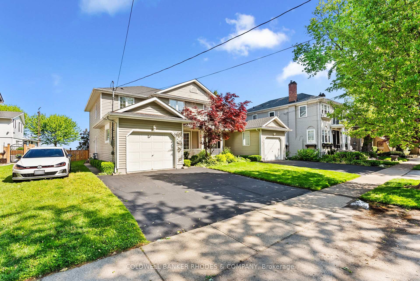
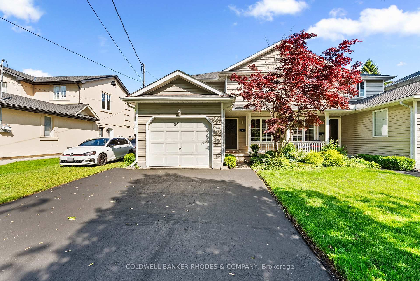
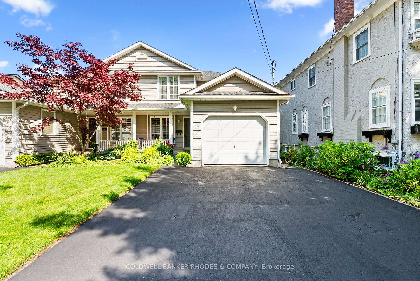
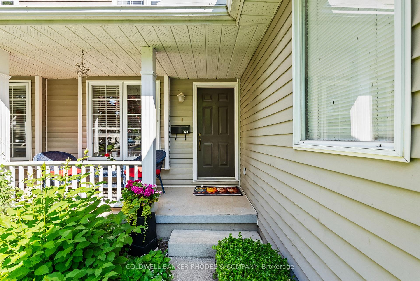
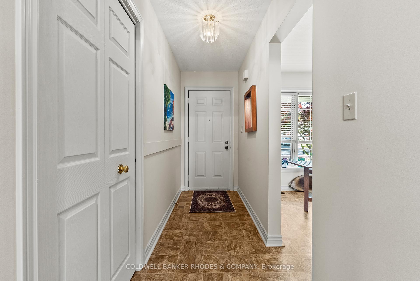
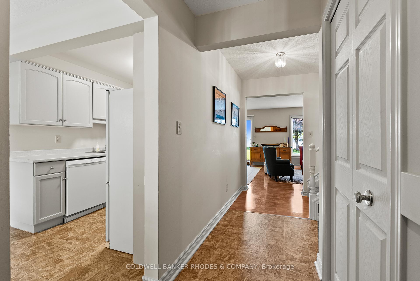
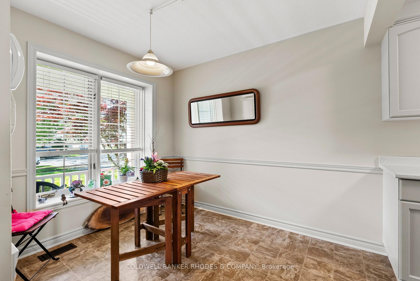
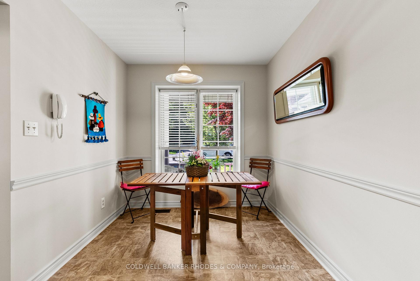
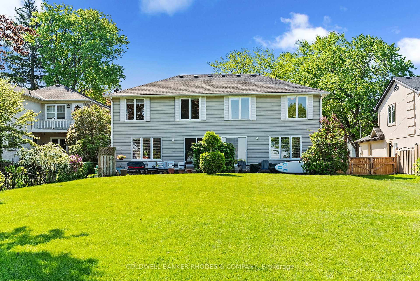
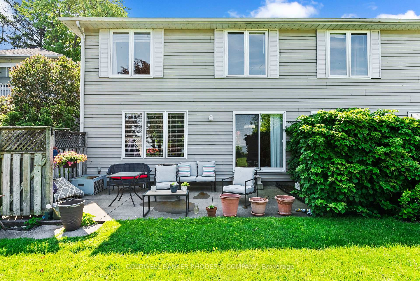
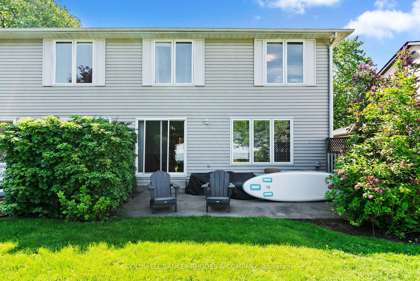
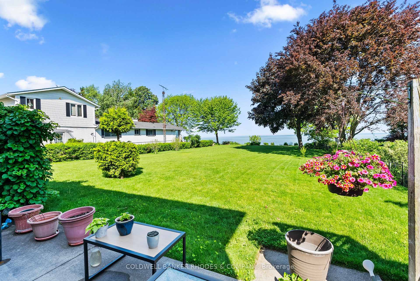
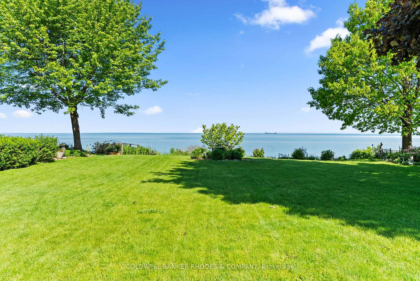
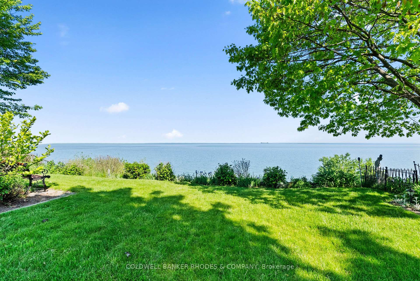
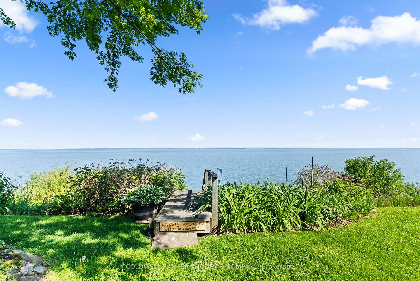
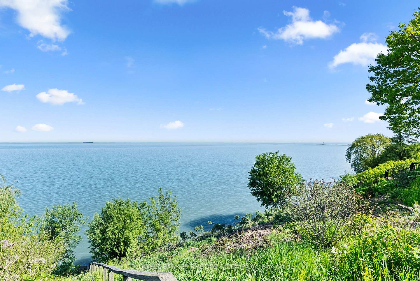
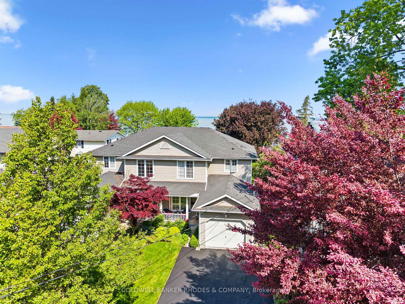
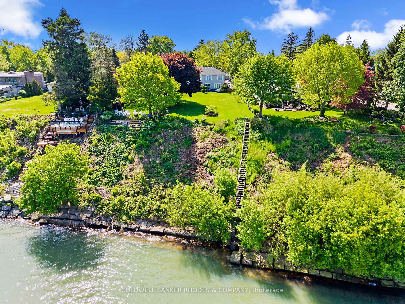
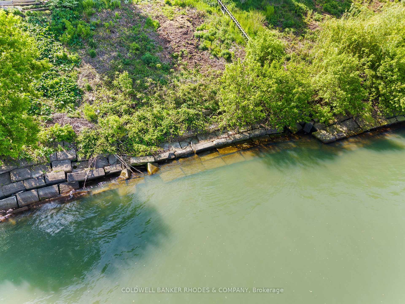
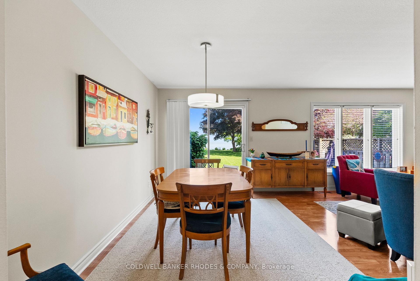
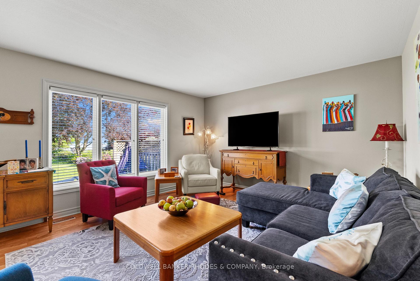
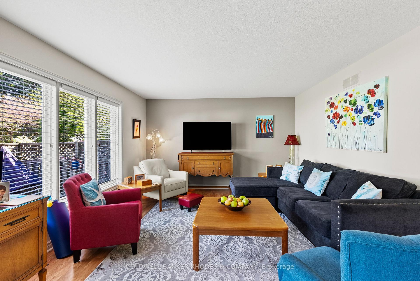
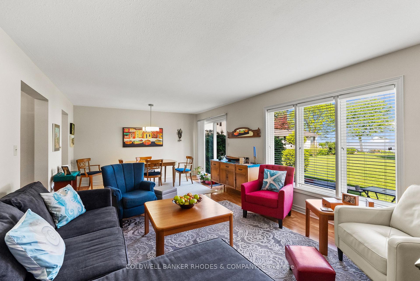
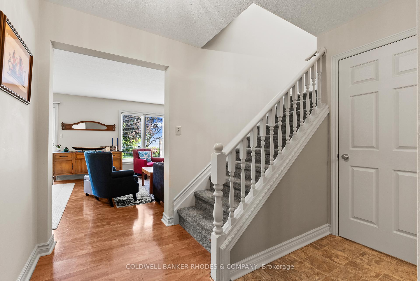
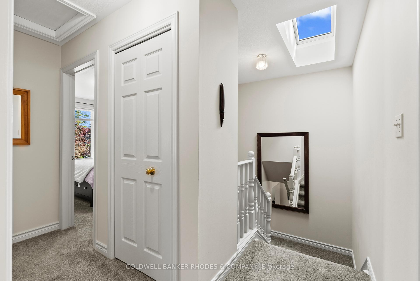
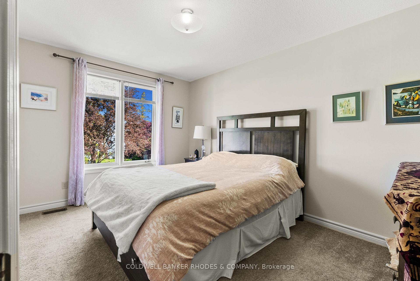
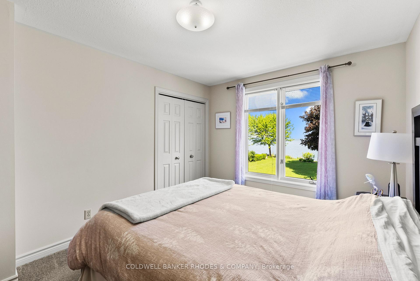
Waterfront. We are pleased to present a rare front row opportunity in Port Dalhousie. Situated directly on Lake Ontario, this exceptional property offers sunsets that rival a Monet or Van Gogh, 365 days a year. Located in a highly sought-after neighbourhood, the property is just a short walk from Lakeside Park, the Port Dalhousie Yacht Club (DYC). The iconic piers with their lighthouses, willows in the breeze, the Neil Peart Pavilion, and the historically restored carousel.....Lakeside Park! It is a quiet, peaceful community that maintains a charming, close-knit atmosphere, where everyone knows your name, truly a place from yesteryear. This offering consists of two identical three-bedroom, three-bathroom unsevered rented townhouses. The property features low-maintenance concrete front porches and back patios that open to an expansive well kept grass backyard leading to the embankment and Lake. You can enjoy unobstructed views of Lake Ontario spanning from the Burlington Skyway in the western sunset to downtown Toronto due north and further north east as far as the eye can see. Current owners spouse built the unsevered doubles in 1994. Only the second owner in the property's history.
Key Facts & Features
Property Costs
- Annual Property Tax Amount
- $13,411
- Land Transfer Tax Fee
- $36,435
Rental Items
- Rental Equipment
- 2x power vented gas hot water tanks are rented (paid by tenants)
- Basement Type
- Partially Finished
Interior Features
- Laundry Level
- Lower Level
- Interior Extras
- Auto Garage Door Remote, Separate Hydro Meter, Water Meter, Water Heater, Sump Pump
- View
- Lake
- Fireplace/Stove
- No
- Elevator
- No
Exterior Features
- Pool
- None
- Property Features
- Beach, Lake Backlot, Waterfront
Building
- Building Type
- Semi-Detached
- Building Style
- 2-Storey
Construction
- Exterior Finish
- Vinyl Siding
- Roof
- Asphalt Shingle
- Foundation Details
- Concrete
- Special Designation
- Unknown
Lot
- Lot Front
- 69.30 ft
- Lot Depth
- 240.00 ft
- Lot Size
- 16000
- Lot Shape
- Rectangular
Inclusions
- Inclusions
- 2 fridges, 2 stoves, 2 dishwashers, 2 washers, 2 dryers, 2 gas furnaces, 2 central air conditioners.
Parking & Garages
- Garage Type
- Attached
- Garage Spaces
- 1
- Parking Spaces
- 2
- Total Garage And Parking Spaces
- 3
Heating & Cooling
- Heat Source
- Gas
- Heat Type
- Forced Air
- Air Conditioning
- Central Air
- Water
- Municipal
- Sewers
- Sewer
- Natural Gas
- Yes
- Hydro
- Yes
- Cable
- Yes
- Telephone
- Yes
- Bedrooms
- 3
- Washrooms
- 3
- Kitchens
- 1
Room sizes
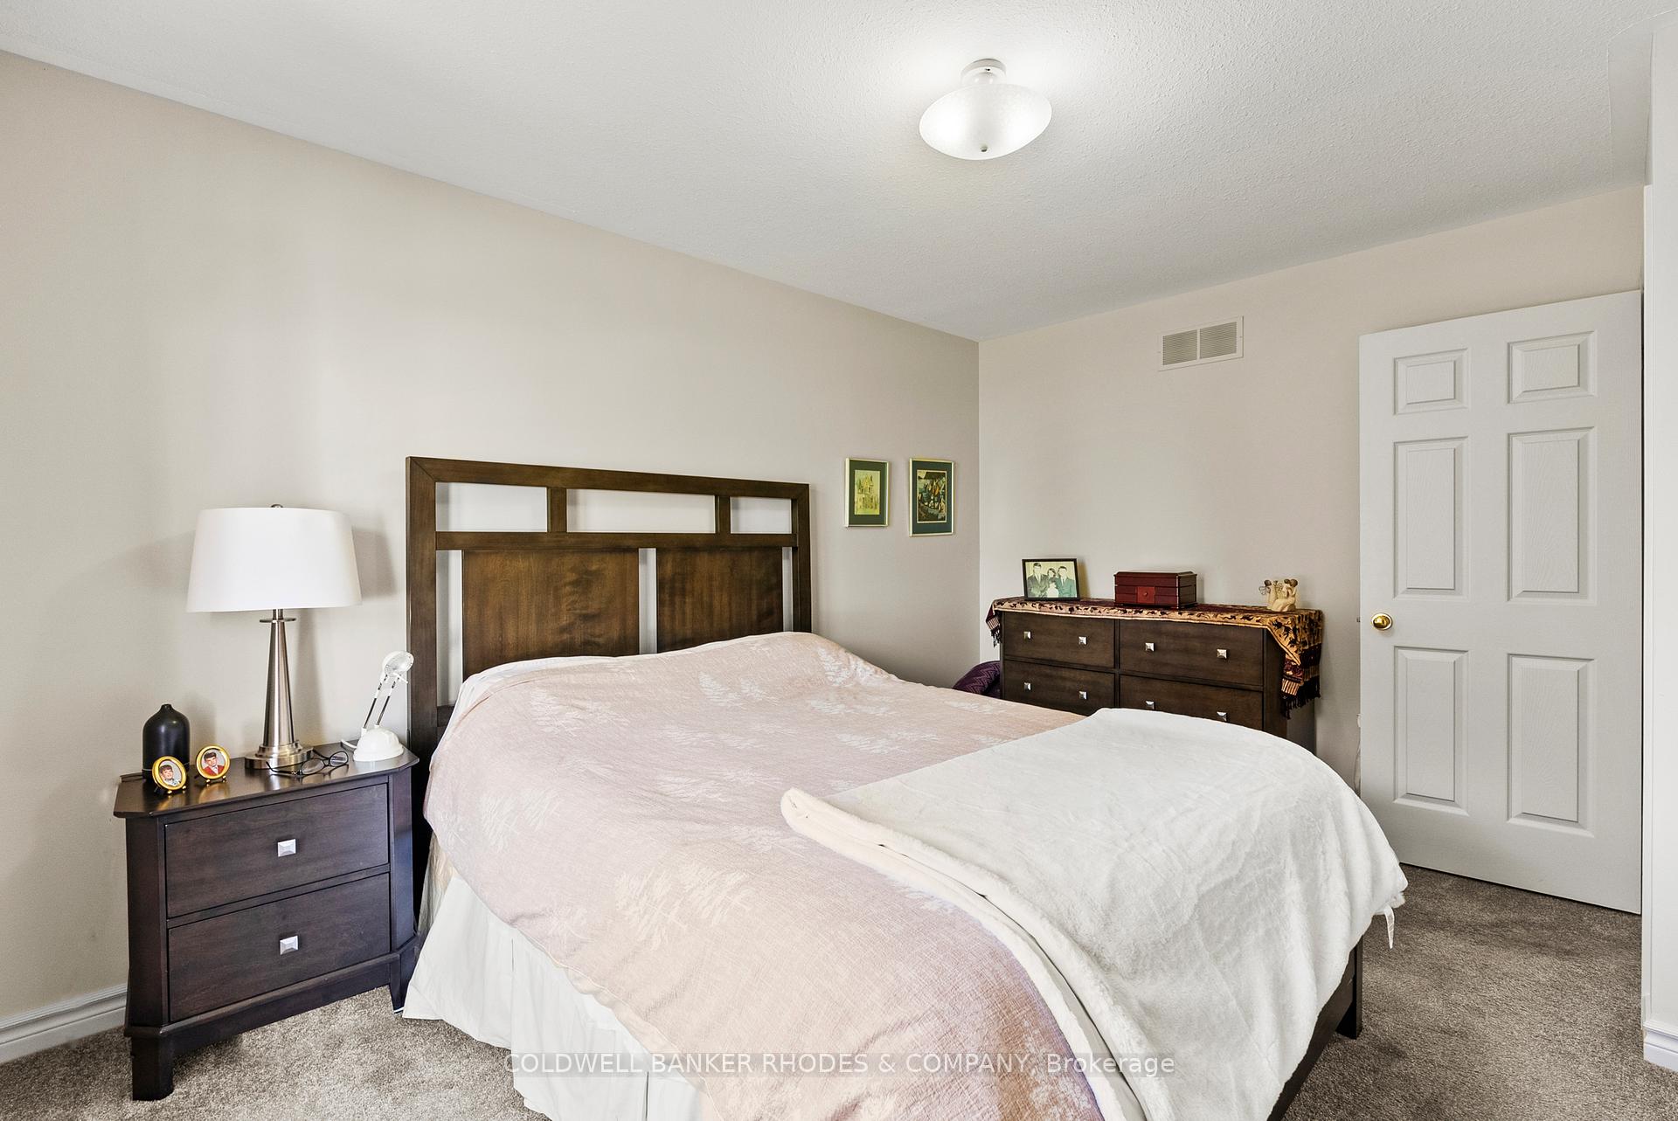
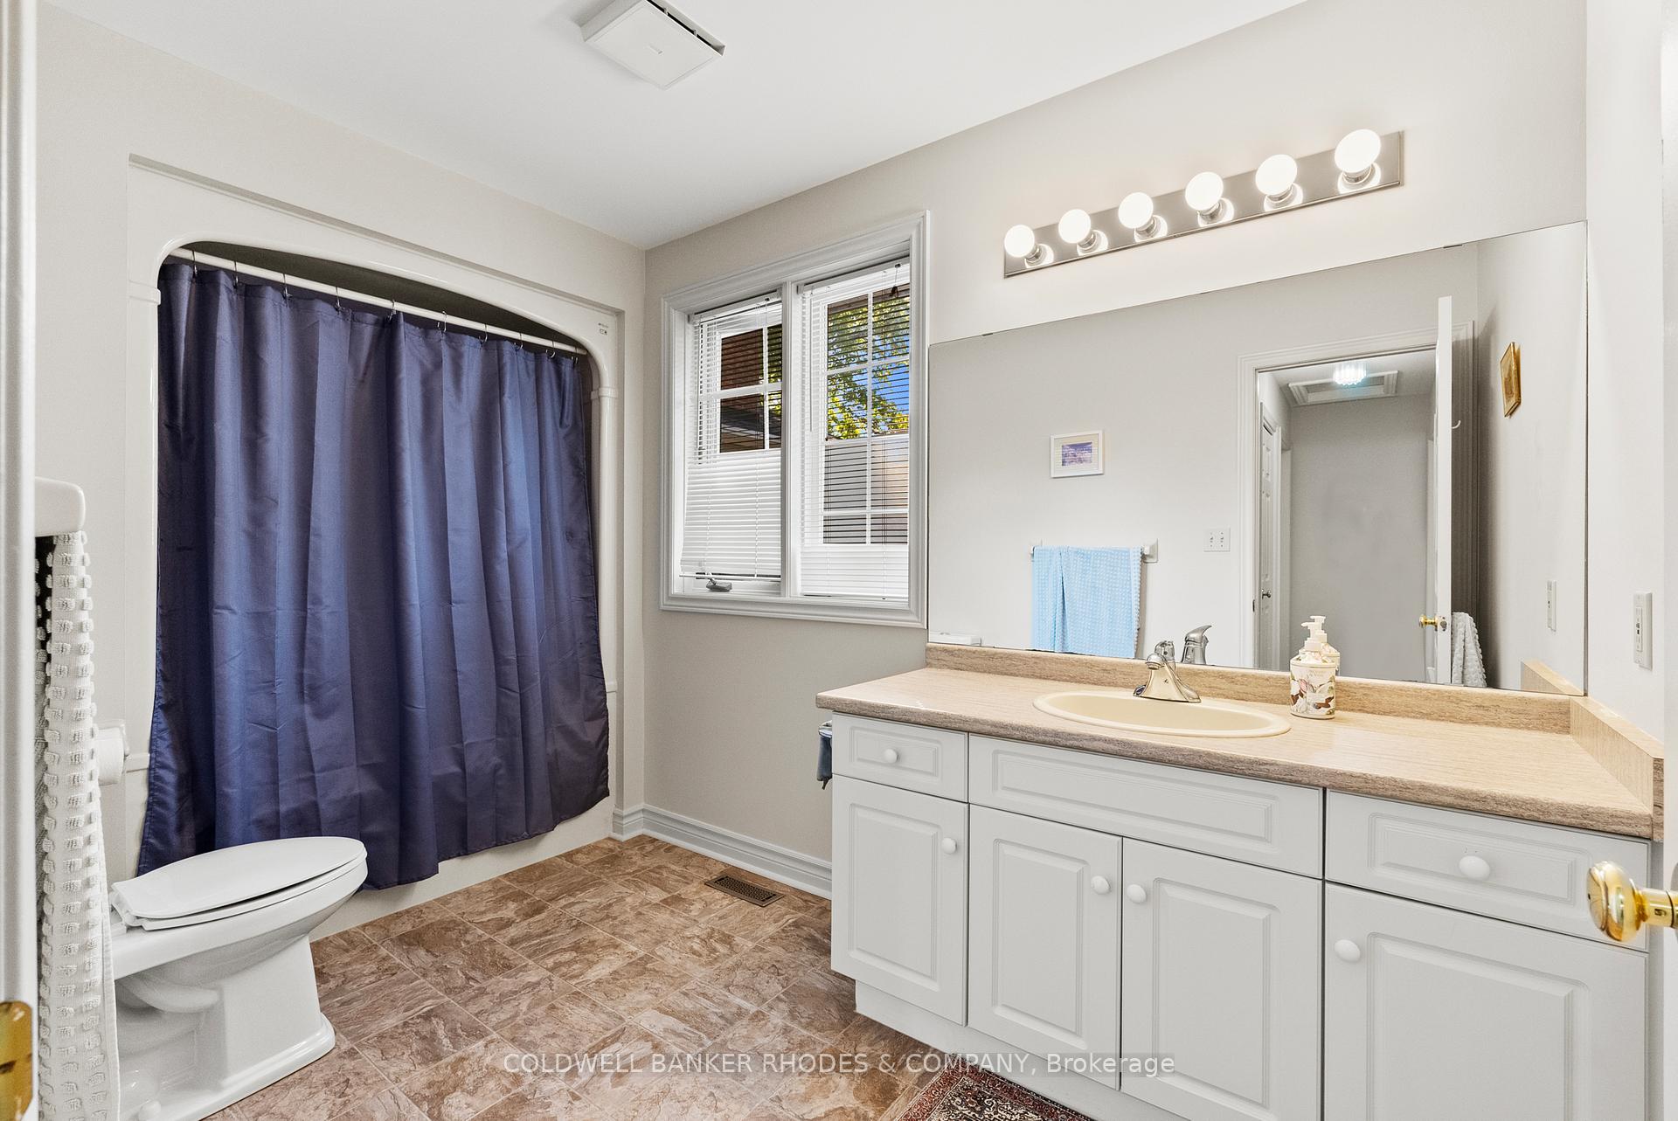
- Bathroom—Second level, 4 Pc Ensuite
- Room—
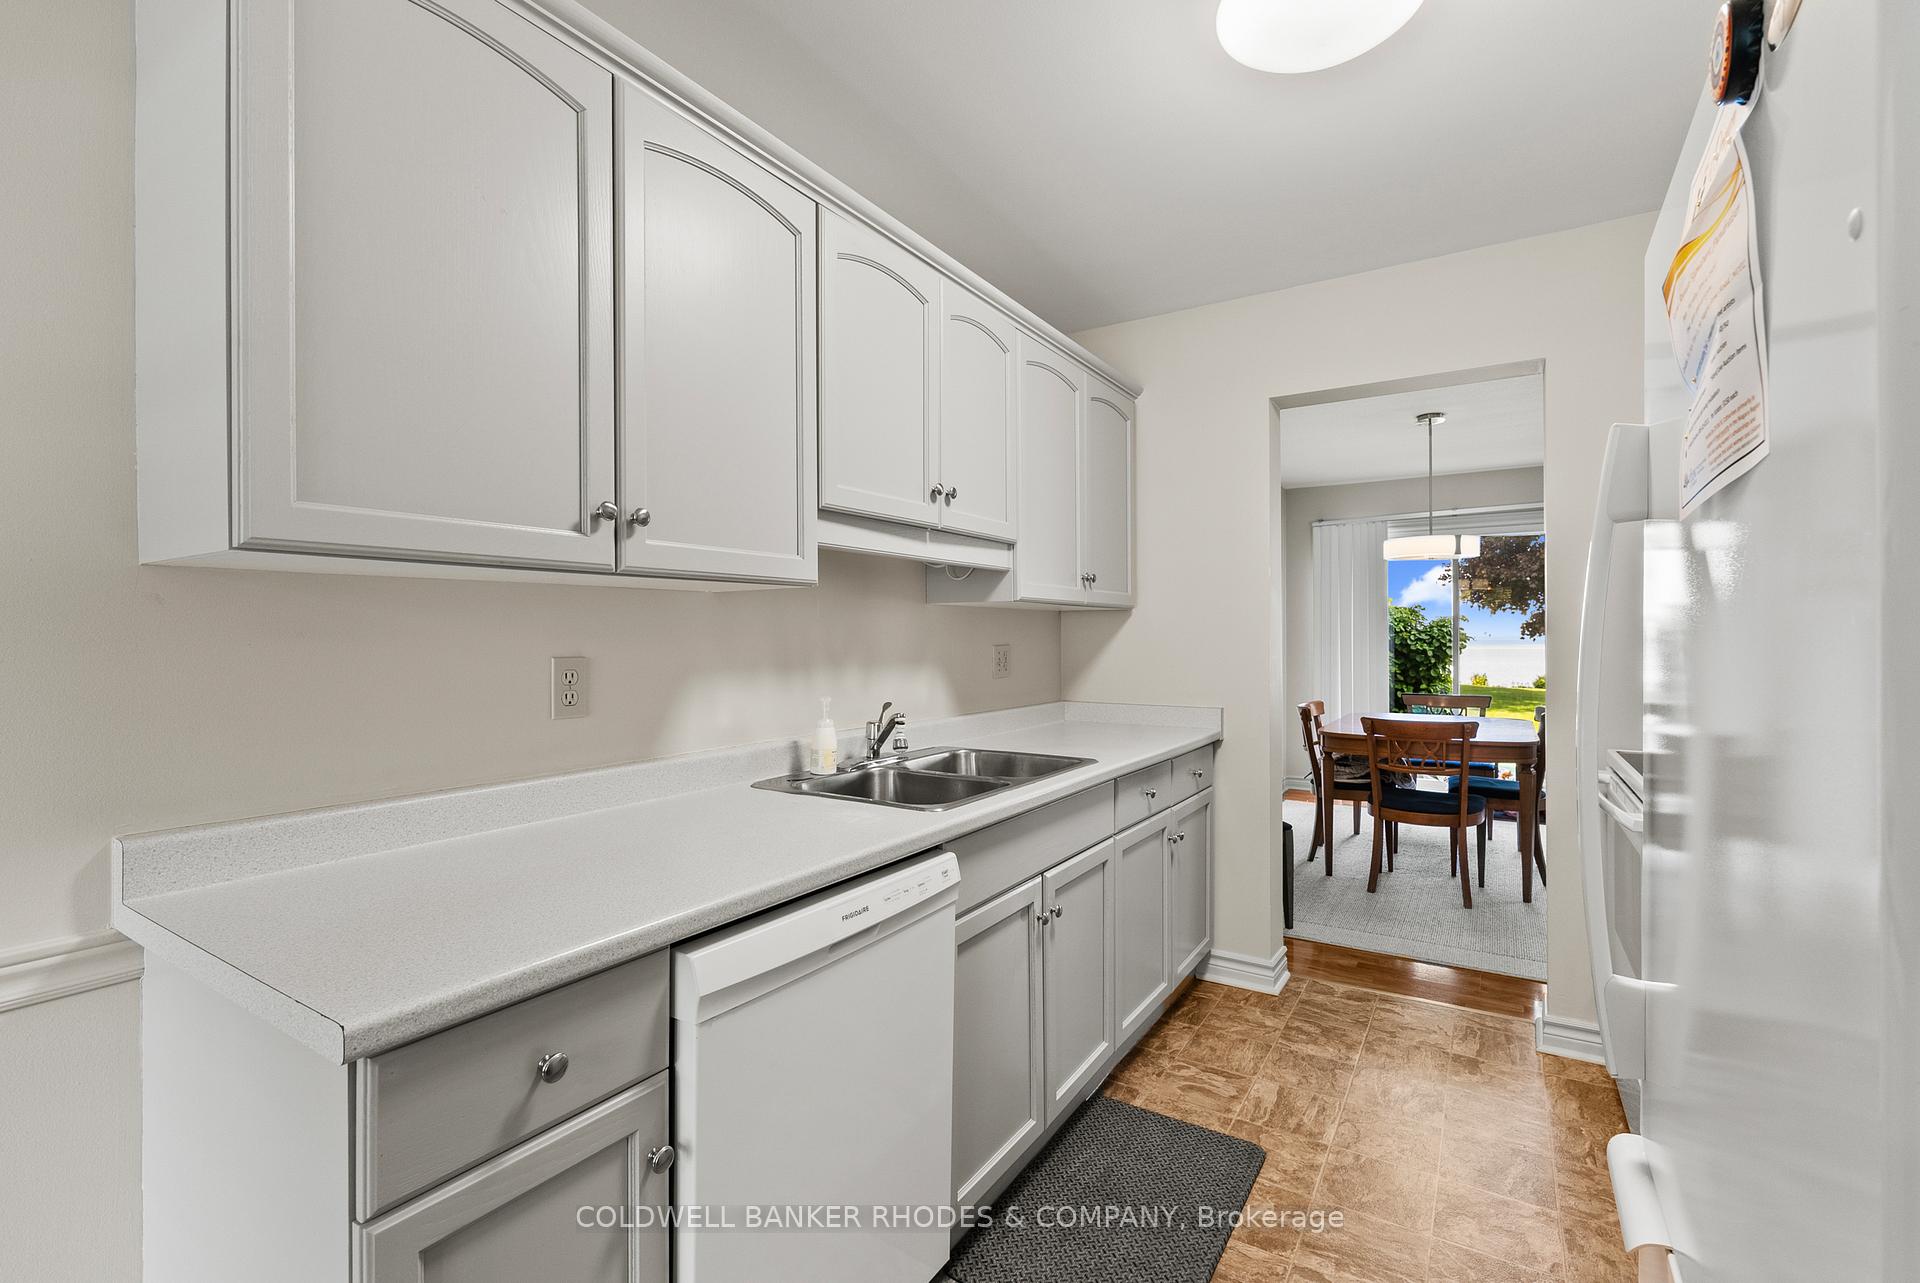
- Kitchen—Main level
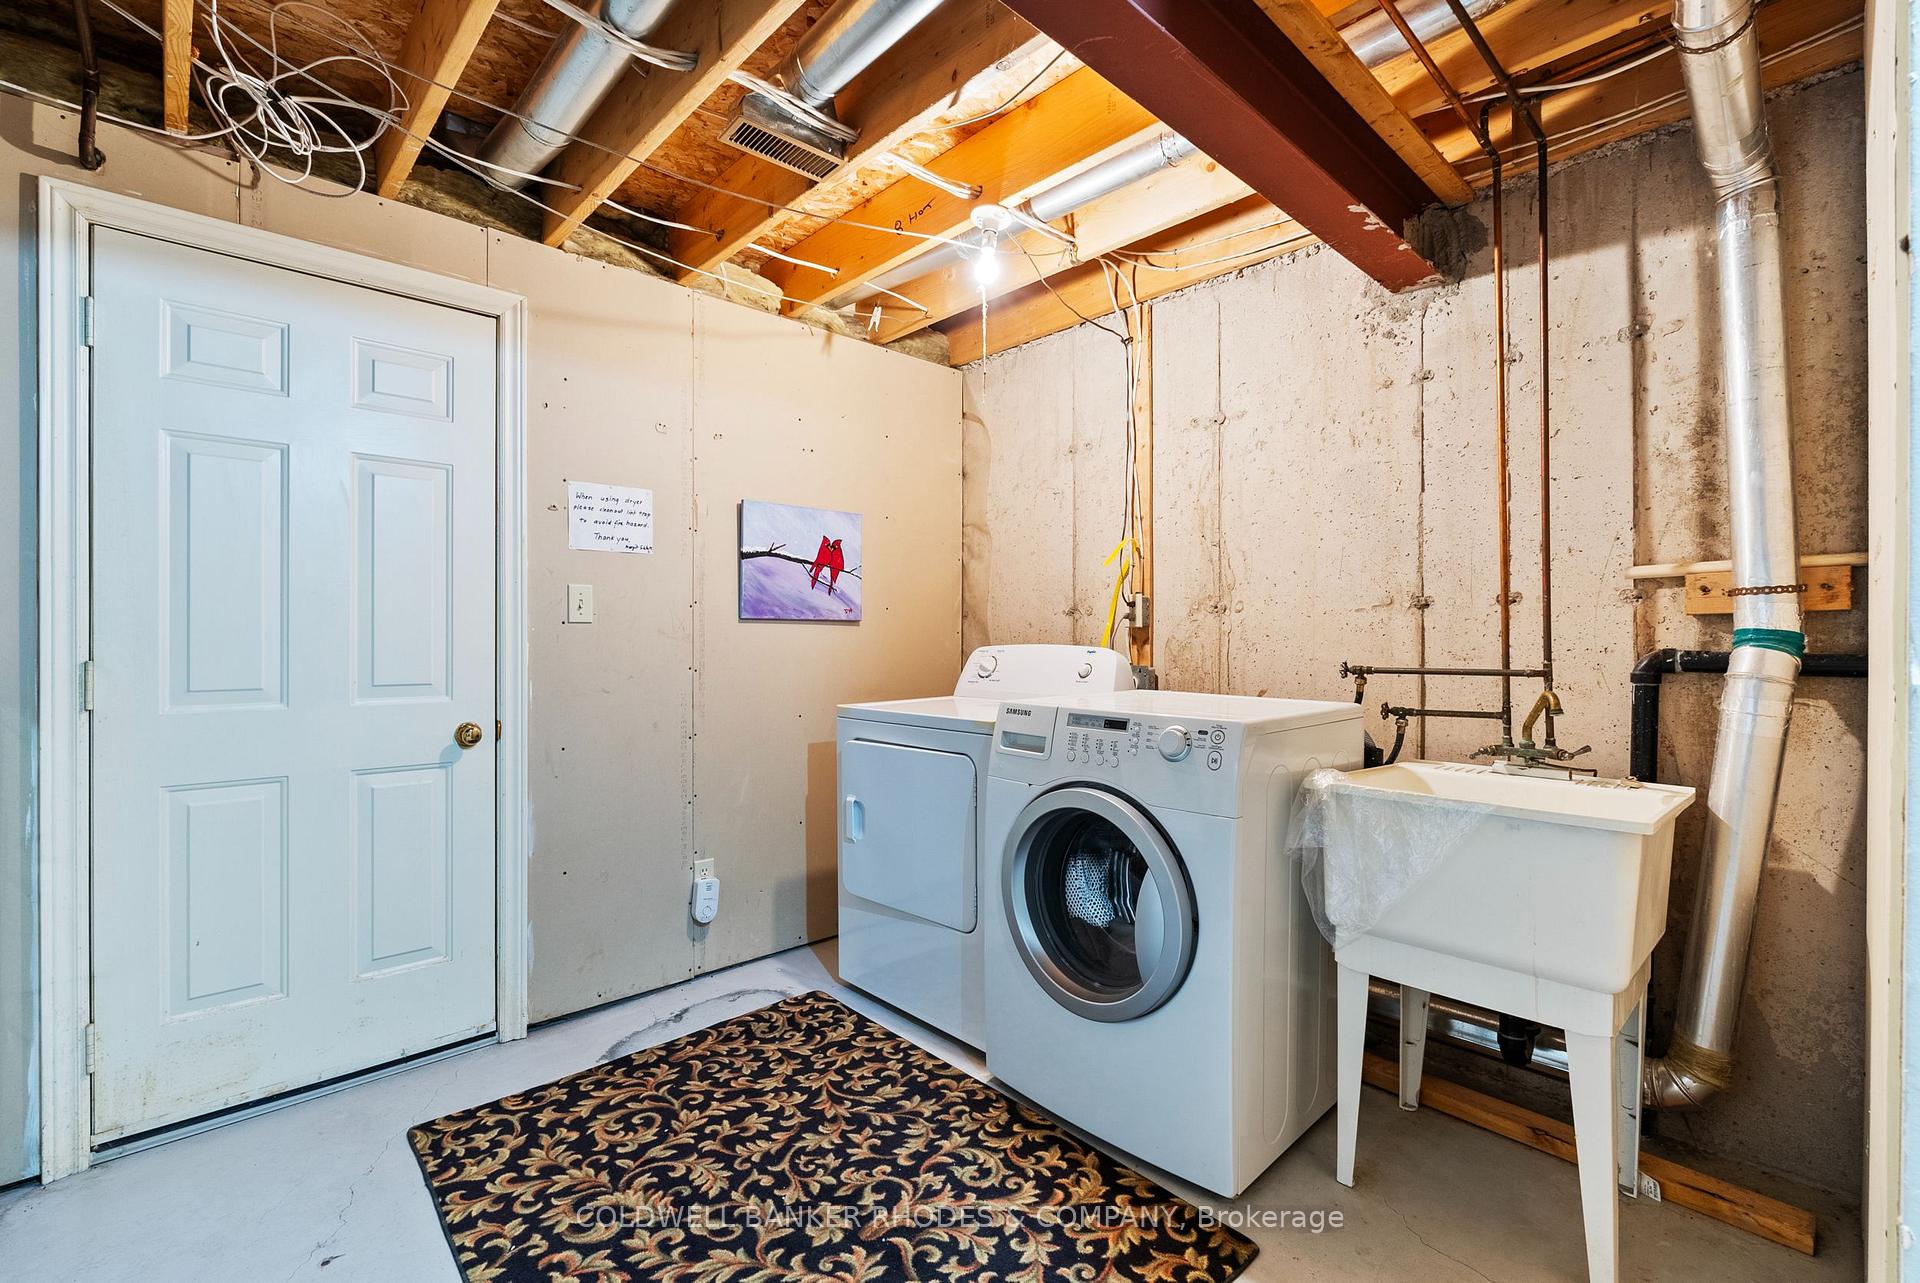
- Laundry—Basement level
- Utility Room—Basement level
- Dining Room—Main level
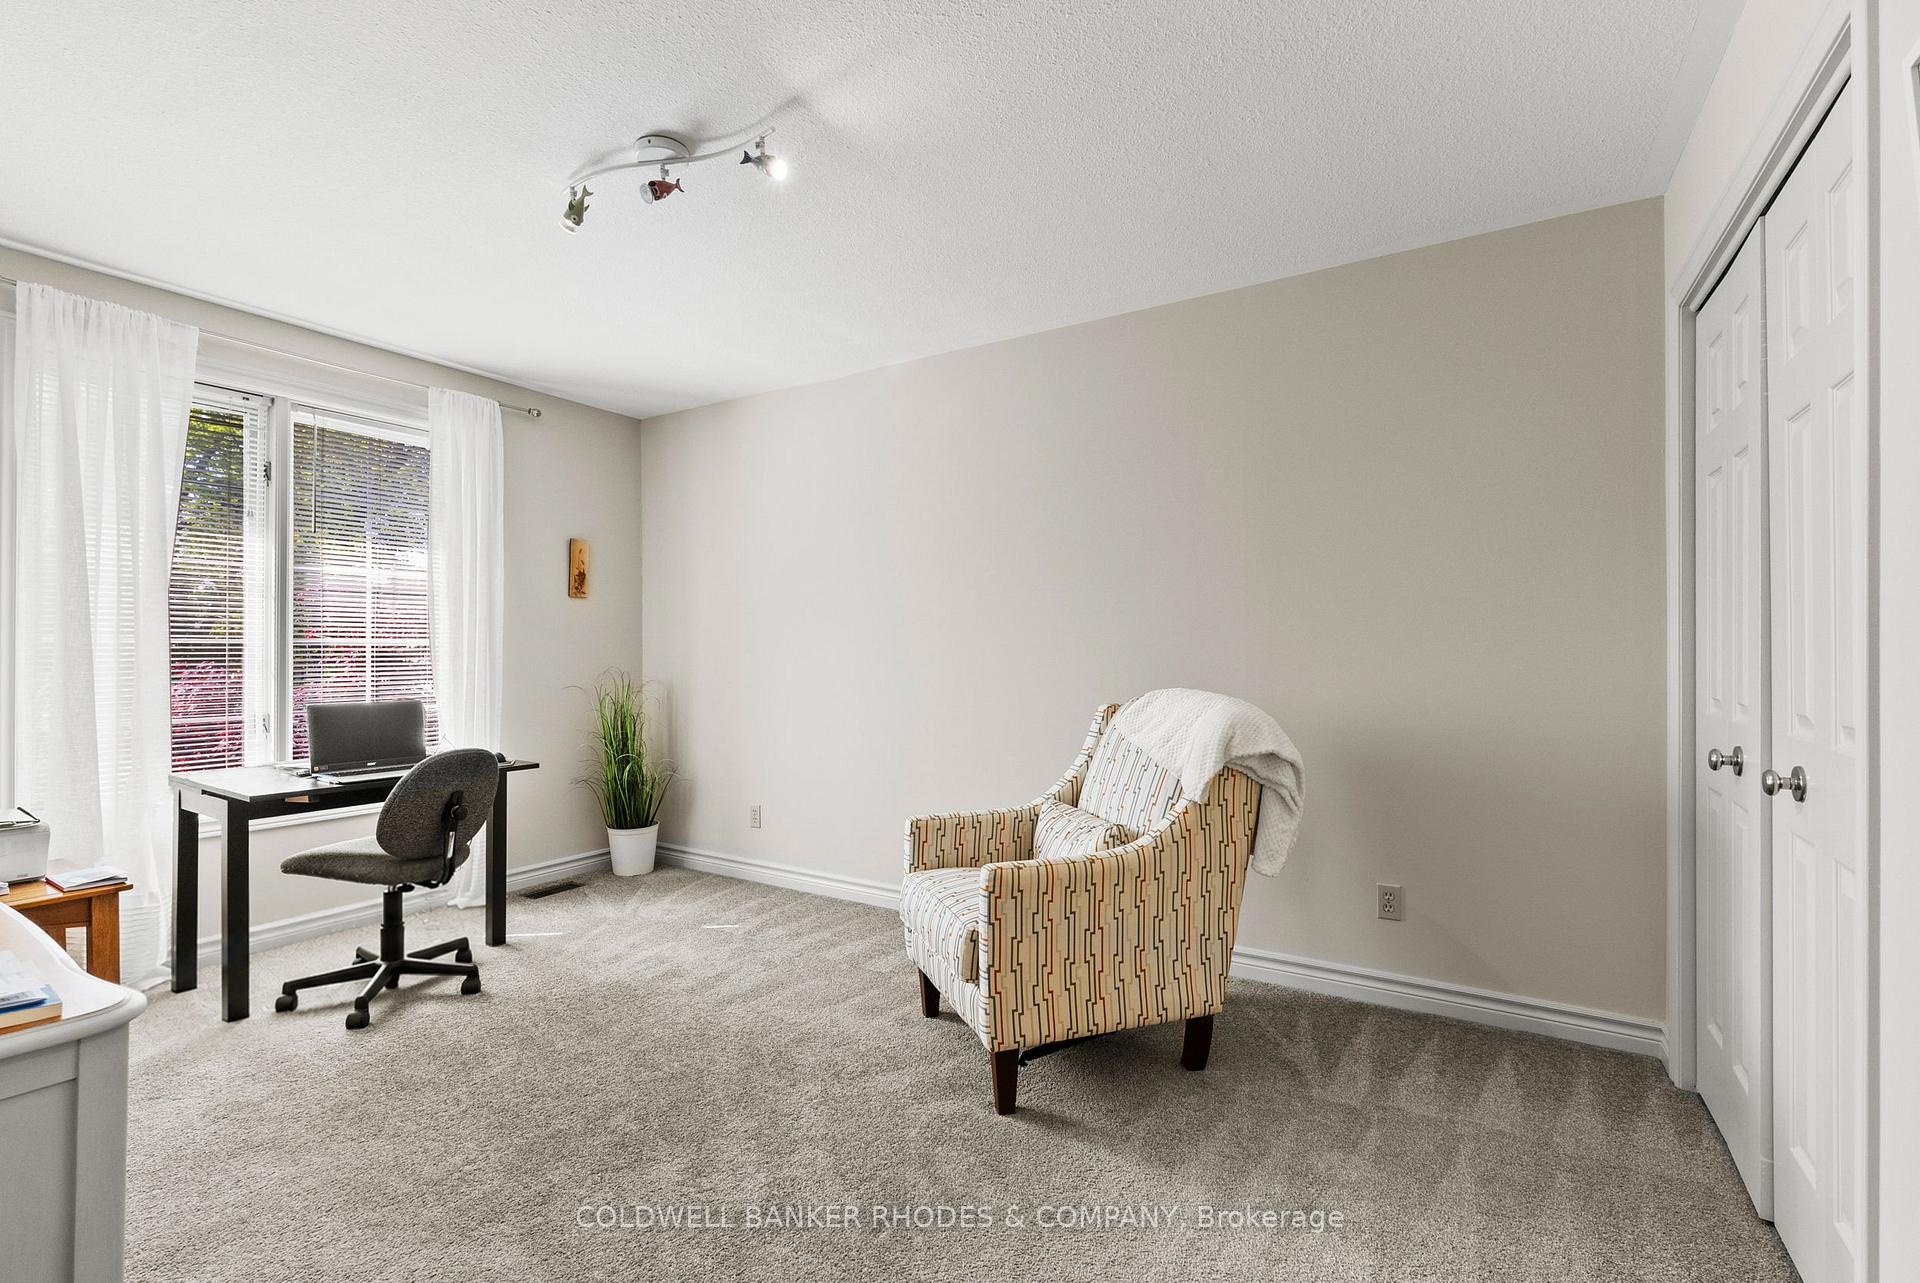
- Bedroom—Second level
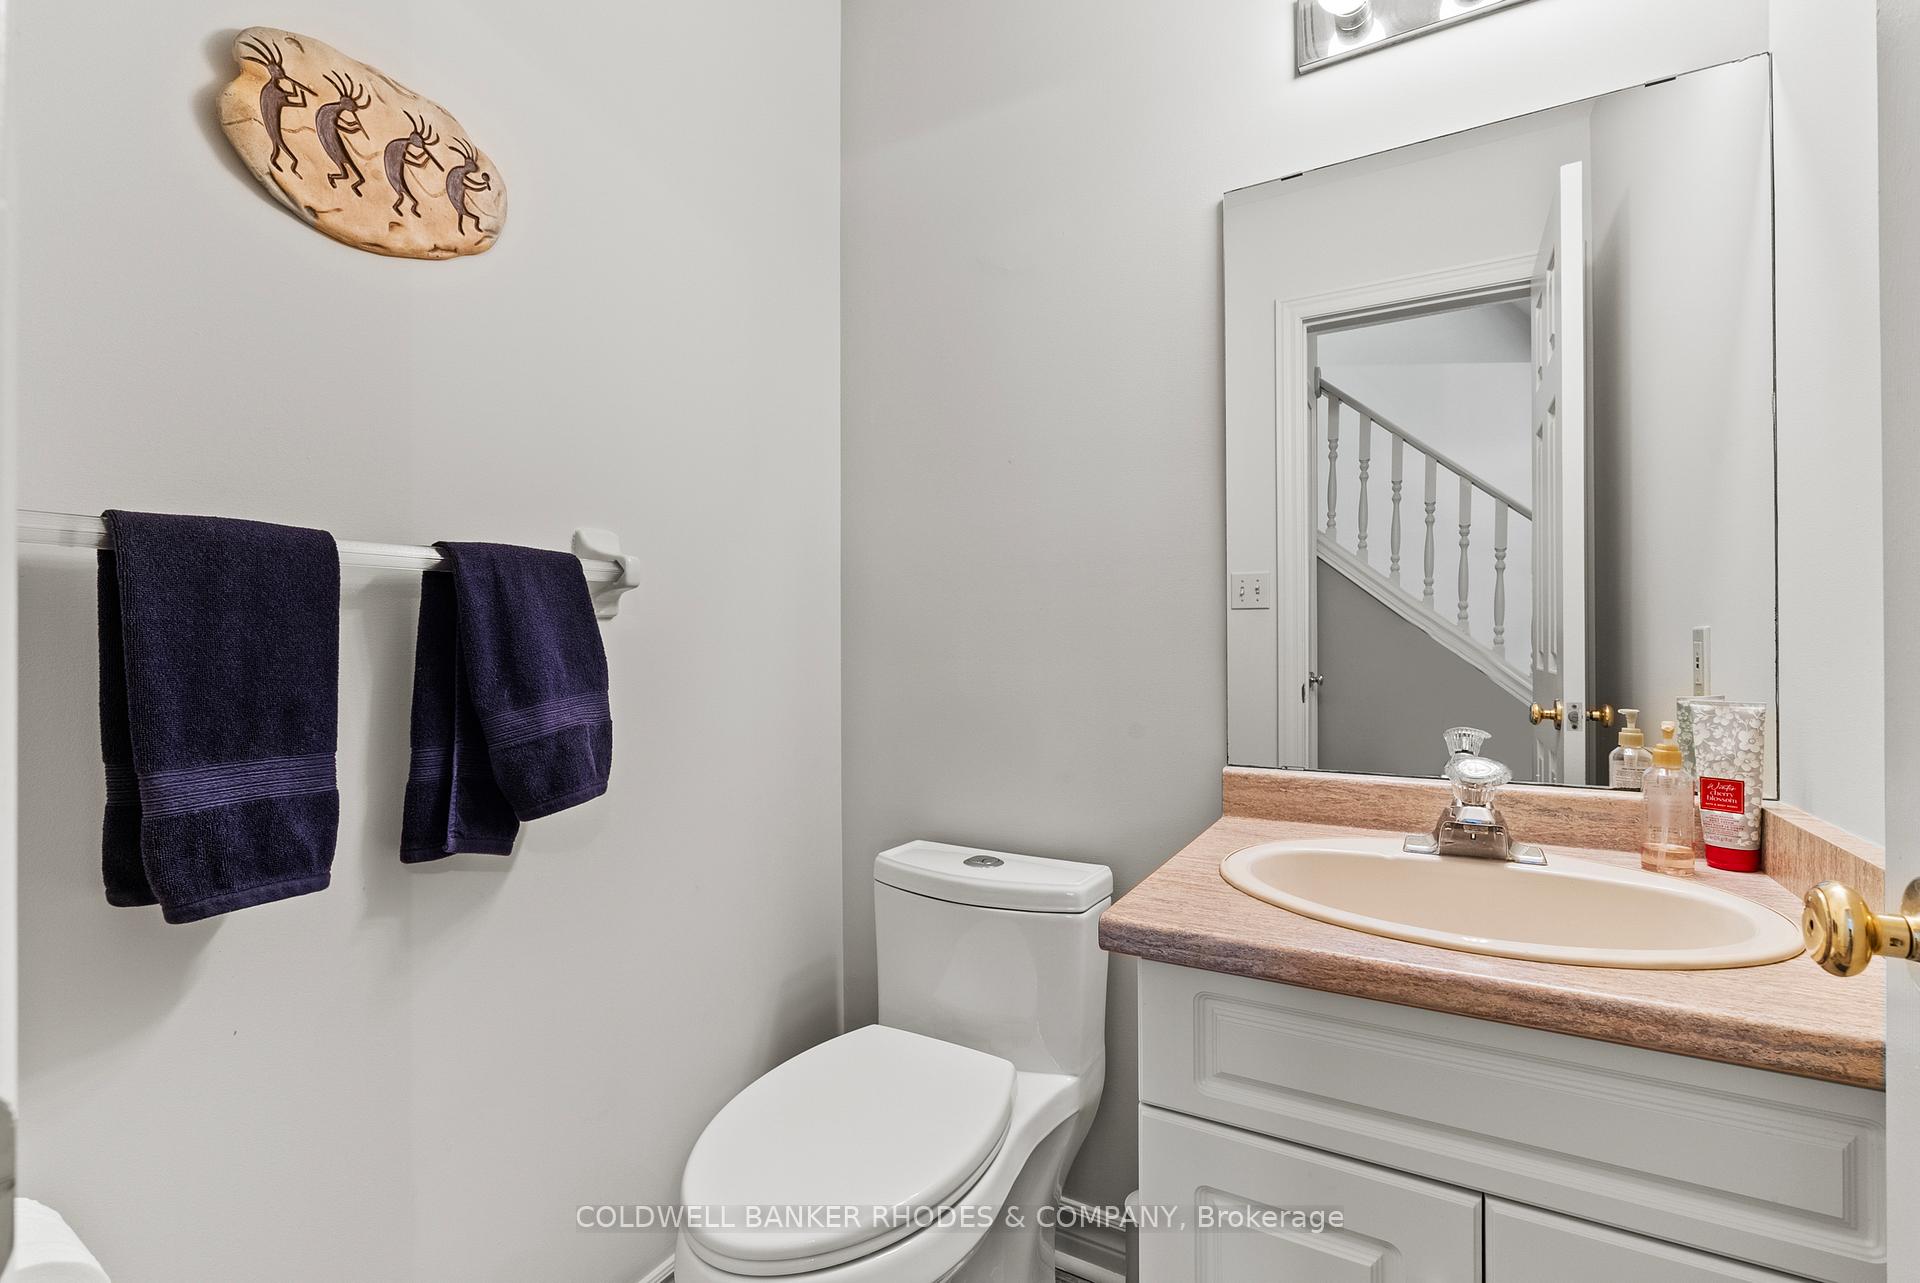
- Bathroom—Main level, 2 Pc Bath
- Bedroom 2—Second level
- Breakfast—Main level
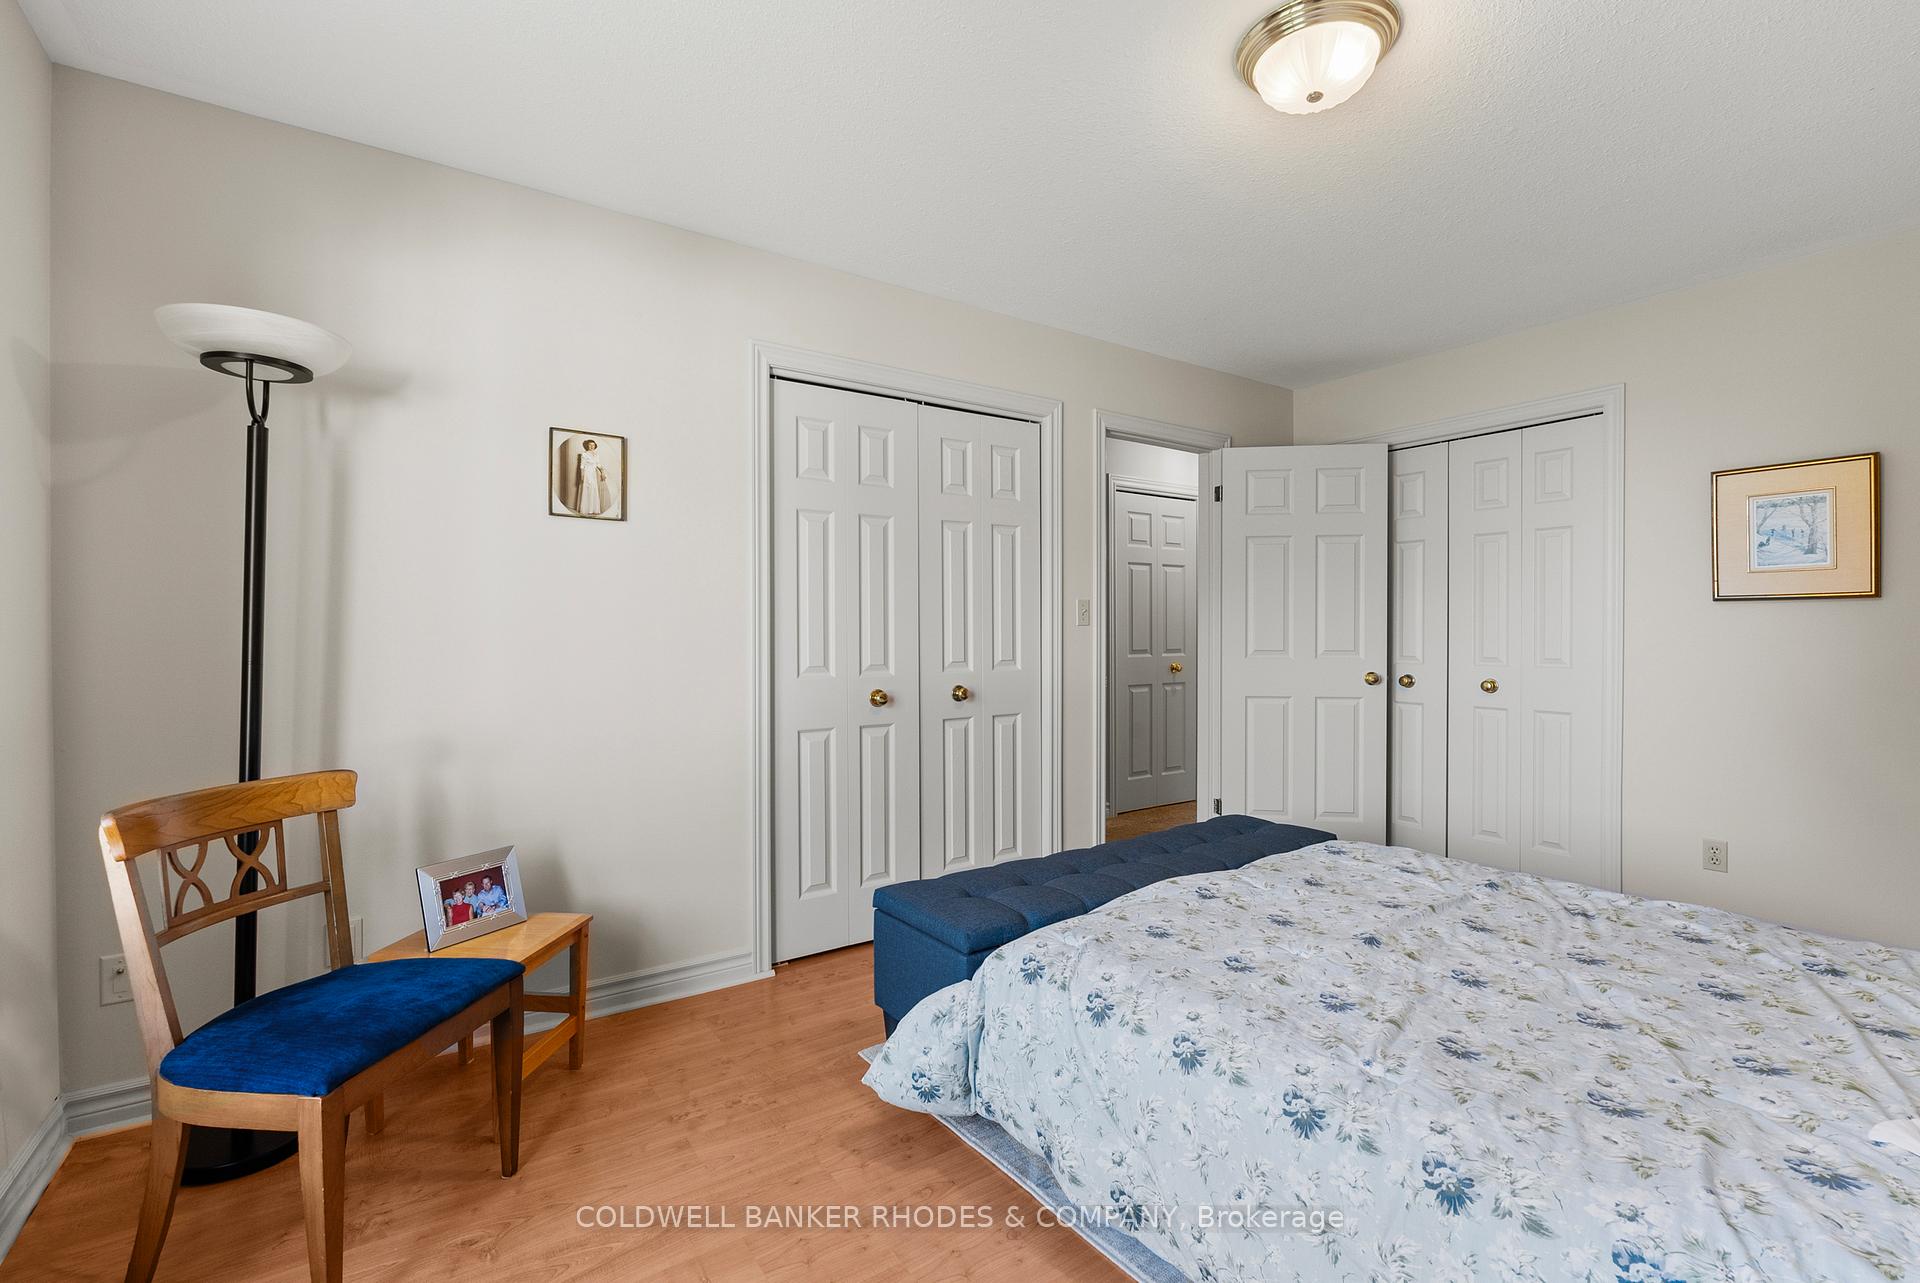
- Bedroom 3—Second level
- Living Room—Main level
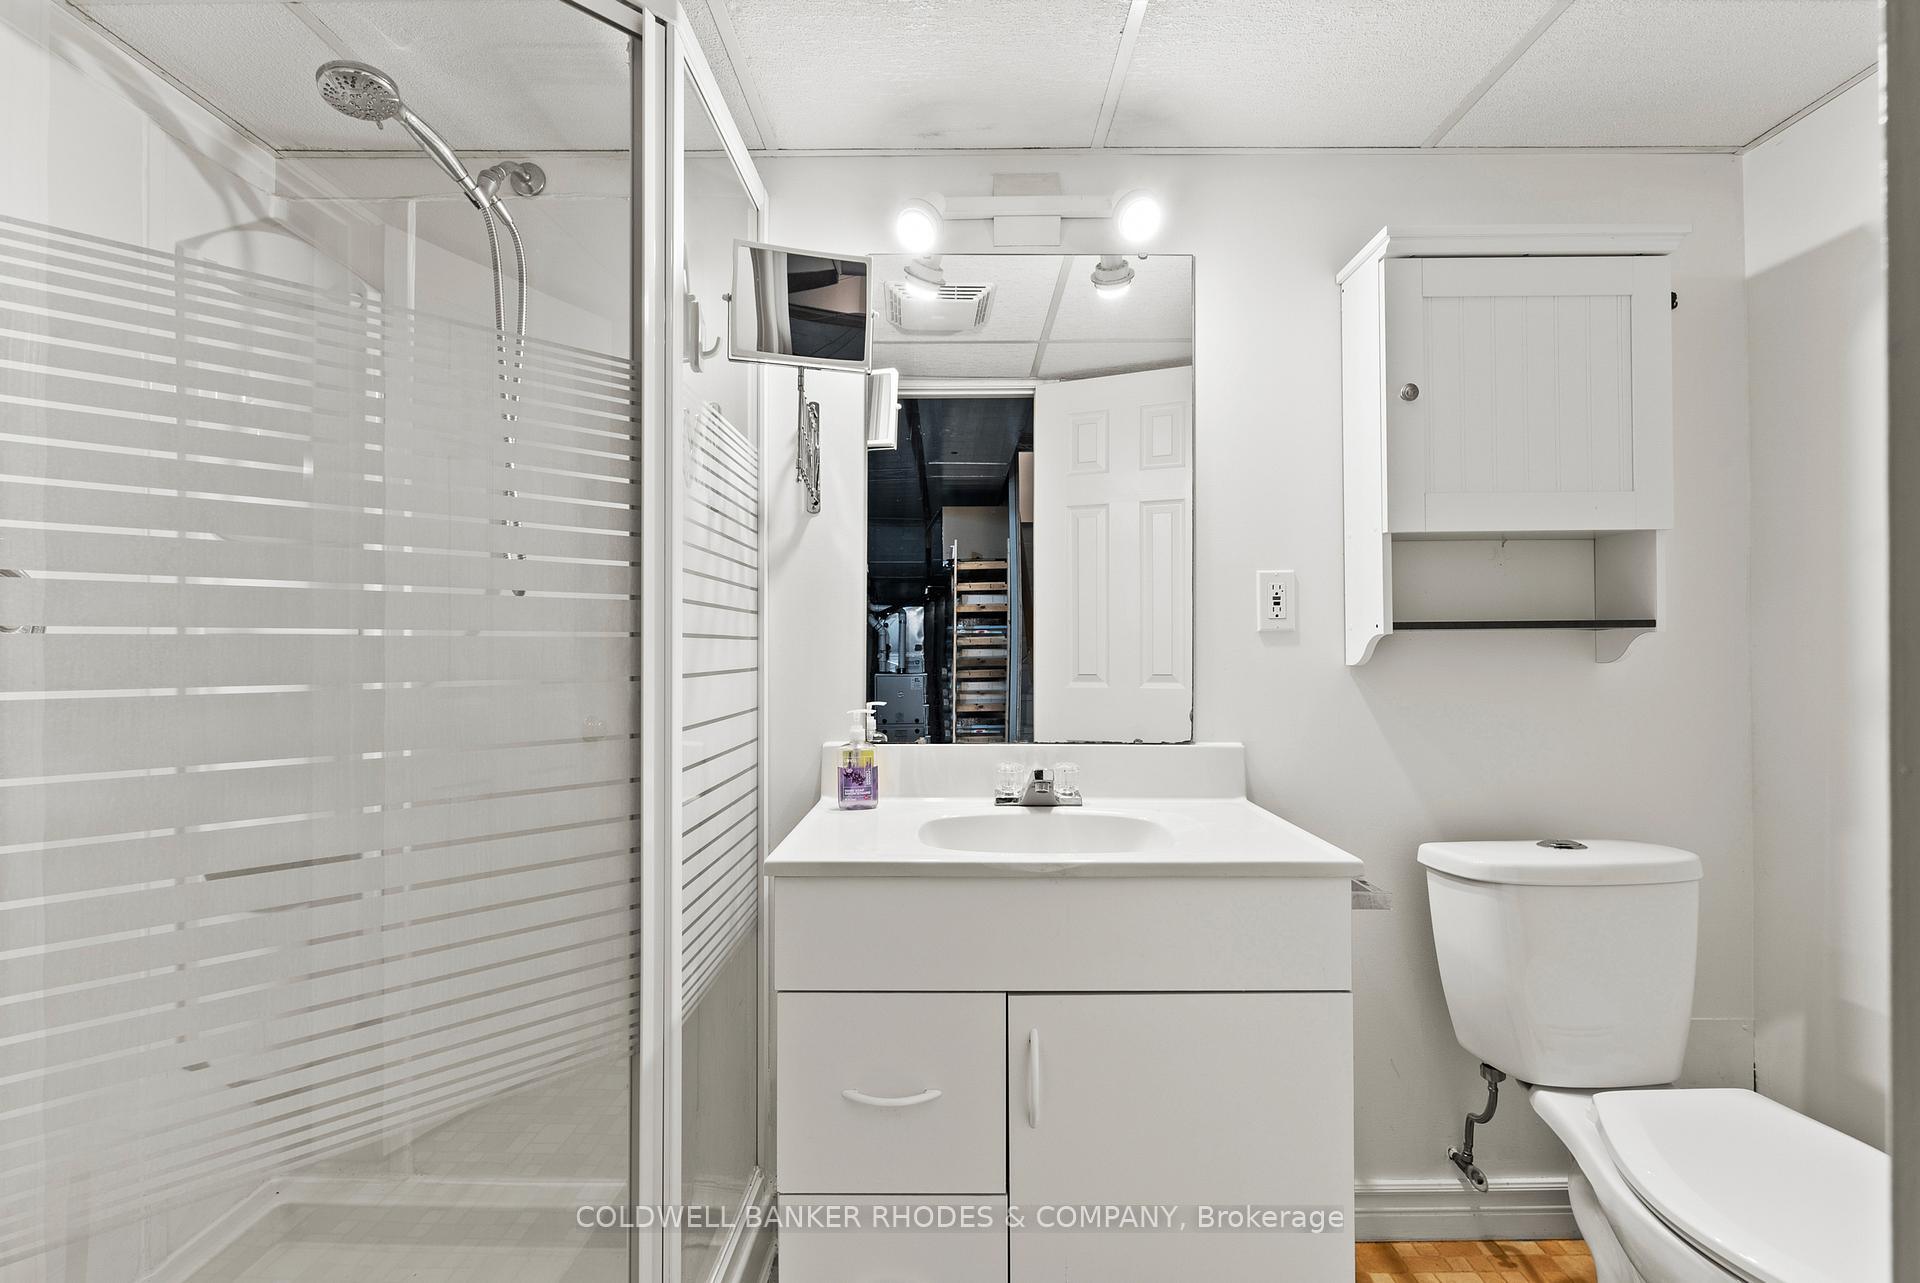
- Bathroom—Basement level, 4 Pc Bath
- Family Room—Basement level
Washrooms
- 2-piece, Ground
- 3-piece, Second
- 3-piece, Basement
- Municipality
- St. Catharines
- Neighbourhood
- Port Dalhousie
- Main cross streets
- Brock st
- Zoning
- G1,R2
- Directions
- Lakeport Rd to Lock St. to Dalhousie. From Toronto; QEW to Niagara aprox 90km to Exit 51 Seventh St Louth north to Lakeshore Rd 3km to Brock ST into Port Dalhousie right/East on Dalhousie.
- Waterfront
- Direct
- MLS® number
- X13783512
- Data source
- Toronto Regional Real Estate Board
- Listed on
- 2026-09-14
- Updated on
- 2026-10-14
- Days on market
- 31 days
- Possession date
- 2027-01-06
- Possession type
- Flexible
- Co-op commission
- 2.5
- Seller
- Listed by
- COLDWELL BANKER RHODES & COMPANY
Home Market Value
Current home valuation for 56 Dalhousie Avenue, St. Catharines, Port Dalhousie, St. Catharines, ON. Listed for $1,998,000
HOMEH Estimate
$1,818,497
Estimated Sales Range
$1,091,098 - $2,545,896
HOMEH Estimate for 56 Dalhousie Avenue, St. Catharines, Port Dalhousie
Calculated with a real agent's CMA method — 45+ years of experience, codified. Not an AI guess.
Mortgage Payment Calculator
Compare up to 4 down payment scenarios
20% required for homes $1.5M or more
$399,600
| Scenario 1 | Scenario 2 | Scenario 3 | Scenario 4 | |
|---|---|---|---|---|
−Down payment | % $ | % $ | % $ | % $ |
+CMHC insurance | $0 | $0 | $0 | $0 |
=Total mortgage | $1,598,400 | $1,498,500 | $1,398,600 | $1,298,700 |
Amortization | ||||
Mortgage rate | % | % | % | % |
| Payment frequency | ||||
=Mortgage payment | $7,804monthly | $7,316monthly | $6,829monthly | $6,341monthly |
Land Transfer Tax
$36,435
$36,435
Around this home
Data provided by OpenStreetMap & Fraser Institute School Rankings
Ask HOMEH
New!Hi there!
👋Text or call (416) 301-9001
Recommended for you
Based on homes you've looked at.
No recommended properties found.
Nearby similar homes
No nearby properties found.
More real estate resources
Other homes nearby
Explore this area
Nearby neighbourhoods
No nearby listings available.