
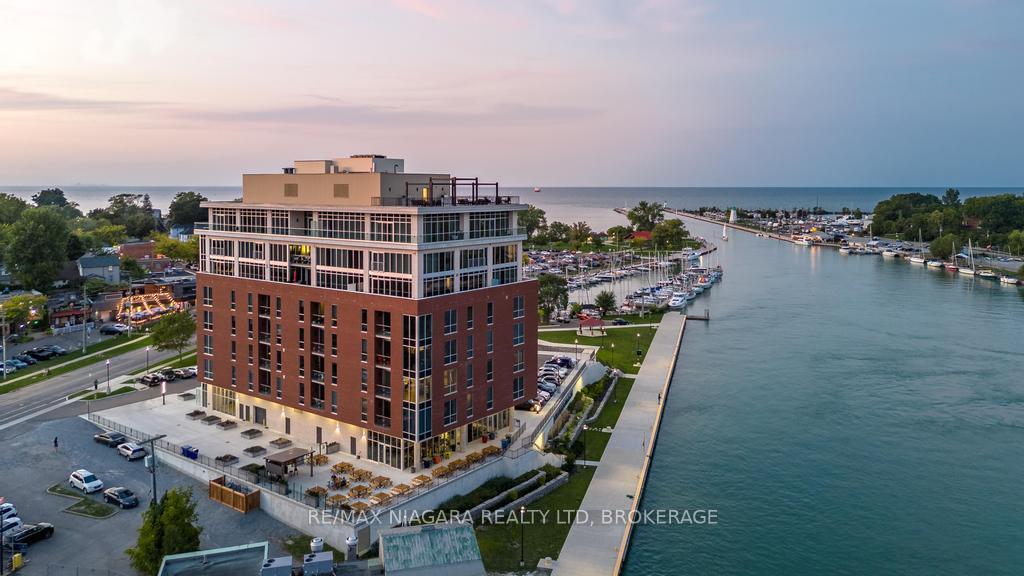


Unit 302, 57 Lakeport Road
St. Catharines (Port Dalhousie), ON L2N 4P6
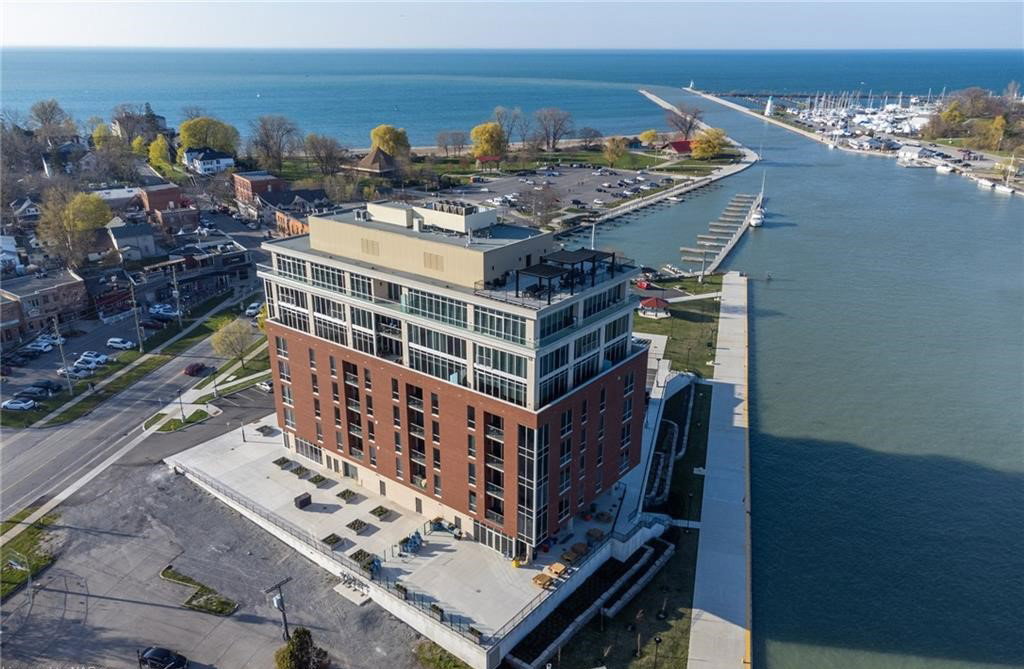 Royal Port8 storeys, 51 suites, built 2020
- 2Bedrooms
- 2Bathrooms
- 2Parking
- 1200–1399Sq Ft
- $8,040Tax
- $824/moCondo Fee
 Estimated Value:$968,000See Free Estimate Report

Sale & Price History for Unit 302, 57 Lakeport Road, St. Catharines, Port Dalhousie
| Start Date | End Date | Price | Event | MLS# |
|---|---|---|---|---|
| No listing history available | ||||
Real estate boards require you to or to see the full details of this property.
*Sold prices and complete sale & price history are regulated data. Under the Trust in Real Estate Services Act, 2002 (TRESA) and the rules of the Real Estate Council of Ontario (RECO), and pursuant to the Multiple Listing Service® rules of the Canadian Real Estate Association (CREA) and the Toronto Regional Real Estate Board (TRREB), this information may be shown only to registered users who have agreed to the applicable terms of use (a Virtual Office Website, or "VOW," arrangement). HOMEH Inc., Brokerage therefore provides it to signed-in members only. Creating an account is free and takes under a minute.
About Unit 302, 57 Lakeport Road, St. Catharines, Port Dalhousie
Summarized Description
- Exquisite 2 bed, 2 bath unit in Port Dalhousie.
- Panoramic views of Lake Ontario and Toronto skyline.
- Custom kitchen with quartz countertops and gas stove.
- Smart home technology for climate and lighting control.
- Private balcony off primary bedroom for relaxation.
- Rooftop terrace with BBQs and fire pit for entertaining.
- 40k in upgrades enhancing luxury and comfort.
- Conveniently located near Niagara's attractions and highways.
Welcome to 57 Lakeport Rd, Unit #302, an exquisite residence in the highly desirable Port Dalhousie. Known for its serene waterfront lifestyle, this boutique building offers a perfect mix of luxury and tranquility. Surrounded by breathtaking views, fine dining, scenic parks, the marina, and the newly rebuilt pier, it showcases the best of Niagara. This spacious 2 bedroom & 2 Bathroom unit features premium upgrades and an open-concept design. Floor-to-ceiling windows provide natural light and stunning panoramic views of Lake Ontario. The kitchen is a chefs dream with quartz countertops, a gas stove, custom cabinetry, and a built-in coffee and wine bar with hidden storage. The living area offers remote-controlled blinds for seamless light control. The primary bedroom serves as a retreat with a feature wall, walk-in closet, and private balcony. The ensuite bathroom boasts high-end tiles, a quartz vanity, and heated floors. A second bedroom is ideal for guests or a home office, with a second full bathroom offering the same elegant finishes. The laundry area includes quartz countertops for added convenience and a polished look. Amenities include a rooftop terrace with 360-degree views of Lake Ontario, the Toronto skyline, and the Niagara Escarpment. With two deluxe BBQs, a gas fire pit, and ample seating, its perfect for entertaining or relaxation. Additional features include bike racks, a dog wash station, and TWO owned parking spots in the underground garage. Cutting-edge smart home technology lets you control climate, lighting, and door access remotely. Conveniently located near the QEW and 406 highways, you're minutes from Niagara's wine country, Niagara Falls, and Buffalo Airport. Whether you're enjoying your morning coffee with serene lake views, strolling along the waterfront, or exploring vibrant local cafes, this home offers a lifestyle of comfort and luxury.40k in Upgrades!
Key Facts & Features
Property Costs
- Annual Property Tax Amount
- $8,040
- Land Transfer Tax Fee
- $16,355
Condo/Maintenance Fee
- Maintenance Fee
- $824 /month
Included In Maintenance Fee
- Parking Included
- Water Included
- Building Insurance Included
- Common Elements Included
Rental Items
- Rental Equipment
- Hot Water Tank
- Basement Type
- None
Interior Features
- Pets Permitted
- Yes-with Restrictions
- Laundry Features
- In-Suite Laundry
- Interior Extras
- Bar Fridge, Carpet Free, Countertop Range, Intercom, Primary Bedroom - Main Floor, Storage Area Lockers, Wheelchair Access
- Fireplace/Stove
- No
- Elevator
- No
Exterior Features
- Balcony
- Open
Building Amenities
- Rooftop Deck/Garden
- Visitor Parking
Building
- Building Type
- Condo Apartment
- Building Style
- Apartment
- Approx Age
- 0-5
- Condo Corp Number
- 342
Construction
- Exposure
- North
- Exterior Finish
- Brick, Concrete
- Special Designation
- Accessibility
Inclusions
- Inclusions
- Built-in Microwave, Dishwasher, Dryer, Gas Stove, Range Hood, Refrigerator, Washer, Wine Cooler, Motorized Remote-Control window blinds
Parking & Garages
- Garage Type
- Underground
- Garage Spaces
- 2
- Parking Type
- Owned
- Parking Spaces
- 2
- Total Garage And Parking Spaces
- 2
Lockers
- Locker Type
- Exclusive
- Locker Number
- 31
- Locker Level
- main
Heating & Cooling
- Heat Source
- Gas
- Heat Type
- Forced Air
- Air Conditioning
- Central Air
- Bedrooms
- 2
- Washrooms
- 2
- Kitchens
- 1
- Family / bonus room
- Yes
Room sizes
- Primary Bedroom—Main level
- Bedroom 2—Main level
Washrooms
- 4-piece, Main
- Municipality
- St. Catharines
- Neighbourhood
- Port Dalhousie
- Main cross streets
- QEW To Ontario St exit, North on Ontario St, Left on Lakeport rd, building is on the right as you come into Port Dalhousie.
- Directions
- QEW To Ontario St exit, North on Ontario St, Left on Lakeport rd, building is on the right as you come into Port Dalhousie
- Waterfront
- Indirect, WaterfrontCommunity
- MLS® number
- X13772970
- Data source
- Toronto Regional Real Estate Board
- Listed on
- 2026-09-11
- Updated on
- 2026-09-28
- Days on market
- 34 days
- Possession type
- Flexible
- Co-op commission
- 2%+HST
- Seller
- Listed by
- RE/MAX NIAGARA REALTY LTD, BROKERAGE
Home Market Value
Current home valuation for Unit 302, 57 Lakeport Road, St. Catharines, Port Dalhousie, St. Catharines, ON. Listed for $994,000
HOMEH Estimate
$968,000
Estimated Sales Range
$764,720 - $1,171,280
HOMEH Estimate for Unit 302, 57 Lakeport Road, St. Catharines, Port Dalhousie
Calculated with a real agent's CMA method — 45+ years of experience, codified. Not an AI guess.
For the owner
Is this your home? Track its value.
Get this home's HOMEH Estimate by email once a month, with how many homes are for sale around you.
Mortgage Payment Calculator
Compare up to 4 down payment scenarios
5% on first $500K + 10% on $494,000 over $500K
$74,400
| Scenario 1 | Scenario 2 | Scenario 3 | Scenario 4 | |
|---|---|---|---|---|
−Down payment | % $ | % $ | % $ | % $ |
+CMHC insurance | $36,778 | $27,733 | $23,657 | $0 |
=Total mortgage | $956,228 | $922,333 | $868,557 | $795,200 |
Amortization | ||||
Mortgage rate | % | % | % | % |
| Payment frequency | ||||
=Mortgage payment | $4,669monthly | $4,503monthly | $4,241monthly | $3,883monthly |
Land Transfer Tax
$16,355
$16,355
Around this home
Data provided by OpenStreetMap & Fraser Institute School Rankings
Ask HOMEH
New!Hi there!
👋Text or call (416) 301-9001
Recommended for you
Based on homes you've looked at.
No recommended properties found.
Nearby similar homes
No nearby properties found.
More real estate resources
Other homes nearby
Explore this area
Nearby neighbourhoods
No nearby listings available.