
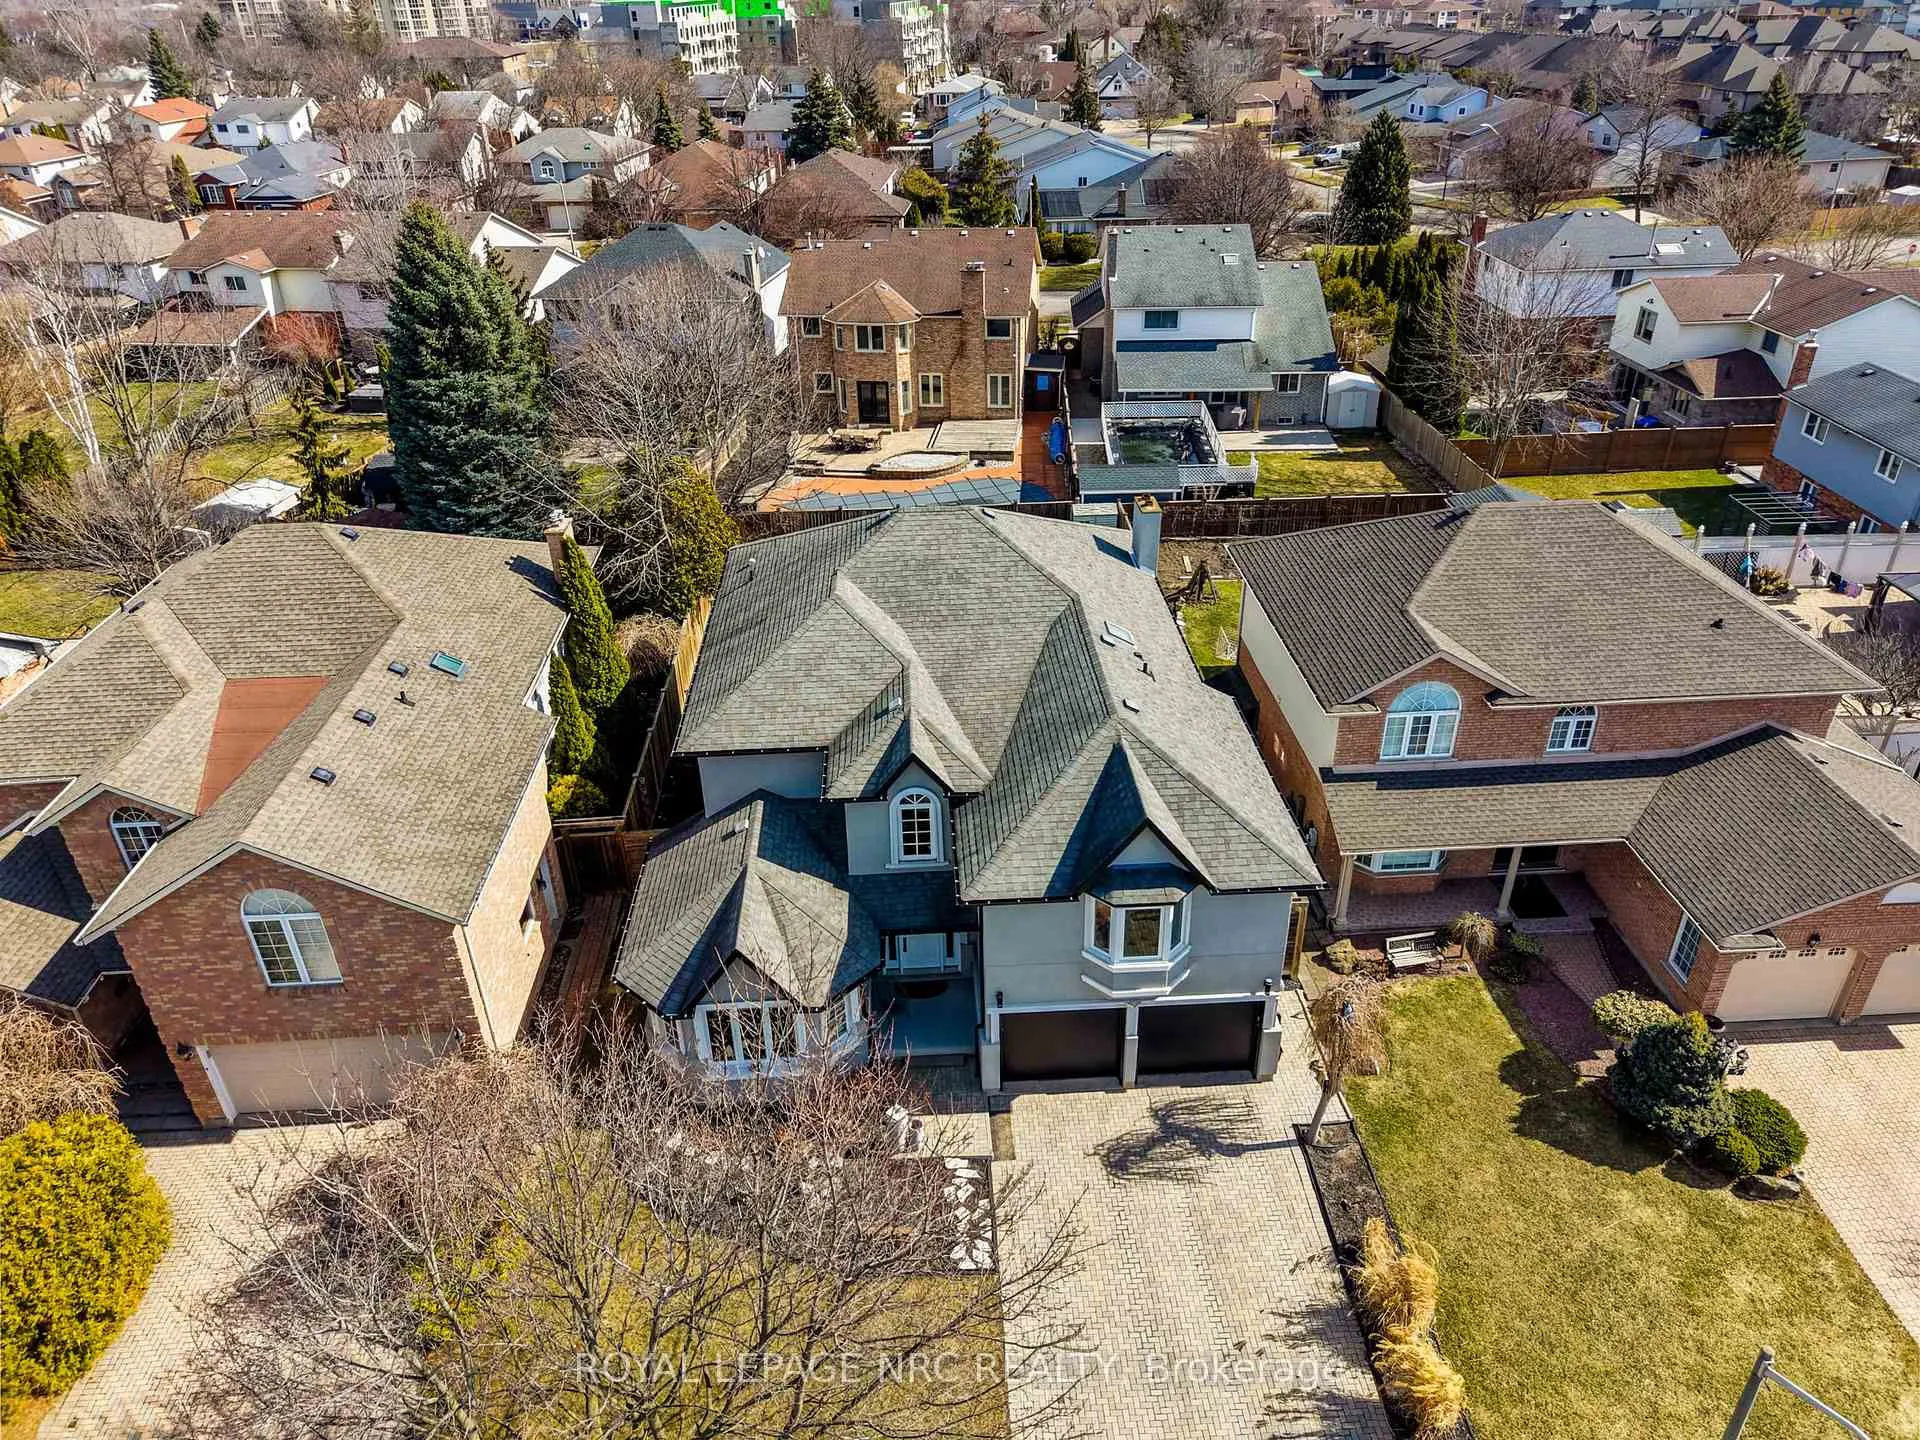
7 Sarah Court
St. Catharines (Grapeview), ON L2S 3R6
- 4Bedrooms
- 4Bathrooms
- 4Garage
- 3000–3500Sq Ft
- $9,026Tax
- 52×118 ftLot Size
 Estimated Value:$1,146,894See Free Estimate Report

This listing has ended. It is no longer available.
Property not available for sale or for rent.
Sale & Price History for 7 Sarah Court, St. Catharines, Grapeview
| Start Date | End Date | Price | Event | MLS# |
|---|---|---|---|---|
| 2026-03-16 | 2026-07-31 | Login to See Prices | Expired | x12887358 |
Real estate boards require you to or to see the full details of this property.
*Sold prices and complete sale & price history are regulated data. Under the Trust in Real Estate Services Act, 2002 (TRESA) and the rules of the Real Estate Council of Ontario (RECO), and pursuant to the Multiple Listing Service® rules of the Canadian Real Estate Association (CREA) and the Toronto Regional Real Estate Board (TRREB), this information may be shown only to registered users who have agreed to the applicable terms of use (a Virtual Office Website, or "VOW," arrangement). HOMEH Inc., Brokerage therefore provides it to signed-in members only. Creating an account is free and takes under a minute.
About 7 Sarah Court, St. Catharines, Grapeview
Summarized Description
- Exquisitely redesigned home in Grapeview neighbourhood
- 3,379 sq ft plus 1,500 sq ft finished basement
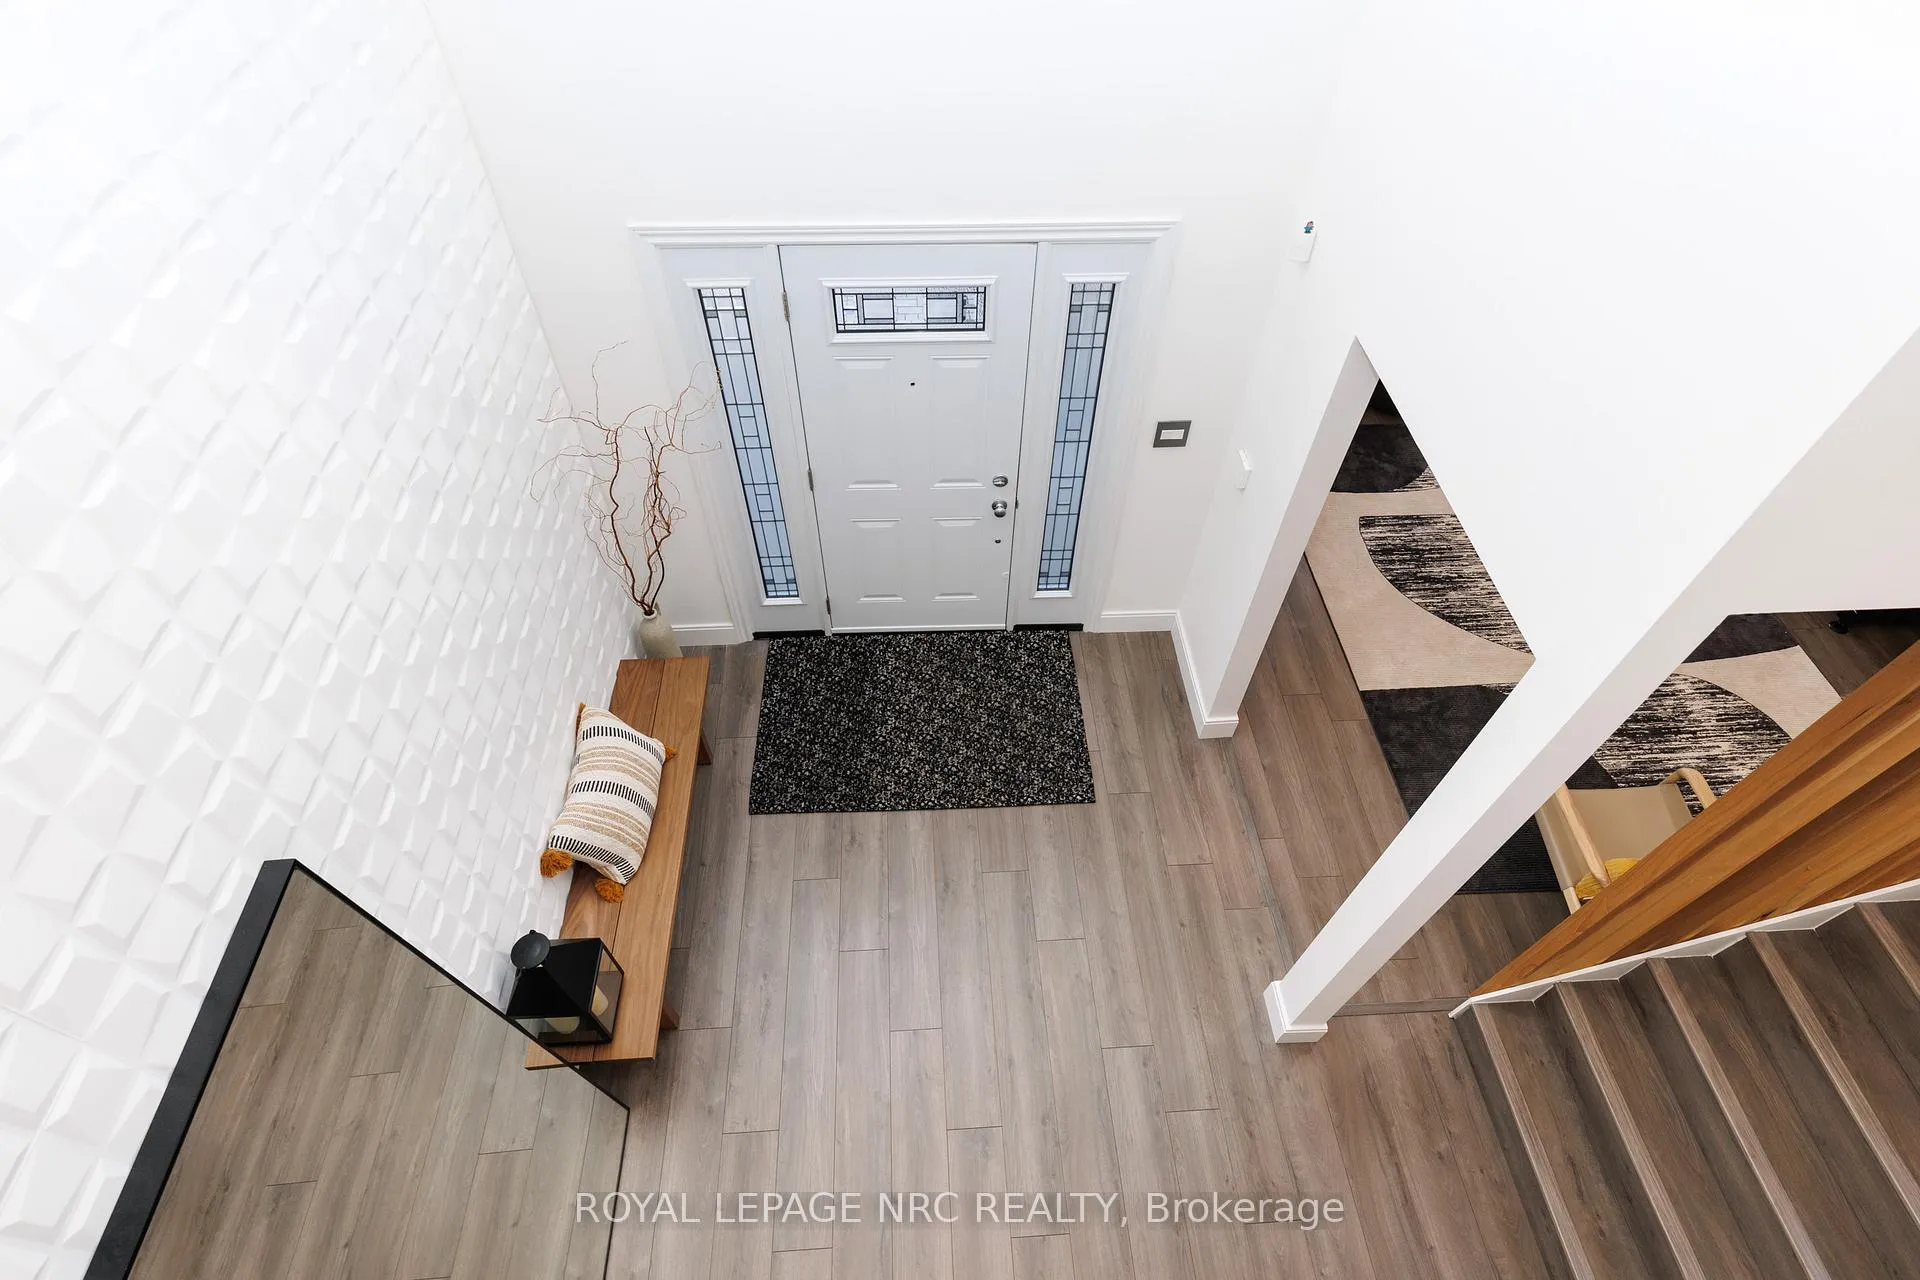
- Dramatic 16.9-ft vaulted ceiling upon entry
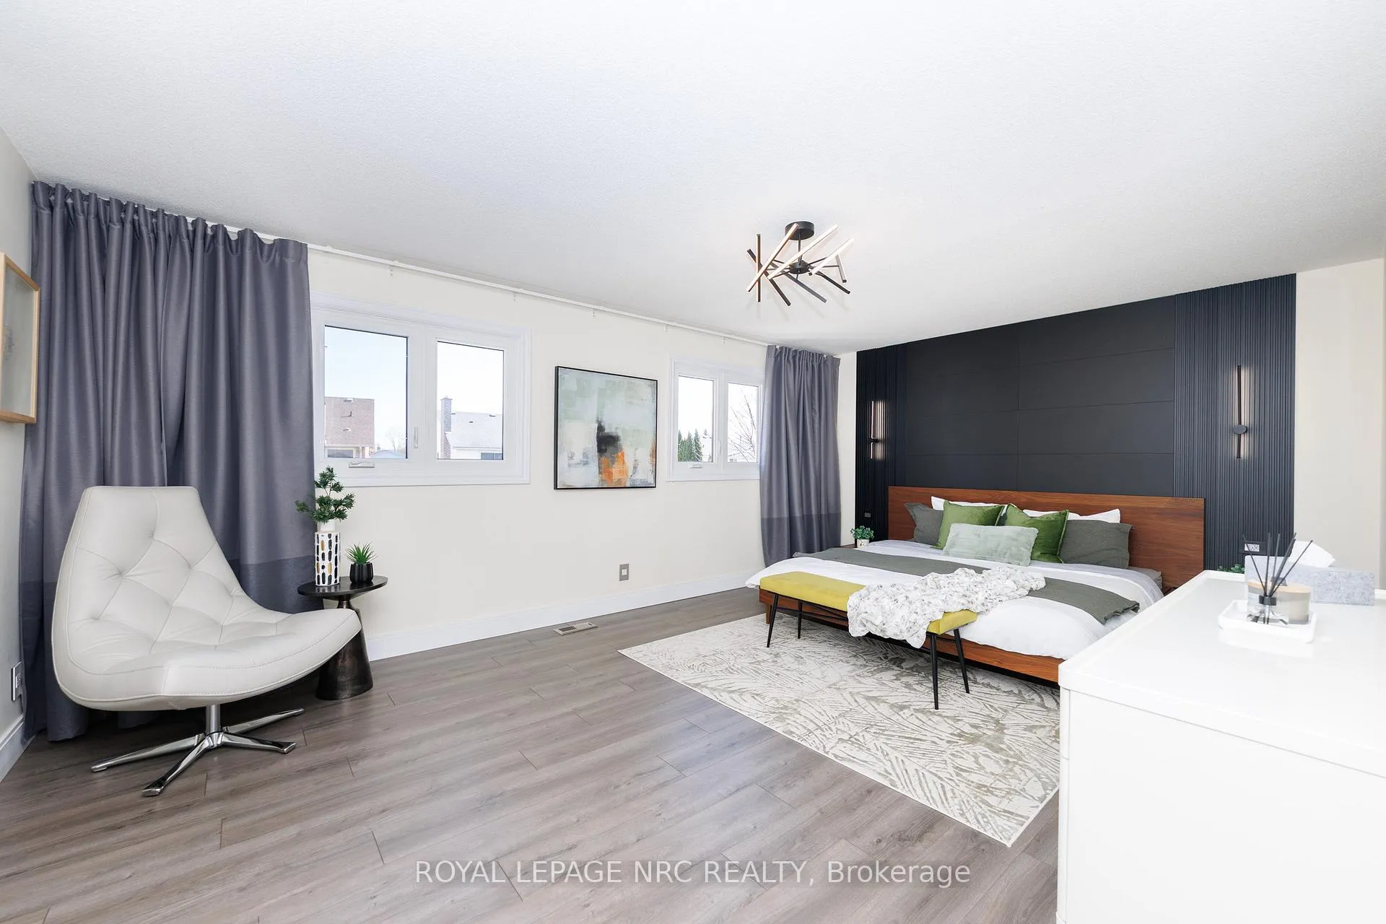
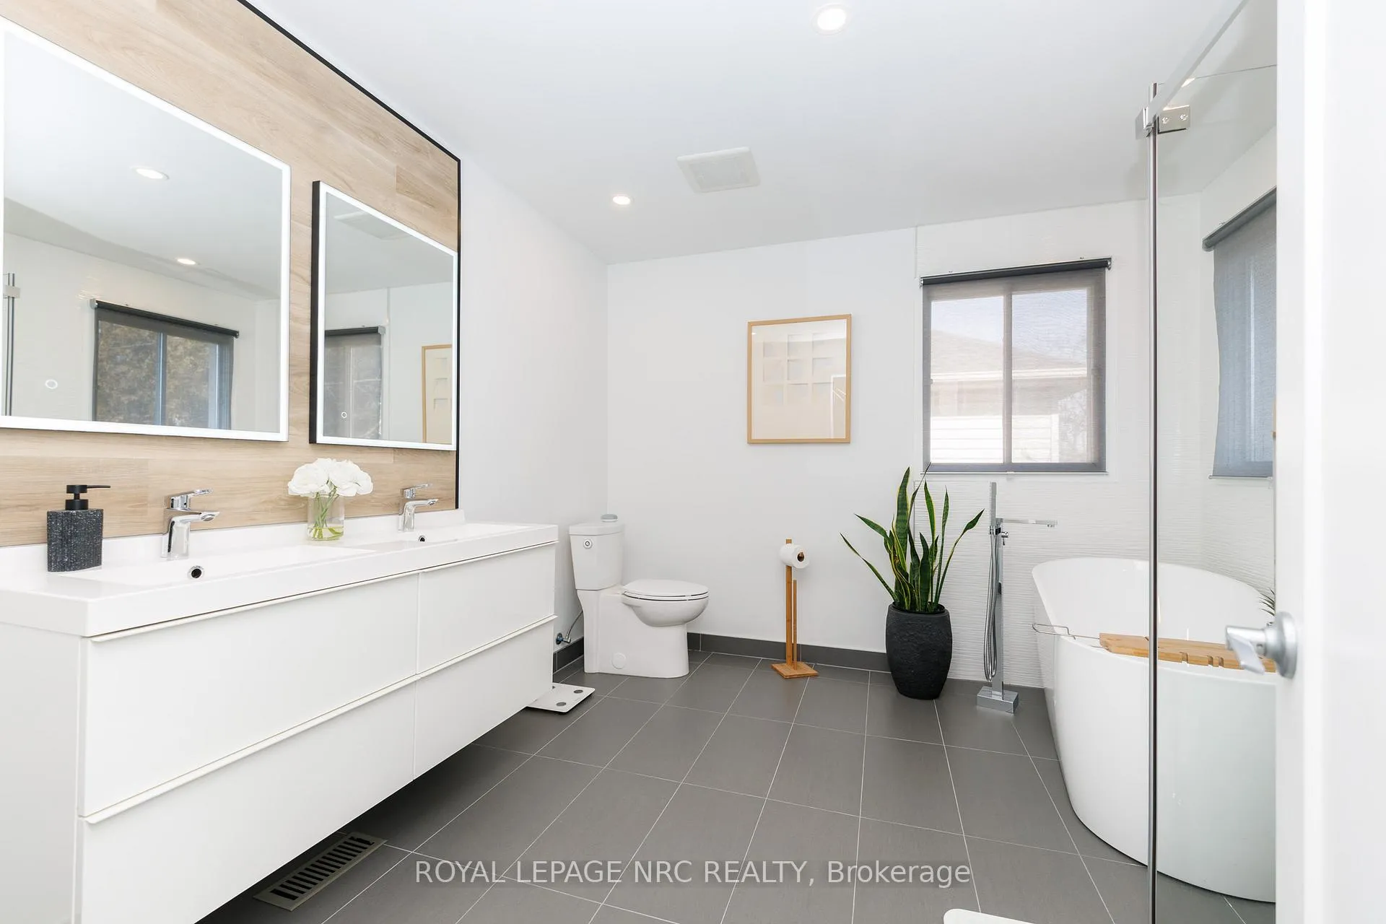
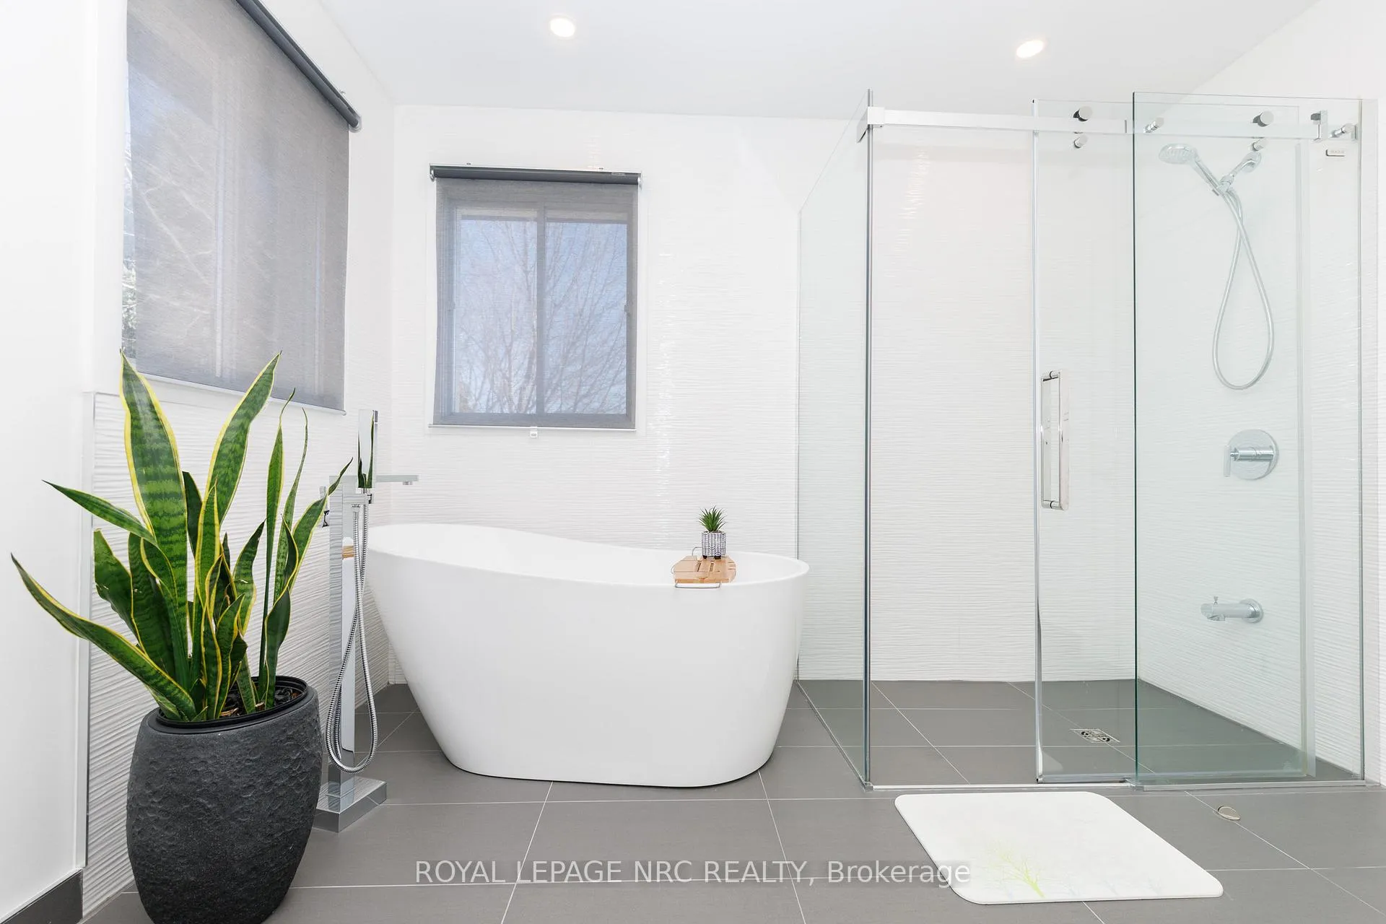
- Luxurious primary suite with spa-inspired ensuite
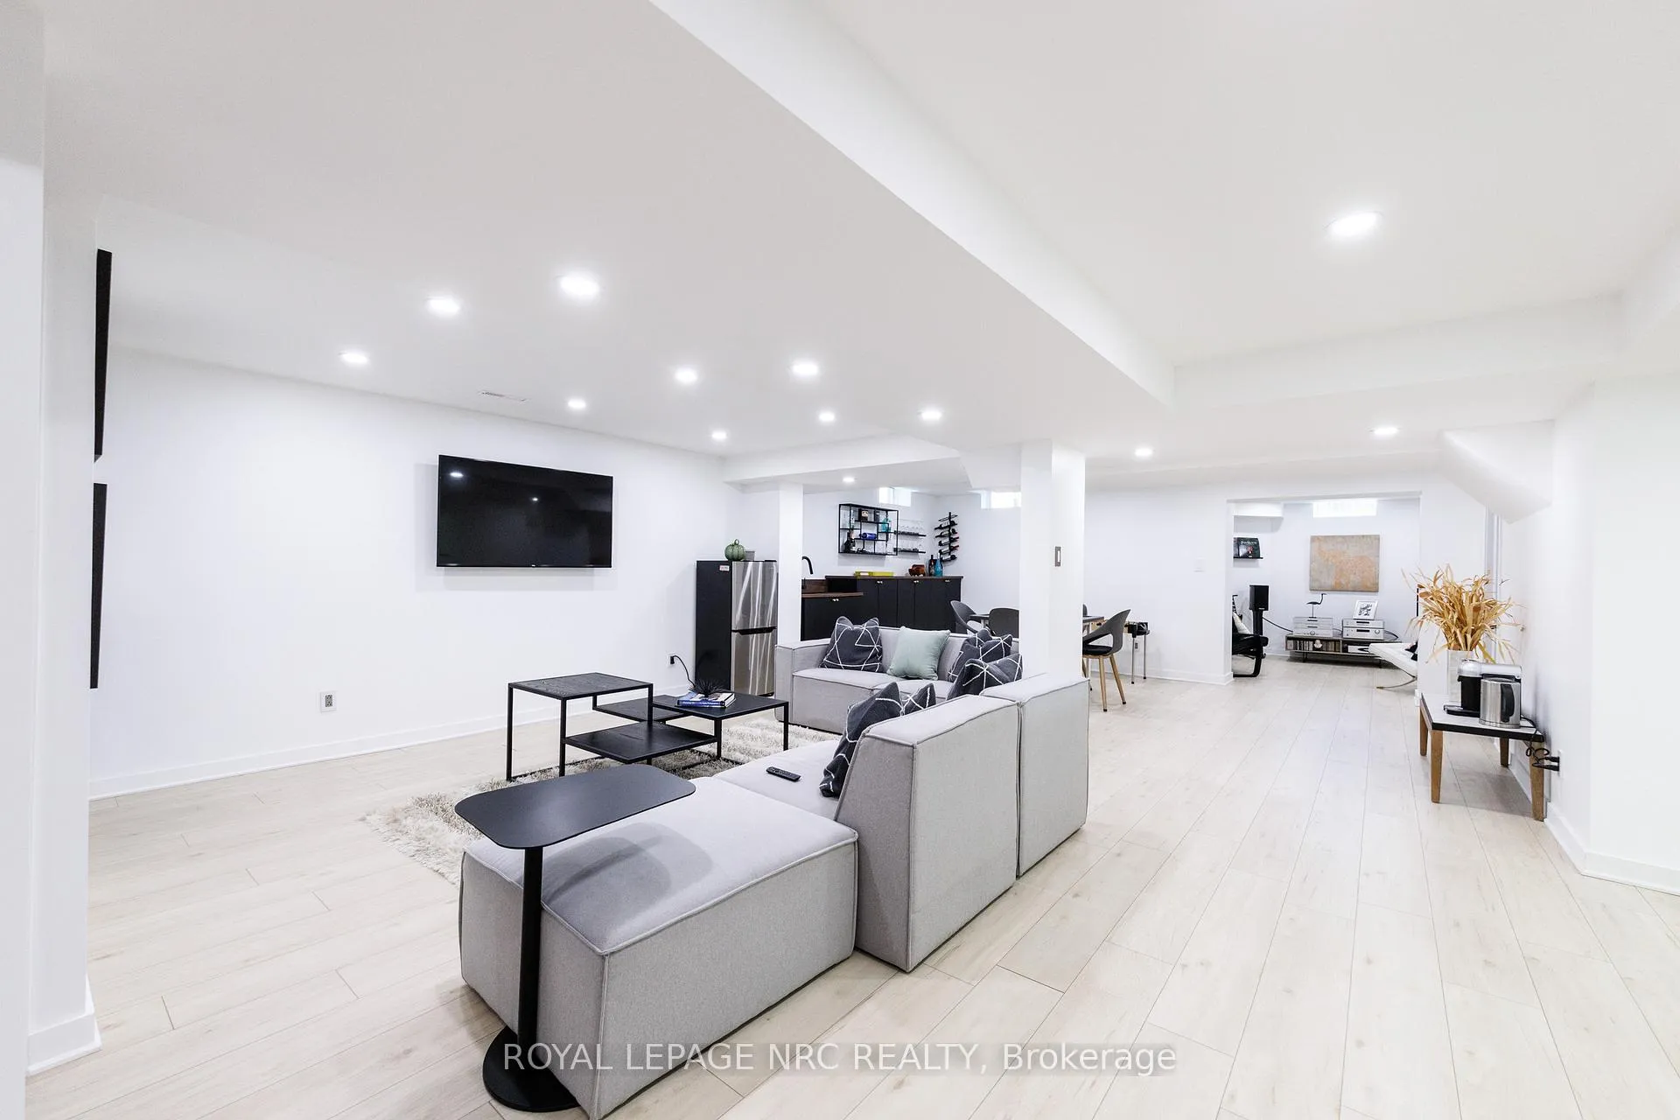
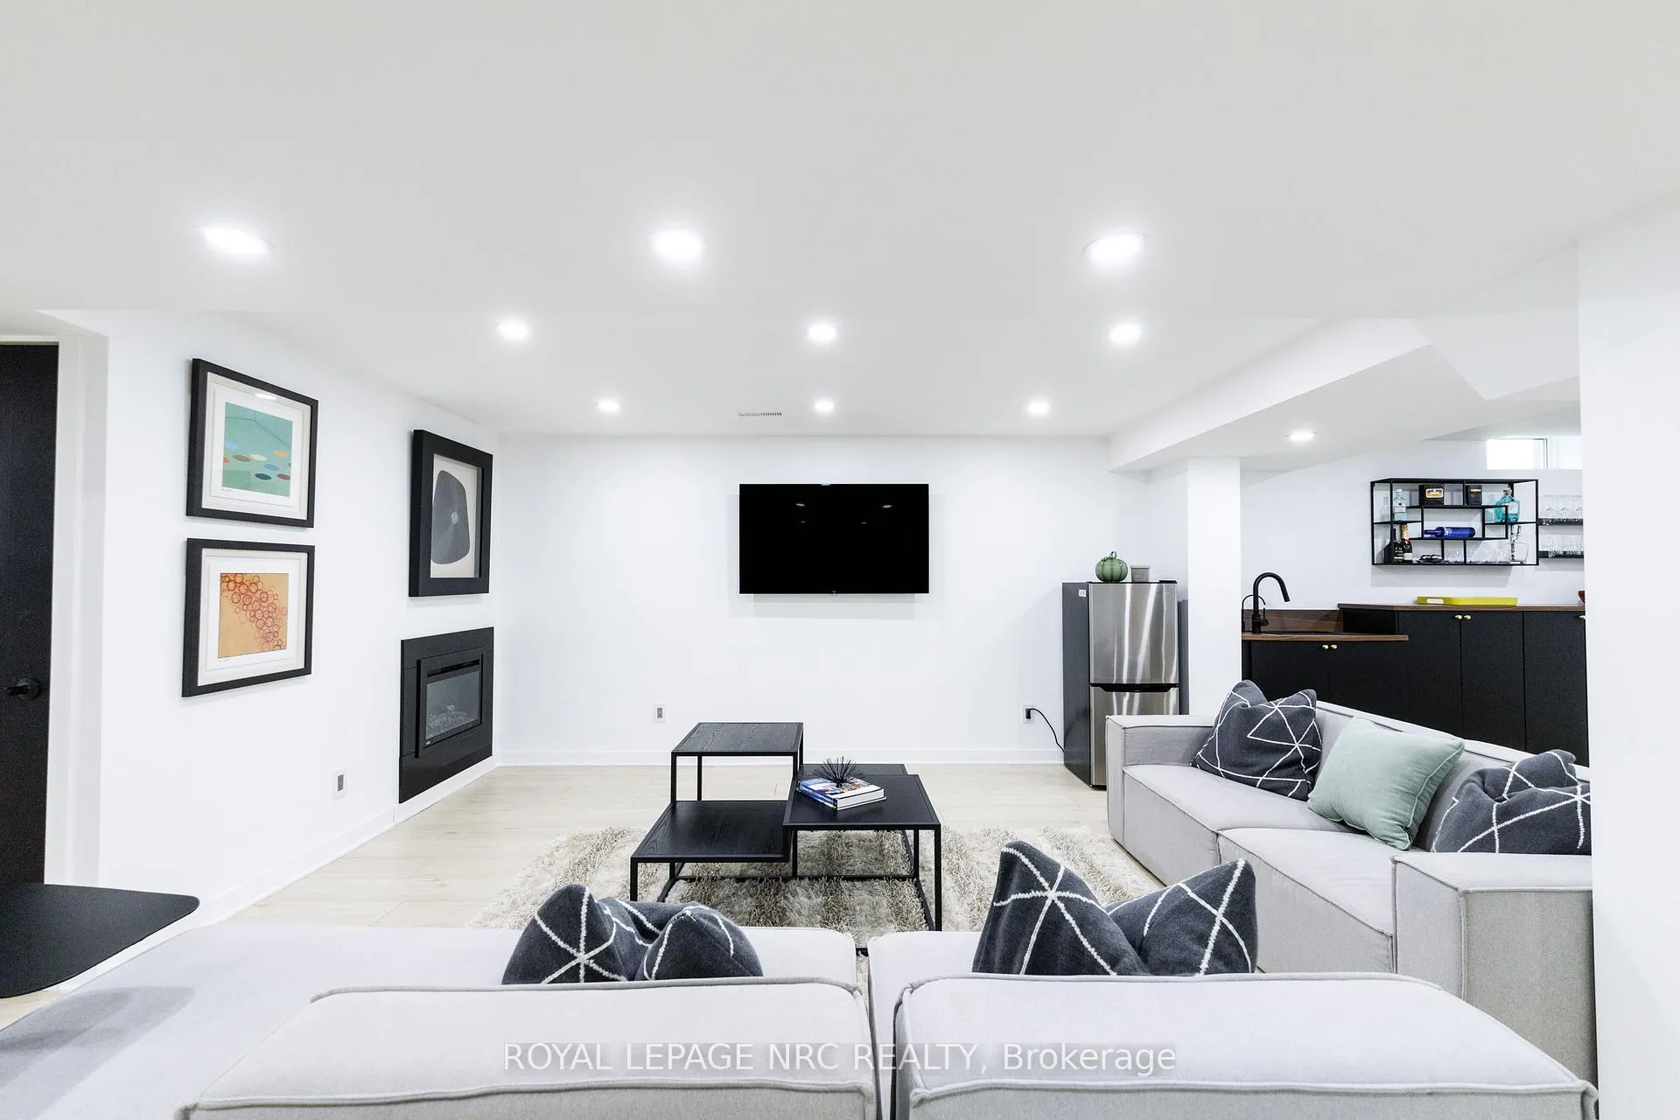
- Private home theatre and recreation area in basement
- Custom built-ins and designer finishes throughout
- Close to schools, shopping, and highway access
- Exceptional attention to detail in renovations
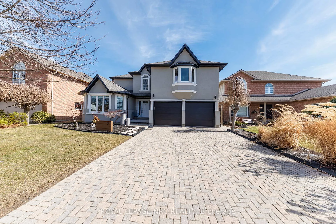
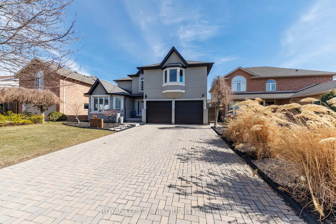
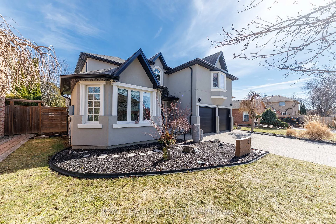
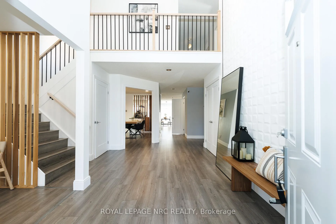
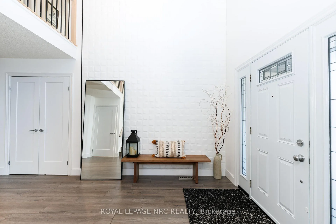
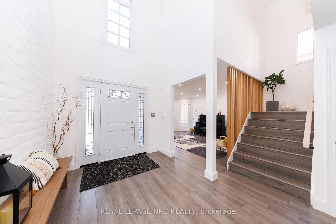
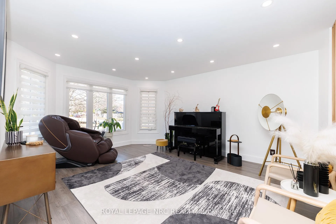
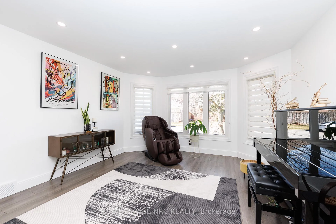
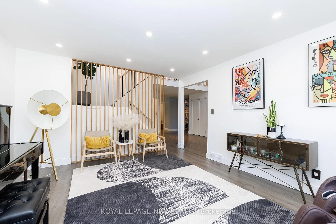
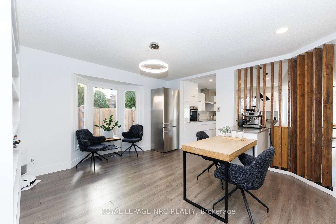
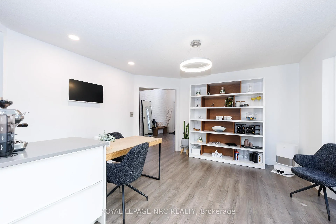
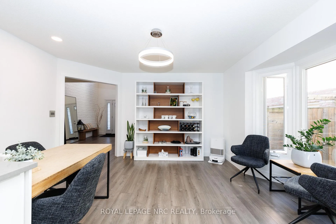
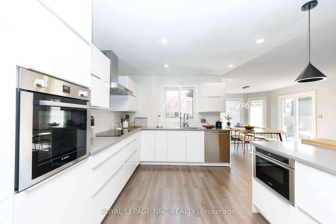
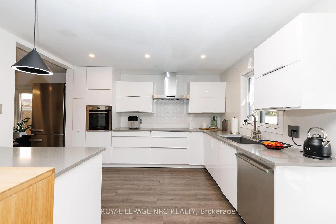
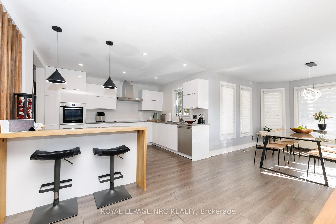
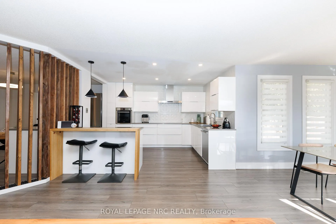
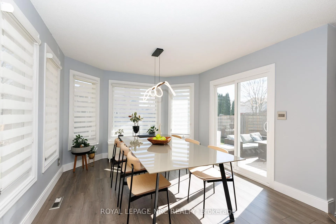
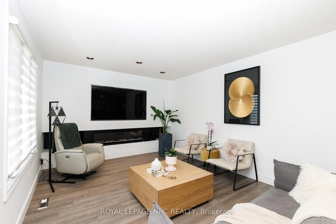
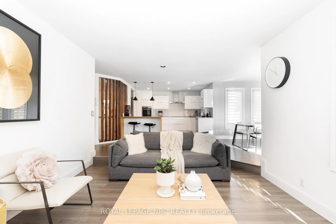
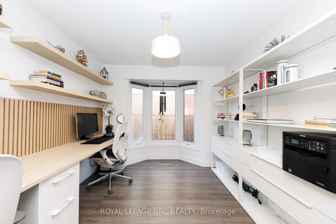
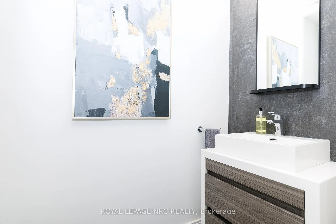
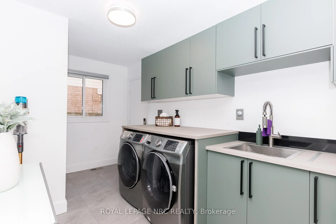
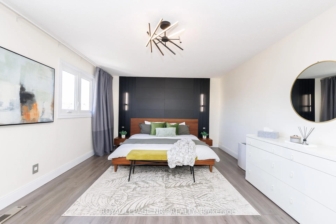
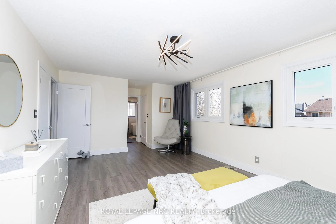
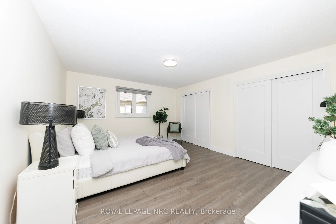
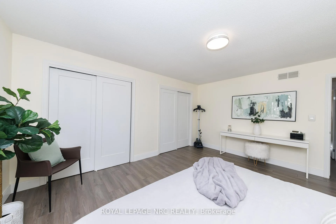
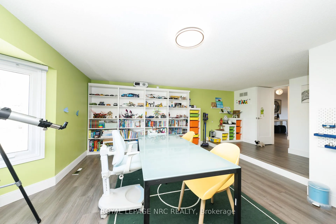
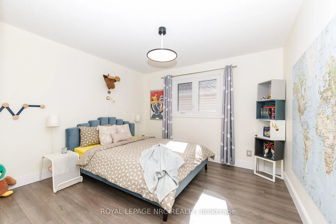
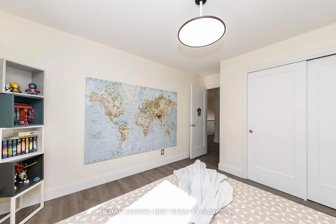
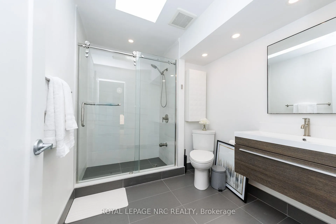
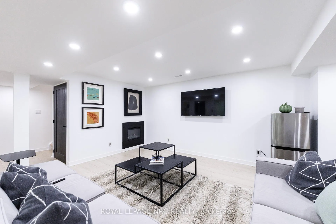
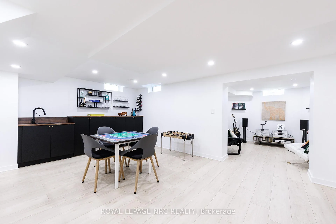
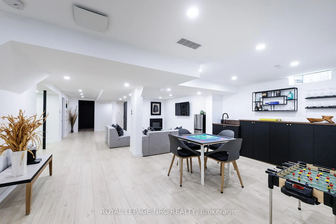
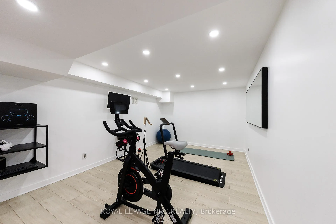
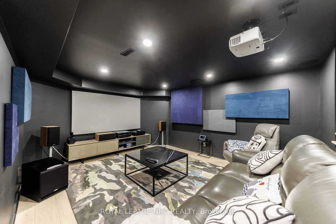
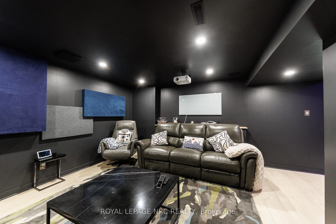
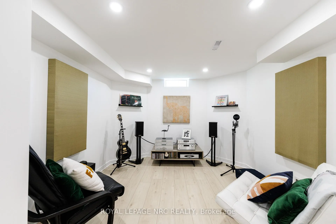
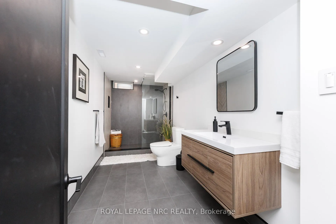
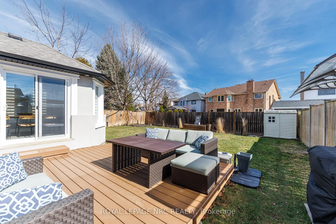
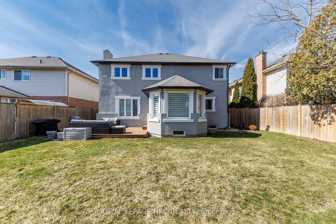
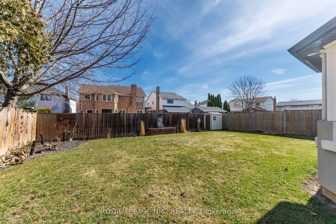
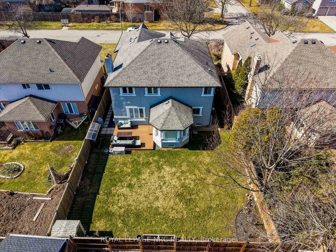
Experience refined living in this exquisitely redesigned home in the prestigious Grapeview neighbourhood, completely renovated from top to bottom with sophisticated modern finishes and exceptional attention to detail. Offering 3,379 sq ft above ground plus approximately 1,500 sq ft of beautifully finished basement space, this home provides exceptional room for comfortable living and entertaining.From the moment you enter, the dramatic 16.9-ft vaulted ceiling, designer accent walls, and elegant living and dining areas with custom built-in shelving create an immediate impression.The contemporary kitchen features sleek finishes, a stylish island, and a built-in drinking water filtration system, flowing into the inviting family room with a striking linear fireplace. The bright dining area overlooks the backyard with patio doors leading to the BBQ and outdoor seating area.The main floor includes a private office and a mudroom with custom built-in shelving connected to the garage.Upstairs offers four spacious bedrooms, including a luxurious primary suite with his-and-hers closets and a spa-inspired 5-piece ensuite.The finished basement provides exceptional additional living space with a recreation area, gym, games area, and a private home theatre with built-in speakers, with basement lighting controlled by cellphone.Additional highlights include pot lights throughout, stucco exterior, interlock driveway and walkway, outdoor pot lights, newer roof, new eavestroughs, fascia, downspouts, and new garage doors.Ideally located close to excellent schools, Ridley College, the hospital, shopping, and highway access.A truly exceptional home that must be experienced in person.
Key Facts & Features
Property Costs
- Annual Property Tax Amount
- $9,026
- Land Transfer Tax Fee
- $21,855
- Basement Type
- Finished, Full
Interior Features
- Interior Extras
- Auto Garage Door Remote, Carpet Free, In-Law Capability, Water Heater, Water Meter, Water Treatment
- Fireplace/Stove
- Yes
- Fireplace Features
- Natural Gas, Electric
- Elevator
- No
Exterior Features
- Exterior Extras
- Year Round Living
- Pool
- None
- Other Structures
- Fence - Full, Garden Shed
Building
- Building Type
- Detached
- Building Style
- 2-Storey
- Approx Age
- 31-50
Construction
- Exterior Finish
- Stucco (Plaster)
- Roof
- Asphalt Shingle
- Foundation Details
- Poured Concrete
- Special Designation
- Unknown
Lot
- Lot Front
- 51.83 ft
- Lot Depth
- 118.17 ft
Inclusions
- Inclusions
- Fridge, Stove, Dishwasher, Washer, Dryer, A/C Unit, Build in Shelves.
Exclusions
- Exclusions
- Projector in the movie theater
Parking & Garages
- Garage Type
- Attached
- Garage Spaces
- 4
- Parking Spaces
- 2
- Total Garage And Parking Spaces
- 6
Heating & Cooling
- Heat Source
- Gas
- Heat Type
- Forced Air
- Air Conditioning
- Central Air
- Water
- Municipal
- Sewers
- Sewer
- Bedrooms
- 4
- Washrooms
- 4
- Kitchens
- 1
- Family / bonus room
- Yes
Room sizes
- Family Room—Main level
- Breakfast—Main level
- Kitchen—Main level
- Office—Main level
- Dining Room—Main level
- Living Room—Main level
- Laundry—Main level
- Bathroom—Main level
- Primary Bedroom—Second level
- Bathroom—Second level
- Bedroom 2—Second level
- Bedroom 3—Second level
- Bedroom 4—Second level
- Bathroom—Second level
- Media Room—Basement level
- Game Room—Basement level
- Recreation—Basement level
- Exercise Room—Basement level
- Bathroom—Basement level
Washrooms
- 2-piece
- 3-piece
- 5-piece
- Municipality
- St. Catharines
- Neighbourhood
- Grapeview
- Main cross streets
- First St Louth
- Zoning
- R1
- Directions
- First St Louth to Endicott Dr or Huntington Ln
- MLS® number
- X12887358
- Data source
- Toronto Regional Real Estate Board
- Status change
- 2026-07-31
- Listed on
- 2026-03-16
- Days on market
- 137 days
- Possession date
- 2026-04-30
- Possession type
- Immediate
- Co-op commission
- 2
- Seller
- Listed by
- ROYAL LEPAGE NRC REALTY
Home Market Value
Current home valuation for 7 Sarah Court, St. Catharines, Grapeview, St. Catharines, ON. Listed for $1,269,000
HOMEH Estimate
$1,146,894
Estimated Sales Range
$906,046 - $1,387,742
HOMEH Estimate for 7 Sarah Court, St. Catharines, Grapeview
Calculated with a real agent's CMA method — 45+ years of experience, codified. Not an AI guess.
For the owner
Is this your home? Track its value.
Get this home's HOMEH Estimate by email once a month, with how many homes are for sale around you.
Mortgage Payment Calculator
Compare up to 4 down payment scenarios
5% on first $500K + 10% on $769,000 over $500K
$101,900
| Scenario 1 | Scenario 2 | Scenario 3 | Scenario 4 | |
|---|---|---|---|---|
−Down payment | % $ | % $ | % $ | % $ |
+CMHC insurance | $46,648 | $35,405 | $30,202 | $0 |
=Total mortgage | $1,212,859 | $1,177,505 | $1,108,852 | $1,015,200 |
Amortization | ||||
Mortgage rate | % | % | % | % |
| Payment frequency | ||||
=Mortgage payment | $5,922monthly | $5,749monthly | $5,414monthly | $4,957monthly |
Land Transfer Tax
$21,855
$21,855
Around this home
No schools found nearby
Data provided by OpenStreetMap & Fraser Institute School Rankings
Ask HOMEH
New!Hi there!
👋Text or call (416) 301-9001
Recommended for you
Based on homes you've looked at.
No recommended properties found.
Nearby similar homes
No nearby properties found.
More real estate resources
Other homes nearby
Explore this area
Nearby neighbourhoods
No nearby listings available.