
720 Lake Street
St. Catharines (Lakeshore), ON L2N 4J5
- 3+1Bedrooms
- 5Bathrooms
- 3Garage
- 3000–3500Sq Ft
- $12,576Tax
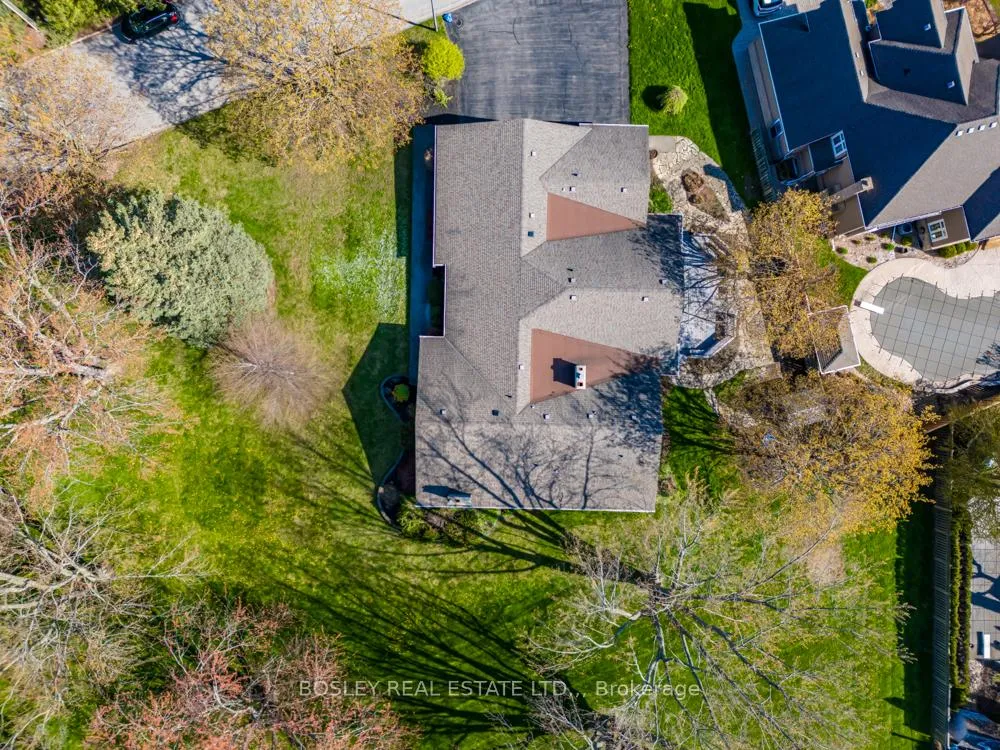
- 126×215 ftLot Size
 Estimated Value:$1,679,880See Free Estimate Report

Sale & Price History for 720 Lake Street, St. Catharines, Lakeshore
| Start Date | End Date | Price | Event | MLS# |
|---|---|---|---|---|
| No listing history available | ||||
Real estate boards require you to or to see the full details of this property.
*Sold prices and complete sale & price history are regulated data. Under the Trust in Real Estate Services Act, 2002 (TRESA) and the rules of the Real Estate Council of Ontario (RECO), and pursuant to the Multiple Listing Service® rules of the Canadian Real Estate Association (CREA) and the Toronto Regional Real Estate Board (TRREB), this information may be shown only to registered users who have agreed to the applicable terms of use (a Virtual Office Website, or "VOW," arrangement). HOMEH Inc., Brokerage therefore provides it to signed-in members only. Creating an account is free and takes under a minute.
About 720 Lake Street, St. Catharines, Lakeshore
Summarized Description
- Sprawling bungalow on a half acre lot.
- Rare triple car garage for ample storage.
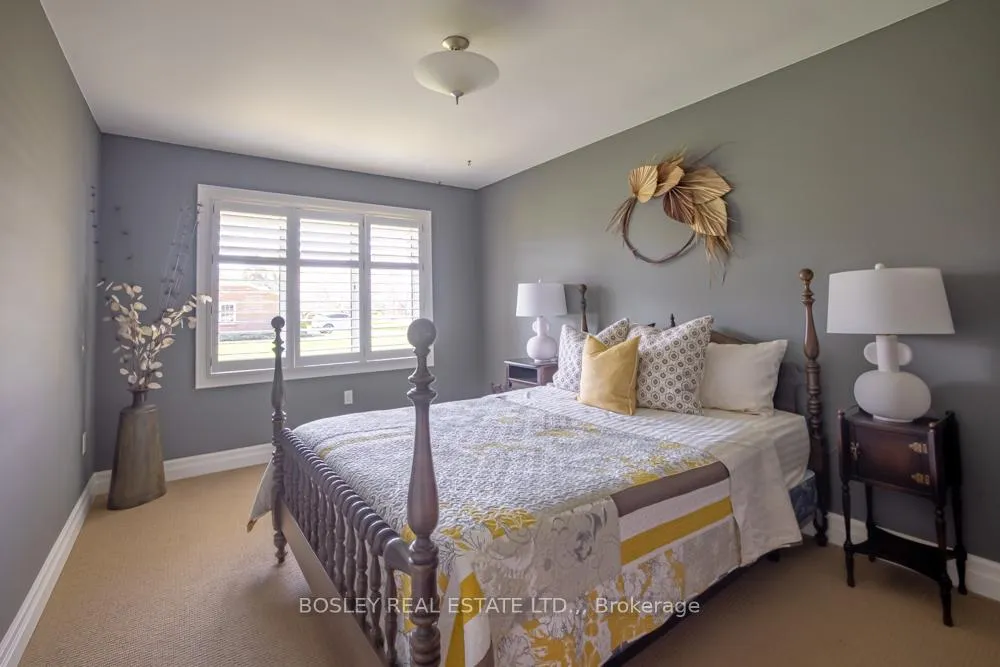
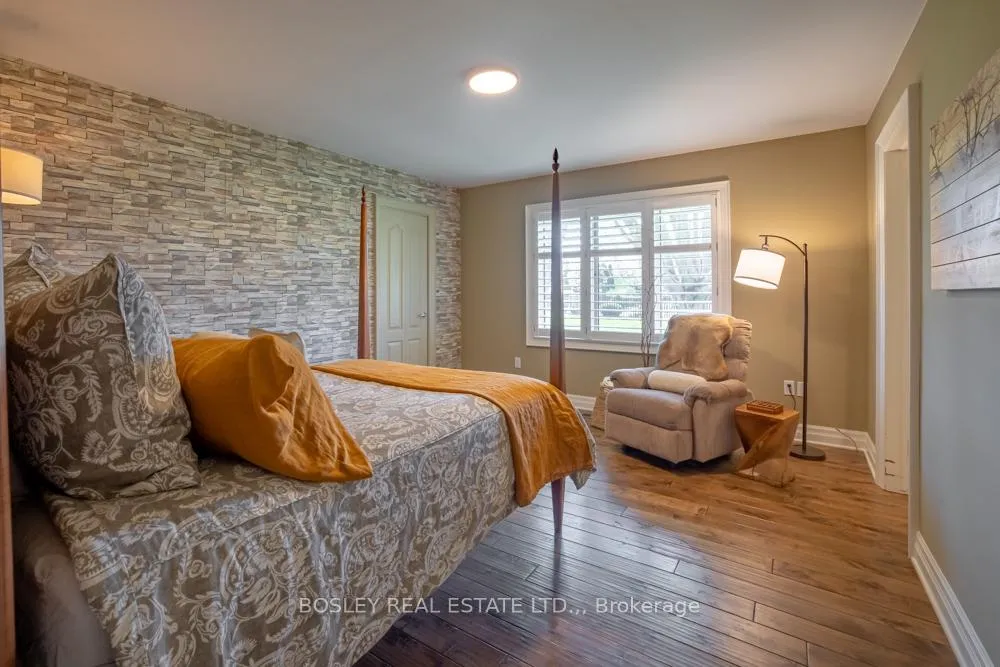
- Three bedrooms with walk-in closets.
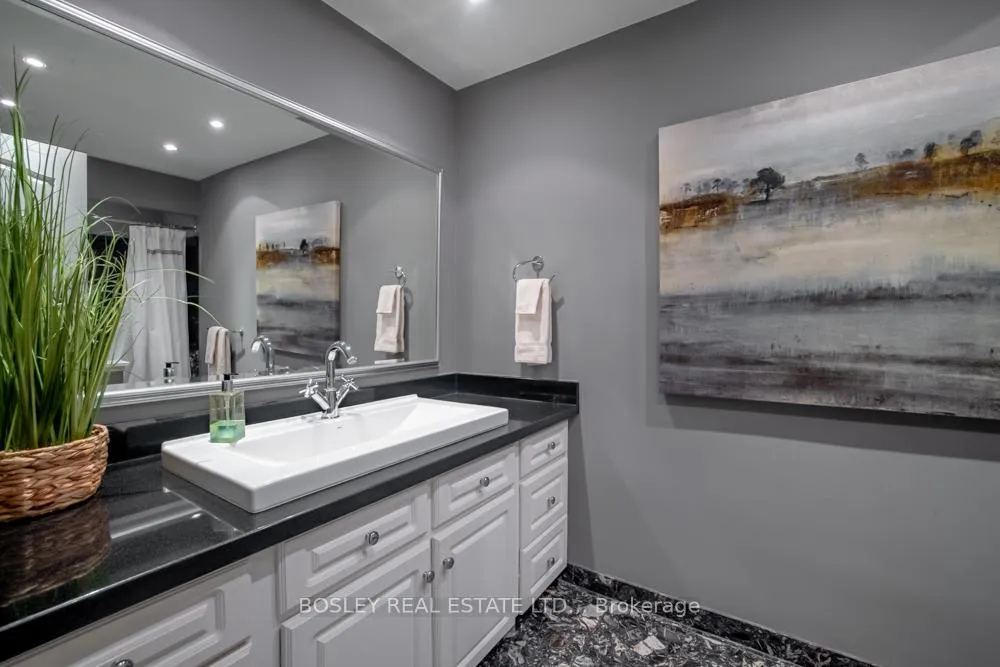
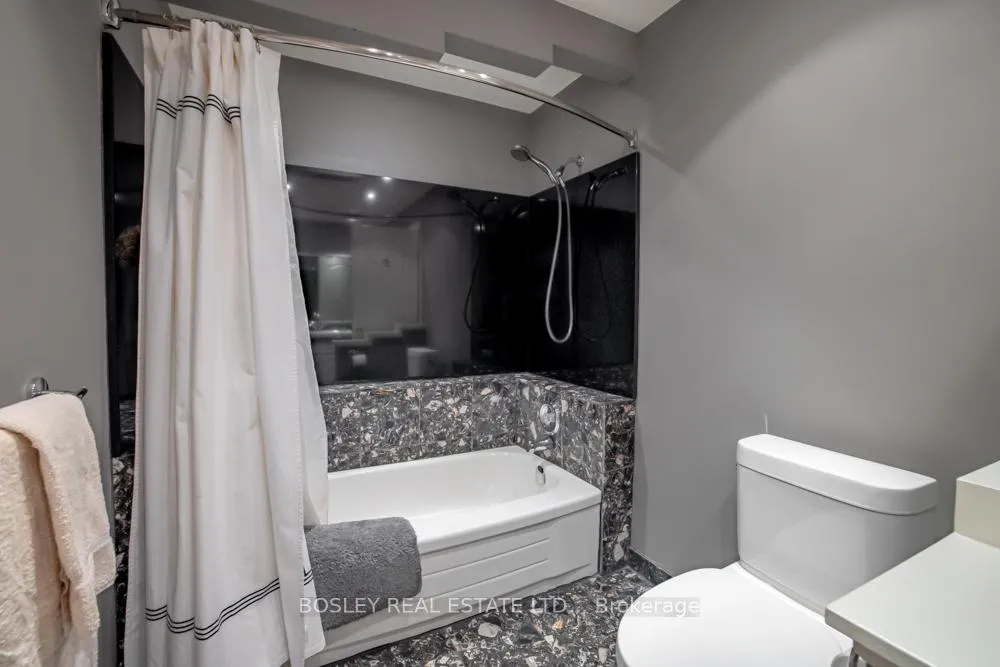
- Luxurious private ensuites in two bedrooms.
- Expansive family room with vaulted ceilings.
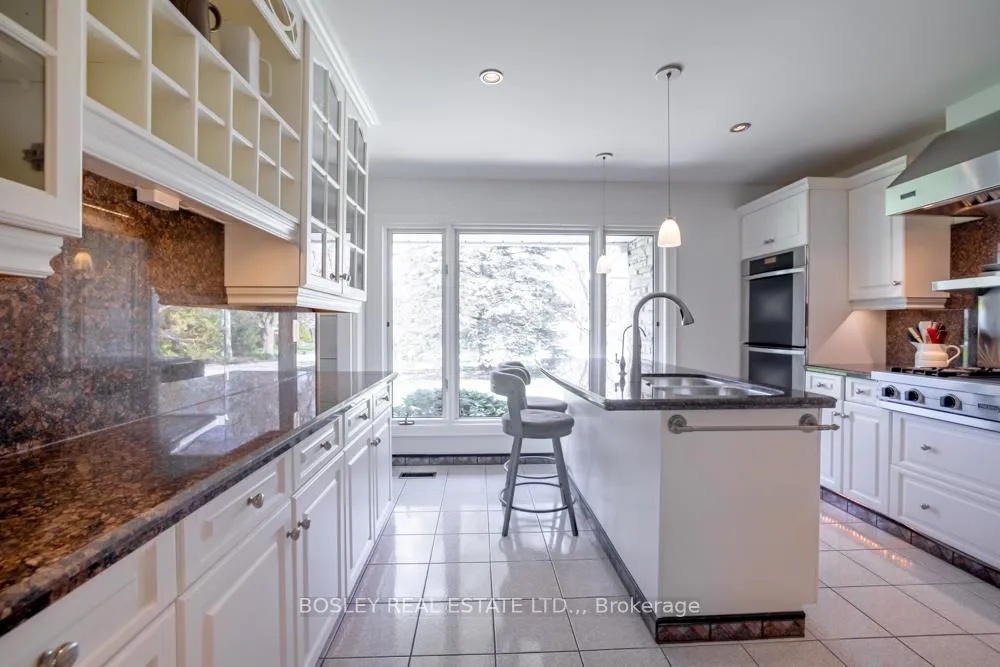
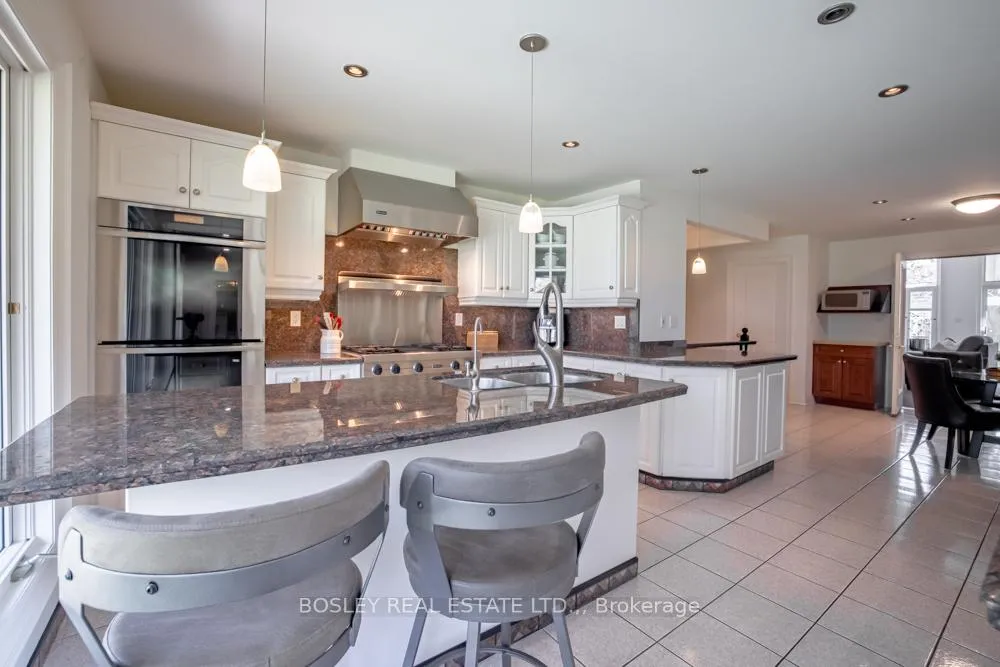
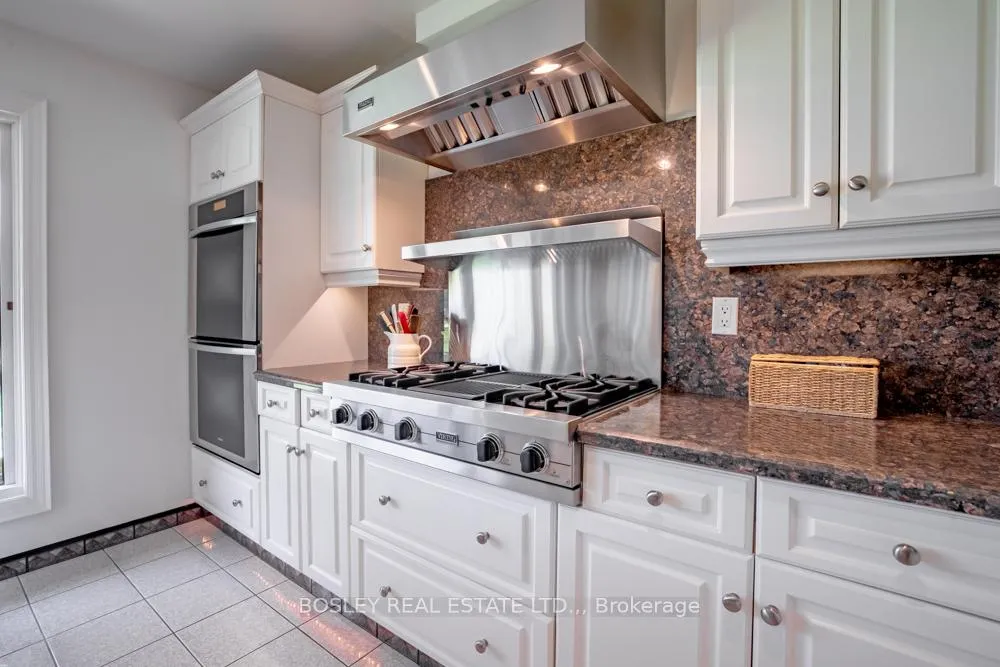
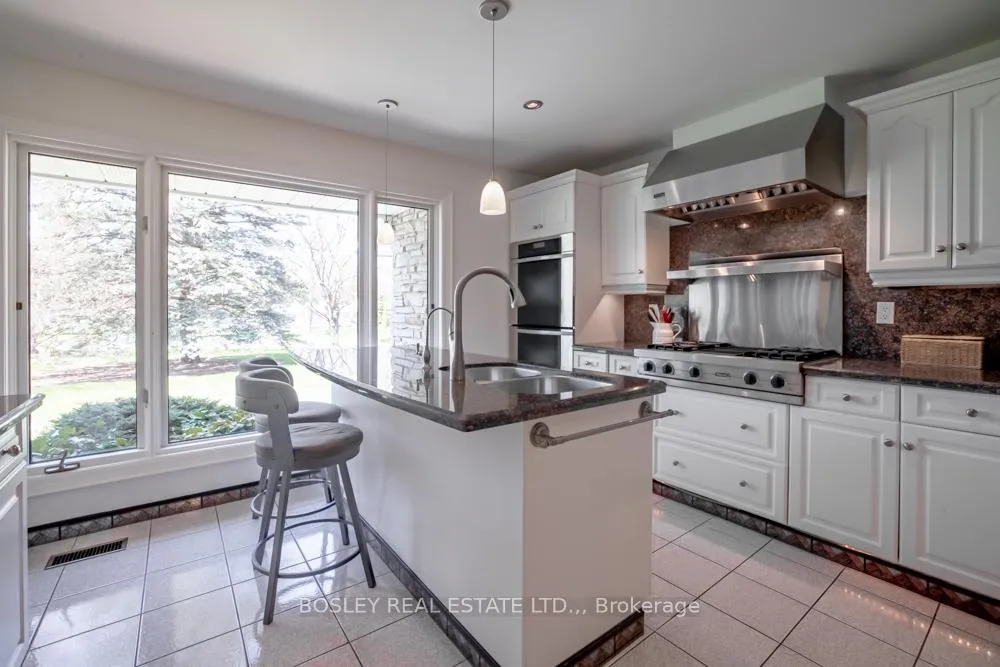
- Gourmet kitchen with quartz and Viking appliances.
- Lower level offers additional living space.
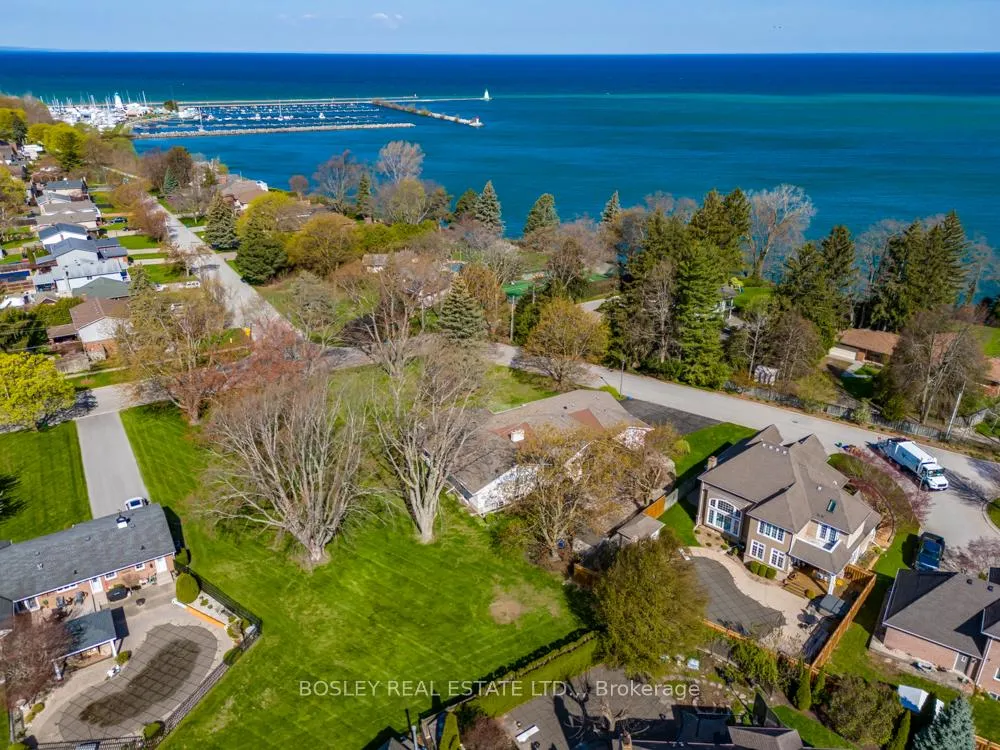
- Located near waterfront trails and parks.
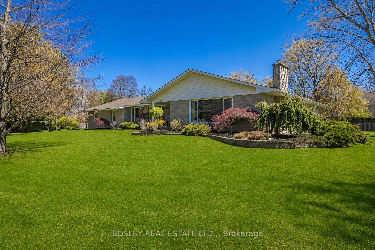
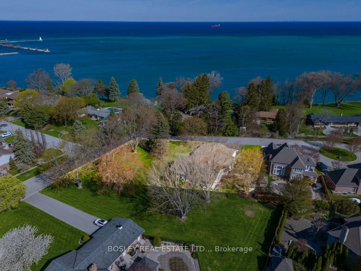
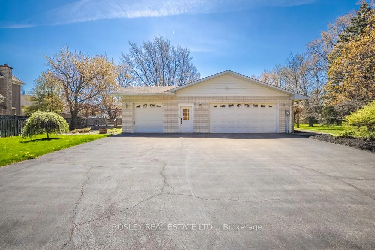
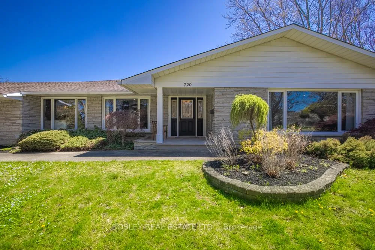
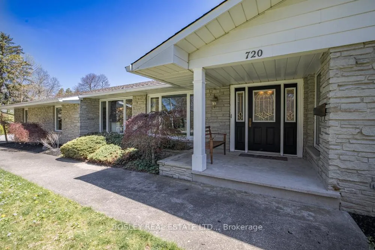
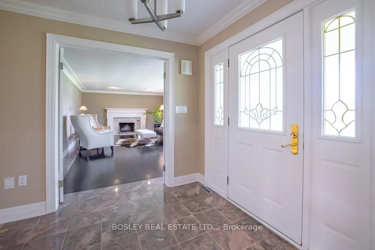
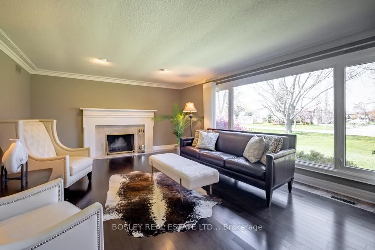
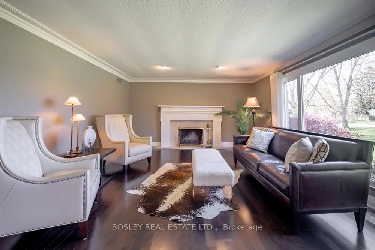
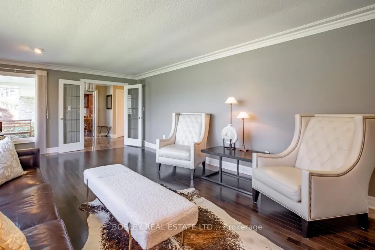
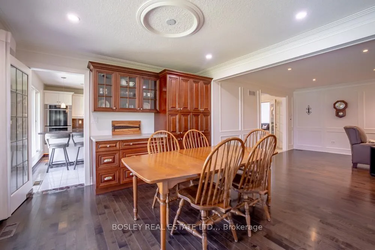
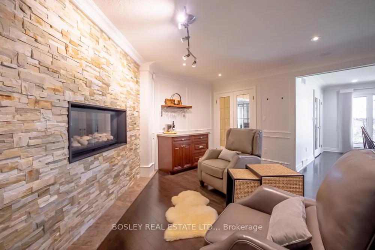
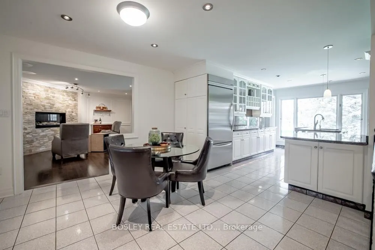
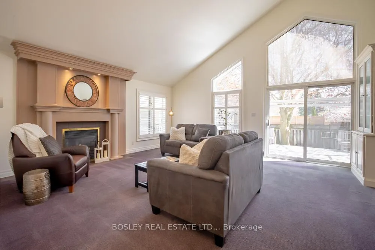
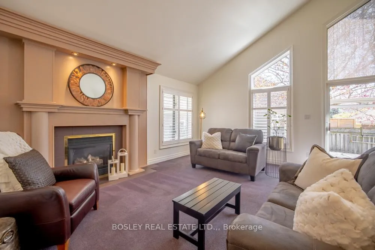
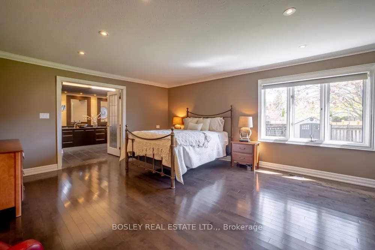
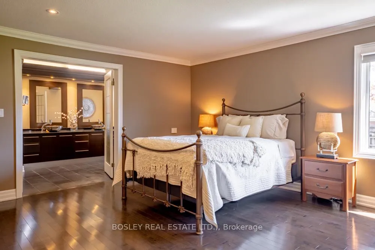
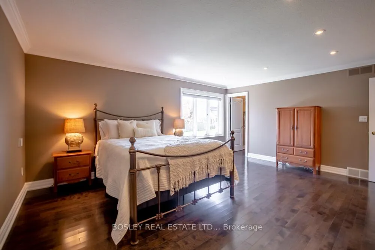
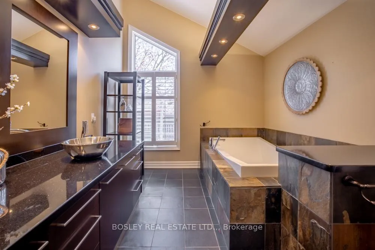
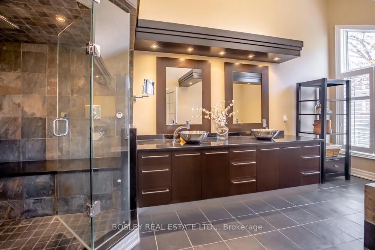
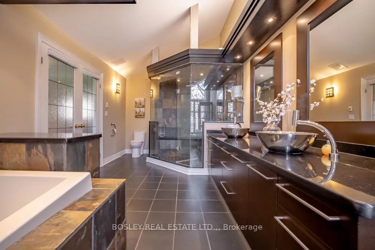
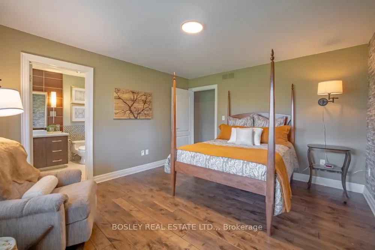
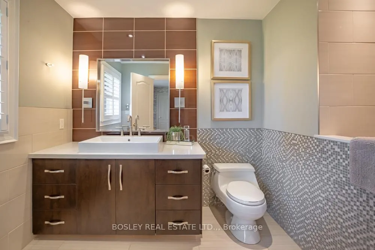
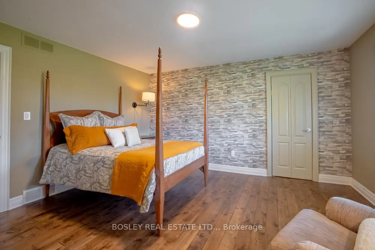
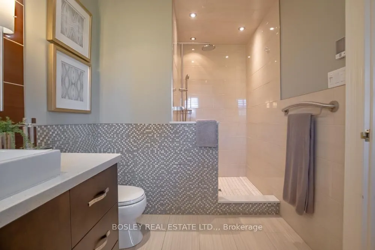
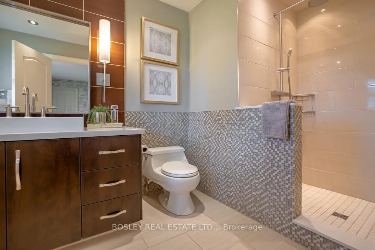
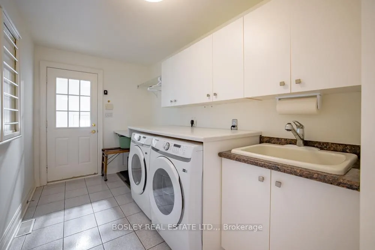
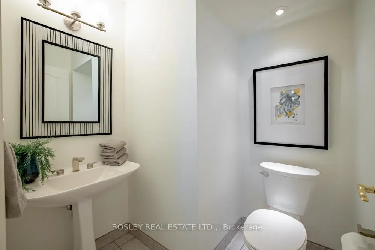
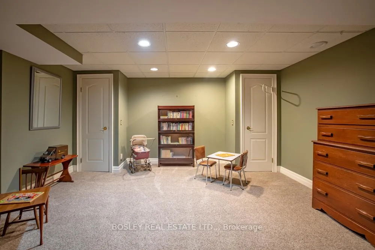
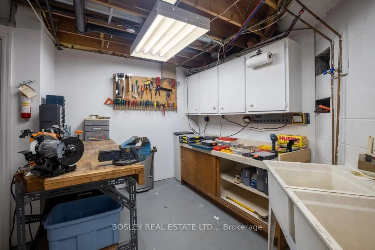
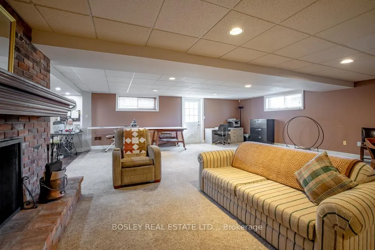
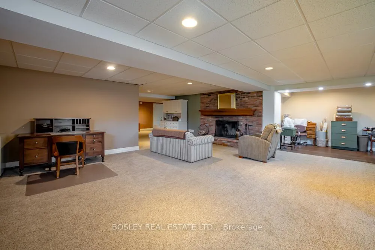
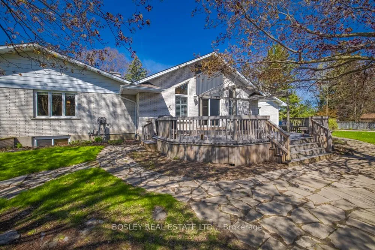
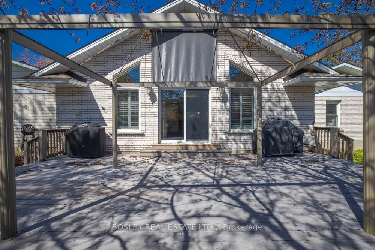
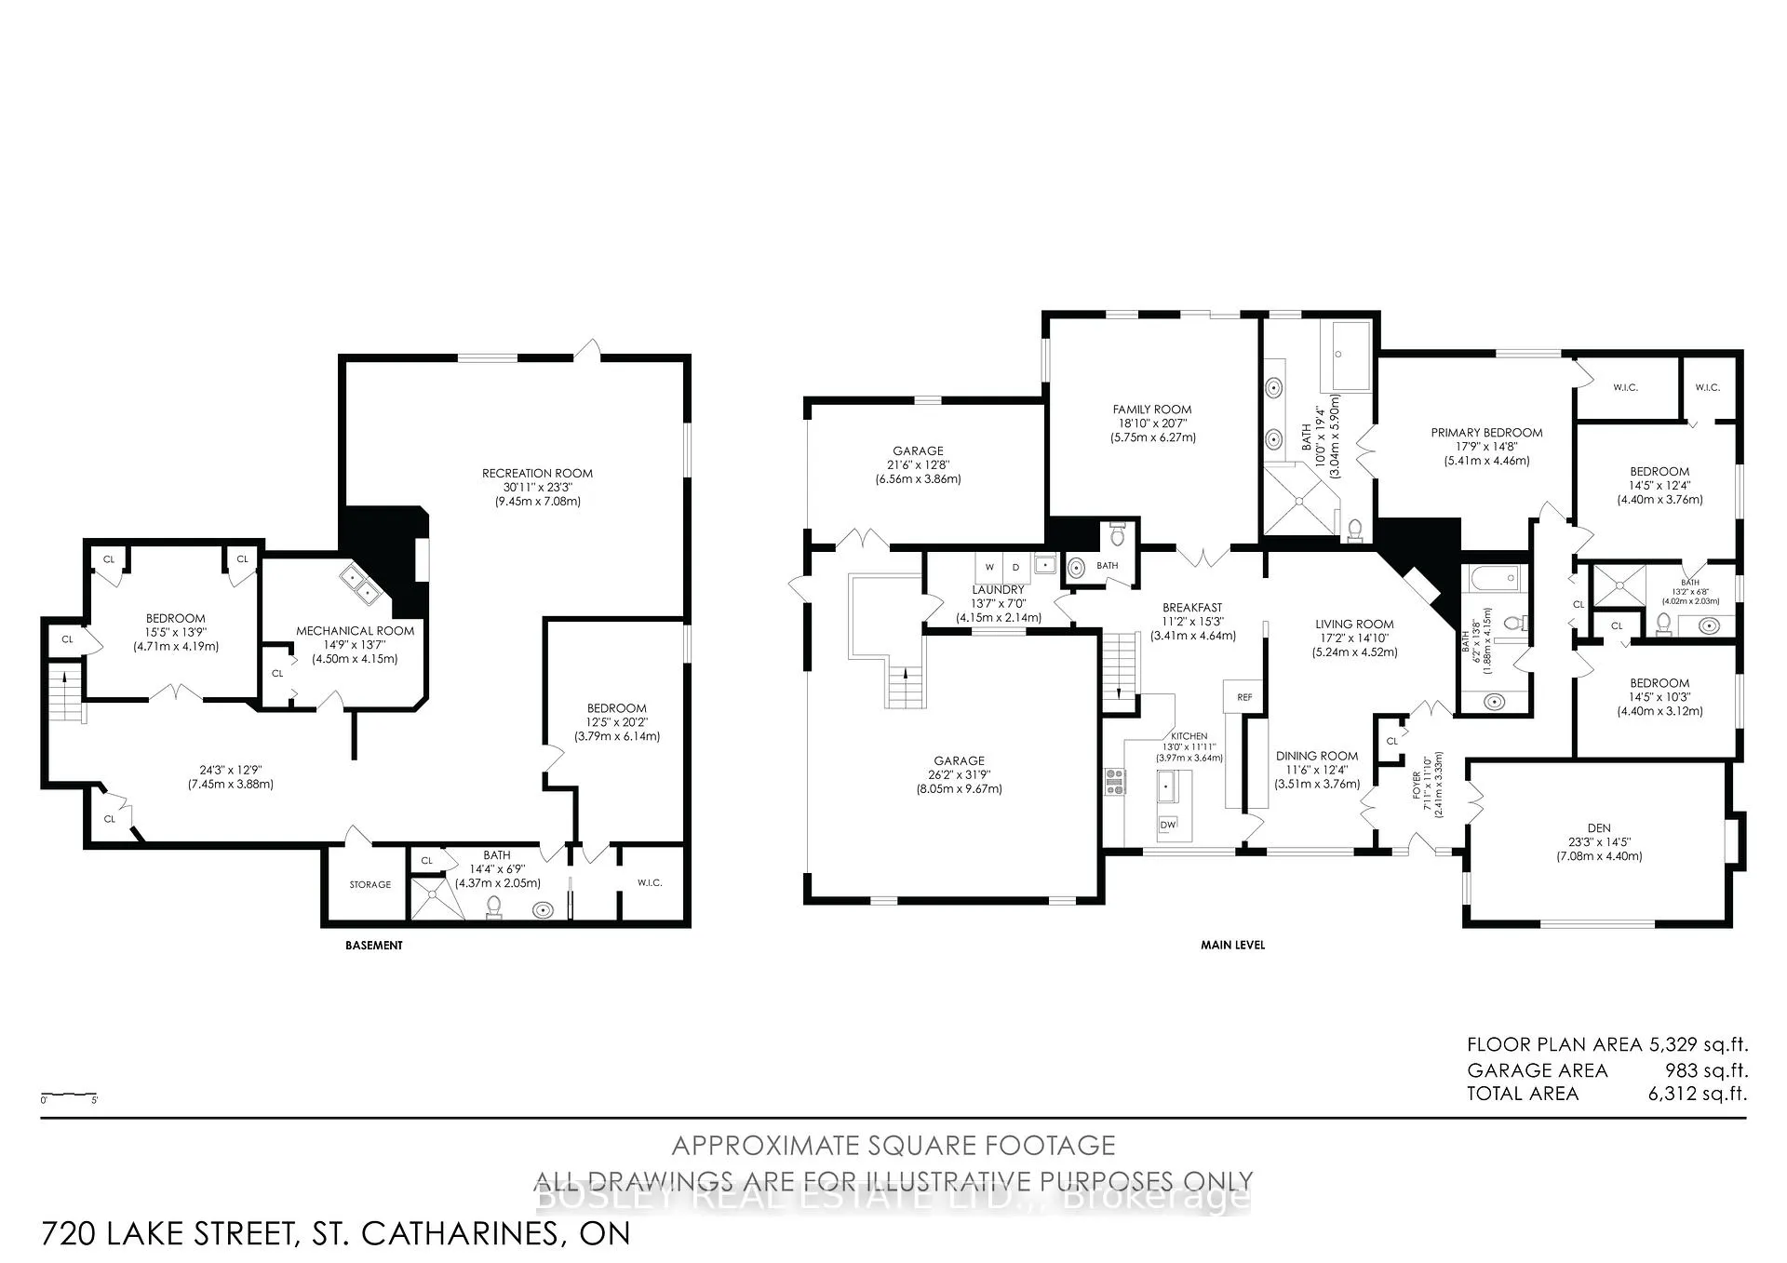
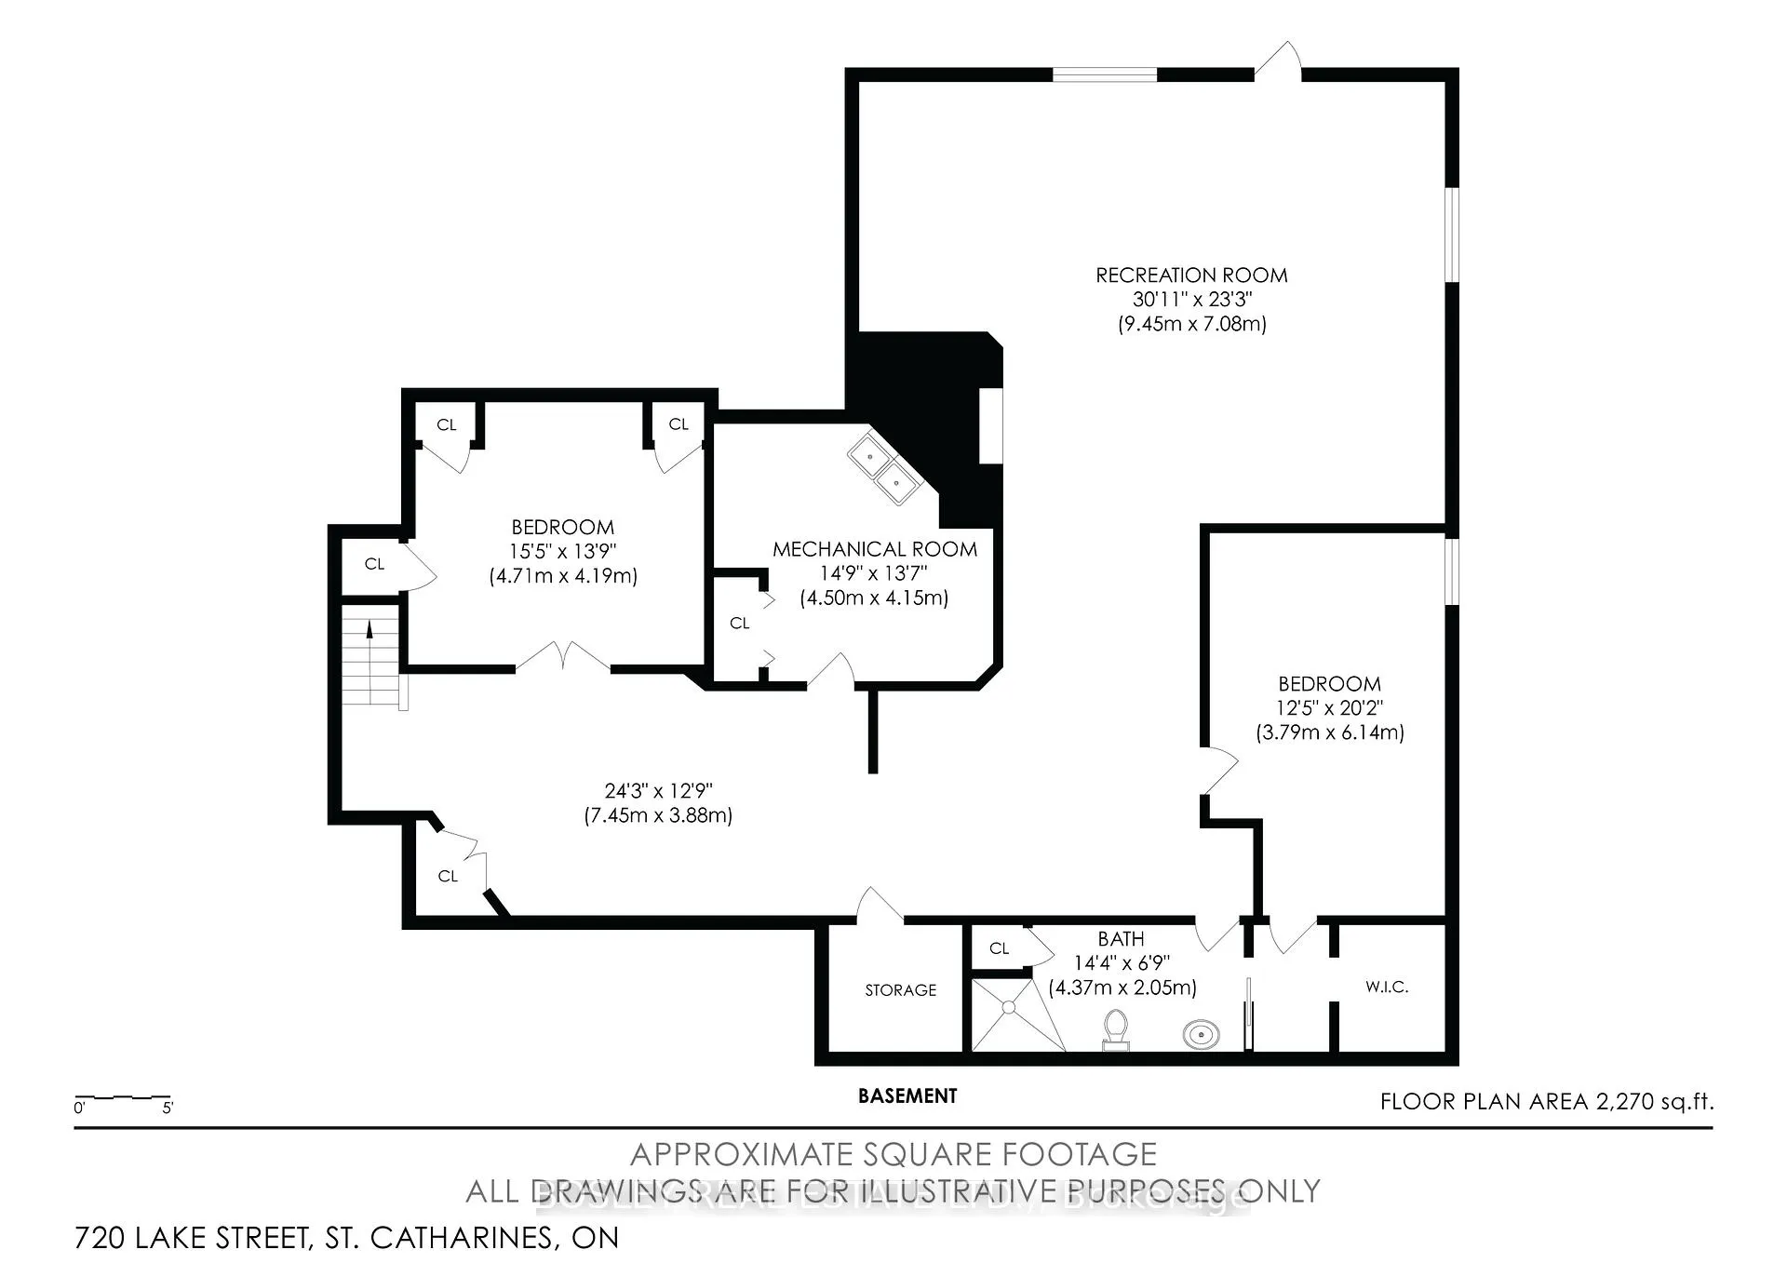
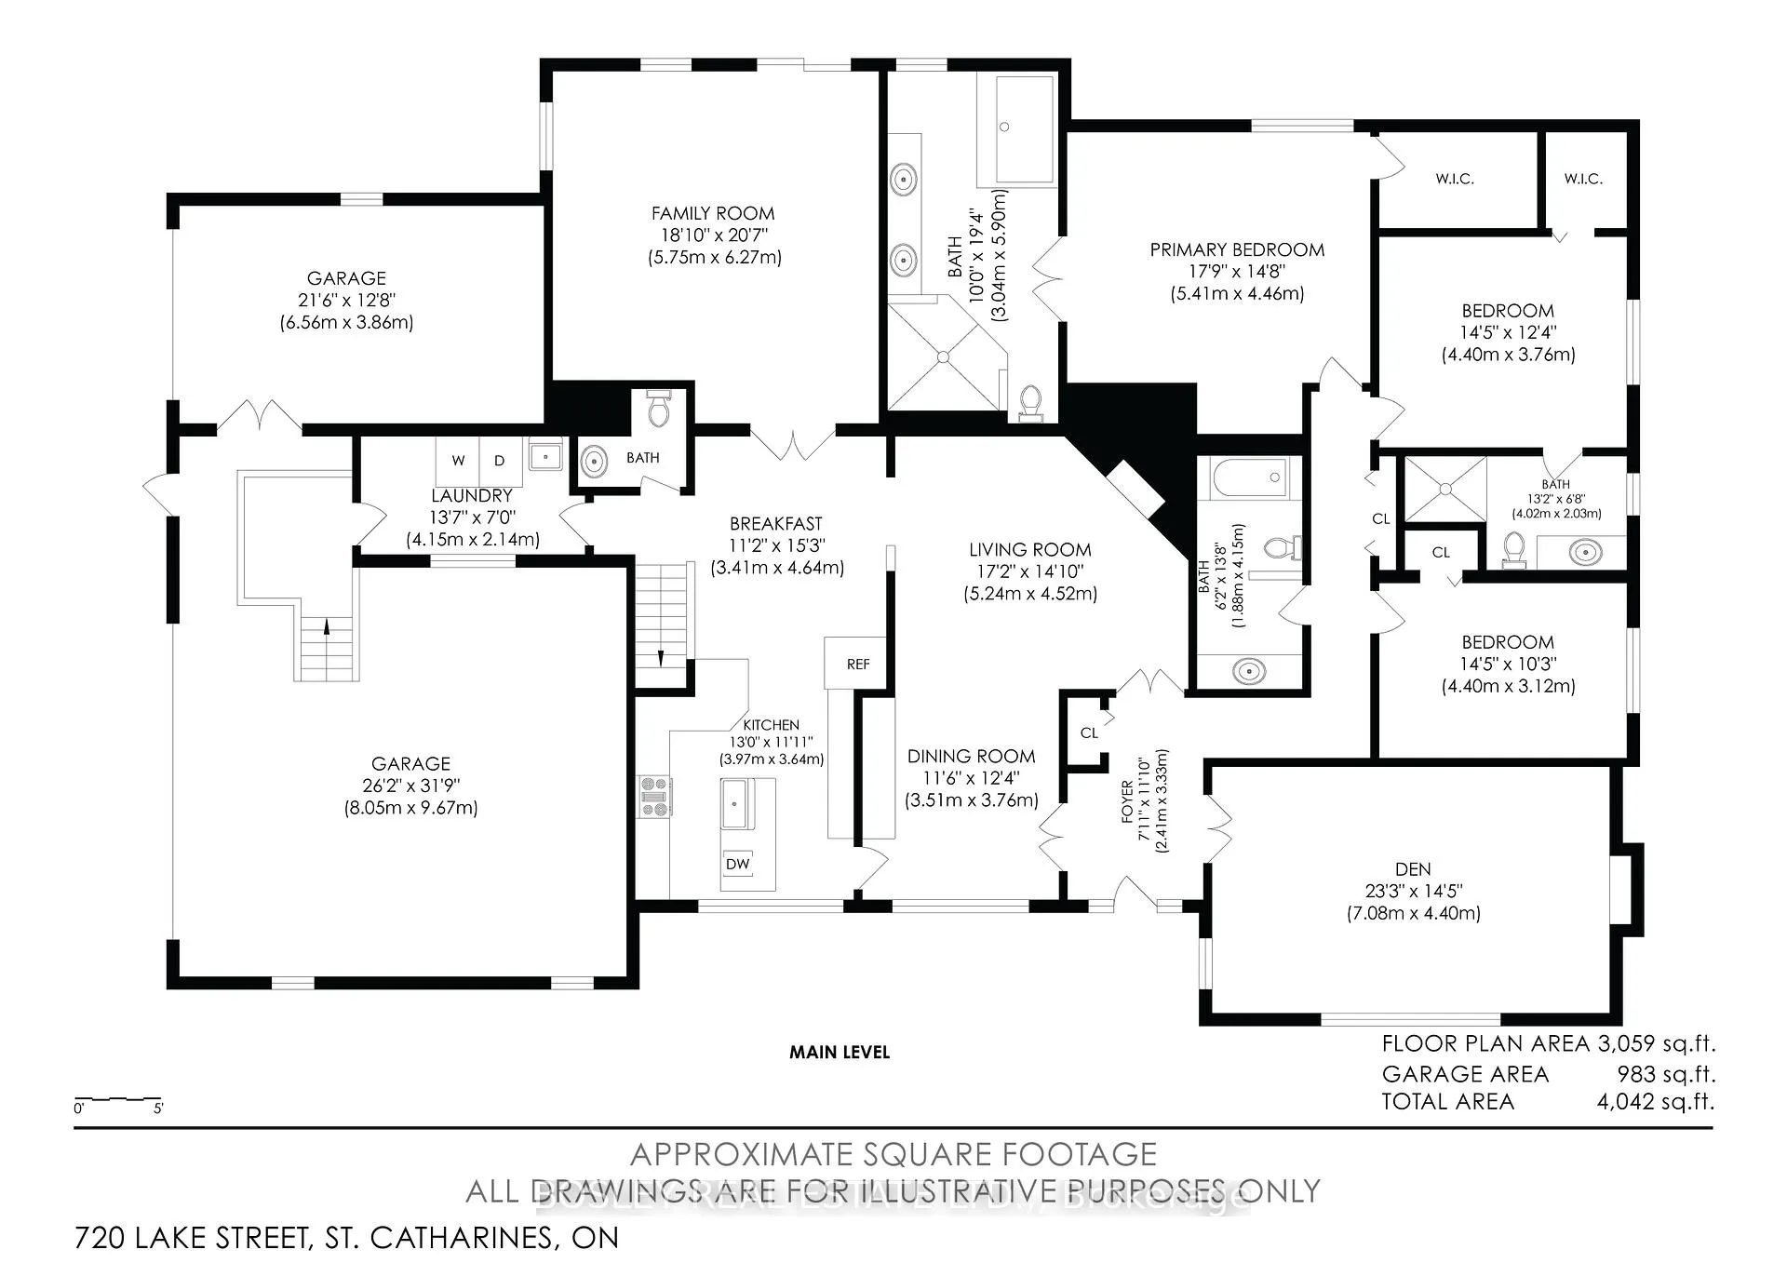
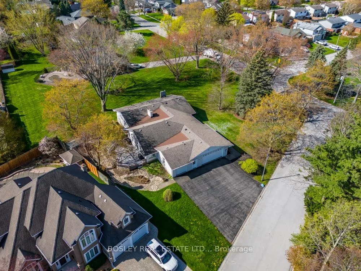
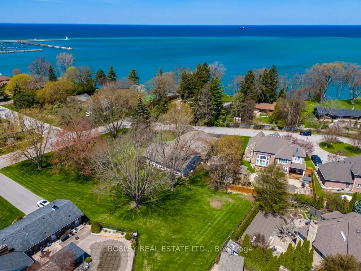
This sprawling ranch style bungalow tucked away on a half acre lot at the very end of Lake Street in one of St. Catharines' most sought after north end locations. Just steps from the shores of Lake Ontario, this home offers the lifestyle and comfort of lakeside living. Set on an impressive footprint with over 3000 square feet of main floor living space, this home is designed for both comfort and function. A rare triple car garage provides ample room for vehicles, hobbies, or storage- something seldomly found in this area. Inside, the main level features three generously sized bedrooms, with two offering the added luxury of walk in closets and private ensuite bathrooms, creating ideal spaces for family or guests. The expansive family room is the heart of the home, highlighted by soaring 15 foot vaulted ceilings and a cozy fireplace, perfect for gathering or relaxing. The main floor is completed with a full 4 piece bathroom, a separate powder room, a large front living room with its own fireplace, and a formal dining room ideal for hosting. The kitchen is built for those who love to cook and entertain, complete with quartz countertops, 2 built in ovens, a Viking gas cooktop, and plenty of prep and storage space. A convenient main floor laundry room adds to the home's thoughtful layout. The lower level offers exceptional additional living space, including a fourth bedroom, another full bathroom, a spacious rec room, and a dedicated workshop. With ample storage throughout and a walk up for added convenience, the basement adds flexibility for growing families, hobbies, or potential in law setup. Located just minutes from the waterfront trail, Port Dalhousie, excellent schools, parks, and green space, this home offers an unbeatable combination of size, location, and lifestyle. A rare opportunity to secure a large bungalow in a quiet, established neighbourhood near the lake.
Key Facts & Features
Property Costs
- Annual Property Tax Amount
- $12,576
- Land Transfer Tax Fee
- $24,473
Rental Items
- Rental Equipment
- None
- Under Contract
- None
- Basement Type
- Full, Finished with Walk-Out, Apartment, Separate Entrance, Walk-Out
Interior Features
- Laundry Level
- Main Level
- Interior Extras
- Built-In Oven, Countertop Range, In-Law Capability, Primary Bedroom - Main Floor, Storage
- View
- Panoramic
- Fireplace/Stove
- Yes
- Fireplace Features
- Wood, Natural Gas
- Elevator
- No
Exterior Features
- Exterior Extras
- Deck, Landscaped, Porch, Patio
- Pool
- None
- Property Features
- Beach, Lake Access, Park, Public Transit, School, School Bus Route
- Accessibility Features
- Ramped Entrance
Building
- Building Type
- Detached
- Building Style
- Bungalow
- Approx Age
- 31-50
Construction
- Exterior Finish
- Brick, Aluminum Siding
- Roof
- Asphalt Shingle
- Foundation Details
- Poured Concrete
- Special Designation
- Unknown
Lot
- Lot Front
- 125.84 ft
- Lot Depth
- 215.05 ft
- Lot Shape
- Irregular
Exclusions
- Exclusions
- None-Seller will remove chair lift in garage upon request
Parking & Garages
- Garage Type
- Attached
- Garage Spaces
- 3
- Parking Spaces
- 6
- Total Garage And Parking Spaces
- 9
Heating & Cooling
- Heat Source
- Gas
- Heat Type
- Forced Air
- Air Conditioning
- Central Air
- Water
- Municipal
- Sewers
- Sewer
- Natural Gas
- Yes
- Hydro
- Yes
- Cable
- Yes
- Telephone
- Yes
- Bedrooms
- 3 + 1
- Washrooms
- 5
- Kitchens
- 2
- Family / bonus room
- Yes
Room sizes
- Foyer—Main level
- Kitchen—Main level
- Dining Room—Main level, Gas Fireplace
- Living Room—Main level, Brick Fireplace
- Breakfast—Main level
- Family Room—Main level, Gas Fireplace
- Laundry—Main level
- Bathroom—Main level, 2 Pc Bath
- Primary Bedroom—Main level, 3 Pc Ensuite
- Bathroom—Main level, 4 Pc Ensuite
- Bedroom—Main level, Walk-In Closet(s), 3 Pc Ensuite
- Bathroom—Main level, 3 Pc Ensuite
- Bedroom—Main level
- Bathroom—Main level, 3 Pc Bath
- Den—Main level
- Recreation—Basement level, Fireplace
- Bedroom—Basement level
- Bedroom—Basement level, Walk-In Closet(s)
- Bathroom—Basement level, 3 Pc Bath
- Utility Room—Basement level
Washrooms
- 2-piece, Main
- 4-piece, Main
- 3-piece, Main
- 4-piece, Main
- 3-piece, Basement
- Municipality
- St. Catharines
- Neighbourhood
- Lakeshore
- Main cross streets
- Lake Street and Lakeshore Rd
- Zoning
- R1
- Directions
- North on Lake Street until the very end, property at the corner on your right, access driveway from Watersedge Circle
- MLS® number
- X13115184
- Data source
- Toronto Regional Real Estate Board
- Listed on
- 2026-05-12
- Updated on
- 2026-09-21
- Days on market
- 156 days
- Possession type
- Flexible
- Co-op commission
- 2% PLUS HST
- Seller
- Listed by
- BOSLEY REAL ESTATE LTD.,
Home Market Value
Current home valuation for 720 Lake Street, St. Catharines, Lakeshore, St. Catharines, ON. Listed for $1,399,900
HOMEH Estimate
$1,679,880
Estimated Sales Range
$1,292,157 - $1,936,408
HOMEH Estimate for 720 Lake Street, St. Catharines, Lakeshore
Calculated with a real agent's CMA method — 45+ years of experience, codified. Not an AI guess.
Mortgage Payment Calculator
Compare up to 4 down payment scenarios
5% on first $500K + 10% on $899,900 over $500K
$114,990
| Scenario 1 | Scenario 2 | Scenario 3 | Scenario 4 | |
|---|---|---|---|---|
−Down payment | % $ | % $ | % $ | % $ |
+CMHC insurance | $51,348 | $39,057 | $33,318 | $0 |
=Total mortgage | $1,335,056 | $1,298,967 | $1,223,233 | $1,119,920 |
Amortization | ||||
Mortgage rate | % | % | % | % |
| Payment frequency | ||||
=Mortgage payment | $6,518monthly | $6,342monthly | $5,972monthly | $5,468monthly |
Land Transfer Tax
$24,473
$24,473
Around this home
No schools found nearby
Data provided by OpenStreetMap & Fraser Institute School Rankings
Ask HOMEH
New!Hi there!
👋Text or call (416) 301-9001
Recommended for you
Based on homes you've looked at.
No recommended properties found.
Nearby similar homes
No nearby properties found.
More real estate resources
Other homes nearby
Explore this area
Nearby neighbourhoods
No nearby listings available.