
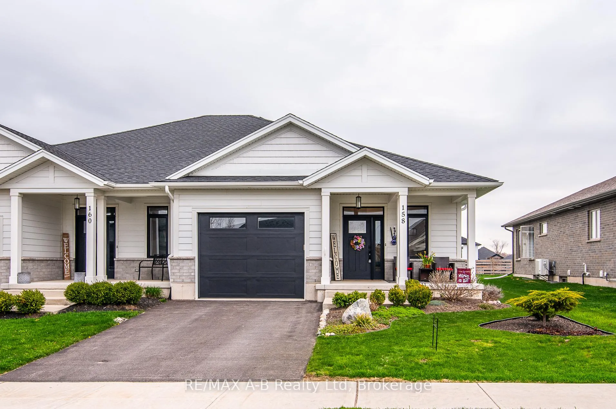
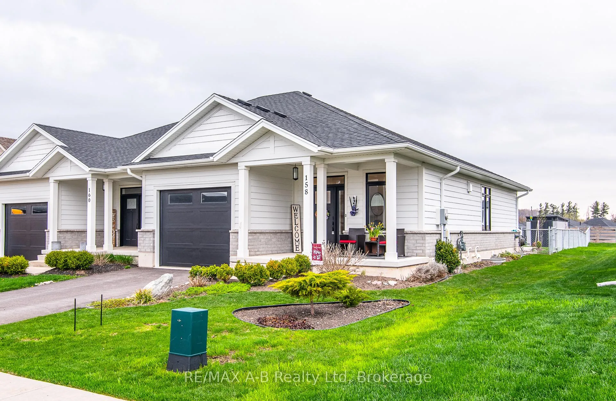
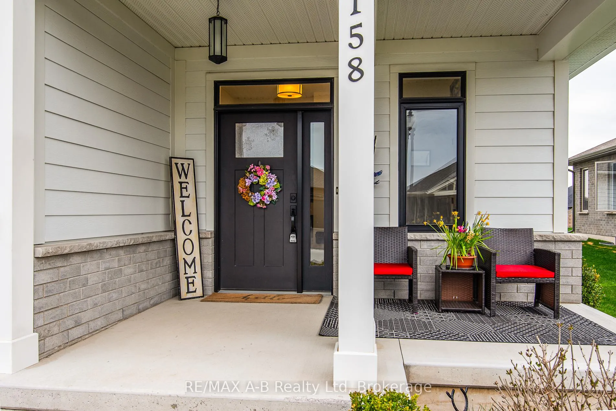
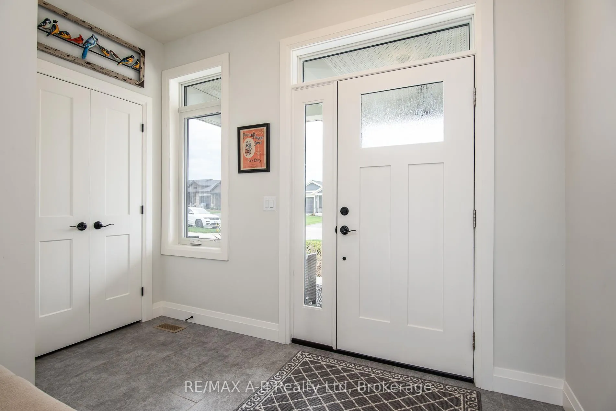
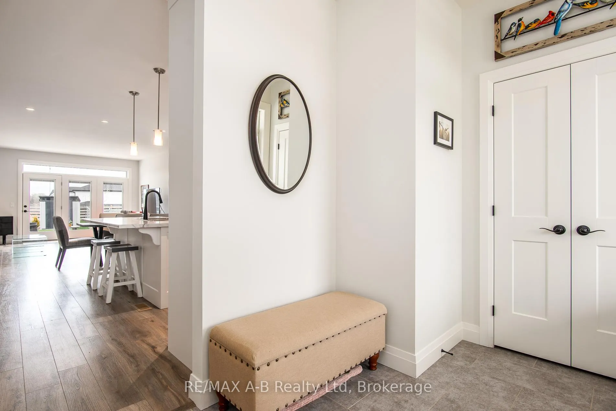
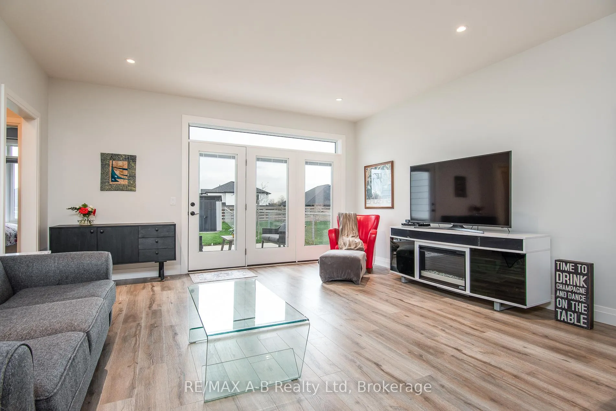
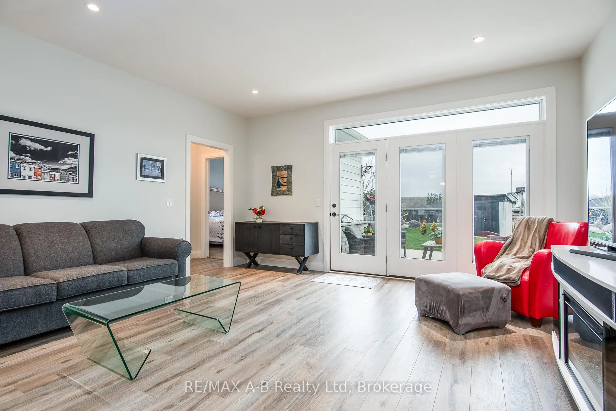
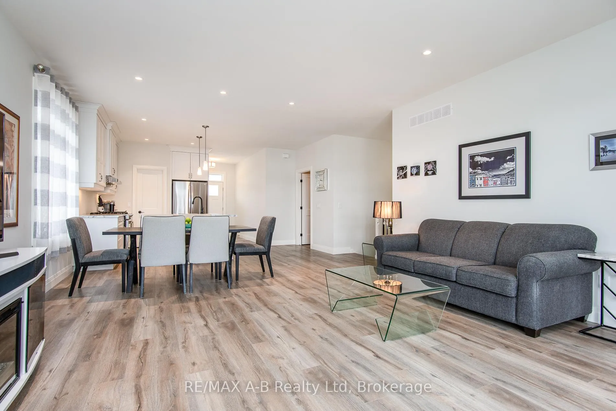
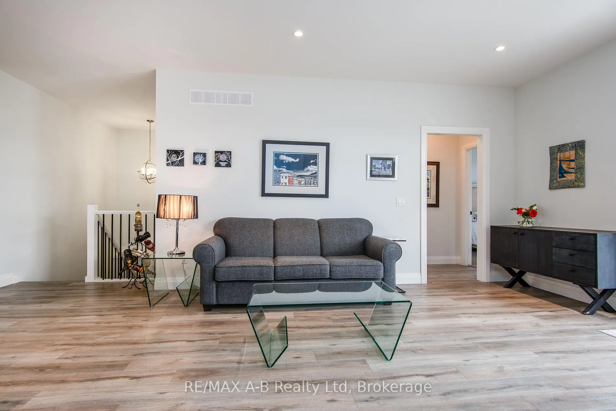
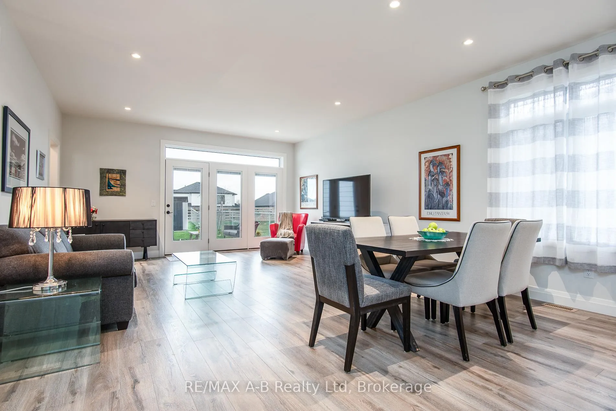
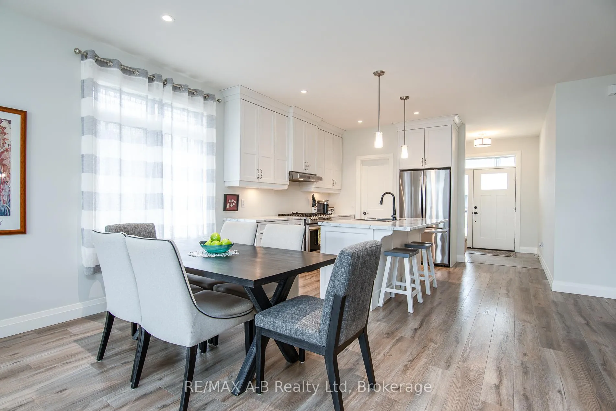
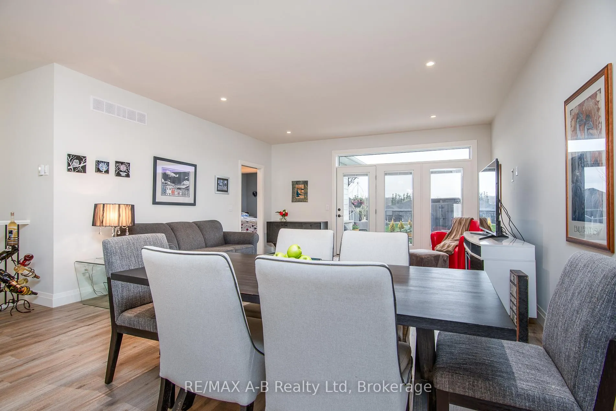
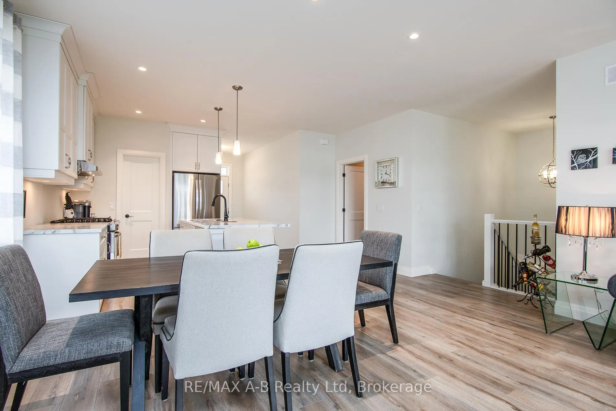
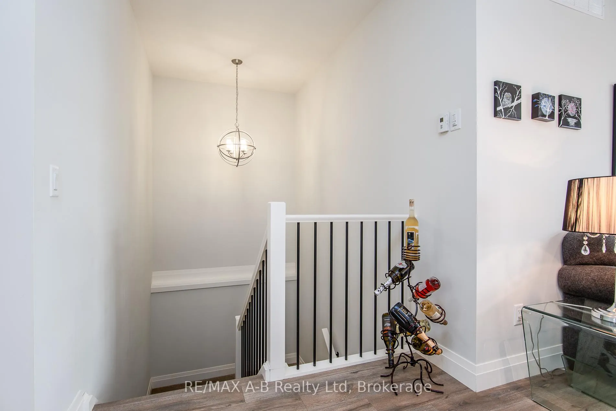
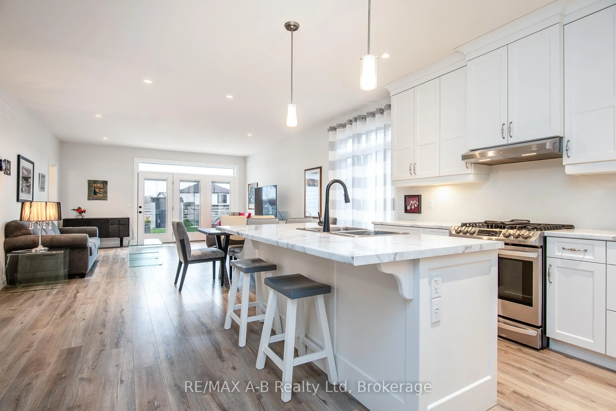
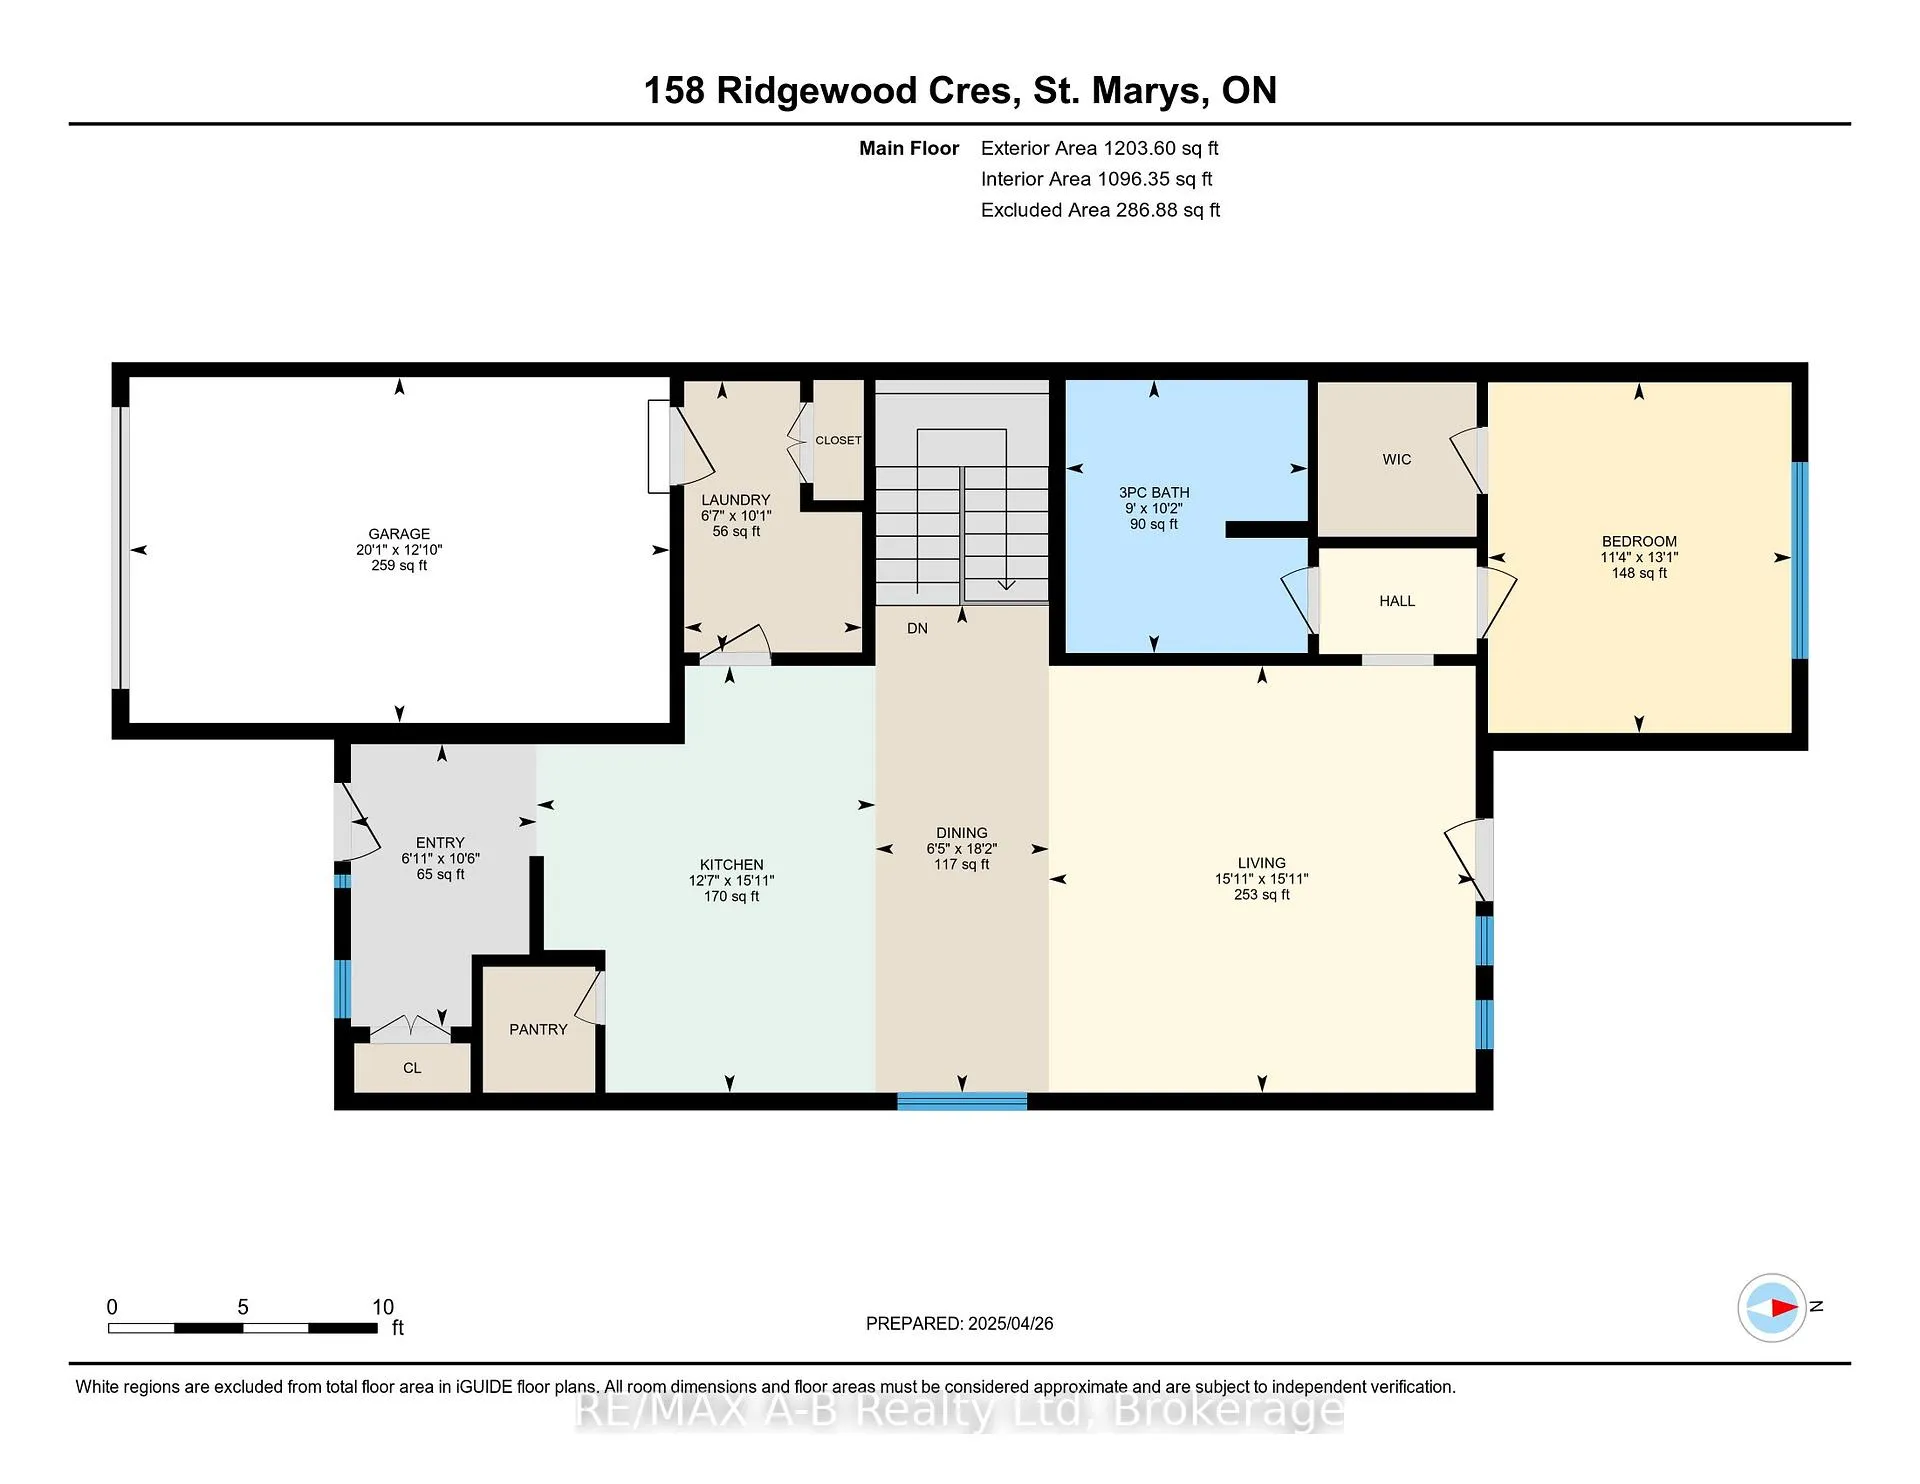
158 Ridgewood Crescent
St. Marys, ON N4X 1E8
- 1Bedroom
- 1Bathroom
- 1Garage
- 1100–1500Sq Ft
- $3,639Tax
- 33×146 ftLot Size
 Estimated Value:$540,781See Free Estimate Report

This home has sold. It is no longer available.
Property not available for sale or for rent.
Sale & Price History for 158 Ridgewood Crescent, St. Marys
| Start Date | End Date | Price | Event | MLS# |
|---|---|---|---|---|
| 2025-04-28 | 2025-06-18 | Login to See Prices | Sold | x12107210 |
Real estate boards require you to or to see the full details of this property.
*Sold prices and complete sale & price history are regulated data. Under the Trust in Real Estate Services Act, 2002 (TRESA) and the rules of the Real Estate Council of Ontario (RECO), and pursuant to the Multiple Listing Service® rules of the Canadian Real Estate Association (CREA) and the Toronto Regional Real Estate Board (TRREB), this information may be shown only to registered users who have agreed to the applicable terms of use (a Virtual Office Website, or "VOW," arrangement). HOMEH Inc., Brokerage therefore provides it to signed-in members only. Creating an account is free and takes under a minute.
About 158 Ridgewood Crescent, St. Marys
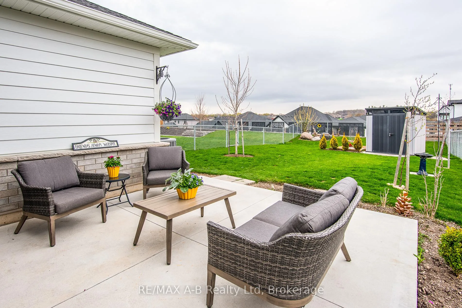
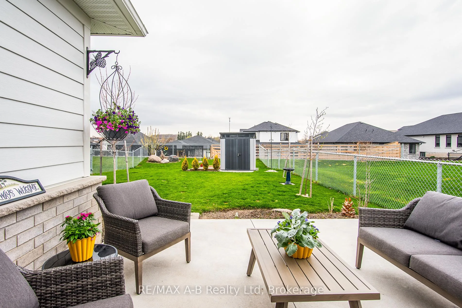
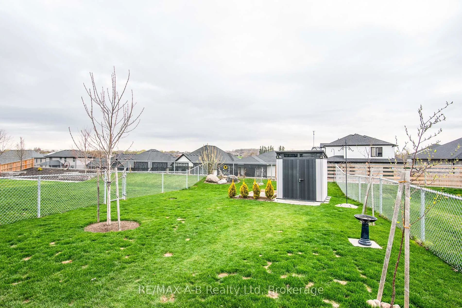
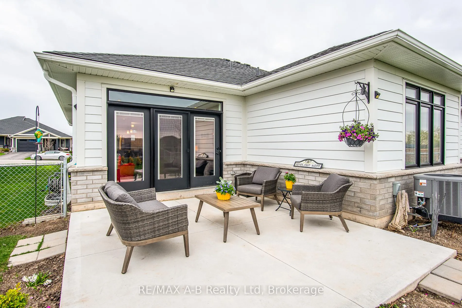
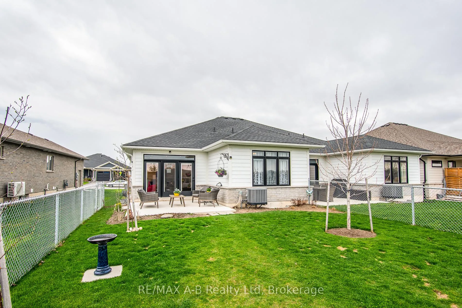
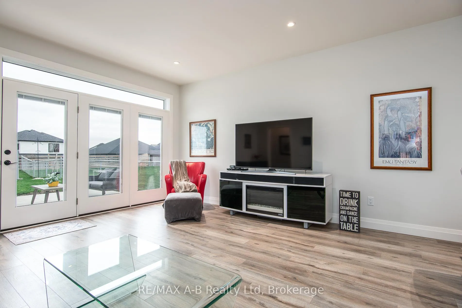
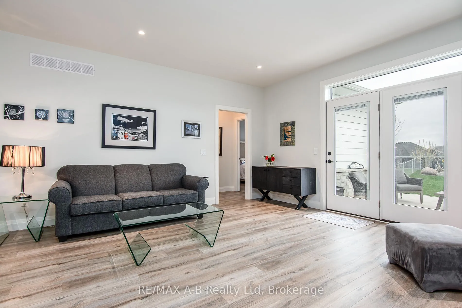
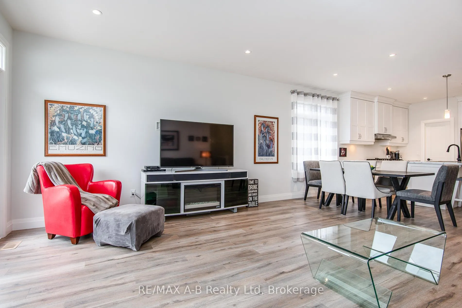
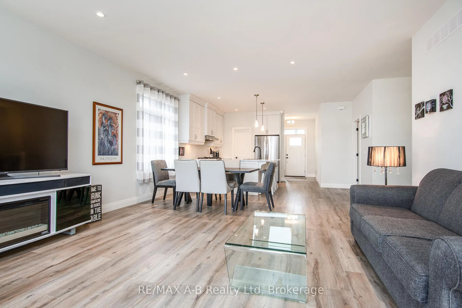
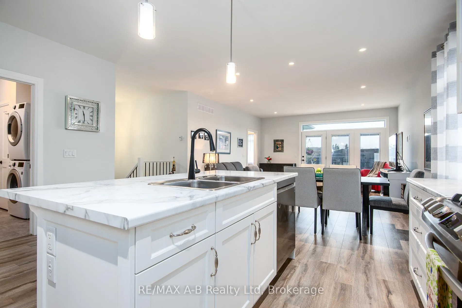
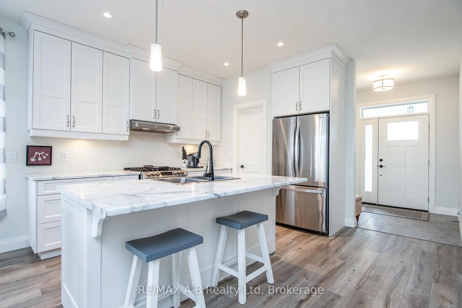
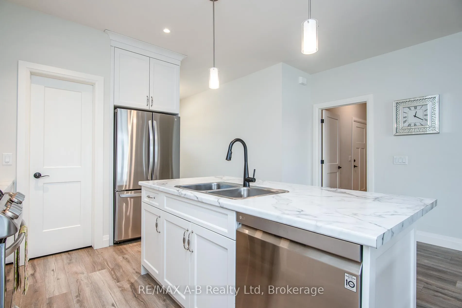
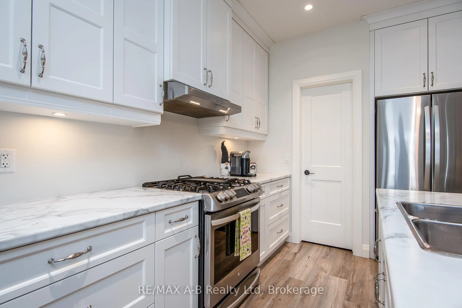
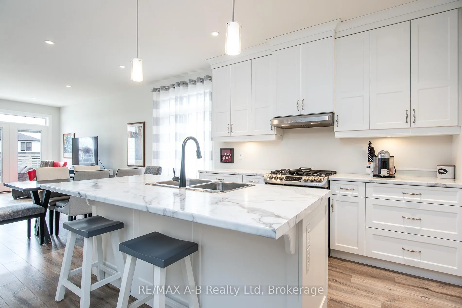
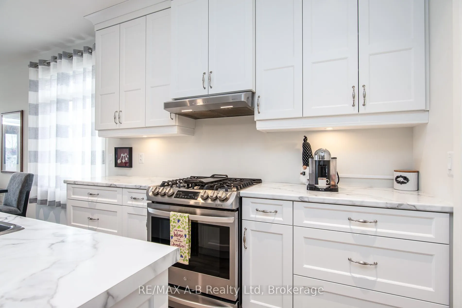
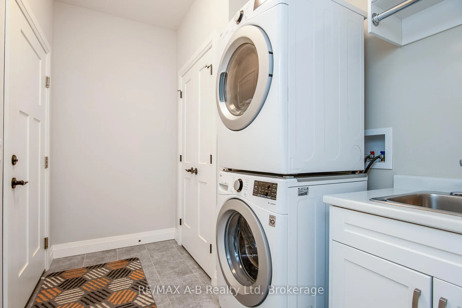
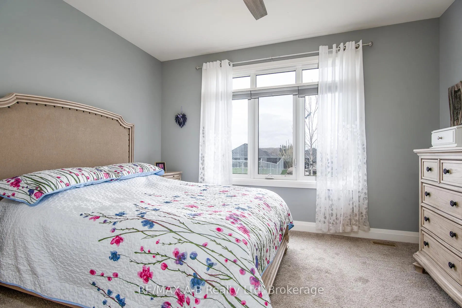
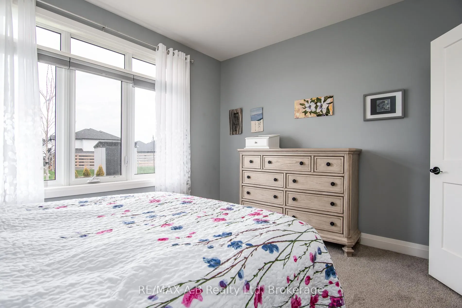
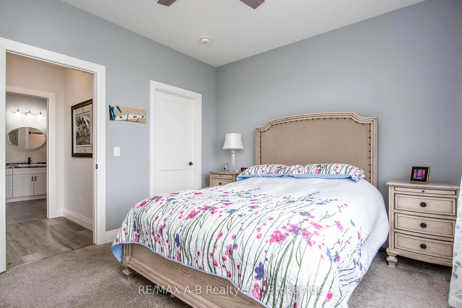
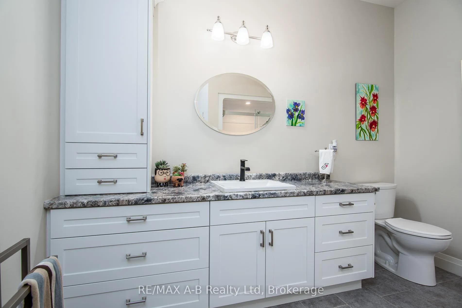
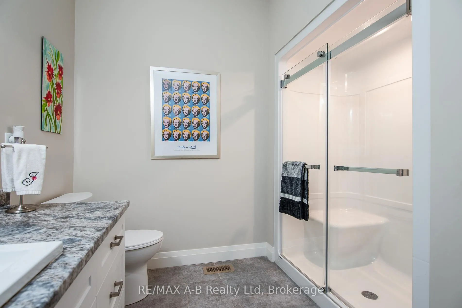
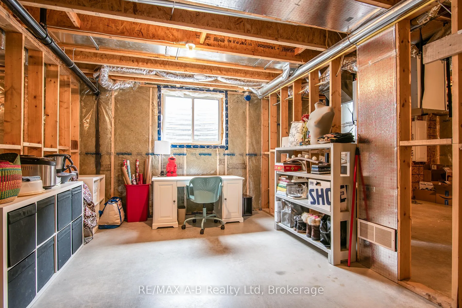
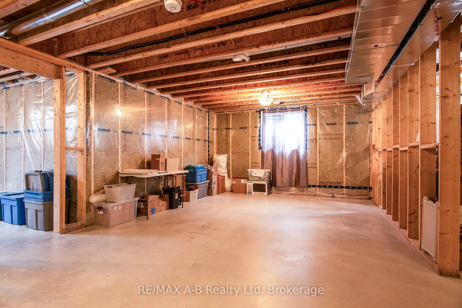
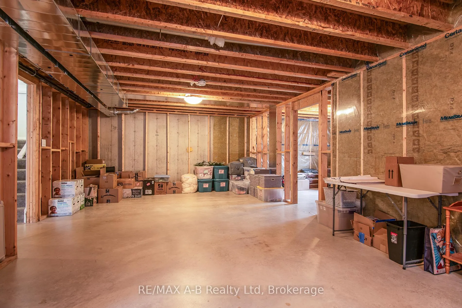
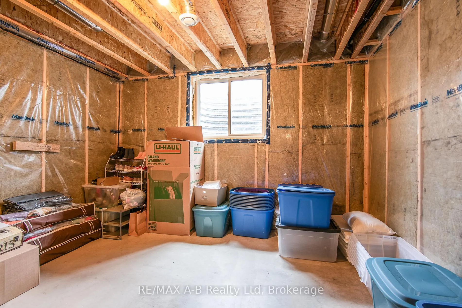
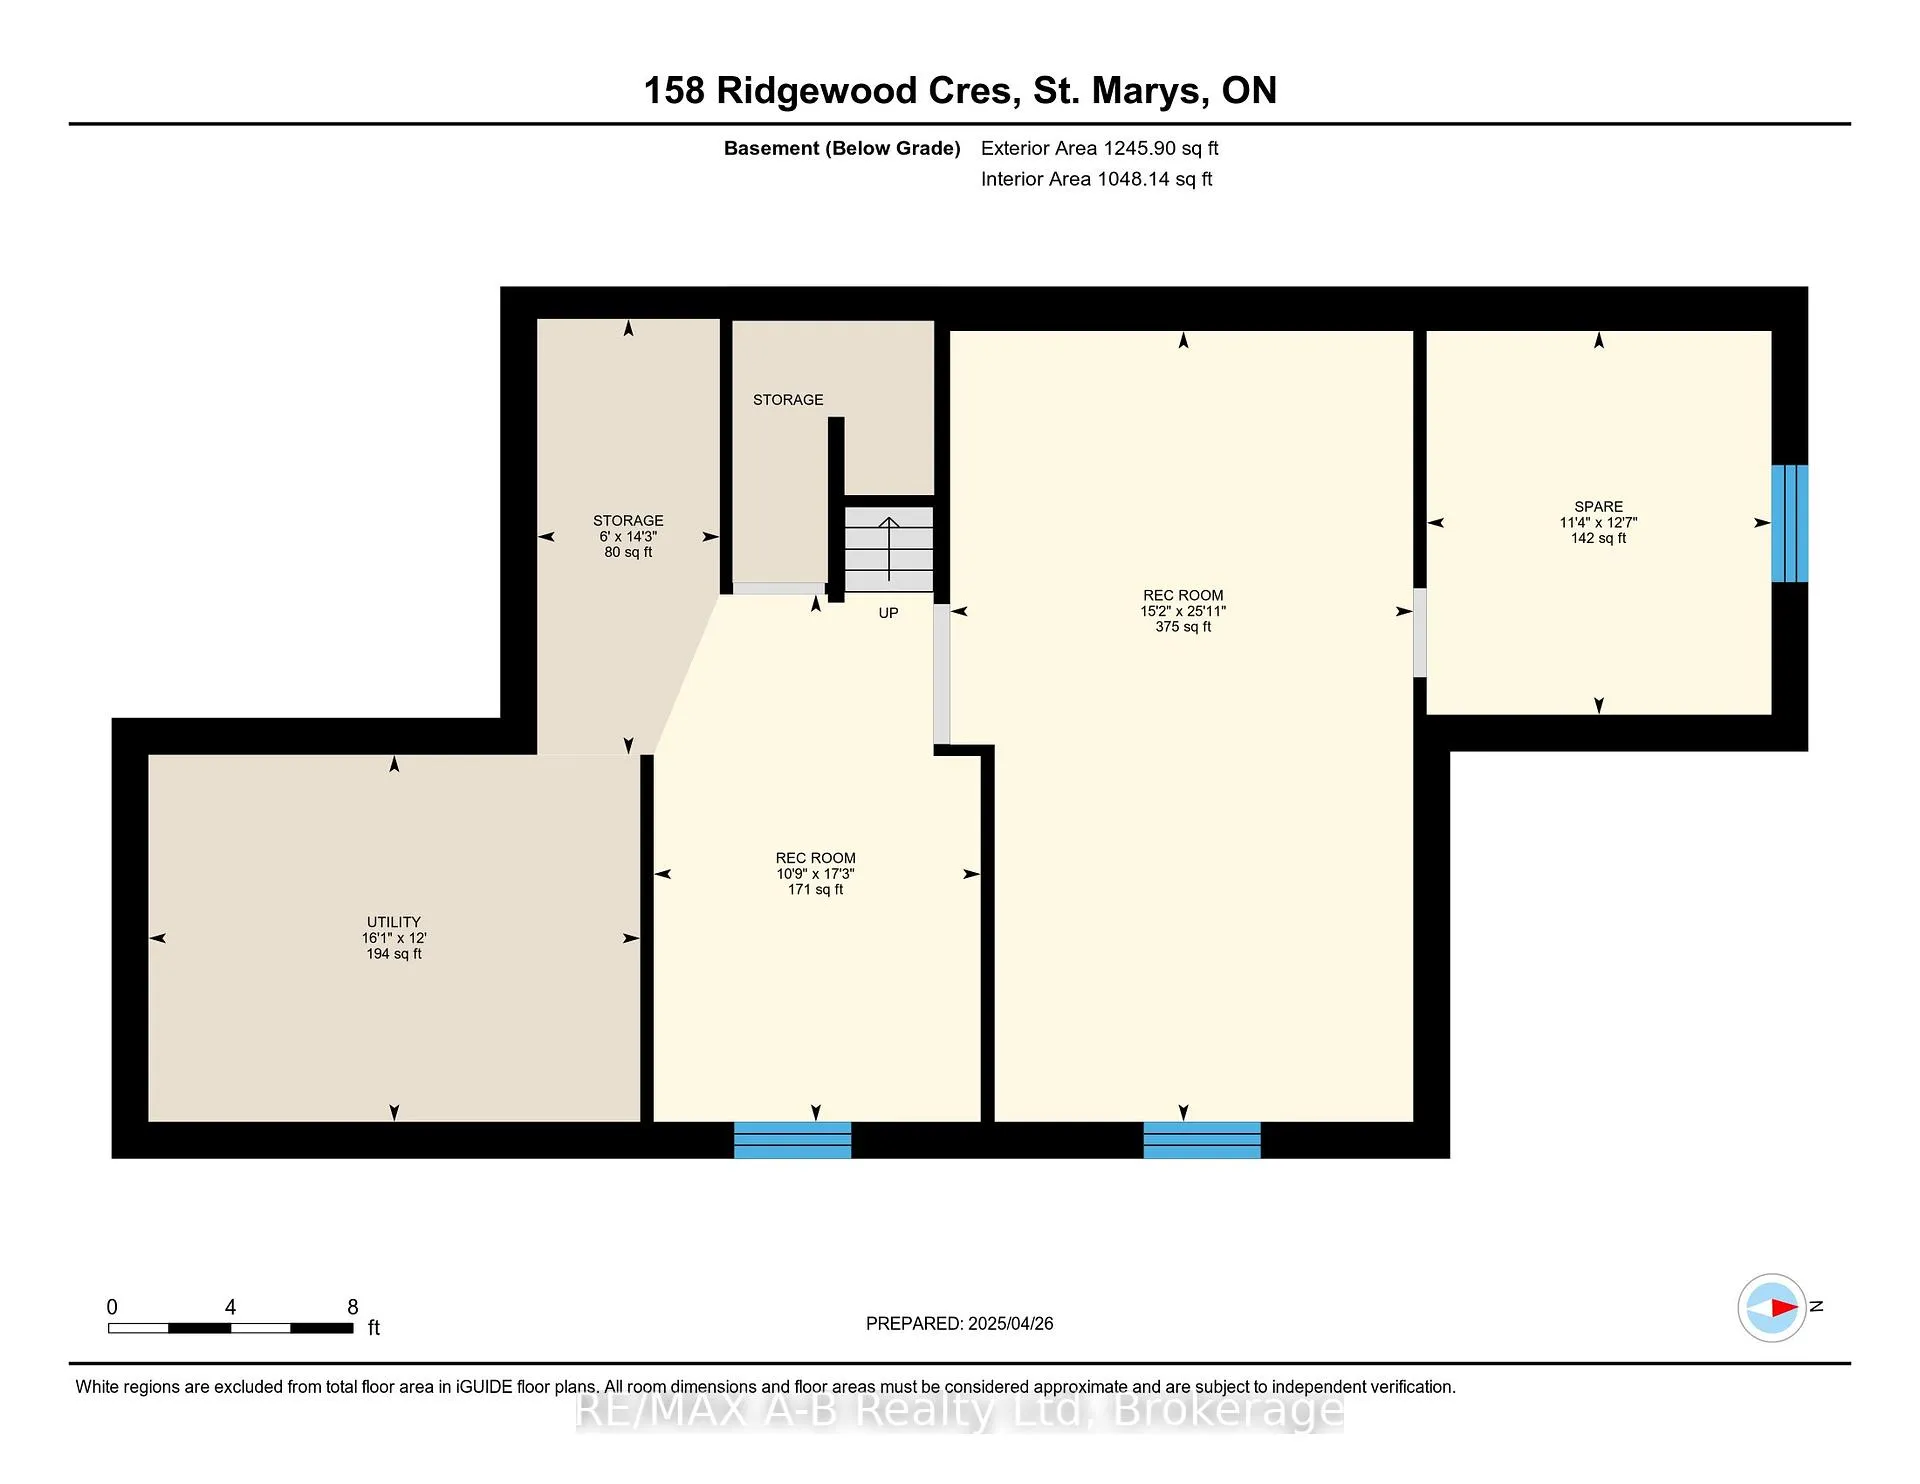
Luxury Living at Its Finest! Welcome to this breathtaking, custom-built masterpiece crafted by Bickell Homes, one of the most acclaimed builders in the region. From the moment you step inside, you'll be captivated by the exquisite finishes, and seamless open-concept design that effortlessly blends elegance and functionality. At the heart of the home lies a gourmet kitchen worthy of a magazine spread complete with an oversized island featuring a built-in sink, custom cabinetry that soars to the ceiling, a walk-in pantry, and high-end stainless steel appliances including a gas range, oversized refrigerator, and dishwasher. Every inch was designed to delight the chef and entertainer alike. The main floor laundry room offers both style and practicality, with a laundry sink and high-quality washer and dryer included. The spa-inspired bathroom is beautifully appointed, while the generously sized bedroom boasts a luxurious walk-in closet that makes everyday living feel indulgent.Step outside to your private backyard oasis, fully landscaped, filly fenced with two gates and designed for serenity, complete with a concrete patio and storage shed. Every detail has been meticulously maintained, making the home feel as pristine as the day it was built. Immaculate. Elegant. Move-in ready. This home is the perfect blend of comfort, class, and craftsmanship and its waiting for you. Immediate Possession! This well-equipped home comes with no rental items enjoy the benefits of an owned air exchanger, water softener, and on-demand hot water heater. window coverings are also included, making your move seamless. The basement is roughed-in for two additional bedrooms, a rec room, and a bathroom, offering great potential for future development. Whether you're upsizing, downsizing, or investing this home is ready when you.
Key Facts & Features
Property Costs
- Annual Property Tax Amount
- $3,639
- Land Transfer Tax Fee
- $8,873
Rental Items
- Rental Equipment
- None
- Basement Type
- Unfinished, Full
Interior Features
- Laundry Level
- Main Level
- Interior Extras
- Storage, Water Heater Owned, Water Softener, Workbench, Water Meter
- Security Features
- Smoke Detector, Carbon Monoxide Detectors
- Fireplace/Stove
- No
- Elevator
- No
Exterior Features
- Exterior Extras
- Landscaped, Lighting, Privacy, Patio, Porch, Year Round Living
- Pool
- None
- Property Features
- Fenced Yard, Greenbelt/Conservation, Hospital, Park, Rec./Commun.Centre, School
- Other Structures
- Fence - Full, Garden Shed, Storage, Shed, Workshop
Building
- Building Type
- Semi-Detached
- Building Style
- Bungalow
- Approx Age
- 0-5
Construction
- Exterior Finish
- Vinyl Siding, Brick
- Roof
- Asphalt Shingle
- Foundation Details
- Poured Concrete
- Special Designation
- Unknown
Lot
- Lot Front
- 32.90 ft
- Lot Depth
- 145.91 ft
- Lot Shape
- Rectangular
Inclusions
- Inclusions
- Washer, dryer, fridge, stove, dishwasher, gas range, all window coverings, storage shed, air exchanger, water softener, and on-demand hot water heater
Exclusions
- Exclusions
- None
Parking & Garages
- Garage Type
- Attached
- Garage Spaces
- 1
- Parking Spaces
- 1
- Total Garage And Parking Spaces
- 2
Heating & Cooling
- Heat Source
- Gas
- Heat Type
- Forced Air
- Air Conditioning
- Central Air
- Water
- Municipal
- Sewers
- Sewer
- Bedrooms
- 1
- Washrooms
- 1
- Kitchens
- 1
Room sizes
- Bedroom—Main level
- Foyer—Main level
- Bathroom—Main level, 3 Pc Bath
- Kitchen—Main level
- Living Room—Main level
- Dining Room—Main level
- Laundry—Main level
Washrooms
- 3-piece, Main
- Municipality
- St. Marys
- Neighbourhood
- St. Marys
- Main cross streets
- Queen Street to James Street North
- Zoning
- R5-10
- Directions
- Queen Street to James Street North - Right on Stoneridge road and second entrance to Ridgewood - on the left
- MLS® number
- X12107210
- Data source
- Toronto Regional Real Estate Board
- Status change
- 2025-06-18
- Listed on
- 2025-04-28
- Days on market
- 51 days
- Possession type
- Flexible
- Co-op commission
- 2
- Seller
- Listed by
- RE/MAX A-B Realty Ltd
Home Market Value
Current home valuation for 158 Ridgewood Crescent, St. Marys, St. Marys, ON. Listed for $619,900
HOMEH Estimate
$540,781
Estimated Sales Range
$427,217 - $654,345
HOMEH Estimate for 158 Ridgewood Crescent, St. Marys
Calculated with a real agent's CMA method — 45+ years of experience, codified. Not an AI guess.
For the owner
Is this your home? Track its value.
Get this home's HOMEH Estimate by email once a month, with how many homes are for sale around you.
Mortgage Payment Calculator
Compare up to 4 down payment scenarios
5% on first $500K + 10% on $119,900 over $500K
$36,990
| Scenario 1 | Scenario 2 | Scenario 3 | Scenario 4 | |
|---|---|---|---|---|
−Down payment | % $ | % $ | % $ | % $ |
+CMHC insurance | $23,308 | $17,295 | $14,754 | $0 |
=Total mortgage | $606,014 | $575,205 | $541,669 | $495,920 |
Amortization | ||||
Mortgage rate | % | % | % | % |
| Payment frequency | ||||
=Mortgage payment | $2,959monthly | $2,808monthly | $2,645monthly | $2,421monthly |
Land Transfer Tax
$8,873
$8,873
Around this home
Data provided by OpenStreetMap & Fraser Institute School Rankings
Ask HOMEH
New!Hi there!
👋Text or call (416) 301-9001
Recommended for you
Based on homes you've looked at.
No recommended properties found.
Nearby similar homes
No nearby properties found.
More real estate resources
Other homes nearby
Explore this area
No nearby listings available.