
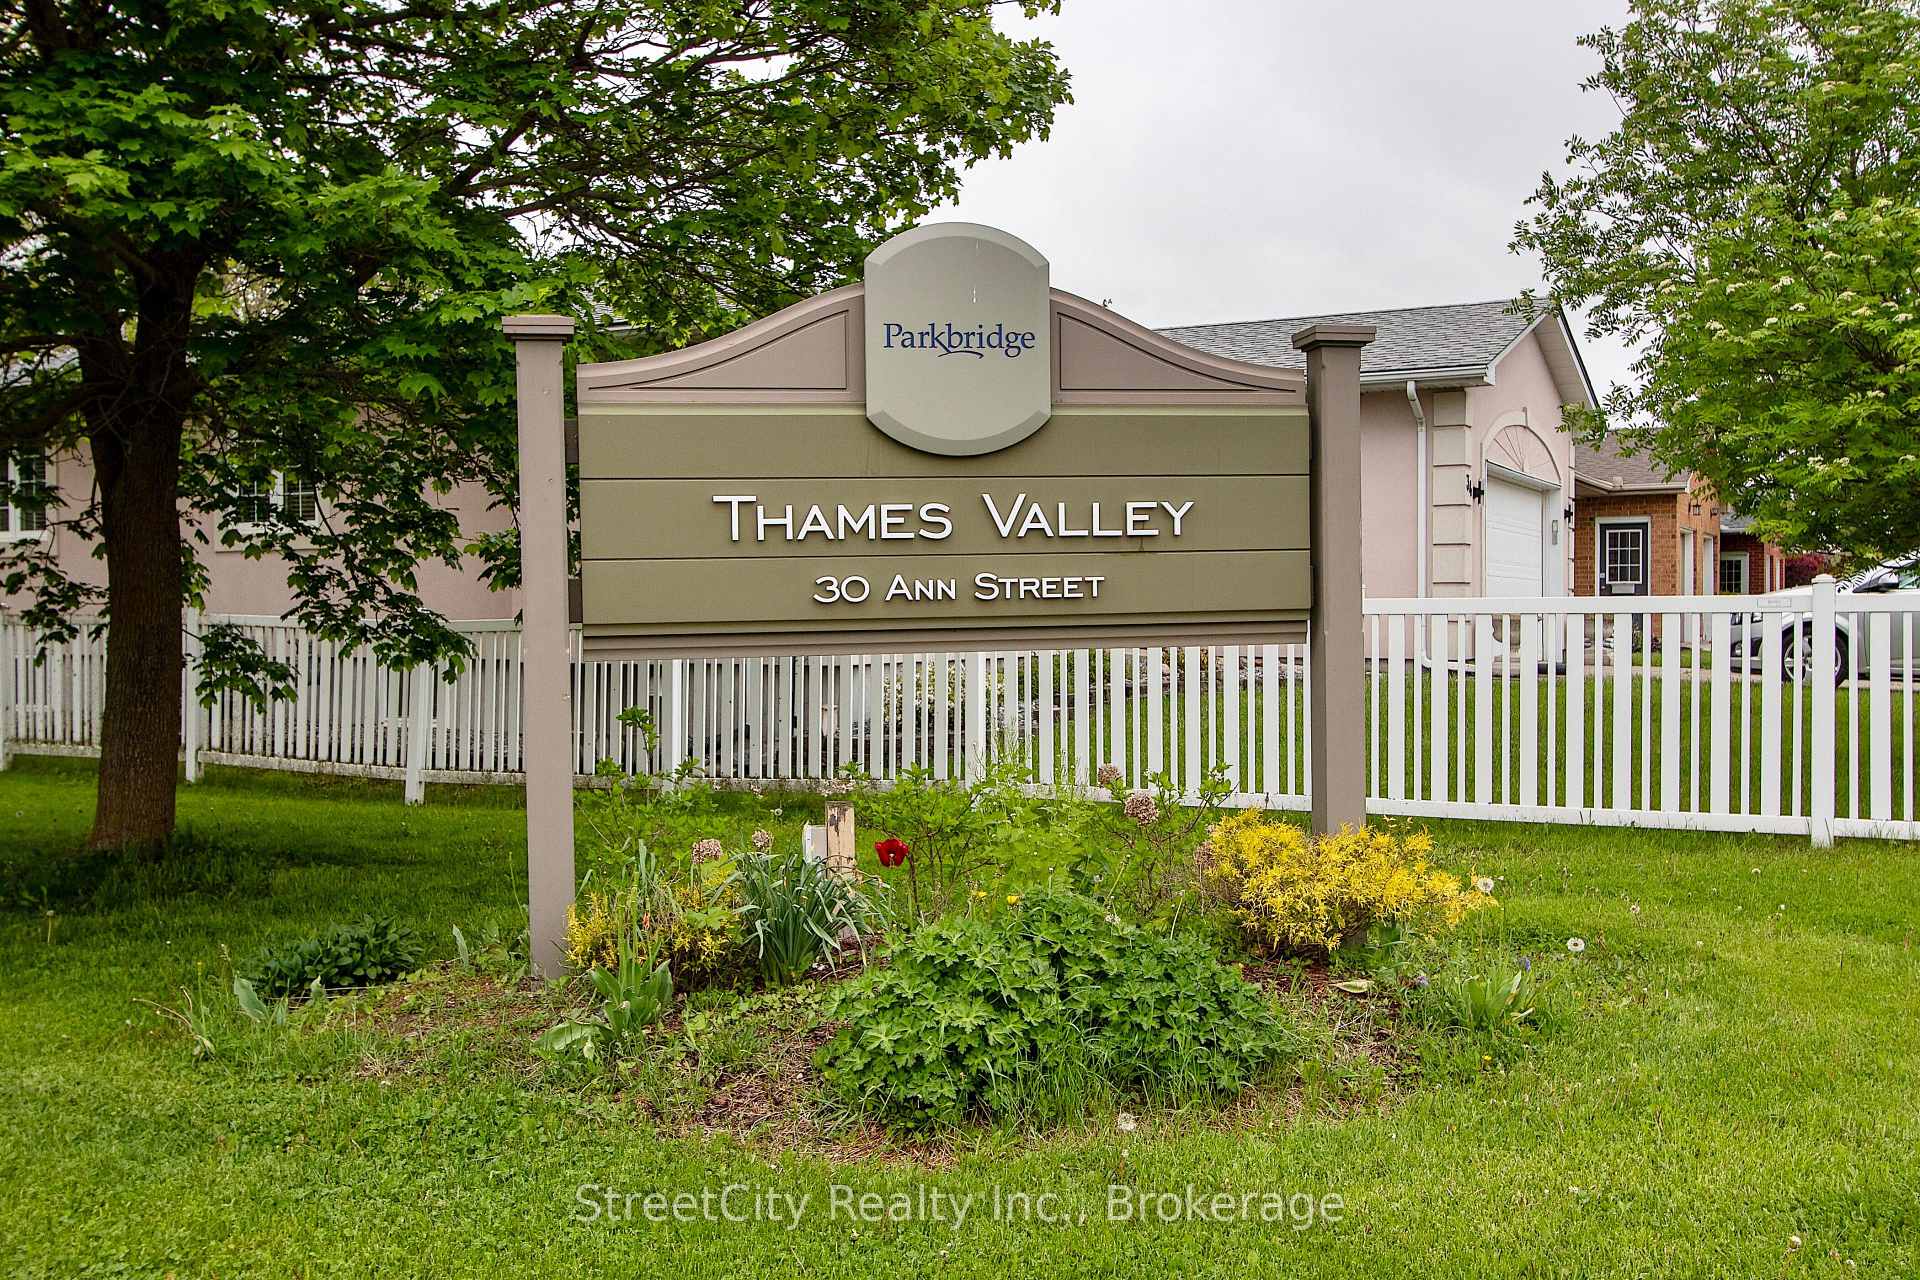
Unit 21, 30 Ann Street
St. Marys, ON N4X 1C8
 Thames Valley Retirement CommunitySee every listing here
- —Bedrooms
- —Bathrooms
- 4Parking
- 1400–1599Sq Ft
- $3,697Tax
- $1,119/moCondo Fee
 Estimated Value:$601,469See Free Estimate Report

Property not available for sale or for rent.
HOMEH One: full-service selling for a 1% listing fee. The buyer's agent commission is separate.
Free Home EvaluationHow Much Is My Home Worth?Homes for Sale NearbySale & Price History for Unit 21, 30 Ann Street, St. Marys
| Start Date | End Date | Price | Event | MLS# |
|---|---|---|---|---|
| 2025-05-20 | 2025-06-18 | Login to See Prices | Sold | x12159075 |
Real estate boards require you to or to see the full details of this property.
*Sold prices and complete sale & price history are regulated data. Under the Trust in Real Estate Services Act, 2002 (TRESA) and the rules of the Real Estate Council of Ontario (RECO), and pursuant to the Multiple Listing Service® rules of the Canadian Real Estate Association (CREA) and the Toronto Regional Real Estate Board (TRREB), this information may be shown only to registered users who have agreed to the applicable terms of use (a Virtual Office Website, or "VOW," arrangement). HOMEH Inc., Brokerage therefore provides it to signed-in members only. Creating an account is free and takes under a minute.
About Unit 21, 30 Ann Street, St. Marys
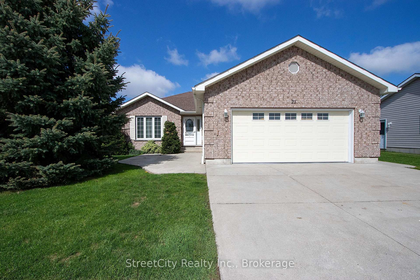
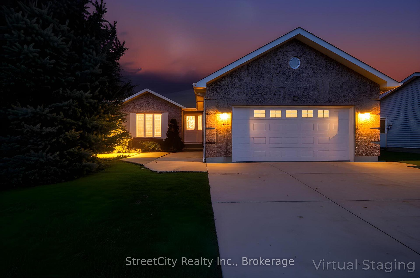
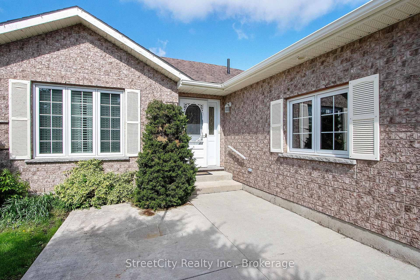
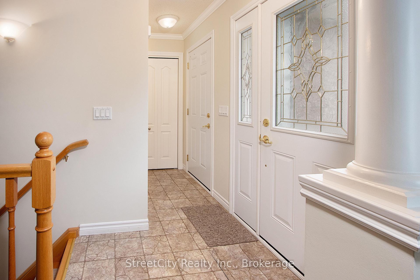
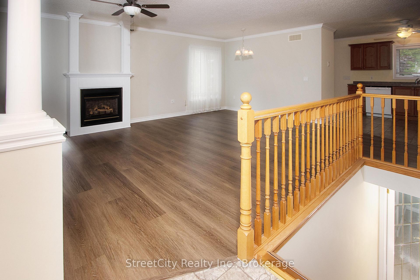
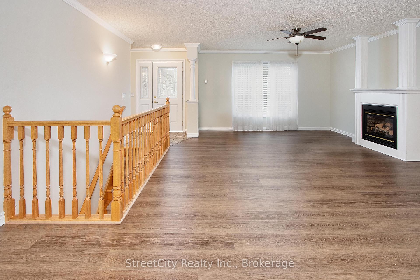
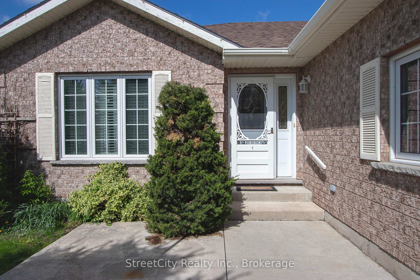
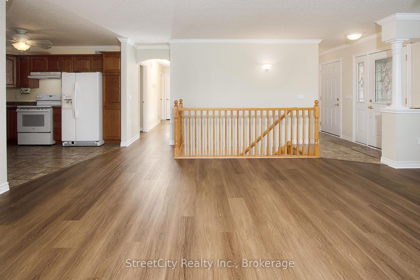
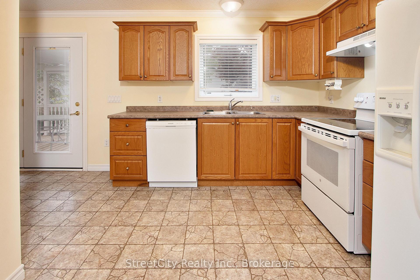
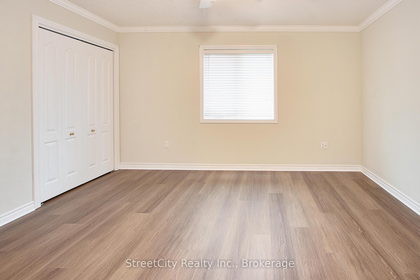
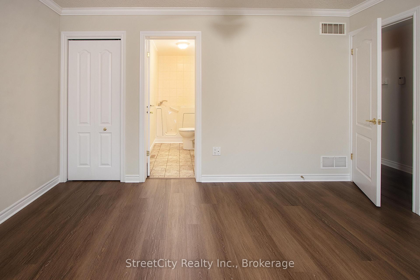
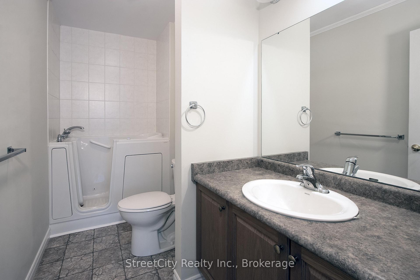
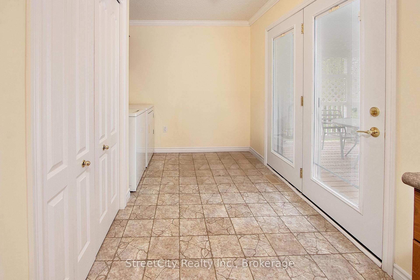
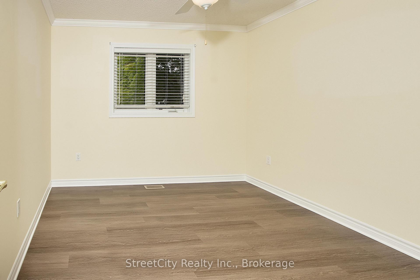
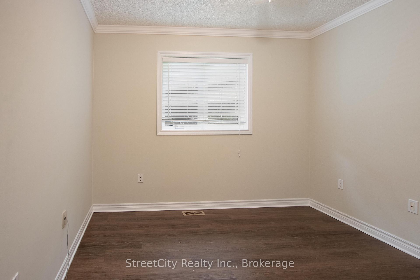
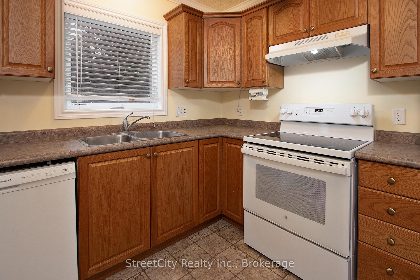
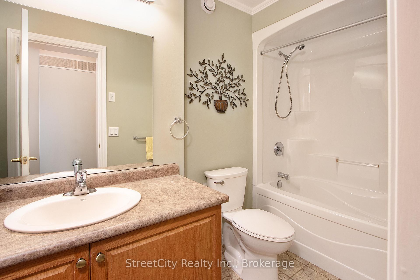
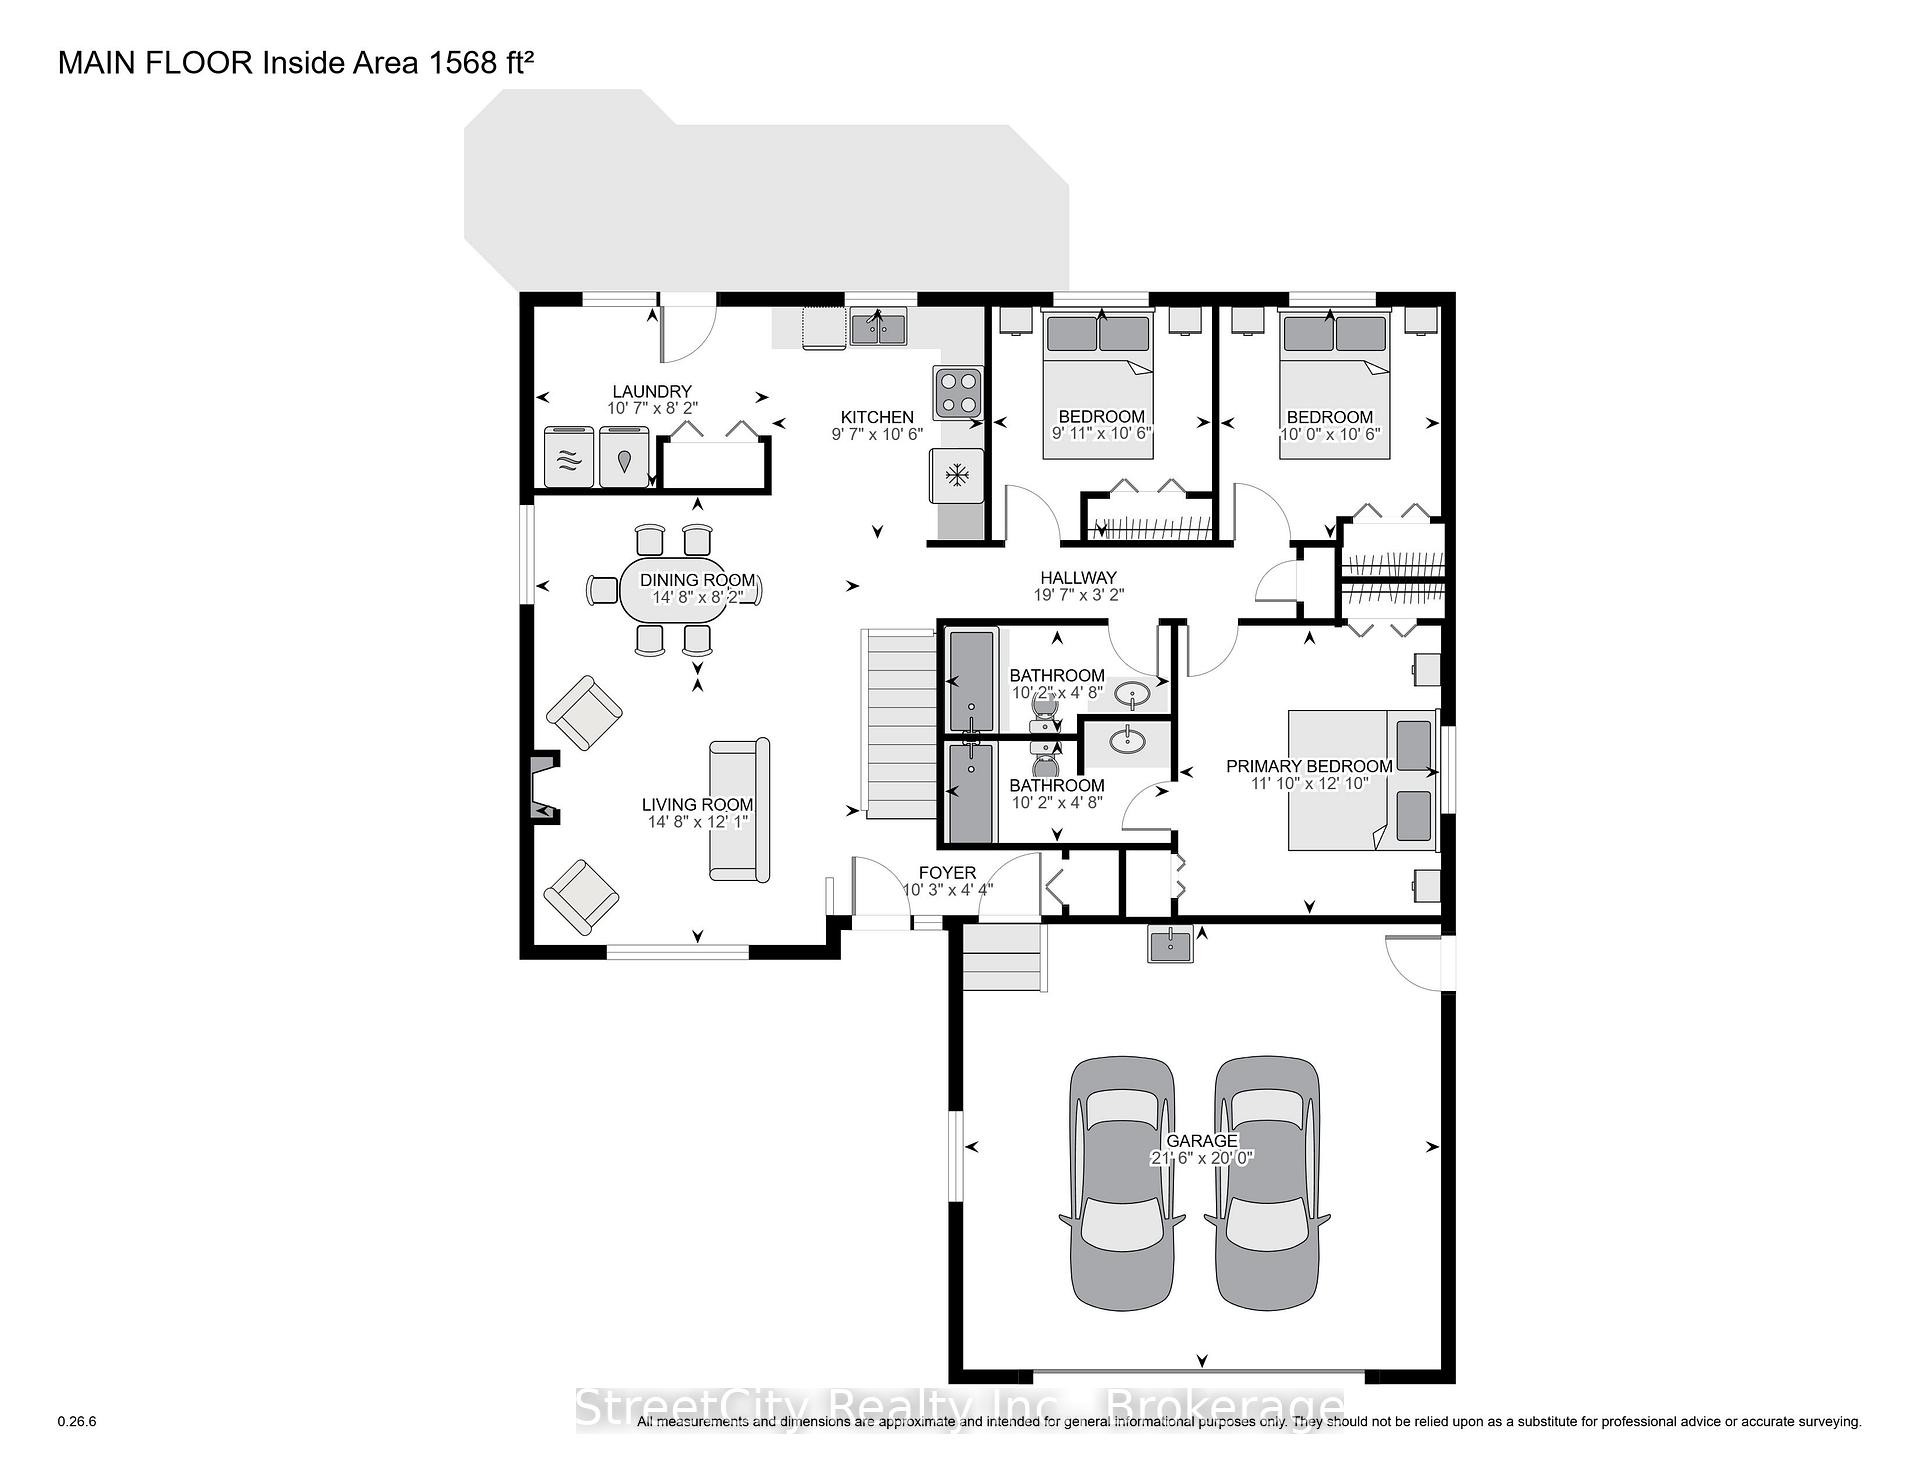
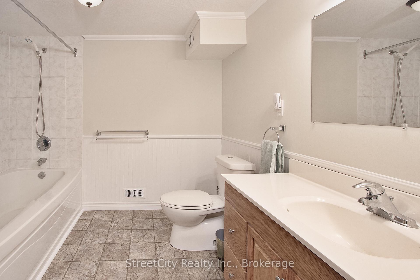
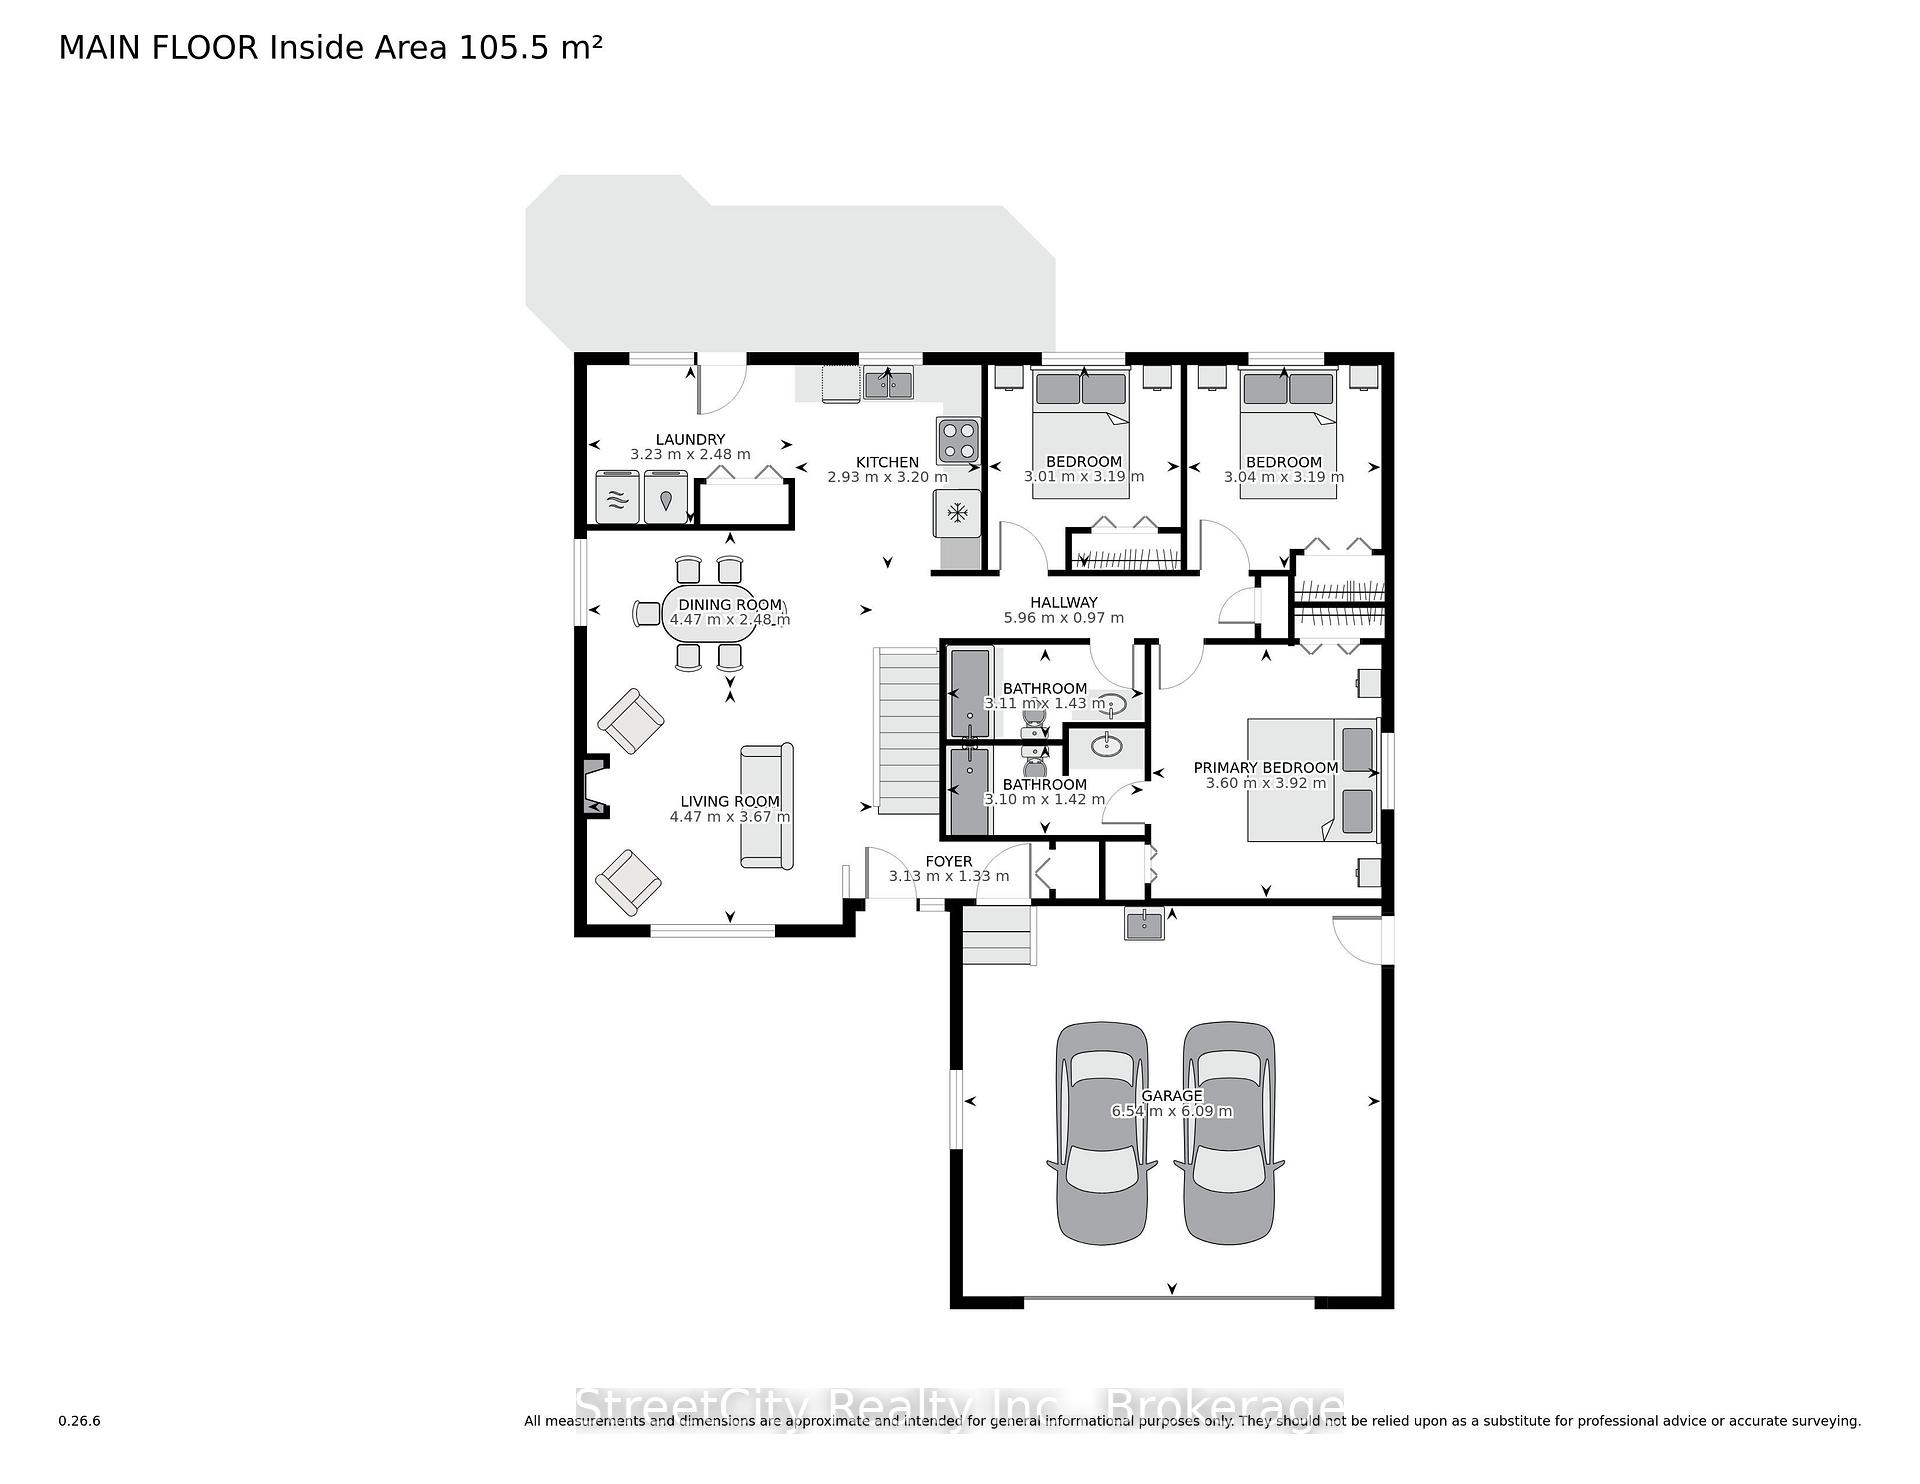
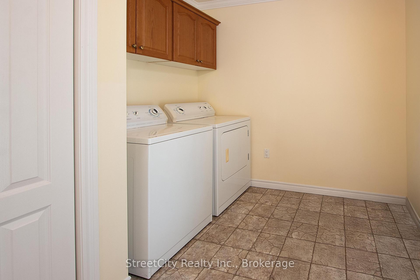
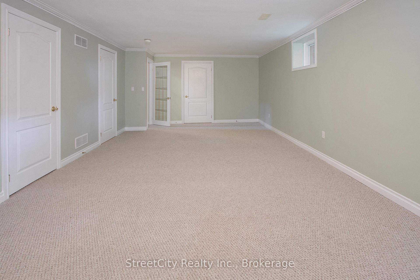
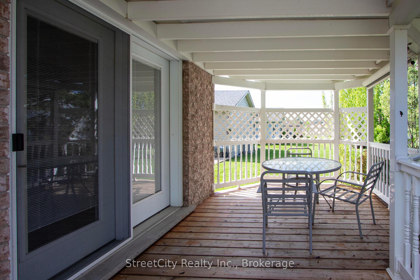
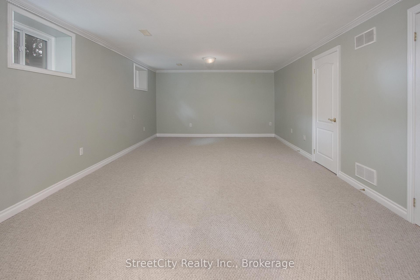
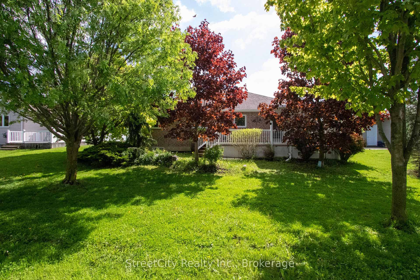
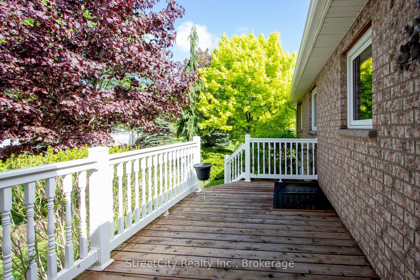
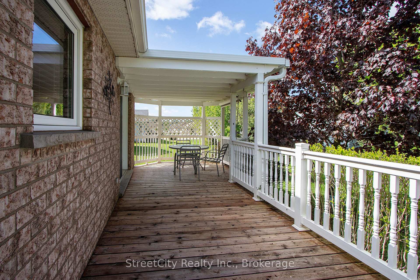
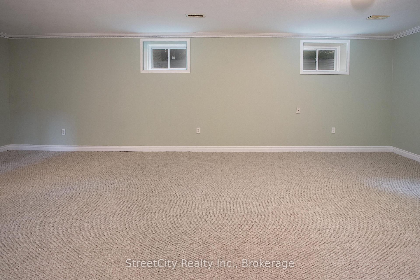
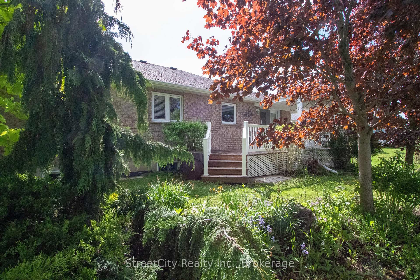
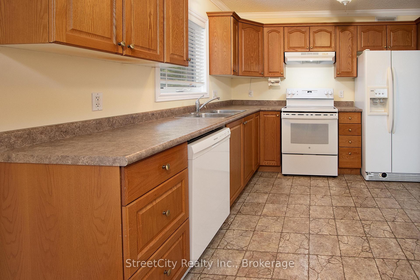
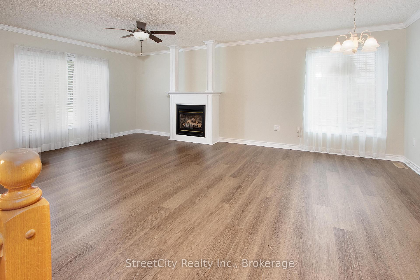
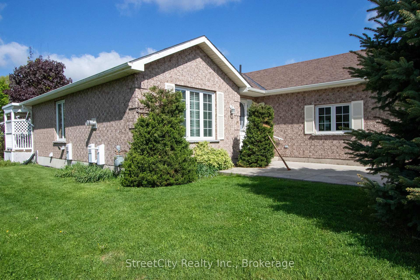
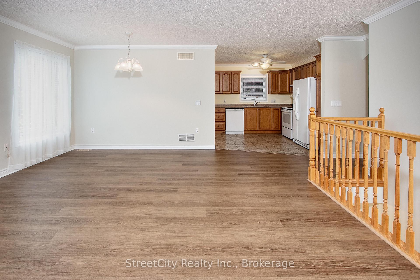
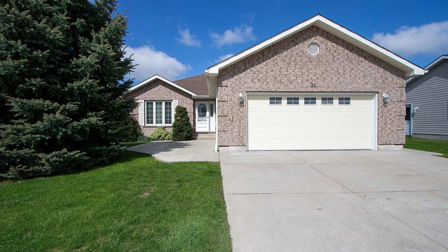
The loveliest bungalow has just come onto the market at Thames Valley Retirement Community. It boasts an all-brick exterior, large deck half of which has a canopy, lovely yard and gardens. The double car garage has its own sink and workbench as well as lots of storage space. And you'll fall in love with the interior. The sellers are the one-time owners and have thought of just about everything in this beautiful home. All wood floors throughout the main floor in 2025. Gas fireplace in the living room and crown moldings just about everywhere! Spacious primary bedroom has 3 pc. ensuite which includes a walk-in tub and lots of closet space. There are two additional bedrooms and a 4 pc. guest bath on main floor. The kitchen looks out onto the back gardens and has a walkout to the deck. Stove, refrigerator, washer, dryer, dishwasher are all included in the price. Stove and dishwasher were new in 2022. In the lower level, there's a large carpeted family room and bedroom as well as another 4 pc. bath. The utility room is huge and offers lots more potential to add more finished rooms, and tucked behind the bedroom and bathroom is another large storage area complete with drawers and shelving. This 55+ Community has a community gathering place, complete with regular coffee get-togethers, library and many social events. Life at 30 Ann Street offers a whole new relaxed lifestyle. The dwelling and all appliances are being sold in "as is" condition. At the time of listing, all systems and appliances appear to be in good working order to the best of knowledge and belief of the Power of Attorney. Pets are permitted (with certain restrictions). Contact your Realtor to set up a showing so you can see for yourself all that this beautifully-maintained bungalow has to offer. Landscapers are scheduled for mid June to remove a dead shrub, to edge, weed and mulch the gardens and to do some necessary pruning of trees to get the yard ready for a beautiful and easy summer
Key Facts & Features
Property Costs
- Annual Property Tax Amount
- $3,697
- Land Transfer Tax Fee
- $6,473
Condo/Maintenance Fee
- Maintenance Fee
- $1,119 /month
Included In Maintenance Fee
- Common Elements Included
- Parking Included
- Condo Taxes Included
Rental Items
- Rental Equipment
- None
- Under Contract
- None
- Basement Type
- Full, Development Potential
Interior Features
- Pets Permitted
- Yes-with Restrictions
- Laundry Features
- In Kitchen
- Interior Extras
- Auto Garage Door Remote, In-Law Capability, Primary Bedroom - Main Floor, Storage, Sump Pump, Water Heater Owned, Water Softener, Workbench
- Fireplace/Stove
- Yes
- Fireplace Features
- Natural Gas
- Elevator
- No
Exterior Features
- Balcony
- None
- Exterior Extras
- Patio, Deck, Canopy, Landscaped, Year Round Living
- Accessibility Features
- Lever Door Handles
Building Amenities
- BBQs Allowed
- Recreation Room
Building
- Building Type
- Other
- Building Style
- Bungalow
- Building Name
- Thames Valley Retirement Community
- Condo Corp Number
- 0
Construction
- Exposure
- East
- Exterior Finish
- Brick
- Special Designation
- Landlease
Inclusions
- Inclusions
- Stove, refrigerator, dishwasher, washer, dryer (all being sold in "as is" condition), shelving and workbenches in basement and garage, all window treatments.
Exclusions
- Exclusions
- None
Parking & Garages
- Garage Type
- Attached
- Garage Spaces
- 2
- Parking Type
- Exclusive
- Parking Spaces
- 2
- Total Garage And Parking Spaces
- 4
Lockers
- Locker Type
- None
Heating & Cooling
- Heat Source
- Gas
- Family / bonus room
- Yes
Room sizes
- Foyer—Main level, B/I Closet
- Living Room—Main level, Fireplace
- Dining Room—Main level
- Kitchen—Main level
- Laundry—Main level
- Primary Bedroom—Main level, 3 Pc Ensuite
- Bedroom 2—Main level
- Bedroom 3—Main level
- Bathroom—Main level
- Bathroom—Main level
- Family Room—Lower level
- Bedroom—Lower level
- Bathroom—Lower level
- Utility Room—Lower level
- Municipality
- St. Marys
- Neighbourhood
- St. Marys
- Main cross streets
- Queen Street West
- Zoning
- R4-C1
- Directions
- West on Queen St. to Ann St., turn right onto Ann St., turn left into 30 Ann St. follow street all the way around to #21 on the right.
- Waterfront
- None
- MLS® number
- X12159075
- Data source
- Toronto Regional Real Estate Board
- Status change
- 2025-06-18
- Listed on
- 2025-05-20
- Days on market
- 29 days
- Possession date
- 2025-05-31
- Possession type
- Immediate
- Co-op commission
- 2% + HST
- Seller
- Listed by
- STREETCITY REALTY INC.
Home Market Value
Current home valuation for Unit 21, 30 Ann Street, St. Marys, St. Marys, ON. Listed for $499,900
HOMEH Estimate
$601,469
Estimated Sales Range
$384,940 - $817,998
HOMEH Estimate for Unit 21, 30 Ann Street, St. Marys
Calculated with a real agent's CMA method — 45+ years of experience, codified. Not an AI guess.
Estimate based on similar-style homes nearby
See the full analysisFree Every recent nearby sale behind this numberFor the owner
Is this your home? Track its value.
Get this home's HOMEH Estimate by email once a month, with how many homes are for sale around you.
Mortgage Payment Calculator
Compare up to 4 down payment scenarios
5% of purchase price for homes $500K or less
$24,995
| Scenario 1 | Scenario 2 | Scenario 3 | Scenario 4 | |
|---|---|---|---|---|
−Down payment | % $ | % $ | % $ | % $ |
+CMHC insurance | $18,996 | $13,947 | $11,898 | $0 |
=Total mortgage | $493,901 | $463,857 | $436,813 | $399,920 |
Amortization | ||||
Mortgage rate | % | % | % | % |
| Payment frequency | ||||
=Mortgage payment | $2,411monthly | $2,265monthly | $2,133monthly | $1,953monthly |
Land Transfer Tax
$6,473
$6,473
Around this home
Data provided by OpenStreetMap & Fraser Institute School Rankings
Ask HOMEH
New!Hi there!
👋Text or call (416) 301-9001
Recommended for you
Based on homes you've looked at.
No recommended properties found.
Nearby similar homes
No nearby properties found.
More real estate resources
Other homes nearby
Explore this area
No nearby listings available.