
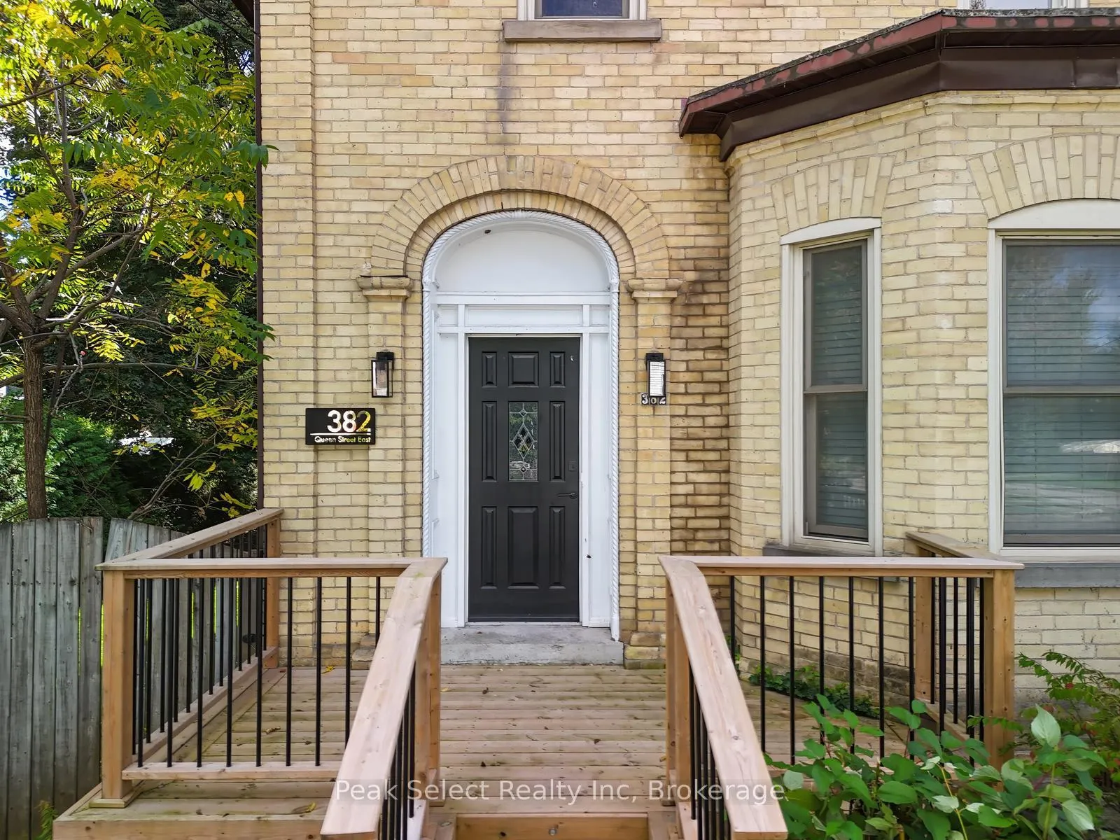
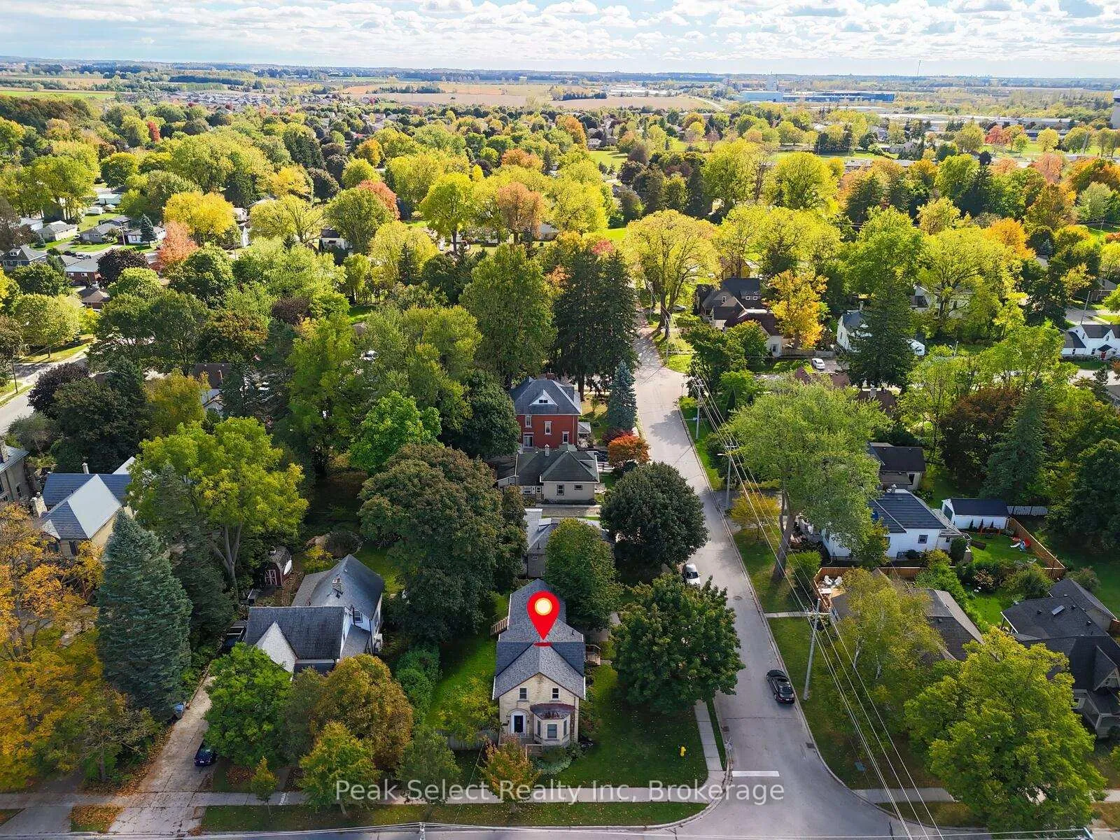
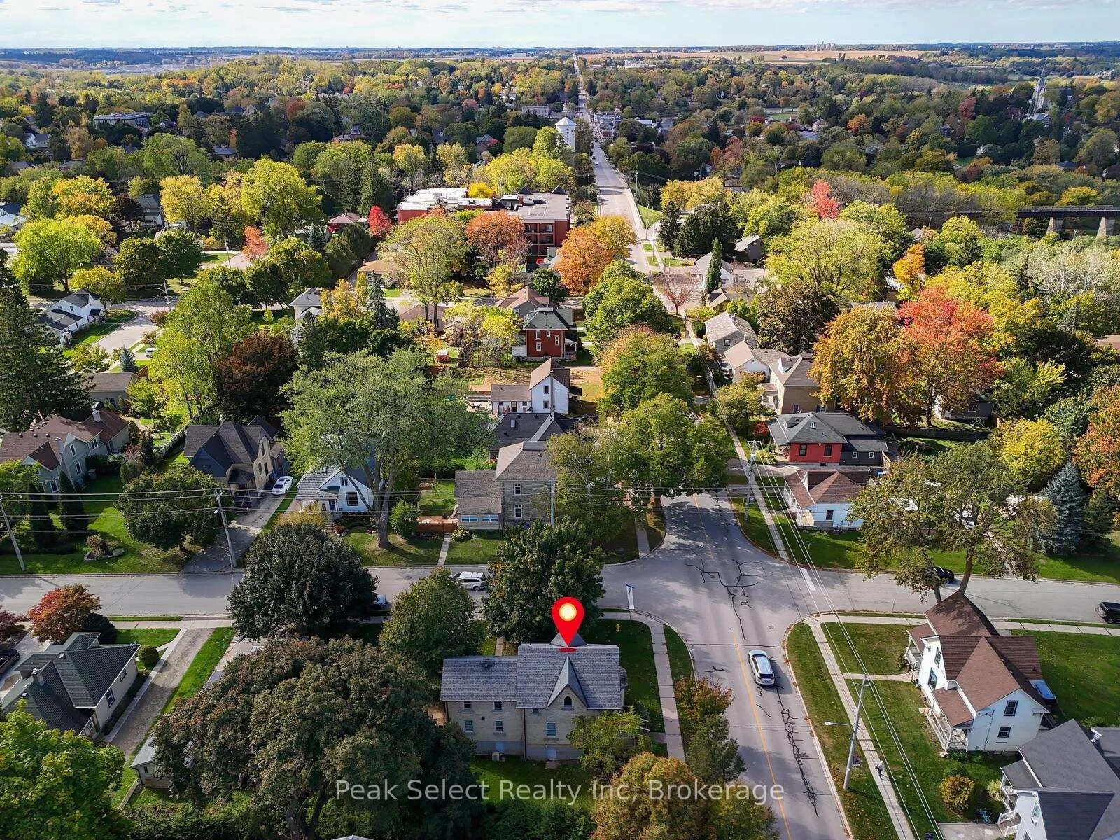
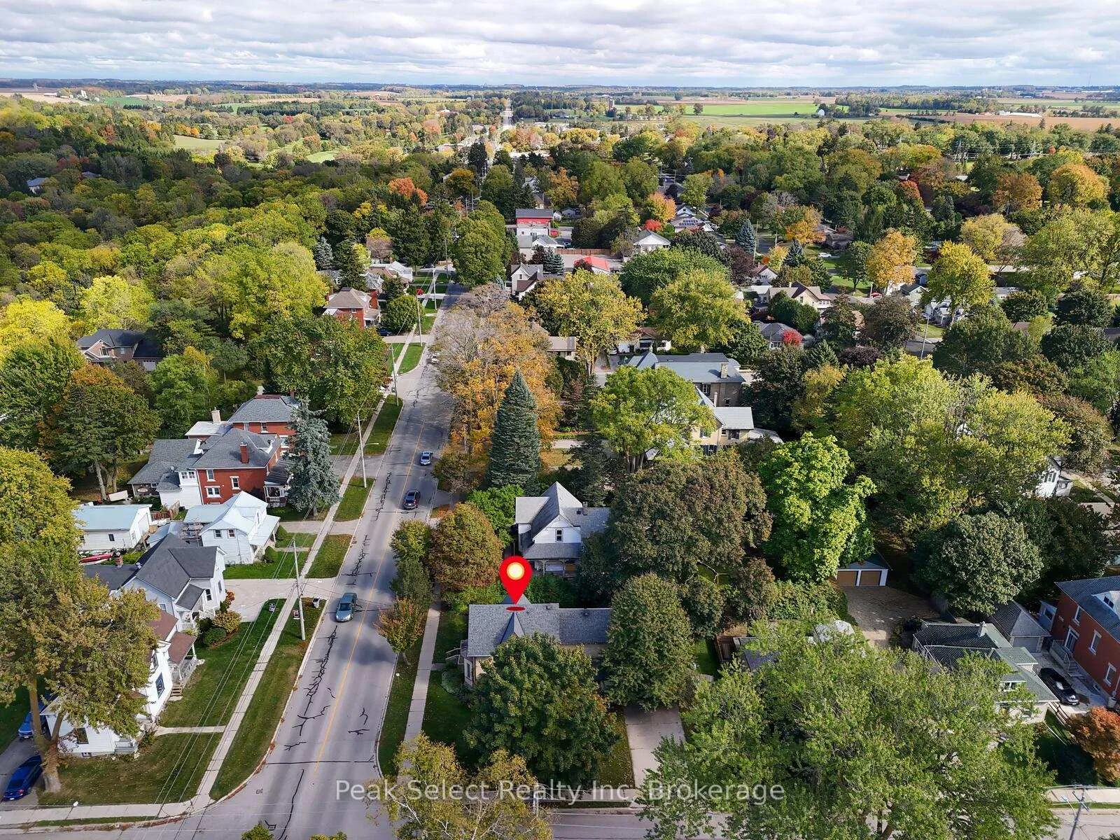
382 Queen Street E
St. Marys, ON N4X 1B2
- 3Bedrooms
- 2Bathrooms
- 0Garage
- 1500–2000Sq Ft
- $4,085Tax
- 75×100 ftLot Size
 Estimated Value:$559,223See Free Estimate Report

Sale & Price History for 382 Queen Street E, St. Marys
| Start Date | End Date | Price | Event | MLS# |
|---|---|---|---|---|
| No listing history available | ||||
Real estate boards require you to or to see the full details of this property.
*Sold prices and complete sale & price history are regulated data. Under the Trust in Real Estate Services Act, 2002 (TRESA) and the rules of the Real Estate Council of Ontario (RECO), and pursuant to the Multiple Listing Service® rules of the Canadian Real Estate Association (CREA) and the Toronto Regional Real Estate Board (TRREB), this information may be shown only to registered users who have agreed to the applicable terms of use (a Virtual Office Website, or "VOW," arrangement). HOMEH Inc., Brokerage therefore provides it to signed-in members only. Creating an account is free and takes under a minute.
About 382 Queen Street E, St. Marys
Summarized Description
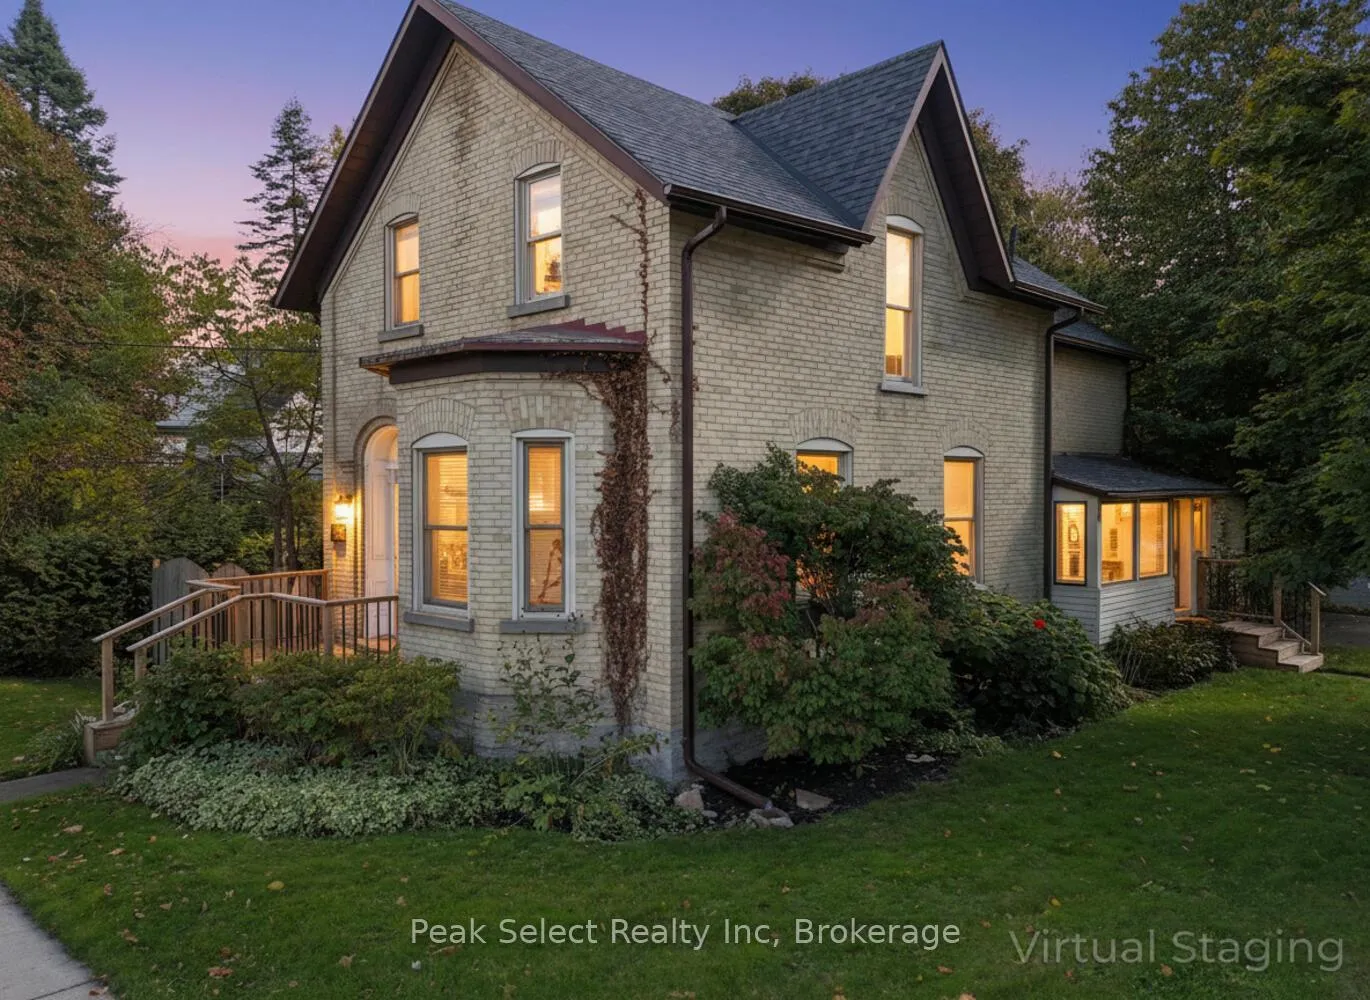
- 1890 solid-brick home, extensively modernized in 2023.
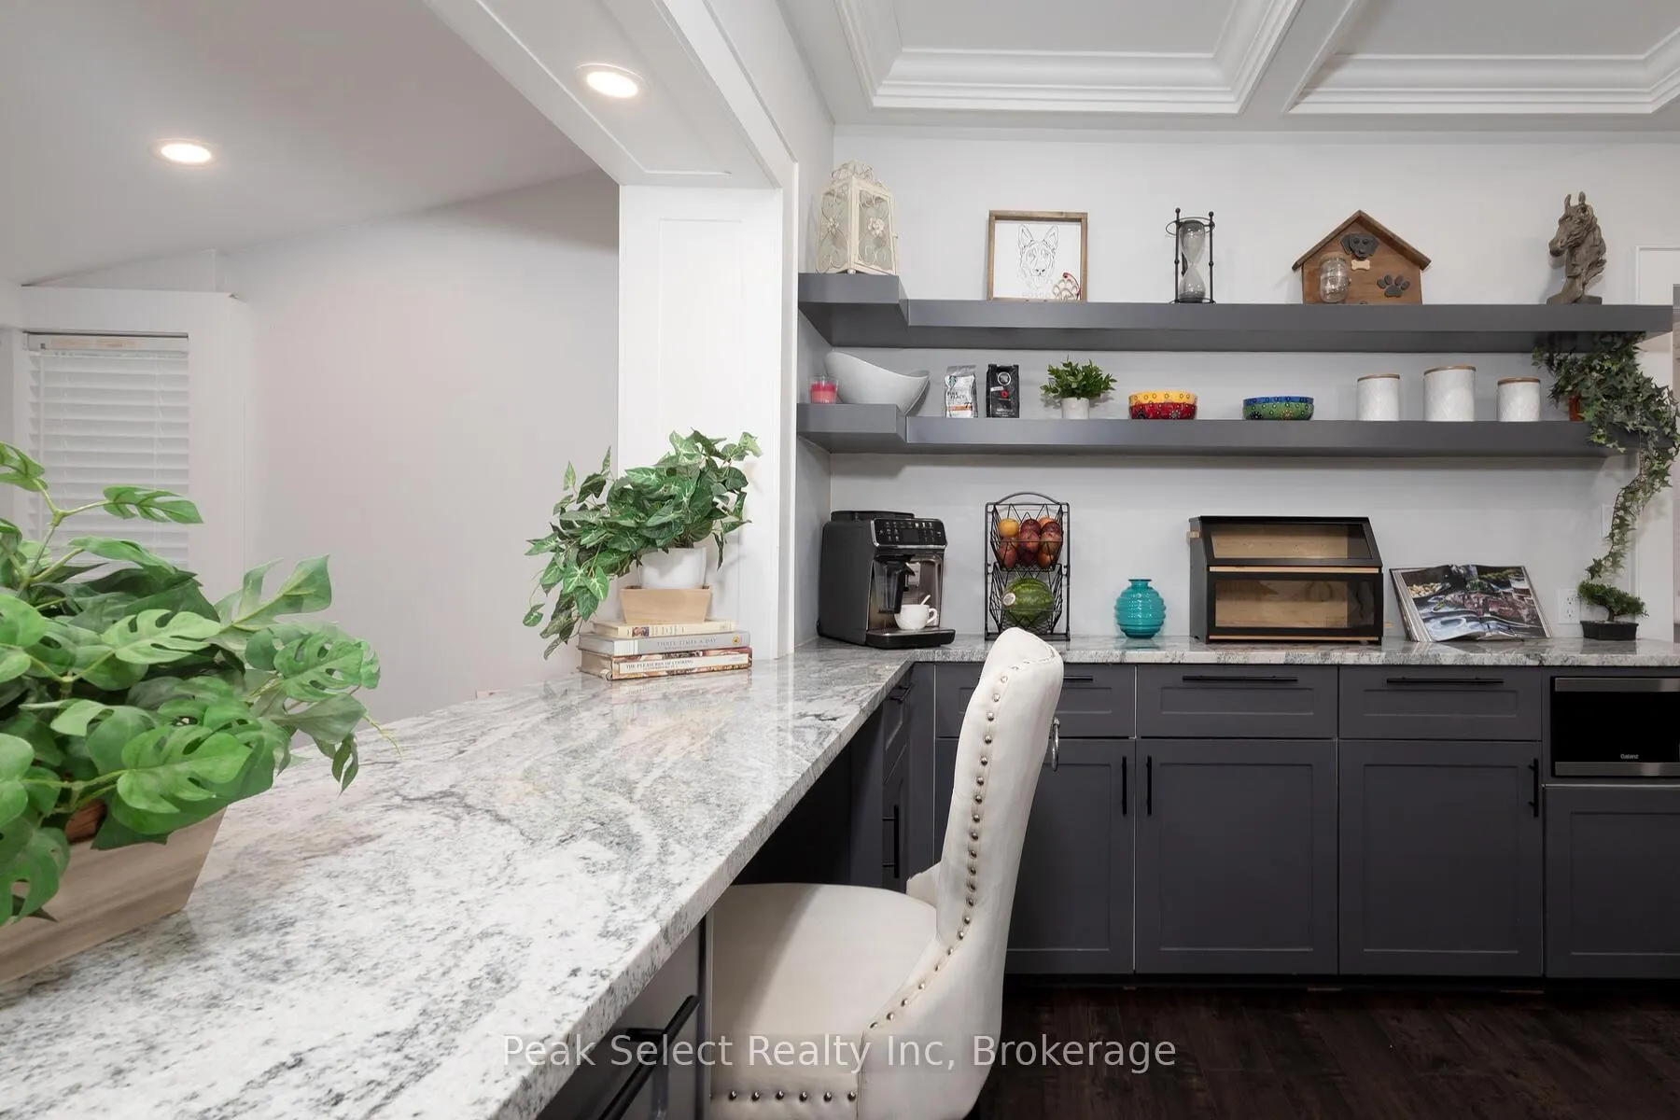
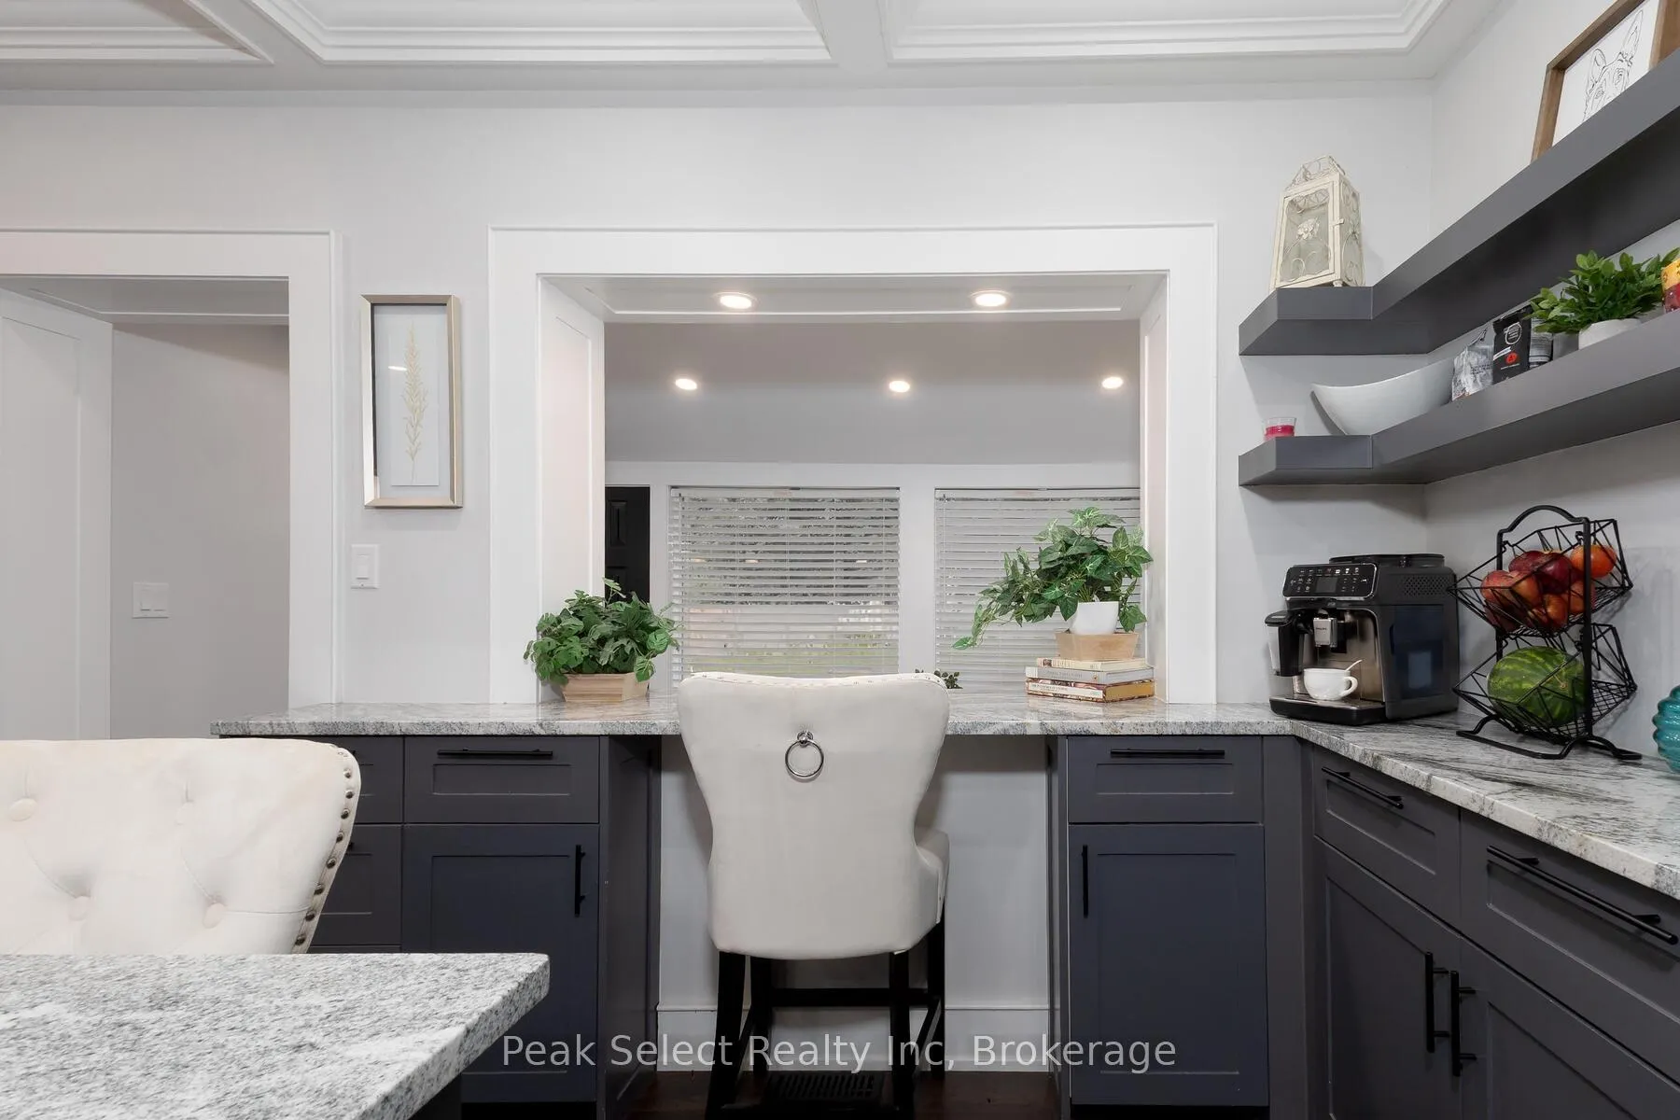
- Ideal for entertaining with large dining and bar areas.
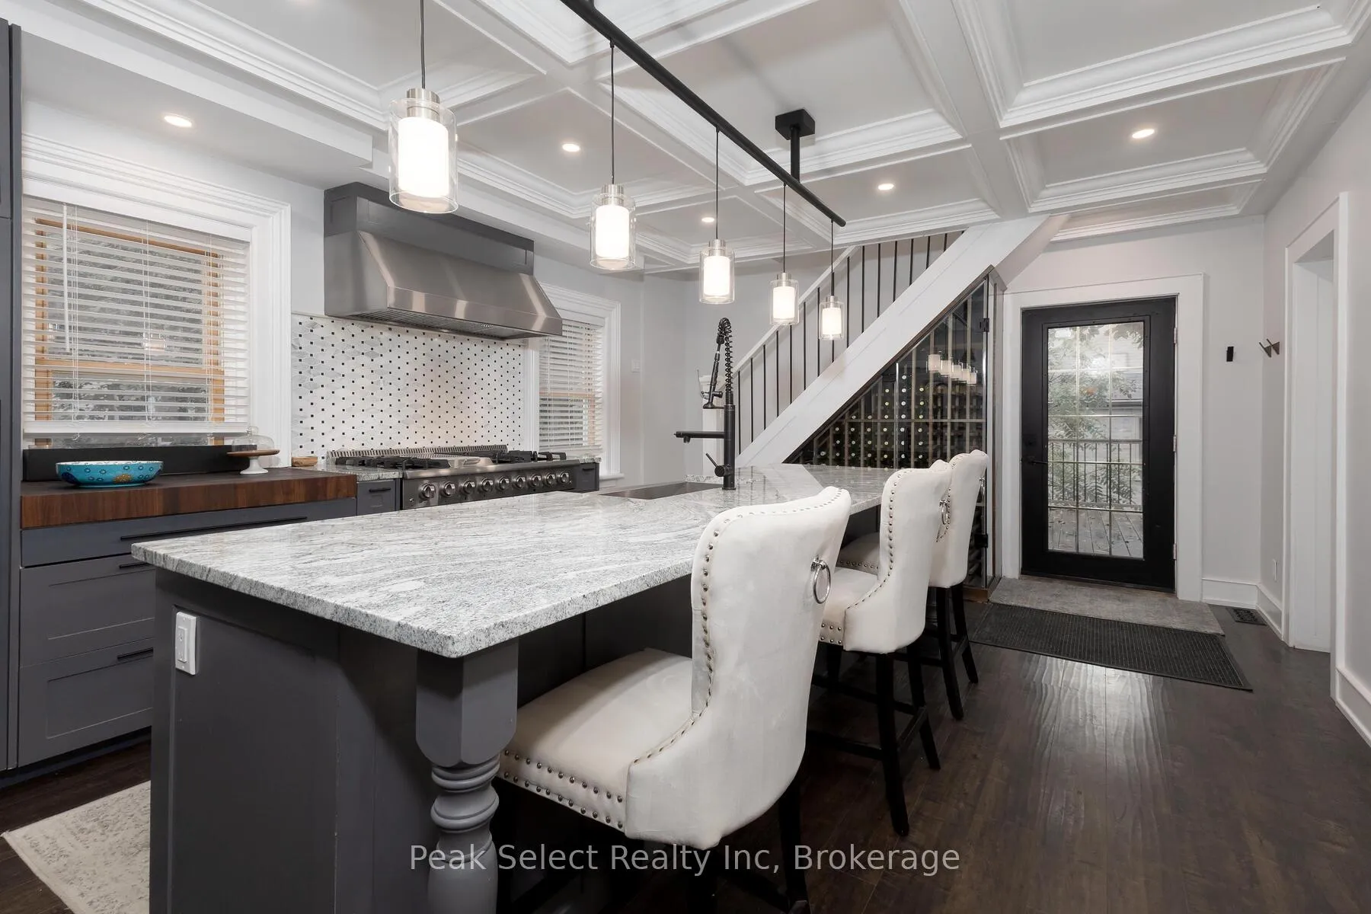
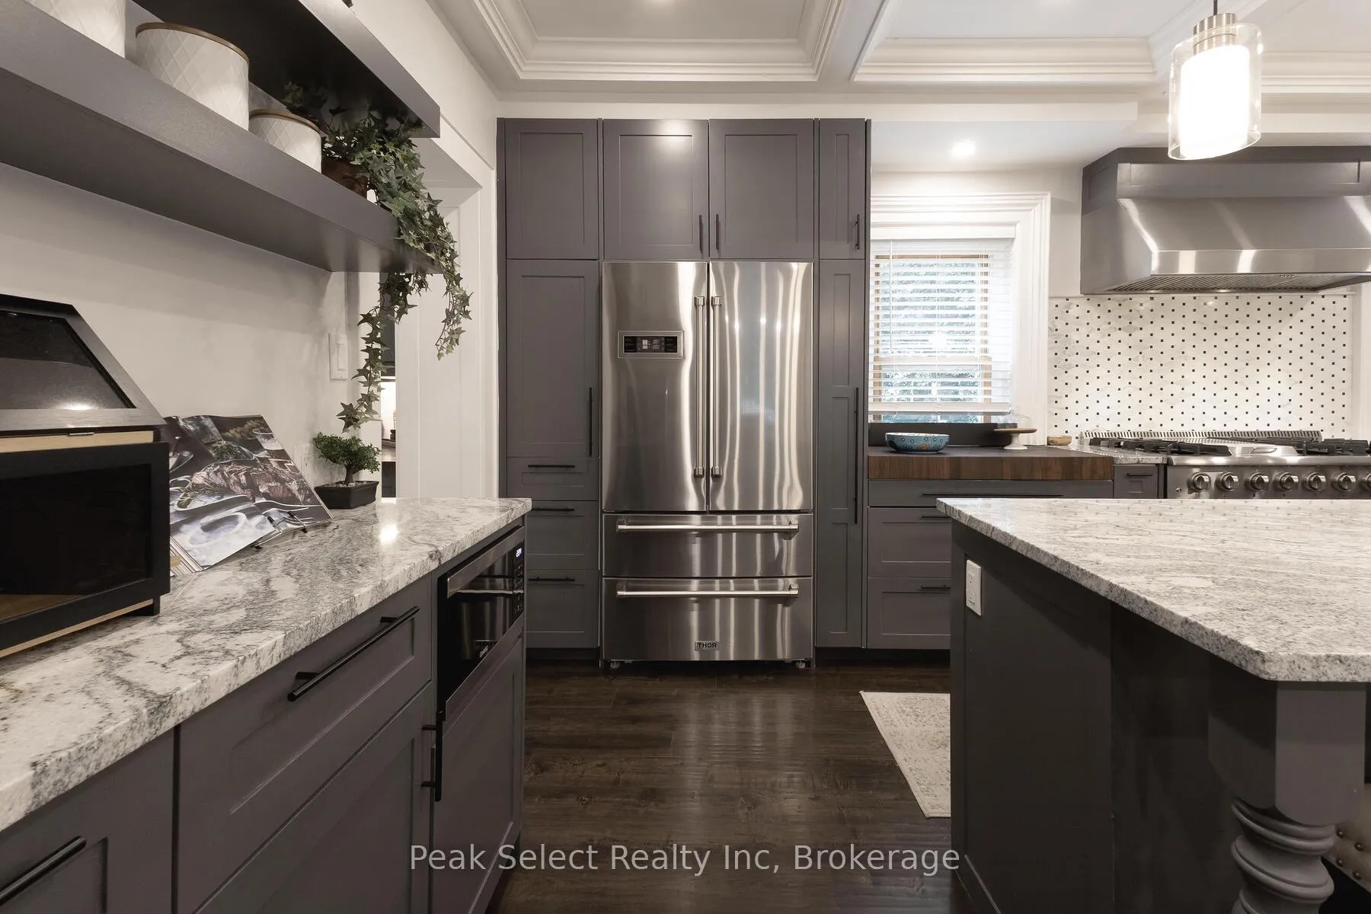
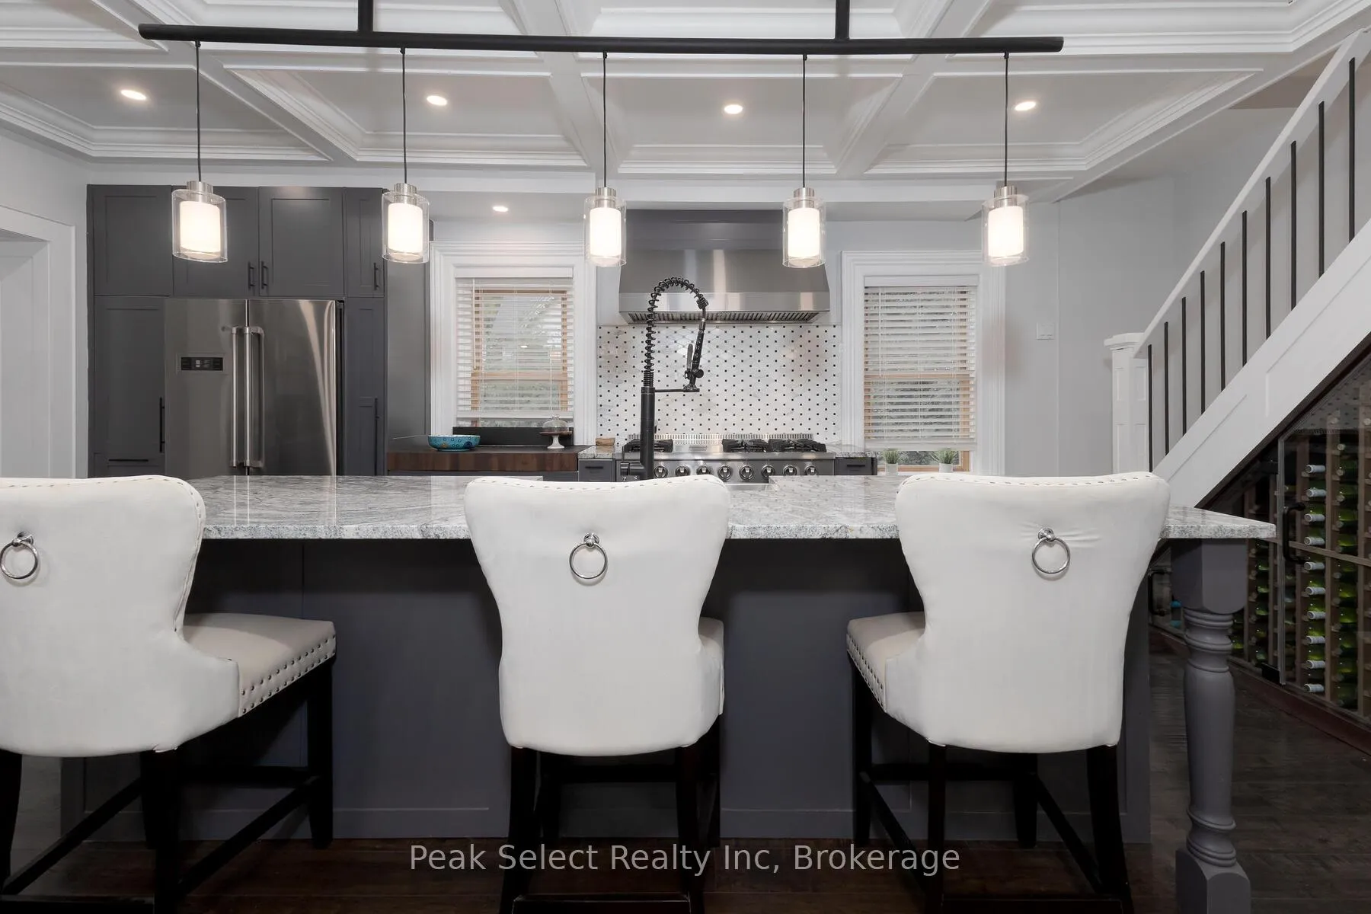
- Gourmet kitchen features modern cabinetry and gas range.
- Built-in wine fridge adds unique charm and functionality.
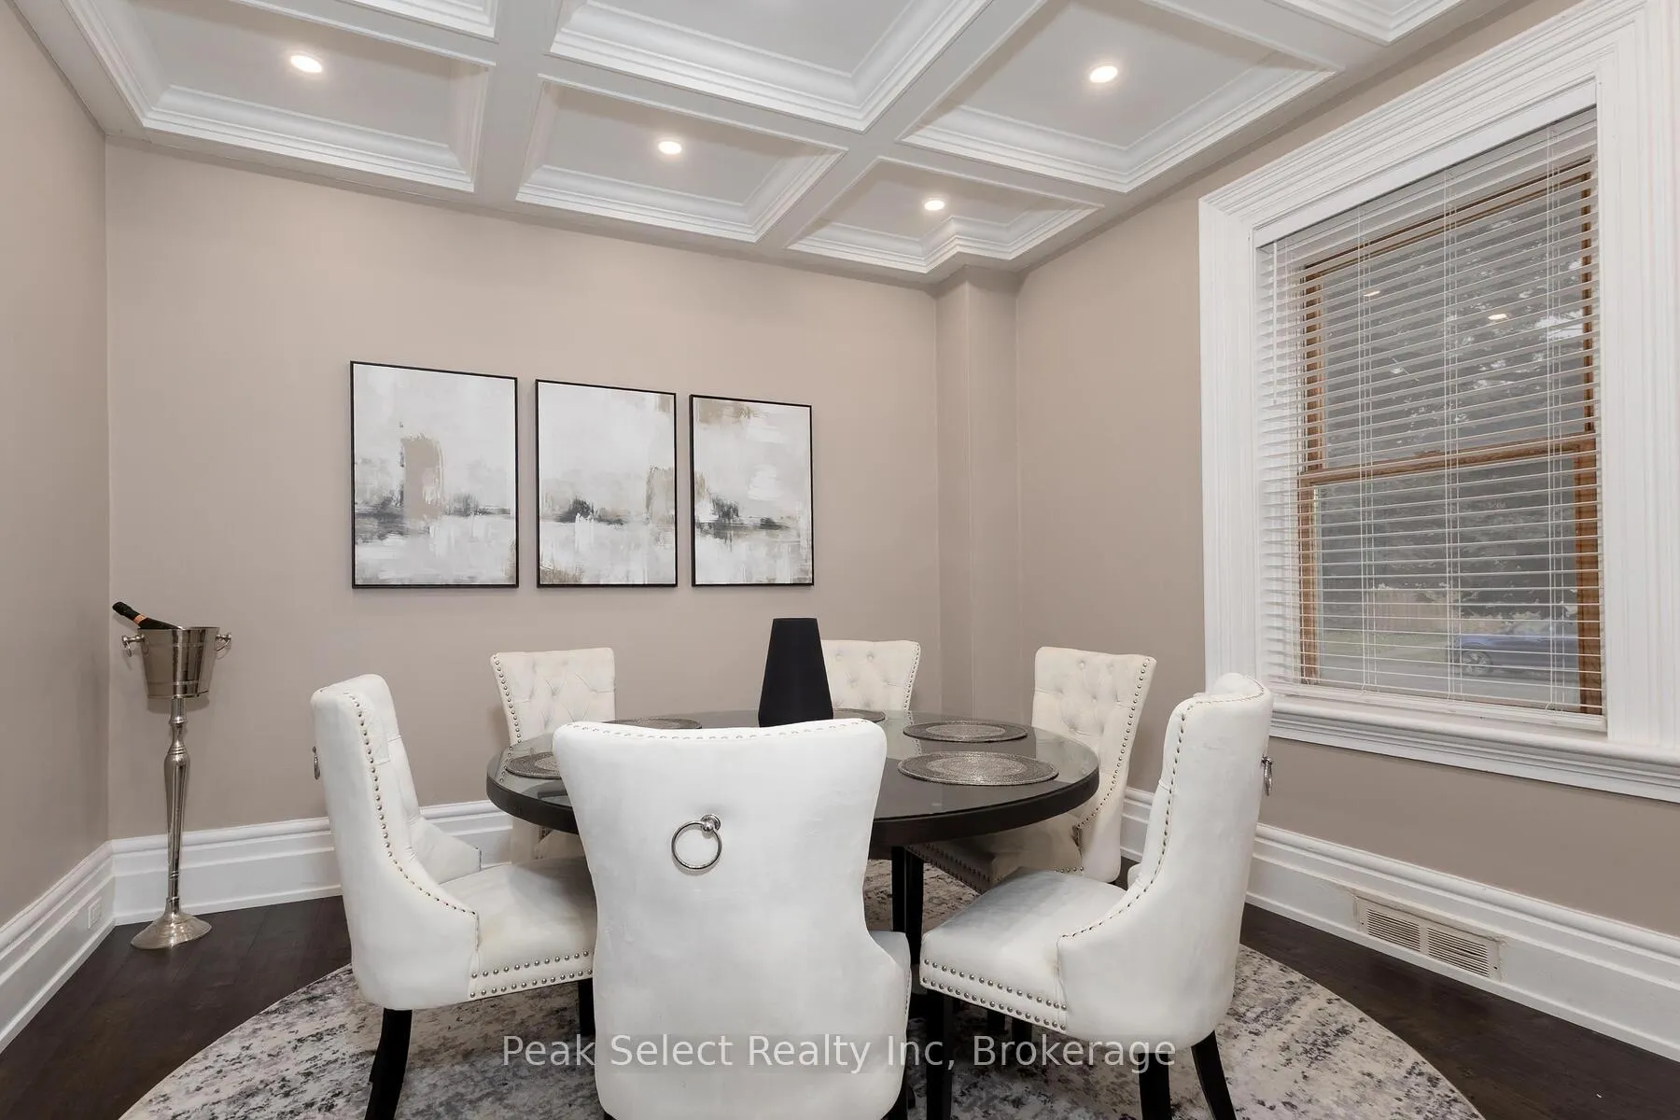
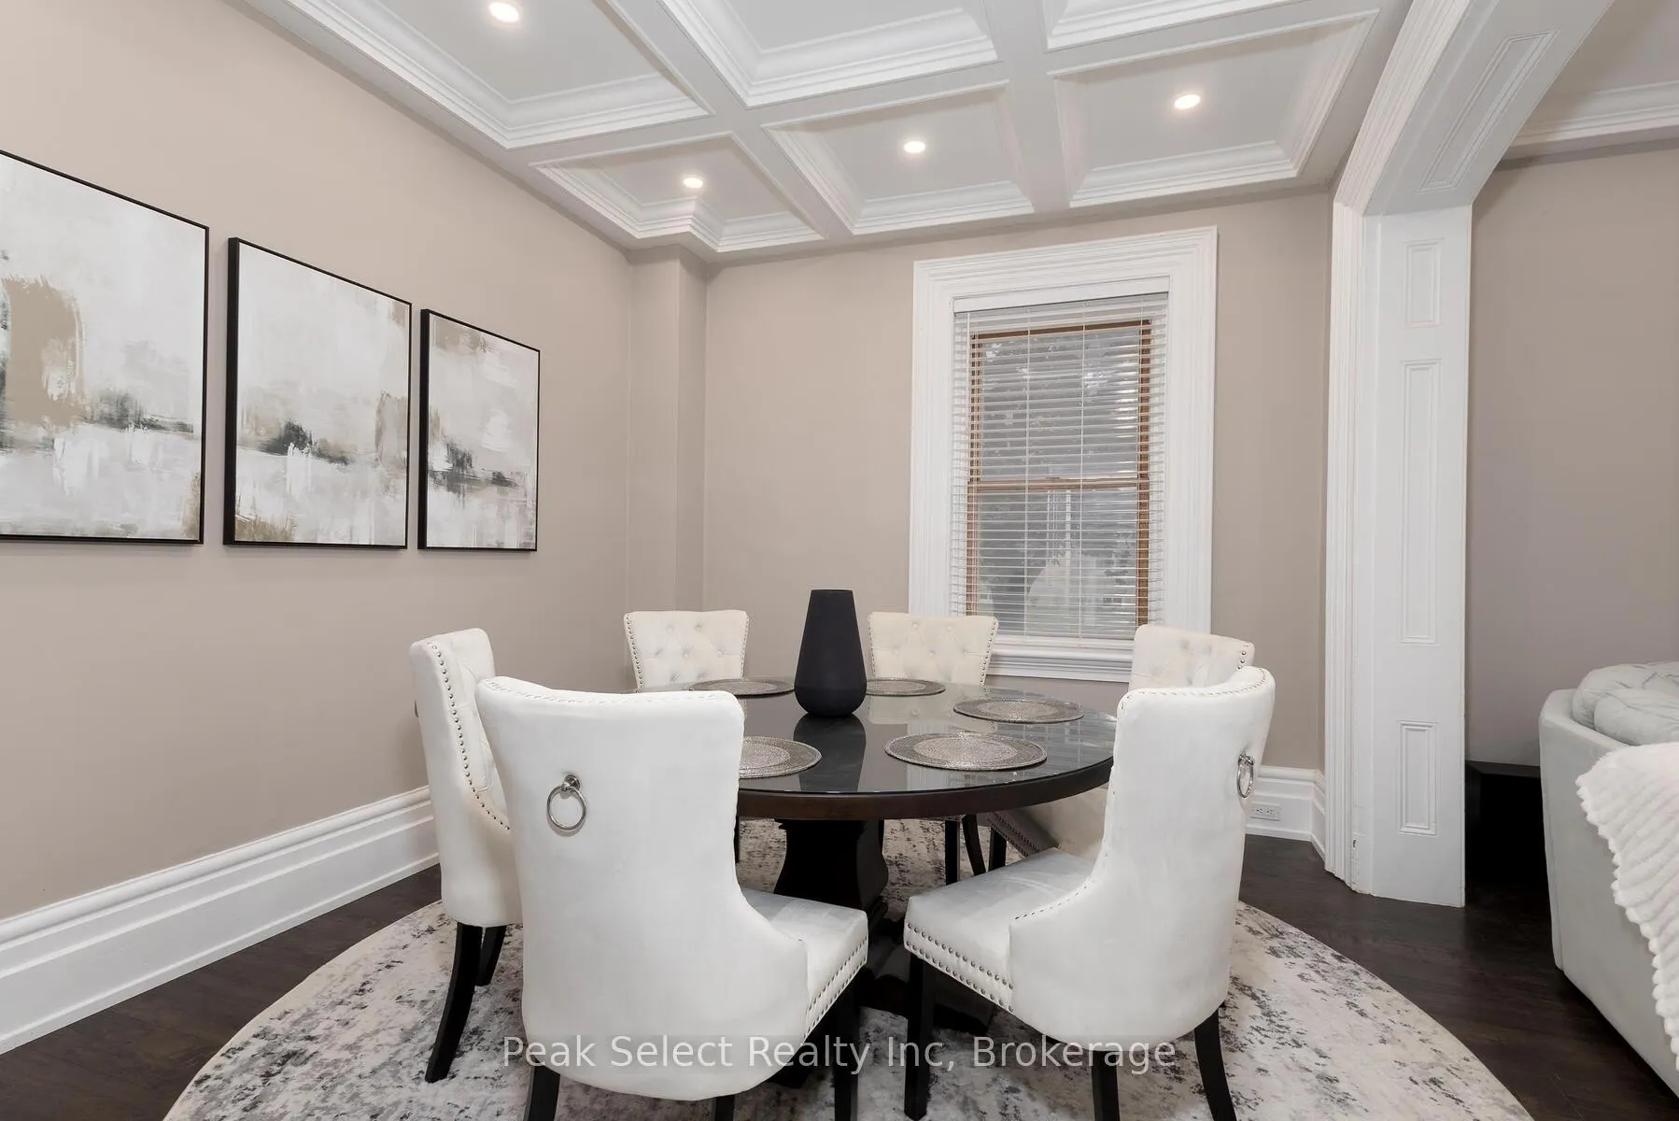
- Elegant tray ceiling enhances living space aesthetics.
- Large primary suite with luxurious claw-foot tub.
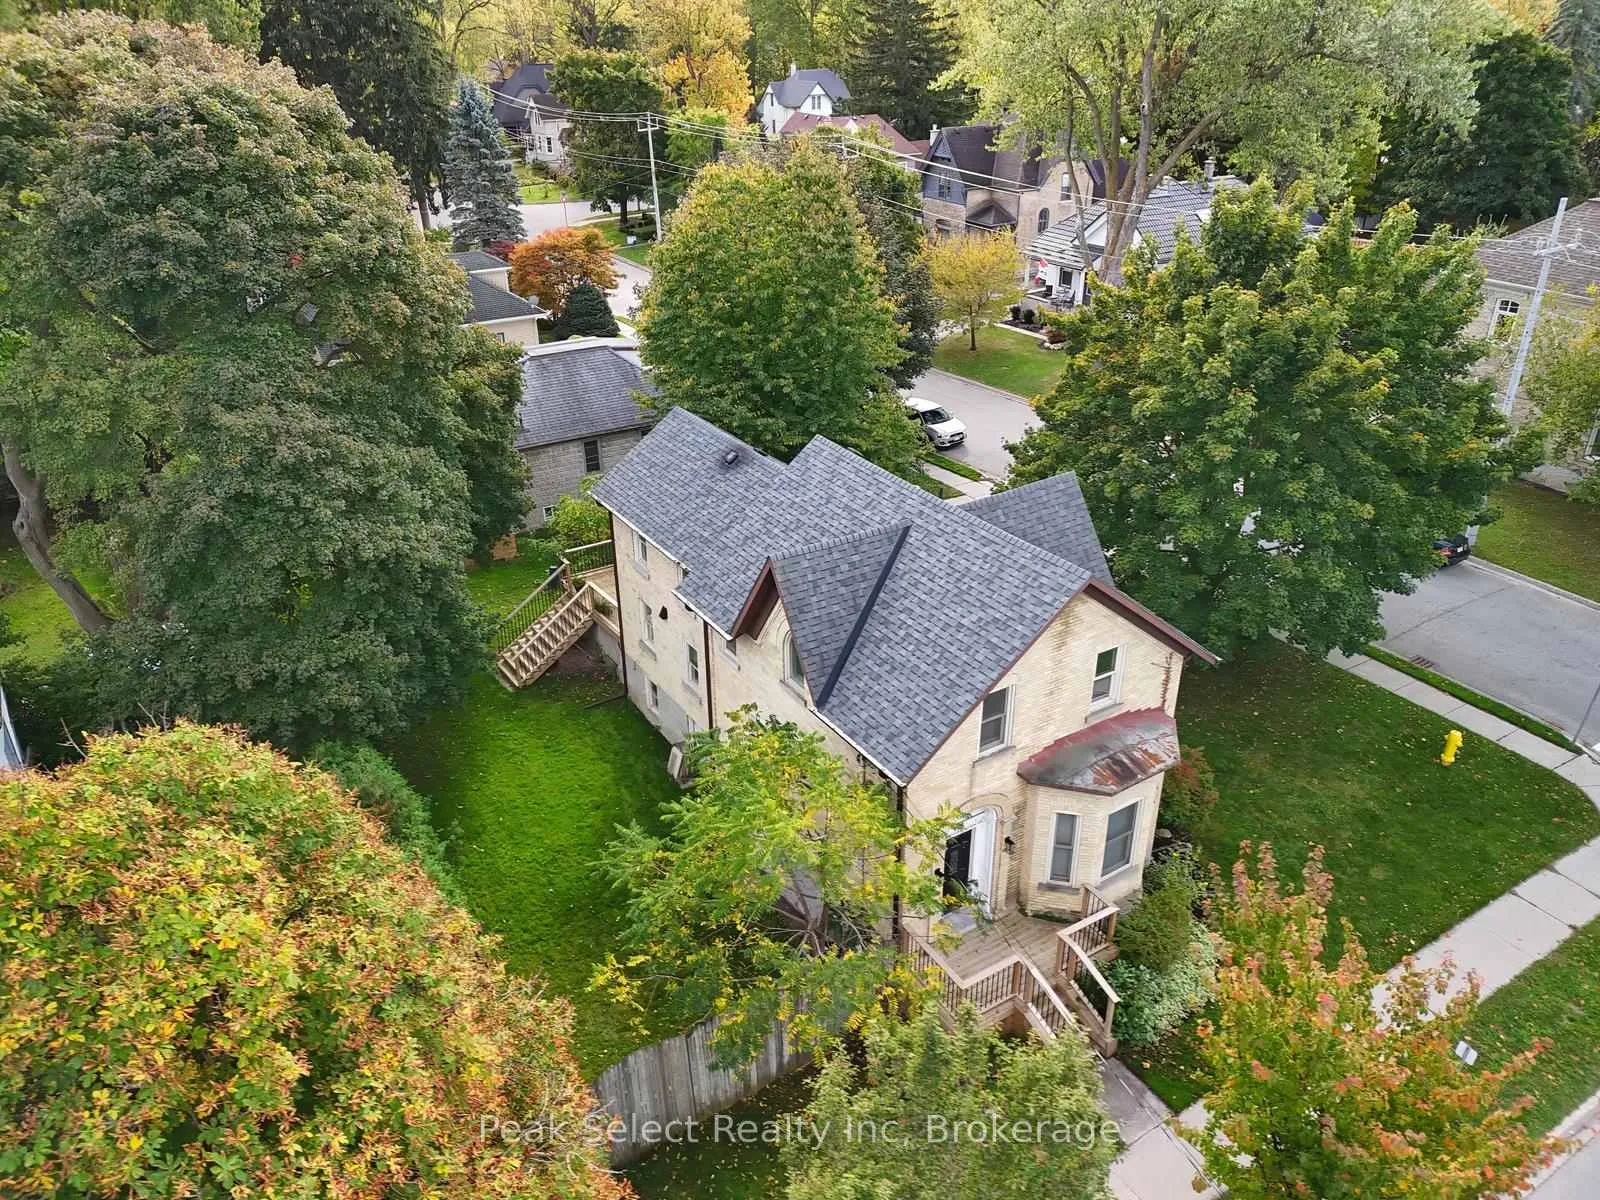
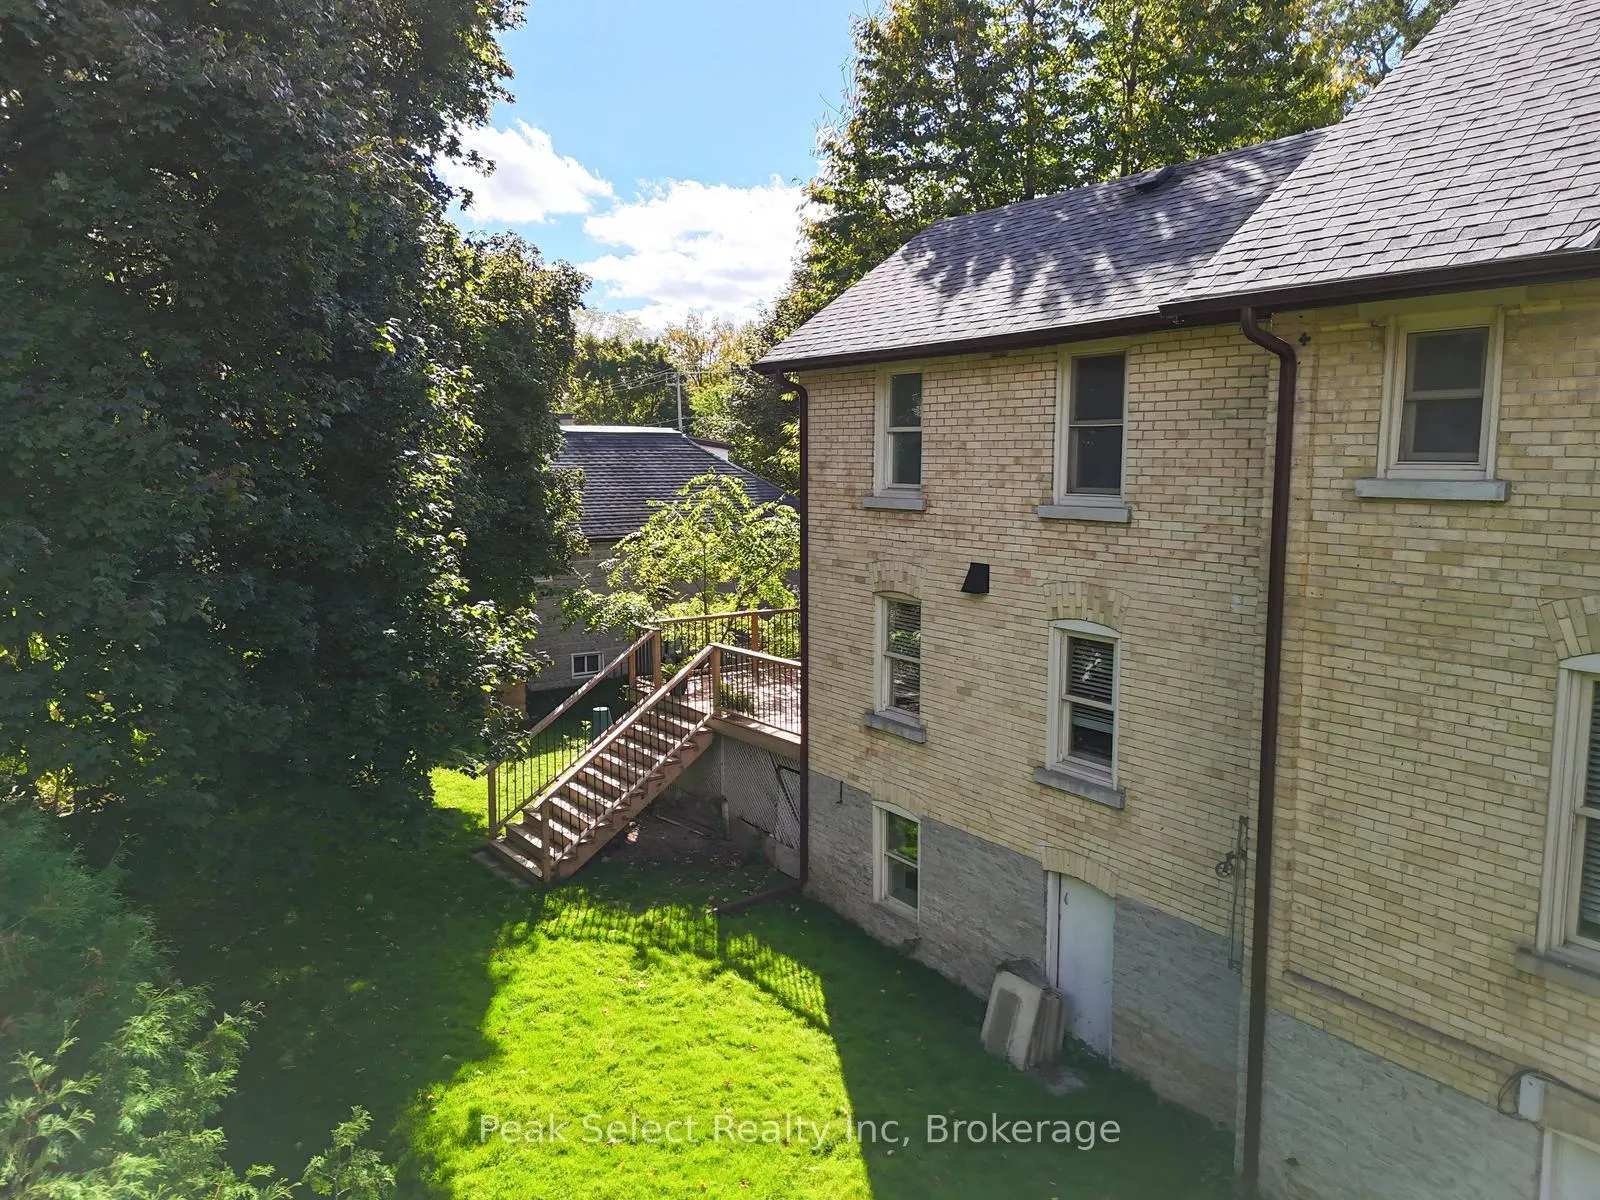
- Private backyard with raised wood deck for gatherings.
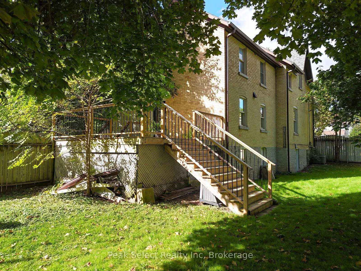
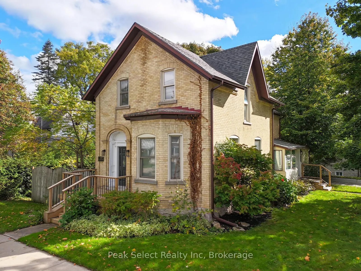
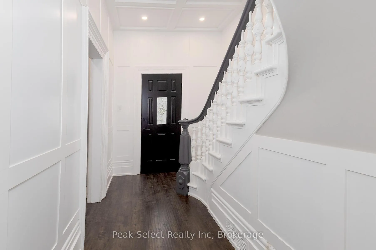
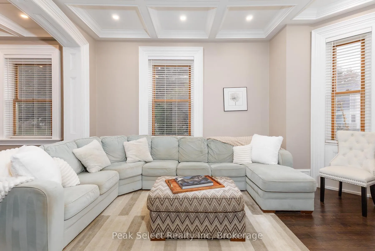
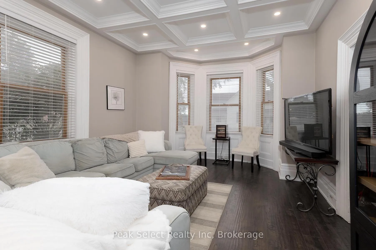
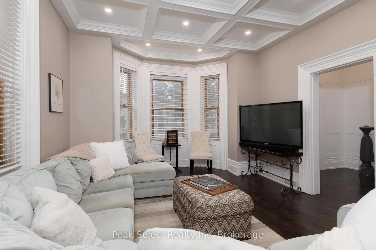
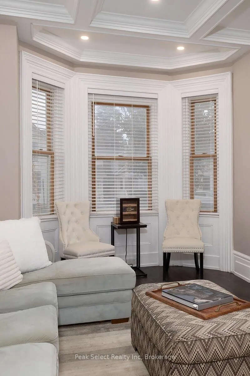
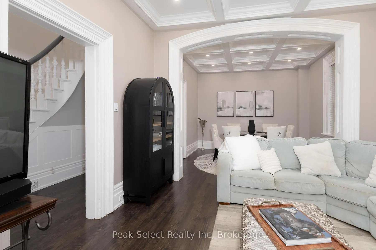
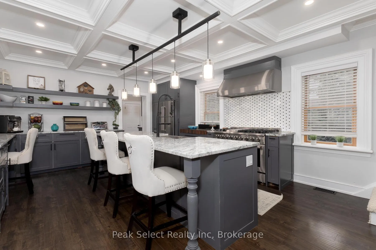
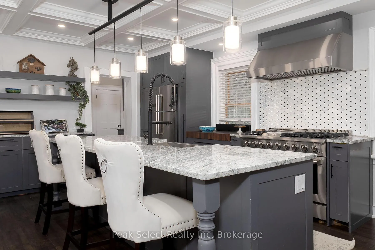
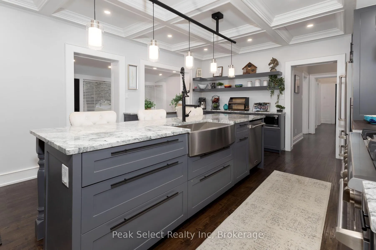
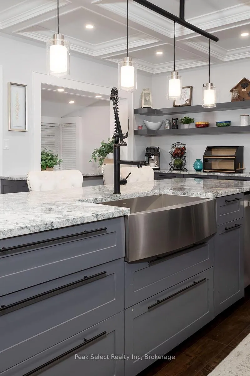
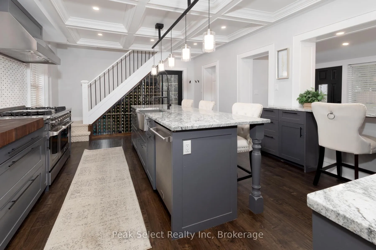
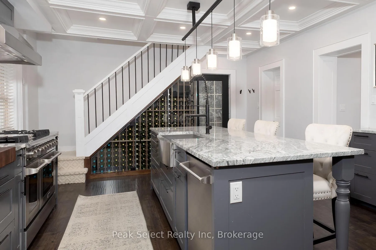
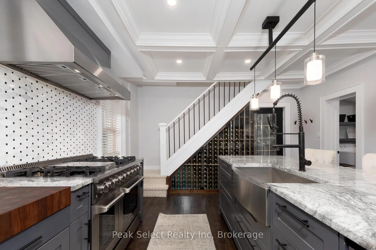
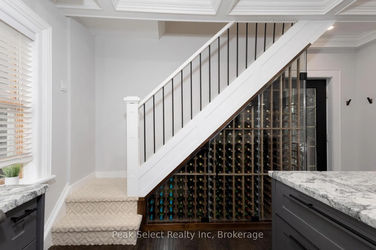
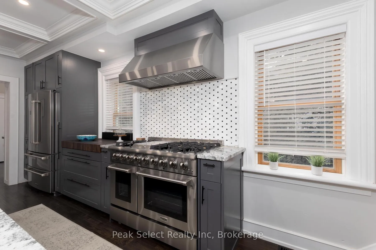
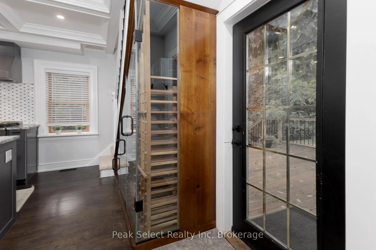
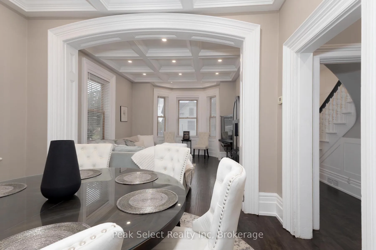
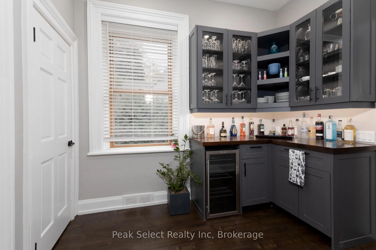
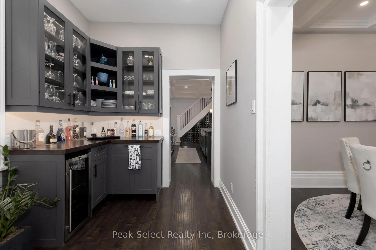
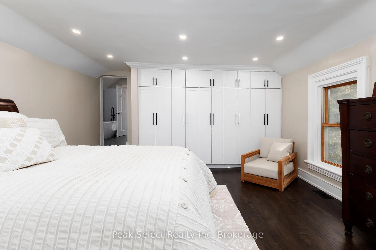
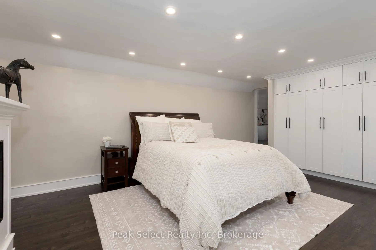
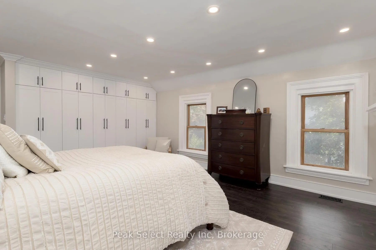
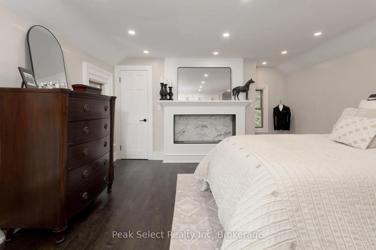
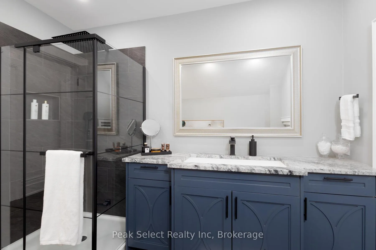
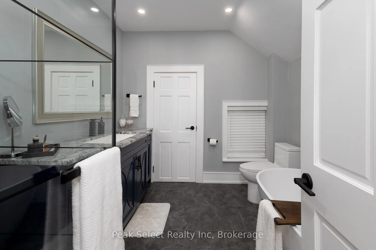
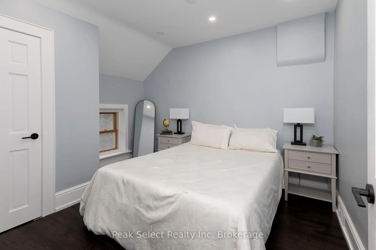
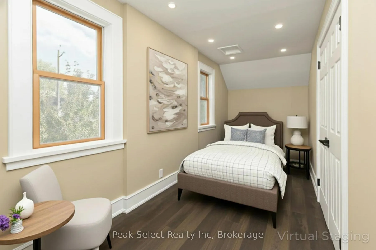
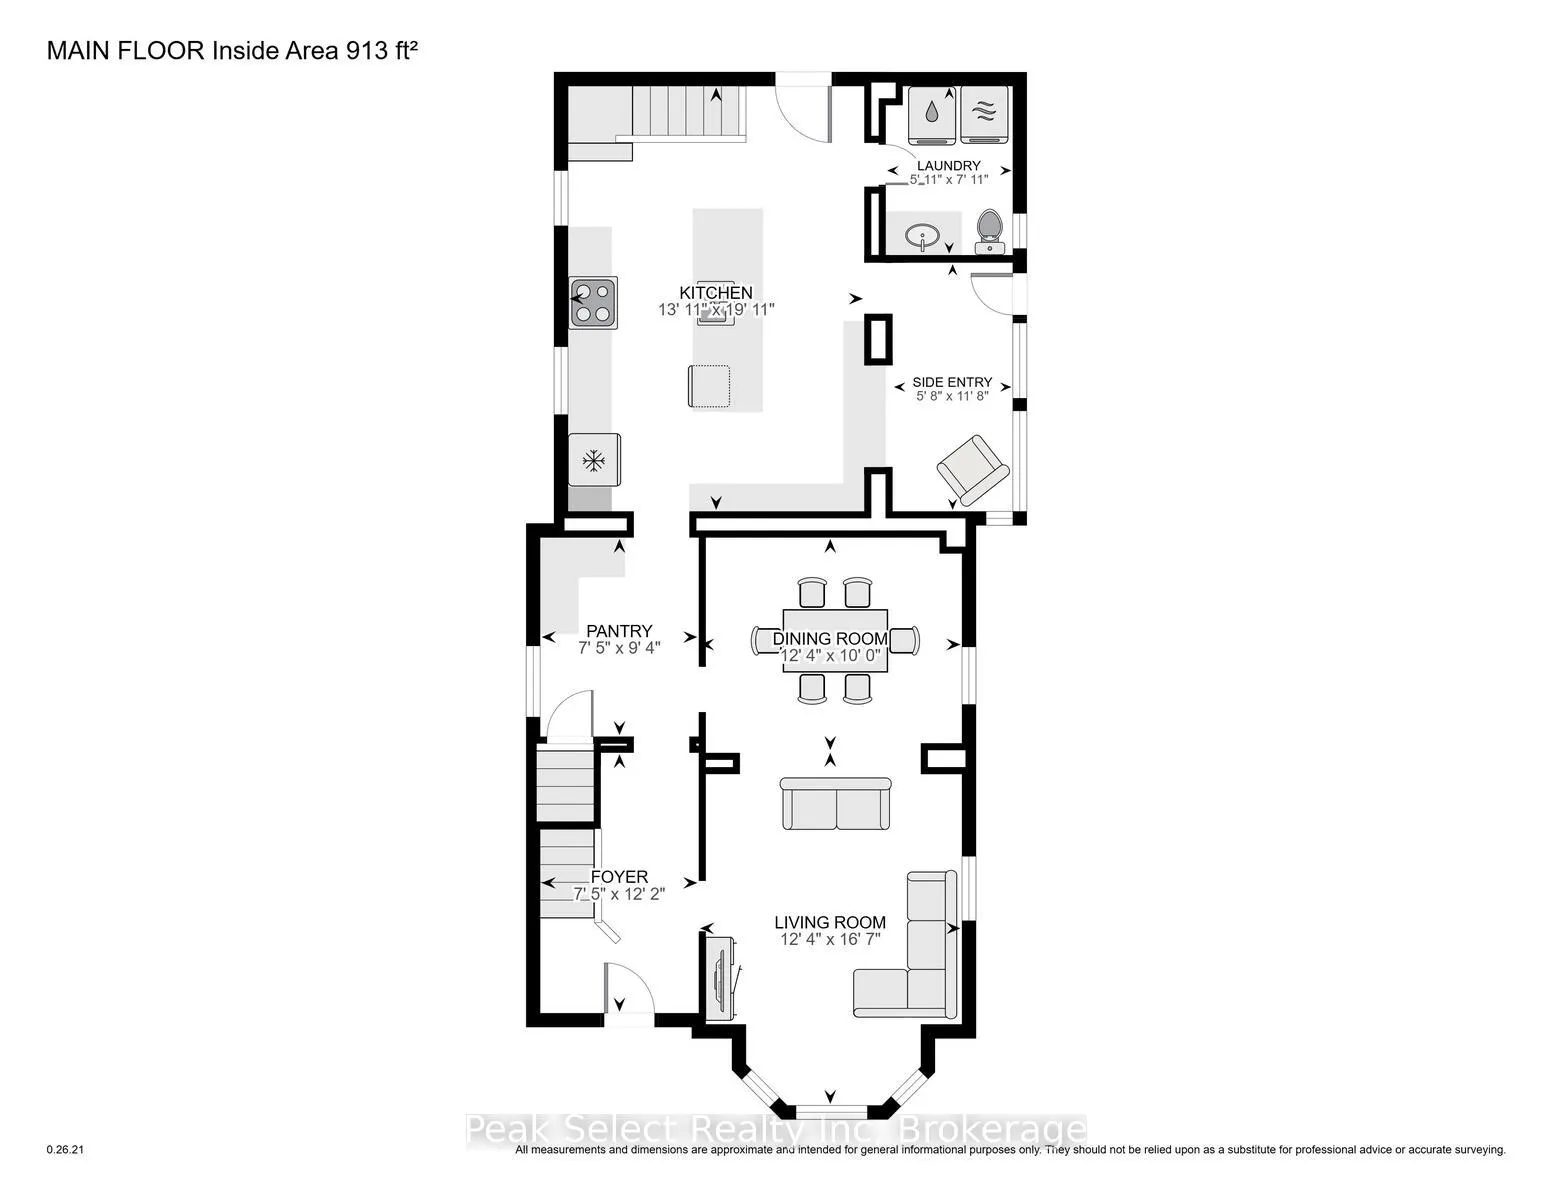
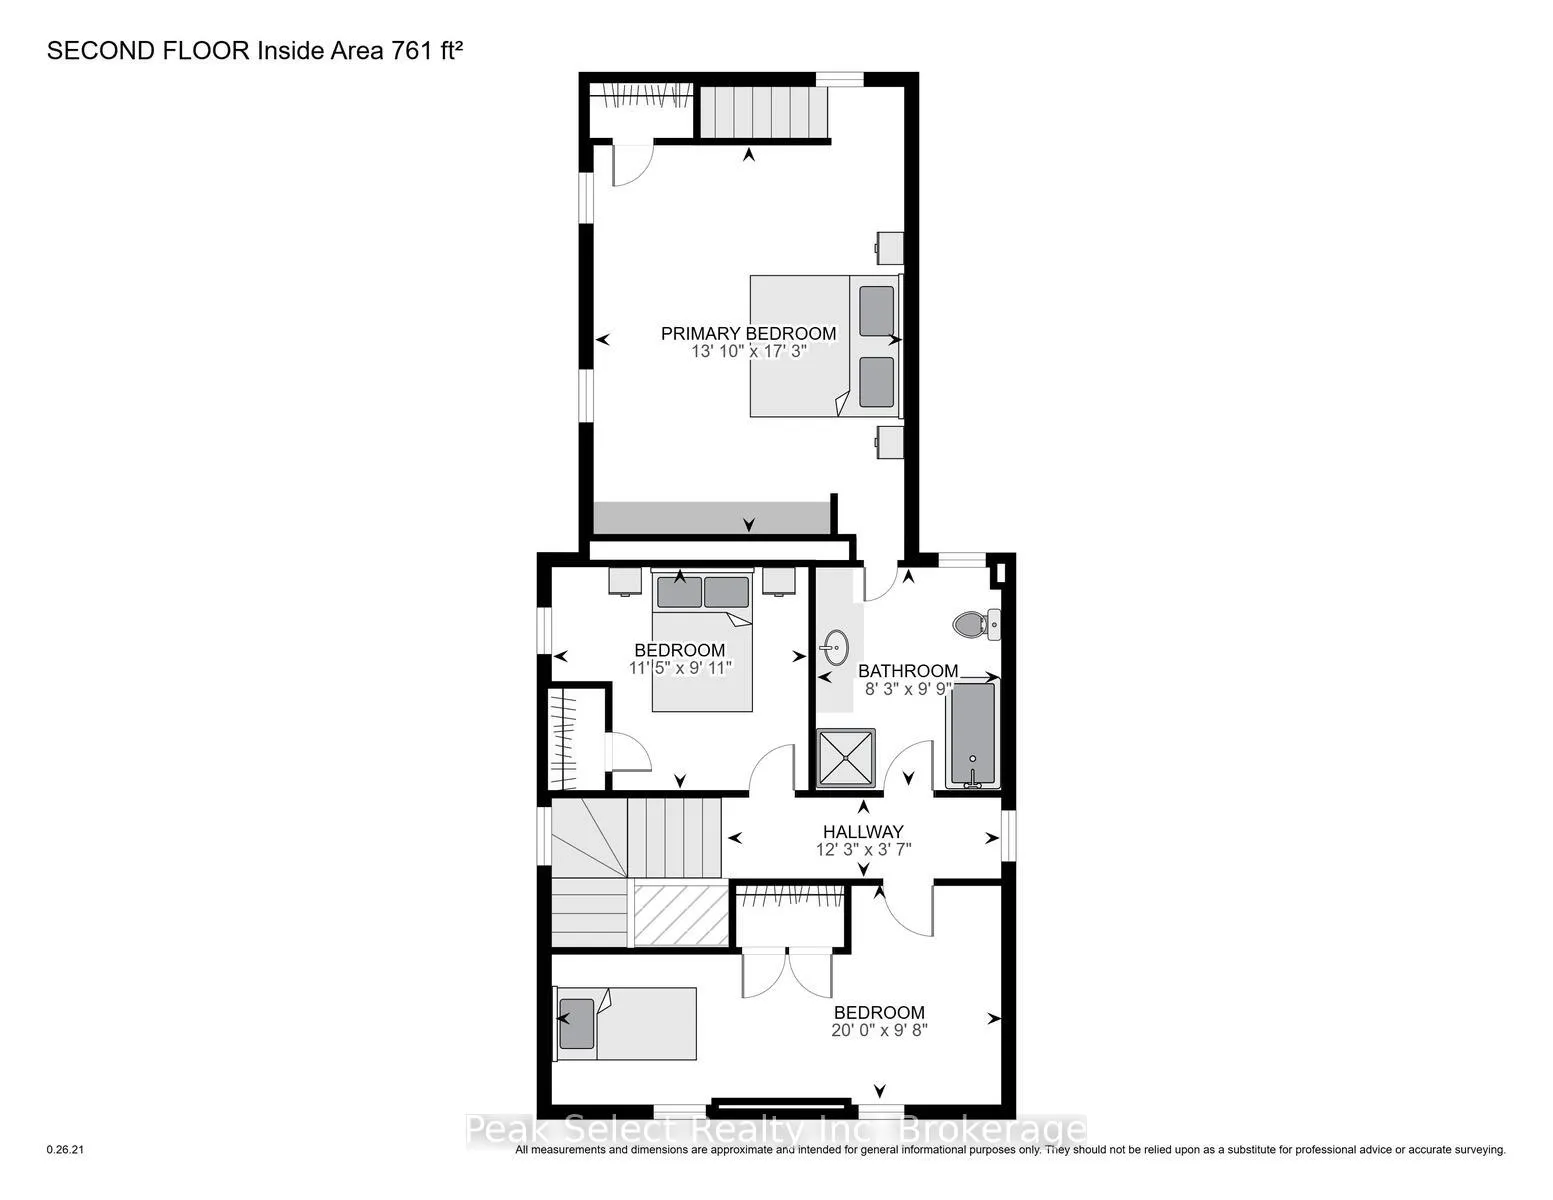
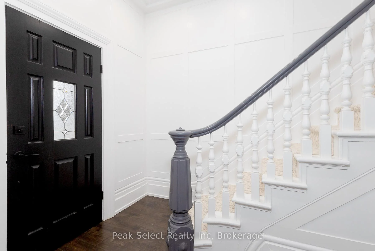
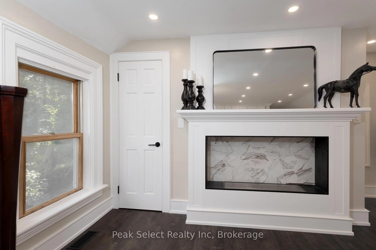
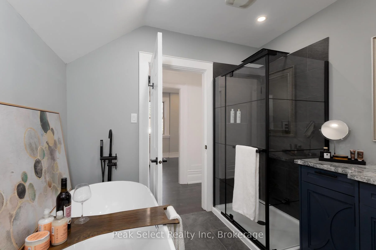
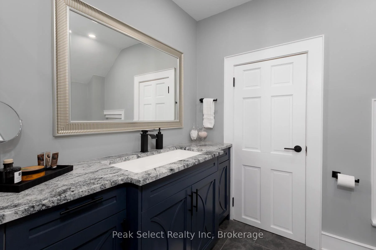
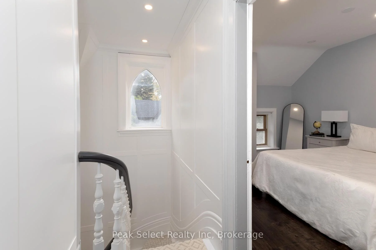
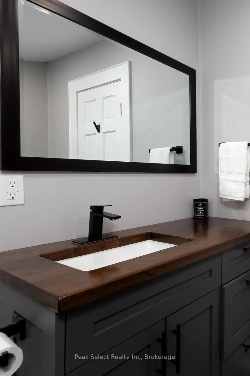
Welcome to 382 Queen St. E., in the picturesque town of St. Marys, ON. This 1890 solid-brick beautyhas been extensively modernized and is ready for a new family to call her own. Renovated in 2023for those who love to entertain or host family gatherings, key features include hardwood floors, alarge dining room directly off of the kitchen, a separate bar area ideal for preparing cocktails or as acoffee bar, and a separate living room. The kitchen stands as the hallmark trait of the home, withmodern cabinetry, a large centre island with breakfast bar, a 48' gas range, an apron farmhouse sink,and a built-in, beautifully-crafted walnut cutting board counter. The focal point, however, is themagnificent built-in wine refrigeration cabinet built-in under a staircase, which could be repurposed tohouse fruits, cheeses, or other beverages if wine isn't your thing. The magnificent tray ceiling thatflows from kitchen, dining to living room levels up the elegance. Travel up the curved staircase to anupstairs that hosts 3 bedrooms, including a large Primary suite with faux fireplace, a 4-piece bathwith glassed-in shower, a claw-foot tub and spacious vanity. A back "servant's staircase" leads fromthis bedroom to the kitchen for those urgent early-morning coffee runs. Outside you will find a largeraised wood deck and private, partially fenced-in backyard.
Key Facts & Features
Property Costs
- Annual Property Tax Amount
- $4,085
- Land Transfer Tax Fee
- $11,175
- Basement Type
- Full, Unfinished
Interior Features
- Laundry Level
- Main Level
- Interior Extras
- Water Softener, Water Heater Owned, Bar Fridge, Carpet Free
- Security Features
- Carbon Monoxide Detectors, Smoke Detector
- Fireplace/Stove
- Yes
- Fireplace Features
- Natural Gas, Other
- Elevator
- No
Exterior Features
- Exterior Extras
- Deck, Year Round Living, Privacy, Porch, Porch Enclosed, Landscaped
- Pool
- None
- Property Features
- Golf, Library, Park, Place Of Worship, School, Rec./Commun.Centre
- Other Structures
- Fence - Partial
Building
- Building Type
- Detached
- Building Style
- 2-Storey
- Approx Age
- 100+
Construction
- Exterior Finish
- Brick
- Roof
- Shingles
- Foundation Details
- Stone
- Special Designation
- Unknown
Lot
- Lot Front
- 75.00 ft
- Lot Depth
- 100.00 ft
- Lot Size
- 8320.49
- Lot Shape
- Rectangular
Inclusions
- Inclusions
- S/S Refrigerator, S/S Gas Stove, S/S Hood Fan, S/S Built In Microwave, S/S Built In Dishwasher, Dryer, Washer, Wine Cooler, Bar fridge, all light and ceiling fixtures, all window treatments and hardware, Owned Hot Water Tank, Bar fridge, all light and ceiling fixtures, all window treatments and hardware
Parking & Garages
- Garage Type
- None
- Garage Spaces
- 0
- Parking Spaces
- 2
- Total Garage And Parking Spaces
- 2
Heating & Cooling
- Heat Source
- Gas
- Heat Type
- Forced Air
- Air Conditioning
- Central Air
- Water
- Municipal
- Sewers
- Sewer
- Natural Gas
- Yes
- Hydro
- Yes
- Cable
- Available
- Telephone
- Available
- Bedrooms
- 3
- Washrooms
- 2
- Kitchens
- 1
- Family / bonus room
- Yes
Room sizes
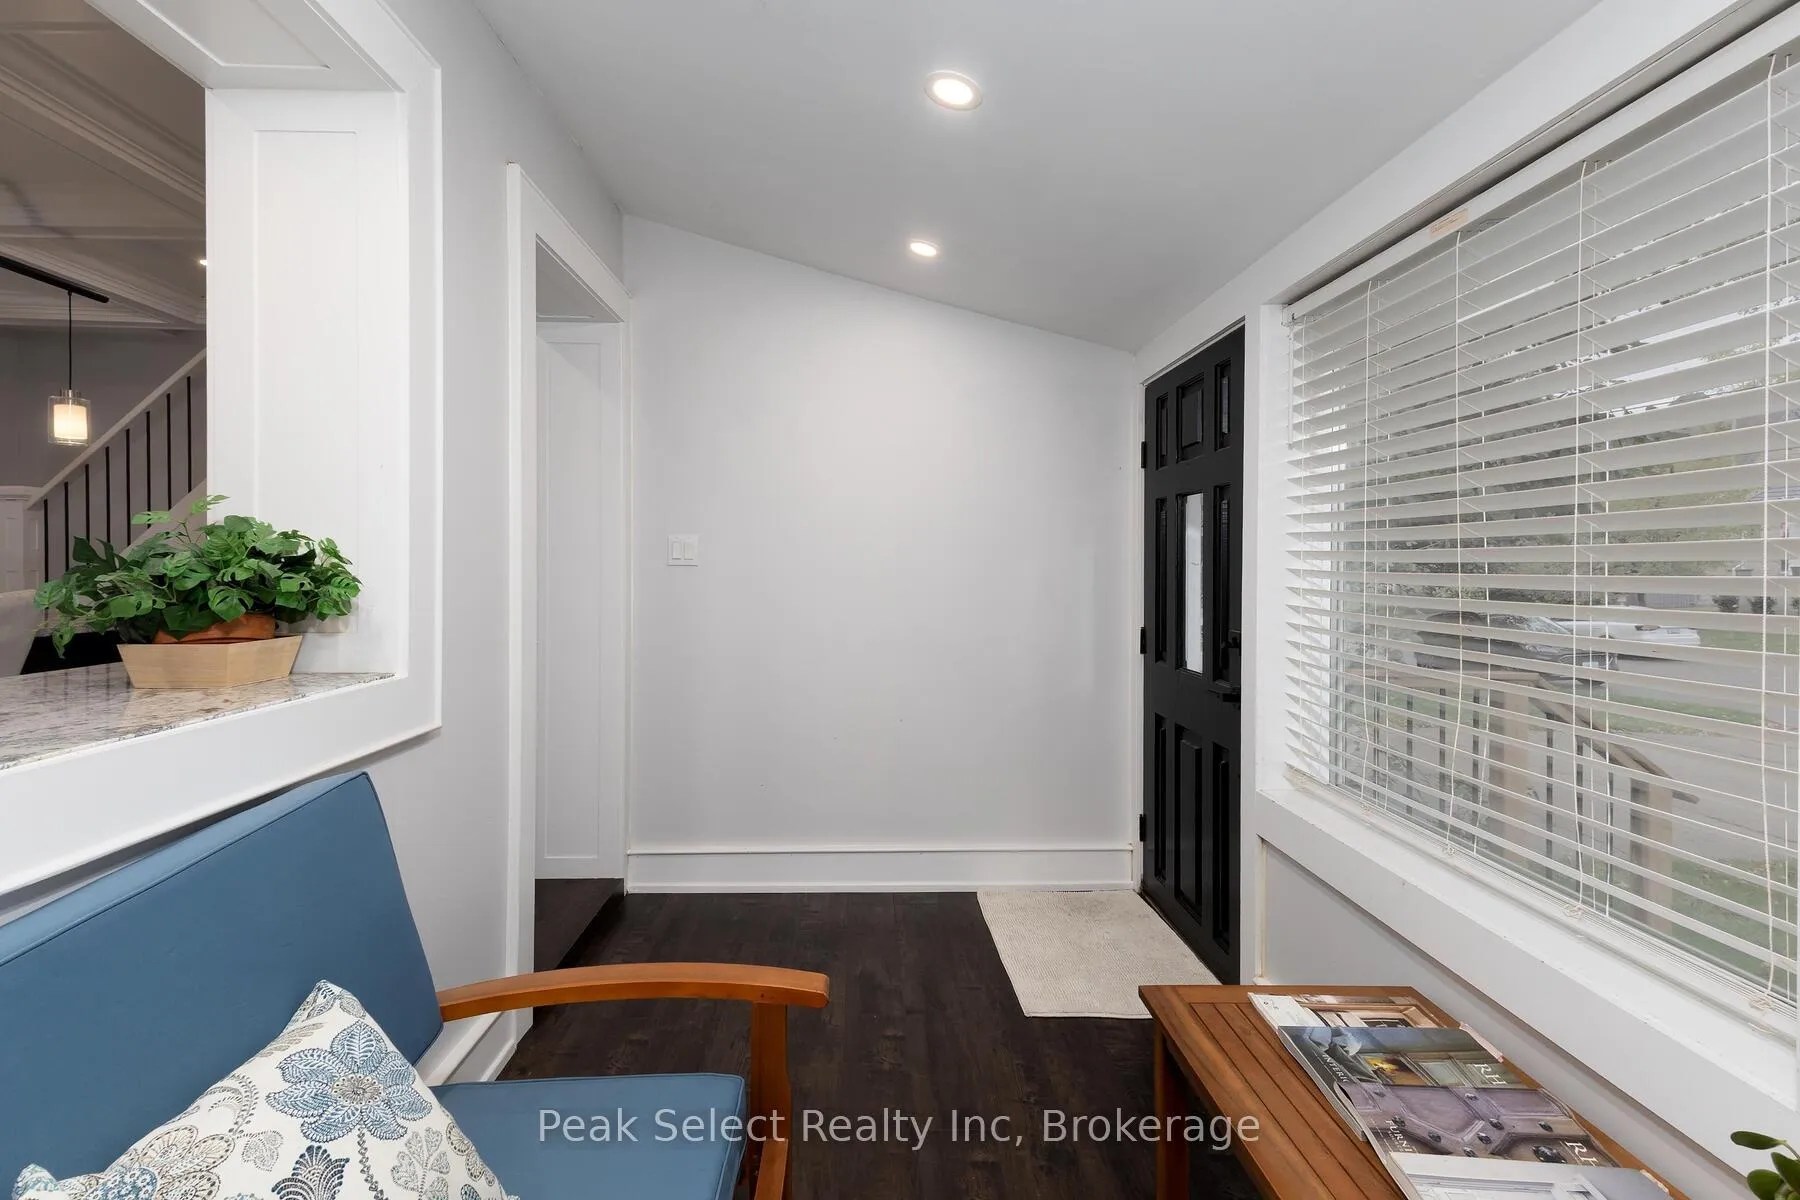
- Foyer—Main level, Curved Stairs, Carpet Free
- Living Room—Main level, Coffered Ceiling(s), Bay Window, Carpet Free
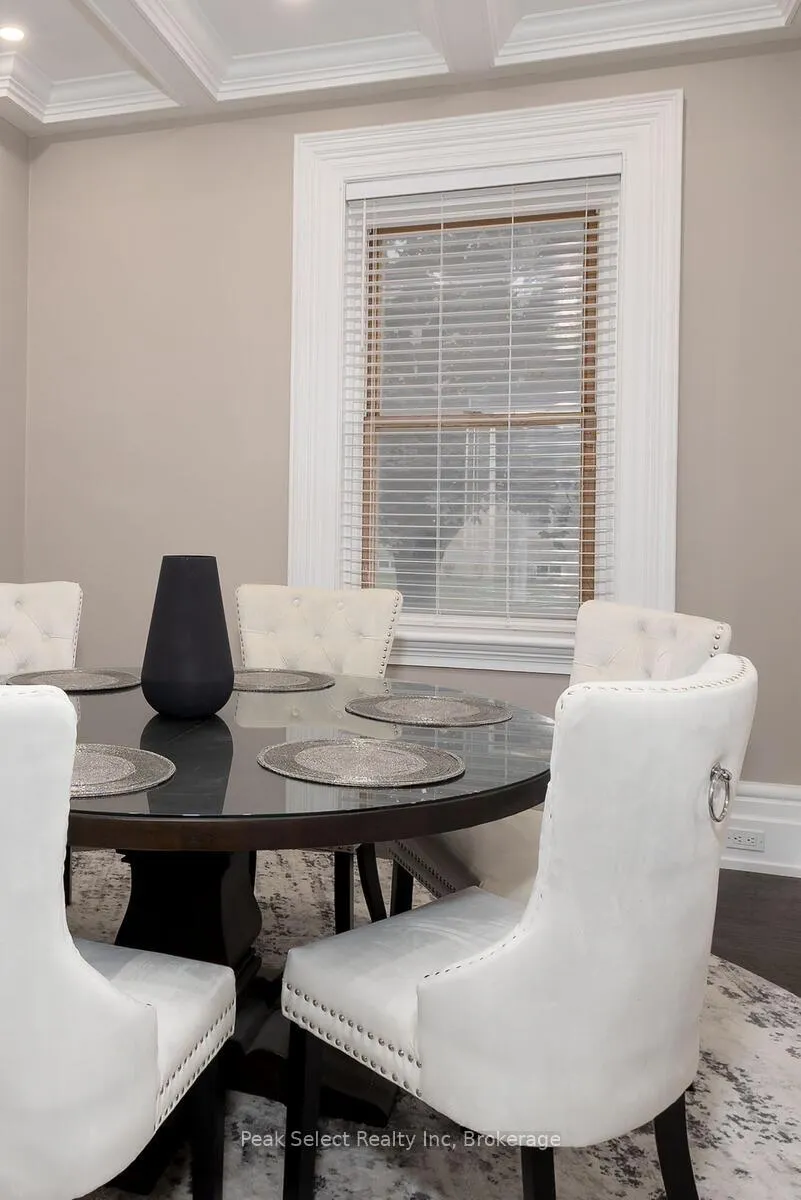
- Dining Room—Main level, Coffered Ceiling(s), Carpet Free
- Other—Main level, B/I Bar, Dry Bar, Pantry
- Kitchen—Main level, Centre Island, Breakfast Bar, Coffered Ceiling(s)
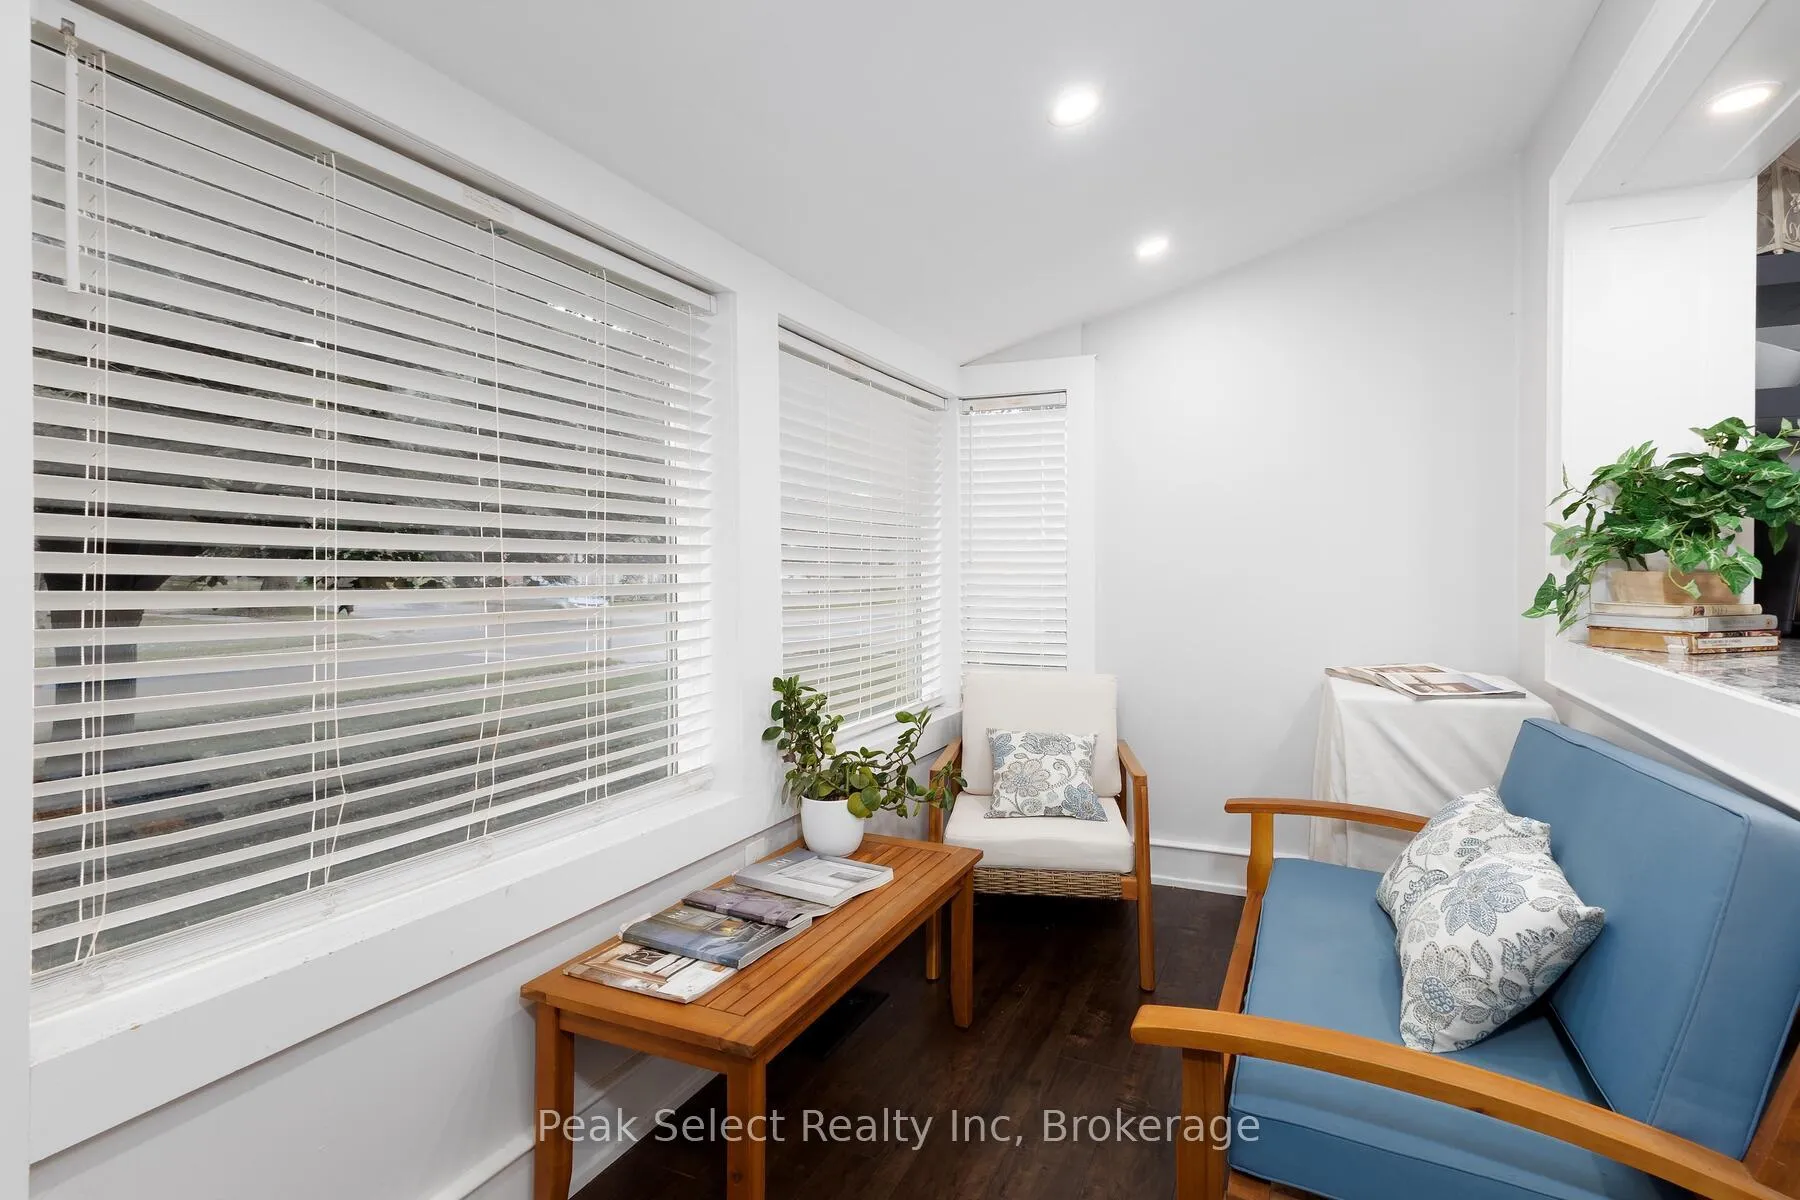
- Sunroom—Main level, Carpet Free
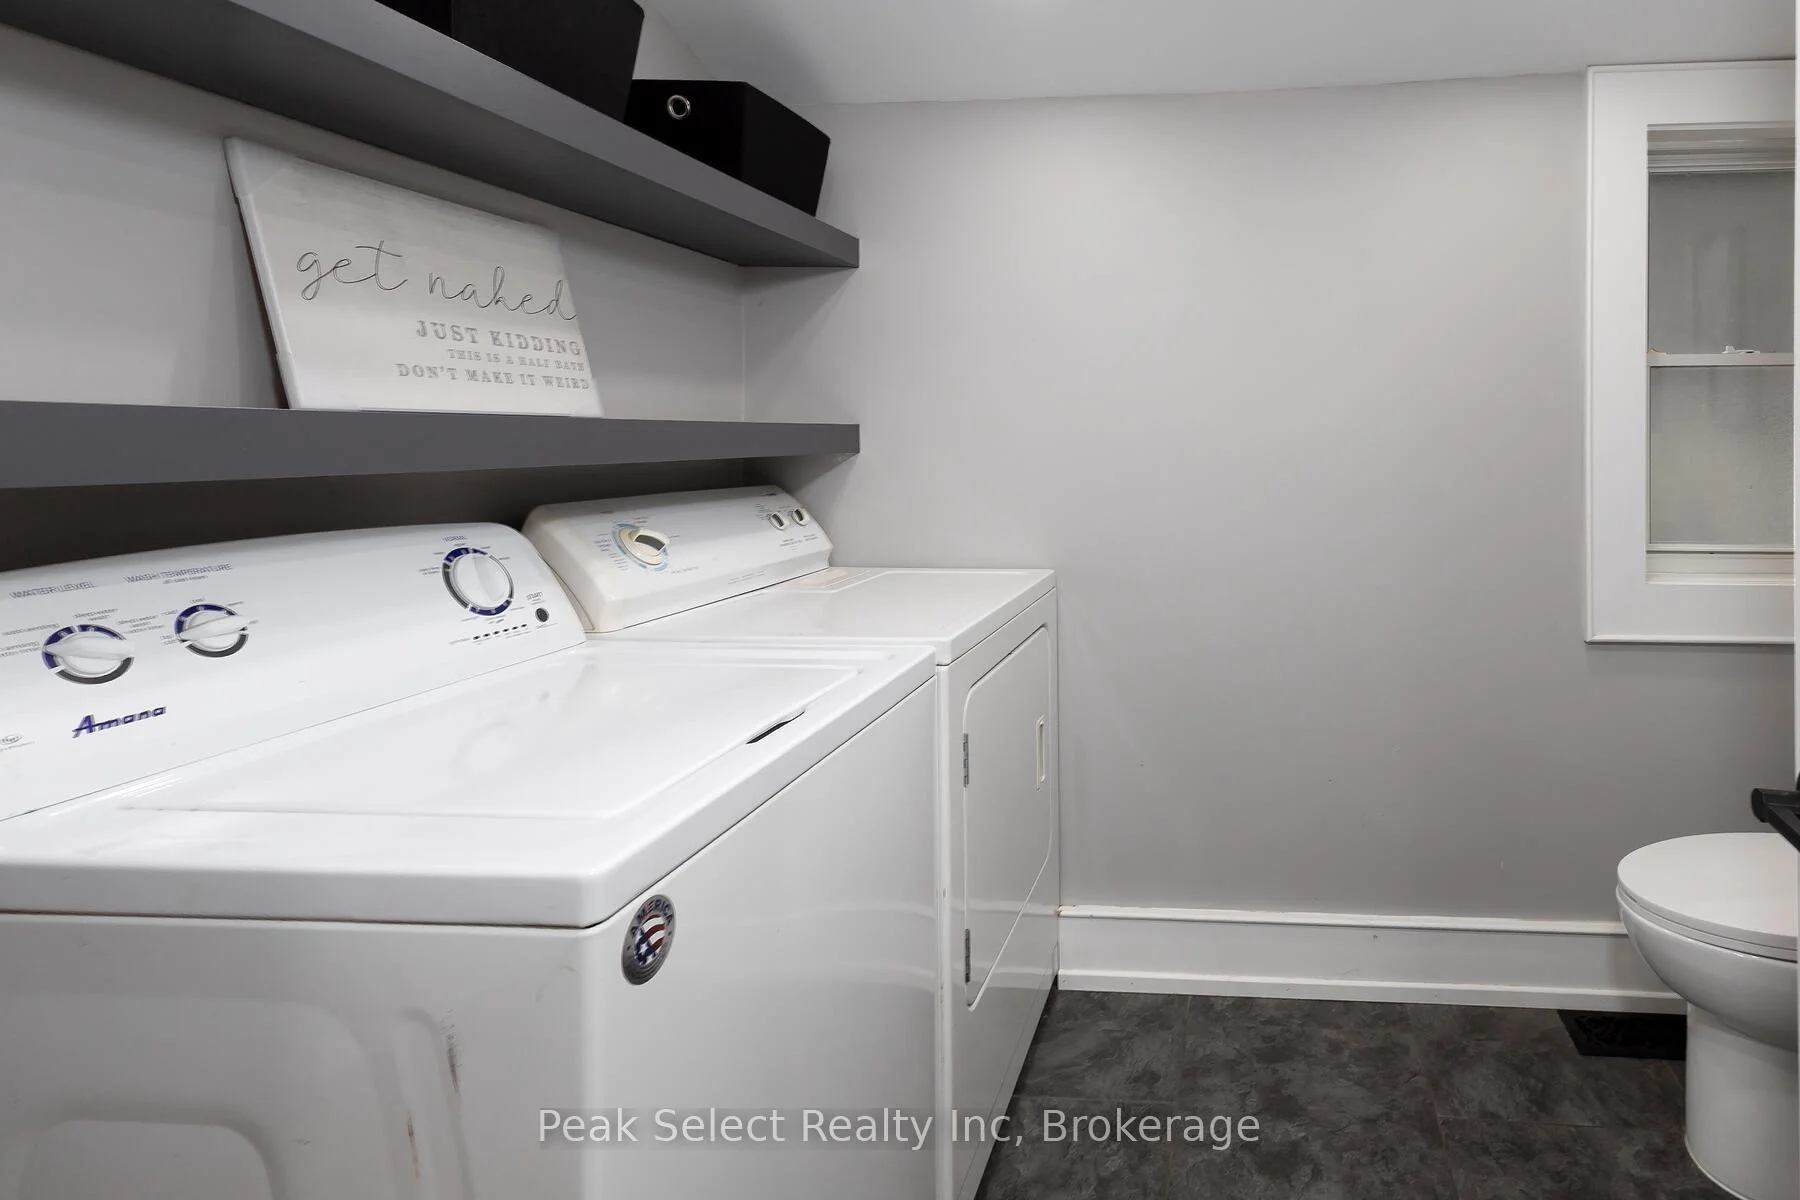
- Laundry—Main level, 2 Pc Bath, Tile Floor
- Primary Bedroom—Second level, W/W Closet, Gas Fireplace, Carpet Free
- Bedroom 2—Second level, Closet Organizers, Carpet Free
- Bedroom 3—Second level, Closet, Carpet Free
Washrooms
- 2-piece, Main
- 4-piece, Second
- Municipality
- St. Marys
- Neighbourhood
- St. Marys
- Main cross streets
- Queen St E. and St. Andrew St.
- Zoning
- R3
- Directions
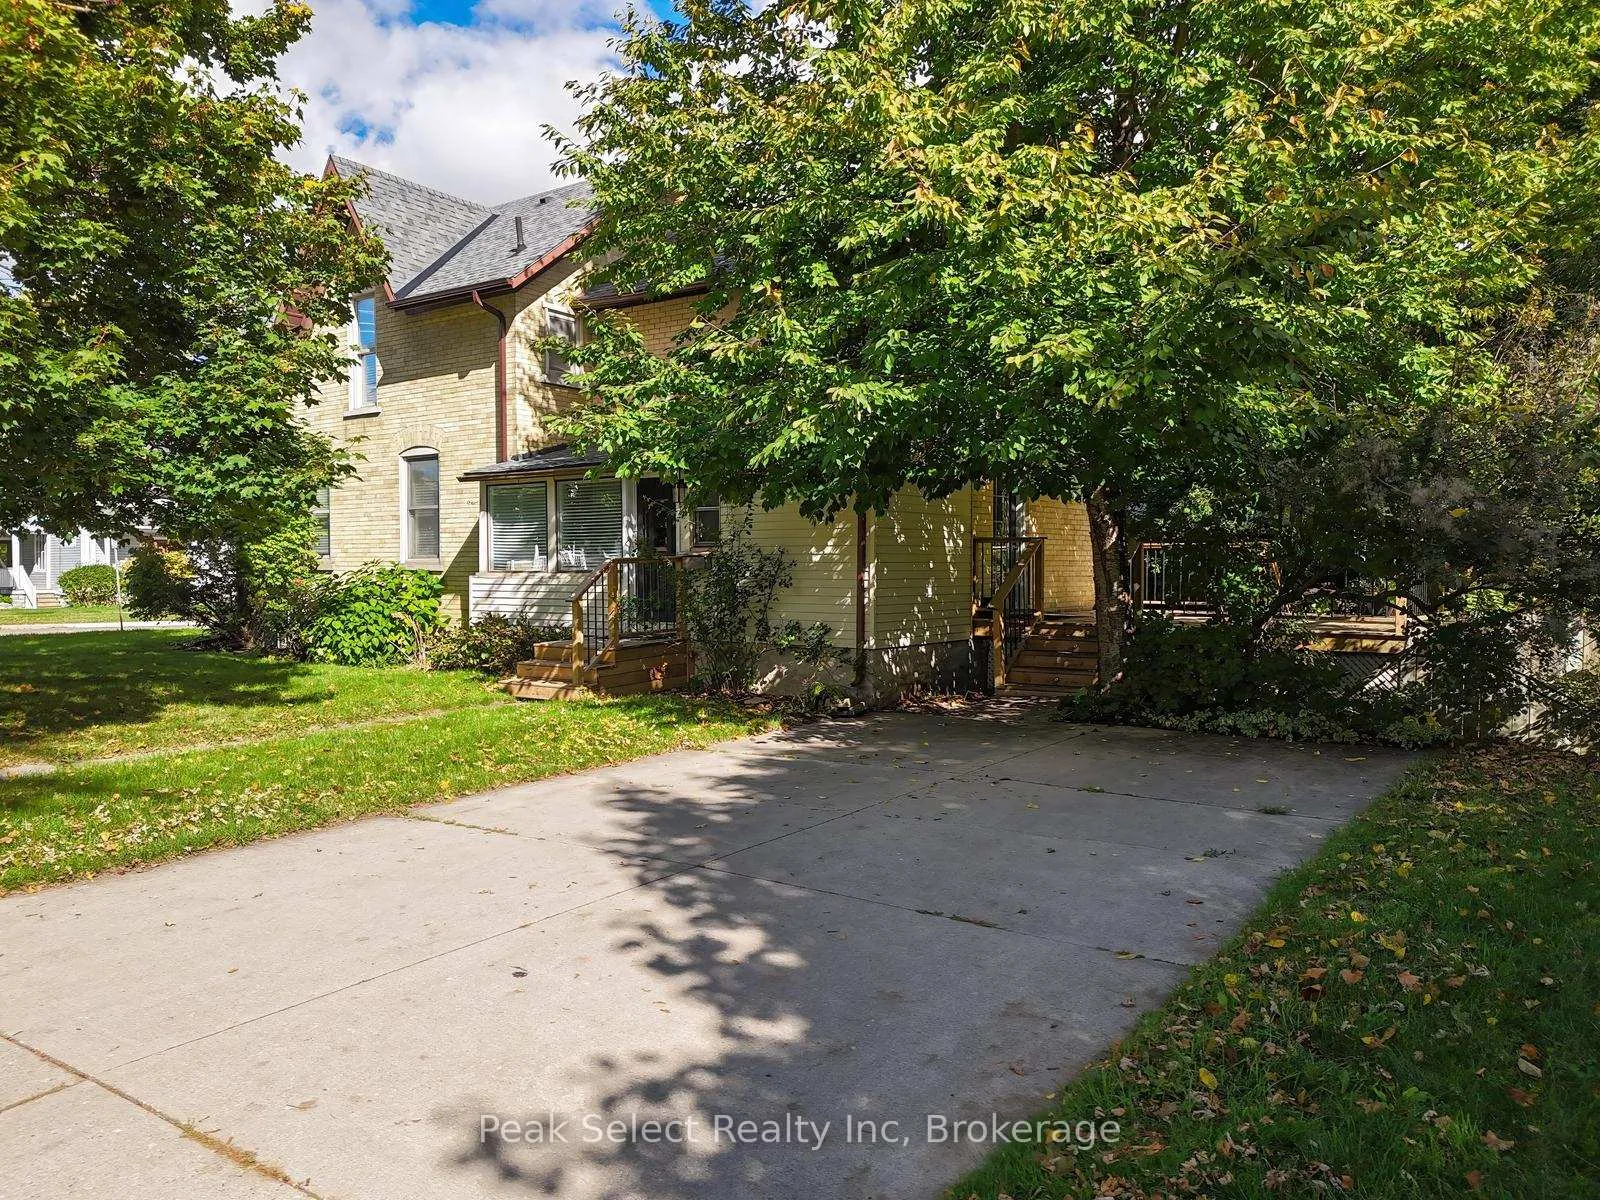
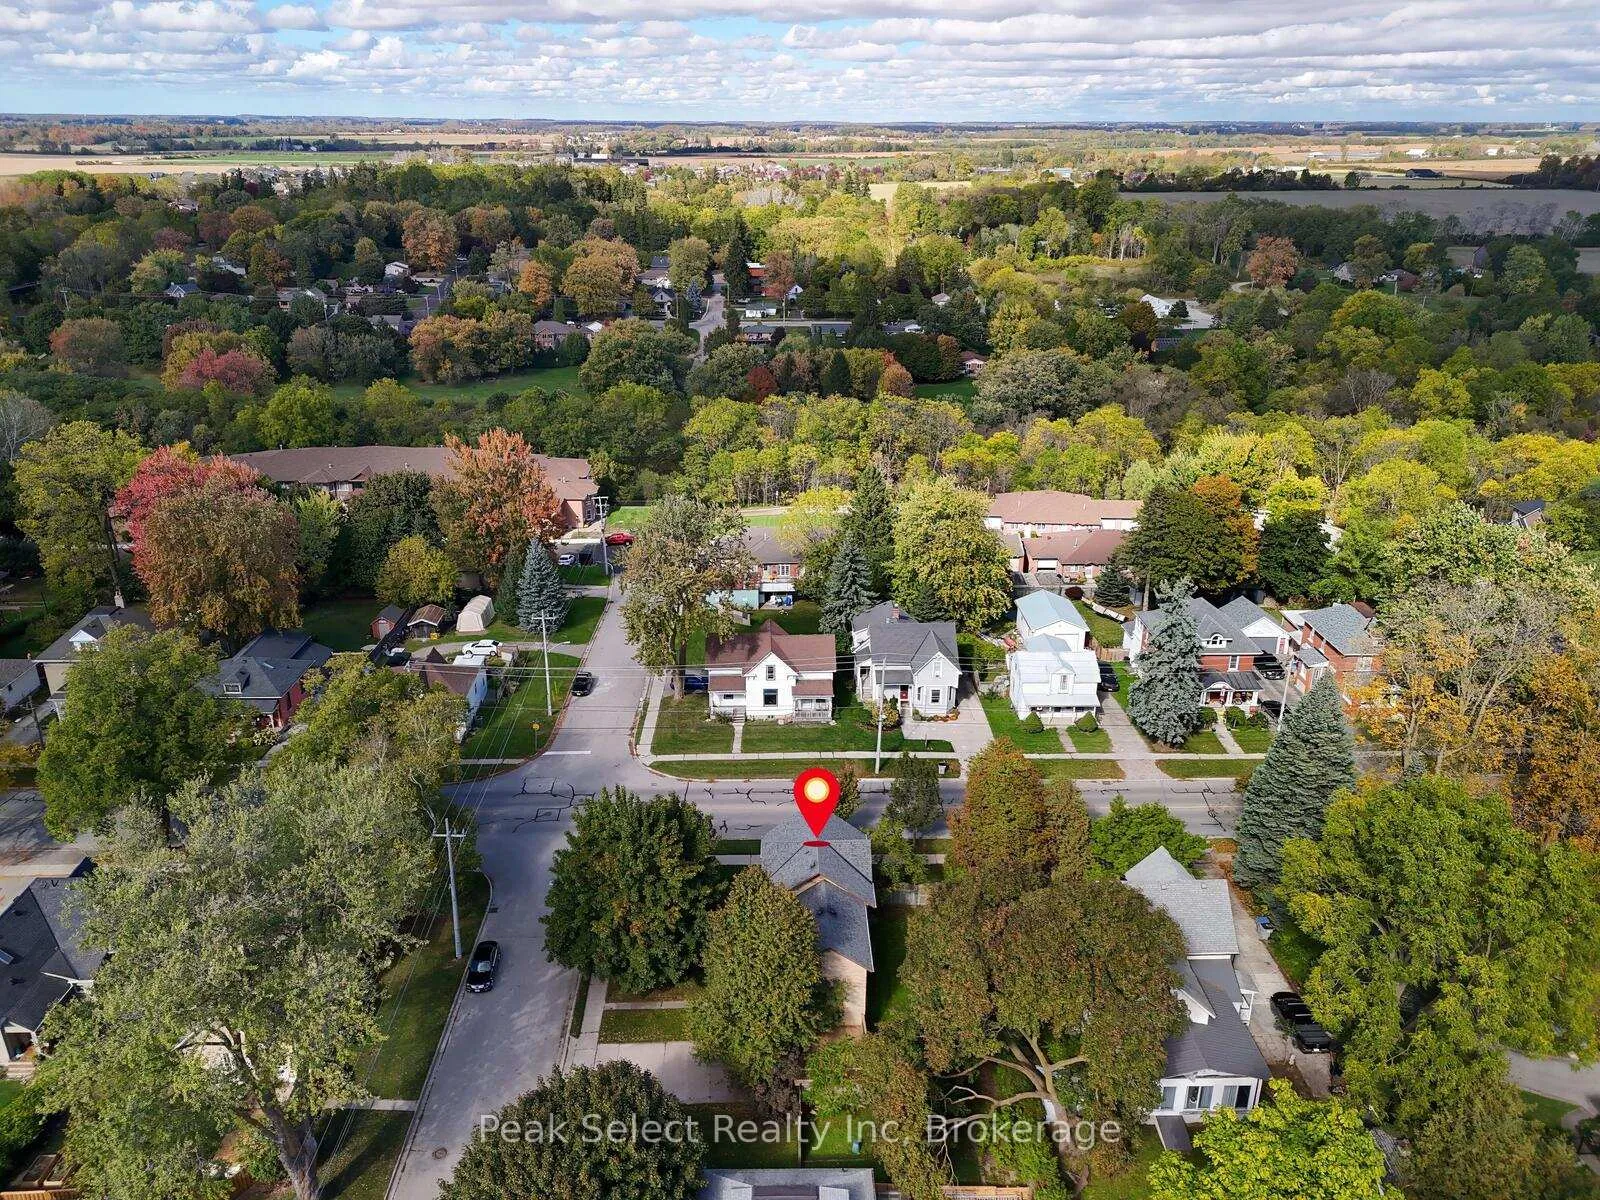
- House is located on the southeast corner of Queen St E. and St. Andrew St. Driveway is off of St. Andrew.
- MLS® number
- X13068732
- Data source
- Toronto Regional Real Estate Board
- Listed on
- 2026-05-01
- Updated on
- 2026-05-03
- Days on market
- 170 days
- Possession type
- Flexible
- Co-op commission
- 2.0% + HST
- Seller
- Listed by
- Peak Select Realty Inc
Home Market Value
Current home valuation for 382 Queen Street E, St. Marys, St. Marys, ON. Listed for $735,000
HOMEH Estimate
$559,223
Estimated Sales Range
$513,169 - $750,852
HOMEH Estimate for 382 Queen Street E, St. Marys
Calculated with a real agent's CMA method — 45+ years of experience, codified. Not an AI guess.
For the owner
Is this your home? Track its value.
Get this home's HOMEH Estimate by email once a month, with how many homes are for sale around you.
Mortgage Payment Calculator
Compare up to 4 down payment scenarios
5% on first $500K + 10% on $235,000 over $500K
$48,500
| Scenario 1 | Scenario 2 | Scenario 3 | Scenario 4 | |
|---|---|---|---|---|
−Down payment | % $ | % $ | % $ | % $ |
+CMHC insurance | $27,460 | $20,507 | $17,493 | $0 |
=Total mortgage | $713,950 | $682,007 | $642,243 | $588,000 |
Amortization | ||||
Mortgage rate | % | % | % | % |
| Payment frequency | ||||
=Mortgage payment | $3,486monthly | $3,330monthly | $3,136monthly | $2,871monthly |
Land Transfer Tax
$11,175
$11,175
Around this home
No schools found nearby
Data provided by OpenStreetMap & Fraser Institute School Rankings
Ask HOMEH
New!Hi there!
👋Text or call (416) 301-9001
Recommended for you
Based on homes you've looked at.
No recommended properties found.
Nearby similar homes
No nearby properties found.
More real estate resources
Other homes nearby
Explore this area
No nearby listings available.