
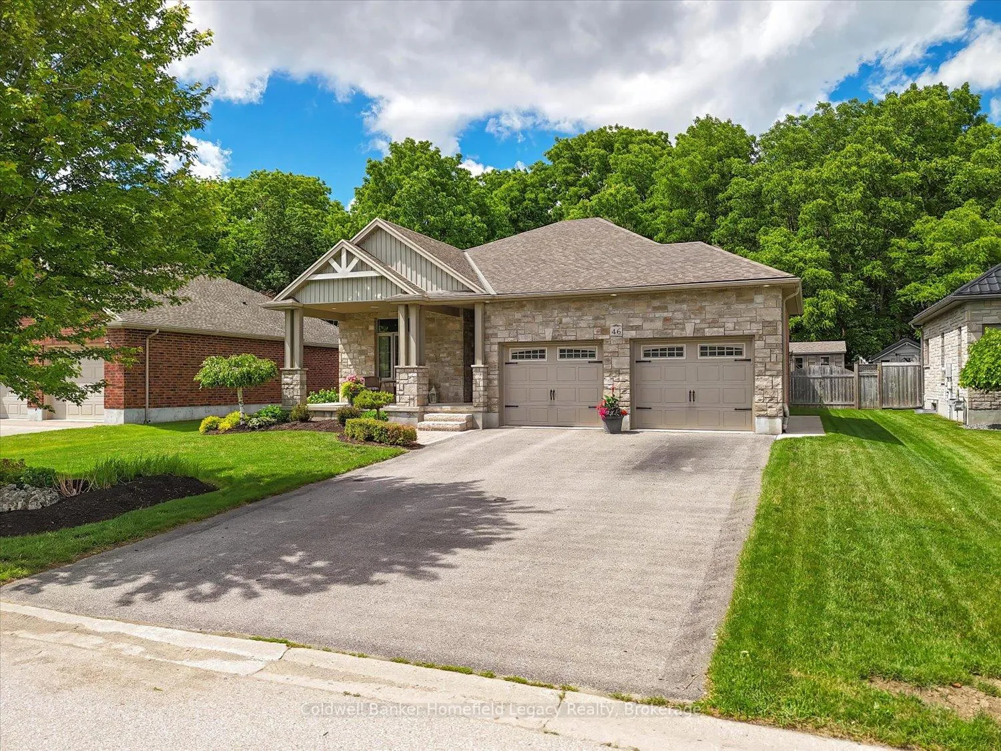
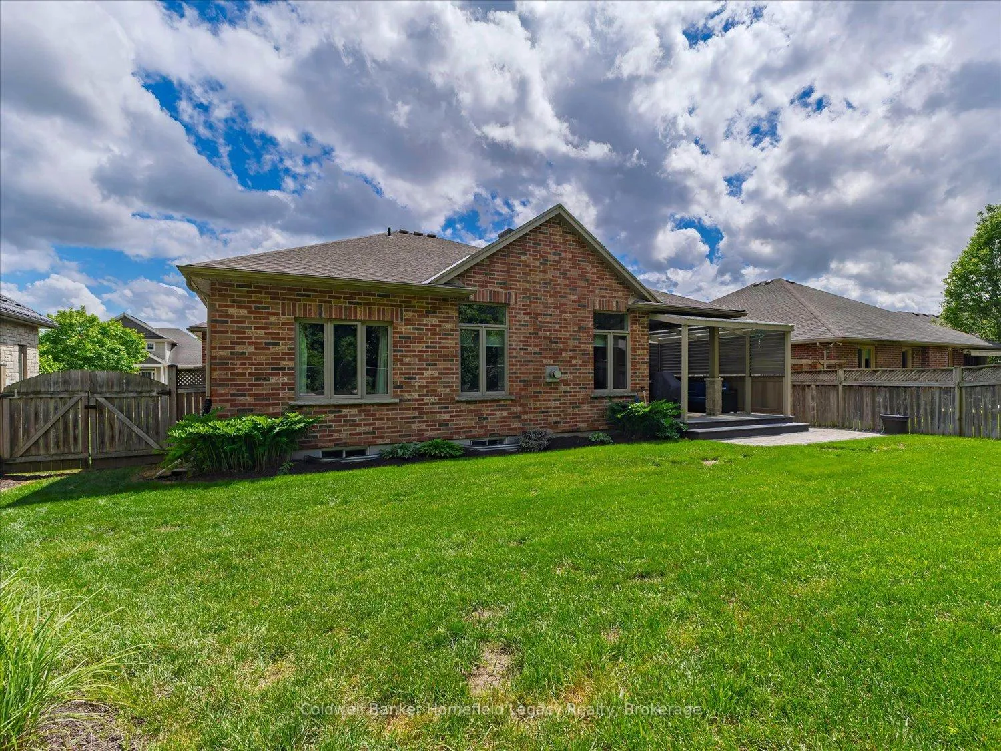
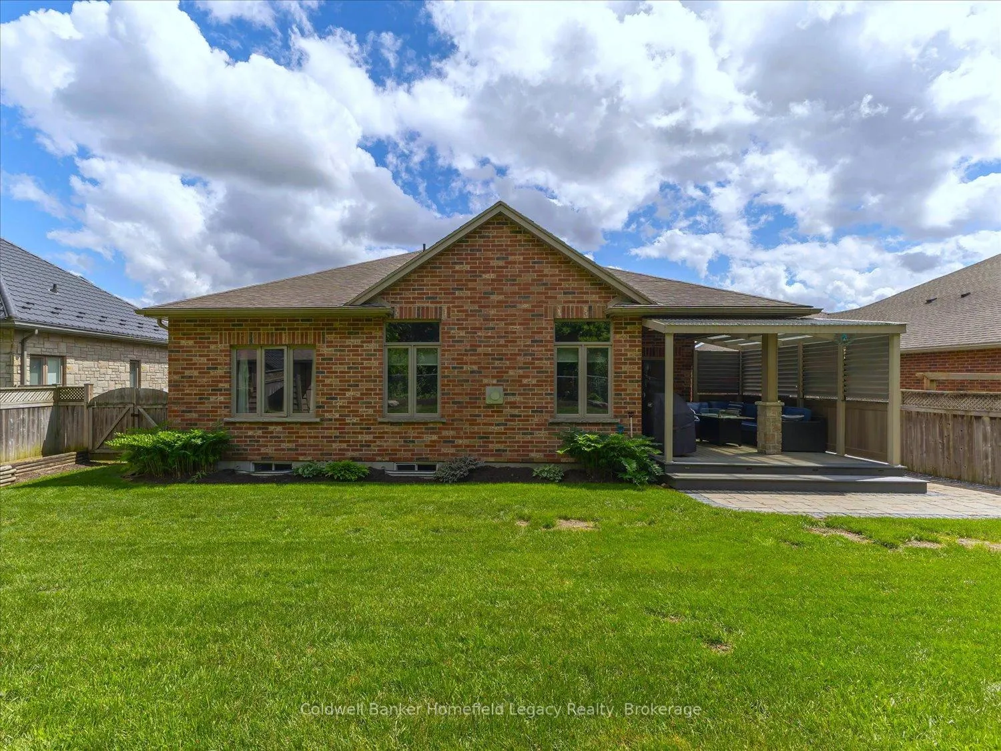
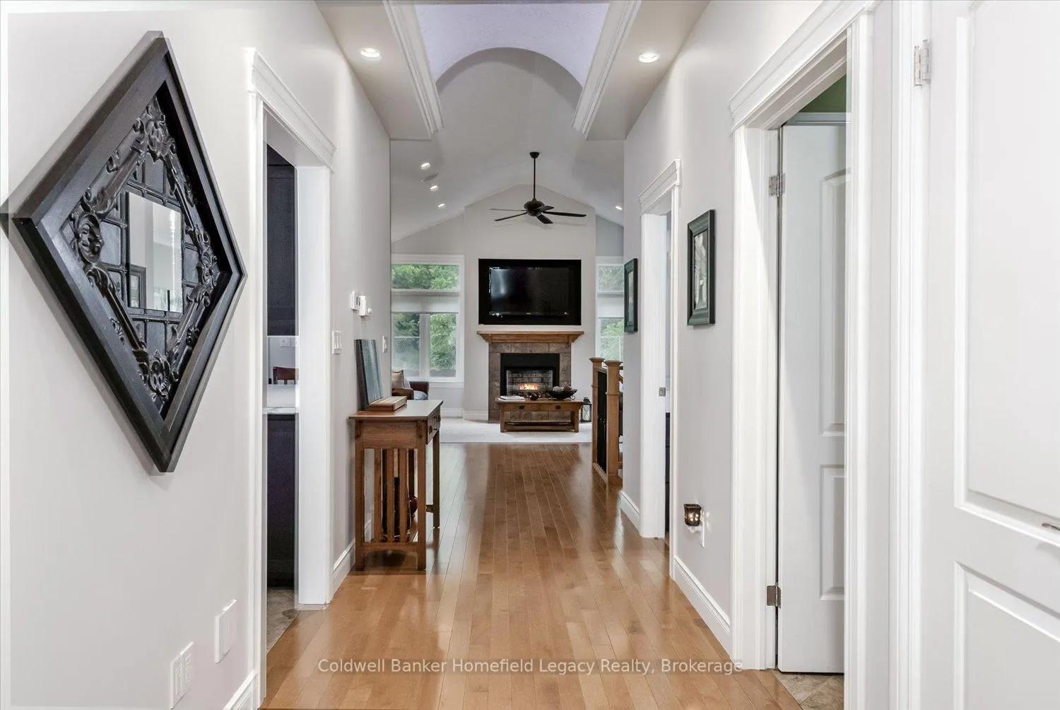
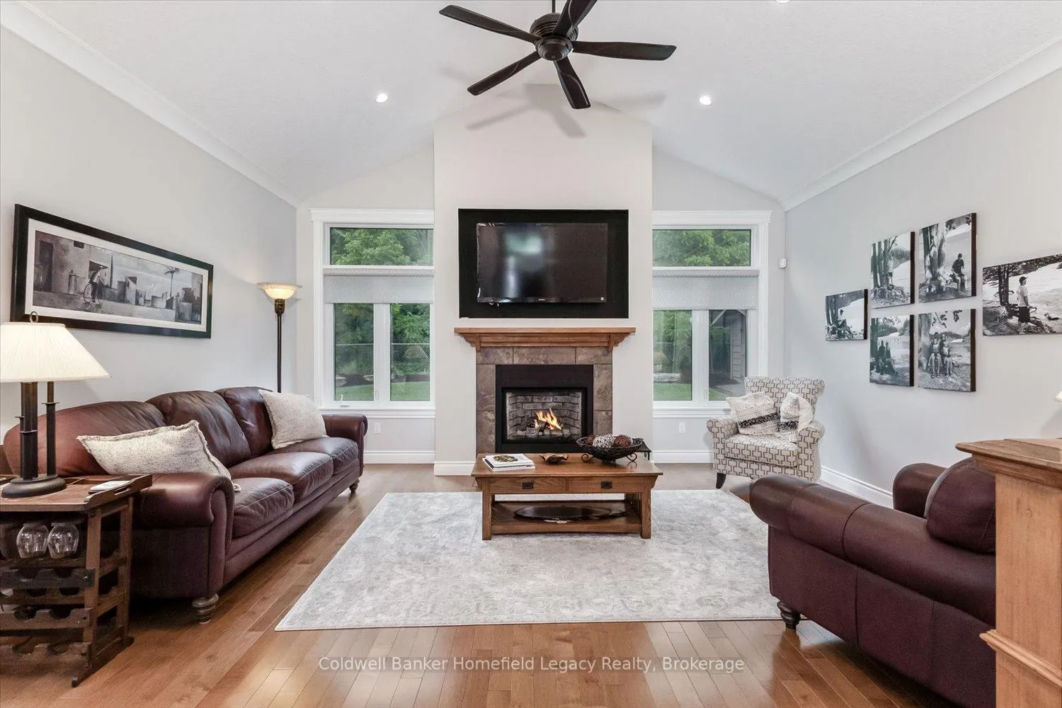
46 Trillium Crescent
St. Marys, ON N4X 0A2
- 3Bedrooms
- 3Bathrooms
- 2Garage
- 1500–2000Sq Ft
- $6,152Tax
- 20×38 ftLot Size
 Estimated Value:$985,000See Free Estimate Report

Sale & Price History for 46 Trillium Crescent, St. Marys
| Start Date | End Date | Price | Event | MLS# |
|---|---|---|---|---|
| No listing history available | ||||
Real estate boards require you to or to see the full details of this property.
*Sold prices and complete sale & price history are regulated data. Under the Trust in Real Estate Services Act, 2002 (TRESA) and the rules of the Real Estate Council of Ontario (RECO), and pursuant to the Multiple Listing Service® rules of the Canadian Real Estate Association (CREA) and the Toronto Regional Real Estate Board (TRREB), this information may be shown only to registered users who have agreed to the applicable terms of use (a Virtual Office Website, or "VOW," arrangement). HOMEH Inc., Brokerage therefore provides it to signed-in members only. Creating an account is free and takes under a minute.
About 46 Trillium Crescent, St. Marys
Summarized Description
- Custom built luxury bungalow in desirable area.
- Open concept design with barrel hall ceiling.
- Luxurious ensuite bath and upgraded kitchen.
- In-floor heating for comfort in winter.
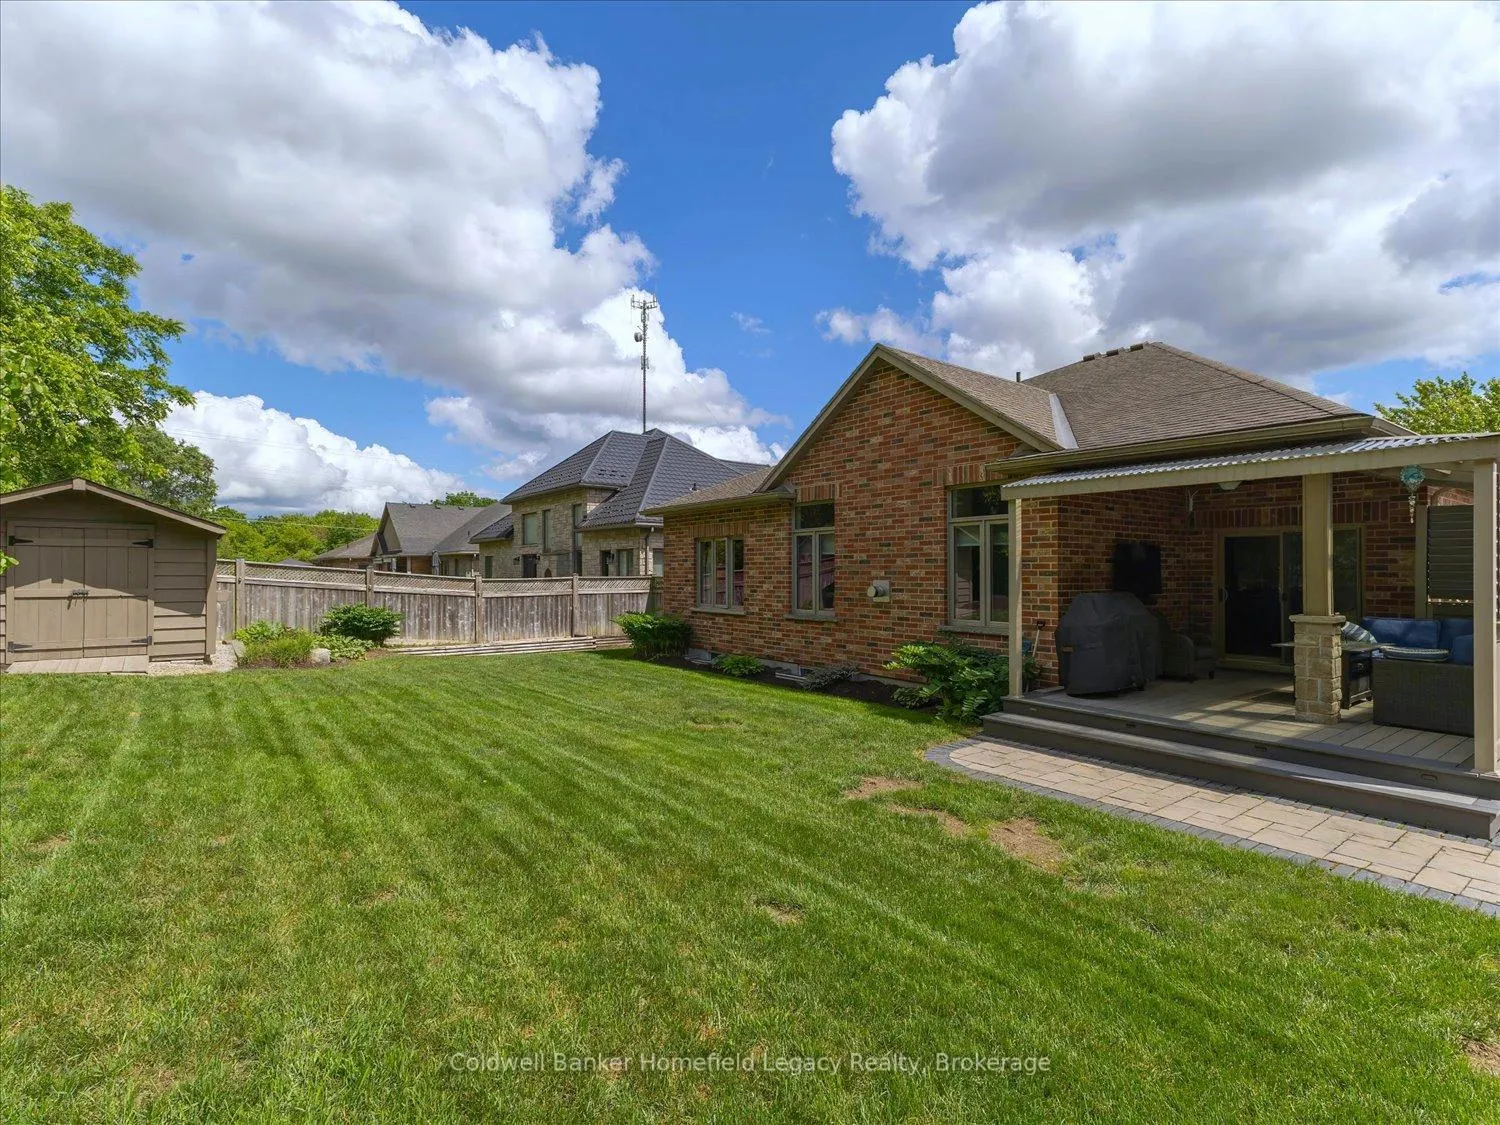
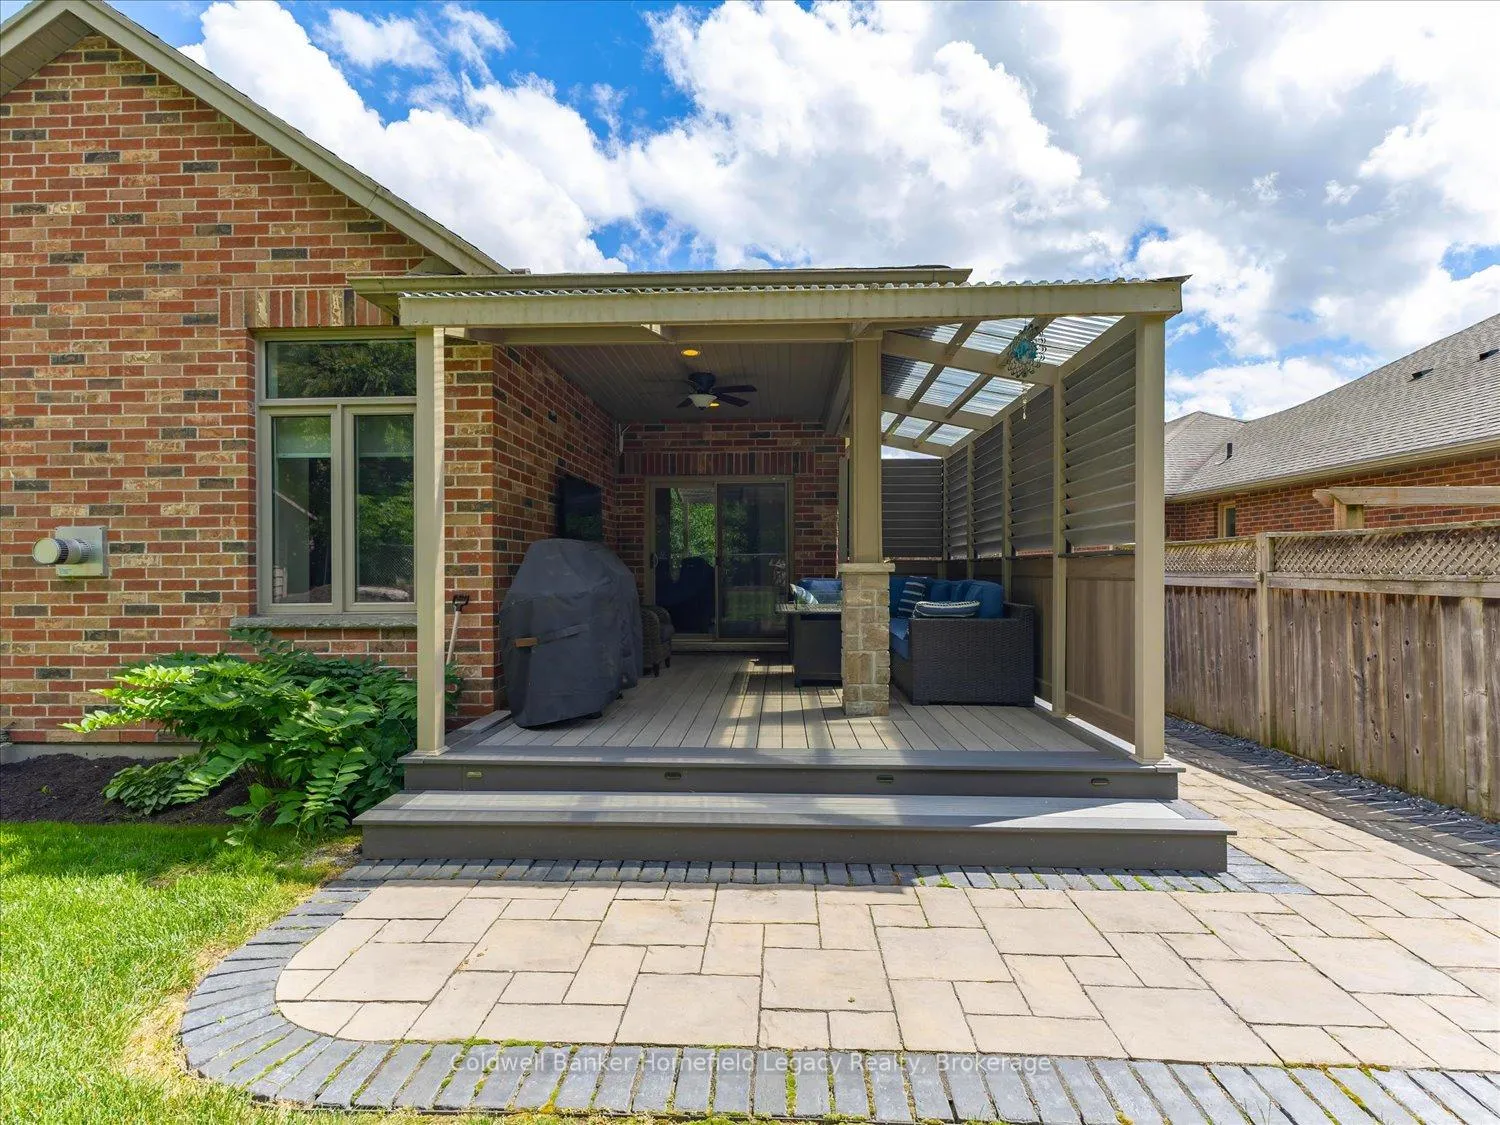
- Large covered deck for three-season enjoyment.
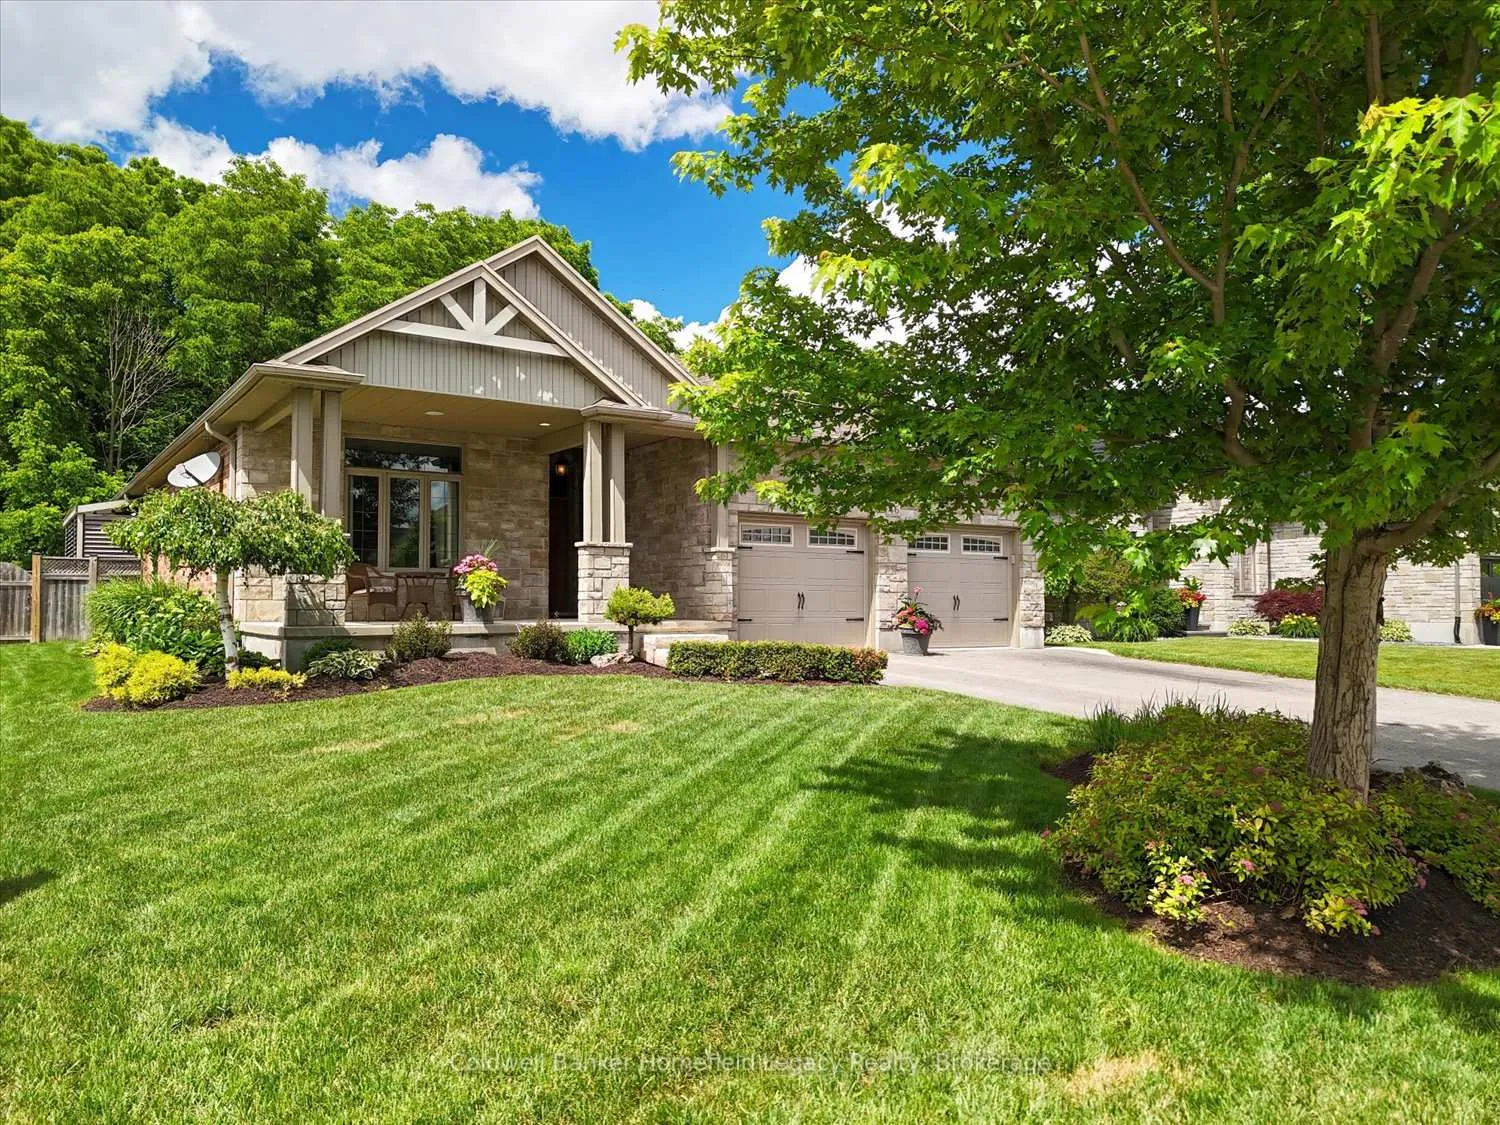
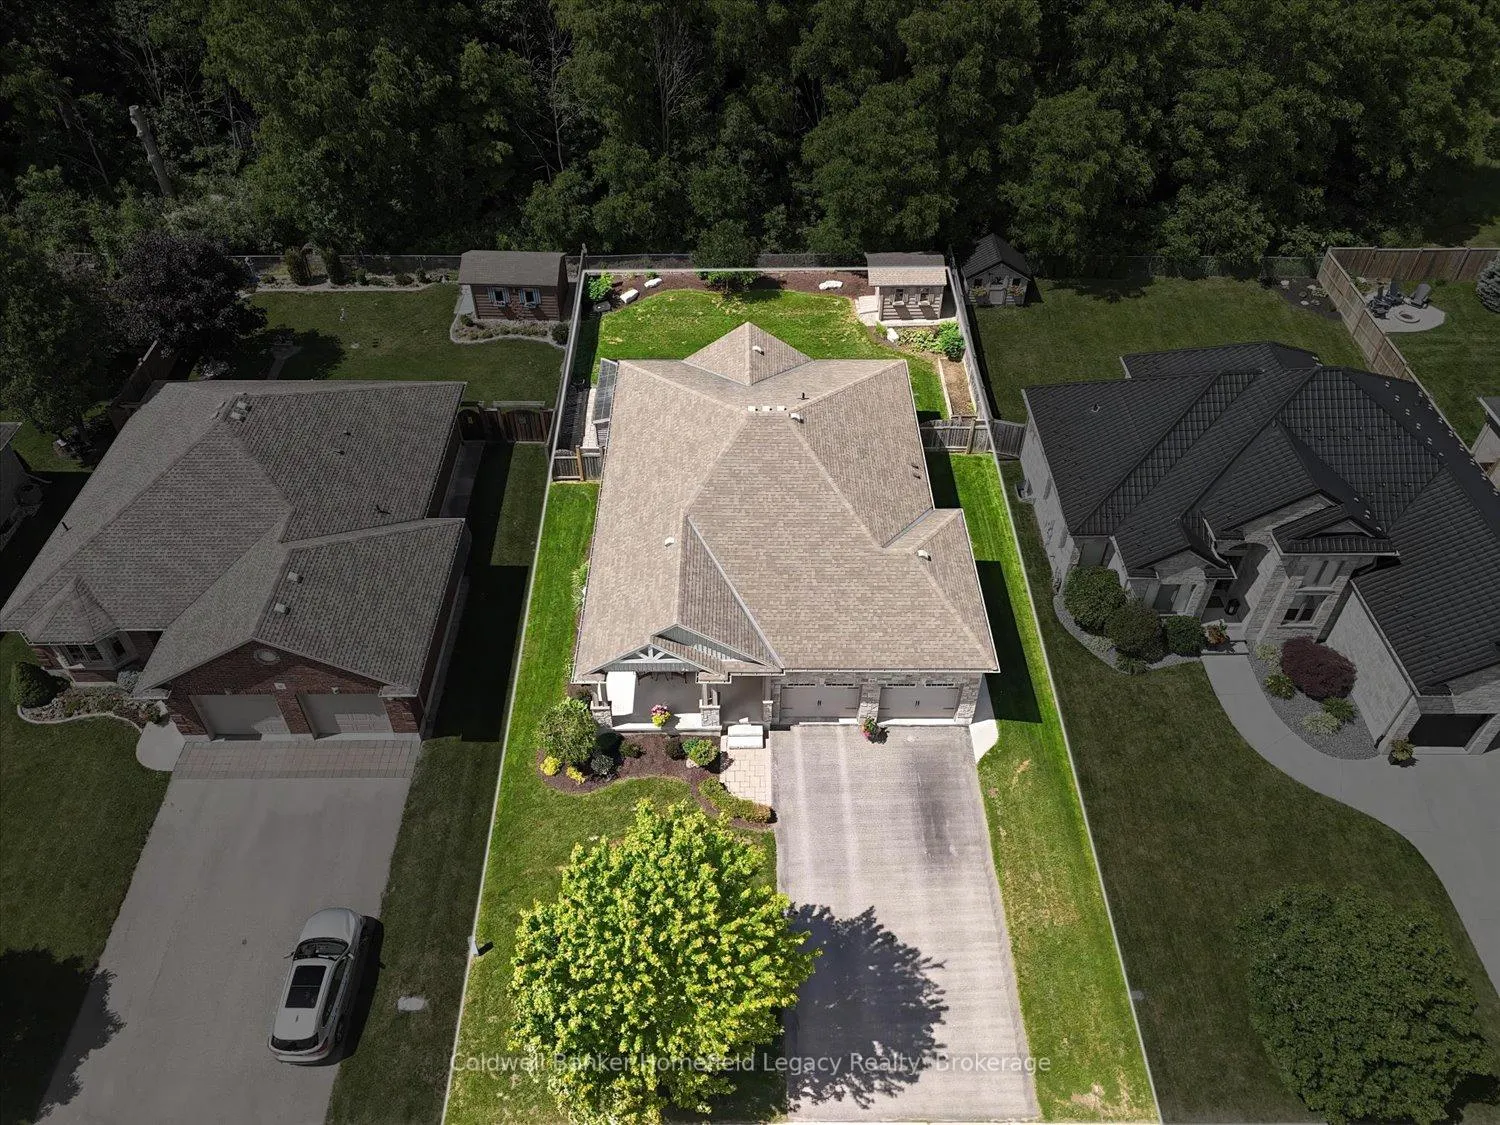
- Professionally landscaped with fenced yard.
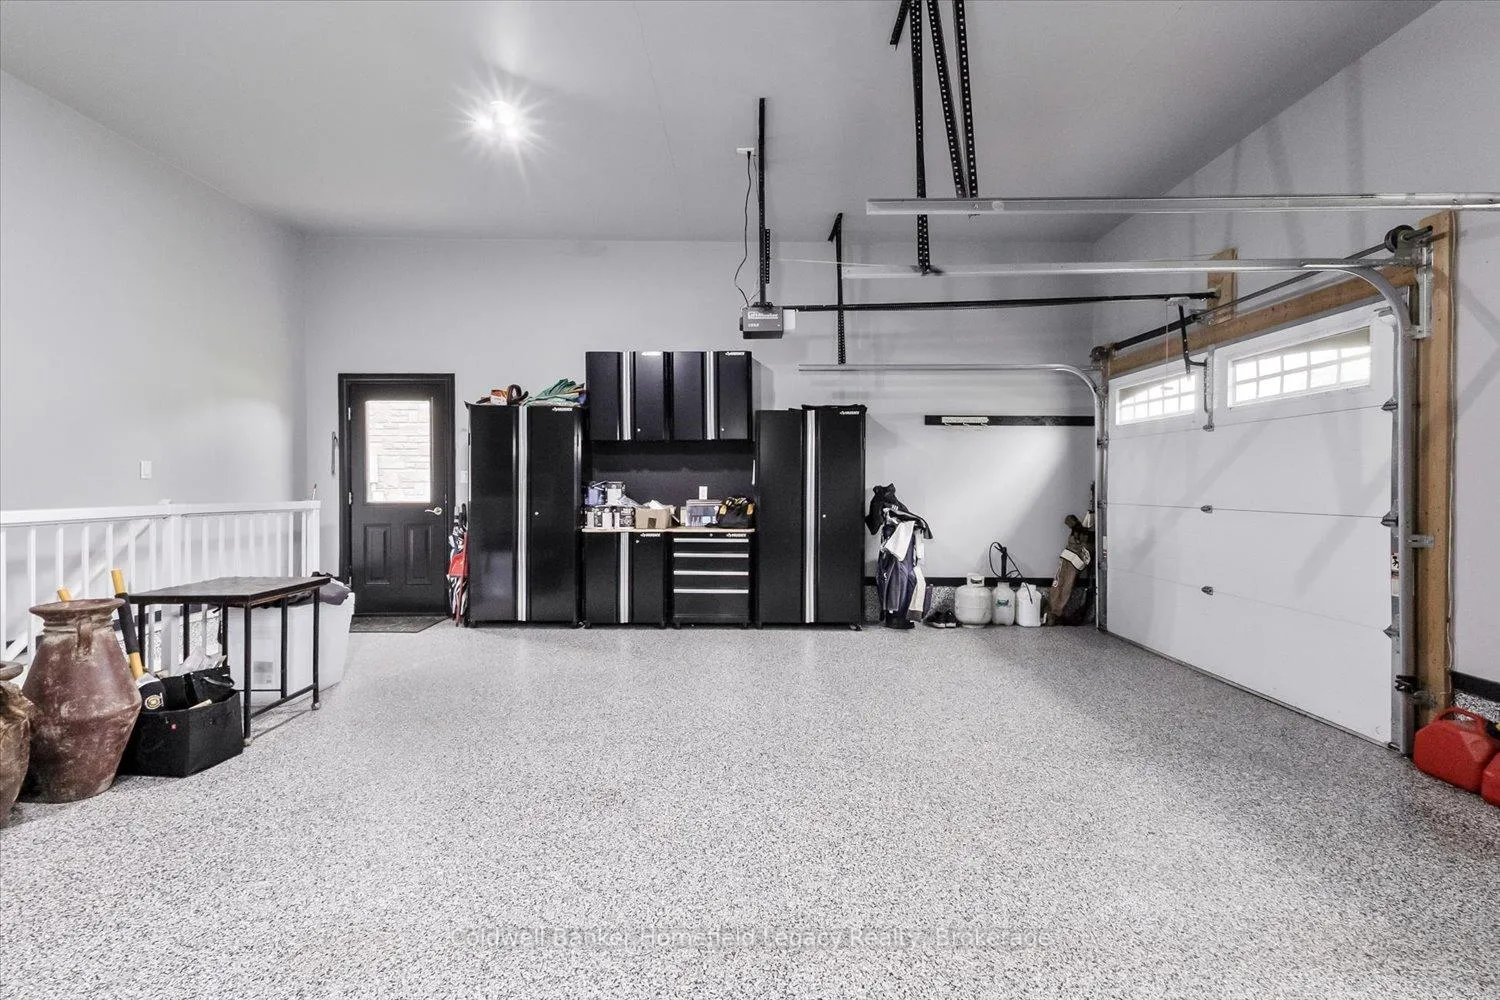
- Attached garage with coated flooring.
- First time on market since construction.
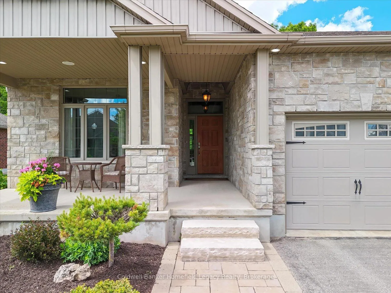
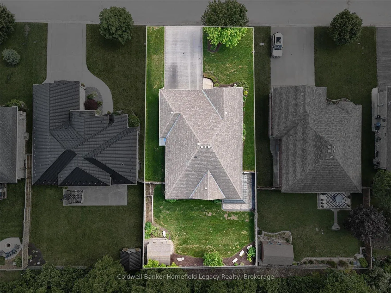
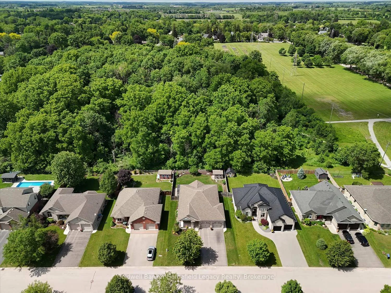
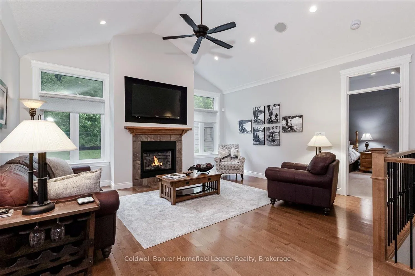
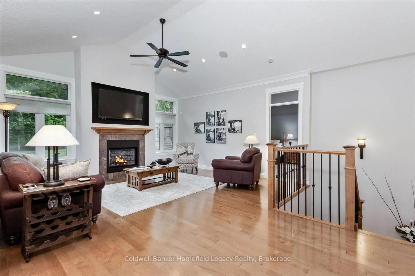
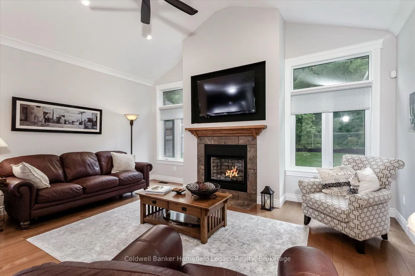
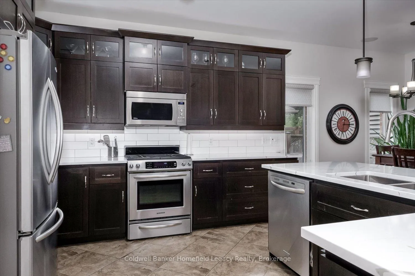
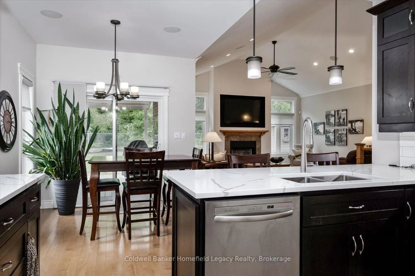
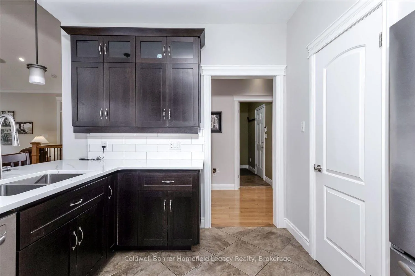
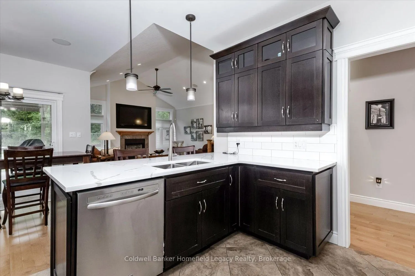
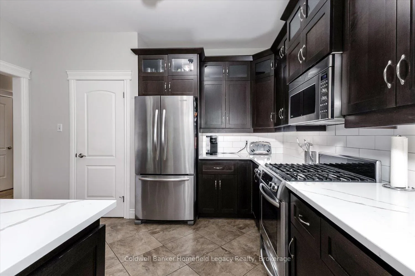
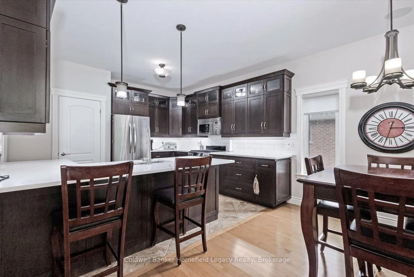
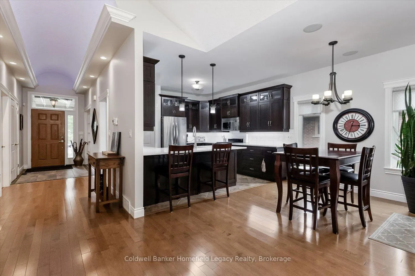
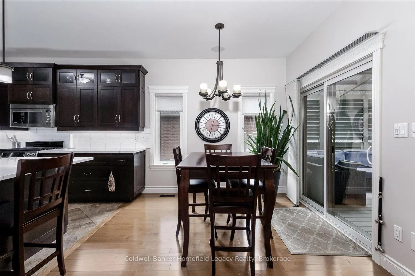
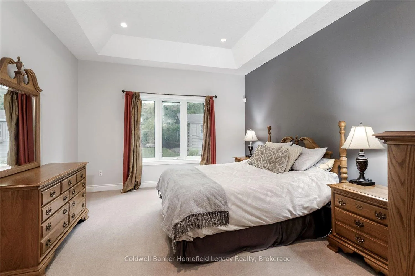
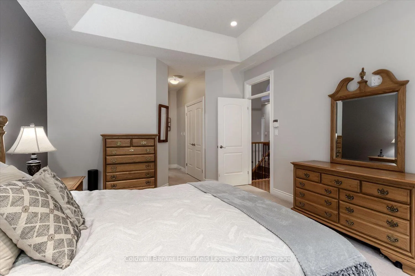
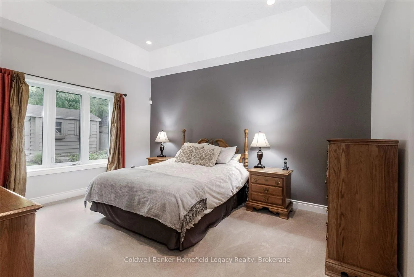
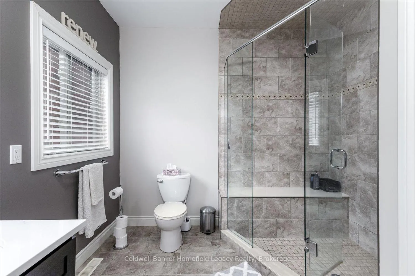
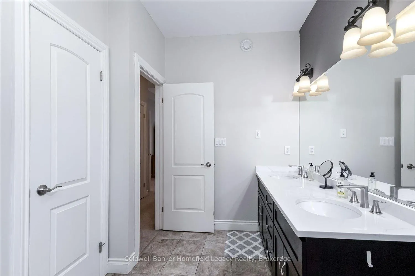
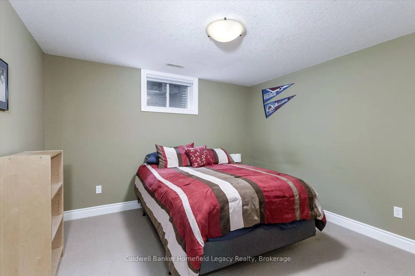
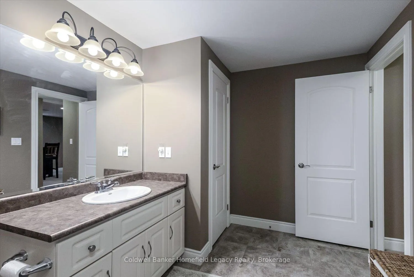
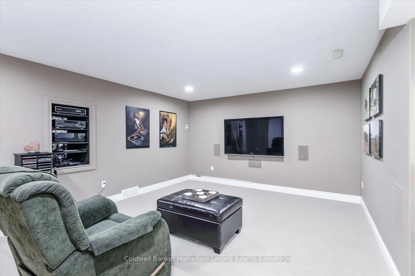
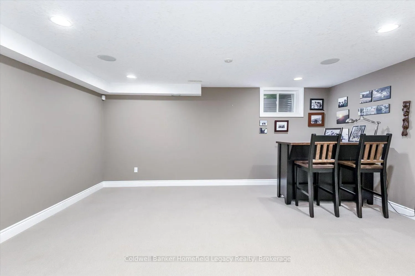
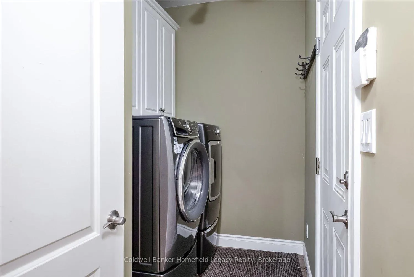
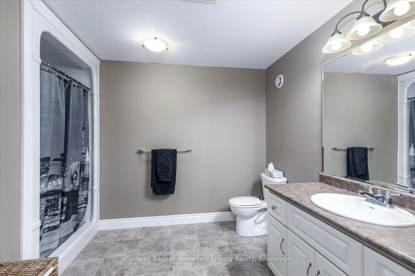
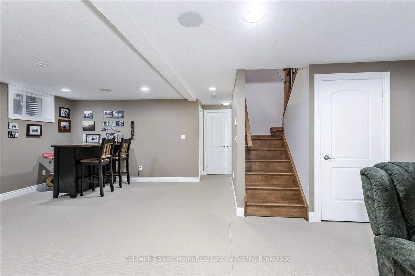
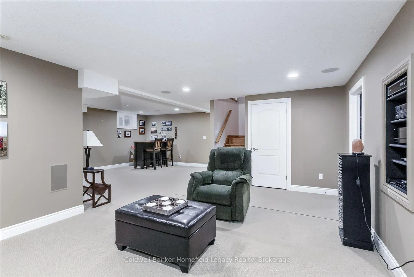
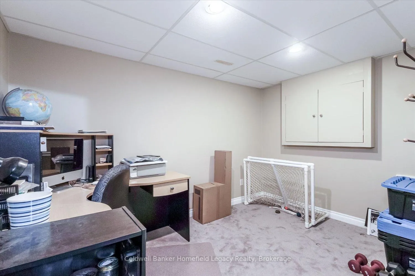
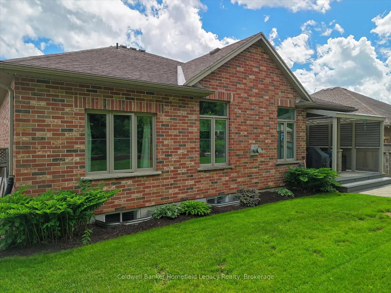
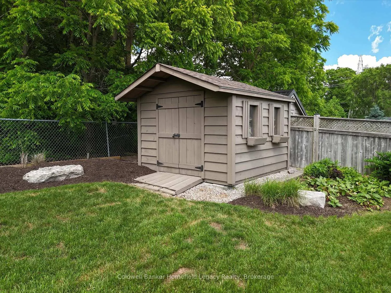
THIS IMMACULATE LUXURY BUNGALOW CHECKS ALL OF THE BOXES, TWO OR THREE BEDROOM, 3 BATH CUSTOM BUILT HOME IS BEING OFFERED FOR THE FIRST TIME SINCE CONSTUCTED IN ONE OF ST MARY MOST DESIRED AREAS BACKING ONTO A CONTROLLED WOODLOT FOR THE ULTIMATE IN PRIVACY. AS YOU ENTER THE HOME THE BARREL HALL CEILING IS SURE TO INPRESS ALONG WITH THE OPEN CONCEPT MAIN LEVEL WITH CUSTOM KITCHEN WITH RECENTLY UPGRADE COUNTERTOPS, SINKS AND BACKSPASH, AND LARGE DINING AREA AND A HUGE LIVING ROOM A CATHEDRAL CEILING COMPLETE WITH GAS FIREPLACE AND VIEWS TO THE REAR YARD. LARGE COVERED COMPOSIT DECK AREA WITH ENHANCE WIFI CENTER RECENTLY ADDED TO ENJOY 3 SEASONS WITH LOTS OF PRIVACE ADDED. MAIN LEVEL PRIMARY BEDROOM FEATURES A TRAYED CEILING AND A LUXURIOUS ENSUITE BATH AND LARGE MAIN BATH JUST DOWN THE HALL. MAIN FLOOR LAUNDRY/MUD ROOM OFF OF THE OVERSIZED 2 CAR ATTACHED GARAGE WHICH FEATURES PROFESSIONALLY COATED AND SEALED FLOORING AND A HANDY STAIRCASE TO THE BASEMENT AREA. THE ENTIRE BASEMENT HAS IN FLOOR HEAT INSTALLED FOR THOSE COLD EVENINGS IN THE FALL AND WINTER MONTHS, LOTS OF FEATURES SUCH AS ENHANCED THEATRE SOUND THRUOUT THE HOME MAINTAINED BY BAX ELECTRONICS, THIS SHOWPIECE HAS HAD RECENT PAINT THRUOUT THE MAIN LEVEL AND ALL UPPER BATHROOMS IN THE HOME TREATED TO NEW QUARTZ COUNTERTOPS RECENTLY. WELL LANDSCAPED BOTH FRONT AND THE FENCED REAR YARD WITH FRONT AND BACK WALKWAYS ADDED AS WELL. DETACHED CUSTOM GARDEN SHED FOR YOUR YARD STORAGE NEEDS. THIS TWO BEDROOM PLUS DEN OR THREE BEDROOM IS WORTH A LOOK AND WILL APPEAL TO A WIDE VARIETY OF POTENTIAL BUYERS. VIEW THE PICTURES, VIRTUAL TOUR AND DRONE FOOTAGE AND MAKE YOUR APPOINTMENT TO VIEW THIS HOME IF YOU ARE LOOKING FOR SOMETHING TRULY SPECIAL.
Key Facts & Features
Property Costs
- Annual Property Tax Amount
- $6,152
- Land Transfer Tax Fee
- $16,473
Rental Items
- Rental Equipment
- WATER HEATER
- Under Contract
- Hot Water Heater
- Basement Type
- Walk-Up, Partially Finished
Interior Features
- Laundry Level
- Main Level
- Interior Extras
- Air Exchanger, Auto Garage Door Remote, ERV/HRV, On Demand Water Heater, Primary Bedroom - Main Floor, Sump Pump, Water Softener
- View
- Park/Greenbelt, Trees/Woods
- Security Features
- Security System
- Fireplace/Stove
- Yes
- Fireplace Features
- Living Room, Natural Gas
- Elevator
- No
Exterior Features
- Exterior Extras
- Backs On Green Belt, Deck, Landscaped, Lighting, Paved Yard, Porch, Patio
- Pool
- None
- Property Features
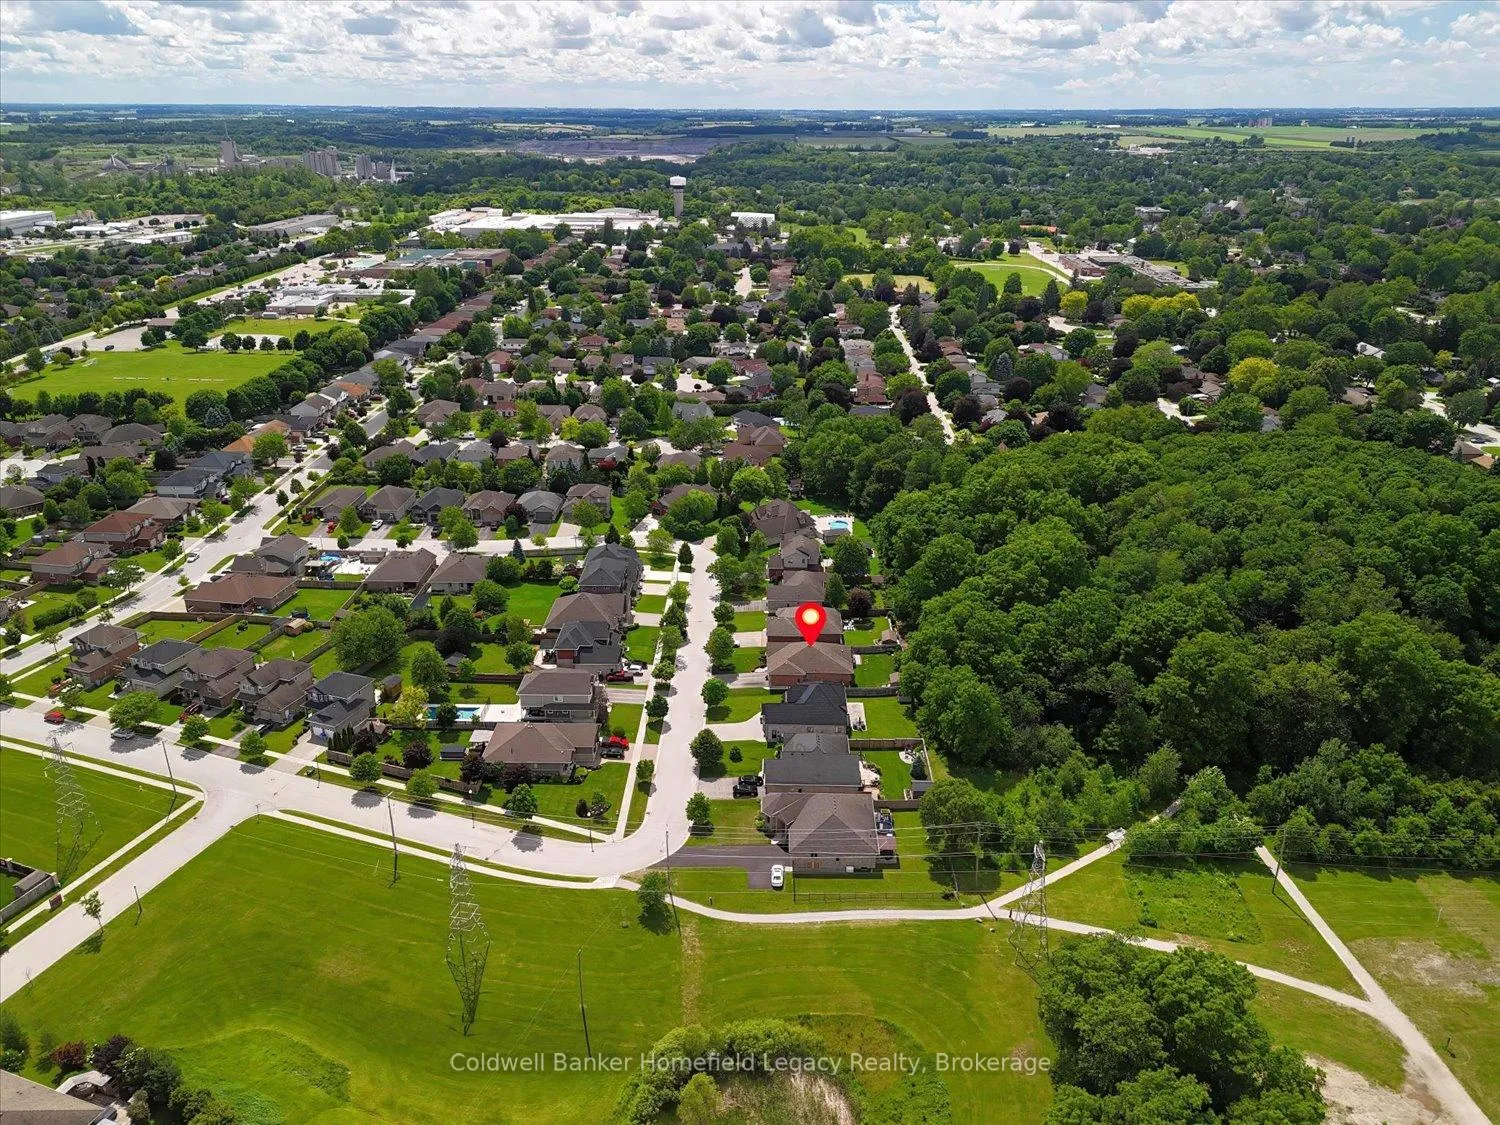
- Fenced Yard, Hospital, Greenbelt/Conservation, Library, Rec./Commun.Centre, Place Of Worship
- Other Structures
- Garden Shed
Building
- Building Type
- Detached
- Building Style
- Bungalow
- Approx Age
- 16-30
Construction
- Exterior Finish
- Stone, Brick Veneer
- Roof
- Asphalt Shingle
- Foundation Details
- Concrete
- Special Designation
- Unknown
Lot
- Lot Front
- 20.00 ft
- Lot Depth
- 37.70 ft
- Lot Shape
- Irregular
Inclusions
- Inclusions
- ALL APPLIANCES AS VIEWED, ALL WINDOW TREATMENTS AND HARDWARD AS VIEWED, ALL LIGHT FIXTURES AS VIEWED, ALL WALL TO WALL FLOOR COVERINGS AS VIEWED, WATER SOFTENER, GARAGE DOOR OPENERS WITH REMOTES, GARDEN SHED, LIVING ROOM TV AND FAMILY ROOM TV AND MOUNTS, ALL CEILING FANS
Exclusions
- Exclusions
- PATIO TV, TOOL STORAGE CABINETS IN GARAGE AND WORK STATION, WATER HEATER IS RENTED FROM RELIANCE
Parking & Garages
- Garage Type
- Attached
- Garage Spaces
- 2
- Parking Spaces
- 4
- Total Garage And Parking Spaces
- 6
Heating & Cooling
- Heat Source
- Gas
- Heat Type
- Forced Air
- Air Conditioning
- Central Air
- Water
- Municipal
- Sewers
- Sewer
- Bedrooms
- 3
- Washrooms
- 3
- Kitchens
- 1
- Family / bonus room
- Yes
Room sizes
- Foyer—Main level
- Office—Main level
- Kitchen—Main level
- Dining Room—Main level
- Living Room—Main level
- Primary Bedroom—Main level
- Laundry—Main level
- Bathroom—Main level, 4 Pc Bath
- Bathroom—Main level, 4 Pc Ensuite
- Family Room—Lower level
- Bedroom 2—Lower level
- Bathroom—Lower level, 4 Pc Bath
- Furnace Room—Lower level
- Utility Room—Lower level
- Office—Lower level
- Cold Room/Cantina—Lower level
- Other—Lower level
- Office—Lower level
Washrooms
- 3-piece, Basement
- Municipality
- St. Marys
- Neighbourhood
- St. Marys
- Main cross streets
- MAXWELL AND SOUTHVALE
- Zoning
- R-2
- Directions
- MAXWELL STREET SOUTH OFF OF JAMES STREET SOUTH , LEFT ONTO TRILLIUM COURT PROPERTY ON LEFT HAND SIDE BACKING ONTO SPARLING BUSH .
- MLS® number
- X13478982
- Data source
- Toronto Regional Real Estate Board
- Listed on
- 2026-06-23
- Updated on
- 2026-09-16
- Days on market
- 117 days
- Possession date
- 2026-09-30
- Possession type
- Flexible
- Co-op commission
- 2%
- Seller
- Listed by
- Coldwell Banker Homefield Legacy Realty
Home Market Value
Current home valuation for 46 Trillium Crescent, St. Marys, St. Marys, ON. Listed for $999,900
HOMEH Estimate
$985,000
Estimated Sales Range
$880,000 - $1,000,000
HOMEH Estimate for 46 Trillium Crescent, St. Marys
Calculated with a real agent's CMA method — 45+ years of experience, codified. Not an AI guess.
For the owner
Is this your home? Track its value.
Get this home's HOMEH Estimate by email once a month, with how many homes are for sale around you.
Mortgage Payment Calculator
Compare up to 4 down payment scenarios
5% on first $500K + 10% on $499,900 over $500K
$74,990
| Scenario 1 | Scenario 2 | Scenario 3 | Scenario 4 | |
|---|---|---|---|---|
−Down payment | % $ | % $ | % $ | % $ |
+CMHC insurance | $36,996 | $27,897 | $23,798 | $0 |
=Total mortgage | $961,903 | $927,807 | $873,713 | $799,920 |
Amortization | ||||
Mortgage rate | % | % | % | % |
| Payment frequency | ||||
=Mortgage payment | $4,696monthly | $4,530monthly | $4,266monthly | $3,906monthly |
Land Transfer Tax
$16,473
$16,473
Around this home
Data provided by OpenStreetMap & Fraser Institute School Rankings
Ask HOMEH
New!Hi there!
👋Text or call (416) 301-9001
Recommended for you
Based on homes you've looked at.
No recommended properties found.
Nearby similar homes
No nearby properties found.
More real estate resources
Other homes nearby
Explore this area
No nearby listings available.