
143 Chestnut Street
St. Thomas, ON N5R 2B3
- 3Bedrooms
- 2Bathrooms
- 3Garage
- 700–1100Sq Ft
- $2,729Tax
- 35×120 ftLot Size
 Estimated Value:$396,148See Free Estimate Report

Property not available for sale or for rent.
HOMEH One: full-service selling for a 1% listing fee. The buyer's agent commission is separate.
Free Home EvaluationHow Much Is My Home Worth?Homes for Sale NearbySale & Price History for 143 Chestnut Street, St. Thomas
| Start Date | End Date | Price | Event | MLS# |
|---|---|---|---|---|
| 2025-07-03 | 2025-07-18 | Login to See Prices | Sold | x12261464 |
Real estate boards require you to or to see the full details of this property.
*Sold prices and complete sale & price history are regulated data. Under the Trust in Real Estate Services Act, 2002 (TRESA) and the rules of the Real Estate Council of Ontario (RECO), and pursuant to the Multiple Listing Service® rules of the Canadian Real Estate Association (CREA) and the Toronto Regional Real Estate Board (TRREB), this information may be shown only to registered users who have agreed to the applicable terms of use (a Virtual Office Website, or "VOW," arrangement). HOMEH Inc., Brokerage therefore provides it to signed-in members only. Creating an account is free and takes under a minute.
About 143 Chestnut Street, St. Thomas
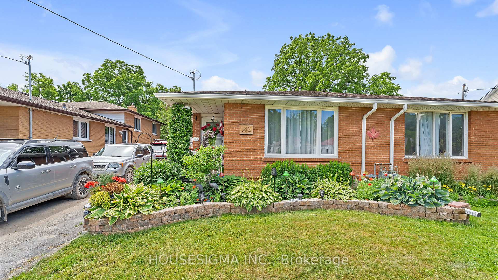
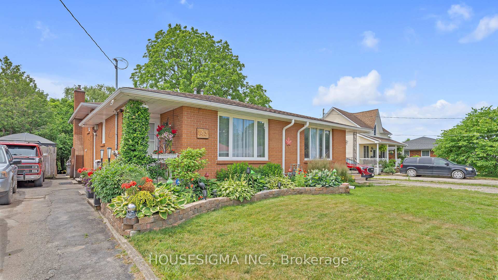
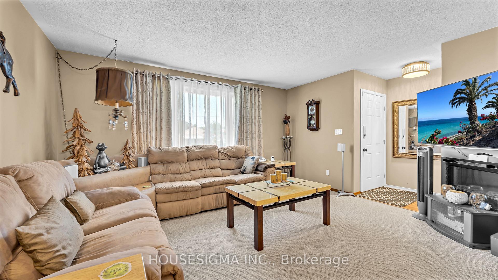
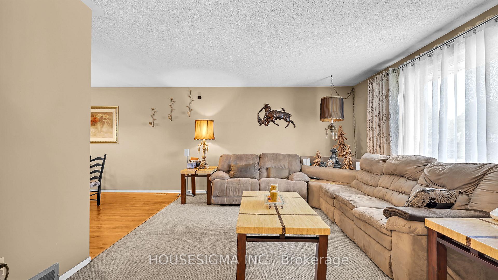
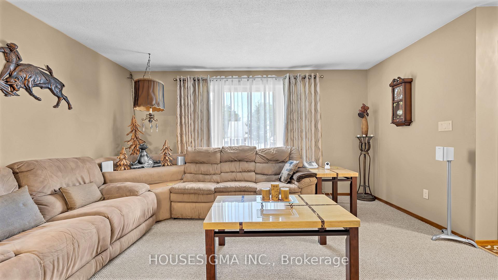
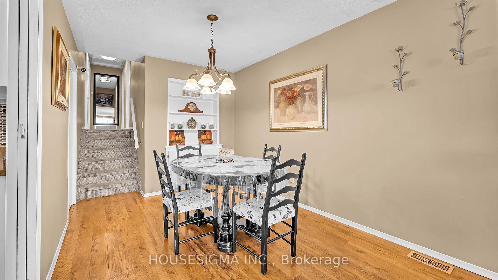
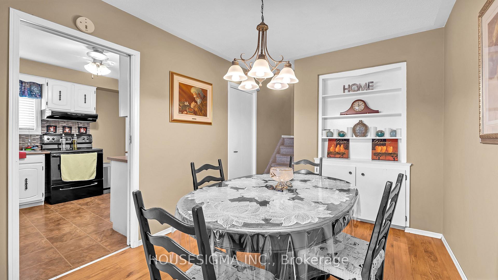
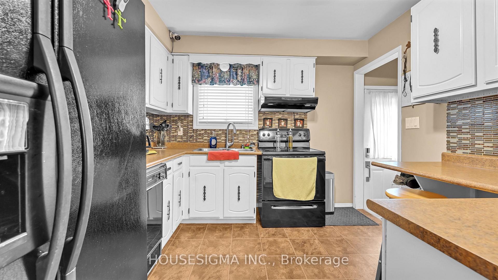
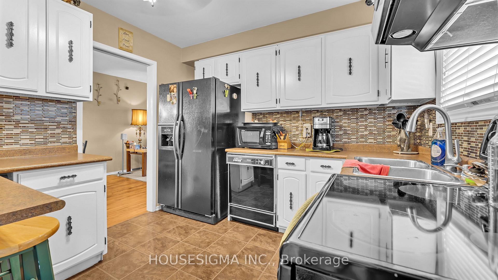
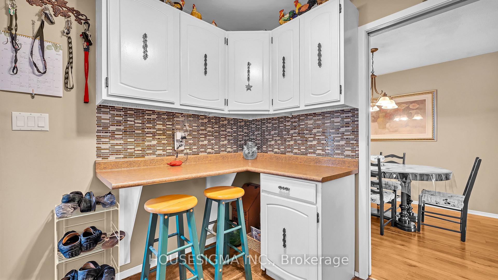
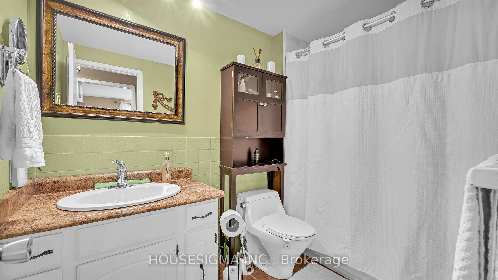
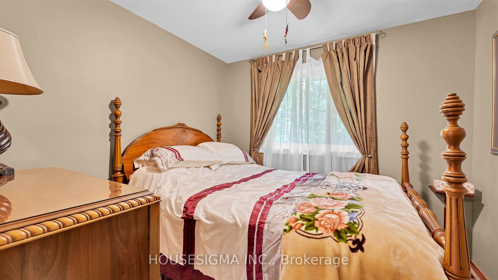
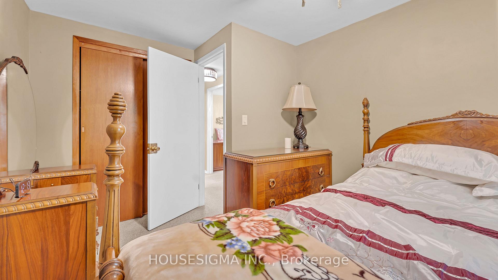
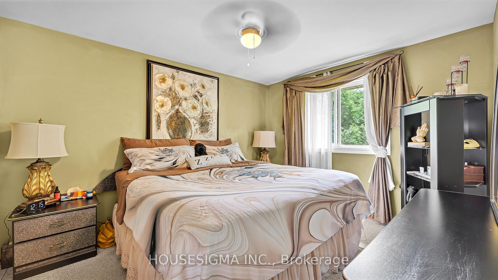
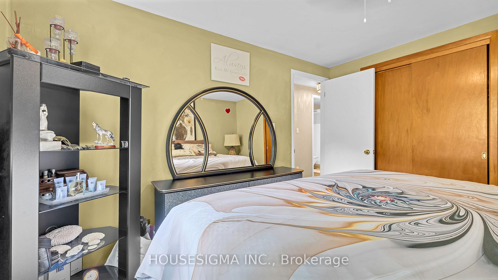
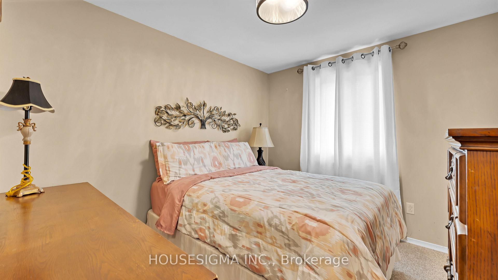
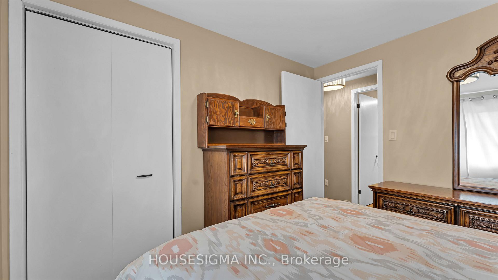
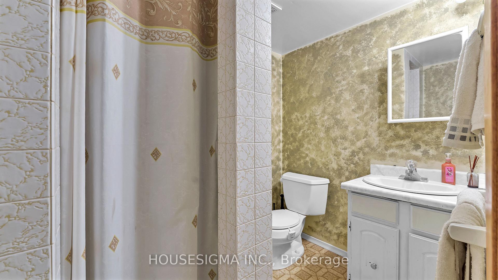
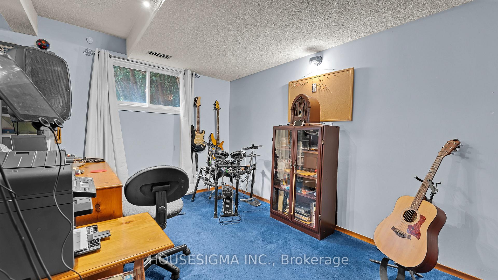
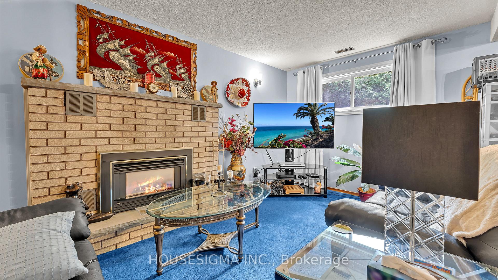
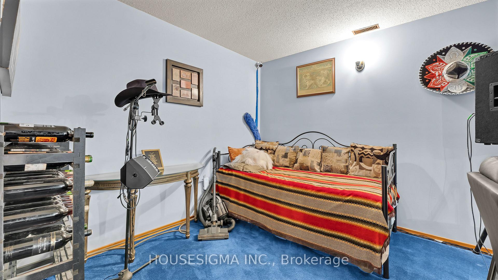
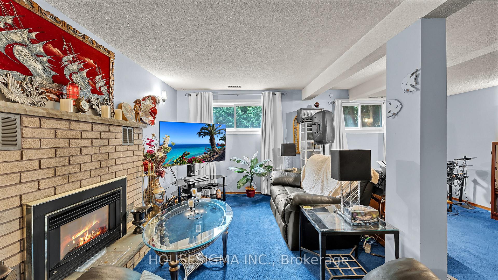
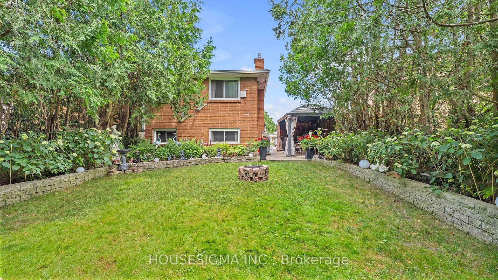
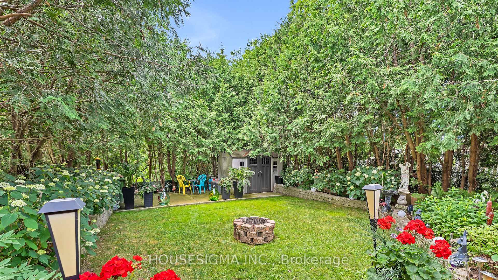
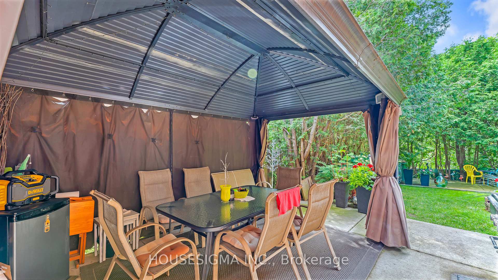
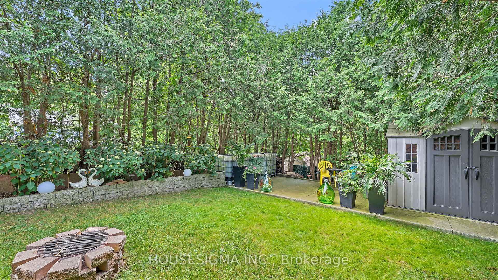
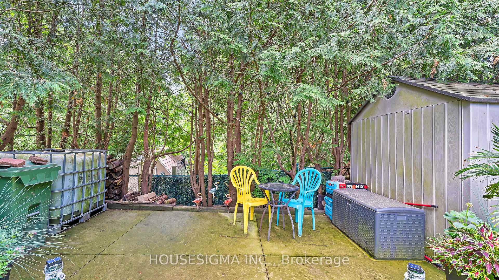
If youve been waiting for a home that strikes the right balance between comfort, potential, and location,this one quietly delivers. Tucked into one of St. Thomas most convenient and family-oriented neighbourhoods, this well-maintained 3-bedroom, 2 full bathroom semi-detached home is a smart move, whether you're just starting out or adding to your investment portfolio.Step inside to find a bright and functional main level, where the kitchen catches great natural light throughout the day. Its the kind of layout that works from day one, but also leaves room to bring your own vision to life over time. And with a separate side entrance leading to the lower level, theres real flexibility here!Think in-law suite, income potential, or extra space for teens or guests. The utility room downstairs also offers generous storage, helping keep the rest of the home clutter-free.Out back, the private, fully fenced yard is a quiet retreat. Complete with a gazebo, a patio for summer meals, and space to gather around a fire pit. Whether its kids running around, pets burning off energy, or just you enjoying a quiet evening, its a space that adapts to whatever stage of life youre in.Theres parking for three vehicles in the private drive! Something youll quickly appreciate in a neighbourhood like this.And when it comes to location, youre in a spot that makes daily life easier: Walking distance to Central Elgin High School, Pierre Elliott Trudeau French Immersion, Forest Park Public, and the YMCA. Plus, youre less than a kilometre from the hospital, fire station, and police servicespeace of mind built in.To top it off, the city is currently upgrading all underground infrastructure, Sanitary, storm, and water mainswith plans to repave the road, install new curbs and sidewalks, and restore the driveway and landscaping once complete. The work is expected to wrap up by July 24, 2025.
Key Facts & Features
Property Costs
- Annual Property Tax Amount
- $2,729
- Land Transfer Tax Fee
- $5,073
Rental Items
- Rental Equipment
- Hot water heater
- Under Contract
- Hot Water Heater
- Basement Type
- Unfinished
Interior Features
- Laundry Level
- Lower Level
- Interior Extras
- In-Law Capability, Water Heater
- View
- City, Garden
- Security Features
- Smoke Detector, Carbon Monoxide Detectors
- Fireplace/Stove
- Yes
- Fireplace Features
- Family Room
- Elevator
- No
Exterior Features
- Exterior Extras
- Landscaped, Patio, Privacy, Year Round Living
- Pool
- None
- Property Features
- Fenced Yard, Hospital, Library, Park, Place Of Worship, School
- Other Structures
- Fence - Full, Gazebo, Garden Shed
Building
- Building Type
- Semi-Detached
- Building Style
- Backsplit 4
- Approx Age
- 31-50
Construction
- Exterior Finish
- Brick Veneer
- Roof
- Asphalt Shingle
- Foundation Details
- Poured Concrete
- Special Designation
- Unknown
Lot
- Lot Front
- 35.00 ft
- Lot Depth
- 120.00 ft
- Lot Size
- 0.1
- Lot Shape
- Rectangular
Inclusions
- Inclusions
- Refrigerator, Stove, Dishwasher, Washer, Dryer, gazebo, garden shed
Parking & Garages
- Garage Type
- None
- Garage Spaces
- 3
- Parking Spaces
- 3
- Total Garage And Parking Spaces
- 3
Heating & Cooling
- Heat Source
- Gas
- Heat Type
- Forced Air
- Air Conditioning
- Central Air
- Water
- Municipal
- Sewers
- Sewer
- Natural Gas
- Yes
- Hydro
- Yes
- Cable
- Available
- Telephone
- Available
- Bedrooms
- 3
- Washrooms
- 2
- Kitchens
- 1
- Family / bonus room
- Yes
Room sizes
- Foyer—Main level
- Living Room—Main level
- Dining Room—Main level
- Living Room—Lower level
- Bathroom—Lower level
- Utility Room—Basement level
- Bathroom—Second level
- Bedroom 2—Second level
- Primary Bedroom—Second level
- Bedroom 3—Second level
- Kitchen—Main level
Washrooms
- 4-piece, Second
- 3-piece, Lower
- Municipality
- St. Thomas
- Neighbourhood
- St. Thomas
- Main cross streets
- Third avenue and Chestnut Street
- Zoning
- Single family residential
- Directions
- Turn left onto Chestnut street from Third Avenue and it's halfway down on the right
- MLS® number
- X12261464
- Data source
- Toronto Regional Real Estate Board
- Status change
- 2025-07-18
- Listed on
- 2025-07-03
- Days on market
- 15 days
- Possession date
- 2025-09-05
- Possession type
- 30-59 days
- Co-op commission
- 2
- Seller
- Listed by
- HOUSESIGMA INC.
Home Market Value
Current home valuation for 143 Chestnut Street, St. Thomas, St. Thomas, ON. Listed for $429,900
HOMEH Estimate
$396,148
Estimated Sales Range
$312,957 - $479,339
HOMEH Estimate for 143 Chestnut Street, St. Thomas
Calculated with a real agent's CMA method — 45+ years of experience, codified. Not an AI guess.
For the owner
Is this your home? Track its value.
Get this home's HOMEH Estimate by email once a month, with how many homes are for sale around you.
Mortgage Payment Calculator
Compare up to 4 down payment scenarios
5% of purchase price for homes $500K or less
$21,495
| Scenario 1 | Scenario 2 | Scenario 3 | Scenario 4 | |
|---|---|---|---|---|
−Down payment | % $ | % $ | % $ | % $ |
+CMHC insurance | $16,336 | $11,994 | $10,232 | $0 |
=Total mortgage | $424,741 | $398,904 | $375,647 | $343,920 |
Amortization | ||||
Mortgage rate | % | % | % | % |
| Payment frequency | ||||
=Mortgage payment | $2,074monthly | $1,948monthly | $1,834monthly | $1,679monthly |
Land Transfer Tax
$5,073
$5,073
Around this home
Data provided by OpenStreetMap & Fraser Institute School Rankings
Ask HOMEH
New!Hi there!
👋Text or call (416) 301-9001
Recommended for you
Based on homes you've looked at.
No recommended properties found.
Nearby similar homes
No nearby properties found.
More real estate resources
Other homes nearby
Explore this area
No nearby listings available.