
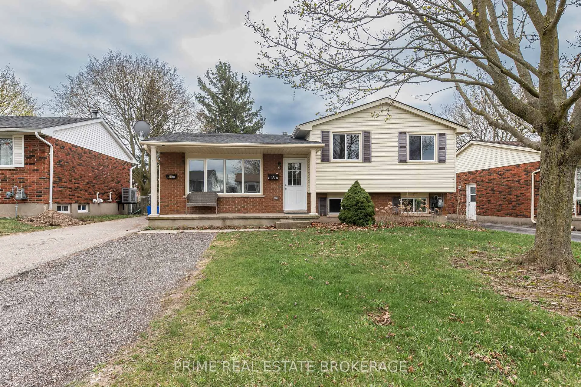
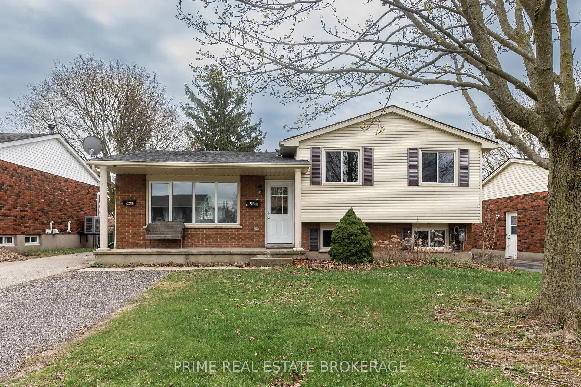
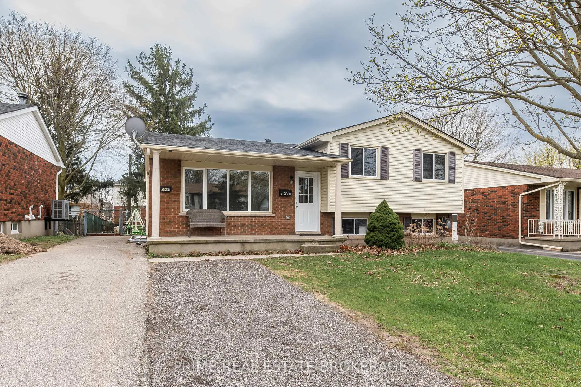
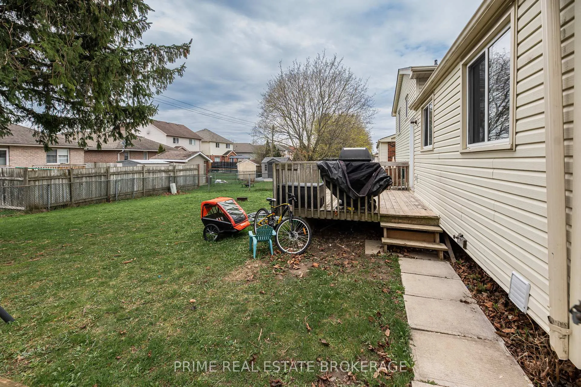
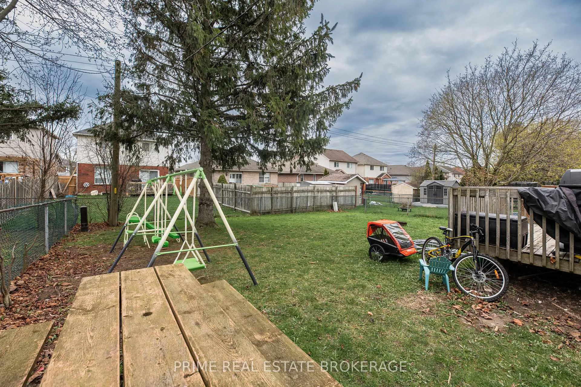
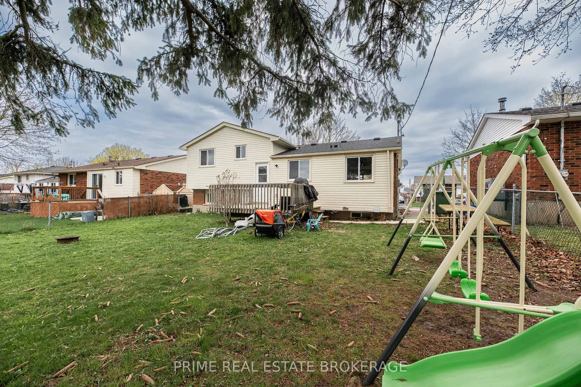
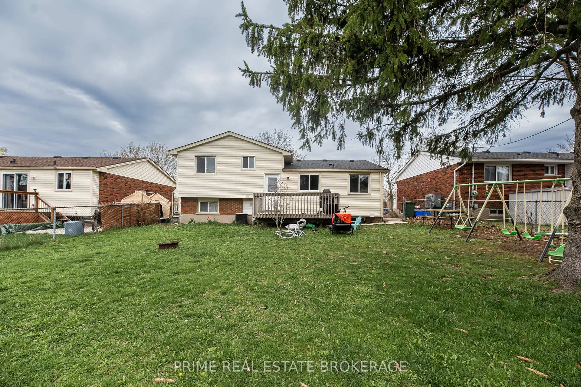
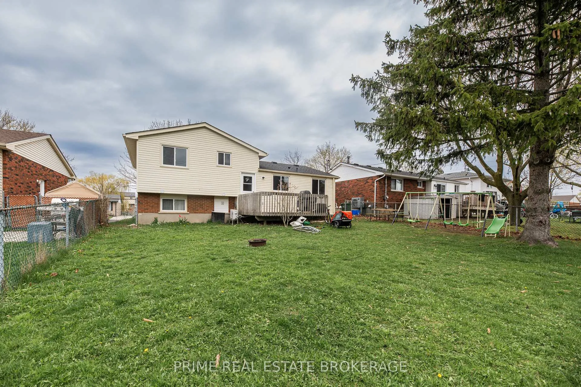
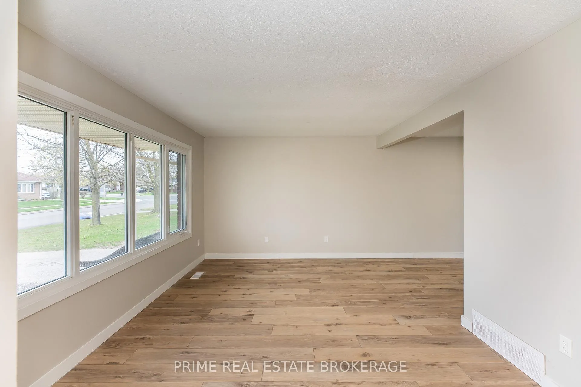
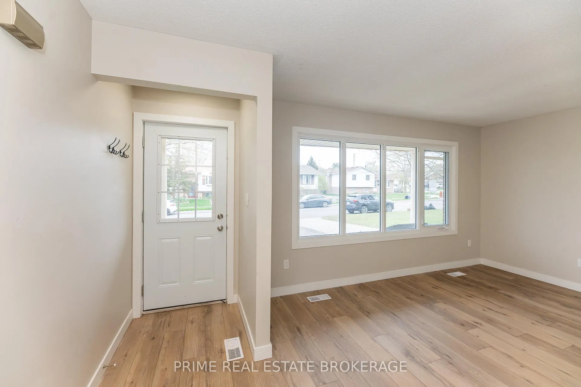
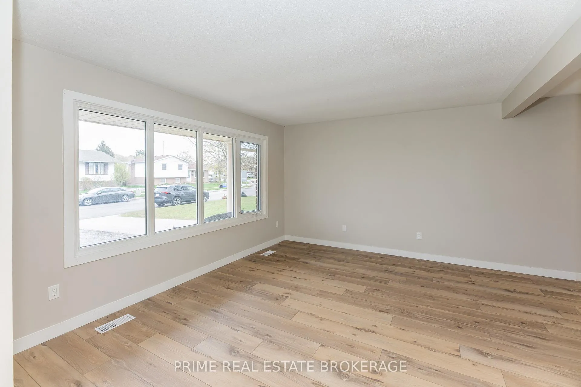
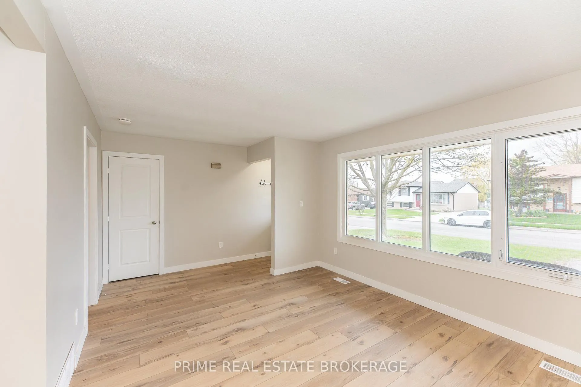
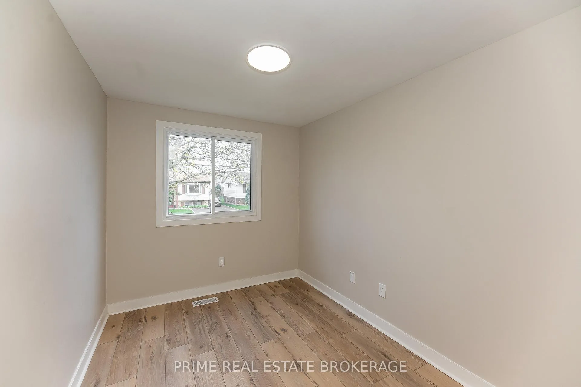
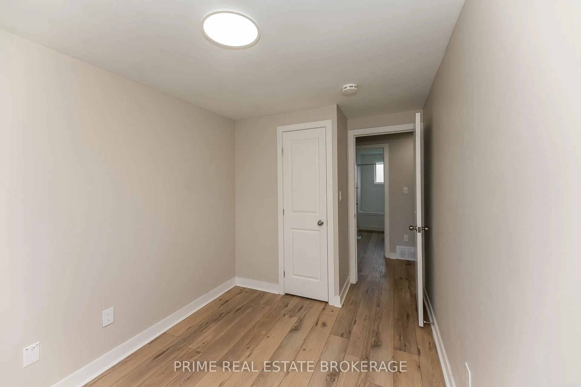
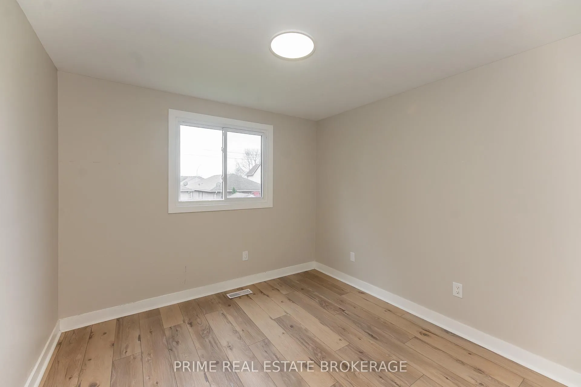
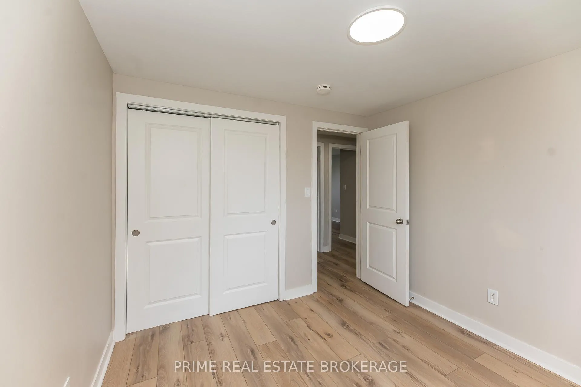
56 Leger Avenue
St. Thomas, ON N5R 5P7
- 3+2Bedrooms
- 2Bathrooms
- 5Parking
- 700–1100Sq Ft
- $3,668Tax
- 51×100 ftLot Size
 Free EstimateSee Free Estimate Report

Property not available for sale or for rent.
HOMEH One: full-service selling for a 1% listing fee. The buyer's agent commission is separate.
Free Home EvaluationHow Much Is My Home Worth?Homes for Sale NearbySale & Price History for 56 Leger Avenue, St. Thomas
| Start Date | End Date | Price | Event | MLS# |
|---|---|---|---|---|
| 2026-05-04 | 2026-08-04 | Login to See Prices | Expired | x13076554 |
Real estate boards require you to or to see the full details of this property.
*Sold prices and complete sale & price history are regulated data. Under the Trust in Real Estate Services Act, 2002 (TRESA) and the rules of the Real Estate Council of Ontario (RECO), and pursuant to the Multiple Listing Service® rules of the Canadian Real Estate Association (CREA) and the Toronto Regional Real Estate Board (TRREB), this information may be shown only to registered users who have agreed to the applicable terms of use (a Virtual Office Website, or "VOW," arrangement). HOMEH Inc., Brokerage therefore provides it to signed-in members only. Creating an account is free and takes under a minute.
About 56 Leger Avenue, St. Thomas
Summarized Description
- Turnkey duplex generating immediate rental income.
- Fully renovated with modern finishes in 2024.
- Includes a 3-bedroom upper and 2-bedroom lower unit.
- New kitchens with quartz countertops and in-suite laundry.
- Dedicated heating and cooling systems for each unit.
- Located in a desirable area with schools and parks.
- Potential to increase rental income significantly.
- Low management friction with separate meters and ample parking.
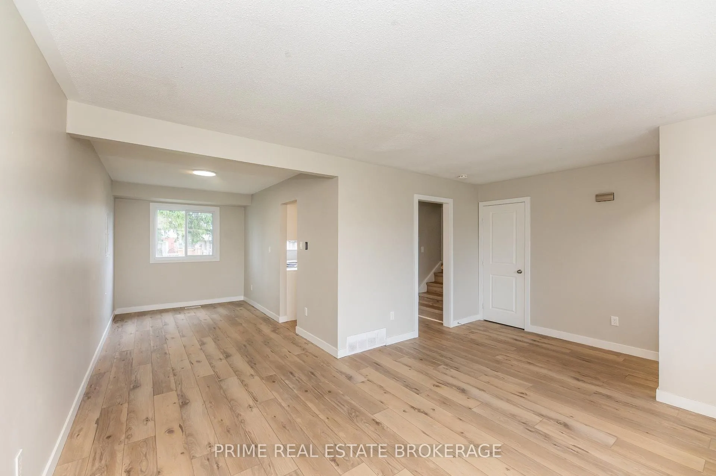
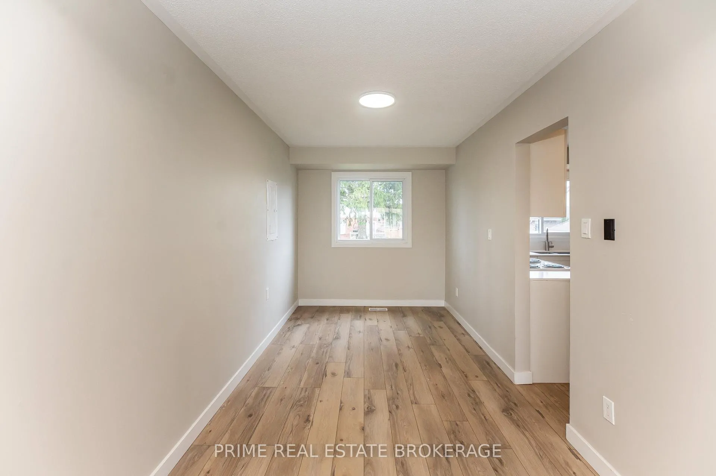
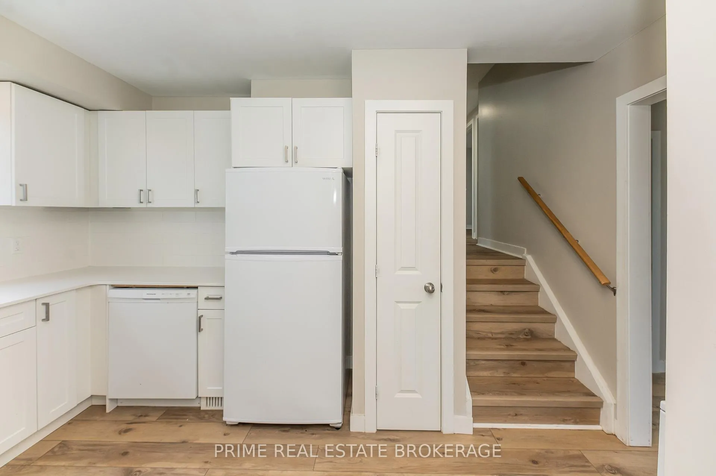
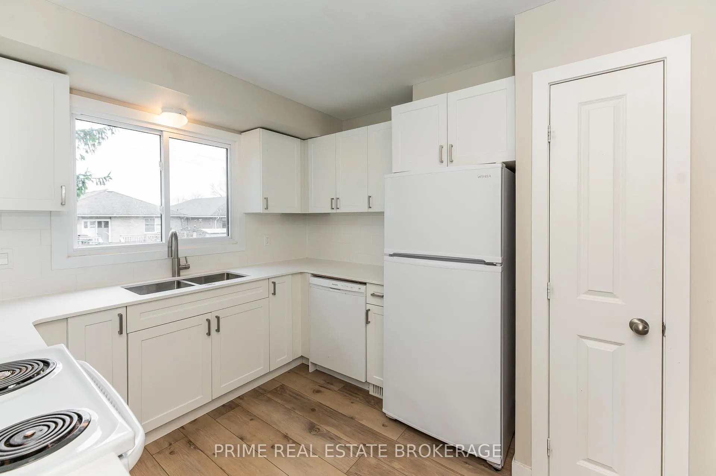
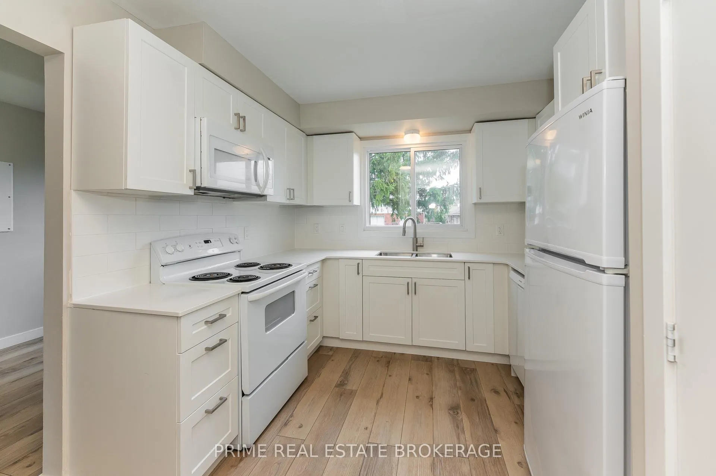
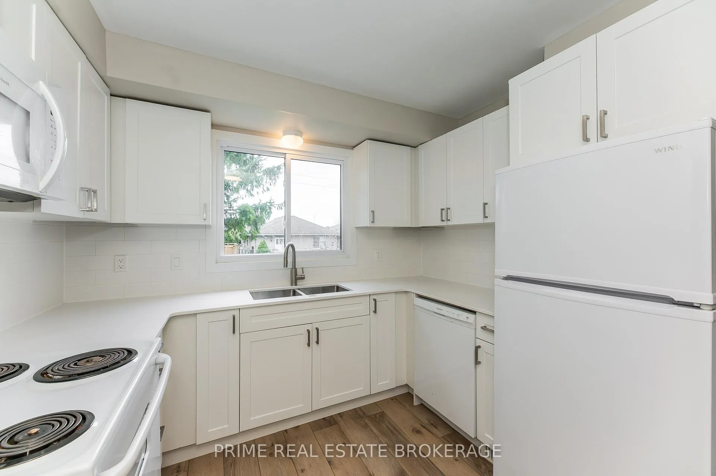
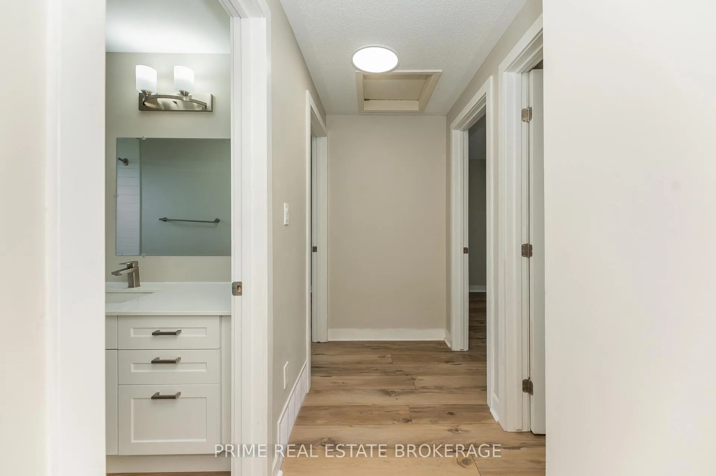
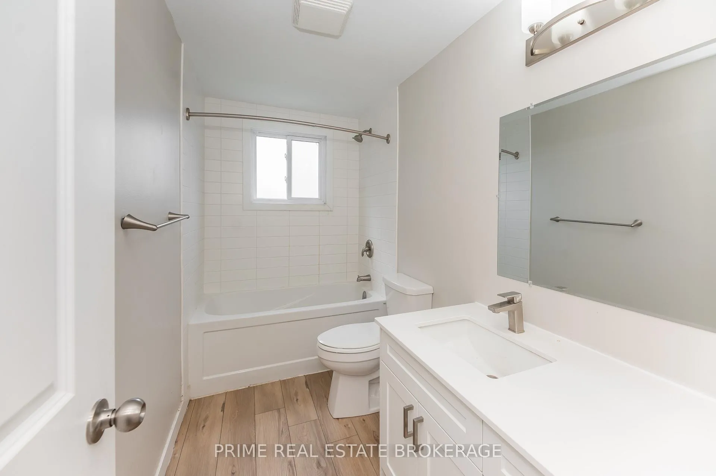
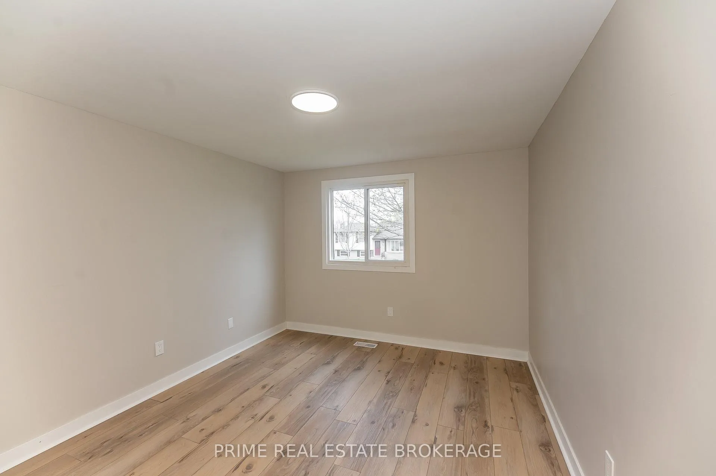
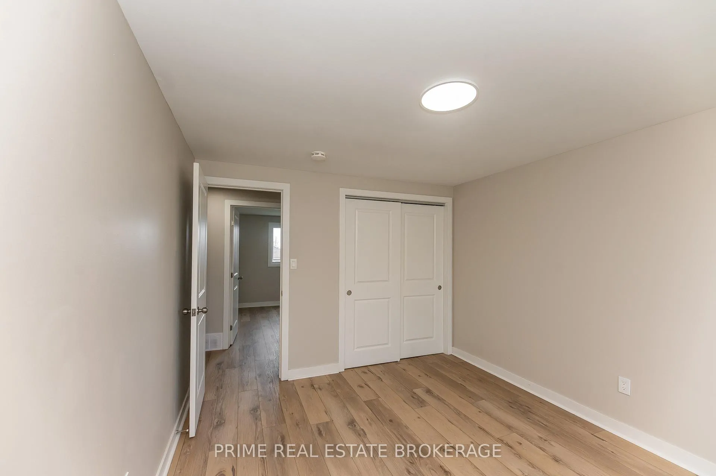
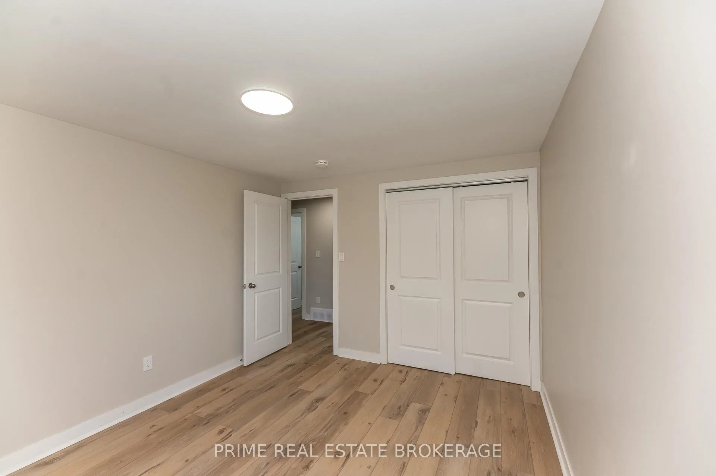
A prime opportunity to own a turnkey, cash-flowing duplex on the south edge of St. Thomas - fully renovated, professionally positioned, and generating immediate income from day one. Configured as a 3-bedroom upper unit and a 2-bedroom lower unit, both units have been completely updated in 2024, delivering a true "plug-and-play" investment. Interior improvements include brand new kitchens with quartz countertops, updated cabinetry, subway tile backsplashes, refreshed bathrooms, new flooring throughout, and in-suite laundry in both units - a level of finish that not only attracts quality tenants, but helps support long-term rent stability. From a numbers standpoint, the property is currently producing $3,790/month in gross rental income, with a clear path to $3,990/month based on achievable market rents. After accounting for approximately $1,044/month in operating expenses, this results in a net operating income of ~$2,745/month ($32,951 annually) on current rents, and ~$2,945/month ($35,351 annually) at market rents. At the current list price, this translates to a 5.9% cap rate based on actual income, with the ability to push into the 6.3% range as rents are optimized - offering both immediate return and built-in upside. Operationally, the property is well thought out. Each unit benefits from its own dedicated heating and cooling system, helping reduce tenant overlap and simplifying expense management - with the upper unit serviced by a forced air furnace and central A/C, and the lower unit equipped with heat pumps (with integrated AC) and baseboard as backup. Combined with separate hydro meters and parking for up to 5 vehicles, this is a low-friction asset from a management standpoint. Location plays a key role here as well. Positioned on the south edge of St. Thomas, tenants have access to a wide range of schools, parks, walking trails, and everyday amenities - a consistently desirable area that supports tenant demand and long-term occupancy.
Key Facts & Features
Property Costs
- Annual Property Tax Amount
- $3,668
- Land Transfer Tax Fee
- $8,673
- Basement Type
- Full, Finished
Interior Features
- Interior Extras
- None
- Fireplace/Stove
- No
- Elevator
- No
Exterior Features
- Exterior Extras
- Porch
- Pool
- None
- Property Features
- Fenced Yard, Hospital, Park, Place Of Worship, Public Transit, School
Building
- Building Type
- Multiplex
- Building Style
- Sidesplit
Construction
- Exterior Finish
- Brick, Vinyl Siding
- Roof
- Asphalt Shingle
- Foundation Details
- Poured Concrete
- Special Designation
- Unknown
Lot
- Lot Front
- 50.54 ft
- Lot Depth
- 100.00 ft
Inclusions
- Inclusions
- Refrigerators x2 / Stove x2 / Washer x2 / Dryer x2
Exclusions
- Exclusions
- Tenants' belongings
Parking & Garages
- Garage Type
- None
- Garage Spaces
- 0
- Parking Spaces
- 5
- Total Garage And Parking Spaces
- 5
Heating & Cooling
- Heat Source
- Electric
- Heat Type
- Baseboard
- Air Conditioning
- Central Air, Wall Unit(s)
- Water
- Municipal
- Sewers
- Sewer
- Bedrooms
- 3 + 2
- Washrooms
- 2
- Kitchens
- 2
- Family / bonus room
- Yes
Washrooms
- 4-piece, Second
- 4-piece, Lower
- Municipality
- St. Thomas
- Neighbourhood
- St. Thomas
- Main cross streets
- Fairview / Leger
- Directions
- Fairview / Leger
- MLS® number
- X13076554
- Data source
- Toronto Regional Real Estate Board
- Status change
- 2026-08-04
- Listed on
- 2026-05-04
- Days on market
- 92 days
- Possession type
- Flexible
- Co-op commission
- 2
- Seller
- Listed by
- PRIME REAL ESTATE BROKERAGE
Home Market Value
Current home valuation for 56 Leger Avenue, St. Thomas, St. Thomas, ON. Listed for $609,900
HOMEH Estimate
—
Estimated Sales Range
—
HOMEH Estimate for 56 Leger Avenue, St. Thomas
Calculated with a real agent's CMA method — 45+ years of experience, codified. Not an AI guess.
For the owner
Is this your home? Track its value.
Get this home's HOMEH Estimate by email once a month, with how many homes are for sale around you.
Mortgage Payment Calculator
Compare up to 4 down payment scenarios
5% on first $500K + 10% on $109,900 over $500K
$35,990
| Scenario 1 | Scenario 2 | Scenario 3 | Scenario 4 | |
|---|---|---|---|---|
−Down payment | % $ | % $ | % $ | % $ |
+CMHC insurance | $22,932 | $17,016 | $14,516 | $0 |
=Total mortgage | $596,238 | $565,926 | $532,931 | $487,920 |
Amortization | ||||
Mortgage rate | % | % | % | % |
| Payment frequency | ||||
=Mortgage payment | $2,911monthly | $2,763monthly | $2,602monthly | $2,382monthly |
Land Transfer Tax
$8,673
$8,673
Around this home
Data provided by OpenStreetMap & Fraser Institute School Rankings
Ask HOMEH
New!Hi there!
👋Text or call (416) 301-9001
Recommended for you
Based on homes you've looked at.
No recommended properties found.
Nearby similar homes
No nearby properties found.
More real estate resources
Other homes nearby
Explore this area
No nearby listings available.