
62 Talbot Street
St. Thomas, ON N5P 1A4
- 12Bedrooms
- 7Bathrooms
- 9Parking
- 3000–3500Sq Ft
- $7,456Tax
- 58×170 ftLot Size
 Free EstimateSee Free Estimate Report

Property not available for sale or for rent.
HOMEH One: full-service selling for a 1% listing fee. The buyer's agent commission is separate.
Free Home EvaluationHow Much Is My Home Worth?Homes for Sale NearbySale & Price History for 62 Talbot Street, St. Thomas
Real estate boards require you to or to see the full details of this property.
*Sold prices and complete sale & price history are regulated data. Under the Trust in Real Estate Services Act, 2002 (TRESA) and the rules of the Real Estate Council of Ontario (RECO), and pursuant to the Multiple Listing Service® rules of the Canadian Real Estate Association (CREA) and the Toronto Regional Real Estate Board (TRREB), this information may be shown only to registered users who have agreed to the applicable terms of use (a Virtual Office Website, or "VOW," arrangement). HOMEH Inc., Brokerage therefore provides it to signed-in members only. Creating an account is free and takes under a minute.
About 62 Talbot Street, St. Thomas
Summarized Description
- Unique investment with seven rental units available.
- Extensively renovated with modern upgrades.
- High-end kitchen and granite countertops featured.
- Flexible layout allows for additional income potential.
- Located in a prime, high-visibility area.
- Efficient heating and recent updates throughout.
- Parking available for nine vehicles.
- Backs onto Elevated Park, enhancing appeal.
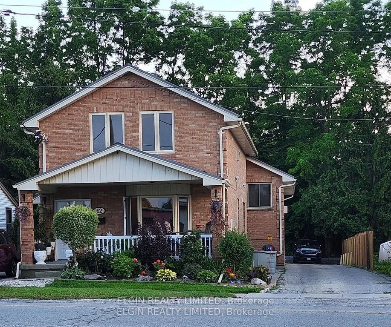
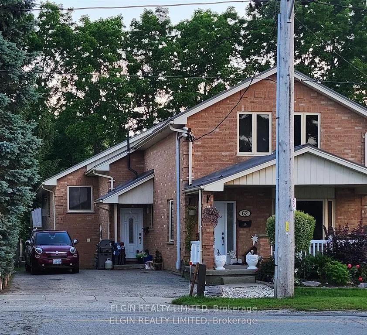
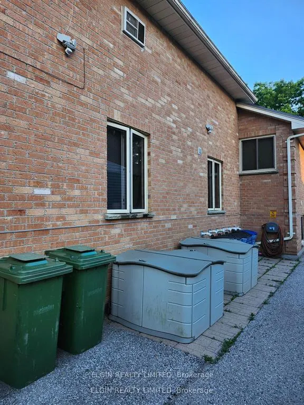
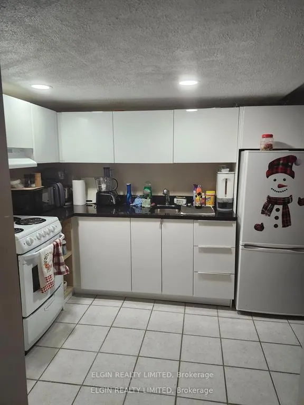
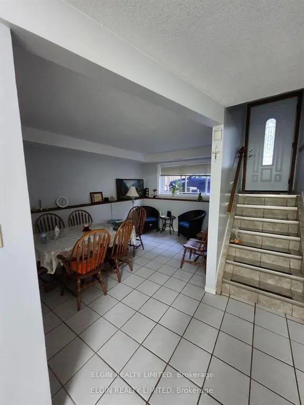
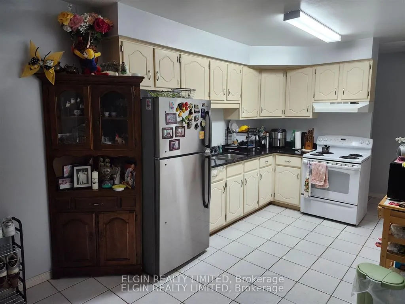
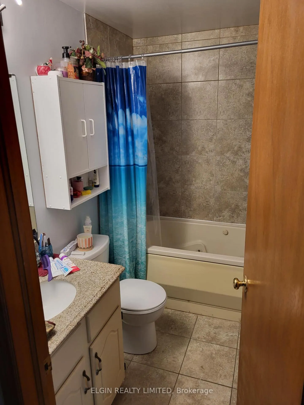
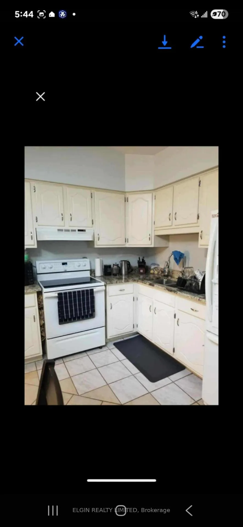
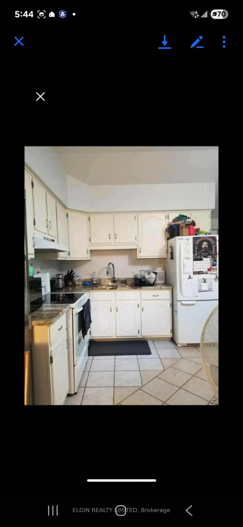
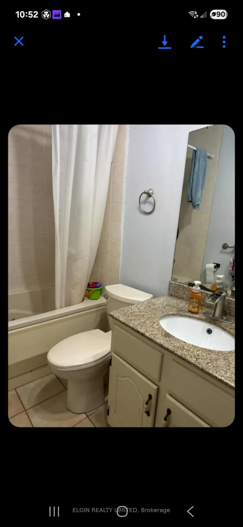
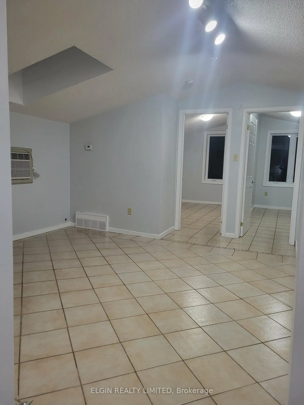
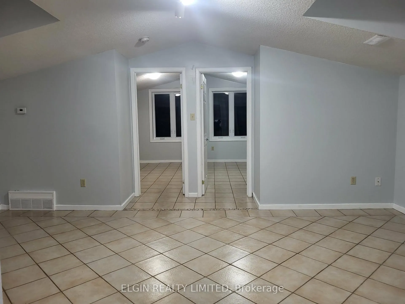
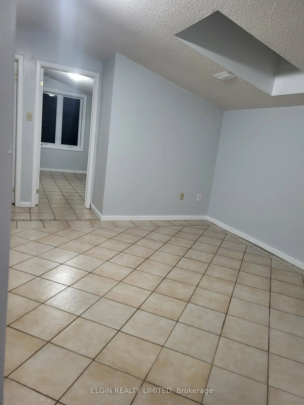
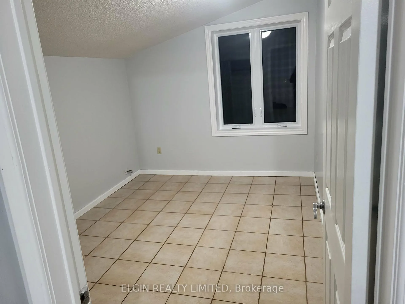
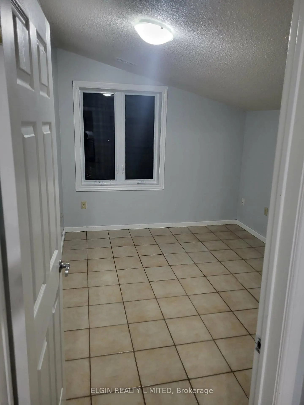
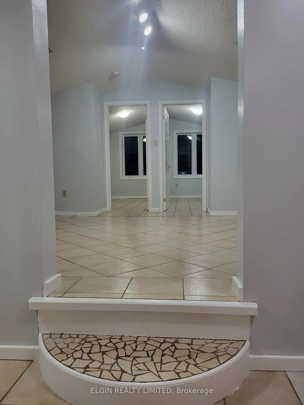
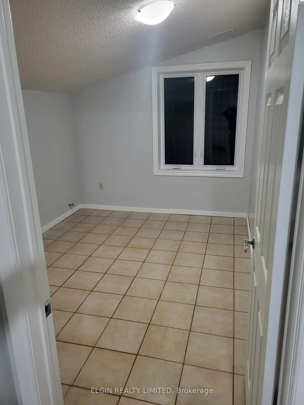
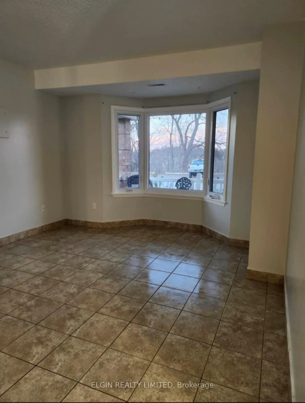
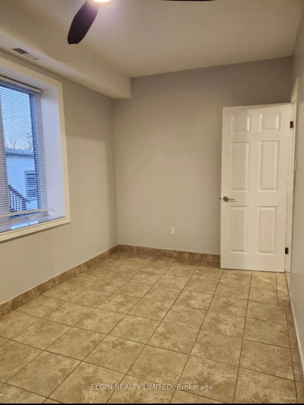
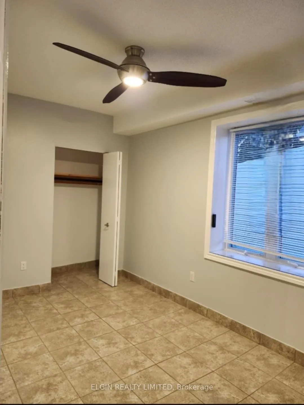
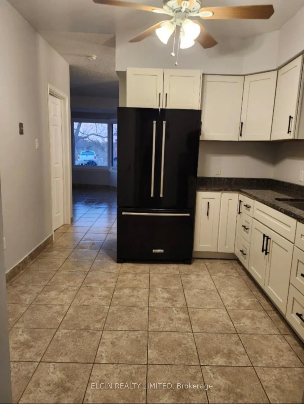
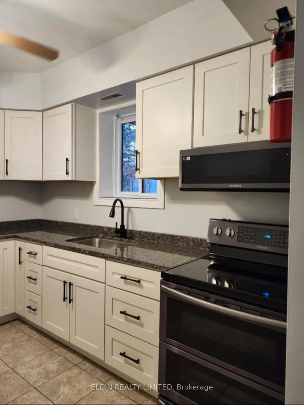
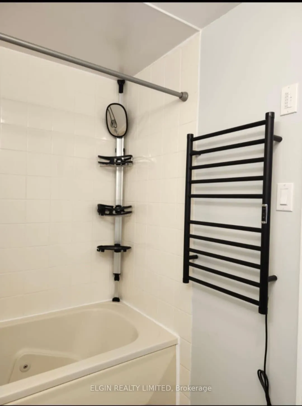
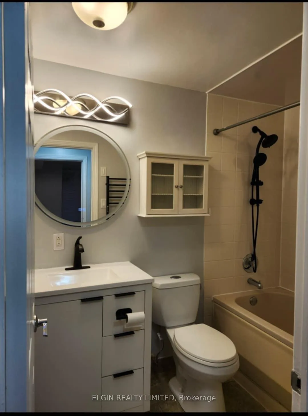
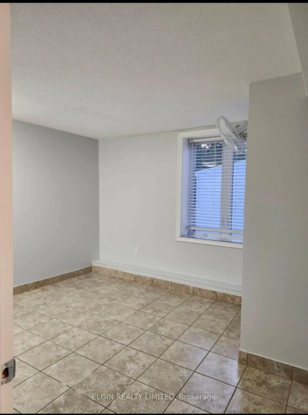
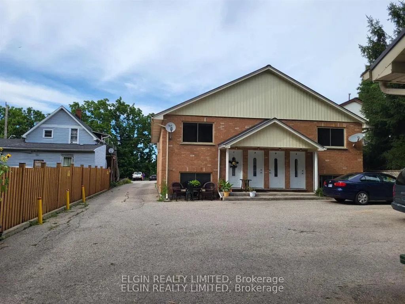
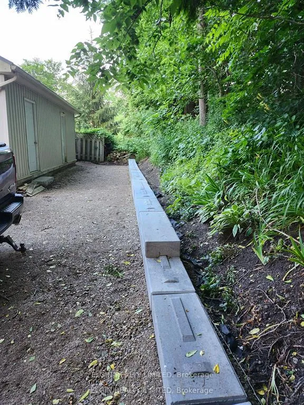
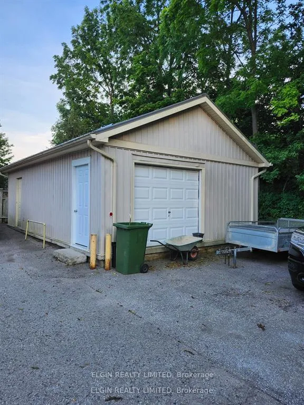
Rare 7-Unit Investment Opportunity in Prime St. Thomas Location.This unique two-storey six-plex offers a rare opportunity for investors, featuring six spacious 2-bedroom units plus a separate bachelor apartment in the basement, for a potential total of 7 rental units and 7 bathrooms. One of the 2-bedroom units can easily be converted to a 3-bedroom by incorporating the bachelor suite, providing additional income flexibility.Originally built in 1870 and extensively renovated in 2003, the property also includes four modern units added at the rear along with a detached garage. The exterior was professionally stripped and refinished in brick, giving the building a refreshed and durable finish.Interior upgrades include tile flooring throughout, granite countertops, and jetted tubs in six units. Unit 1 features a high-end kitchen with plywood cabinetry and maple doors, while Unit 2 showcases three skylights that flood the space with natural light.Tenants benefit from efficient gas radiant heating with wall-mounted units, along with seven owned water heaters (four recently replaced). On-site coin laundry is available, with machines replaced within the last 3-4 years.Major updates include newer windows and entry doors, plus metal roofs installed within the past seven years on both the main building and detached garage.The property backs onto Elevated Park and across from Jumbo the Elephant, one of the city's most recognized landmarks.Additional highlights include parking for 9 vehicles, with extra overnight parking available across the street. A 600 sq. ft. garage offers four large storage units, with one currently allocated for tenant use.This turnkey investment combines strong income potential, extensive upgrades, and a prime high-visibility location in one of St. Thomas's most recognizable areas.
Key Facts & Features
Property Costs
- Annual Property Tax Amount
- $7,456
- Land Transfer Tax Fee
- $23,975
Rental Items
- Under Contract
- None
- Basement Type
- Walk-Up
Interior Features
- Interior Extras
- Water Heater Owned
- Fireplace/Stove
- No
- Elevator
- No
Exterior Features
- Pool
- None
Building
- Building Type
- Multiplex
- Building Style
- 2-Storey
Construction
- Exterior Finish
- Brick, Vinyl Siding
- Roof
- Metal
- Foundation Details
- Concrete
- Special Designation
- Unknown
Lot
- Lot Front
- 58.15 ft
- Lot Depth
- 169.93 ft
Inclusions
- Inclusions
- 7 hot water heaters, coin operated washer and dryers
Exclusions
- Exclusions
- tenants belongings
Parking & Garages
- Garage Type
- Detached
- Garage Spaces
- 9
- Parking Spaces
- 9
- Total Garage And Parking Spaces
- 9
Heating & Cooling
- Heat Source
- Gas
- Heat Type
- Water
- Air Conditioning
- Other
- Water
- Municipal
- Sewers
- Sewer
- Bedrooms
- 12
- Washrooms
- 7
- Kitchens
- 7
Washrooms
- 4-piece
- 3-piece
- Municipality
- St. Thomas
- Neighbourhood
- St. Thomas
- Main cross streets
- Stanley St
- Directions
- far west end of Talbot St, across from Jumbo
- MLS® number
- X12858868
- Data source
- Toronto Regional Real Estate Board
- Status change
- 2026-05-12
- Listed on
- 2026-03-07
- Days on market
- 66 days
- Possession type
- Flexible
- Co-op commission
- 2
- Seller
- Listed by
- ELGIN REALTY LIMITED
Home Market Value
Current home valuation for 62 Talbot Street, St. Thomas, St. Thomas, ON. Listed for $1,375,000
HOMEH Estimate
—
Estimated Sales Range
—
HOMEH Estimate for 62 Talbot Street, St. Thomas
Calculated with a real agent's CMA method — 45+ years of experience, codified. Not an AI guess.
For the owner
Is this your home? Track its value.
Get this home's HOMEH Estimate by email once a month, with how many homes are for sale around you.
Mortgage Payment Calculator
Compare up to 4 down payment scenarios
5% on first $500K + 10% on $875,000 over $500K
$112,500
| Scenario 1 | Scenario 2 | Scenario 3 | Scenario 4 | |
|---|---|---|---|---|
−Down payment | % $ | % $ | % $ | % $ |
+CMHC insurance | $50,490 | $38,363 | $32,725 | $0 |
=Total mortgage | $1,312,740 | $1,275,863 | $1,201,475 | $1,100,000 |
Amortization | ||||
Mortgage rate | % | % | % | % |
| Payment frequency | ||||
=Mortgage payment | $6,409monthly | $6,229monthly | $5,866monthly | $5,371monthly |
Land Transfer Tax
$23,975
$23,975
Around this home
Data provided by OpenStreetMap & Fraser Institute School Rankings
Ask HOMEH
New!Hi there!
👋Text or call (416) 301-9001
Recommended for you
Based on homes you've looked at.
No recommended properties found.
Nearby similar homes
No nearby properties found.
More real estate resources
Other homes nearby
Explore this area
No nearby listings available.