
64 Lake Margaret Trail
St. Thomas, ON N5R 6K5
- 3Bedrooms
- 4Bathrooms
- 2Garage
- 1500–2000Sq Ft
- $4,856Tax
- 45×124 ftLot Size
 Estimated Value:$674,500See Free Estimate Report

Property not available for sale or for rent.
HOMEH One: full-service selling for a 1% listing fee. The buyer's agent commission is separate.
Free Home EvaluationHow Much Is My Home Worth?Homes for Sale NearbySale & Price History for 64 Lake Margaret Trail, St. Thomas
| Start Date | End Date | Price | Event | MLS# |
|---|---|---|---|---|
| 2026-05-26 | 2026-06-01 | Login to See Prices | Sold | x13173154 |
Real estate boards require you to or to see the full details of this property.
*Sold prices and complete sale & price history are regulated data. Under the Trust in Real Estate Services Act, 2002 (TRESA) and the rules of the Real Estate Council of Ontario (RECO), and pursuant to the Multiple Listing Service® rules of the Canadian Real Estate Association (CREA) and the Toronto Regional Real Estate Board (TRREB), this information may be shown only to registered users who have agreed to the applicable terms of use (a Virtual Office Website, or "VOW," arrangement). HOMEH Inc., Brokerage therefore provides it to signed-in members only. Creating an account is free and takes under a minute.
About 64 Lake Margaret Trail, St. Thomas
Summarized Description
- Lakefront location with scenic trails and parks
- Well-kept two-storey home with attention to detail
- Spacious primary suite with walk-in closet
- Renovated lower level with rec room and den
- Beautifully landscaped private yard for enjoyment
- Main floor laundry for added convenience
- Electric awning for summer comfort
- Hot tub electrical hookup ready for installation
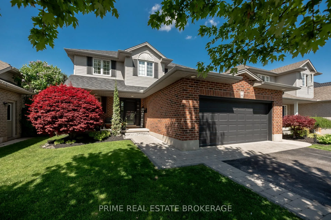
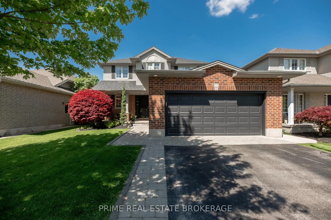
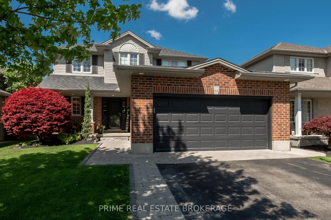
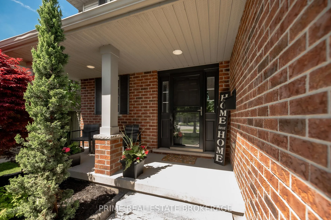
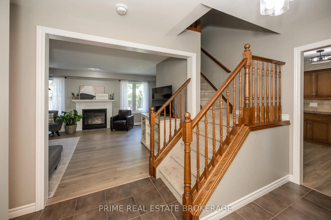
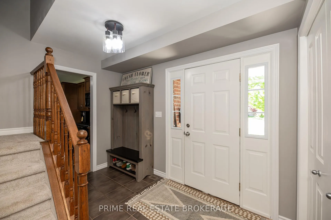
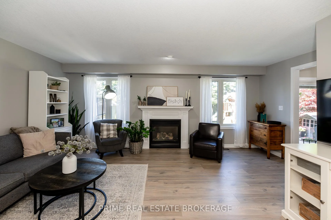
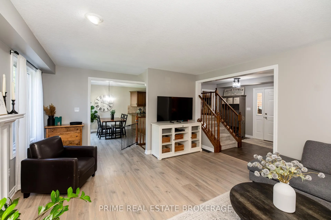
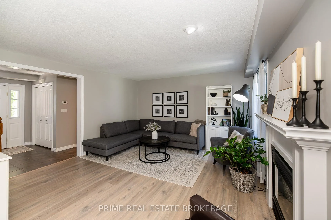
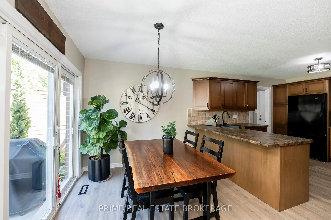
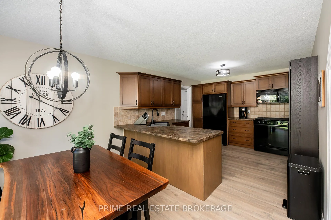
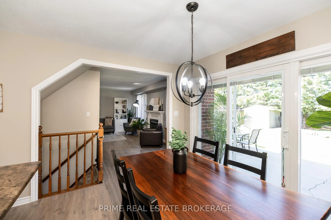
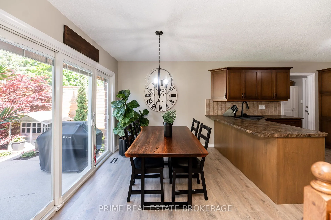
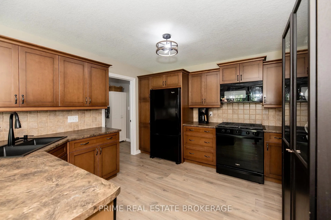
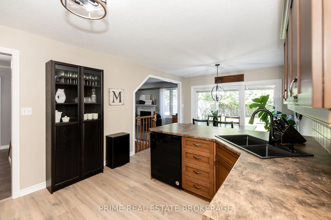
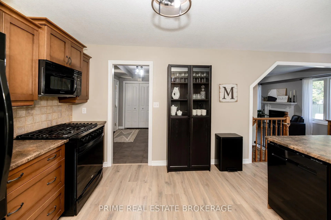
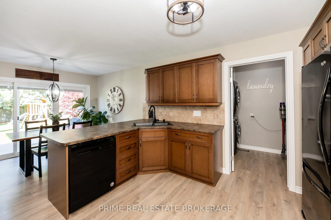
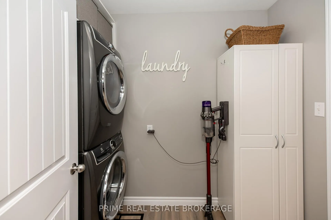
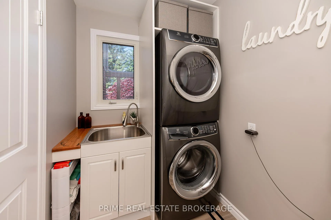
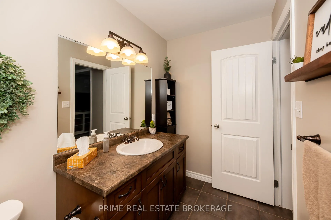
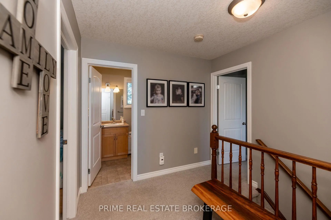
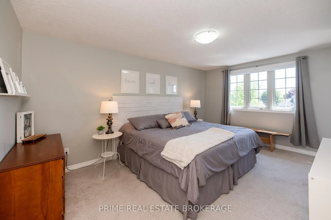
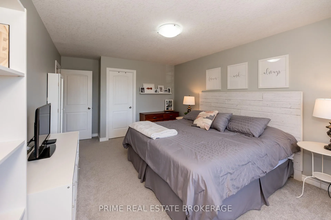
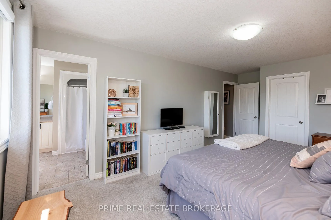
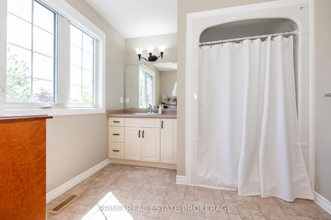
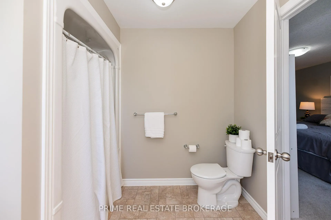
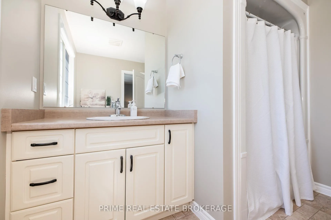
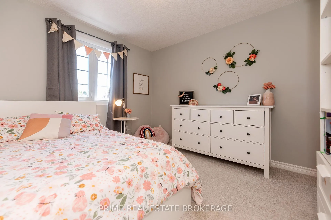
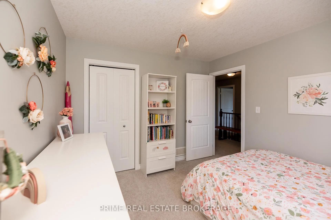
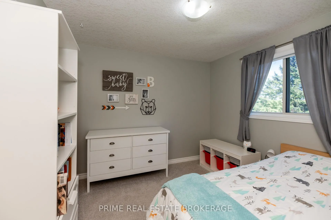
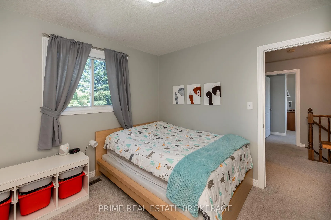
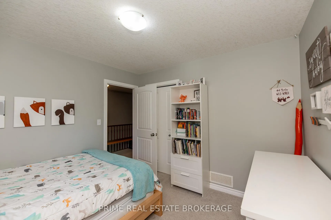
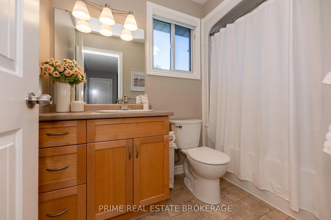
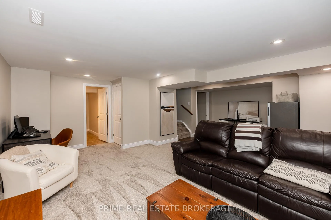
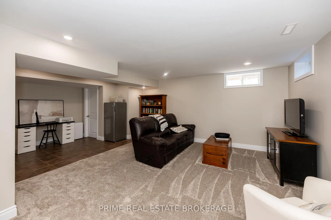
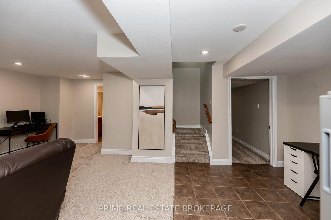
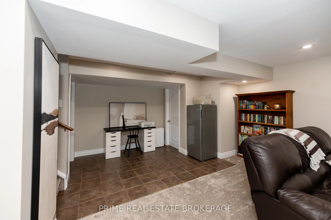
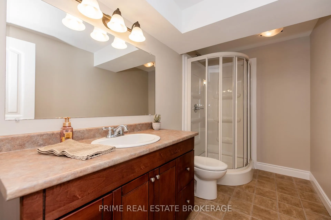
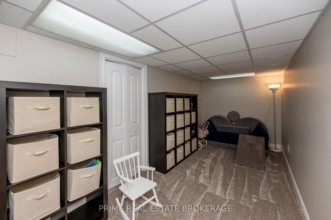
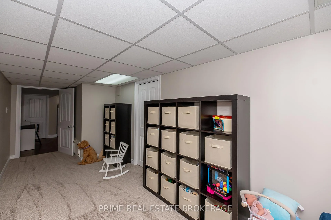
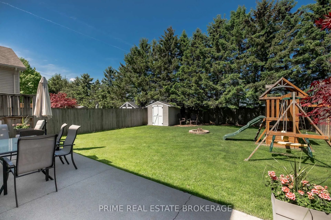
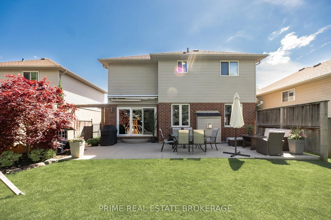
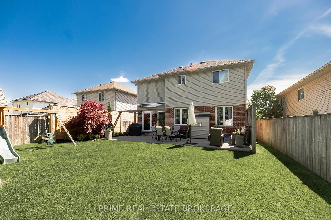
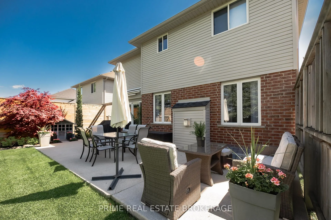
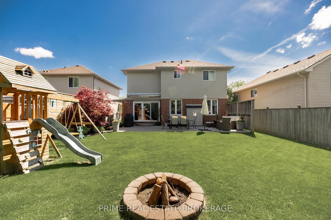
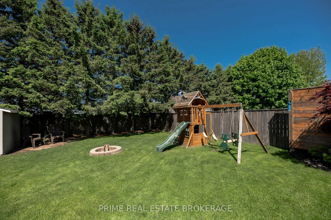
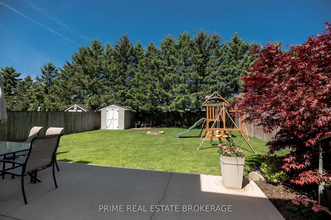
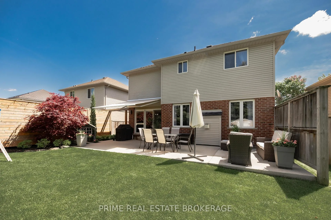
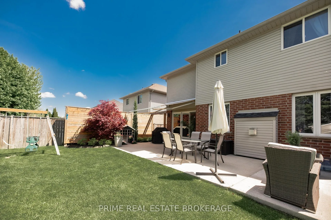
Most neighbourhoods offer streets and sidewalks. Lake Margaret offers a lake. A real one, right in the middle of it, with winding bike and walking trails along the shoreline that connect you to surrounding neighbourhoods and the beloved Pinafore Park. People don't just buy a home here, they buy into something they've had their eye on for years. This well-kept two-storey home offers 3 bedrooms and 3.5 bathrooms, and the moment you step through the front door, you'll notice something that photos rarely capture: the care. From the appealing foyer, generous enough to actually stop and chat in, to the freshly painted walls, the workmanship here is consistent and the attention to detail is hard to ignore. The main floor flows effortlessly. The kitchen cabinets have a timeless quality, complemented by new flooring throughout the kitchen and living room (2022). Main floor laundry tucked off in the mudroom keeps the practical stuff completely out of the way. Upstairs, the spacious primary suite delivers with a generously sized walk-in closet and a private ensuite. Two additional well-proportioned bedrooms share a full bathroom on this level, a layout that works for families, guests, or a dedicated home office. The lower level was renovated in 2025 and the result is a rec room, den, and full bathroom that is fresh and cosy. Step outside and the thoughtfulness continues. A concrete patio stretches the full width of the home with a rear patio door that was replaced in 2024, an electric awning keeps things comfortable in the summer heat (2015), and the hot tub electrical hookup is already in place, you just need to bring the tub. The rear yard is beautifully landscaped, private, and built for enjoying. Whether you're taking a step up, buying your first home, or you've simply had Lake Margaret on your mind for years, this is the one you've been waiting for. Don't let it pass you by.
Key Facts & Features
Property Costs
- Annual Property Tax Amount
- $4,856
- Land Transfer Tax Fee
- $9,773
Rental Items
- Rental Equipment
- Hot Water Tank
- Under Contract
- Hot Water Heater
- Basement Type
- Finished, Full
Interior Features
- Laundry Level
- Main Level
- Interior Extras
- Sump Pump, Auto Garage Door Remote, Storage, Upgraded Insulation
- Fireplace/Stove
- Yes
- Fireplace Features
- Family Room
- Elevator
- No
Exterior Features
- Exterior Extras
- Awnings, Patio, Porch, Landscaped, Privacy
- Pool
- None
- Property Features
- Fenced Yard, Hospital, Lake/Pond, Park, School, School Bus Route
- Other Structures
- Fence - Full, Shed
Building
- Building Type
- Detached
- Building Style
- 2-Storey
Construction
- Exterior Finish
- Brick, Vinyl Siding
- Roof
- Asphalt Shingle
- Foundation Details
- Poured Concrete
- Special Designation
- Unknown
Lot
- Lot Front
- 45.00 ft
- Lot Depth
- 124.24 ft
Inclusions
- Inclusions
- Refrigerator / Stove / Dishwasher / Washer / Dryer / Garage Refrigerator / Basement Freezer / Kids Playground / Garage Wooden Shelving
Exclusions
- Exclusions
- Wall-Mounted Jewelry Box and Mirror in Primary Bedroom / Kitchen Table
Parking & Garages
- Garage Type
- Attached
- Garage Spaces
- 2
- Parking Spaces
- 4
- Total Garage And Parking Spaces
- 6
Heating & Cooling
- Heat Source
- Gas
- Heat Type
- Forced Air
- Air Conditioning
- Central Air
- Water
- Municipal
- Sewers
- Sewer
- Bedrooms
- 3
- Washrooms
- 4
- Kitchens
- 1
- Family / bonus room
- Yes
Washrooms
- 4-piece, Second
- 3-piece, Second
- 3-piece, Lower
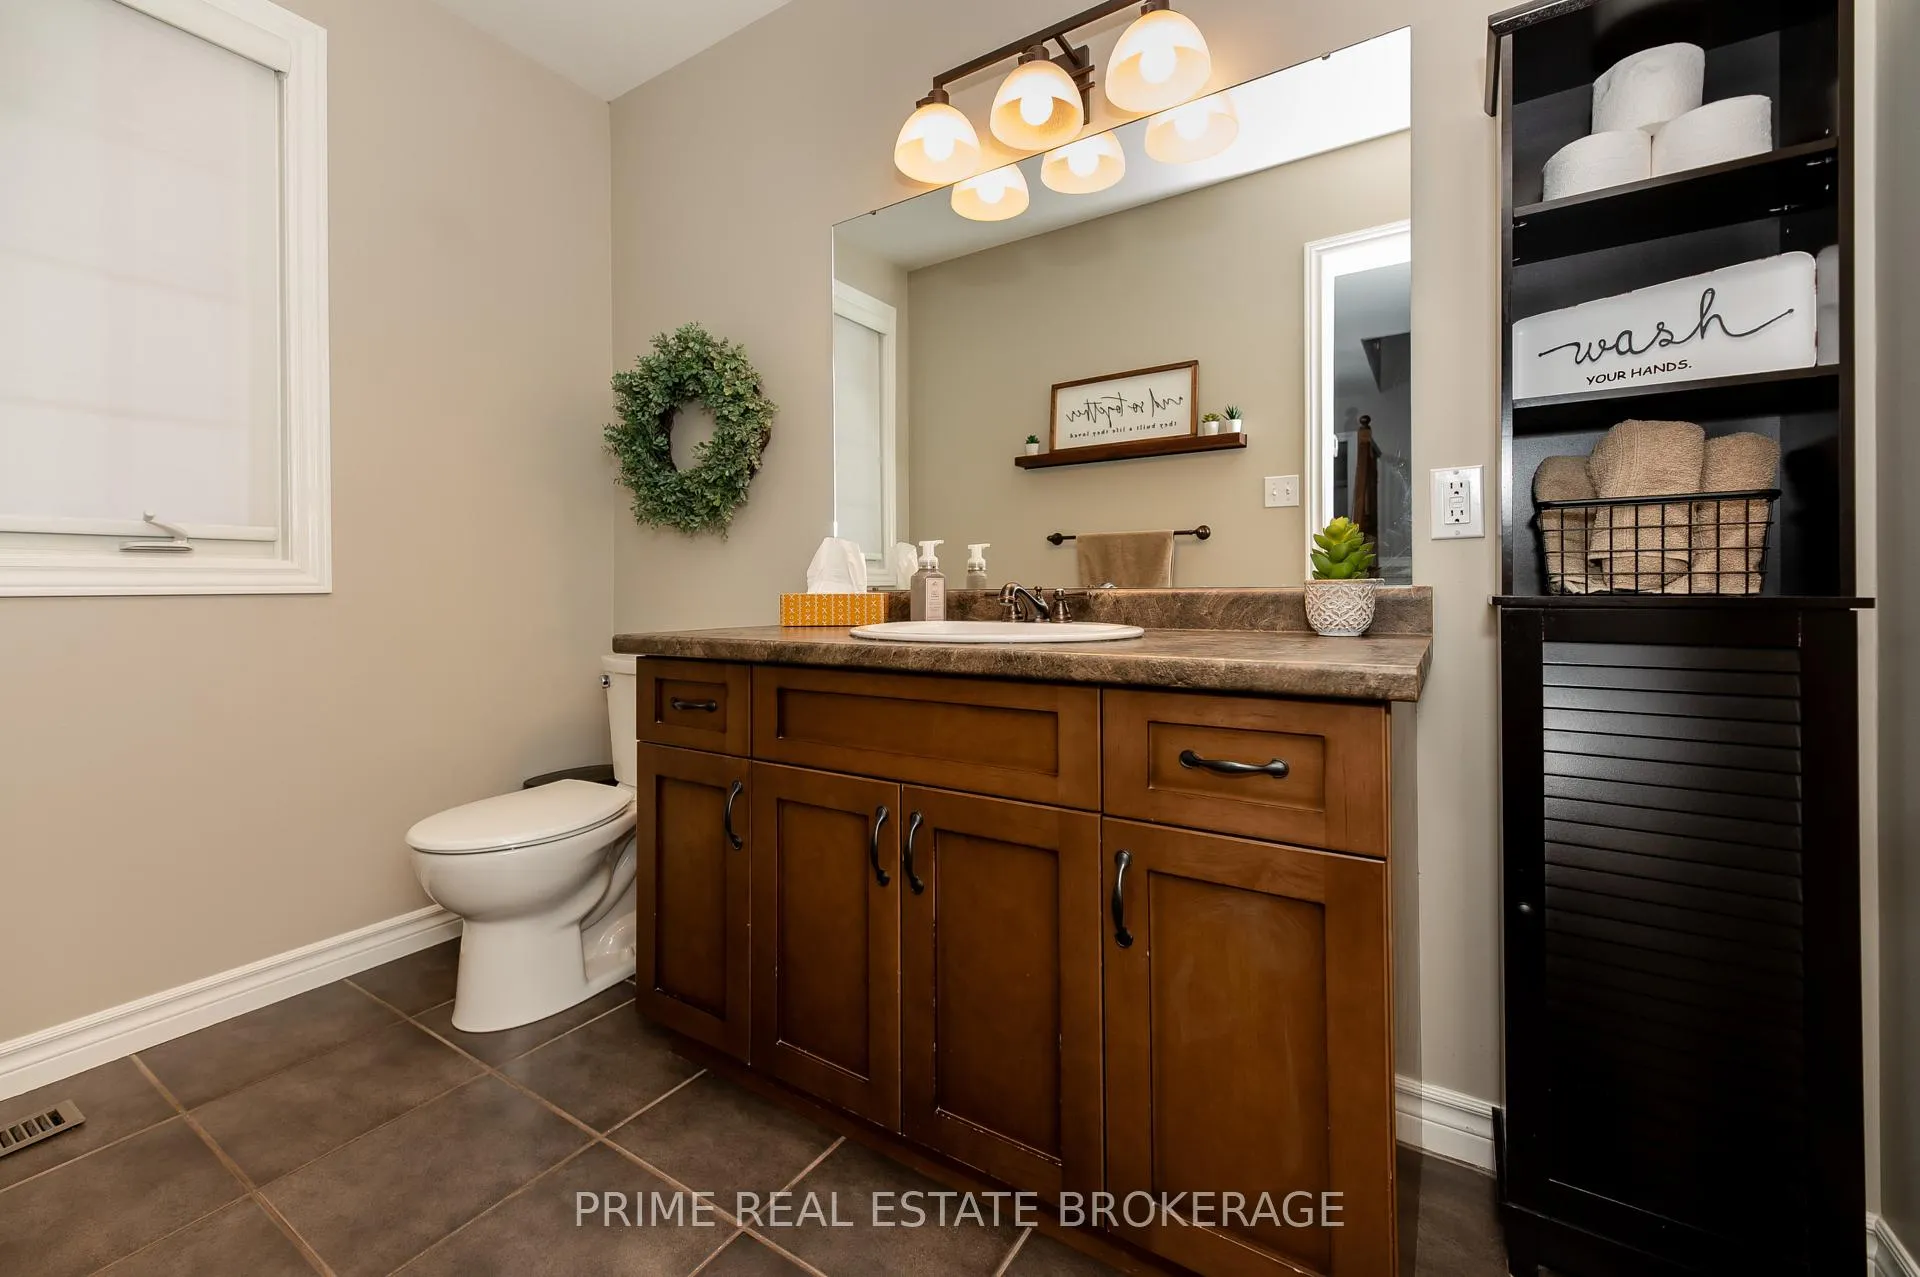
- 2-piece, Main
- Municipality
- St. Thomas
- Neighbourhood
- St. Thomas
- Main cross streets
- Lake Margaret Trail / Southdale Rd.
- Directions
- Lake Margaret Trail / Southdale Rd.
- MLS® number
- X13173154
- Data source
- Toronto Regional Real Estate Board
- Status change
- 2026-06-01
- Listed on
- 2026-05-26
- Days on market
- 6 days
- Possession type
- 30-59 days
- Co-op commission
- 2% + HST
- Seller
- Listed by
- PRIME REAL ESTATE BROKERAGE
Home Market Value
Current home valuation for 64 Lake Margaret Trail, St. Thomas, St. Thomas, ON. Listed for $664,900
HOMEH Estimate
$674,500
Estimated Sales Range
$532,855 - $816,145
HOMEH Estimate for 64 Lake Margaret Trail, St. Thomas
Calculated with a real agent's CMA method — 45+ years of experience, codified. Not an AI guess.
For the owner
Is this your home? Track its value.
Get this home's HOMEH Estimate by email once a month, with how many homes are for sale around you.
Mortgage Payment Calculator
Compare up to 4 down payment scenarios
5% on first $500K + 10% on $164,900 over $500K
$41,490
| Scenario 1 | Scenario 2 | Scenario 3 | Scenario 4 | |
|---|---|---|---|---|
−Down payment | % $ | % $ | % $ | % $ |
+CMHC insurance | $24,920 | $18,551 | $15,825 | $0 |
=Total mortgage | $647,931 | $616,961 | $580,990 | $531,920 |
Amortization | ||||
Mortgage rate | % | % | % | % |
| Payment frequency | ||||
=Mortgage payment | $3,164monthly | $3,012monthly | $2,837monthly | $2,597monthly |
Land Transfer Tax
$9,773
$9,773
Around this home
Data provided by OpenStreetMap & Fraser Institute School Rankings
Ask HOMEH
New!Hi there!
👋Text or call (416) 301-9001
Recommended for you
Based on homes you've looked at.
No recommended properties found.
Nearby similar homes
No nearby properties found.
More real estate resources
Other homes nearby
Explore this area
No nearby listings available.